Properties

Browse or get in touch to schedule a walkthrough.

  • Nearby me
Price range

Popular Features

Community Features

Association

Property Features

Waterfront

View

Exterior Features

Interior Features

Style

10000 properties match your criteria

Updated 1 minute ago

E-Alert name

This beautifully updated 3 bedroom, 1 1/2 bath home offers a spacious, inviting atmosphere that’s perfect for both everyday living and entertaining! The modern kitchen is a true highlight, featuring modern finishes, sleek granite countertops, beautiful cabinetry, and stainless steel appliances. Fresh paint provides a bright, inviting atmosphere, while brand-new carpet upstairs adds a cozy touch.

With an open layout, this home is perfect for hosting gatherings or enjoying quiet nights at home. Step outside into the spacious backyard, an ideal space for outdoor entertaining, or simply relaxing.

And the location? It doesn’t get better than this! Situated just minutes from Baltimore’s iconic stadiums—Oriole Park and M&T Bank Stadium—you’ll be right in the heart of the action, with easy access to the city’s vibrant dining, entertainment, and sports scene.

Note there is plumbing in the basement for a 3rd bath if desired. And the third bedroom is a non legal bedroom and has a full closet,  perfect for a cozy home office.

Don’t miss out on the chance to own this beautifully updated home in a prime location!
#MDBA2160906

BALTIMORE

1405 S CAREY STREET S

3 Beds

1 Baths

1,232 Sq.Ft.

$184,900

MLS#: MDBA2160906

Open House Cancelled, condo is under contract! Discover the perfect blend of comfort and convenience in this beautifully designed two-bedroom, two-bathroom condo, nestled within the sought-after, gated golf course community of Bulle Rock. Offering a low-maintenance lifestyle with access to exceptional amenities, this home provides everything you need to live with ease. Step inside to find a bright and airy living space where the dining area, enhanced with chair railing and a ceiling fan, seamlessly connects to the inviting living room. Plush carpeting adds warmth underfoot, while a gas fireplace with a Heatilator creates the perfect ambiance for relaxation. Natural light pours into the space, making it feel even more open and welcoming.  The well-appointed eat-in kitchen features easy-care ceramic tile flooring, coordinating new appliances, a double sink, and a spacious pantry for ample storage. A sunlit breakfast nook offers the ideal spot to start your day. The primary suite serves as a peaceful retreat, complete with a cozy sitting area, ceiling fan, generous walk-in closet, and private en suite bath. Positioned on the opposite side of the unit for added privacy, the second bedroom and full bath provide comfortable accommodations for guests. A separate storage closet with shelving and a full-size laundry area add to the everyday convenience of this thoughtfully designed home. Enjoy a moment of tranquility on your private balcony, the perfect place to unwind with a morning coffee or evening breeze. This professionally cleaned home includes the new updates of a new refrigerator, gas stove, microwave and dishwasher! With a secured front entrance and elevator access, you’ll appreciate the added ease and security of condo living. Residing in Bulle Rock means having access to premier amenities, including the renowned Pete Dye-designed golf course, tennis courts, and scenic walking trails. The Residents Club offers an impressive array of features, from an indoor pool and fitness center to a billiards room and the Bulle Rock Gourmet Pub & Grill. Social events and meeting spaces further enrich the vibrant community experience. Located just minutes from historic Havre de Grace, I-95, and Aberdeen Proving Ground, this exceptional home offers both convenience and an unbeatable lifestyle. Come see for yourself what makes Bulle Rock such a special place to call home!  Note:  select interior photos are virtually staged.
#MDHR2040342

HAVRE DE GRACE

200 SECRETARIAT DRIVE 200-H

2 Beds

2 Baths

1,585 Sq.Ft.

$275,000

MLS#: MDHR2040342
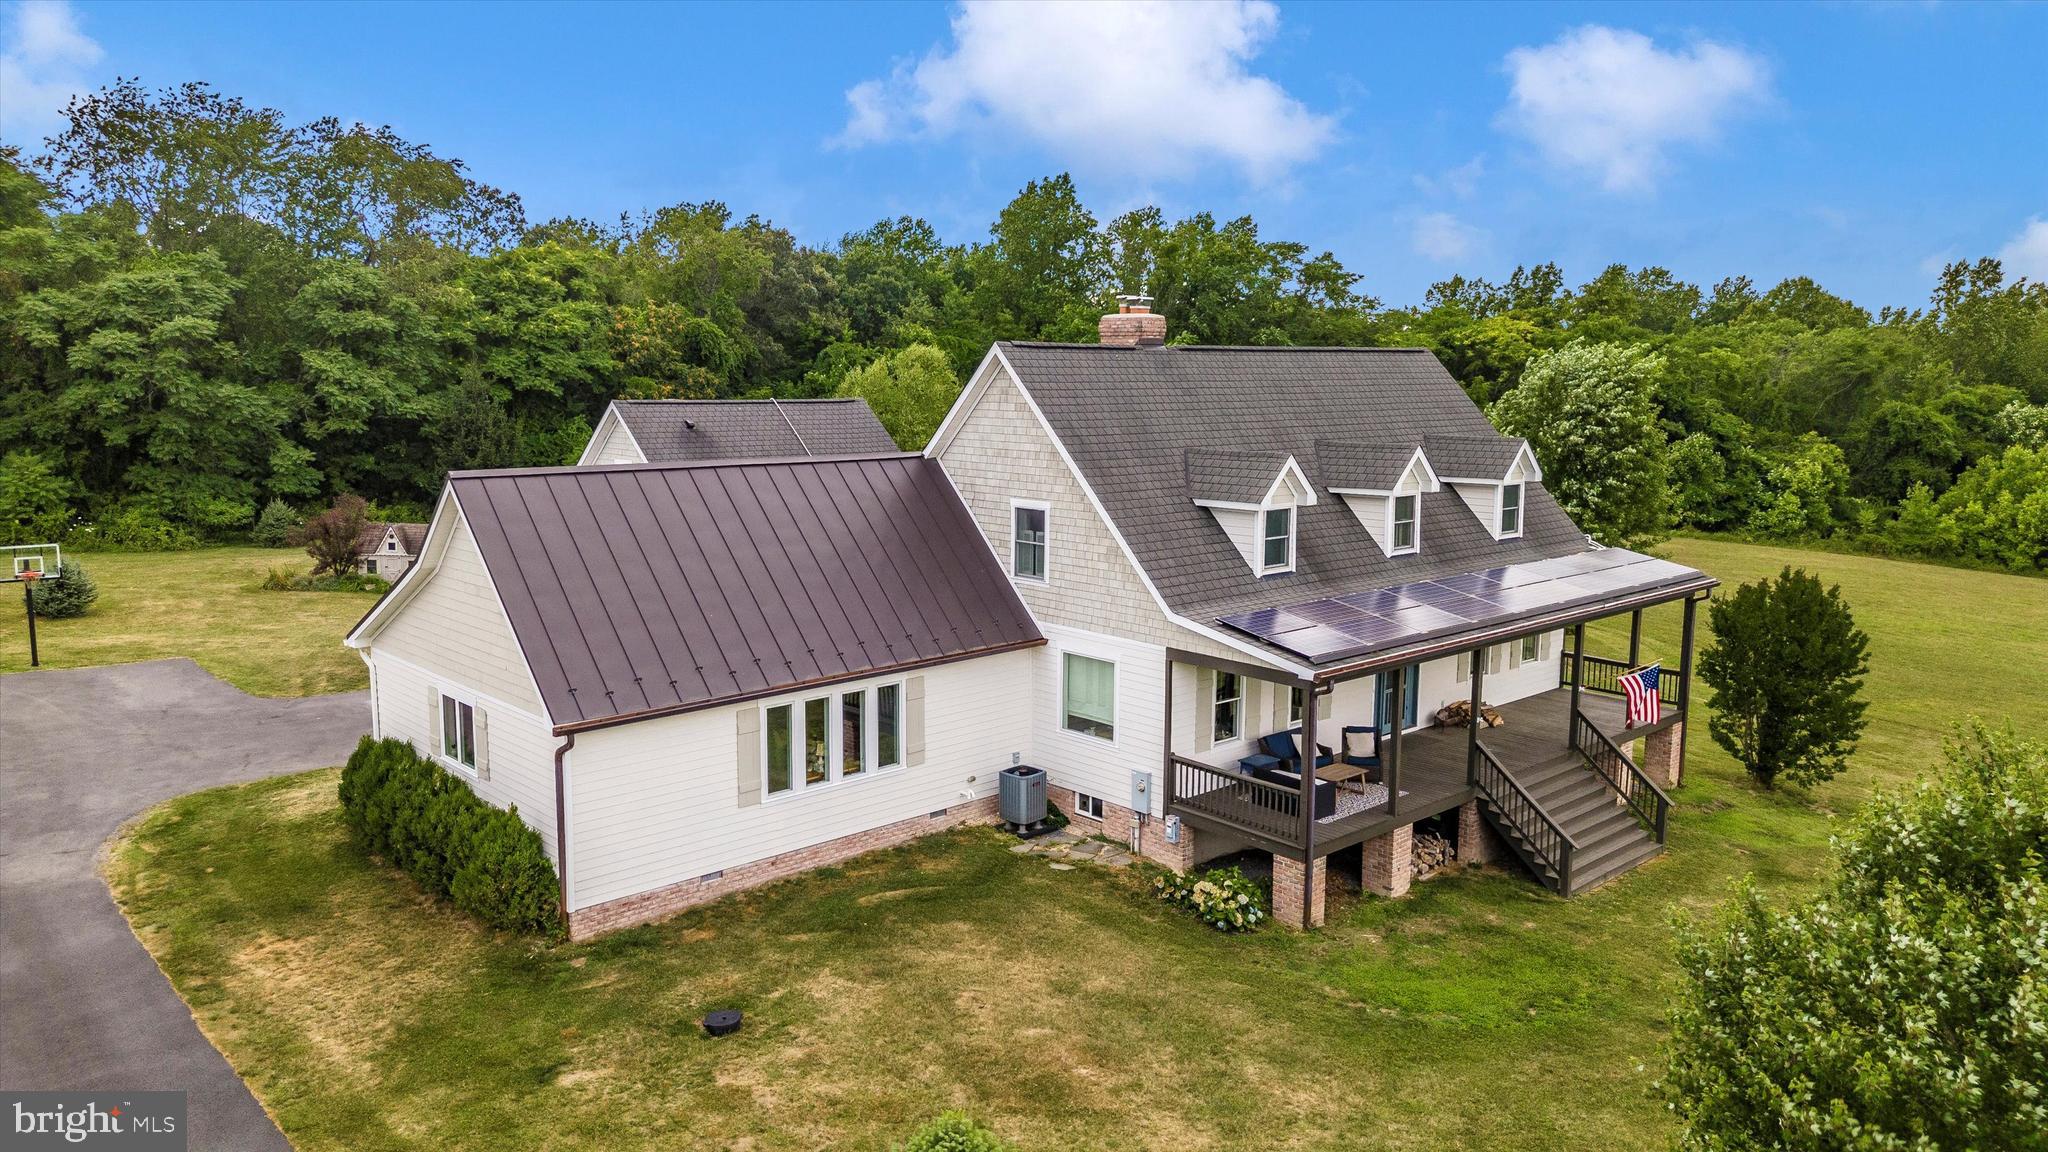
Welcome to your dream Cottage estate home in the highly coveted area of Adamstown. Nestled on over 26 acres of serene wooded and pasture land, this custom-built 2009 residence combines luxury with nature's beauty. The property features stunning views of the Sugarloaf Mountain range, visible from the expansive front porch and the fully concreted pool area, making it an ideal retreat for those who appreciate breathtaking landscapes. The property is permitted for a 1,000 square feet ADU, potentially larger upon permission from Frederick County (buyer to verify). Inside, the home boasts a magnificent 780-square-foot kitchen addition with top-of-the-line appliances and beautiful wide-planked hardwood flooring, perfect for culinary enthusiasts. The newly finished 1,200-square-foot basement offers versatile space for a home theater, gym, or family room, ensuring ample room for relaxation and entertainment. The practical two-car garage serves as a breezeway into a flexible storage area, blending convenience with elegance. This estate also includes a two-story barn and a fenced-in pasture, catering to equestrian activities or other outdoor hobbies. While the home provides a secluded, peaceful lifestyle, it remains just a short drive from Frederick's shopping, dining, and leisure activities, as well as close proximity to the Montgomery County line, ensuring easy access to urban conveniences. The main floor primary suite, with its stunning views, offers a tranquil escape, while additional bedrooms provide comfort and privacy for family and guests. Additionally, the primary suite has its own private French door entryway to your astounding built-in concrete pool. This home is the perfect balance of luxury and nature, providing a sanctuary where you can unwind, entertain, and enjoy the best of both worlds. Don't miss the opportunity to experience this extraordinary property; schedule your private showing today and discover the unmatched charm and elegance of this remarkable Cottage estate home in Adamstown.
#MDFR2058588

ADAMSTOWN

1440 GREENFIELD ROAD

4 Beds

4 Baths

5,704 Sq.Ft.

$1,550,000

MLS#: MDFR2058588

Sellers are only parting with this beautiful home due to a job relocation! This charming three-bedroom home exudes timeless appeal and character. The gourmet kitchen seamlessly blends modern functionality with the home's classic charm, featuring an island that's a baker's dream. Original hardwood floors span much of the home, with a stunning wood-burning brick fireplace serving as the focal point of the living room. A sunroom provides the perfect space for a study or reading nook. Additionally, an extra den or playroom off the kitchen leads to an expansive, nearly half-acre fenced lot — a rare find in the city. The yard is beautifully landscaped, with mature plants, a garden, and plenty of room to relax and entertain. There's even an outdoor shower and hot tub. A concrete pad is already in place, making it an ideal spot for adding a garage or carport. Upstairs, you'll find three spacious bedrooms and a convenient laundry room. A walk-up attic offers ample storage. The finished basement adds even more living space, complete with a half bath — perfect for a game room or additional gathering area. Located just a short distance from the University, hospital, coffee shops, restaurants, and more, this home is ideally situated near vibrant downtown and all the events it has to offer. Don't miss this incredible opportunity!
#MDWC2017264

SALISBURY

424 PINEHURST AVENUE

3 Beds

1 Baths

2,124 Sq.Ft.

$359,900

MLS#: MDWC2017264

Current contract falling thru.......Great semi detached  property with 3 bedrooms, 2.5 baths , finished basememt, spacious rear yard and a driveway.  With some updates this can be a great 1st home or add to your investmemt portfolio.
Being SOLD AS IS.  A Must see!
#MDBA2152032

BALTIMORE

3952 OAKFORD AVENUE

4 Beds

2 Baths

1,680 Sq.Ft.

$175,000

MLS#: MDBA2152032

Recently upgraded warm and  cozy condo.  Unit is close to shopping centers with easy commute to nearby cities as well as DC.
#MDPG2127004

HYATTSVILLE

7402 18TH AVENUE 18

1 Beds

1 Baths

482 Sq.Ft.

$120,000

MLS#: MDPG2127004

OPEN HOUSE - SUNDAY,  MARCH 23 from 1pm - 3 pm.  

STUNNING END UNIT TOWNHOME IN HIGHLY DESIRABLE NEIGHBORHOOD WAITING FOR YOU !!Welcome to this beautifully maintained townhome, perfectly positioned in the sought-after Greenview community, with a new elementary school soon-to-be-built just across the street!  Showcasing four bedrooms, 3.5 baths and over $50K in recent updates/upgrades, this turn-key home offers a seamless blend of comfort and practicality.  Upon entering the home, you're greeted by gleaming hardwood floors that span the entire main level, creating an open and inviting atmosphere. The 9-foot ceilings add to the spaciousness, with an abundance of new windows on three sides - and two newer bay windows in the living room - fills the home with natural light throughout the day. The chef's kitchen is perfect for both everyday living and entertaining, featuring a center island, newer stainless steel appliances and recessed lighting for greater ease in meal prep. The upgraded Owner's Suite is a true retreat, with a large sitting area, newer windows spanning the entire width of the bedroom, massive walk in closet, and luxurious en-suite bath with large soaking tub, separate shower and double sink vanity.  The home showcases a 3-level bumpout, providing additional living space throughout the home, and the family room adjacent to the kitchen offers a wonderfully cozy gas fireplace with marble surround - perfect for enjoying those chilly evenings. The finished lower level offers a walkout basement with beautiful and easy care LVP flooring, utility room with laundry, and a fourth bedroom and updated full bath - perfect for guests, craft room or home office.  Outside the private fenced yard offers a large patio and yard, perfect for entertaining.  With its fantastic location, modern upgrades, and spacious layout, this townhome is ready to welcome you home!  NEW Roof (2023), Windows, Slider and rear door (2020 & 2023), LVP flooring (2023), SS Kitchen Appliances (2024), Furnace & A/C (2023), Hot Water Heater (2022), Front Loading Washer & Dryer (2019), home freshly painted (2025) and more!!  Property available for showings Friday, March 21 with professional photos to be uploaded Saturday, March 22.  Two dedicated owner parking spots and lots of visitor spots throughout neighborhood and across the street.
#MDFR2060618

NEW MARKET

10800 DEWEY WAY E

4 Beds

3 Baths

2,557 Sq.Ft.

$467,764

MLS#: MDFR2060618

**SEEKING BACK-UP OFFERS - CURRENT CONTRACT STILL BEING NEGOTIATED**  Welcome to 407 Ocracoke Way, a beautifully maintained and designed townhome in the highly desirable Tanyard Cove North, a remarkable waterfront community offering resort-style amenities and scenic views! This 3-bedroom, 2 full and 2 half bathroom home offers an ideal blend of modern design, thoughtful details, style and community charm.  Step inside to find a stunning gourmet kitchen, complete with an ample-sized walk-in pantry and a spacious dining area--perfect for entertaining.  Adjacent to the kitchen is a versatile space that can be used as an office, family room or playroom, with access to a private deck overlooking beautiful greenery and a playground. The inviting living room with a fireplace, provides warmth and charm, making it the perfect spot to unwind.  The primary suite is a true retreat, featuring tray ceilings, a walk-in closet with soft-close built in storage, and an en-suite bathroom with a large luxury shower, double vanity and private toilet room.  The second bedroom boasts a deep closet, offering extra storage while the convenient upper-level laundry makes daily everyday living effortless.  Downstairs, the fully finished basement is an entertainer's dream, offering additional living space, a half bathroom, lots of storage, and direct access to the garage and outdoor area.  Additional features include a built-in sprinkler system for added safety, and the home has been recently power washed, ensuring a fresh and polished exterior. Nestled in a vibrant waterfront community, Tanyard Cove North offers private water access, walking trails, a clubhouse, a pool, fitness center, dog park, and more--making it an exceptional place to call home! Dining, shopping and entertainment are nearby. Major commuter routes are within minutes, giving easy access to Annapolis, Baltimore and Washington, D.C. and BWI Airport.  You'll love the accessibility of this fantastic location! Schedule your showing today!
#MDAA2105756

GLEN BURNIE

407 OCRACOKE WAY

3 Beds

2 Baths

2,308 Sq.Ft.

$499,999

MLS#: MDAA2105756

This exceptional three-level townhome in the coveted Village of Steeple Chase, La Plata, MD now even more impressively offers a lifestyle enriched with premium community amenities. In addition to its beautiful living spaces, this residence features a fully equipped fitness center, elegant club house, scenic walking trails, inviting community fountains, and a sparkling pool—each designed to elevate your everyday experience.

Conveniently located off US-301, the home is masterfully laid out with a two-car garage leading to a main-level bedroom and full bathroom. Ascend to a well-designed kitchen that flows to a private deck, setting the stage for delightful al fresco dining and weekend BBQs. The top floor is reserved for a tranquil owner’s suite complete with a relaxed sitting area and an en-suite bathroom, while a sophisticated mini master suite on the second level also offers its own en-suite bathroom.

Built in 2020 and retaining all its original features, this home provides peace of mind with its recently updated HVAC system, hot water heater, and roof, all only five years old. With parks and trails just steps away and the added luxury of top-tier community facilities, every day brings a blend of relaxation, exercise, and social engagement.

Schedule a visit today and discover how this remarkable townhome can complement your lifestyle, offering both a beautiful private sanctuary and a gateway to an active, community-focused living experience.
#MDCH2041312

LA PLATA

58 MUSTANG DRIVE

3 Beds

3 Baths

1,780 Sq.Ft.

$410,000

MLS#: MDCH2041312

Spacious interior townhome with 4 bedrooms,  2 full and 1 half baths.  
Open floor plan with front living room and dining room  with a wood burning FP ,    opens to the rear  facing  eat in kitchen with breakfast bar, sliders off of the kitchen leads to a very large deck viewing lots of trees    
The upper level offers 3 bedrooms and 1 full bath with a large soaking tub.   The lower level finished basement offers another potential bedroom or an office area, a rec room, a full bath with stand up shower and the laundry area with washer and dryer included. 
The property  needs cosmetic updating and has been a rental unit for many years
Property  is being sold   AS IS
#MDHR2039630

BEL AIR

1310 BENNETT PLACE

4 Beds

2 Baths

1,372 Sq.Ft.

$284,900

MLS#: MDHR2039630

🔑 back on market.Buyer financing fell through!
1018 Pultney Ln, Glen Burnie, MD 21060

🏡 Spacious & Elegant Home Backing to Green Space
✨ Ideal for Entertaining & Everyday Living

Welcome to 1018 Pultney Ln, a beautifully upgraded 3-bedroom, 2 full & 2 half-bath home, designed for comfort, functionality, and entertaining. Situated on a quiet dead-end street, this home backs to 200 feet of green space with a creek, providing privacy & stunning wooded views. Plus, a brand-new playground is being built across the street—perfect for families!

✨ Exceptional Home Features
🎨 Fresh Paint & New Carpet – Lower level & bedrooms feel like new!
🏠 Open & Airy Layout – High ceilings on the main level & vaulted ceiling in the primary suite
🚗 Freshly Painted Garage – Includes extra storage space
🍽 Gourmet Eat-in Kitchen – Seats 10-12, huge pantry, granite countertops, large island, stainless steel appliances & stylish chandelier
🌳 Oversized 9x19 Deck – Larger than standard, shaded in the afternoon, overlooking woods & a peaceful creek
🛁 Primary Suite Retreat – Featuring a spa-like soaking tub, spacious closets & elegant finishes
🛋 Expansive Living Room – Seats 15 guests for dining, perfect for large gatherings
🛏 Three Spacious Bedrooms – With ample closet space & ceiling fans
🎭 Flexible Space – Second family room or optional 4th bedroom – Great for an office, playroom, or guest space
🚿 Bathrooms on Every Level – With updated mirrors & modern finishes
🪵 Engineered Hardwood Flooring – Throughout the main level
🚪 Waterproof LVP Flooring – Durable & stylish at the entrance
💡 Energy-Efficient Windows – Bright, comfortable & cost-saving!
🌿 Low-Maintenance Landscaping – Beautifully designed front yard

🌟 Prime Location & Resort-Style Amenities
🏡 Peaceful Neighborhood – Tucked away with ample parking
🚶 Resort-Style Amenities:

🏊 Pool & Clubhouse
💪 Gym & Walking/Biking Trails
🏀 Basketball Courts & Play Areas (New playground across the street!)
🐶 Dog Park & Community Garden Plots
🛍 Unmatched Convenience – Close to restaurants, grocery stores, schools & gas stations
🌊 Minutes to the Water – Nearby marinas & waterfront dining
🚗 Easy Commuting – Quick access to 695, 10, 97 & 100
📍 Prime Location – 20 minutes to Fort Meade, NSA & Annapolis
🏫 Close to a Well-Rated Elementary School

📅 Schedule Your Private Tour Today – This Home Won’t Last!

This engaging, eye-catching format is optimized for social media, ensuring quick readability and high engagement. Let me know if you need any edits! 😊📢


You said:
Give me exactly what you just gave me and add the following: Over 110 Acres of Common Area
Community Pool (including a toddler pool)
2 Tennis Courts
Community Clubhouse (which homeowners can rent)
1 Half Basketball Court
24 Hour Fitness Center
3 Dog Parks
47 pet stations throughout the community
4 Playground Areas
Play Field
2 Pavilions
Community Garden with 32 (8′ x 8′) Rentable Garden Plots
ChatGPT said:
Here’s your fully optimized social media post with all requested additions and engaging icons:

🔑 JUST LISTED! 1018 Pultney Ln, Glen Burnie, MD 21060

🏡 Spacious & Elegant Home Backing to Green Space
✨ Ideal for Entertaining & Everyday Living

Welcome to 1018 Pultney Ln, a beautifully upgraded 3-bedroom, 2 full & 2 half-bath home, designed for comfort, functionality, and entertaining. Situated on a quiet dead-end street, this home backs to 200 feet of green space with a creek, providing privacy & stunning wooded views. Plus, a brand-new playground is being built across the street—perfect for families!

✨ Exceptional Home Features
🎨 Fresh Paint & New Carpet – Lower level & bedrooms feel like new!
🏠 Open & Airy Layout – High ceilings on the main level & vaulted ceiling in the primary suite
🚗 Freshly Painted Garage – Includes ex
#MDAA2105944

GLEN BURNIE

1018 PULTNEY LANE

3 Beds

2 Baths

2,160 Sq.Ft.

$465,000

MLS#: MDAA2105944

This is the one you've been waiting for! This charming single family home (built in 2005) offers 3 bedrooms, 2.5 bathrooms across 2 finished levels. Enjoy your morning coffee on the front porch  and catch a glimpse of the South River waterfront down the street. Inside you will love the gas fire place flanked by custom built in shelving and living room is complete with ship lap accent wall. Moving through past 1/2 bathroom on main level, you'll open up to a huge kitchen and "dining room" nook.  The kitchen has brand new appliances (2025) along with new countertops and backsplash. Off the kitchen is a side by side washer and dryer closet and food pantry closet. The back addition was put on a few years after the home was built - flooded with natural light and leads to small back deck (trek) and fully fenced in flat backyard. The backyard also has a top notch built shed for additional storage. Upstairs you'll find 3 bedrooms and 2 full bathrooms. The primary bedroom in the rear has an ensuite bathroom and double doors for a long closet. Other notable recent improvements: HVAC (located in crawlspace) replaced 2024 and replaced front and back trek deck and vinyl railings 2022. Located in Woodland Beach about a football field away from the South River waterfront. Open your front door, turn left and you will see the water - how relaxing! This neighborhood has several community playground, water access, and waterfront parks with picnic tables. 3D Walkthrough Tour available.
#MDAA2109750

EDGEWATER

432 SILVER RUN ROAD

3 Beds

2 Baths

1,552 Sq.Ft.

$475,000

MLS#: MDAA2109750

Ideally located one half block off Baker Park! 2 Blocks to downtown! Enjoy a 58-acre park with jogging trails, tennis, Bocce Ball, multiple playgrounds, picnic areas, Carroll Creek, picturesque Culler Lake with fountains, walk to all downtown offers; shops, restaurants, coffee shops, antiquing, museums, the renowned historic district also offers Carroll Creek Promenade which begins 2 blocks from this property. This TH end unit offers views of Baker Park, is across the street from Parkway Elementary and enjoys light-filled interiors with all of the windows an end unit offers and garage parking. A recently remodeled cook's kitchen offers both a convection micro and a fryer-oven. High ceilings, hardwood floors NEW 2-zone heating and air conditioning systems, multiple primary suites, gas fireplace, are but a few of the features you will love in this immaculate home.
#MDFR2059536

FREDERICK

5 COLLEGE AVENUE E

3 Beds

4 Baths

2,685 Sq.Ft.

$650,000

MLS#: MDFR2059536

Easy waterfront living in this wonderful move-in-ready home in the highly sought after Oyster Harbour community. Soak in breathtaking water views from the large, level backyard, complete with a spacious deck, a lower patio with a relaxing hot tub, shed, and plenty of space for entertaining. Head to the water's edge to enjoy the private pier, featuring a 10,000 lb boat lift with electric and water—perfect for setting out for a day on the water.  Inside, you are greeted with gleaming hardwood floors and an inviting open floor plan. The chef’s kitchen is a dream, boasting ample cabinetry, a gas cooktop, double wall ovens, island, granite countertops, and stainless steel appliances. The kitchen flows seamlessly into the dining area and family room, where a cozy propane fireplace and large windows frame serene water views. A spacious living room with custom built-ins offers the perfect spot to relax or entertain, while a stylish half bath completes the main level. Upstairs, the luxurious primary suite features a tray ceiling, panoramic water views, a generous walk-in closet, and a spa-like bath with a soaking tub, double vanity, walk-in shower and vaulted ceiling. Two additional bedrooms and a large guest bath provide plenty of space and comfort. Located on serene Oyster Creek with quick and easy access out to the Chesapeake Bay this property is ideal for the boating enthusiasts. Just minutes from downtown Annapolis and Eastport which offer the perfect balance of small-town charm and big world sophistication. Traveling or commuting is just as convenient by easily accessing Rt. 50 and 97 which provides direct access to Baltimore, BWI, Ft. Meade/NSA and Washington, DC., or head over the Bay Bridge to the Eastern Shore for a quick beach vacation. Oyster Harbor offers a plethora of amenities, including a community beach with gazebos, volleyball court, picnic area, tot lot and much more. Welcome Home!
#MDAA2104450

ANNAPOLIS

1256 WASHINGTON DRIVE

3 Beds

2 Baths

2,040 Sq.Ft.

$1,145,000

MLS#: MDAA2104450

Wake up happy!  The perfect day starts with a cup of coffee on the back patio with the view of the golf course and is just off the tee box for the 5th hole! Enjoy breakfast in the huge great room next to the cozy pellet stove with vaulted ceiling and a ton of natural light,  You can take take a dive in the Atlantic Ocean at the Ocean Pines beach club with member parking ( 7.5 miles ), visit the world famous Ocean City Boardwalk (7.4 miles), visit the wild ponies on Assateague Island National Park (11 miles), enjoy the quaint charm of downtown Berlin which was  voted one of the coolest small towns in America ( just 5.8 Miles). You also have the option of staying right in the Ocean Pines community to enjoy the Yacht Club, pickle ball, 5 pools including an indoor pool, Marina, Golf Course, Racquet Ball, Farmers Market and so much more. This beautiful  3 bedroom, 2 full bathroom home has a huge living room with an open floor plan, one level living, primary bedroom with full bathroom, granite countertops, SS appliances, pellet stove, new carpet, This gem comes fully furnished and has a perfect layout for entertaining family during the holidays or hosting a happy hour. So here it is! The next chapter of your life starts here and after all, You Deserve It!
#MDWO2029320

OCEAN PINES

69 WINDJAMMER ROAD

3 Beds

2 Baths

1,568 Sq.Ft.

$359,900

MLS#: MDWO2029320

1 ... 580 581 582 583 584 ... 666
* Listings identified with the FMLS IDX logo come from FMLS and are held by brokerage firms other than the owner of this website. The listing brokerage is identified in any listing details. Information is deemed reliable but is not guaranteed. If you believe any FMLS listing contains material that infringes your copyrighted work please review our DMCA policy and learn how to submit a takedown request. © 2024. First Multiple Listing Service, Inc.

Send a message

Message successfully sent.

Your message

What is 3 + 4 ?

Reason for contacting?

I agree to receive email communication and understand I can unsubscribe at any time.

I agree to be contacted by Charis Realty Group - Christine Issler, Broker via call, email, and text for real estate services. To opt out, you can reply 'stop' at any time or reply 'help' for assistance. You can also click the unsubscribe link in the emails. Message and data rates may apply. Message frequency may vary. Privacy Policy

Sign Out

Virtual Assistant

Would you like to take the next step with this property? We can help you schedule a showing or virtual tour, or send you more details.

Yes, I would like more information.

Thank You for Your Reply, One of Our Agents will contact you as soon as possible

No, maybe later.

Thank you, you can always contact me via email, phone number or through the contact form.

Realhub AI

Lucy - Your AI-Powered Realtor

Update Your Temporary Password

Personalize your search

Enter your email and we'll notify you immediately when new listings match what you're looking for.

or enter email address

Already have an account ? Login here

Continue your home search

I agree to receive communications and understand I can unsubscribe at any time.

I agree to be contacted by Charis Realty Group - Christine Issler, Broker via call, email, and text for real estate services. To opt out, you can reply 'stop' at any time or reply 'help' for assistance. You can also click the unsubscribe link in the emails. Message and data rates may apply. Message frequency may vary. Privacy Policy

Already have an account ? Login here

We use cookies

We use cookies primarily for analytics to enhance your experience. By accepting, you agree to our use of these cookies. You can manage your preferences or learn more about our cookies policy.