


Property
Beds
3
Full Baths
3
1/2 Baths
1
Year Built
2020
Sq.Footage
1,780
This exceptional three-level townhome in the coveted Village of Steeple Chase, La Plata, MD now even more impressively offers a lifestyle enriched with premium community amenities. In addition to its beautiful living spaces, this residence features a fully equipped fitness center, elegant club house, scenic walking trails, inviting community fountains, and a sparkling pool—each designed to elevate your everyday experience. Conveniently located off US-301, the home is masterfully laid out with a two-car garage leading to a main-level bedroom and full bathroom. Ascend to a well-designed kitchen that flows to a private deck, setting the stage for delightful al fresco dining and weekend BBQs. The top floor is reserved for a tranquil owner’s suite complete with a relaxed sitting area and an en-suite bathroom, while a sophisticated mini master suite on the second level also offers its own en-suite bathroom. Built in 2020 and retaining all its original features, this home provides peace of mind with its recently updated HVAC system, hot water heater, and roof, all only five years old. With parks and trails just steps away and the added luxury of top-tier community facilities, every day brings a blend of relaxation, exercise, and social engagement. Schedule a visit today and discover how this remarkable townhome can complement your lifestyle, offering both a beautiful private sanctuary and a gateway to an active, community-focused living experience.
Features & Amenities
Interior
-
Total Bedrooms
3
-
Bathrooms
3
-
1/2 Bathrooms
1
-
Above Grade Finished Area
1780.0
-
Basement YN
YES
-
Cooling YN
YES
-
Cooling
Central Air, Electric
-
Fireplace YN
NO
-
Heating YN
YES
-
Heating
Central, Natural Gas, Heat Pump
-
Main Level Bedrooms
3
-
Pet friendly
No
Exterior
-
Garage
No
-
Construction Materials
Other
-
Parking
Parking Lot
-
Pool
Yes
-
Pool Features
Community
-
Waterfront YN
NO
Area & Lot
-
Lot Size(acres)
0.03
-
Lot Size(square feet)
1,220
-
Property Type
Residential
-
Property Sub Type
Townhouse
-
Architectural Style
Other
Price
-
Sales Price
$410,000
-
Tax Amount
$4,979
-
Sq. Footage
1,780
-
Price/SqFt
$230
HOA
-
Association
YES
-
Association Fee
$150
-
Association Fee Frequency
Monthly
-
Association Fee Includes
N/A
School District
-
Elementary School
N/A
-
Middle School
N/A
-
High School
N/A
Property Features
-
New Construction
NO
-
Association Amenities
Jogging Path, Playground
-
Foundation Details
Other
-
Senior Community YN
NO
-
Sewer
Other
-
Tax Lot
206
-
Water Source
Public
Schedule a Showing
Showing scheduled successfully.
Mortgage calculator
Estimate your monthly mortgage payment, including the principal and interest, property taxes, and HOA. Adjust the values to generate a more accurate rate.
Your payment
Principal and Interest:
$
Property taxes:
$
HOA fees:
$
Total loan payment:
$
Total interest amount:
$
Location
County
CHARLES
Elementary School
Middle School
High School
Listing Courtesy of courtney smith, Compass
RealHub Information is provided exclusively for consumers' personal, non-commercial use, and it may not be used for any purpose other than to identify prospective properties consumers may be interested in purchasing. All information deemed reliable but not guaranteed and should be independently verified. All properties are subject to prior sale, change or withdrawal. RealHub website owner shall not be responsible for any typographical errors, misinformation, misprints and shall be held totally harmless.

Salesperson, Realtor
Allie Vasquez
Call Allie today to schedule a private showing.

* Listings on this website come from the FMLS IDX Compilation and may be held by brokerage firms other than the owner of this website. The listing brokerage is identified in any listing details. Information is deemed reliable but is not guaranteed. If you believe any FMLS listing contains material that infringes your copyrighted work please review our DMCA policy and learn how to submit a takedown request.© 2024 FMLS.
Related Properties
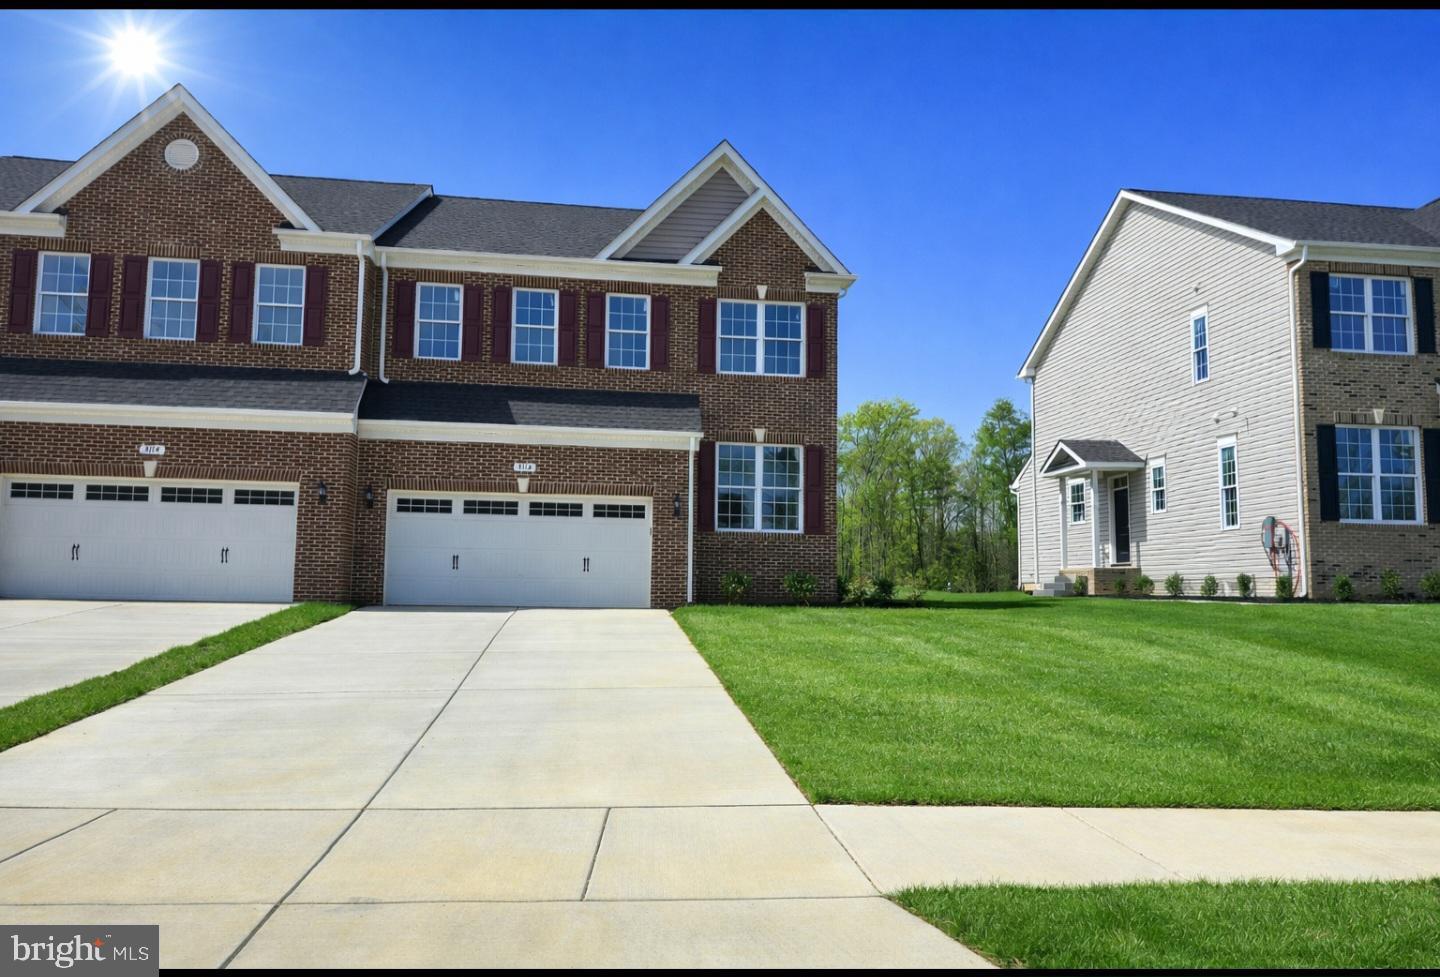
LA PLATA
3116 ALFALFA CIRCLE
4 Beds
3 Baths
2,495 Sq.Ft.
$485,000
MLS#: MDCH2056552
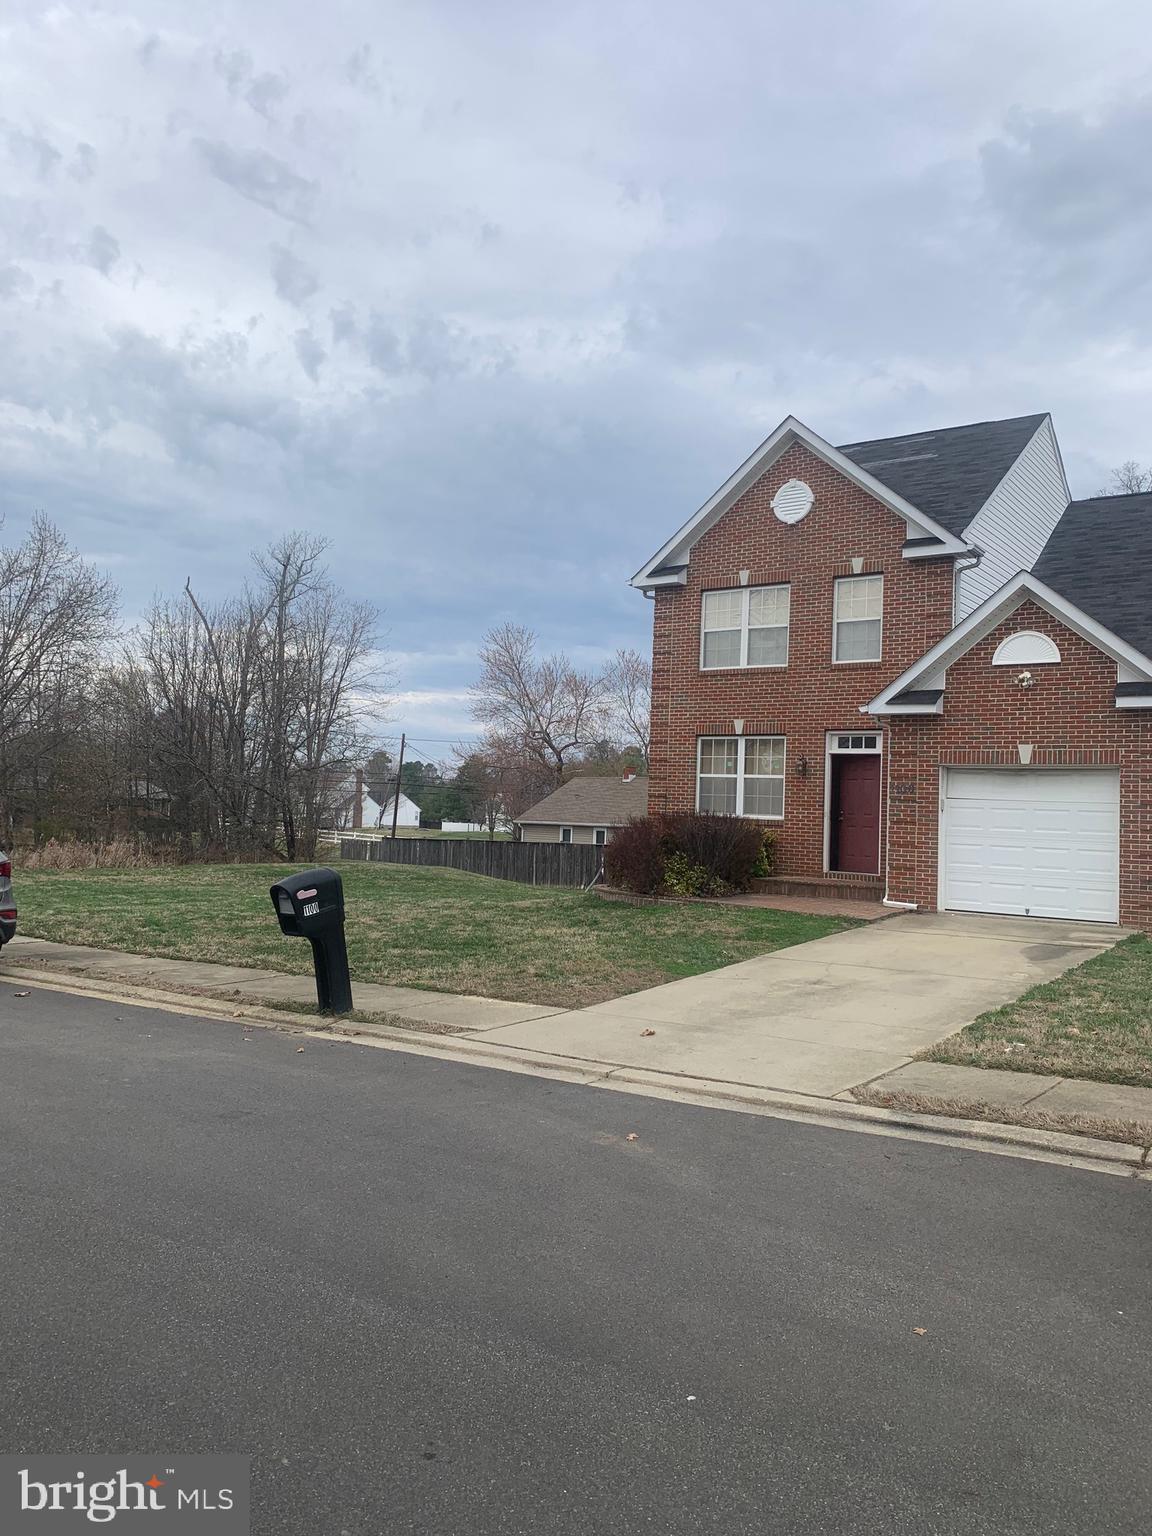
LA PLATA
1100 STATION DRIVE
4 Beds
2 Baths
2,028 Sq.Ft.
$450,000
MLS#: MDCH2052496
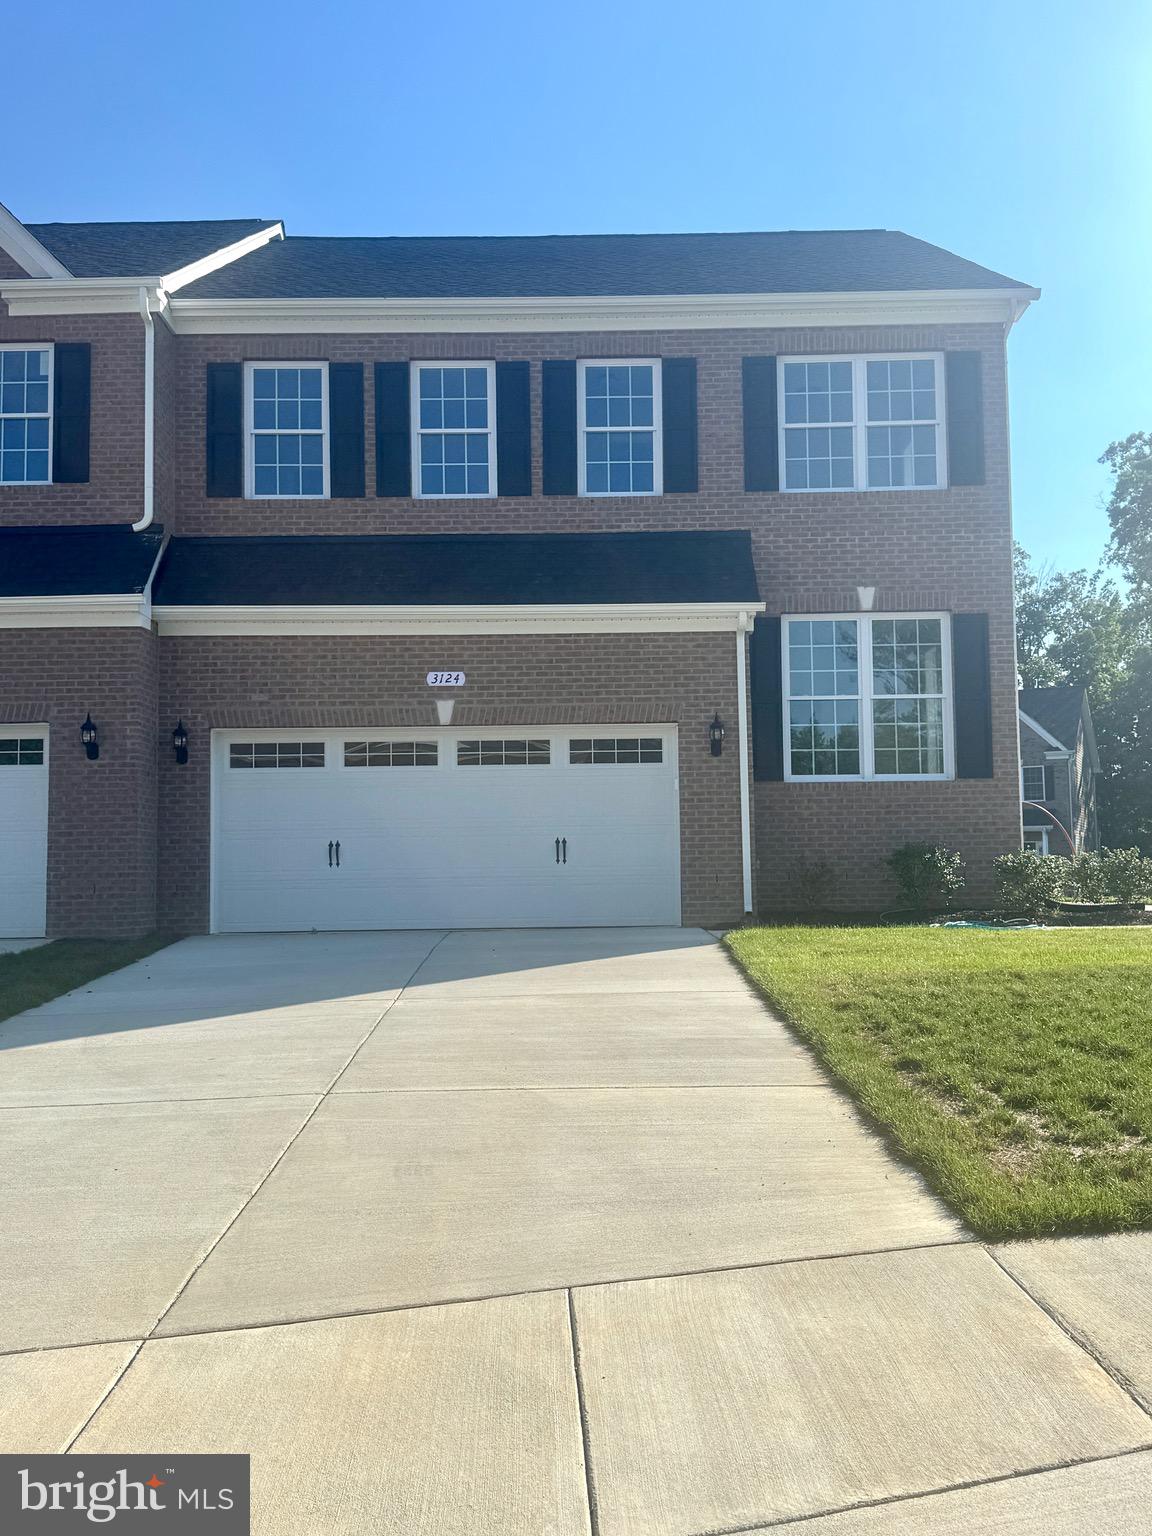
LA PLATA
3124 ALFALFA CIRCLE
4 Beds
3 Baths
1,974 Sq.Ft.
$485,000
MLS#: MDCH2056772

LA PLATA
123 HUCKLEBERRY DRIVE
3 Beds
2 Baths
1,984 Sq.Ft.
$384,950
MLS#: MDCH2058400

LA PLATA
304 BUCKEYE CIRCLE
3 Beds
3 Baths
2,384 Sq.Ft.
$425,000
MLS#: MDCH2059532

LA PLATA
112 DULLES STREET
2 Beds
2 Baths
1,245 Sq.Ft.
$344,999
MLS#: MDCH2058680

LA PLATA
213 HEATHER COURT
3 Beds
1 Baths
1,458 Sq.Ft.
$340,000
MLS#: MDCH2059162

LA PLATA
322 FOREST EDGE AVENUE
4 Beds
2 Baths
1,980 Sq.Ft.
$474,900
MLS#: MDCH2060574
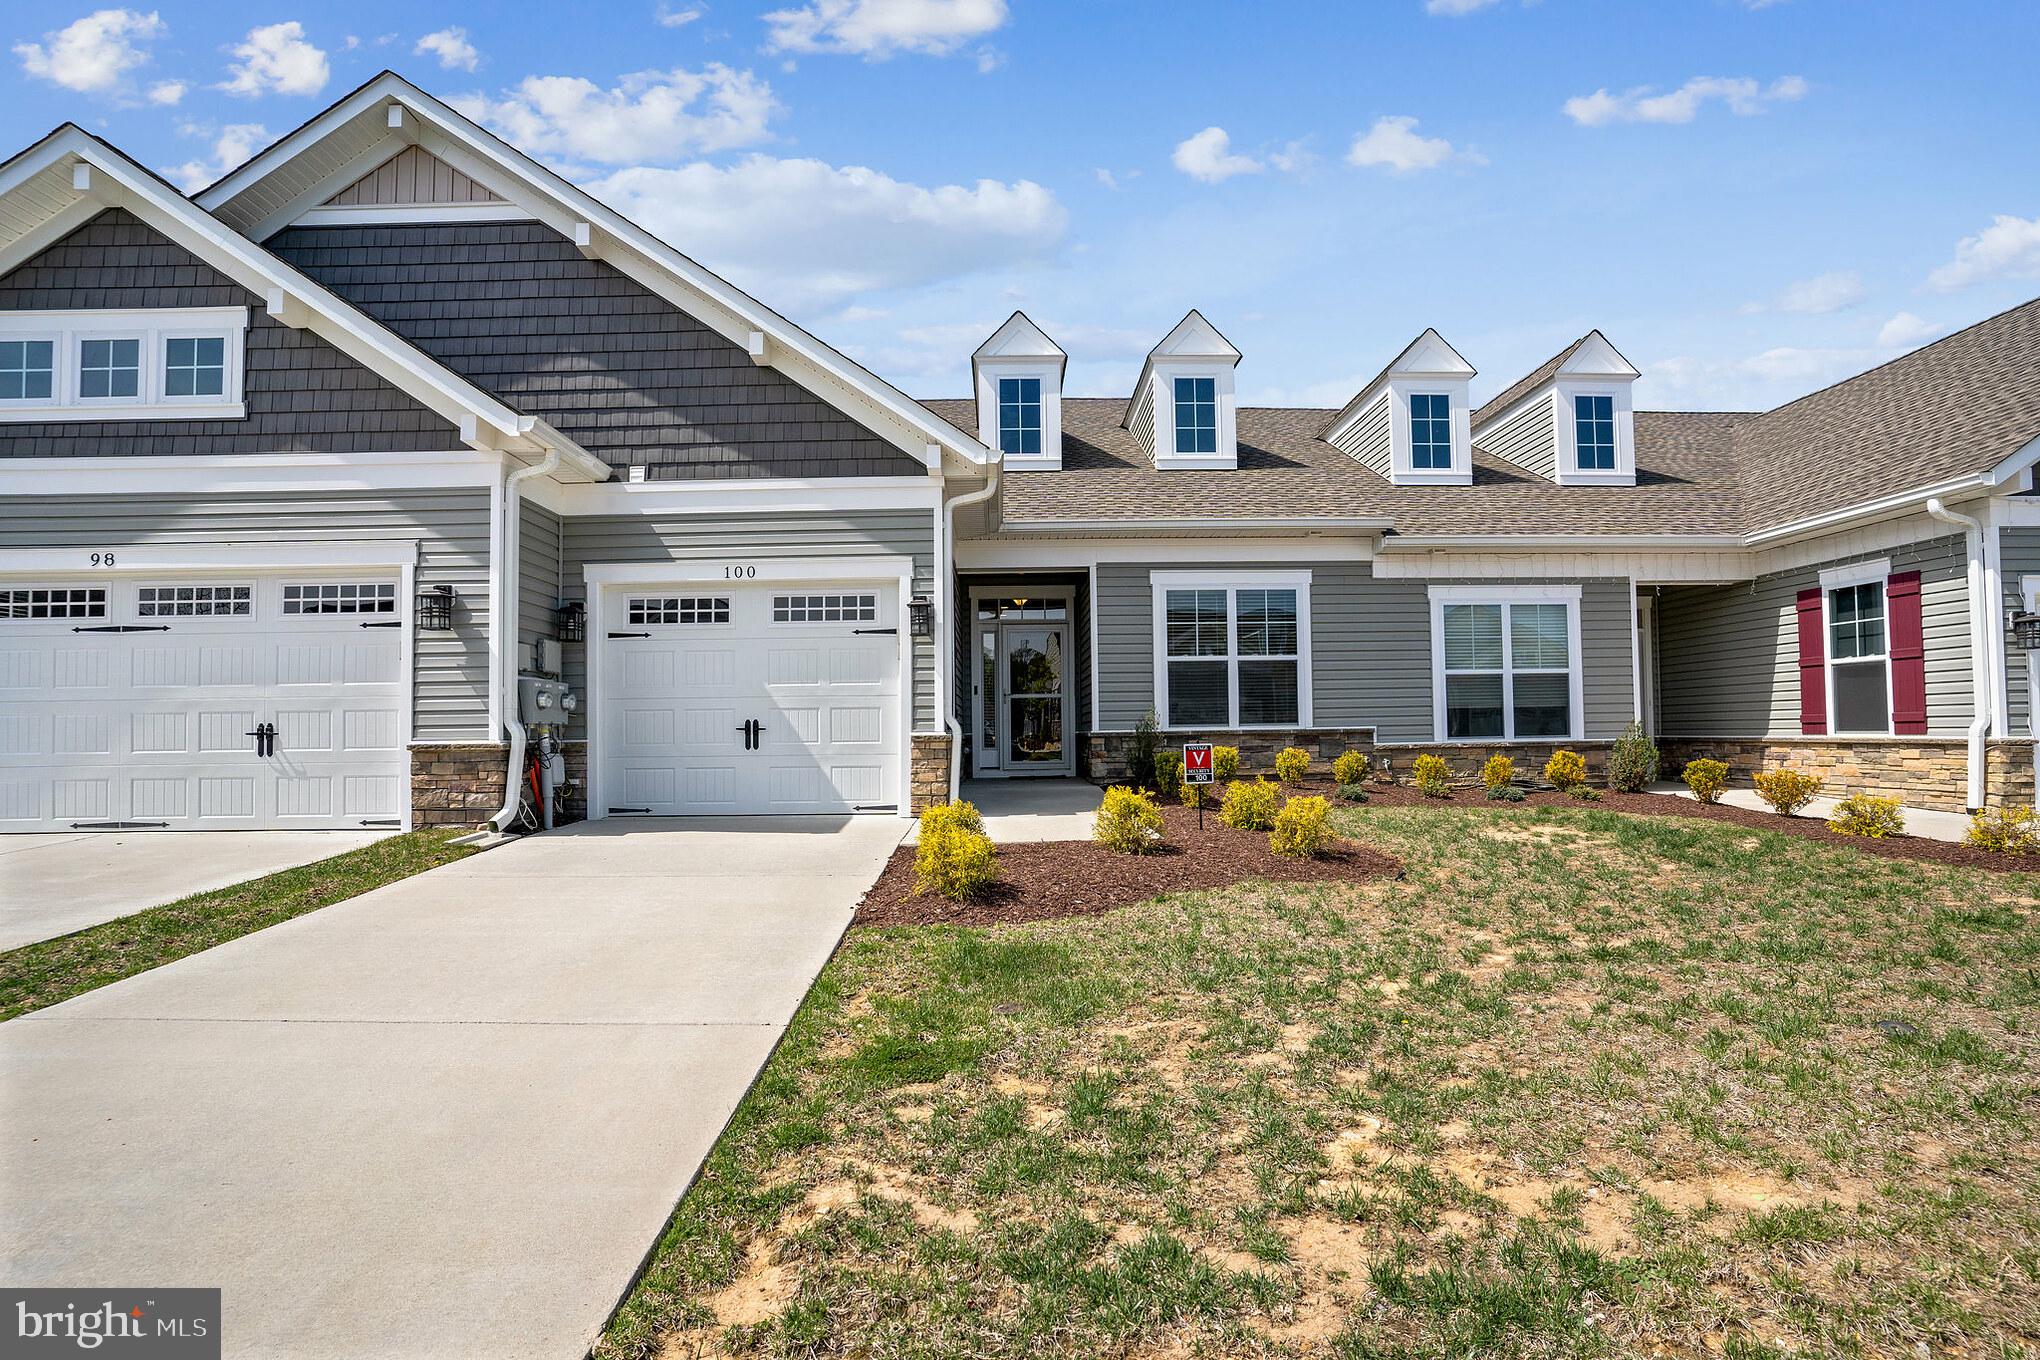
LA PLATA
100 CAMDEN CIRCLE
2 Beds
2 Baths
1,550 Sq.Ft.
$355,000
MLS#: MDCH2057426

LA PLATA
8585 PENNS HILL ROAD
3 Beds
2 Baths
1,052 Sq.Ft.
$350,000
MLS#: MDCH2058958
