One of the most popular communities provided by {{page_data.agentName}}

MIDDLETOWN

One of the most popular communities provided by Charis Realty Group - Christine Issler, Broker

MIDDLETOWN

About MIDDLETOWN

Middletown, MD Real Estate and Community

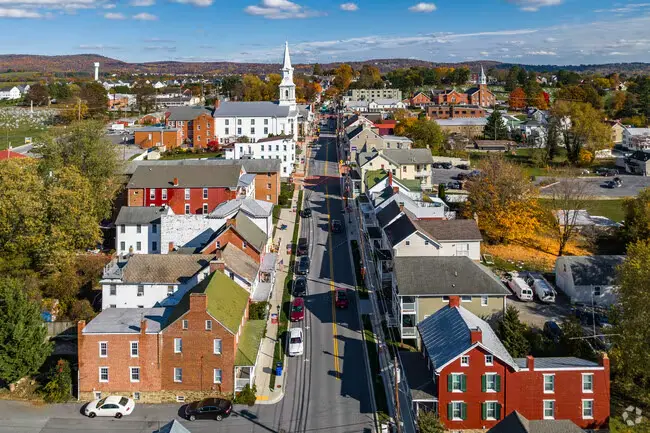
Welcome to Middletown, Maryland, a charming town that combines small-town charm with modern amenities. Known for its scenic views and rich history, Middletown is an ideal place to call home.

Why Choose Middletown for Your Next Home?

Middletown is more than just a place to live; it’s a community brimming with potential. Here are some reasons to consider:

  • Excellent School System: Experience quality education in top-rated schools.
  • Beautiful Parks: Enjoy outdoor activities in our well-maintained parks.
  • Rich History: Explore historical sites that reflect our community’s heritage.
  • Convenient Location: Easy access to major highways and nearby cities like Frederick and Hagerstown.

Real Estate Opportunities

Middletown offers a diverse range of real estate options for families, retirees, and professionals alike. Whether you’re searching for a cozy single-family home, a spacious townhome, or an elegant estate, Middletown has it all.

Current Market Overview

  • Average Home Price: $XXX,XXX
  • Market Trend: Link to local market trends
  • New Listings: Check out the latest properties available in Middletown.

Popular Neighborhoods

  1. Downtown Middletown: Known for its historic homes and vibrant downtown area.
  2. Catoctin Estates: Spacious lots and modern amenities, perfect for families.
  3. Rolling Hills: A serene, upscale neighborhood with beautiful views.

Community Highlights

Local Amenities

  • Shopping: Enjoy various local boutiques and major retailers.
  • Dining: Savor delicious meals at community-favorite restaurants.
  • Recreation: Engage in sports and outdoor activities at local parks.

Annual Events

  • Middletown Heritage Festival: Celebrate our history with food, music, and fun.
  • Summer Concert Series: Enjoy live music in the park every summer.

Engage with the Community

Join local groups and organizations to become an active part of Middletown. Here are some ways to connect:

  • Community Center Events: Participate in workshops and classes.
  • Social Media Groups: Stay updated through Facebook Community Page.

Get Started on Your Real Estate Journey

Are you ready to find your dream home in Middletown, MD? Whether you’re a first-time buyer or looking to upgrade, our team is here to help you every step of the way.

Contact Us Today!

To learn more about available properties or to schedule a consultation, reach out to us:

Discover why Middletown, MD is the perfect place for you and your family!
One of the most popular communities provided by Charis Realty Group - Christine Issler, Broker
28
# of Listings
3
Avg # of Bedrooms
$216
Avg. $ / Sq.Ft.
$942,274
Med. List Price

Browse MIDDLETOWN Real Estate Listings

28 Properties Found. Page 1 of 2.

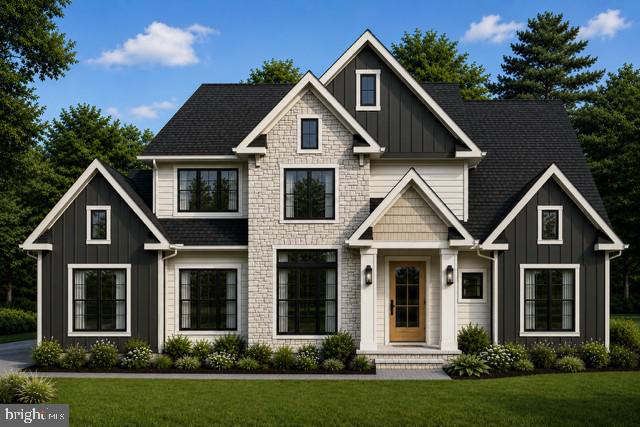
HOME TO BE BUILT - Don't miss the final opportunity to build your custom home! Experience the breathtaking mountain views and modern luxury in this stunning new construction home to be built by Grossnickle Construction, nestled in the heart of Middletown Valley. This thoughtfully designed 4-bedroom, 3.5 bath home offers the perfect blend of elegance, comfort and functionality. Step inside to discover an open concept floor plan featuring spacious living areas, abundant natural light and high-end finishes throughout. The gourmet kitchen will impress with premium cabinetry, quartz countertops, oversized island and seamless flow into the dining and family rooms - perfect for entertaining or everyday living. Conveniently located near charming downtown Middletown, parks and commuter route, this exceptional to be built home offers the rare opportunity to personalize your dream home.
#MDFR2082170

MIDDLETOWN

5901 CLOUDBERRY COURT

4 Beds

3 Baths

3,600 Sq.Ft.

$1,185,000

MLS#: MDFR2082170

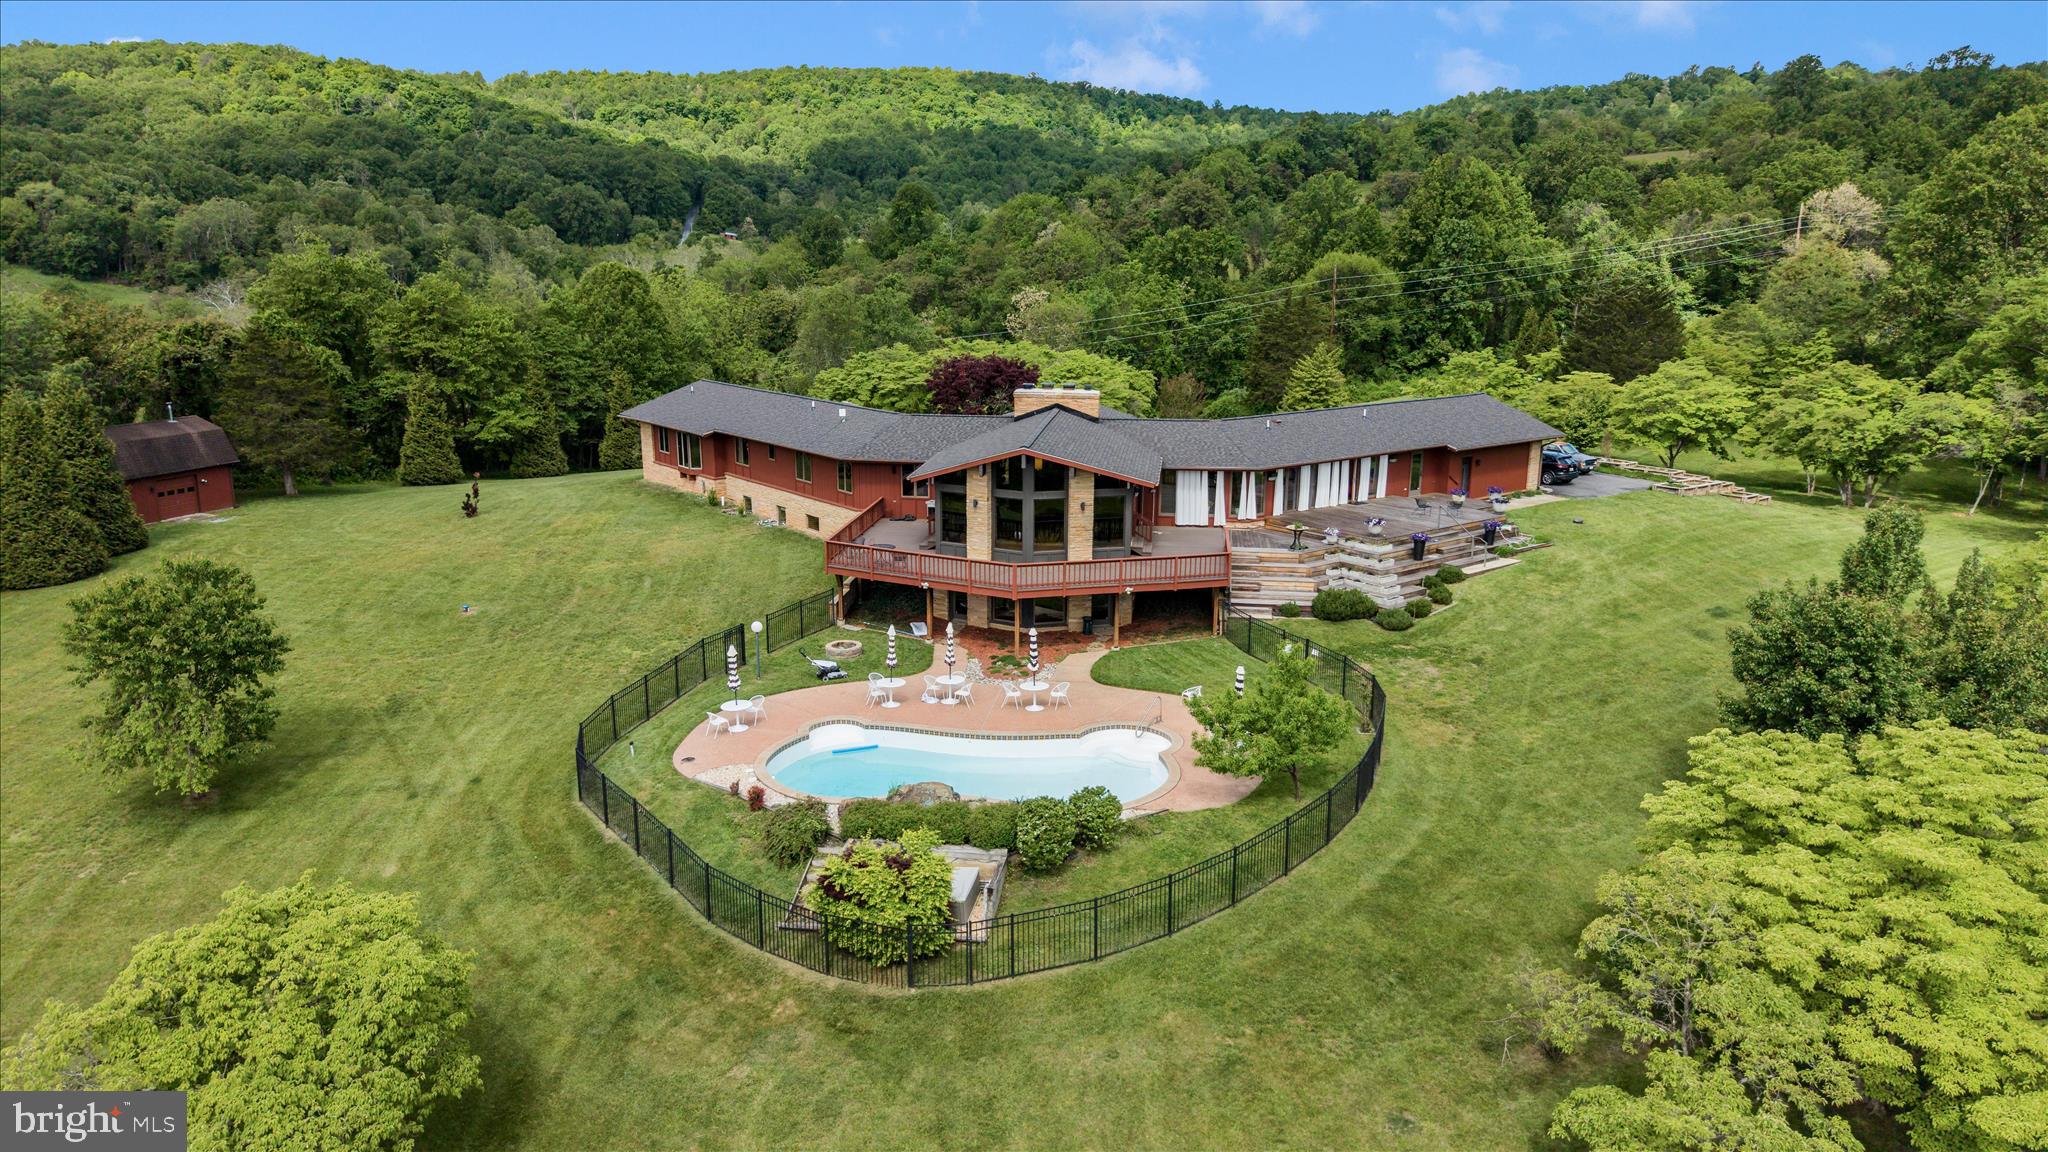
Experience the flow of space and harmony a private 5-acre sanctuary where mid-century soul meets meticulous architectural restoration. Set among park-like grounds and hundreds of flowering trees, this retreat-like residence is wrapped by protected conservation land on two sides, delivering incomparable privacy and a serene stage for entertaining, work, and retreat. From the views of Middletown Valley and South Mountain to 1960s design roots, to modern comfort, the home embodies seclusion without sacrificing accessibility.

At the heart of the living spaces, a grand fireplace anchors the flow, guiding the eye and gathering rooms into a seamless continuum. The layout invites conversations to drift from indoor to outdoor and back again, with spaces merging around this warm, sculptural anchor. From Kentucky pink sandstone and cedar exteriors to warm interior touches—wood floors, custom concrete sinks, maple doors and trim, and a well-organized mudroom and laundry area—every surface speaks to craft and longevity.

On the main level the Center Room is designed for living and entertaining. It is enriched by commissioned art, beautiful Kentucky sandstone fireplace and huge windows that look out over the Middletown Valley. A wrap around deck allows transition from the indoors to out, with just a few footsteps. 

A dedicated library with custom maple shelving creates a quiet, sunlit mezzanine of ideas—is a perfect retreat for reading, group study, or inspiration.

The stunning kitchen was designed in collaboration with local architect, Clyde Burger. The two 12’ long walnut islands and all the kitchen cabinetry is hand-built Mennonite woodwork. The work surfaces are polished concrete, and the built-in appliances are professional grade. A kitchen lounge houses built-in cabinetry and encourages family and social time as meals are prepared and enjoyed. An 18-foot NanaWall opens to dissolve the boundary between inside and outdoor.

The main level laundry has clean lines, beautiful carpentry, wonderful hand built floating shelves, custom concrete surfaces and sink as well as a wet floor and direct access to the decks and yard. The mudroom and powder room also feature custom cabinetry and specially designed features, such as the concrete sink and the floating concrete benches. 

The primary suite is un-filled, architectural artistry with an imported floor, two walk-in closets (one cedar-lined), and a bath featuring terrazzo floors and a standout view.

Two en-suite bedrooms, renovated December 2025, have wood floors with custom Navajo-inspired wood inlays. Commissioned furnishings fill of the rooms and both enjoy nature views. 

The lower-level spaces are also remarkable. The second grand room has a vibrant MCM fireplace and is ideal for family activities, mediation or intimate gatherings. The windows showcase the valley view, and the doors open directly to the saltwater pool.  Two private rooms are ready to use as bedrooms or office spaces. The full bathroom also has a custom concrete vanity and floor and warm cork tiling. This wing of the lower-level embraces angles and has built floating shelves in the lower library. 

Additionally, this level offers a bright, versatile studio providing space for creativity of all types—art, writing, design, or restorative projects— to inspire and nurture imagination. 

The exterior grounds are a living landscape. The 5-acre parcel unfolds as a natural paradise with park-like landscaping and hundreds of flowering trees seen from every window. The long drive lined with light poles and the parking area edged by planters sets a welcoming tone as you approach the home. A multi-level Brazilian hardwood deck overlooks a heated saltwater pool; a detached barn houses a traditional Scandinavian sauna and a lounge for year-round wellness.

The homes systems are wellness-oriented including geothermal HVAC, a brand-new roof with a 50-year warranty, a multi-stage water softening system.
#MDFR2082478

MIDDLETOWN

9237 FROSTOWN ROAD

None Beds

None Baths

6,578 Sq.Ft.

$2,500,000

MLS#: MDFR2082478

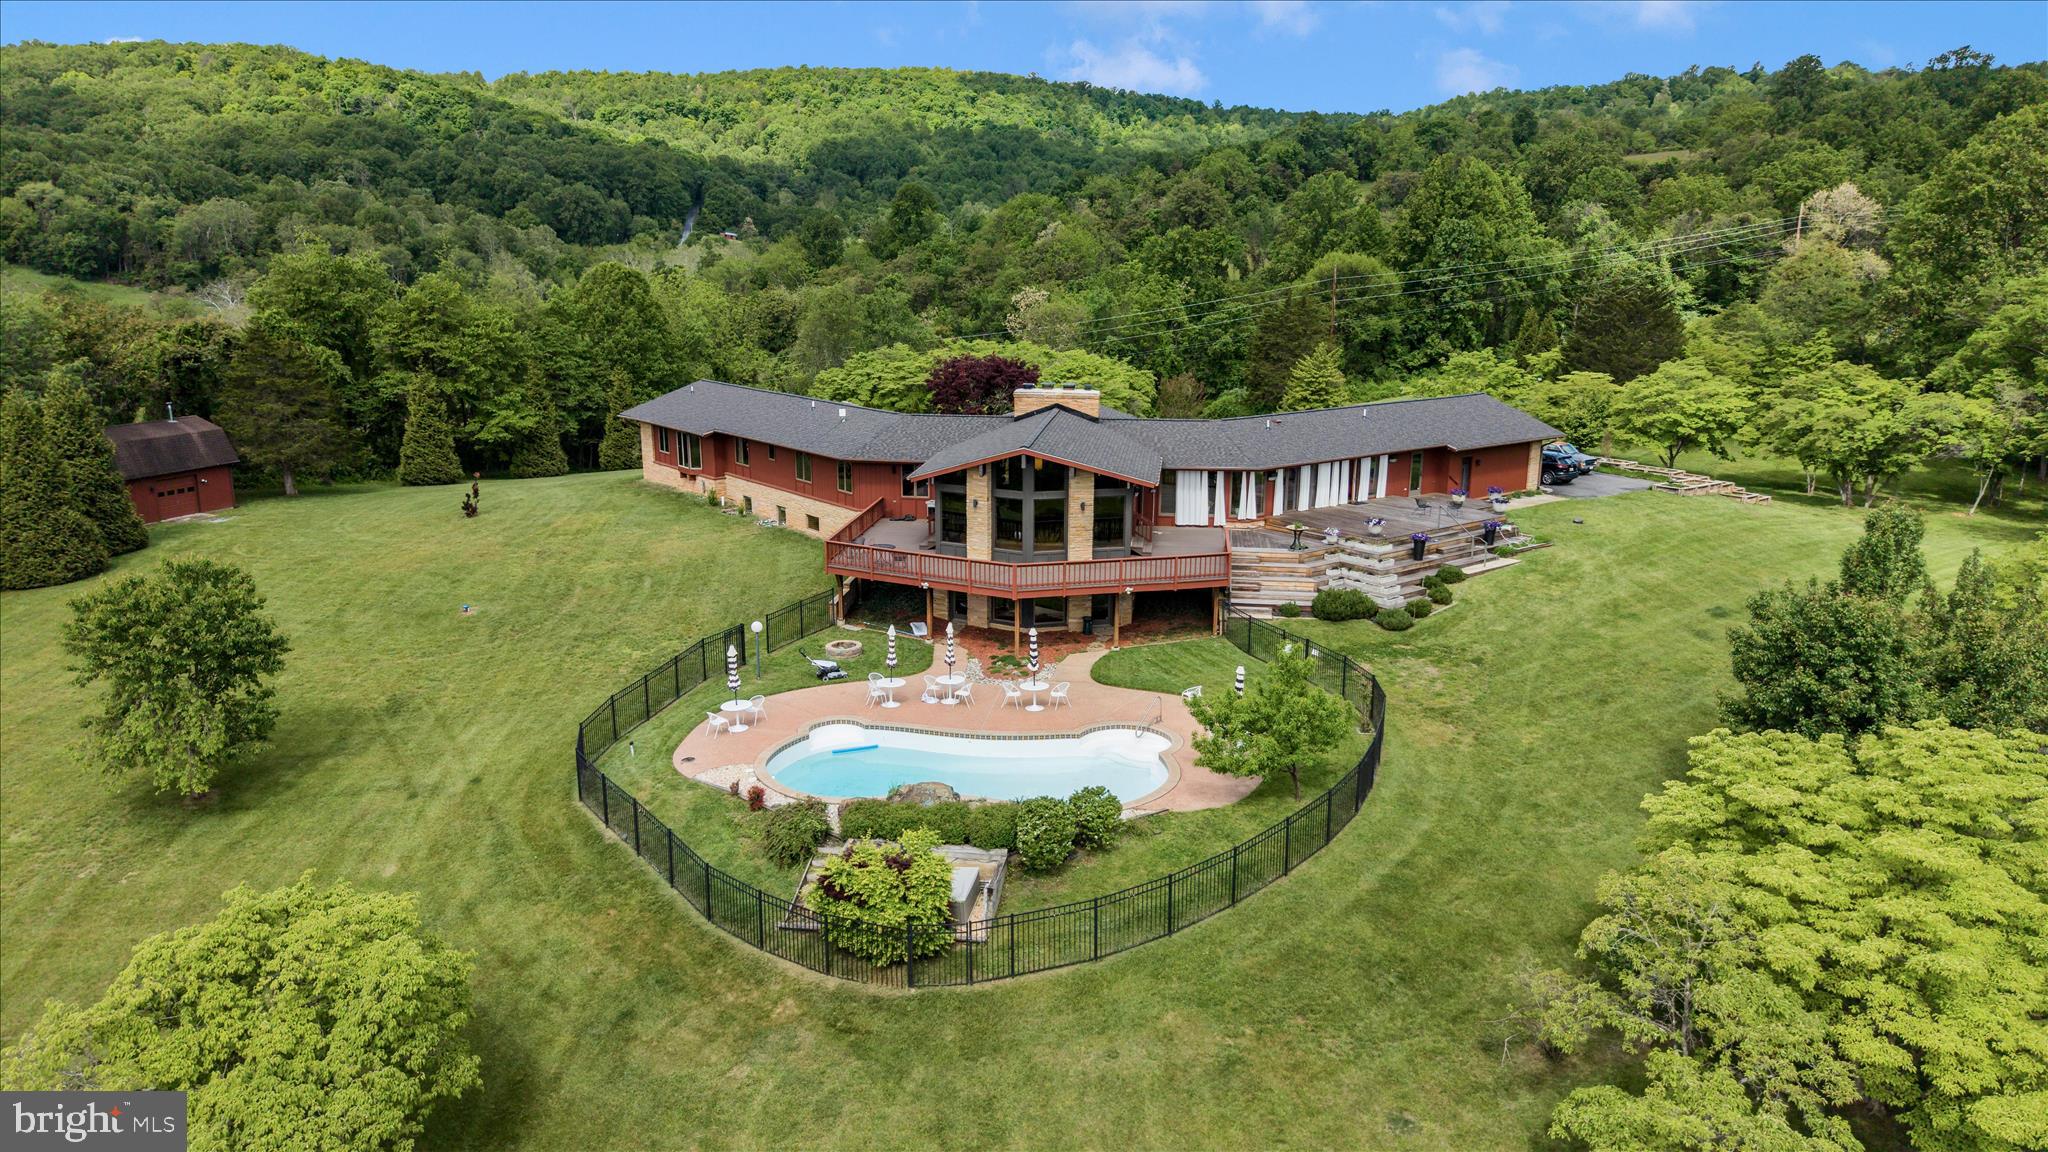
Experience the flow of space and harmony a private 5-acre sanctuary where mid-century soul meets meticulous architectural restoration. Set among park-like grounds and hundreds of flowering trees, this retreat-like residence is wrapped by protected conservation land on two sides, delivering incomparable privacy and a serene stage for entertaining, work, and retreat. From the views of Middletown Valley and South Mountain to 1960s design roots, to modern comfort, the home embodies seclusion without sacrificing accessibility.

At the heart of the living spaces, a grand fireplace anchors the flow, guiding the eye and gathering rooms into a seamless continuum. The layout invites conversations to drift from indoor to outdoor and back again, with spaces merging around this warm, sculptural anchor. From Kentucky pink sandstone and cedar exteriors to warm interior touches—wood floors, custom concrete sinks, maple doors and trim, and a well-organized mudroom and laundry area—every surface speaks to craft and longevity.

On the main level the Center Room is designed for living and entertaining. It is enriched by commissioned art, beautiful Kentucky sandstone fireplace and huge windows that look out over the Middletown Valley. A wrap around deck allows transition from the indoors to out, with just a few footsteps. 

A dedicated library with custom maple shelving creates a quiet, sunlit mezzanine of ideas—is a perfect retreat for reading, group study, or inspiration.

The stunning kitchen was designed in collaboration with local architect, Clyde Burger. The two 12’ long walnut islands and all the kitchen cabinetry is hand-built Mennonite woodwork. The work surfaces are polished concrete, and the built-in appliances are professional grade. A kitchen lounge houses built-in cabinetry and encourages family and social time as meals are prepared and enjoyed. An 18-foot NanaWall opens to dissolve the boundary between inside and outdoor.

The main level laundry has clean lines, beautiful carpentry, wonderful hand built floating shelves, custom concrete surfaces and sink as well as a wet floor and direct access to the decks and yard. The mudroom and powder room also feature custom cabinetry and specially designed features, such as the concrete sink and the floating concrete benches. 

The primary suite is un-filled, architectural artistry with an imported floor, two walk-in closets (one cedar-lined), and a bath featuring terrazzo floors and a standout view.

Two en-suite bedrooms, renovated December 2025, have wood floors with custom Navajo-inspired wood inlays. Commissioned furnishings fill of the rooms and both enjoy nature views. 

The lower-level spaces are also remarkable. The second grand room has a vibrant MCM fireplace and is ideal for family activities, mediation or intimate gatherings. The windows showcase the valley view, and the doors open directly to the saltwater pool.  Two private rooms are ready to use as bedrooms or office spaces. The full bathroom also has a custom concrete vanity and floor and warm cork tiling. This wing of the lower-level embraces angles and has built floating shelves in the lower library. 

Additionally, this level offers a bright, versatile studio providing space for creativity of all types—art, writing, design, or restorative projects— to inspire and nurture imagination. 

The exterior grounds are a living landscape. The 5-acre parcel unfolds as a natural paradise with park-like landscaping and hundreds of flowering trees seen from every window. The long drive lined with light poles and the parking area edged by planters sets a welcoming tone as you approach the home. A multi-level Brazilian hardwood deck overlooks a heated saltwater pool; a detached barn houses a traditional Scandinavian sauna and a lounge for year-round wellness.

The homes systems are wellness-oriented including geothermal HVAC, a brand-new roof with a 50-year warranty, a multi-stage water softening system.
#MDFR2082166

MIDDLETOWN

9237 FROSTOWN ROAD

4 Beds

4 Baths

6,578 Sq.Ft.

$2,500,000

MLS#: MDFR2082166

LOCATION! LOCATION! LOCATION!!!
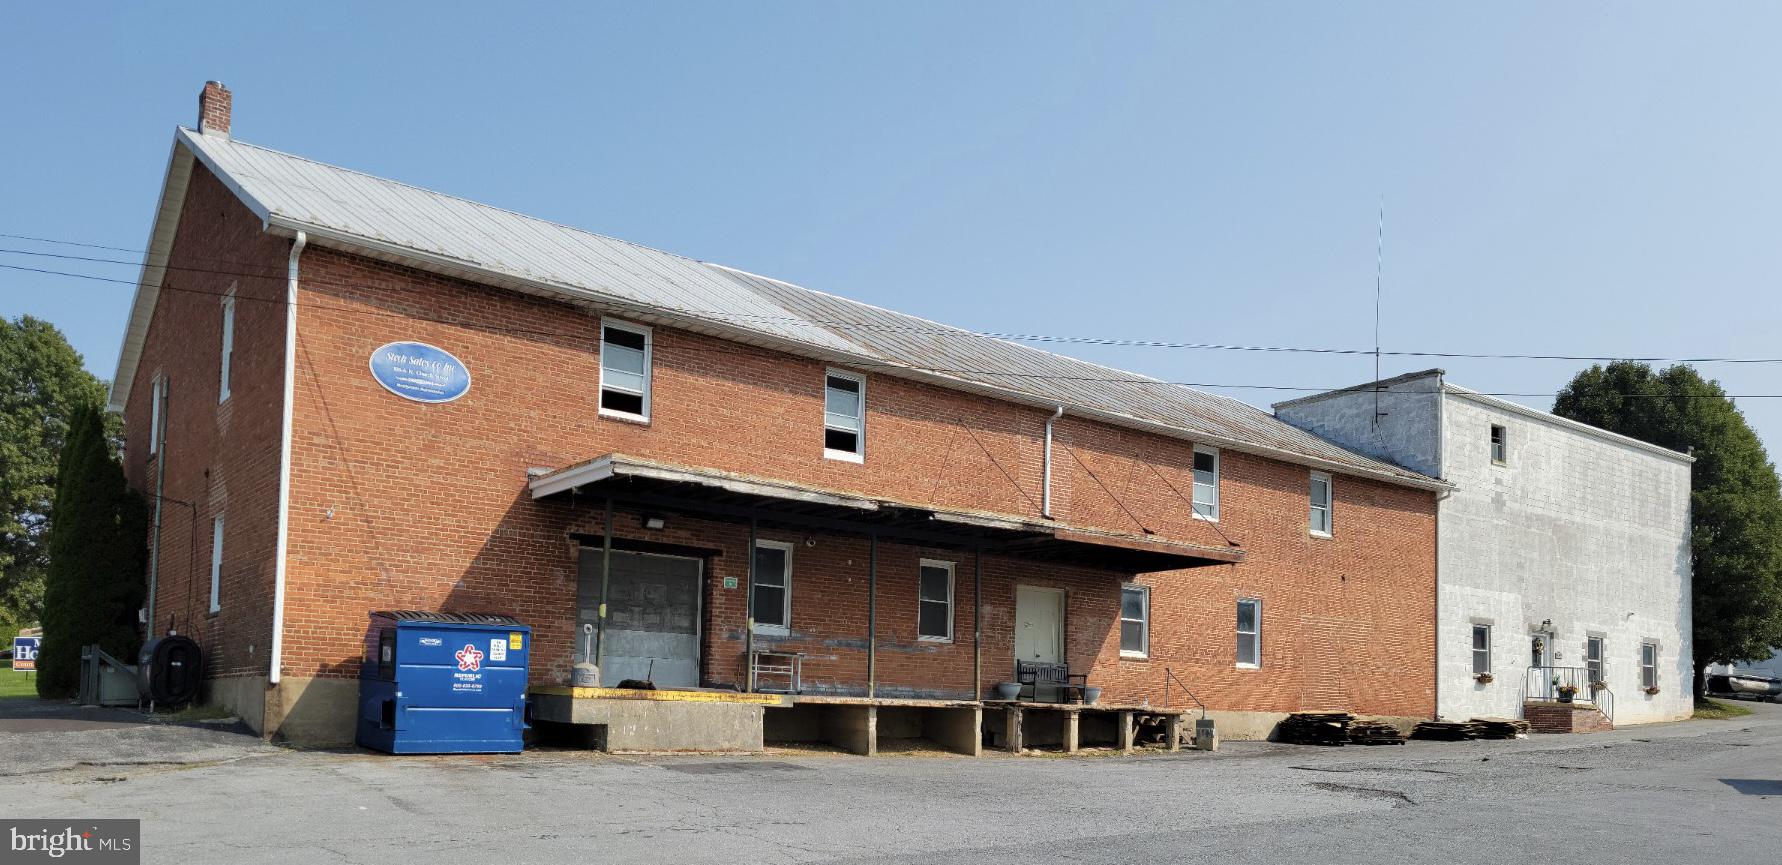
Prime Commercial Property Zoned GC with endless possiblilities, easy access to highways & walkability to downtown/residential development is waiting for your business!
Property coonsist of TWO substantial buildings with two entrances! 
Enormous three story brick containing a plethora of warehouse/storage space, high ceilings, loading doc on first and second level, two restrooms, newly remodeled kitchenette, office area with seperate entence as well as access to entire building. 
Giant two story block builing  also contains a loading doc for each level. 
Bring your imaginations to life, Call today to schedule a private showing!
#MDFR2078354

MIDDLETOWN

106 N CHURCH STREET

None Beds

None Baths

22,786 Sq.Ft.

$2,100,000

MLS#: MDFR2078354

To-be-Built. Set against the stunning backdrop of scenic Middletown Valley,  Heritage Oak Estates is a premier 12 lot luxury estate home community presented by local builder Laine Street Homes. Heritage Oak Estates offers a rare opportunity to build the estate home you've always envisioned in one of Frederick County's most desirable locations. Surrounded by rolling countryside, breathtaking mountain views, and a strong sense of community, Middletown combines small-town charm with modern convenience. Nestled on 7 beautiful acres, 3150 Bidle Rd (Lot 3E) is a gorgeous build-ready homesite with a 5BR septic approval and high yield 10gpm well already installed. Advertised is the ACL5 plan which features over 6,000  finished sqft, 5 bedrooms (including dual owner's suites), 4 full baths and 3 half baths. A spacious open concept layout is highlighted by 10' main level ceilings, a spacious kitchen with large center island and high end cabinetry, an additional prep kitchen, private office, parlor/enterainment room, formal dining room, morning room, upper level bonus room, primary suites on both main and upper levels, Hardie Plank siding and full stone water table are just a few standard options in this model. Photos are of a previously built home. Builder has several different plans and options to choose from. Contact listing agent for available plans, site details, and to explore available homesite options for your future dream home at Heritage Oak Estates!
#MDFR2086198

MIDDLETOWN

3150 BIDLE RD

5 Beds

5 Baths

6,026 Sq.Ft.

$1,719,900

MLS#: MDFR2086198

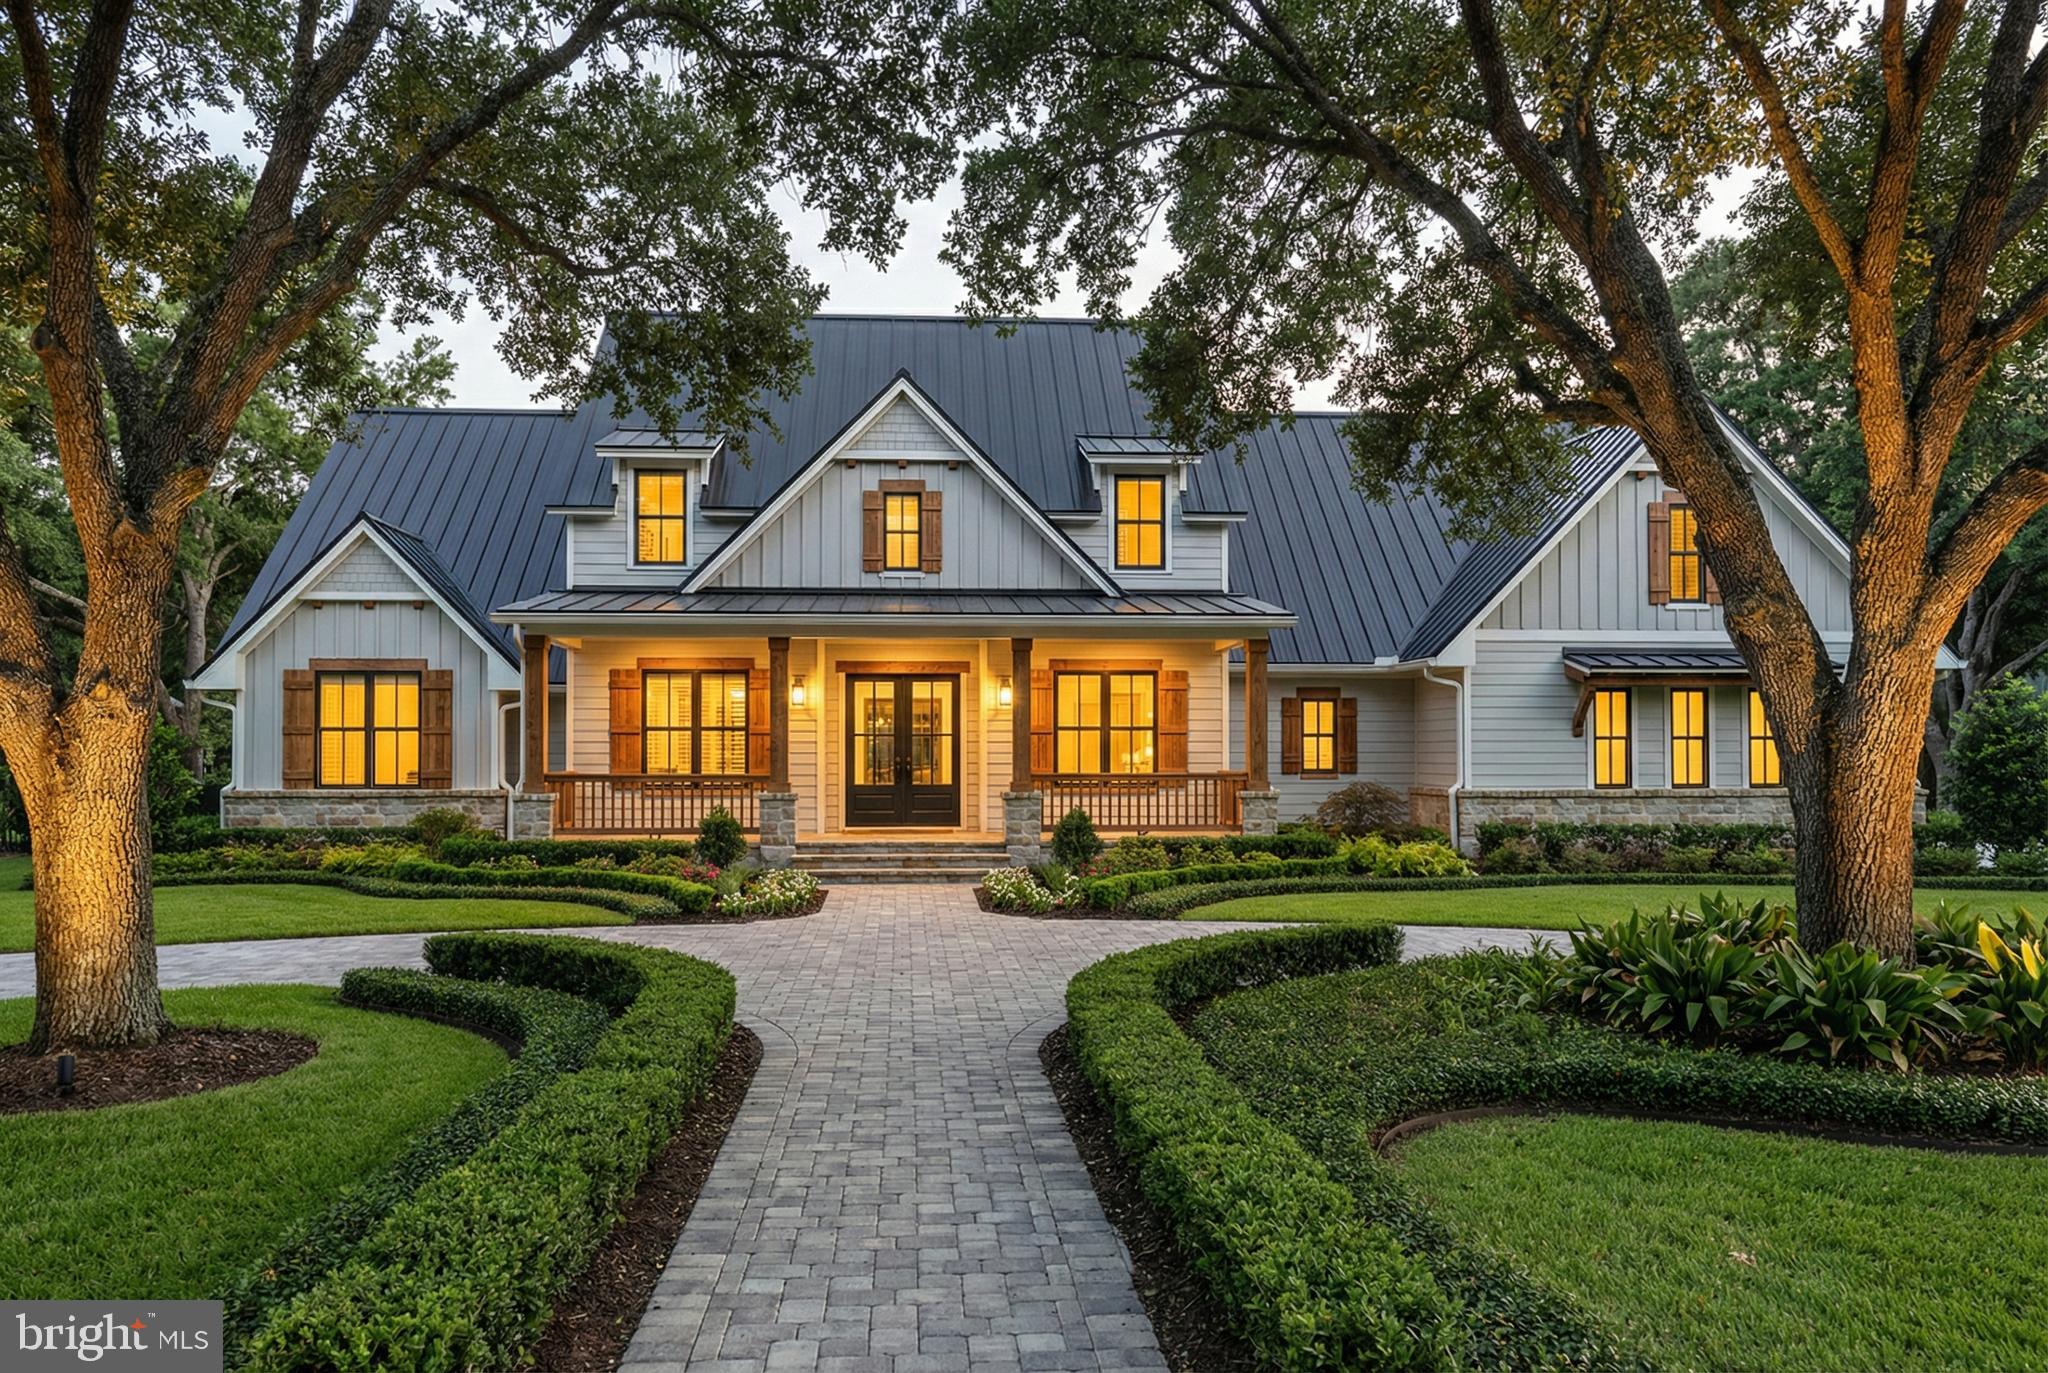
To-be-Built. Set against the stunning backdrop of scenic Middletown Valley,  Heritage Oak Estates is Middletown’s premier 12 lot luxury home community presented by local builder Laine Street Homes. Heritage Oak Estates offers a rare opportunity to build the estate home you've always envisioned in one of Frederick County's most desirable locations. Surrounded by rolling countryside, breathtaking mountain views, and a strong sense of community, Middletown combines small-town charm with modern convenience. Nestled on 3.78 beautiful acres, 7452 Heritage Oak Terr (Lot 4W) is a gorgeous build-ready homesite with perc approval and well installed. Advertised is the ACL4 plan which features over 4,400  finished sqft, 4 bedrooms and 3.5 baths. A spacious open concept layout is highlighted by 10' main level ceilings, a spacious kitchen with large center island and high end cabinetry, an additional prep kitchen, private office, formal dining room, morning room, private office, a stately Owner's suite w/260 sqft walk-in closet, Hardie Plank siding and full stone water table are just a few standard options in this model. Advertised is the base price for the ACL4 model on this lot. Photos are of a previously built ACL4 model a modern farmhouse elevation. Builder has several different plans and many options to choose from. Contact listing agent for available plans, site details, and to explore available homesite options for your future dream home at Heritage Oak Estates!
#MDFR2086162

MIDDLETOWN

7453 HERITAGE OAK TER

4 Beds

3 Baths

4,413 Sq.Ft.

$1,349,900

MLS#: MDFR2086162

To-be-Built. Set against the stunning backdrop of scenic Middletown Valley,  Heritage Oak Estates is Middletown’s premier 12 lot luxury home community presented by local builder Laine Street Homes. Heritage Oak Estates offers a rare opportunity to build the estate home you've always envisioned in one of Frederick County's most desirable locations. Surrounded by rolling countryside, breathtaking mountain views, and a strong sense of community, Middletown combines small-town charm with modern convenience. Nestled on 4.65 beautiful acres, 3130 Bidle Rd (Lot 1E) is a gorgeous build-ready homesite that offers a perfect combination of protected woodlands and rolling pastoral landscape. Advertised is the ACL3 plan which features over 3,000 finished sqft, 4 bedrooms, 3.5 baths including a main level owner's suite. Additional standard features include a spacious open concept kitchen with large center island and high end cabinetry, beautiful 2 story foyer, morning room, private office, luxurious Owner's suite, Hardie Plank siding and full stone water table. Photos are of a home that builder recently finished in Frederick County. Builder has several different plans and many options to choose from. Contact listing agent for available plans, site details, and to explore available homesite options for your future dream home at Heritage Oak Estates!
#MDFR2086098

MIDDLETOWN

3130 BIDLE RD

4 Beds

3 Baths

3,052 Sq.Ft.

$1,249,900

MLS#: MDFR2086098

New on site today
Welcome to 1 Wagon Shed Lane, a stunning five-bedroom, five-full- and one-half-bath Colonial offering nearly 7,000 square feet of luxurious living space in the sought-after Glenbrook community of Middletown. Polished elegance, sophisticated details, and design-inspired finishes distinguish every level, including classic moldings, wainscoting, stately columns, gleaming hardwood floors, soaring ceilings, and expansive windows. The open-concept main level is filled with natural light and offers an inviting, versatile layout ideal for everyday living and entertaining.
At the heart of the home, the gourmet eat-in kitchen is beautifully appointed with granite countertops, stainless steel appliances, a center island, breakfast bar, decorative backsplash, display cabinetry, and a convenient planning station. A sun-filled breakfast room and adjoining sitting area provide direct access to the custom deck and patio. Just beyond, the impressive two-story great room takes center stage with coffered ceilings, dramatic Palladian windows, and a stacked-ledgestone fireplace and hearth. Formal living and dining rooms offer elegant settings for special occasions, while a private office with French doors, powder room, and thoughtfully designed arrival center with a laundry room and Kohler cast-iron sink complete the main level.
Upstairs, the luxurious primary suite provides a private retreat featuring a spacious sitting room, expansive walk-in closet, and spa-inspired en-suite bath with separate vanities, a soaking tub, private water closet, and glass-enclosed shower. Three additional bedrooms, each with a private en-suite full bath, and rich Lifescapes Hevea distressed solid hardwood flooring throughout the second level complete the upper-level accommodations.
Superior craftsmanship continues into the expansive finished lower level, offering an impressive game room, exercise room, hobby room with built-in shelving, versatile bonus room, fifth bedroom, full bath, and abundant storage. Additional storage is available through numerous closets and custom garage cabinetry. Outside, professionally landscaped grounds are enhanced by mature plantings, fencing, a deck, custom hardscaping, and spectacular Middletown Valley sunsets. A heated three-car garage and generous driveway parking complete this exceptional property.
The home has been thoughtfully enhanced with significant updates, including two new high-efficiency variable-capacity HVAC systems and a new 75-gallon natural gas water heater in 2026. The HVAC improvements include Ecobee smart thermostats, indoor and outdoor surge protection, germicidal UV-light protection for both systems, and a large-capacity Aprilaire humidifier. Exterior improvements completed in 2025 include a CertainTeed Landmark Pro roof, six-inch gutters and downspouts, and replacement window screens. Additional enhancements include a whole-house water-softening system, updated lighting and ceiling fans, luxury carpeting and padding, added trim and crown moldings, replaced and recently resealed driveway, along with a Nutone Central Vac System that serves all three levels of the home. 
Enjoy a tranquil community setting with the convenience of public water and sewer and access to the amenities of Middletown. Nearby destinations include Richland Golf Club, the Middletown Branch Library, Remsberg Park, the renovated Middletown Community Park, grocery stores, restaurants, pharmacies, and everyday services. The home is served by Middletown schools, with a new co-located elementary and middle school campus currently under construction and anticipated for completion in 2027. Convenient access to I-70, I-270, US-340, US-15, and US-40 provides connections to Frederick, Hagerstown, and surrounding areas.
#MDFR2088582

MIDDLETOWN

1 WAGON SHED LANE

5 Beds

5 Baths

6,827 Sq.Ft.

$1,235,000

MLS#: MDFR2088582

None
#MDFR2088016

MIDDLETOWN

211 E MAIN STREET

None Beds

None Baths

15,000 Sq.Ft.

$1,100,000

MLS#: MDFR2088016

Carefully reimagined between 2018 and 2021 with over $1.5M in updates, this historic Main Street home now lives like a luxury boutique retreat hidden in the heart of Middletown — complete with a secret speakeasy concealed behind a swinging bookshelf, a breathtaking custom kitchen addition, and a covered courtyard entertaining area anchored by a stunning stone fireplace. Rich in history yet thoughtfully transformed for modern luxury living, this extraordinary four-bedroom residence with dedicated office space blends timeless craftsmanship with sophisticated design rarely found in historic homes. Perched above historic Main Street with sunset views toward South Mountain, the home showcases soaring ceilings, original architectural details, custom Mennonite-crafted millwork, designer Circa lighting, and extensive infrastructure updates throughout.

At the heart of the home is the stunning kitchen addition featuring exposed historic brick, dramatic steel scissor-beam trusses, handcrafted cabinetry, quartz perimeter counters, granite center island, GE Monogram appliances, farmhouse sink, induction cooktop, and a dramatic picture window overlooking the beautifully landscaped courtyard and covered side porch. The original kitchen was transformed into a spacious dining room, creating exceptional flow for entertaining while preserving the home’s historic character. Outdoor living spaces feel like an extension of the home itself with stamped concrete, custom stone fireplace, a covered entertaining area, and beautifully landscaped gathering spaces designed for both intimate evenings and large-scale entertaining.

The front parlor was transformed into a stunning library with built-in shelving, restored historic shutters, statement lighting, and the hidden swinging bookshelf leading to the speakeasy featuring a solid wood bar, wet bar, beverage refrigerator, custom ceiling paneling, and dramatic finishes. The family room was created by opening two original parlors and is crowned by a dramatic bay window that floods the space with natural light.

Upstairs, the home offers two primary suites along with spacious secondary bedrooms featuring exceptional flexibility, including a custom Murphy bed/work table system and built-in bay window seating. A dedicated office conceals a hidden opening into an untouched portion of the original home, creating a fascinating preserved time capsule rarely found in homes of this era. A covered upper porch overlooks the courtyard below, while the redesigned laundry room introduces statement lighting and additional storage.

The finished attic was transformed into a truly unique owner’s retreat featuring reclaimed oak flooring, exposed brick chimneys, preserved historic wall surfaces, dressing room, laundry chute, separate staircase access, and a spa-inspired bath with a hidden Japanese-inspired Ofuro soaking tub room.

Infrastructure improvements include dedicated high-end Carrier HVAC systems with hospital-grade filtration and smart thermostats, radiant heated floors, replaced electrical systems in 2020, updated copper plumbing, Japanese toilets, hand-tooled standing seam metal roof, replacement gutters, energy-efficient wooden sash windows, composite porch decking, central vacuum, Sonos integration, and extensive custom woodworking throughout.  

Stretching from Main Street to West Green Street, the property also has a subdivided, buildable rear lot. The purchaser of 19 E Main Street will have first right of refusal on the lot, which is also available separately, creating a rare opportunity for future expansion or investment in the heart of Middletown.

Located on one of Maryland’s historic designated Main Streets, just steps from Middletown’s restaurants, library, shops, parks, & sought-after schools, this extraordinary residence offers a lifestyle as rare as the home itself.  Sellers are sad to leave, as they finished it as their forever home.
#MDFR2088452

MIDDLETOWN

19 E MAIN STREET

4 Beds

3 Baths

3,130 Sq.Ft.

$1,050,000

MLS#: MDFR2088452

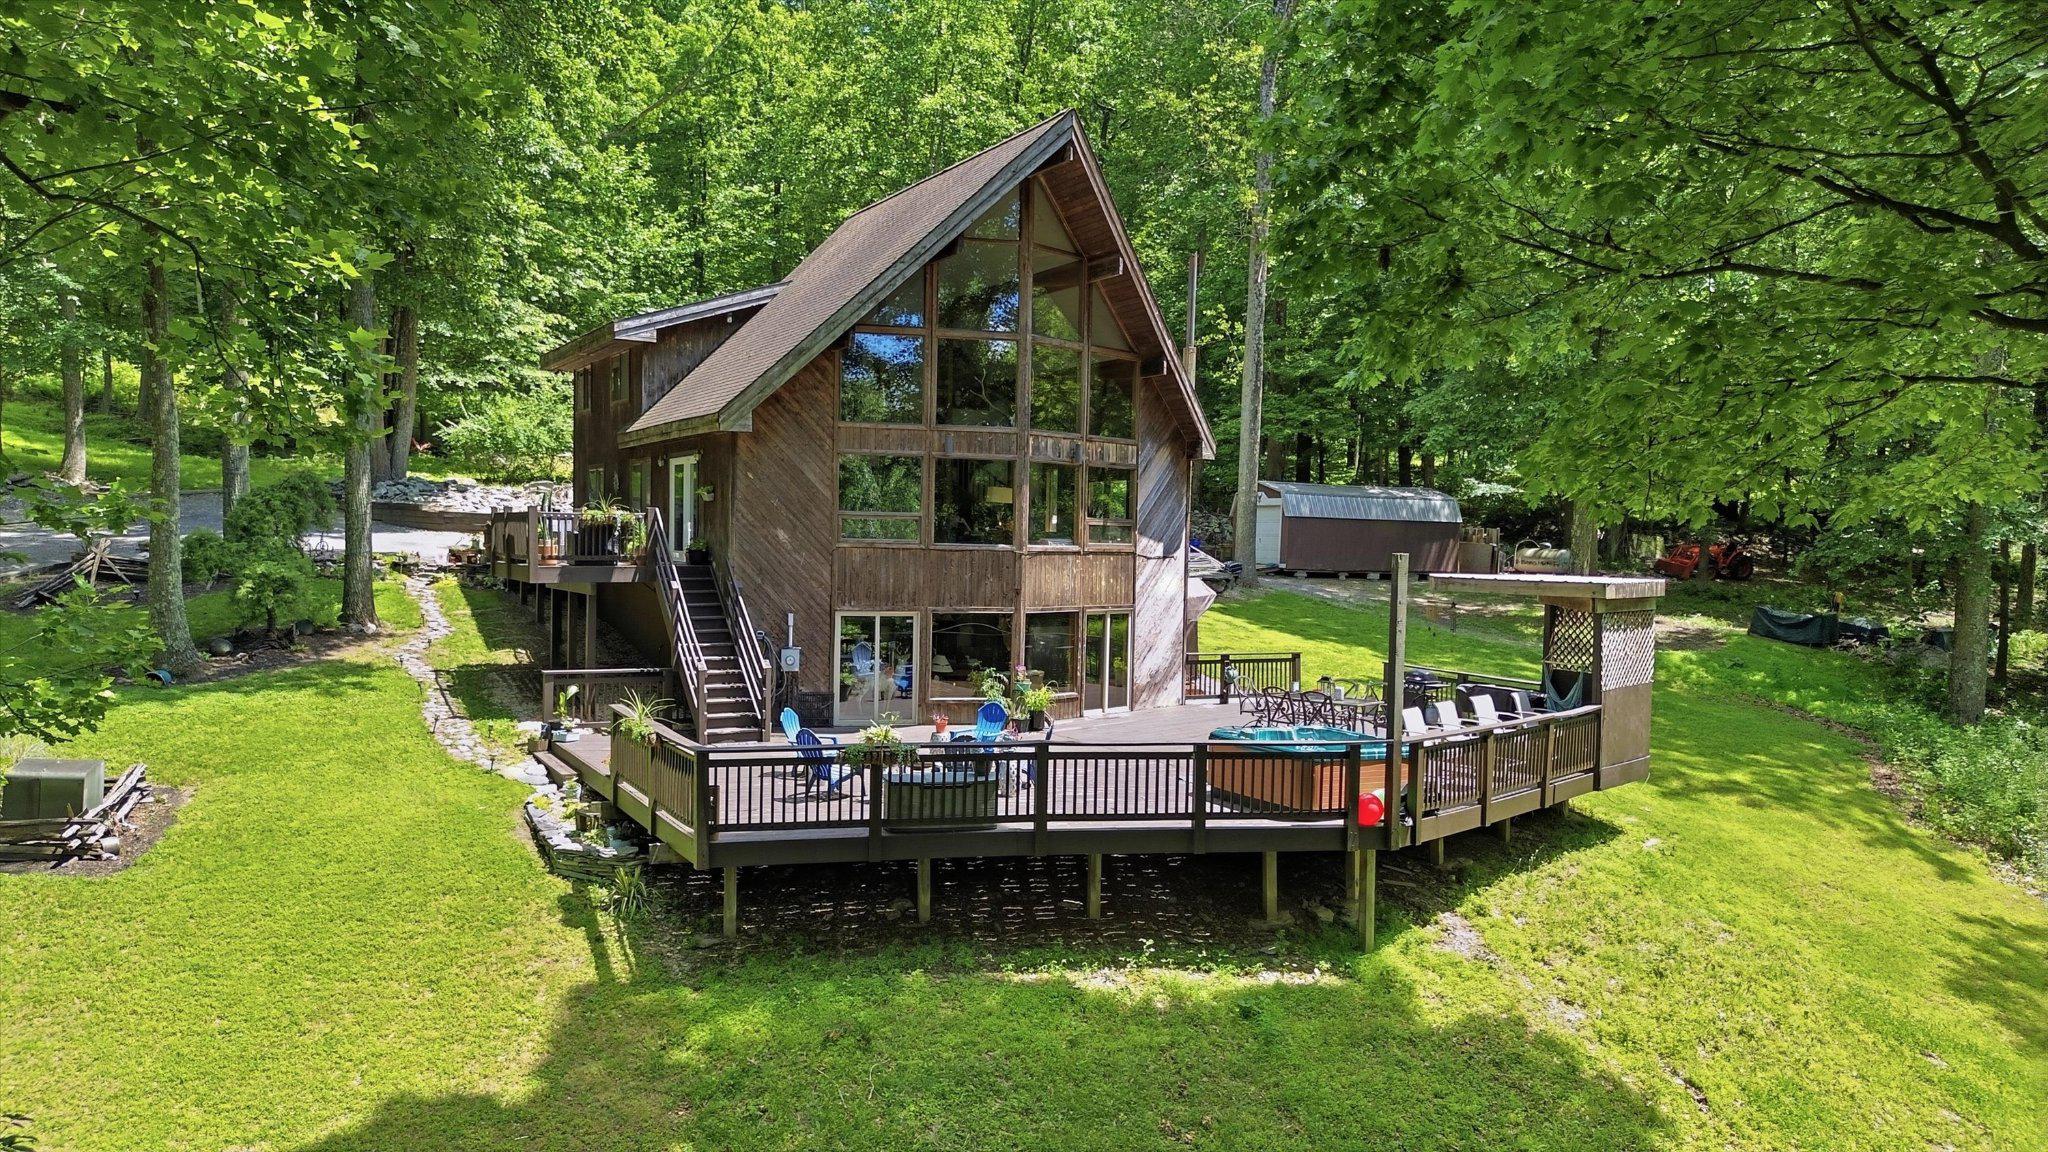
Escape the subdivision life for a residence defined by scale, privacy, and rugged utility. Set on 32.39+/- acres, this cabin-style estate is built for those who want their permanent home to feel like a fortress of solitude without sacrificing modern comforts. The interior features a recently updated kitchen equipped with new appliances and granite countertops. While there is a propane furnace, there is also a classic woodstove that provides a high-efficiency heating source and a focal point for the entertainment area in the basement. The home’s footprint is anchored by an expansive rear deck designed for four-season use; whether you’re hosting or decompressing, the integrated hot tub offers total privacy, screened by a dense canopy of mature timber to create an outdoor living room that feels completely removed from the outside world.

This isn't just a woodlot; it's a gateway. The property borders Gambrill State Park, providing exploration and recreational opportunities right out your back door. For the serious outdoorsman or the family seeking an active lifestyle, the land offers endless utility for hiking, scouting, and wildlife management. The long, wooded approach ensures a level of seclusion and security that is increasingly rare, making this an ideal primary residence for those seeking a quiet, secure environment.

Practicality meets potential inside and out, with a walkout basement that provides the ideal entertainment area or can be converted into a home office, gym, or additional bedrooms to grow with your needs. An existing shed provides organized storage for ATVs and maintenance equipment, keeping your primary living spaces clutter-free. Shown by appointment only, this is more than a getaway—it is a rare opportunity to own a significant piece of acreage with your ideal mountain retreat on your own recreational land in the Catocin Mountains.
#MDFR2074476

MIDDLETOWN

8939 HAWBOTTOM ROAD

3 Beds

3 Baths

3,236 Sq.Ft.

$989,000

MLS#: MDFR2074476

HOME TO BE BUILT.  Nestled on a beautiful, wooded 2.25-acre lot, this to-be-built home by Grossnickle Construction offers the perfect blend of luxury and comfort. The home features 3 spacious bedrooms, including a private primary suite, 2 full bathrooms, and a convenient powder room. This plan also includes 400 sqft rec room in the basement and the option for an upstairs bonus room. Enjoy the peaceful, natural setting with mature trees and scenic surroundings while still having the opportunity to personalize your new home. This featured plan can be built as-is, tweaked to your preferences, or you can choose a completely different custom plan to fit this homesite. Don’t miss this chance to build your dream home in a truly serene location.
#MDFR2080886

MIDDLETOWN

MOUNTAIN CHURCH ROAD

3 Beds

2 Baths

3,000 Sq.Ft.

$924,500

MLS#: MDFR2080886

Welcome to 5 Dean Lane, a stunning 4-bedroom, 4.5-bath home in the sought-after Middletown Glen community. Ideally located within walking distance of schools, parks, and the library, this home also enjoys a beautiful view of the neighborhood’s open common area directly across the street, creating a spacious and inviting setting . Also this exceptional home is also just minutes from the nature center, local restaurants, golf courses, and major commuter routes.

Step inside to a welcoming foyer featuring a private home office, then continue past the elegant formal dining room into the spacious living room that seamlessly opens to the bright, eat-in kitchen—perfect for everyday living and entertaining. Entering through the attached 2-car garage, you'll appreciate the thoughtfully designed mudroom with built-in storage, along with an oversized pantry and convenient powder room on the main level.

Upstairs offers an ideal layout with an additional loft-style lounge that provides flexible living space. The luxurious primary suite occupies its own private wing and features a sitting area, two walk-in closets, and a spa-like ensuite bath. Two additional bedrooms share a full hall bath, while the opposite wing includes a fourth bedroom with its own ensuite bath and a conveniently located laundry room.

The finished walkout basement is an entertainer's dream, featuring a large recreation area, wet bar, full bathroom, and ample storage space. Outside, the beautifully hardscaped backyard offers a low-maintenance setting that's perfect for relaxing or hosting gatherings.

Meticulously maintained and truly move-in ready, this thoughtfully upgraded home combines generous living spaces, quality finishes, and an unbeatable location. 5 Dean Lane has everything you've been looking for.
#MDFR2084684

MIDDLETOWN

5 DEAN LANE

4 Beds

4 Baths

4,497 Sq.Ft.

$839,999

MLS#: MDFR2084684

Welcome to 411 Glenbrook Drive in the desirable Glenbrook community of Middletown. This home offers over 4,600 finished square feet of living space with a great layout, beautiful golf course views, and several recent updates. The main level features a two-story foyer, formal living and dining rooms, and a spacious kitchen with upgraded cabinetry, a large center island, and a bright morning room overlooking the surrounding landscape. The open living area features soaring ceilings, abundant natural light, and a welcoming space that is ideal for relaxing or entertaining. The main level primary suite offers convenience with an ensuite bathroom and generous closet space. The upper level includes additional bedrooms and flexible living areas to fit a variety of needs. The finished walk-out lower level provides additional space for recreation, a home office, or additional living areas. Outside, enjoy the patio and peaceful golf course setting that Glenbrook has to offer. Recent improvements include a  brand new roof, new gutters, and an owned photovoltaic solar system that conveys with the property, providing energy efficiency and added value for the next homeowner. Conveniently located in Middletown with easy access to shopping, dining, commuter routes, and Frederick County schools. This wonderful home offers a combination of space, updates, and a desirable location - don't miss your opportunity to call this house, home!
#MDFR2086740

MIDDLETOWN

411 GLENBROOK DRIVE

4 Beds

3 Baths

4,603 Sq.Ft.

$799,900

MLS#: MDFR2086740

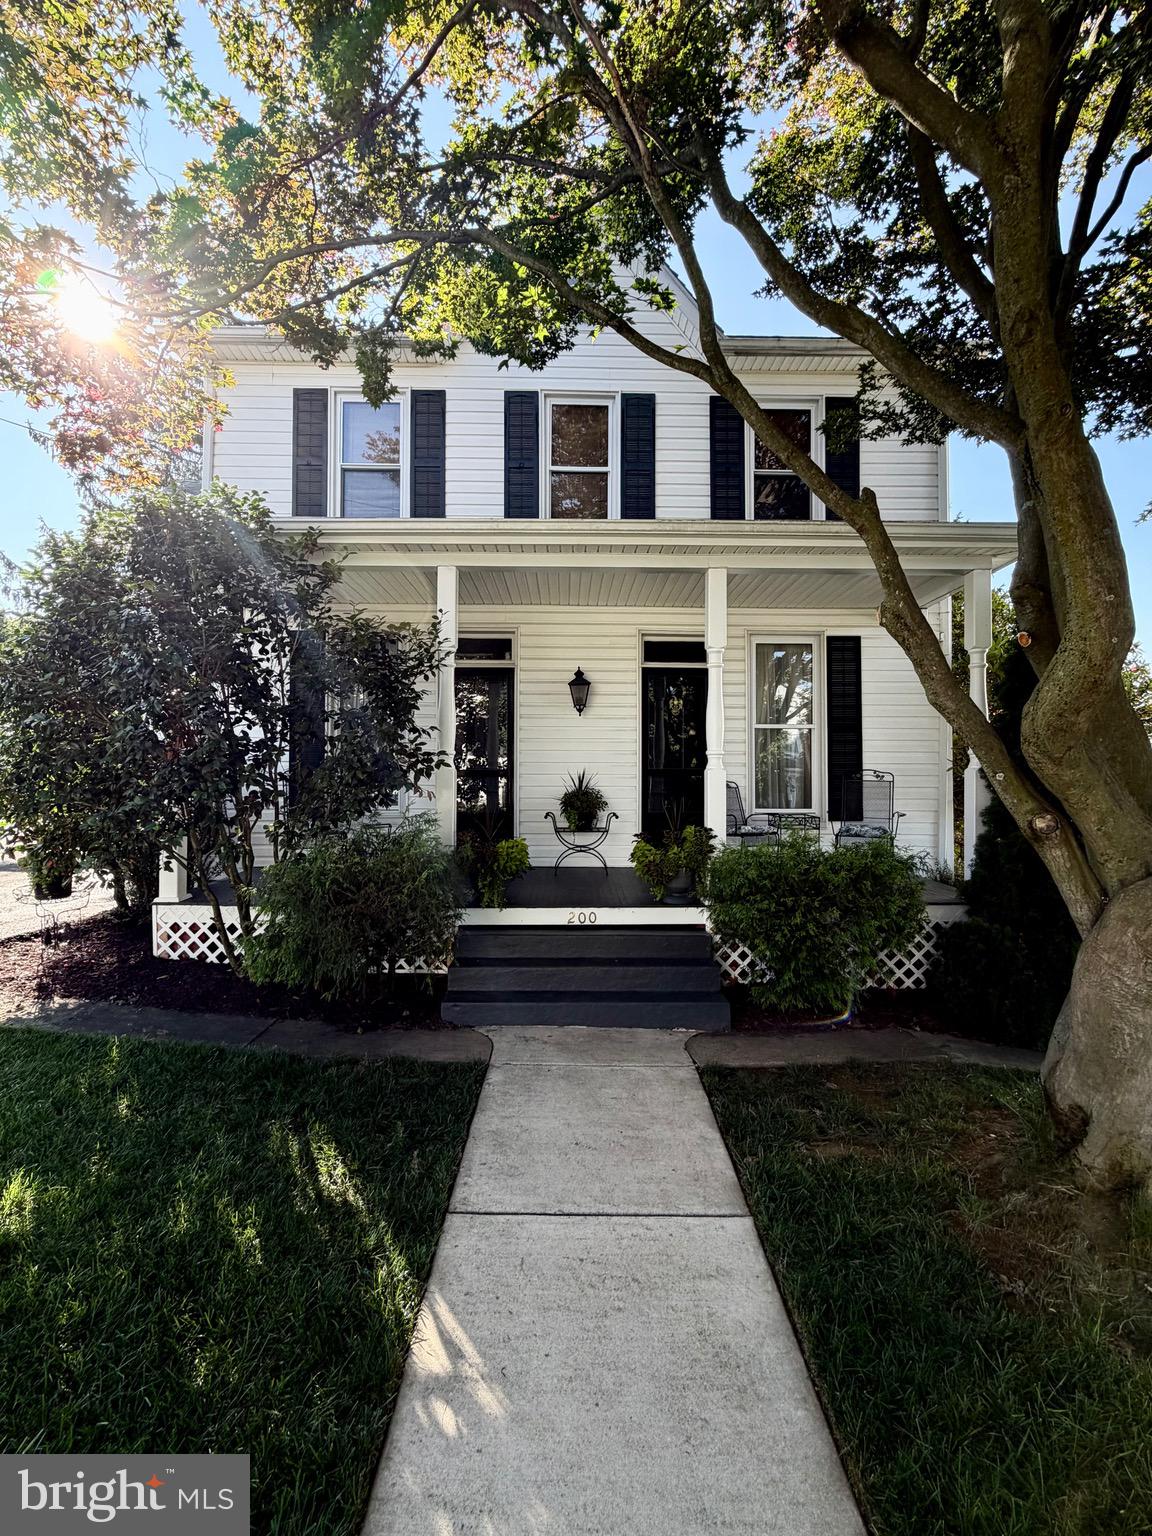
This home is an absolute MUST SEE. This home has been immaculately maintained and features all of it's original charm. You will fall in love with the beautiful hardwood floors throughout this spacious 5 bedroom, 3 full bath colonial that features 3,200 square feet of living space along with a large 832 square foot basement, with outside entrance. This classic beauty is situated on a large, beautifully landscaped and manicured, corner lot of .64 acres in Middletown's Historic District. You will fall in love with all of the historic charm and craftsmanship that blends seamlessly with modern upgrades such as vinyl siding and replacement windows. There are several bonus areas that provide added charm to this already captivating home. There is a family room that was crafted from a former garage, a second floor sunroom area for relaxing, a bonus room that could be a home office and a sitting area off of the formal dining room. This is a true gem and you will be amazed at the incredible condition.
#MDFR2085770

MIDDLETOWN

200 PROSPECT STREET

5 Beds

3 Baths

3,206 Sq.Ft.

$699,000

MLS#: MDFR2085770

1 2

properties found. properties found. Page of .

 - property

Send a message

Message successfully sent.

Your message

What is 3 + 4 ?

Reason for contacting?

I agree to receive email communication and understand I can unsubscribe at any time.

I agree to be contacted by Charis Realty Group - Christine Issler, Broker via call, email, and text for real estate services. To opt out, you can reply 'stop' at any time or reply 'help' for assistance. You can also click the unsubscribe link in the emails. Message and data rates may apply. Message frequency may vary. Privacy Policy

Sign Out

Virtual Assistant

Would you like to take the next step with this property? We can help you schedule a showing or virtual tour, or send you more details.

Yes, I would like more information.

Thank You for Your Reply, One of Our Agents will contact you as soon as possible

No, maybe later.

Thank you, you can always contact me via email, phone number or through the contact form.

Realhub AI

Lucy - Your AI-Powered Realtor

Update Your Temporary Password

Personalize your search

Enter your email and we'll notify you immediately when new listings match what you're looking for.

or enter email address

Already have an account ? Login here

Continue your home search

I agree to receive communications and understand I can unsubscribe at any time.

I agree to be contacted by Charis Realty Group - Christine Issler, Broker via call, email, and text for real estate services. To opt out, you can reply 'stop' at any time or reply 'help' for assistance. You can also click the unsubscribe link in the emails. Message and data rates may apply. Message frequency may vary. Privacy Policy

Already have an account ? Login here

We use cookies

We use cookies primarily for analytics to enhance your experience. By accepting, you agree to our use of these cookies. You can manage your preferences or learn more about our cookies policy.