

Property
Beds
6
Full Baths
5
1/2 Baths
None
Year Built
1952
Sq.Footage
3,575
Welcome to 10212 Oldfield Drive, Kensington, MD! Nestled in one of Kensington’s most sought-after neighborhoods, this exceptional residence has been thoughtfully expanded and extensively renovated to offer the look, feel, and amenities of a newer home, while enjoying the charm and character of an established neighborhood. Beautifully reimagined with today's lifestyle in mind, the home showcases sophisticated finishes, generous living spaces, and a bright, open floor plan designed for both comfortable everyday living and effortless entertaining. The heart of the home is the stunning, light-filled kitchen, featuring a center island and opening seamlessly to an expansive family room with a beautiful fireplace and oversized windows overlooking the fabulous fenced backyard. With direct access to the deck, this inviting space creates the perfect setting for indoor-outdoor living, gatherings with family and friends, and relaxed evenings at home. The thoughtfully designed main level also features a spacious dining area, a versatile private office or bedroom, and a beautifully appointed full bath. A convenient mudroom provides direct access to the side yard and driveway, adding an extra layer of everyday functionality and convenience. With 6 bedrooms and 4 full bathrooms, the home offers exceptional space and versatility. The upper level features four generously sized bedrooms and three beautifully appointed full baths. The expanded lower level provides an incredible additional living space, complete with a large recreation room, an impressive bar perfect for entertaining, an additional bedroom, and a full bath—ideal for guests, extended family, or an au pair suite. Step outside to discover a beautifully landscaped, fully fenced backyard, offering a wonderful setting for outdoor entertaining, play, and relaxation. Enjoy peaceful evenings and beautiful sunsets in your own private outdoor retreat on the deck. The location is equally special, just steps from Parkwood Elementary School and surrounded by the charm, convenience, and community that make Kensington such a desirable place to call home. A rare opportunity to enjoy the space and feel of new construction in an established neighborhood setting! Located in the Walter Johnson High School cluster, just steps from Rock Creek Park and easy access to the Kensington MARC Train Station, Saturday Farmers' Market, Noyes Library for Young Children, NIH, and the wonderful shops, restaurants, and charm of the Town of Kensington. Combining an exceptional amount of living space, beautiful outdoor surroundings, and an enviable location, this is a rare opportunity in Kensington. Come take a tour and see what makes this house such a special place to call home.
Open Houses
Open house times are shown in the property’s local time.
-
Thursday
November 5, 2026
–
In progressYour time:
-
Saturday
November 7, 2026
–
In progressYour time:
Features & Amenities
Interior
-
Other Interior Features
Bar, Kitchen Island, Recessed Lighting, Walk-In Closet(s), Built-in Features, Crown Molding, Open Floorplan
-
Total Bedrooms
6
-
Bathrooms
5
-
Above Grade Finished Area
2450.0
-
Basement YN
YES
-
Cooling YN
YES
-
Cooling
Central Air, Electric
-
Heating YN
YES
-
Heating
Electric, Forced Air
-
Main Level Bedrooms
1
-
Pet friendly
N/A
Exterior
-
Garage
No
-
Construction Materials
Brick
-
Parking
Driveway
-
Pool
No
-
Waterfront YN
NO
Area & Lot
-
Lot Size(acres)
0.16
-
Lot Size(square feet)
7,035
-
Property Type
Residential
-
Property Sub Type
Single Family Residence
-
Architectural Style
Colonial
Price
-
Sales Price
$1,649,000
-
Tax Amount
$13,094
-
Sq. Footage
3,575
-
Price/SqFt
$461
HOA
-
Association
No
School District
-
Elementary School
KENSINGTON PARKWOOD
-
Middle School
NORTH BETHESDA
-
High School
WALTER JOHNSON
Property Features
-
New Construction
NO
-
Foundation Details
Block
-
Senior Community YN
NO
-
Sewer
Public Sewer
-
Water Source
Public
Schedule a Showing
Showing scheduled successfully.
Mortgage calculator
Estimate your monthly mortgage payment, including the principal and interest, property taxes, and HOA. Adjust the values to generate a more accurate rate.
Your payment
Principal and Interest:
$
Property taxes:
$
HOA fees:
$
Total loan payment:
$
Total interest amount:
$
Location
County
MONTGOMERY
Elementary School
KENSINGTON PARKWOOD
Middle School
NORTH BETHESDA
High School
WALTER JOHNSON
Listing Courtesy of Denise A McGowan, Compass
RealHub Information is provided exclusively for consumers' personal, non-commercial use, and it may not be used for any purpose other than to identify prospective properties consumers may be interested in purchasing. All information deemed reliable but not guaranteed and should be independently verified. All properties are subject to prior sale, change or withdrawal. RealHub website owner shall not be responsible for any typographical errors, misinformation, misprints and shall be held totally harmless.

Salesperson, Realtor
Allie Vasquez
Call Allie today to schedule a private showing.

* Listings on this website come from the FMLS IDX Compilation and may be held by brokerage firms other than the owner of this website. The listing brokerage is identified in any listing details. Information is deemed reliable but is not guaranteed. If you believe any FMLS listing contains material that infringes your copyrighted work please review our DMCA policy and learn how to submit a takedown request.© 2024 FMLS.
Related Properties

KENSINGTON
5031 DULCET DRIVE 120
3 Beds
4 Baths
3,470 Sq.Ft.
$1,891,500
MLS#: MDMC2254520
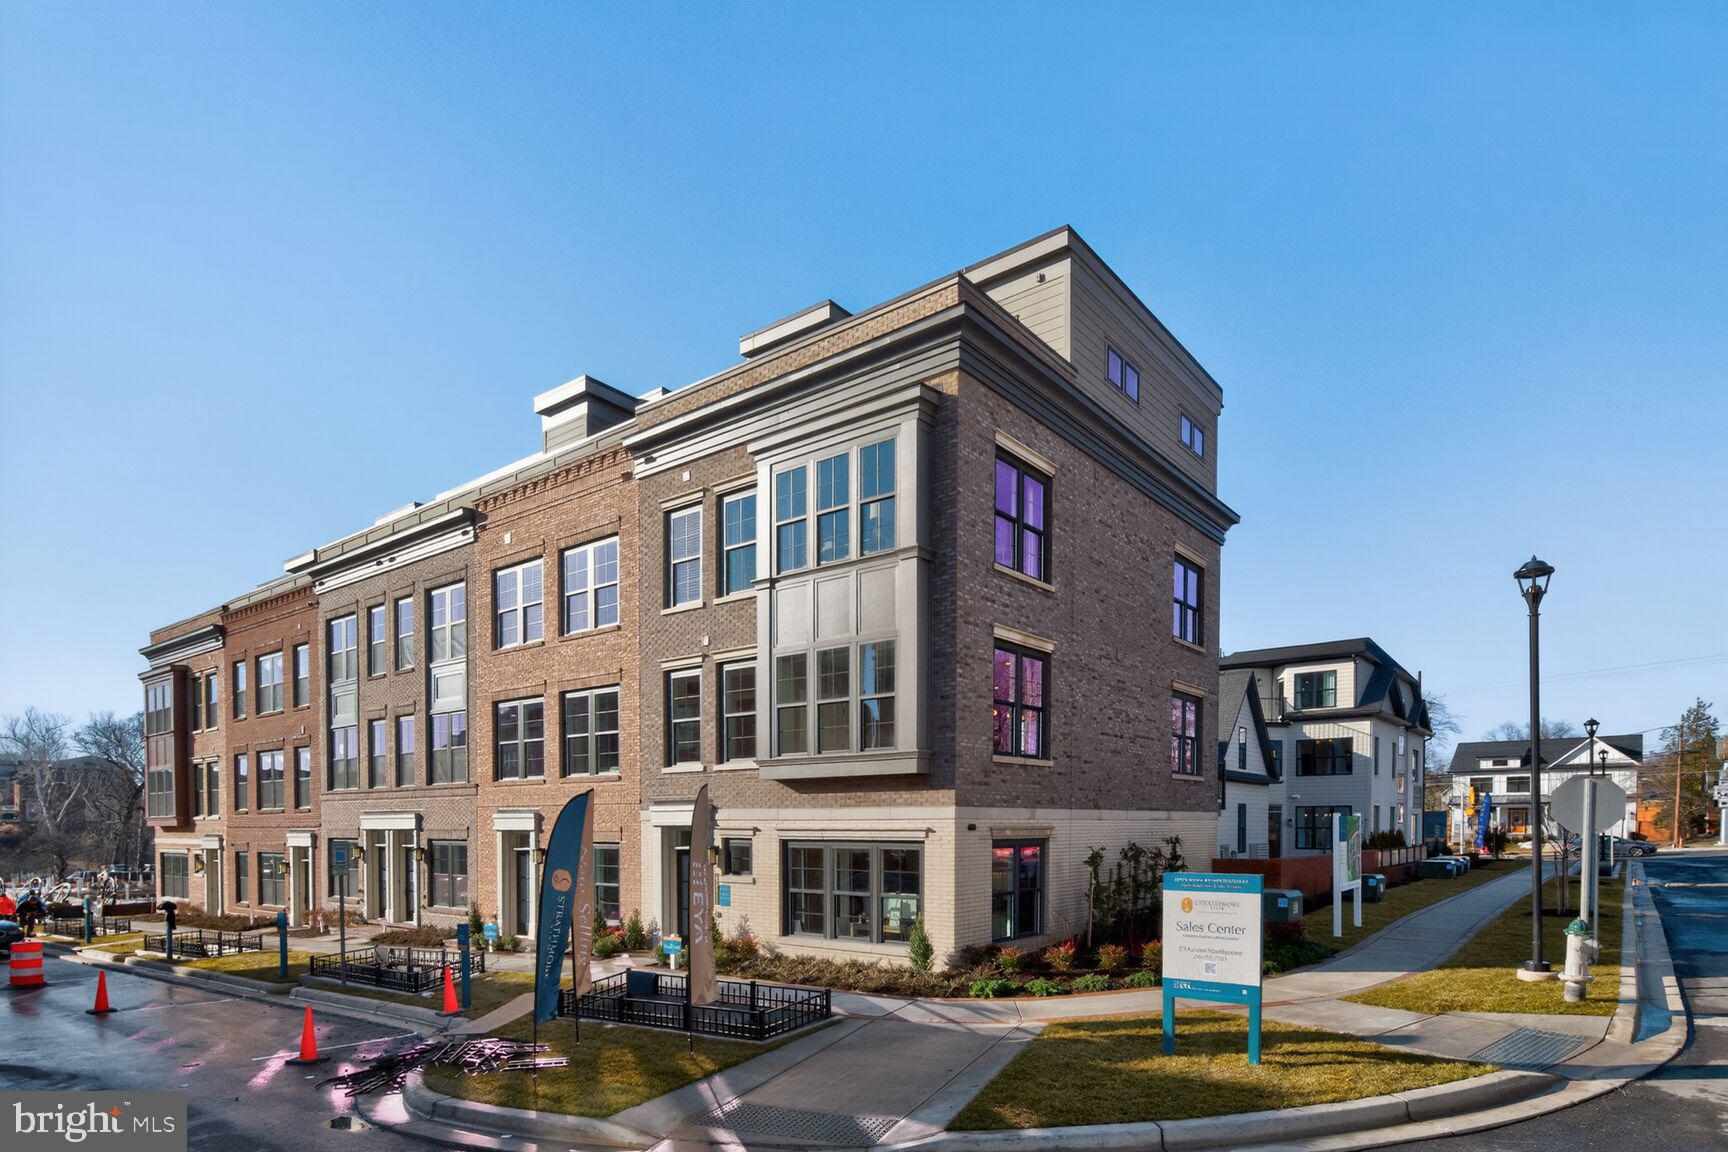
KENSINGTON
5031 DULCET DRIVE 22
4 Beds
4 Baths
2,875 Sq.Ft.
$1,595,910
MLS#: MDMC2244634

KENSINGTON
4915 BANGOR DRIVE
5 Beds
4 Baths
3,925 Sq.Ft.
$1,679,000
MLS#: MDMC2260312

KENSINGTON
3514 DECATUR AVENUE
6 Beds
4 Baths
3,476 Sq.Ft.
$1,649,000
MLS#: MDMC2248528

KENSINGTON
3714 FARRAGUT AVENUE
5 Beds
4 Baths
4,379 Sq.Ft.
$1,495,000
MLS#: MDMC2257690

KENSINGTON
3908 BALTIMORE STREET
6 Beds
3 Baths
4,028 Sq.Ft.
$1,550,000
MLS#: MDMC2261360

KENSINGTON
5031 DULCET DRIVE COLTRANE 92
4 Beds
4 Baths
2,345 Sq.Ft.
$1,399,666
MLS#: MDMC2261088

KENSINGTON
5024 STRATHMORE AVENUE
5 Beds
5 Baths
5,297 Sq.Ft.
$1,799,900
MLS#: MDMC2252752
