Features & Amenities

Interior

  • Other Interior Features

    High Ceilings

  • Total Bedrooms

    3

  • Bathrooms

    2

  • 1/2 Bathrooms

    1

  • Above Grade Finished Area

    1581.0

  • Basement YN

    NO

  • Cooling YN

    YES

  • Cooling

    Other, Electric

  • Fireplace YN

    YES

  • Heating YN

    YES

  • Heating

    Electric, Central, Heat Pump

  • Pet friendly

    Yes

Exterior

  • Garage

    Yes

  • Garage spaces

    1

  • Construction Materials

    Brick, Batts Insulation, Blown-In Insulation, Stone, Vinyl Siding

  • Parking

    Garage, Driveway, Attached

  • Pool

    No

  • Waterfront YN

    NO

Area & Lot

  • Property Type

    Residential

  • Property Sub Type

    Condominium

  • Architectural Style

    Contemporary

Price

  • Sales Price

    $549,990

  • Tax Amount

    $7,690

  • Sq. Footage

    1,581

  • Price/SqFt

    $347

HOA

  • Association

    No

School District

  • Elementary School

    WASHINGTON GROVE

  • Middle School

    GAITHERSBURG

  • High School

    GAITHERSBURG

Property Features

  • New Construction

    YES

  • Association Amenities

    Dog Park, Jogging Path, Playground

  • Senior Community YN

    NO

  • Sewer

    Public Sewer

  • Water Source

    Public

Schedule a Showing

Showing scheduled successfully.

<
>
IN PERSON
VIA CHAT

What is 3 + 4 ?


Change time

Mortgage calculator

Estimate your monthly mortgage payment, including the principal and interest, property taxes, and HOA. Adjust the values to generate a more accurate rate.

Your payment

Principal and Interest:

$

Property taxes:

$

HOA fees:

$

Total loan payment:

$

Total interest amount:

$

Location

County

MONTGOMERY

Elementary School

WASHINGTON GROVE

Middle School

GAITHERSBURG

High School

GAITHERSBURG

Listing Courtesy of Nickolaus B Waldner , Keller Williams Realty Centre

RealHub Information is provided exclusively for consumers' personal, non-commercial use, and it may not be used for any purpose other than to identify prospective properties consumers may be interested in purchasing. All information deemed reliable but not guaranteed and should be independently verified. All properties are subject to prior sale, change or withdrawal. RealHub website owner shall not be responsible for any typographical errors, misinformation, misprints and shall be held totally harmless.

Agent Allie Vasquez

AGENT

Allie Vasquez

Call Allie today to schedule a private showing.


* Listings on this website come from the FMLS IDX Compilation and may be held by brokerage firms other than the owner of this website. The listing brokerage is identified in any listing details. Information is deemed reliable but is not guaranteed. If you believe any FMLS listing contains material that infringes your copyrighted work please click here to review our DMCA policy and learn how to submit a takedown request.© 2024 FMLS.
Welcome Center now open at Montgomery counties newest community, come tour today! Welcome home to the Riva, a thoughtfully designed lower‑level, 2‑story townhome style condo with a 1‑car garage, nestled in the vibrant One Central community in Gaithersburg. From the moment you step inside, you’ll feel how this home blends comfort, style, and convenience in all the right ways. The open kitchen is truly the heart of the home—featuring abundant cabinetry, a designer tile backsplash, generous counter space, Whirlpool® stainless steel appliances, luminous pendant lighting, and beautiful quartz countertops that make cooking and gathering feel effortless. It flows seamlessly into the bright, welcoming great room, where natural light fills the space and creates a warm, inviting atmosphere. Just off the great room, a tucked‑away powder room adds everyday convenience. Upstairs, life gets even easier with a centrally located laundry room and a flexible layout that lets you choose what fits your lifestyle best: three bedrooms or two bedrooms and a loft. The primary suite becomes your personal retreat, complete with a spacious walk‑in closet and a serene bath offering a private water closet, dual sinks with quartz countertops, and a large walk‑in shower. This is a home designed to support your everyday moments—big and small—with ease, warmth, and style.

95 CENTRAL AVENUE

Message successfully sent.

What would you like to know?

What is 3 + 4 ?

I agree to receive email communication and understand I can unsubscribe at any time.

I agree to be contacted by Charis Realty Group via call, email, and text for real estate services. To opt out, you can reply 'stop' at any time or reply 'help' for assistance. You can also click the unsubscribe link in the emails. Message and data rates may apply. Message frequency may vary. Privacy Policy

Related Properties

Welcome Center now open at Montgomery counties newest community, come tour today! Welcome to the Taylor, a beautifully crafted upper‑unit, 2‑story townhome style condo offering over 2,300 sq. ft. of thoughtfully designed living space in the vibrant One Central community of Gaithersburg. From the moment you walk in, you'll feel how this home blends style, comfort, and functionality in a way that simply makes everyday living feel better. As you arrive on the main level, you’re greeted by a grand, modern kitchen centered around an oversized island—perfect for entertaining and everyday functionality. Stunning quartz countertops flow throughout the space, paired with a stylish tile backsplash, Whirlpool® stainless steel appliances, and elegant pendant lighting that brings warmth and character to the room. The kitchen opens effortlessly into the dining room and great room, creating a spacious setting ideal for hosting or enjoying quiet evenings at home. The dining room includes a convenient pocket office, offering a tucked‑away workspace perfect for working from home. The great room is generously sized—perfect for your oversized sectional, cozy lounge pillows, and movie nights. Just beyond, you’ll find a large back deck, ideal for relaxing or simply soaking in some fresh air. Upstairs, you’ll find three graciously sized bedrooms, including the luxurious primary suite. This serene retreat features a spa‑inspired bath with dual sinks topped with quartz countertops, a walk‑in shower, and a large walk‑in closet designed to keep everything beautifully organized. The additional bedrooms are perfectly sized for children, guests, a study space, or hobbies. A spacious full bathroom serves secondary bedrooms, and you’ll enjoy the convenience of an upstairs laundry room with plenty of storage. The Taylor brings together modern design, flexible spaces, and everyday comfort—an ideal place to create your next chapter.
#MDMC2215254

GAITHERSBURG

97 CENTRAL AVENUE

3 Beds

2 Baths

2,407 Sq.Ft.

$624,990

MLS#: MDMC2215254

Welcome to 870 Bayridge Drive, a beautifully maintained townhome nestled in the sought-after Fernshire Farms community. Perfectly positioned just moments from the vibrant shopping, dining, and entertainment of Kentlands, this spacious residence offers four bedrooms, three full baths, one half bath, and a versatile floor plan designed for today's lifestyle.  All systems have been recently replaced - Roof, HVAC, and water heater in 2022.

Step inside to a soaring two-story foyer that sets the tone for the home's bright and inviting interior. Brand-new carpeting has been installed throughout, adding a fresh, updated feel to the home. The recently updated kitchen features refreshed countertops, abundant cabinetry, a sunny bay-window breakfast area, and a newly installed dishwasher, creating the perfect space for everyday living and entertaining. The open-concept living and dining areas flow seamlessly to an expansive rear deck, ideal for outdoor gatherings or relaxing evenings at home.

Upstairs, the spacious primary suite offers a peaceful retreat with large windows, generous closet space, and an updated private bath. Additional bedrooms provide flexibility for family, guests, home offices, or creative spaces. Natural light pours into the upper level through a skylit hallway, enhancing the home's airy feel.

The walk-out lower level adds exceptional living space with a large recreation room anchored by a stunning brick fireplace, a full bath, laundry area, and direct access to the covered stone patio and fenced backyard. Enjoy the rare combination of multiple outdoor living spaces, including the oversized deck, private patio, and landscaped yard. This exceptional home combines comfort, flexibility, and an unbeatable location near parks, trails, commuter routes, and all the amenities that make Kentlands one of Montgomery County's most desirable destinations.
#MDMC2241766

GAITHERSBURG

870 BAYRIDGE DRIVE

4 Beds

3 Baths

1,960 Sq.Ft.

$549,000

MLS#: MDMC2241766

Reduced another $25000!! and $5000 towards landscaping or closing costs. Someone will be getting a good deal Rare Gem in the Heart of Montgomery County – Modernized Home on an Expansive Double Lot. Opportunities in this sought-after neighborhood are few and far between! This recently remodeled home perfectly blends modern convenience with incredible potential. Inside, you’ll find a fresh, updated space featuring brand-new appliances, new doors throughout, and a massive attic and closet space for all your storage needs. 
The property sits on a unique double lot (not two separate building lots), providing a sprawling yard with the rare flexibility to easily expand the existing home or add a private ADU. Outdoor living is enhanced by an 84-sq.-ft. back porch (not included in official records), ideal for quiet mornings. 
Key Features:
Convenience: Bus stop right at your front door and minutes from top-rated schools, shopping, and major transportation.
Nature at Your Doorstep: Located near popular hiking and biking trails.
Parking & Practicality: A huge semicircular driveway plus additional side parking. Maybe 10 spaces!!
Peace of Mind: Equipped with a generator hook-up for uninterrupted power.  Good interest at open house
Don't miss the chance to own one of the most versatile properties in the area! Has Central air. Lighting in Basement lighting was upgraded this week. Yard work pending and balance of items removed this weekend First floor thermostat controls cooling. Second floor heating
#MDMC2225022

GAITHERSBURG

305 W DIAMOND AVENUE

3 Beds

1 Baths

1,456 Sq.Ft.

$545,000

MLS#: MDMC2225022

Pulte's newest Montgomery County community- Watkins Mill Station is now open for sale.  Lot 037 features a September/October 2026 delivery and is under construction.  Advertised price includes all upgrades.  Gourmet Kitchen with Whirlpool stainless steel appliances, separate 5-burner gas cooktop, stainless hood that vents outside, wall microwave and oven, plus dishwasher.  Sonoma Stone Gray kitchen cabinets with Carrara Morro Quartz countertops.  4" x 12" tile backsplash.  Oak staircase with 7" plank flooring main level and upper hallway. Plus, a 6' x 20' outdoor deck off the primary bedroom.  The Lawrence is our ground level entry- townhome style 2-level condo featuring a spacious gathering room, expansive kitchen for entertaining and powder room. Here at Watkins Mill Station this Open Concept Layout includes 3 Bedrooms, 2.5 bathrooms, plus space to park 2 cars, 1 in the rear driveway and 1 inside your private garage with electric car charger standard.  The primary suite is impressive with 2 oversized walk-in closets, owner’s bathroom with dual vanities, linen closet and separate toilet room.  The upstairs level is completed with 2 additional bedrooms, a true laundry room with optional wall cabinets and utility sink, plus a dual vanity hall bathroom.  This impressive layout has all of the features you need to call the Lawrence home.  

Stop by and tour Pulte's newest Montgomery County community and our newly decorated model homes.  Watkins Mill Station will offer a modern fitness center, seasonal pool, covered pavilion and tot lot.  This location is a commuters dream with walking access to the MARC train and just minutes from 270.  Live within the vibrant tapestry of the 270 corridor with access to Kentlands, RIO and Downtown Crown just minutes away, inviting you to explore, dine, and savor life’s little pleasures.  TO TOUR OUR DECORATED MODEL, PLEASE VISIT OUR SALES CENTER LOCATED AT - 506 PARKVIEW AVENUE, GAITHERSBURG, MD.
#MDMC2242402

GAITHERSBURG

312 LEGACY STREET

3 Beds

2 Baths

1,655 Sq.Ft.

$621,280

MLS#: MDMC2242402

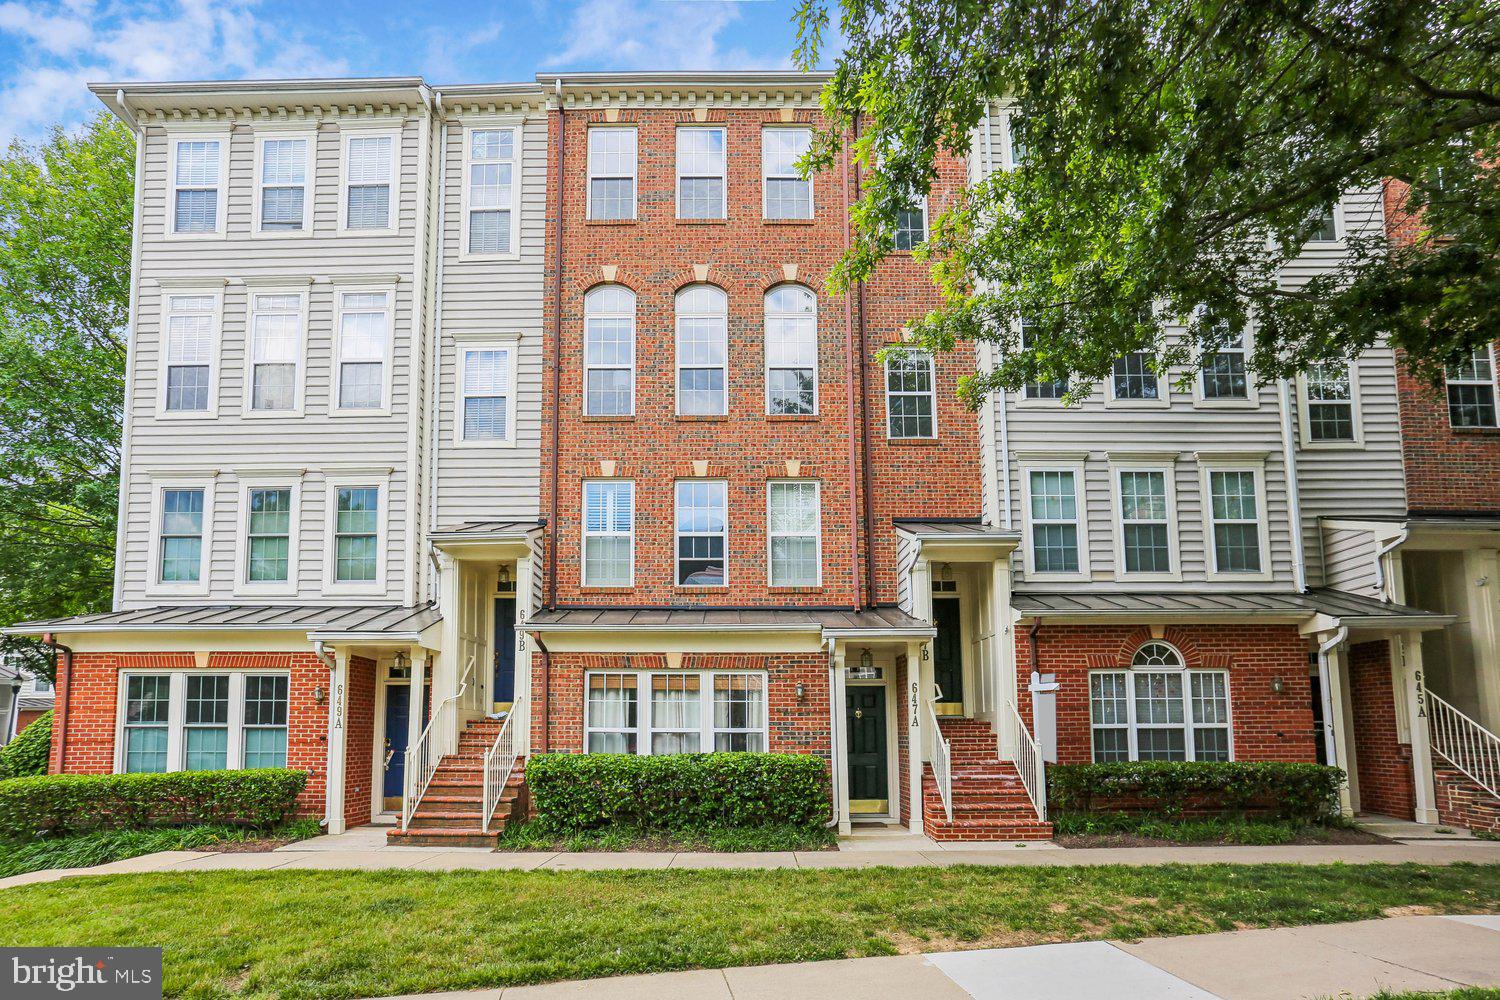
Beautifully maintained 2-bedroom, 2-bath condo in the heart of Downtown Crown! Offering approximately 1,032 square feet of comfortable living space, this move-in-ready home features an open, functional layout, abundant natural light, and stylish finishes throughout. The kitchen opens seamlessly to the living and dining areas, creating a great space for everyday living and entertaining. Spacious bedrooms, well-appointed baths, and an in-unit washer and dryer add to the convenience. Includes a garage parking space.

Enjoy one of Montgomery County’s most vibrant locations with restaurants, coffee shops, grocery stores, shopping, gyms, and entertainment just outside your door. Easy access to I-270, the ICC, Rio, and major commuter routes makes this an ideal location for both convenience and lifestyle.
#MDMC2232600

GAITHERSBURG

502 DIAMONDBACK DRIVE 310

2 Beds

2 Baths

1,032 Sq.Ft.

$539,900

MLS#: MDMC2232600

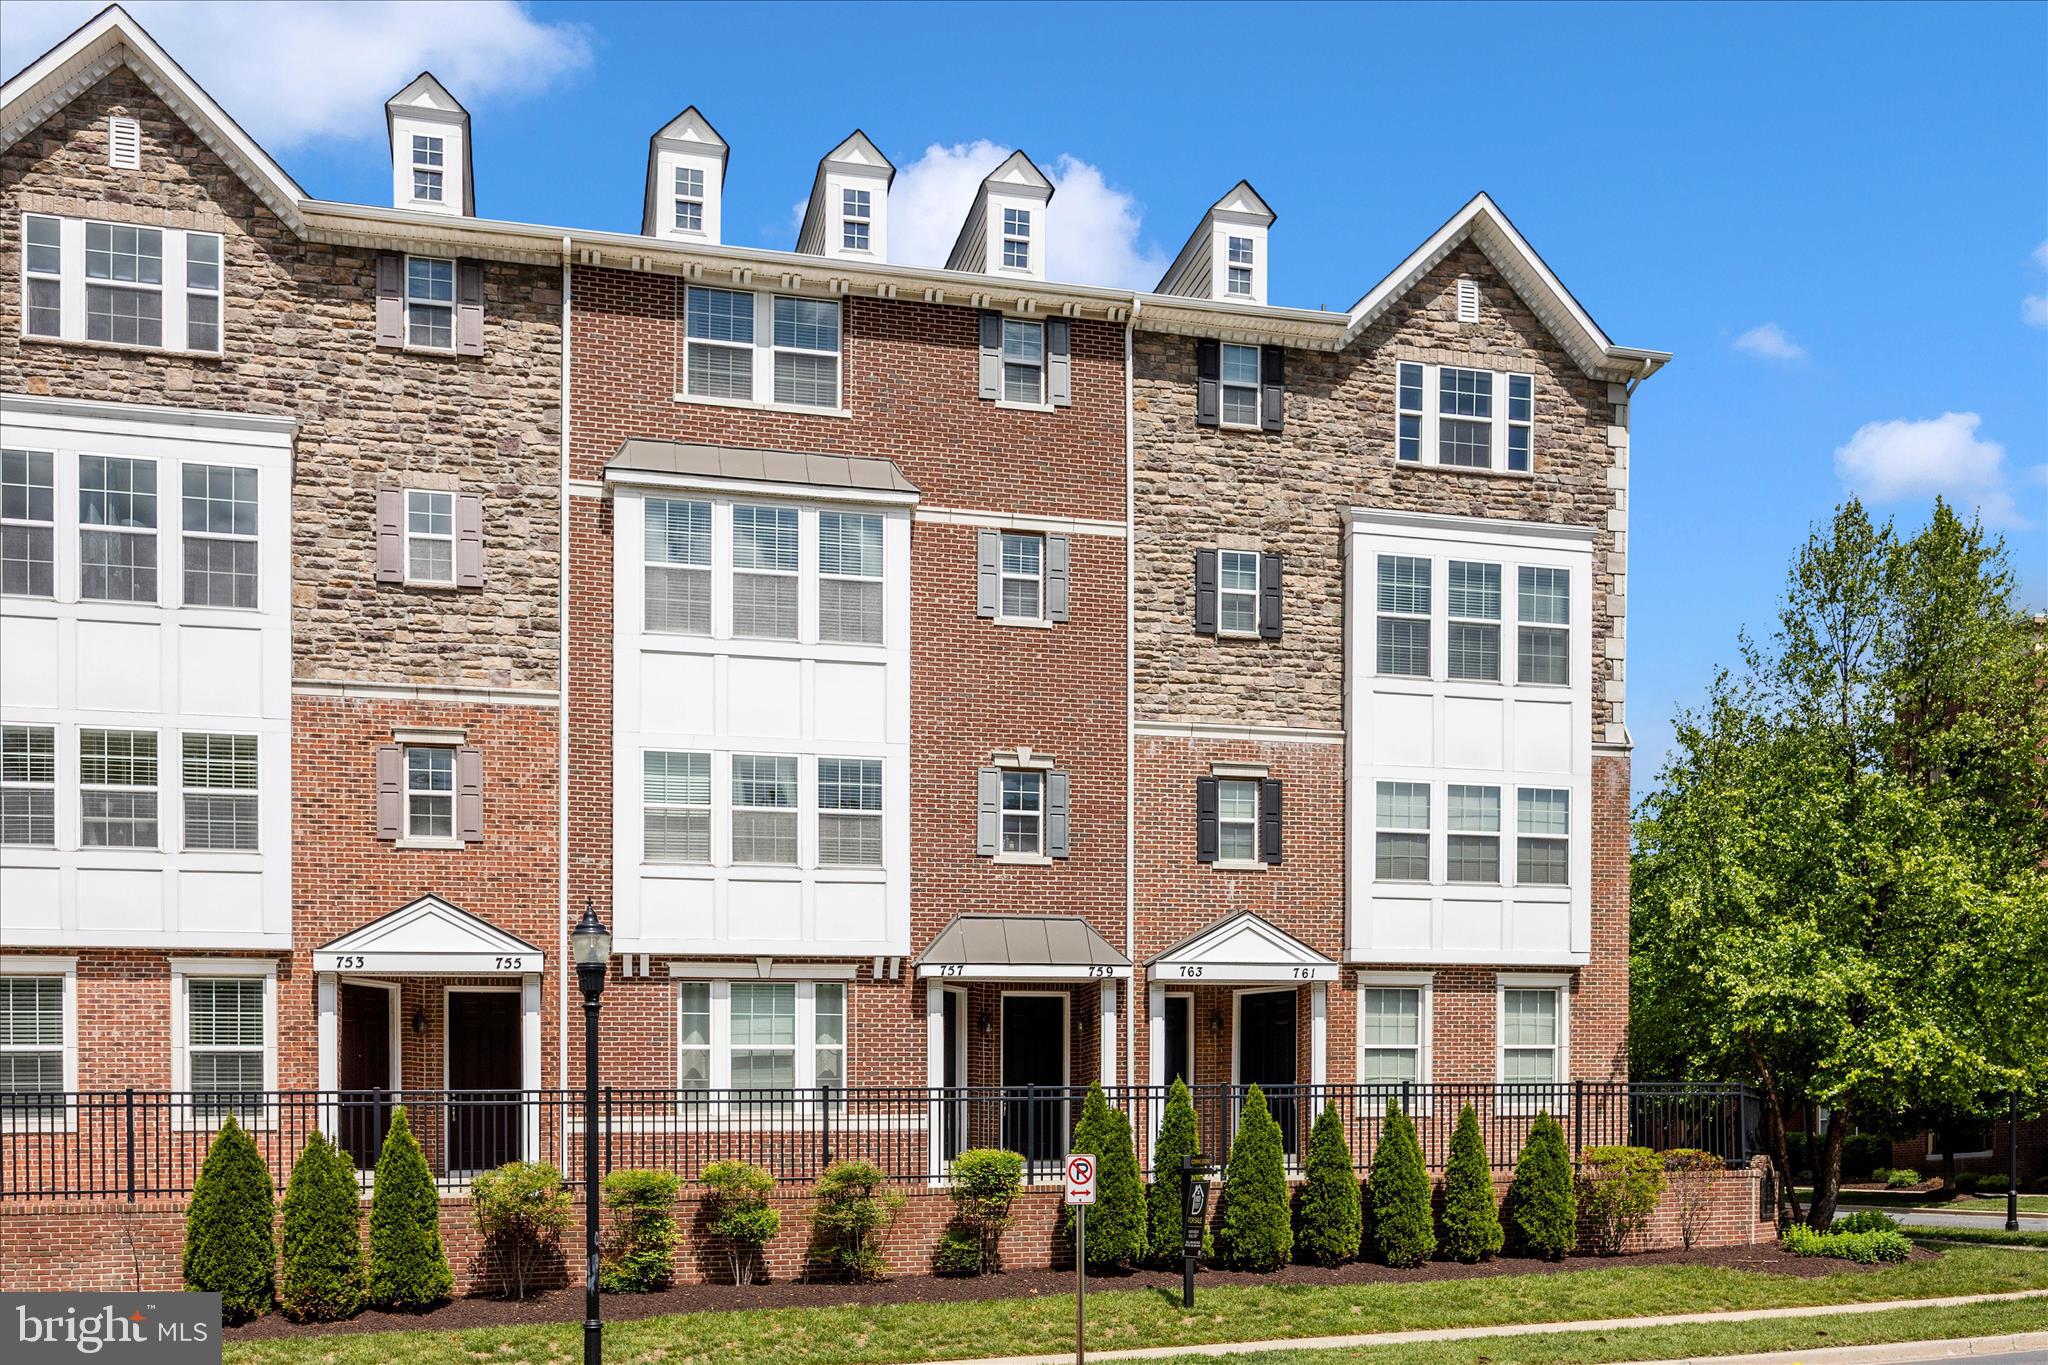
Enjoy a low-maintenance lifestyle with a condo fee that covers the essentials, including water, roof, siding, gutters, and other exterior maintenance. For the right offer, seller is offering $5,000 towards condo fees! Or use credit towards other closing costs! Hardwood throughout townhome nestled in the sought-after Summit Reserve community! Offering over 2,800+ square feet, this spacious home features 3 bedrooms, 2.5 bathrooms, and a thoughtfully designed layout perfect for both everyday living and entertaining. Step inside to find a bright, freshly painted and open main level hardwood flooring throughout all levels with a gourmet kitchen, complete with granite countertops, stainless steel appliances, and generous cabinet space, flowing seamlessly into the living area for easy hosting. Upstairs, enjoy a large primary suite with dual closets, plus two additional spacious bedrooms and the convenience of bedroom-level laundry. A 1-car finished garage with epoxy flooring and ample storage complete this move-in-ready home. Located just minutes from shopping, dining, and major commuter routes, this home blends comfort, space, and convenience in one of Gaithersburg’s desirable communities.  Seller has completed pre-home inspection and will include with contract.
#MDMC2231690

GAITHERSBURG

759 COBBLER PLACE 759

3 Beds

2 Baths

2,819 Sq.Ft.

$549,999

MLS#: MDMC2231690

Welcome to 14 Blue Silo Ct, a beautiful, move-in ready, multi-level brick townhome. Hardwood, fresh paint, new carpet, new countertops, stainless steel appliances. 11’  floor-to-ceiling living room windows overlook fully fenced, brick paver patio with gate leading to a large community green space. Semi-open concept kitchen and dining area overlook the family room with a patio view. On the upper floor, the primary bedroom faces the private patio viewed through its double windows. En-suite bathroom and walk-in closet. Two additional bright bedrooms and a second full bath complete the upper floor. The basement living area is perfect for a recreation room, playroom, home office, gym, or anything else you might imagine and features a full wall of custom floor-to-ceiling built-in white shelving. A large bonus storage room lies just beyond the laundry room.

An unbeatable location, designated neighborhood parking and quick walking access to beautiful, shaded community playgrounds. Best of all, you are just minutes from the endless shopping, dining, and entertainment venues at Downtown Crown and the RIO Washingtonian Center! Walking distance to two grocery stores! Minutes to Shady Grove Metro, I-200, and I-270! With its unique architecture, abundant natural light, incredible storage, and phenomenal location, this townhome is ready to welcome you home!
#MDMC2239702

GAITHERSBURG

14 BLUE SILO COURT

3 Beds

2 Baths

1,647 Sq.Ft.

$495,000

MLS#: MDMC2239702

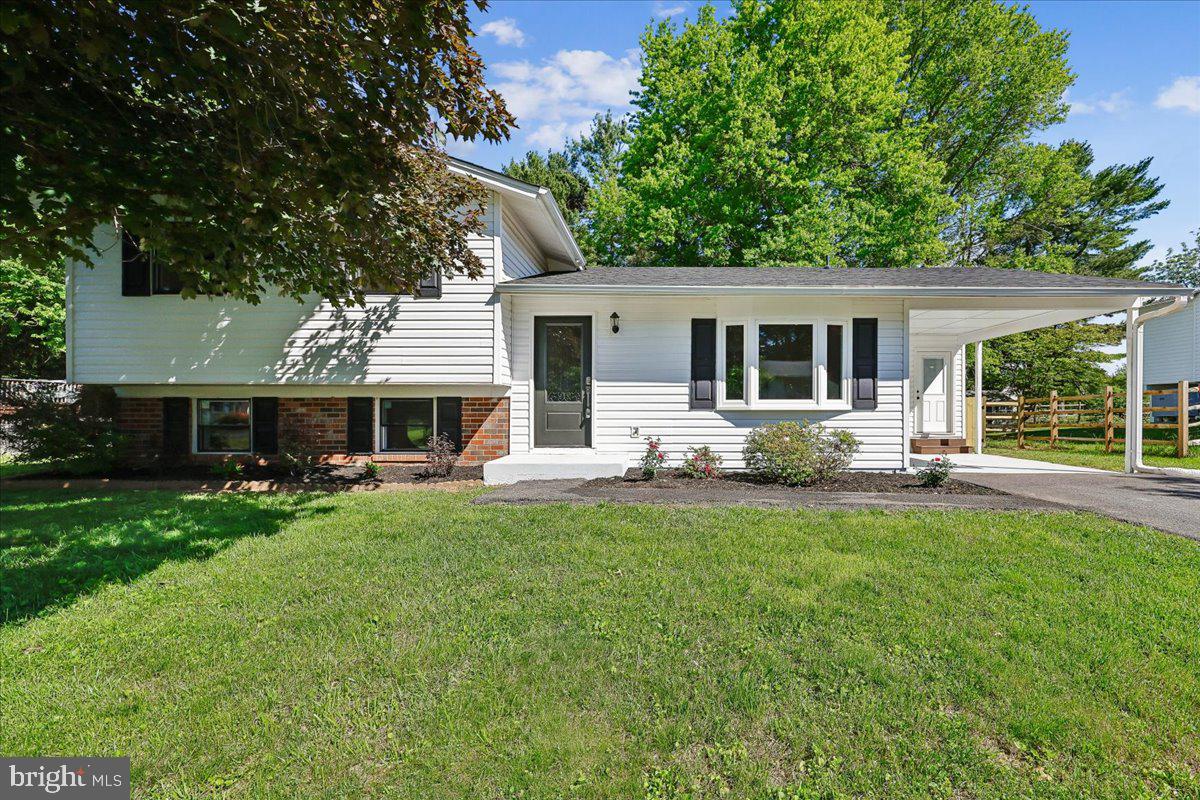
Wonderful renovated split foyer in sought after, The Plantations subdivision. Updated kitchen with all new stainless appliances, granite countertops, new tile flooring, new backsplash and more. Wonderful wood and faux wood flooring throughout the house. This home has 4 bedrooms, 3 in the upper level with 2 new full bathrooms and another room in the lower level with yet another new full bath.  Nice sized recreation room with a bonus room and a propane fireplace with faux logs, not real burning wood. Most of the home has new recessed lighting, new chandelier in foyer and new ceiling lights in all bedrooms. Large deck with stairs and a pergola for entertaining or just kicking back. Large fenced in flat back yard with a large shed. The entire home has been freshly painted and is ready to go. Located adjacent to Damascus and close to Clarksburg this home is a commuters dream convenient location close to schools, shopping and major commuter routes.
#MDMC2232828

GAITHERSBURG

24201 BUSH HILL ROAD

4 Beds

3 Baths

1,962 Sq.Ft.

$579,900

MLS#: MDMC2232828

Beautifully maintained and move-in ready, this 4-bedroom, 2-bathroom home offers modern updates, spacious living areas, and a convenient Gaithersburg location. The bright main level features newly refinished hardwood floors and an updated kitchen with stainless steel appliances, granite countertops, upgraded cabinetry, and a breakfast bar open to the dining area. Upstairs includes a spacious primary bedroom with a walk-in closet, two additional bedrooms, and hardwood floors throughout. The finished lower level offers a fourth bedroom, full bath, and flexible space for a family room, office, gym, or storage. Enjoy outdoor living on the large deck overlooking a flat, fully fenced backyard. Additional features include fresh paint, a recently replaced roof, low-maintenance exterior, and off-street parking for four vehicles. Conveniently located near Woodfield Road, the ICC, Metro access, shopping, dining, and everyday amenities
#MDMC2240876

GAITHERSBURG

7700 MINERAL SPRINGS DRIVE

4 Beds

2 Baths

1,430 Sq.Ft.

$515,000

MLS#: MDMC2240876

Welcome home to this lovingly cared-for split-level nestled in a quiet, established Gaithersburg neighborhood. With over 2,200 square feet of living space, this home offers a spacious, functional layout featuring hardwood floors, generous living and dining rooms, and a warm, inviting family room with exposed beams and a cozy fireplace.

The backyard is a true standout—a gardener's dream! Enjoy an established garden already producing fruits and vegetables, along with plenty of additional space to expand your gardens, entertain guests, or simply unwind in your own private outdoor retreat.

Lovingly maintained through the years, this home is ready for its next chapter and awaits your personal touches to make it truly your own. Additional features include a partially finished basement with endless possibilities, a one-car attached garage, and a newer roof installed in 2023 for added peace of mind.

Ideally located just minutes from shopping, dining, parks, and major commuter routes, this is a rare opportunity to own a home with space, character, and an incredible backyard in a sought-after location. Don't miss your chance to make it yours!
#MDMC2245268

GAITHERSBURG

24312 LOG HOUSE ROAD

3 Beds

2 Baths

2,200 Sq.Ft.

$550,000

MLS#: MDMC2245268

 - property

Send a message

Message successfully sent.

Your message

What is 3 + 4 ?

Reason for contacting?

I agree to receive email communication and understand I can unsubscribe at any time.

I agree to be contacted by Charis Realty Group via call, email, and text for real estate services. To opt out, you can reply 'stop' at any time or reply 'help' for assistance. You can also click the unsubscribe link in the emails. Message and data rates may apply. Message frequency may vary. Privacy Policy

Sign Out

Virtual Assistant

Would you like to take the next step with this property? We can help you schedule a showing or virtual tour, or send you more details.

Yes, I would like more information.

Thank You for Your Reply, One of Our Agents will contact you as soon as possible

No, maybe later.

Thank you, you can always contact me via email, phone number or through the contact form.

Realhub AI

Lucy - Your AI-Powered Realtor

Update Your Temporary Password

Personalize your search

Enter your email and we'll notify you immediately when new listings match what you're looking for.

or enter email address

Already have an account ? Login here

Continue your home search

I agree to receive communications and understand I can unsubscribe at any time.

I agree to be contacted by Charis Realty Group via call, email, and text for real estate services. To opt out, you can reply 'stop' at any time or reply 'help' for assistance. You can also click the unsubscribe link in the emails. Message and data rates may apply. Message frequency may vary. Privacy Policy

Already have an account ? Login here

We use cookies

We use cookies primarily for analytics to enhance your experience. By accepting, you agree to our use of these cookies. You can manage your preferences or learn more about our cookies policy.