
Property
Beds
5
Full Baths
4
1/2 Baths
1
Year Built
2018
Sq.Footage
4,600
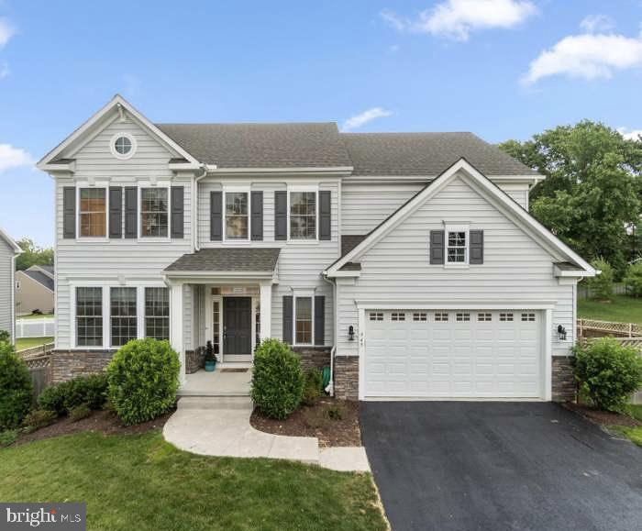
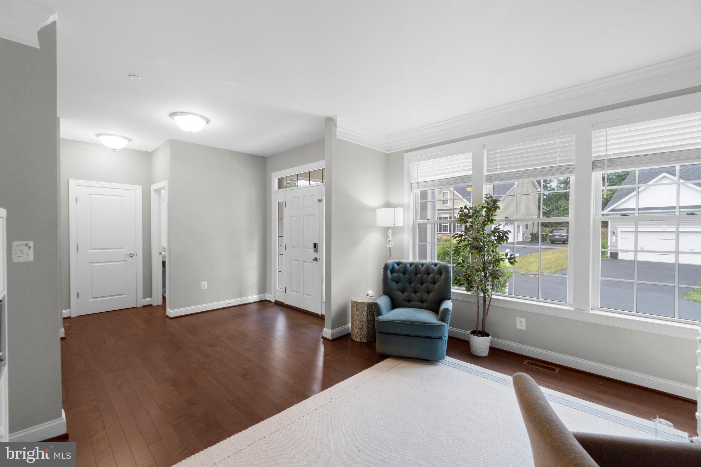
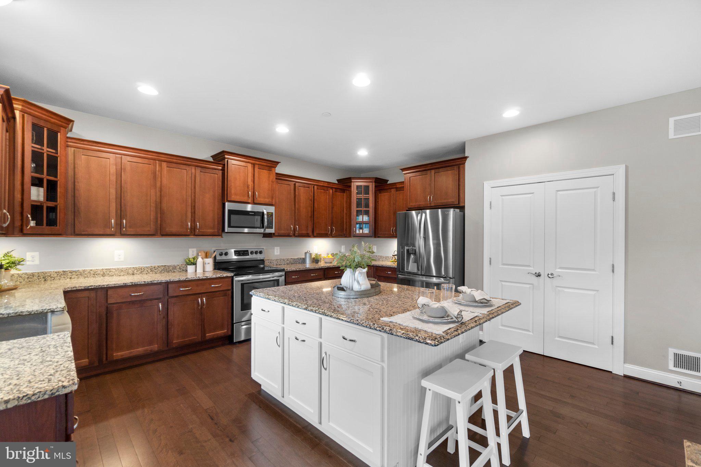
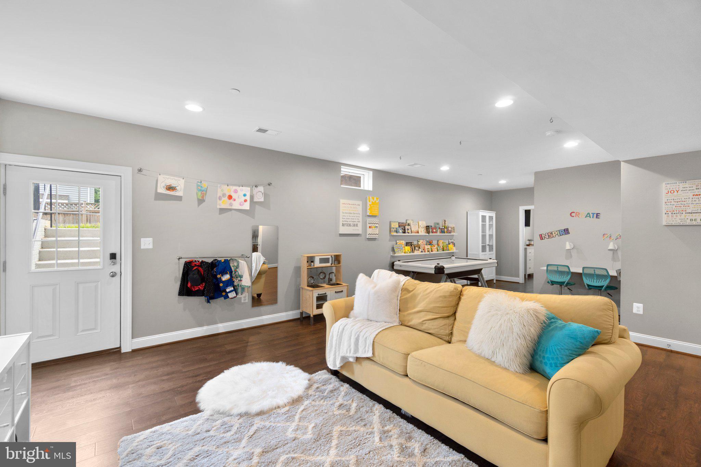
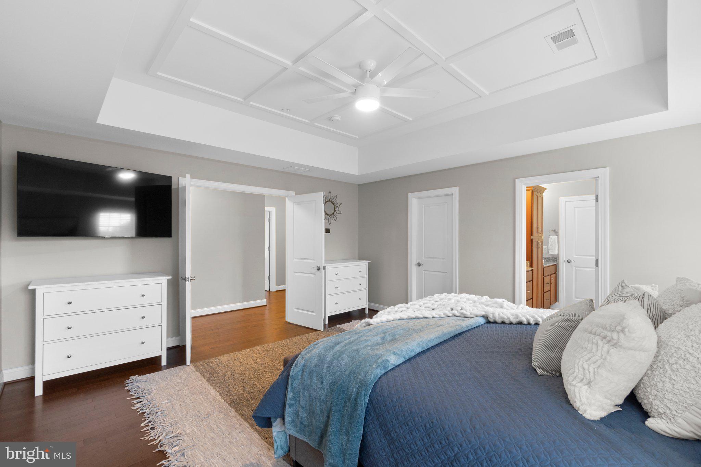
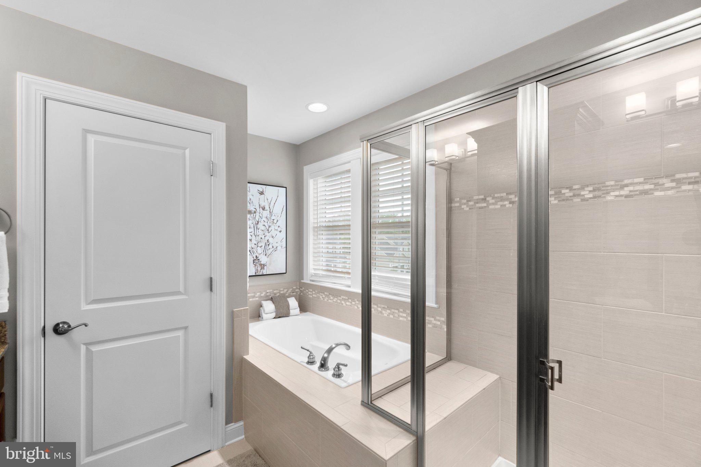
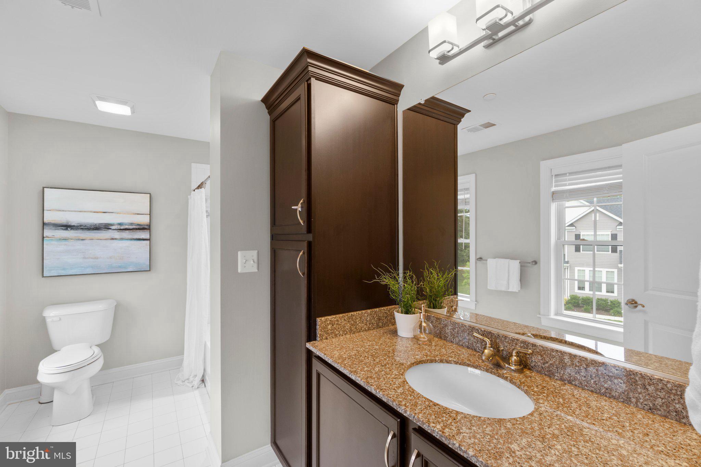
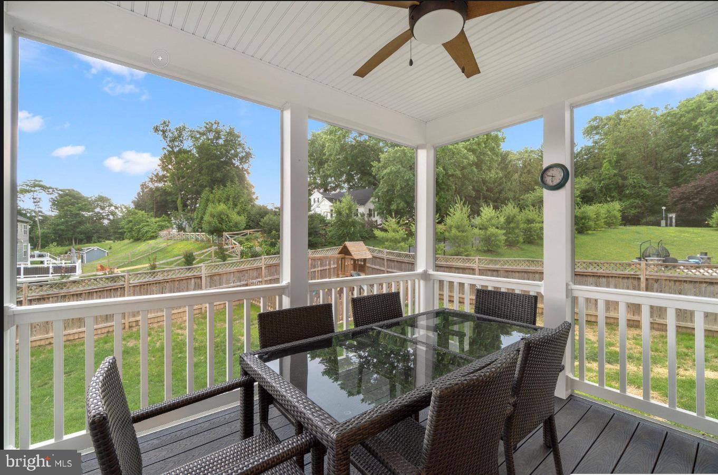
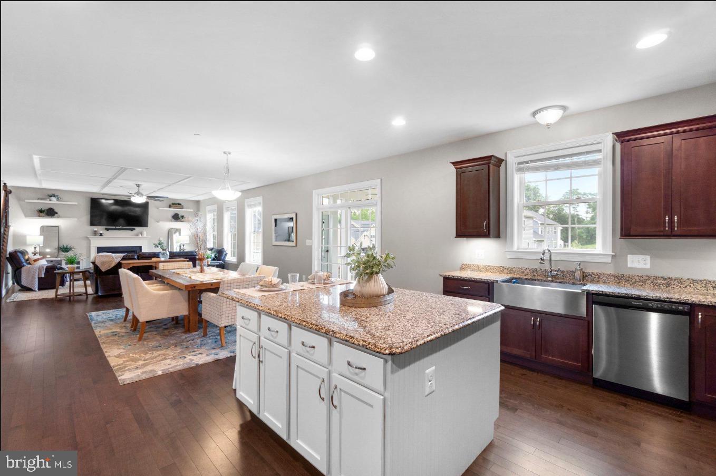
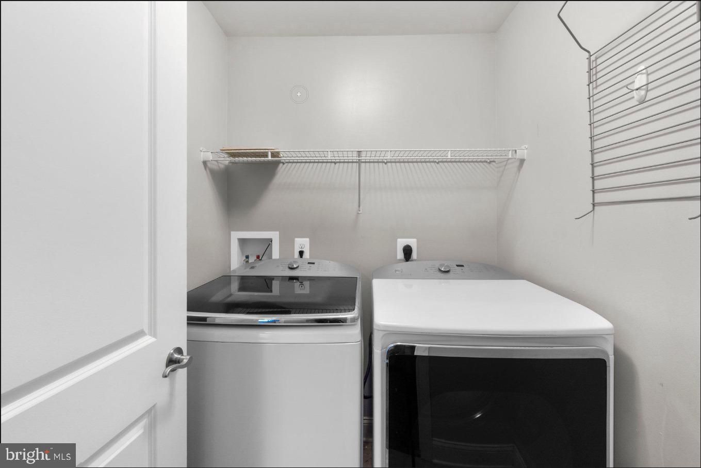
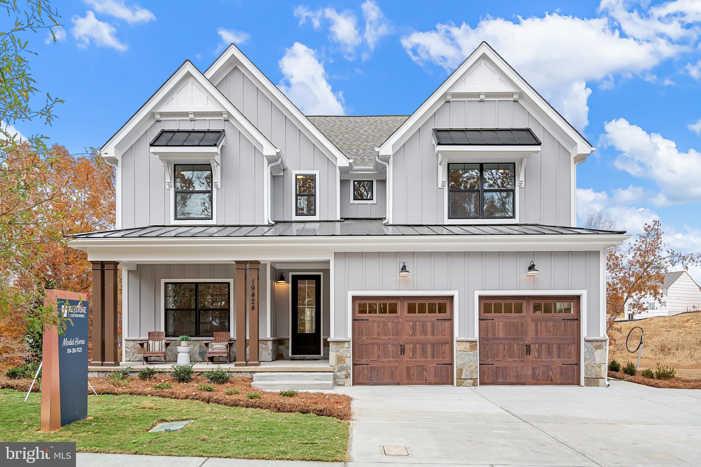
Discover an exquisite residential gem in the highly sought-after Freedom Heights subdivision, where luxury meets modern living. This stunning A-Frame detached home, completed in 2022, boasts a perfect blend of contemporary design and high-end finishes, offering an unparalleled lifestyle. Step inside to find a spacious and inviting interior featuring five generously sized bedrooms and four and a half elegantly appointed bathrooms. The heart of the home is the gourmet kitchen, designed for both functionality and style, complete with energy-efficient appliances, including a state-of-the-art electric oven/range, a sleek cooktop, and a spacious ENERGY STAR refrigerator. The combination kitchen/dining area is perfect for entertaining, while the breakfast nook provides a cozy spot for casual meals. Rich hardwood flooring flows throughout the main living areas, enhancing the home's warmth and sophistication. The fully finished basement, accessible via walkout stairs, offers additional living space, ideal for a media room, home gym, or guest suite. A charming fireplace adds a touch of elegance to the main living area, creating a perfect ambiance for gatherings. This property is designed with convenience in mind, featuring a dedicated laundry area equipped with front-loading washer and dryer, ensuring efficiency and ease. The attached two-car garage, complete with a garage door opener, provides ample storage and parking space. Set on a generous 0.32-acre lot, the exterior of the home complements its luxurious interior, offering a serene environment without the distraction of a pool, allowing for a peaceful retreat. The property is also strategically located less than a mile from public transportation, ensuring easy access to the surrounding area. With its excellent condition and thoughtful renovations, this home is a true masterpiece, ready to provide a lifestyle of comfort and elegance. Experience the perfect blend of luxury and practicality in this exceptional property, where every detail has been meticulously crafted for the discerning homeowner. Welcome to 945 Kayley Drive, where timeless elegance meets modern luxury in the heart of Eldersburg. This exceptional custom home offers an impressive blend of sophisticated design, spacious living, and premium finishes throughout. From the grand entrance and sun-filled open floor plan to the beautifully appointed gourmet kitchen and expansive living spaces, every detail has been thoughtfully crafted for comfort and style. Featuring five spacious bedrooms, four full bathrooms, one half bath, and a fully finished walk-out basement, this home is ideal for both everyday living and entertaining. Nestled in a sought-after community with convenient access to top-rated schools, shopping, dining, and commuter routes, 945 Kayley Drive presents a rare opportunity to own a truly remarkable home that is move-in ready and designed to impress.
Features & Amenities
Interior
-
Other Interior Features
Cathedral Ceiling(s), High Ceilings
-
Total Bedrooms
5
-
Bathrooms
4
-
1/2 Bathrooms
1
-
Above Grade Finished Area
3100.0
-
Basement YN
YES
-
Cooling YN
YES
-
Cooling
Central Air, Gas
-
Fireplace YN
YES
-
Heating YN
YES
-
Heating
Natural Gas
-
Main Level Bedrooms
5
-
Pet friendly
Yes
Exterior
-
Garage
Yes
-
Garage spaces
2
-
Parking
Garage Door Opener, On Street, Garage, Driveway, Attached
-
Pool
No
-
Waterfront YN
NO
Area & Lot
-
Lot Size(acres)
0.32
-
Lot Size(square feet)
13,939
-
Property Type
Residential
-
Property Sub Type
Single Family Residence
-
Architectural Style
A-Frame
Price
-
Sales Price
$899,000
-
Tax Amount
$7,400
-
Financing Options
Cash, Contract, Conventional, VA, FHA
-
Sq. Footage
4,600
-
Price/SqFt
$195
HOA
-
Association
No
Property Resources
-
Horse Property
NO
School District
-
Elementary School
PINEY RIDGE
-
Middle School
SYKESVILLE
-
High School
CENTURY
Property Features
-
New Construction
YES
-
Accessibility Features
Accessible Hallway(s)
-
Foundation Details
Concrete Perimeter
-
Senior Community YN
NO
-
Sewer
Public Sewer
-
Water Source
Public
Schedule a Showing
Showing scheduled successfully.
Mortgage calculator
Estimate your monthly mortgage payment, including the principal and interest, property taxes, and HOA. Adjust the values to generate a more accurate rate.
Your payment
Principal and Interest:
$
Property taxes:
$
HOA fees:
$
Total loan payment:
$
Total interest amount:
$
Location
County
CARROLL
Elementary School
PINEY RIDGE
Middle School
SYKESVILLE
High School
CENTURY
Listing Courtesy of tejalben patel , Taylor Properties
RealHub Information is provided exclusively for consumers' personal, non-commercial use, and it may not be used for any purpose other than to identify prospective properties consumers may be interested in purchasing. All information deemed reliable but not guaranteed and should be independently verified. All properties are subject to prior sale, change or withdrawal. RealHub website owner shall not be responsible for any typographical errors, misinformation, misprints and shall be held totally harmless.

AGENT
Allie Vasquez
Call Allie today to schedule a private showing.

* Listings on this website come from the FMLS IDX Compilation and may be held by brokerage firms other than the owner of this website. The listing brokerage is identified in any listing details. Information is deemed reliable but is not guaranteed. If you believe any FMLS listing contains material that infringes your copyrighted work please click here to review our DMCA policy and learn how to submit a takedown request.© 2024 FMLS.
Related Properties
ELDERSBURG
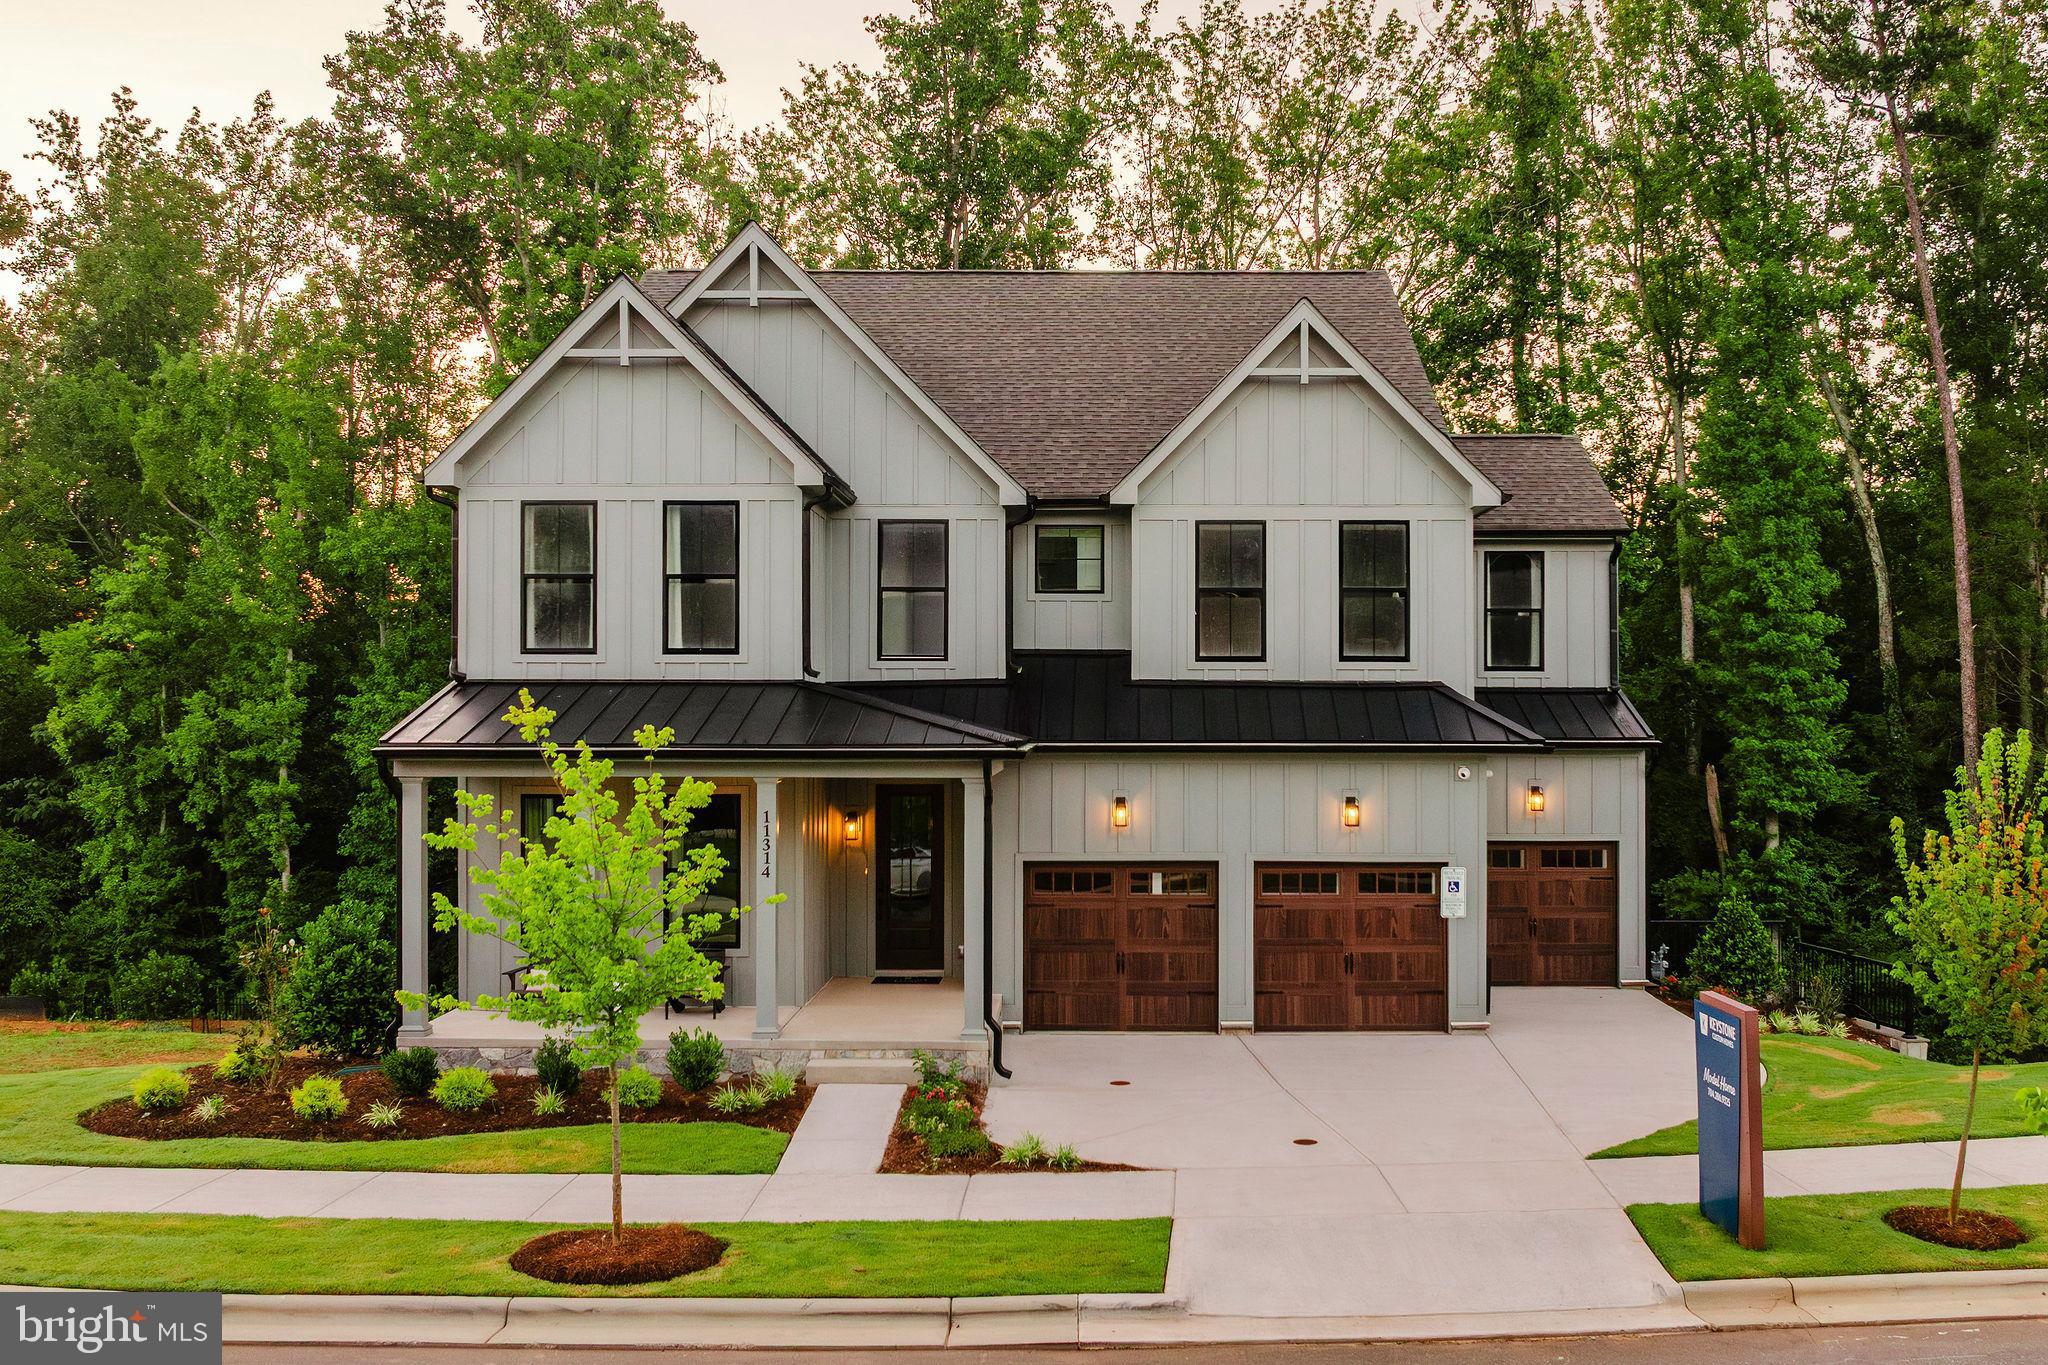
6142 SNOWDENS RUN DRIVE SAVANNAH
4 Beds
2 Baths
2,748 Sq.Ft.
$999,035
MLS#: MDCR2033886
ELDERSBURG
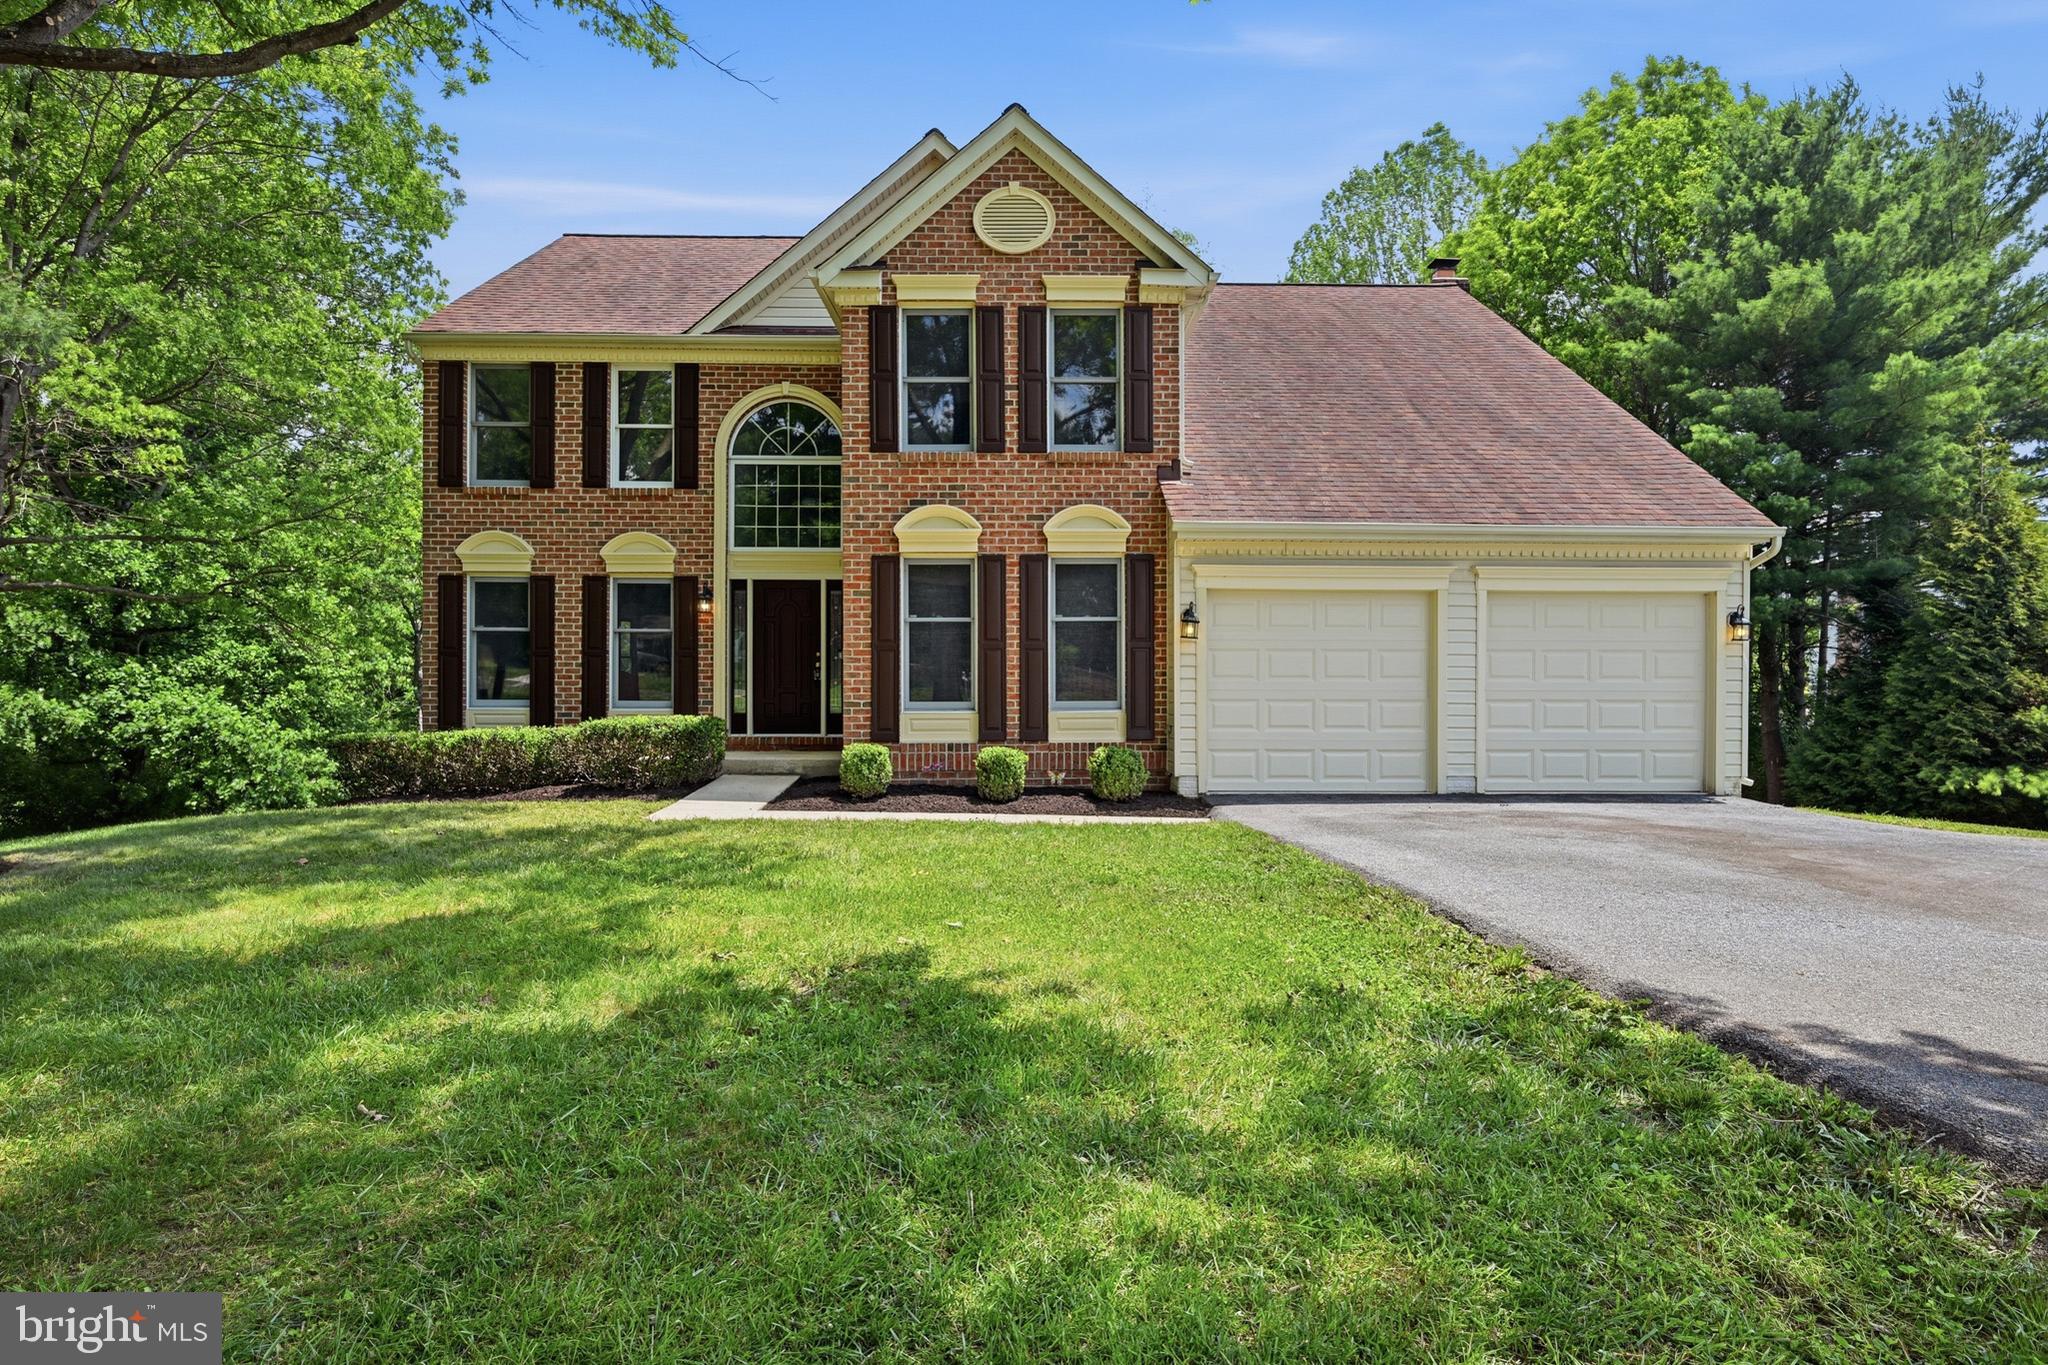
6142 SNOWDENS RUN DRIVE COVINGTON
4 Beds
2 Baths
3,405 Sq.Ft.
$1,037,643
MLS#: MDCR2033888
ELDERSBURG
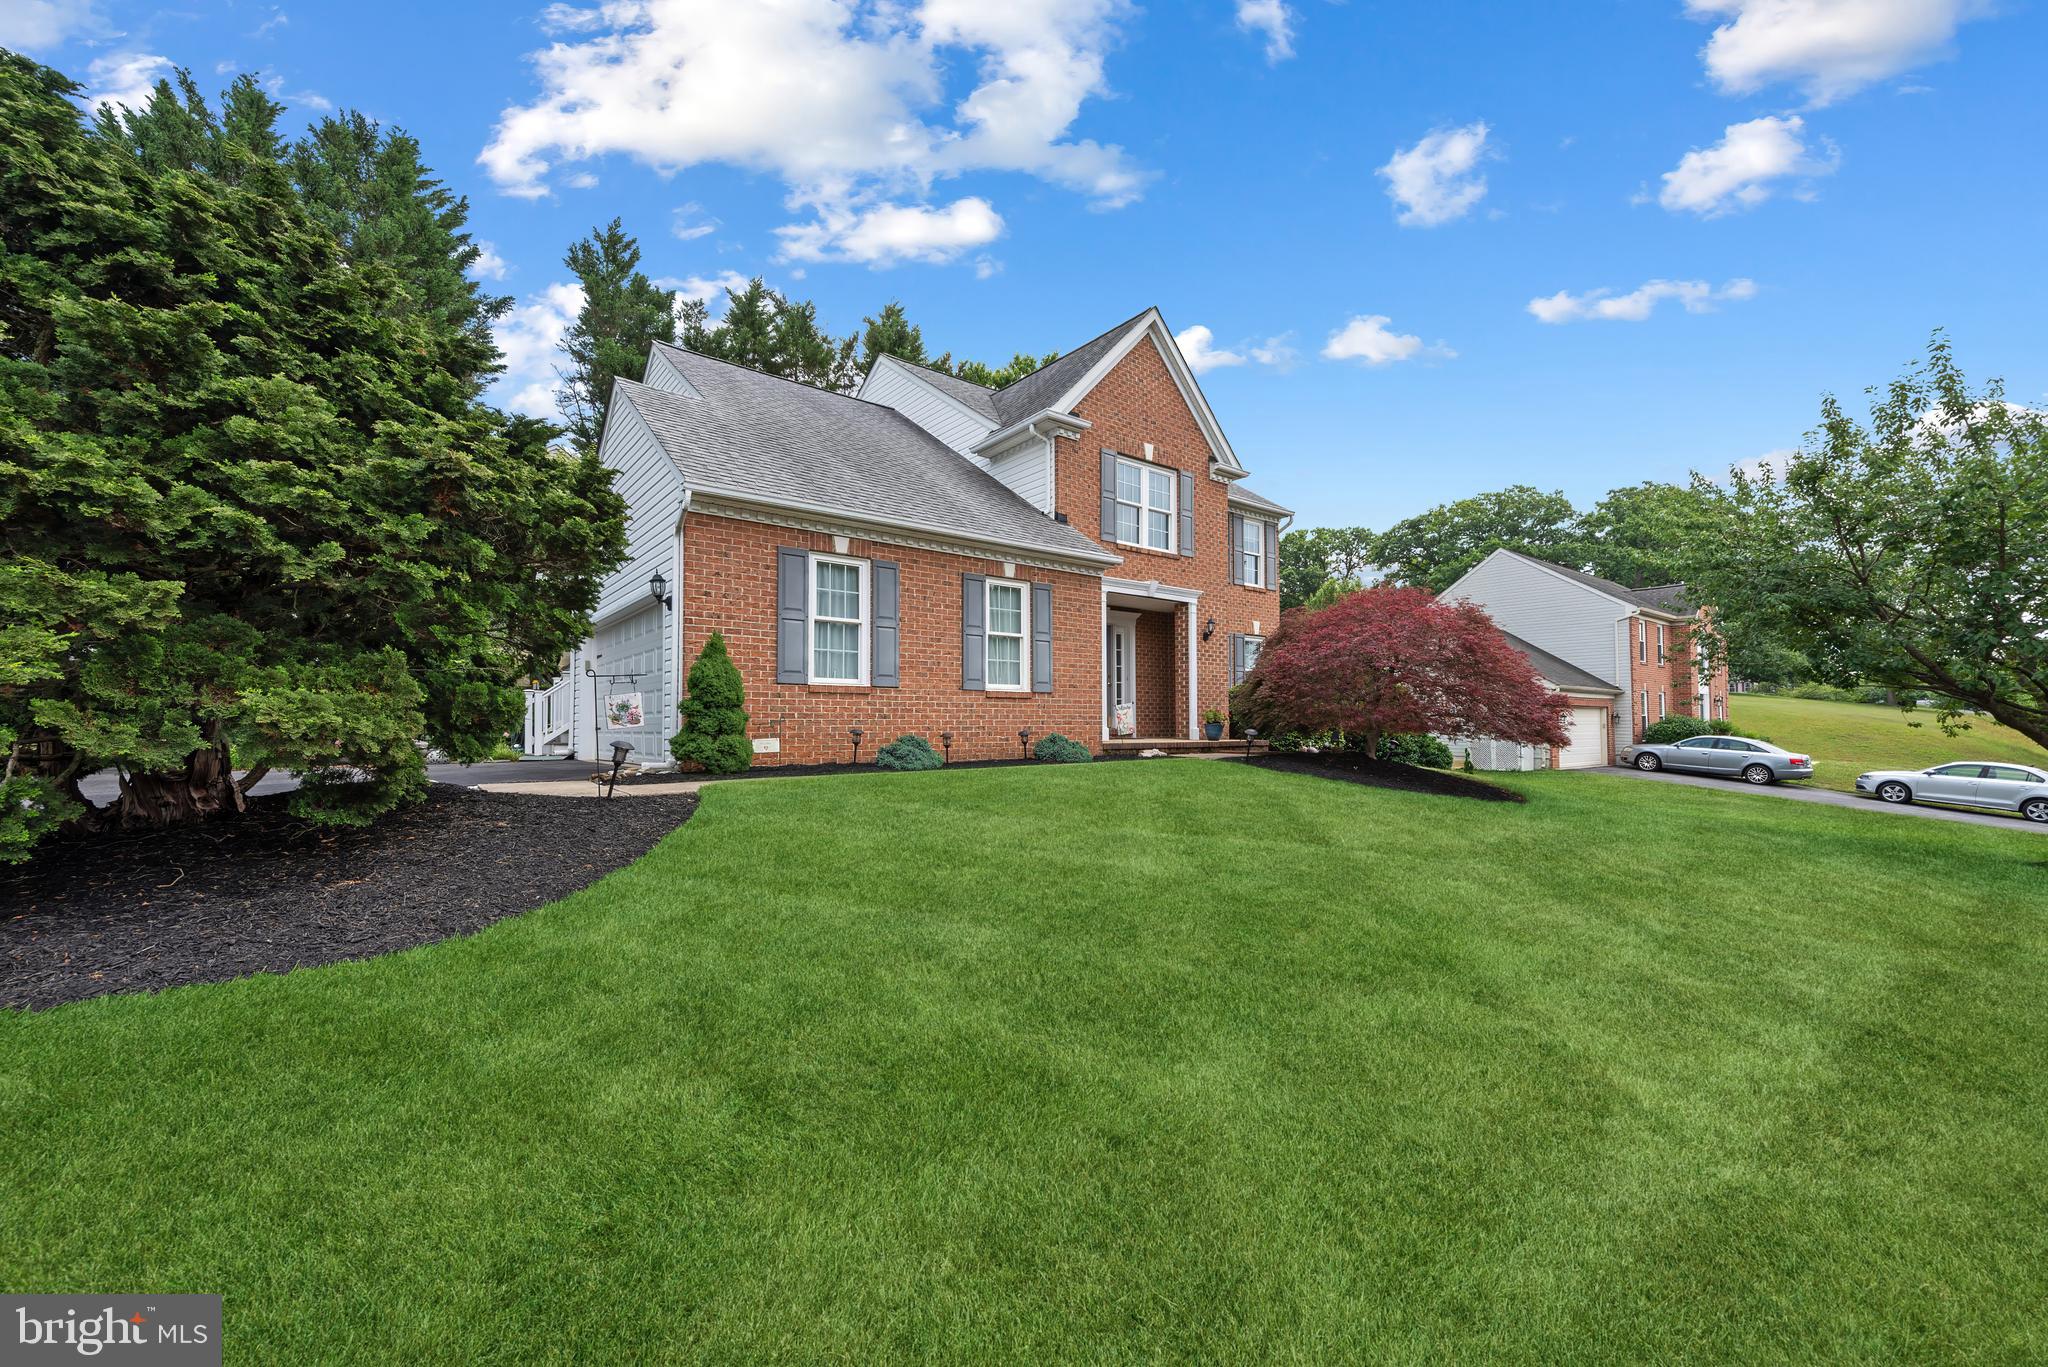
5115 HODGES ROAD
4 Beds
2 Baths
3,958 Sq.Ft.
$870,000
MLS#: MDCR2034432
ELDERSBURG
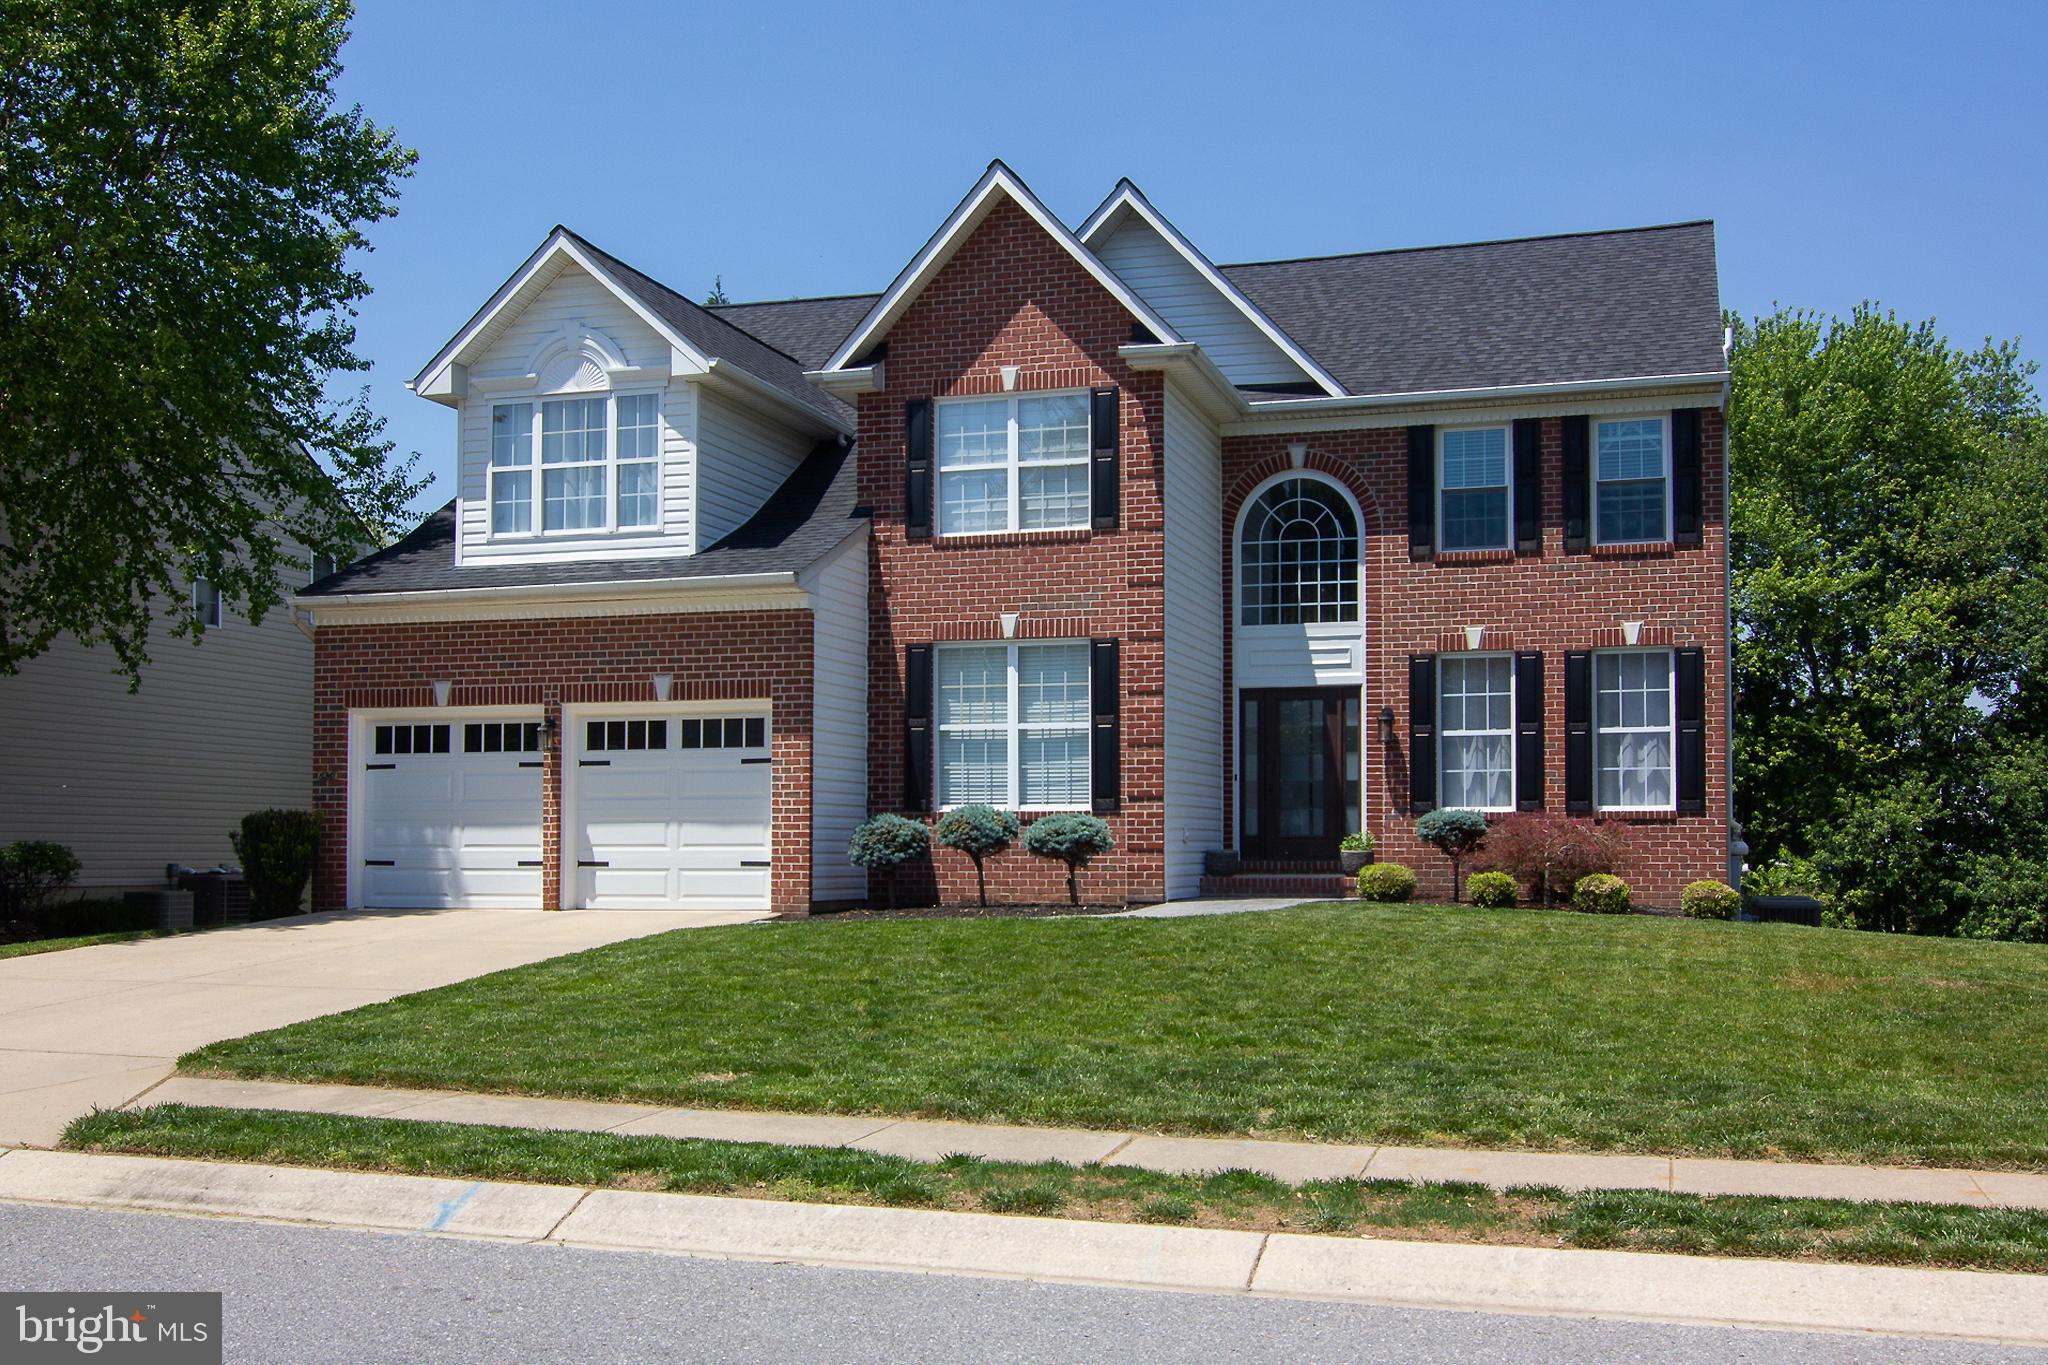
5999 CALVERT WAY
4 Beds
2 Baths
2,656 Sq.Ft.
$739,900
MLS#: MDCR2036116
ELDERSBURG
6261 WHITE BIRCH ROAD
4 Beds
3 Baths
4,432 Sq.Ft.
$850,000
MLS#: MDCR2035030
.png)