


Property
Beds
3
Full Baths
2
1/2 Baths
None
Year Built
1968
Sq.Footage
1,440
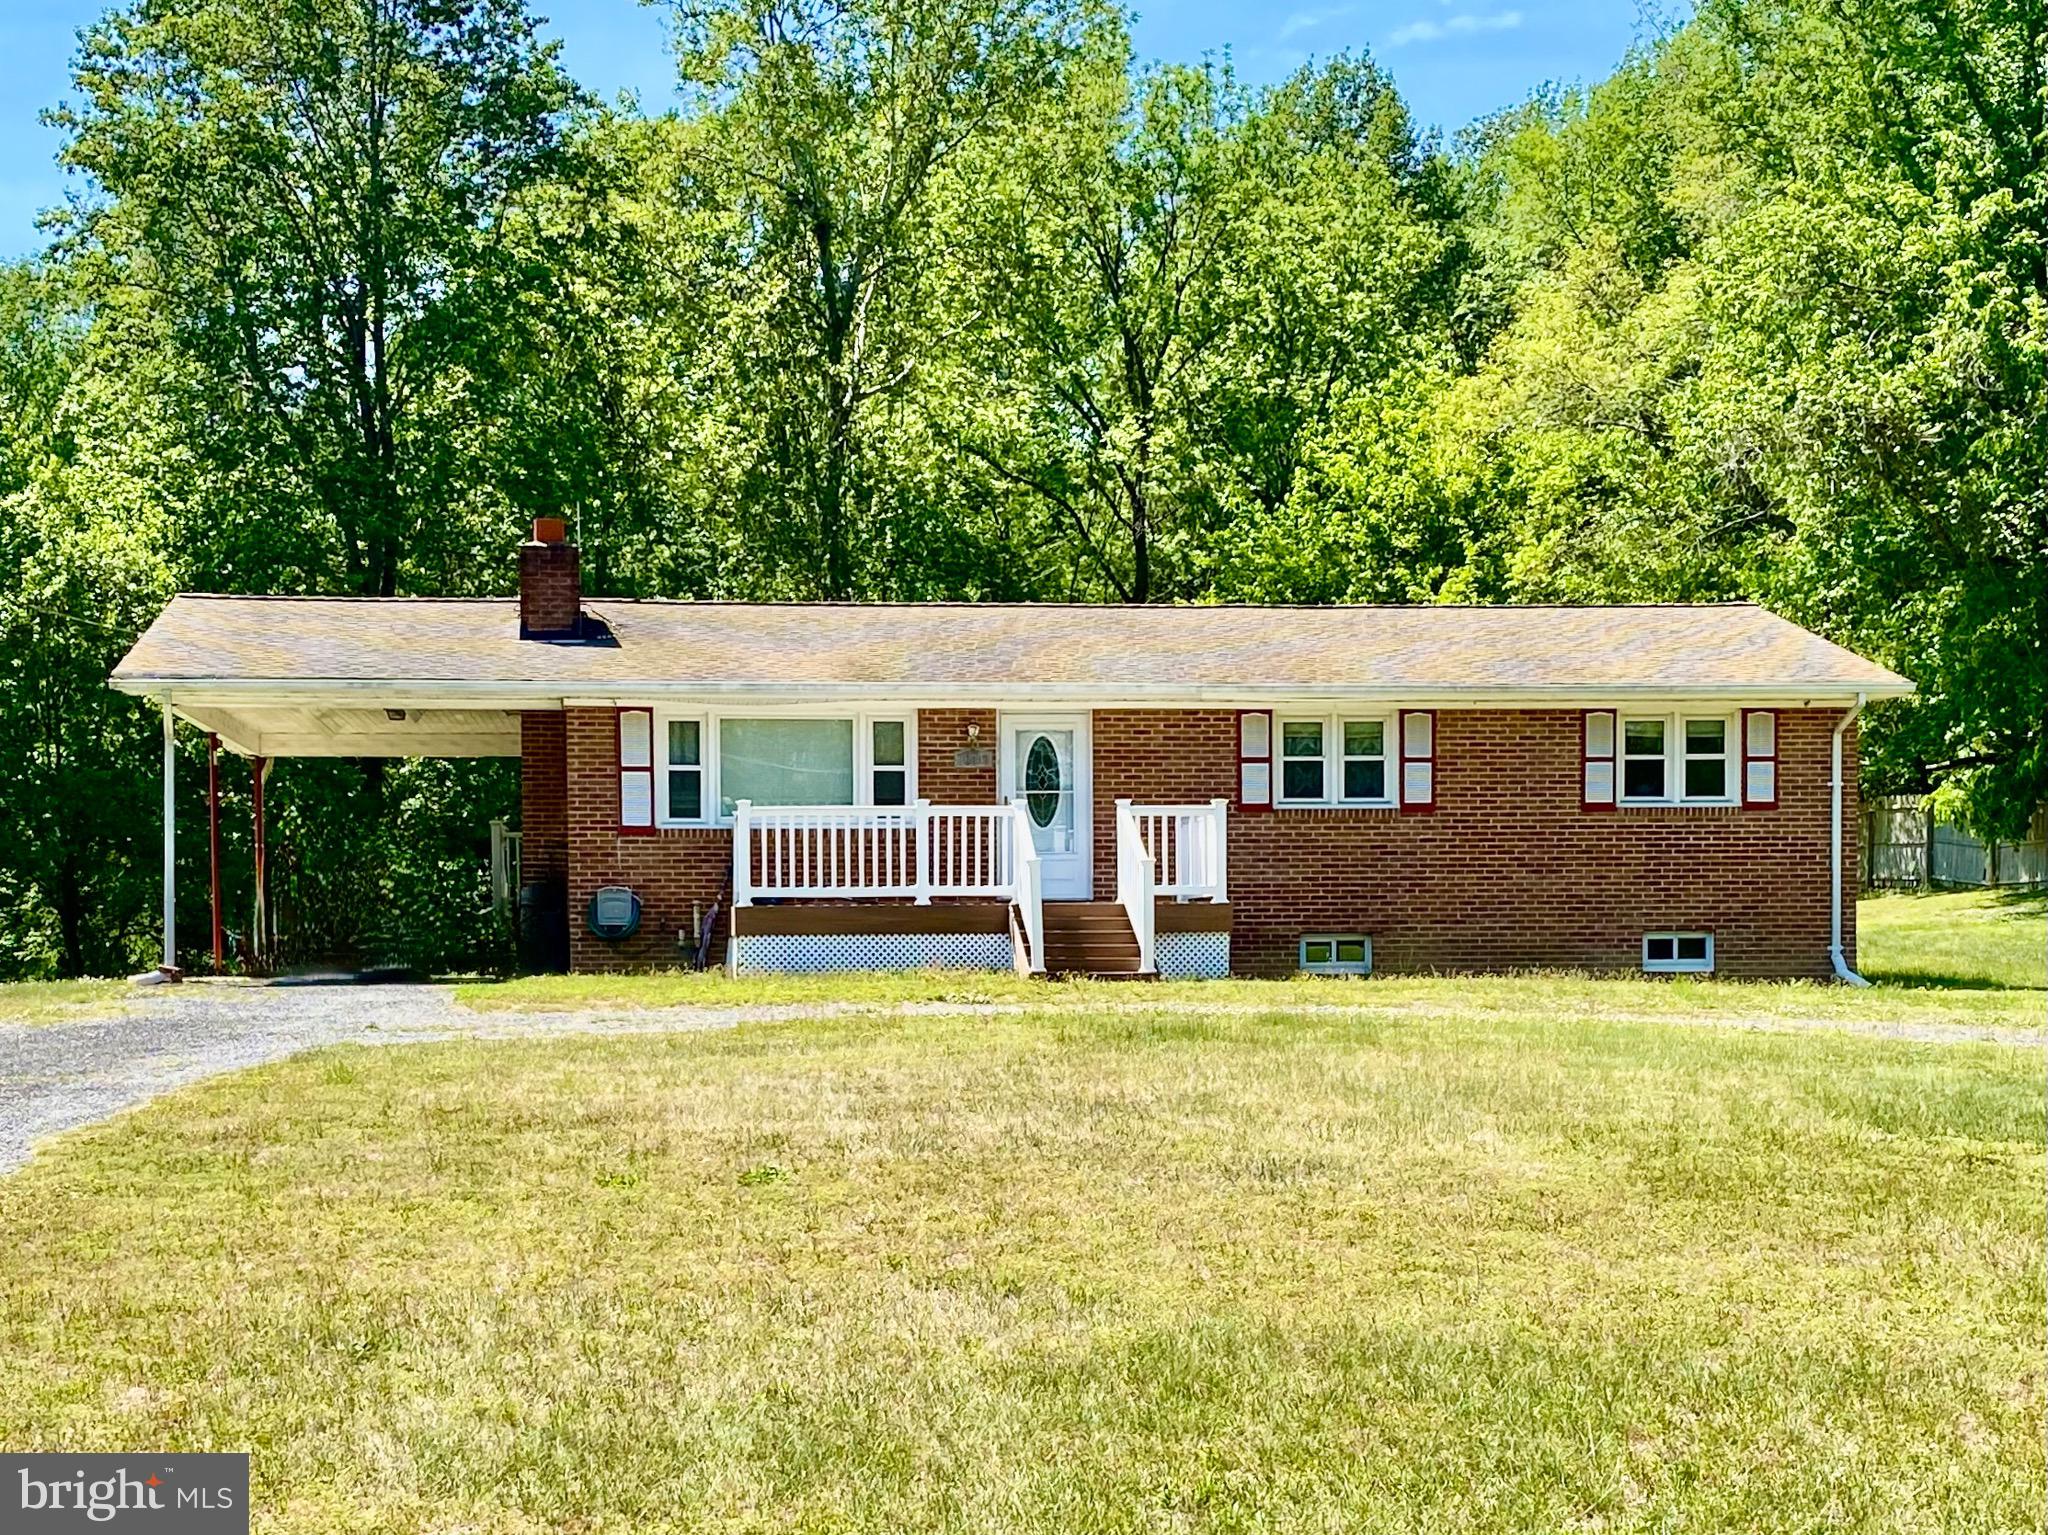
Charming Home in the Heart of Brandywine! Welcome to 9101 Robinson St, a cozy and inviting home nestled in a peaceful neighborhood of Brandywine, MD. Perfectly situated for easy access to major commuter routes, this property offers both comfort and convenience. Walk into the open space of the living room and dining area. The kitchen is just off the dining area. Three bedrooms and a full-sized bathroom are located on one side of the house. The other side offers a den with a wood burning stove, a laundry area with plenty of storage space, another full bathroom, and a sunroom. The backyard is ideal for relaxing, gardening, or entertaining. There is a large shed that can be used for additional storage or as a workshop. Situated in a serene and friendly community, you’ll love coming home to your peaceful retreat. Just a short drive to Route 301, providing easy access to Washington, D.C., Andrews Airforce Base, and other parts of Southern Maryland. Close to schools, parks, shopping centers, and dining options. Don’t miss out on this fantastic opportunity to own a lovely home in Brandywine. Schedule a showing!
Features & Amenities
Interior
-
Other Interior Features
Ceiling Fan(s)
-
Total Bedrooms
3
-
Bathrooms
2
-
Above Grade Finished Area
1440.0
-
Basement YN
NO
-
Cooling YN
YES
-
Cooling
Central Air, Ceiling Fan(s), Electric
-
Fireplace YN
YES
-
Heating YN
YES
-
Heating
Electric, Baseboard, Heat Pump
-
Main Level Bedrooms
3
-
Pet friendly
Yes
Exterior
-
Garage
No
-
Construction Materials
Frame
-
Parking
Paved, Attached Carport, Attached
-
Patio and Porch Features
Screened
-
Pool
No
-
Waterfront YN
NO
-
View
Panoramic, Garden, Scenic
Area & Lot
-
Lot Features
Cleared, Front Yard, Level, Secluded, Other
-
Lot Size(acres)
0.48
-
Lot Size(square feet)
21,000
-
Property Type
Residential
-
Property Sub Type
Single Family Residence
-
Architectural Style
Ranch/Rambler
Price
-
Sales Price
$380,000
-
Tax Amount
$5,259
-
Financing Options
Cash, Conventional, FHA, VA
-
Sq. Footage
1,440
-
Price/SqFt
$263
HOA
-
Association
No
School District
-
Elementary School
BRANDYWINE
-
Middle School
GWYNN PARK
-
High School
GWYNN PARK
Property Features
-
New Construction
NO
-
Senior Community YN
NO
-
Sewer
Public Sewer
-
Water Source
Public
Schedule a Showing
Showing scheduled successfully.
Mortgage calculator
Estimate your monthly mortgage payment, including the principal and interest, property taxes, and HOA. Adjust the values to generate a more accurate rate.
Your payment
Principal and Interest:
$
Property taxes:
$
HOA fees:
$
Total loan payment:
$
Total interest amount:
$
Location
County
PRINCE GEORGES
Elementary School
BRANDYWINE
Middle School
GWYNN PARK
High School
GWYNN PARK
Listing Courtesy of Leslie S Scruggs , HomeSmart
RealHub Information is provided exclusively for consumers' personal, non-commercial use, and it may not be used for any purpose other than to identify prospective properties consumers may be interested in purchasing. All information deemed reliable but not guaranteed and should be independently verified. All properties are subject to prior sale, change or withdrawal. RealHub website owner shall not be responsible for any typographical errors, misinformation, misprints and shall be held totally harmless.

AGENT
Allie Vasquez
Call Allie today to schedule a private showing.

* Listings on this website come from the FMLS IDX Compilation and may be held by brokerage firms other than the owner of this website. The listing brokerage is identified in any listing details. Information is deemed reliable but is not guaranteed. If you believe any FMLS listing contains material that infringes your copyrighted work please click here to review our DMCA policy and learn how to submit a takedown request.© 2024 FMLS.
Related Properties
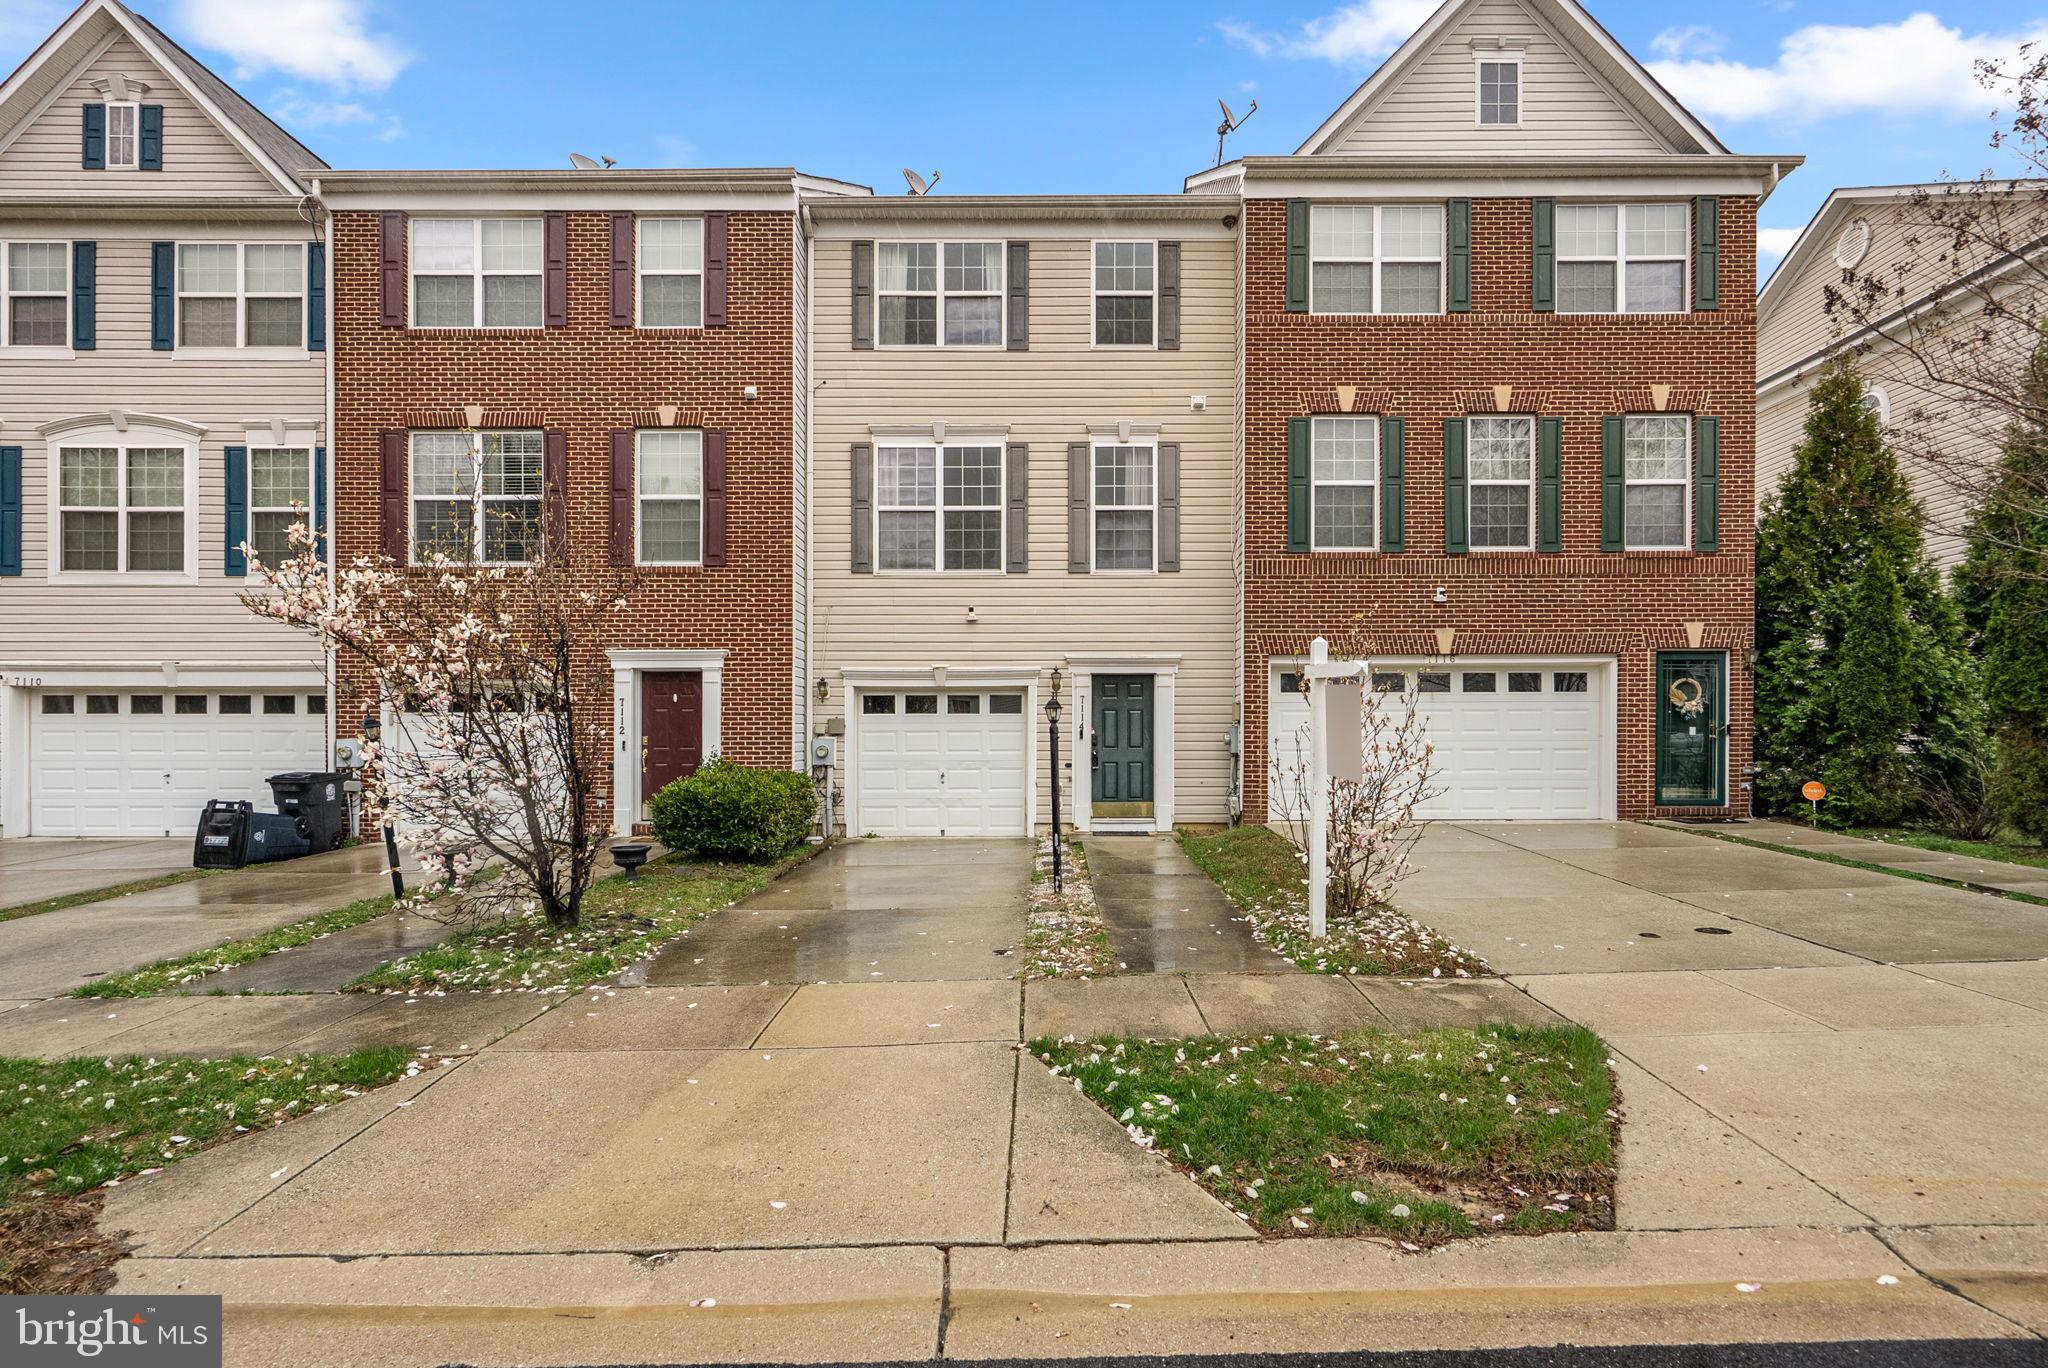
BRANDYWINE
7114 BEISSEL COURT
3 Beds
2 Baths
1,800 Sq.Ft.
$382,000
MLS#: MDPG2192374

BRANDYWINE
14707 EARL MITCHELL AVENUE
3 Beds
2 Baths
1,741 Sq.Ft.
$424,999
MLS#: MDPG2213290
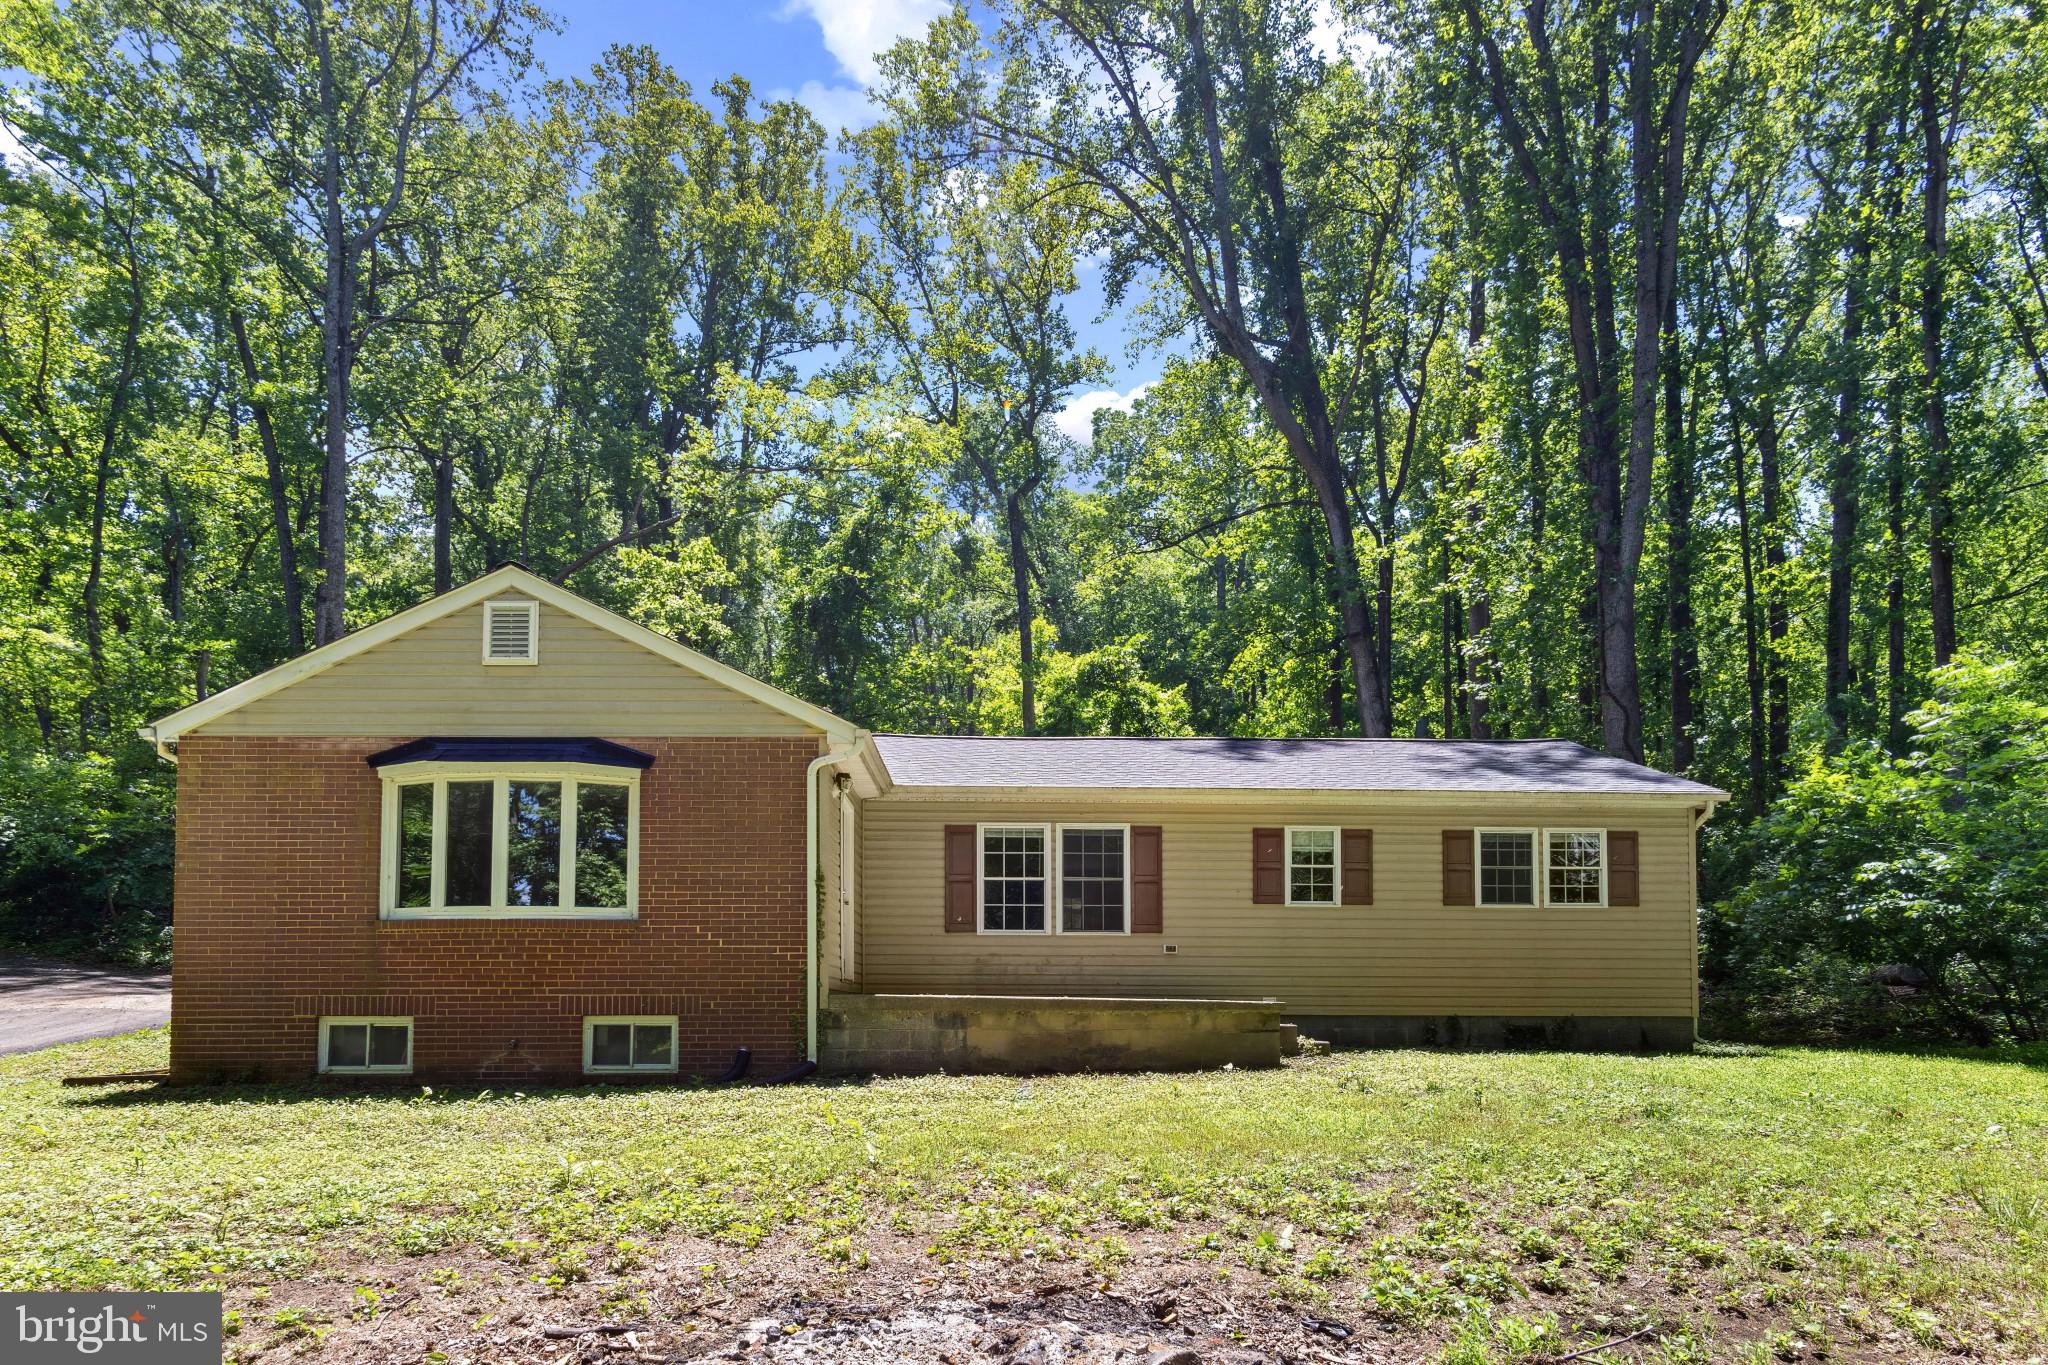
BRANDYWINE
3615 FLORAL PARK ROAD
3 Beds
2 Baths
1,444 Sq.Ft.
$414,999
MLS#: MDPG2203198
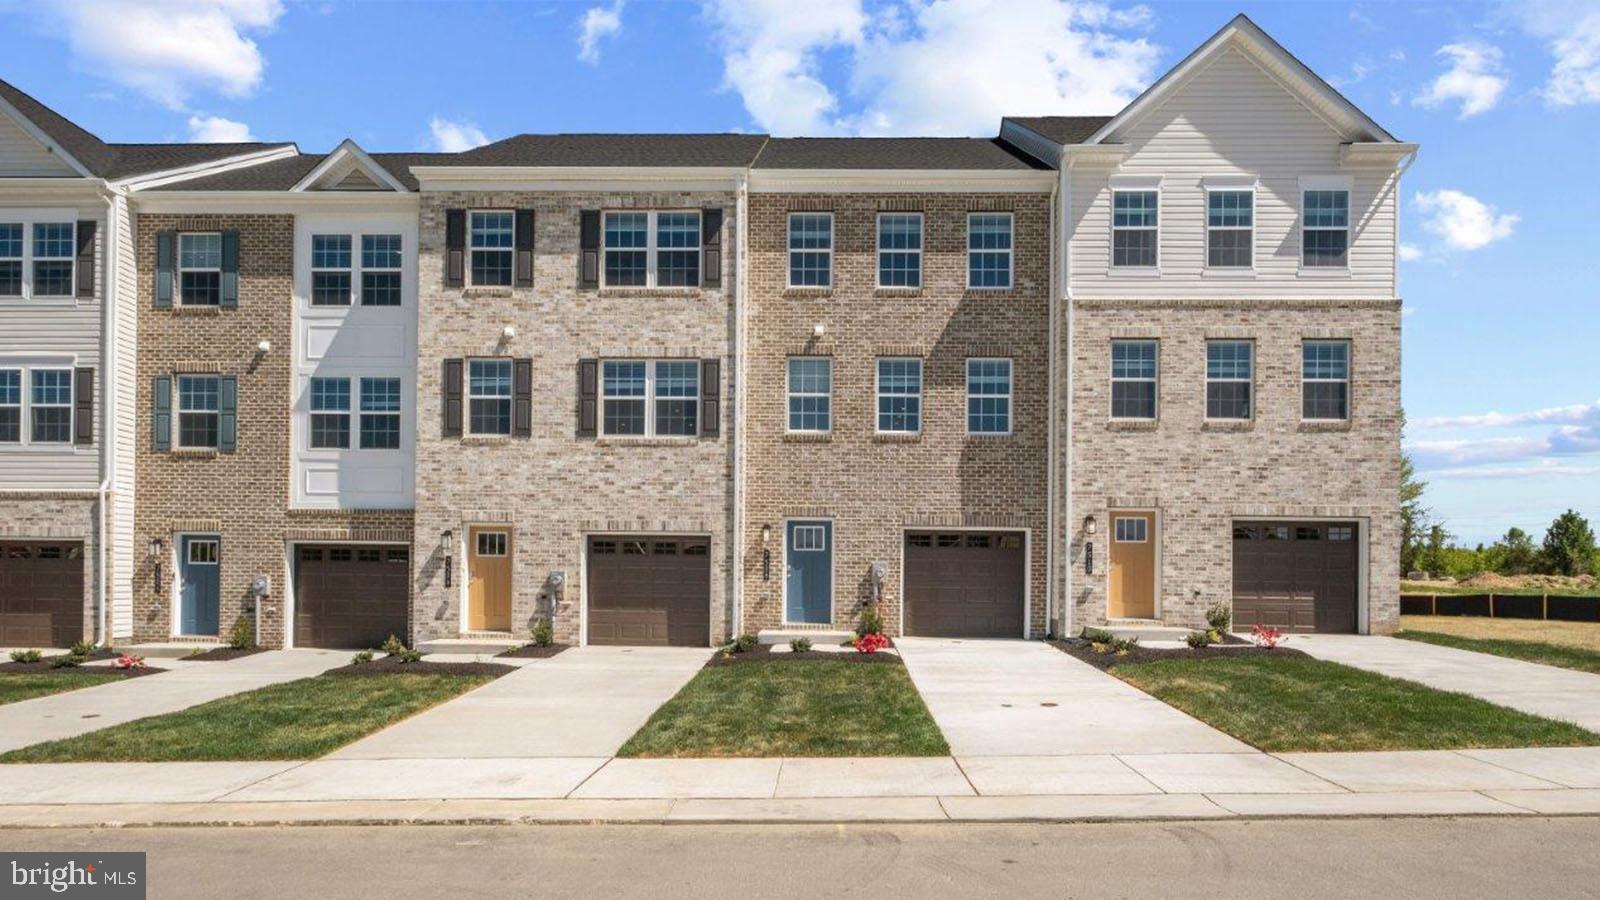
BRANDYWINE
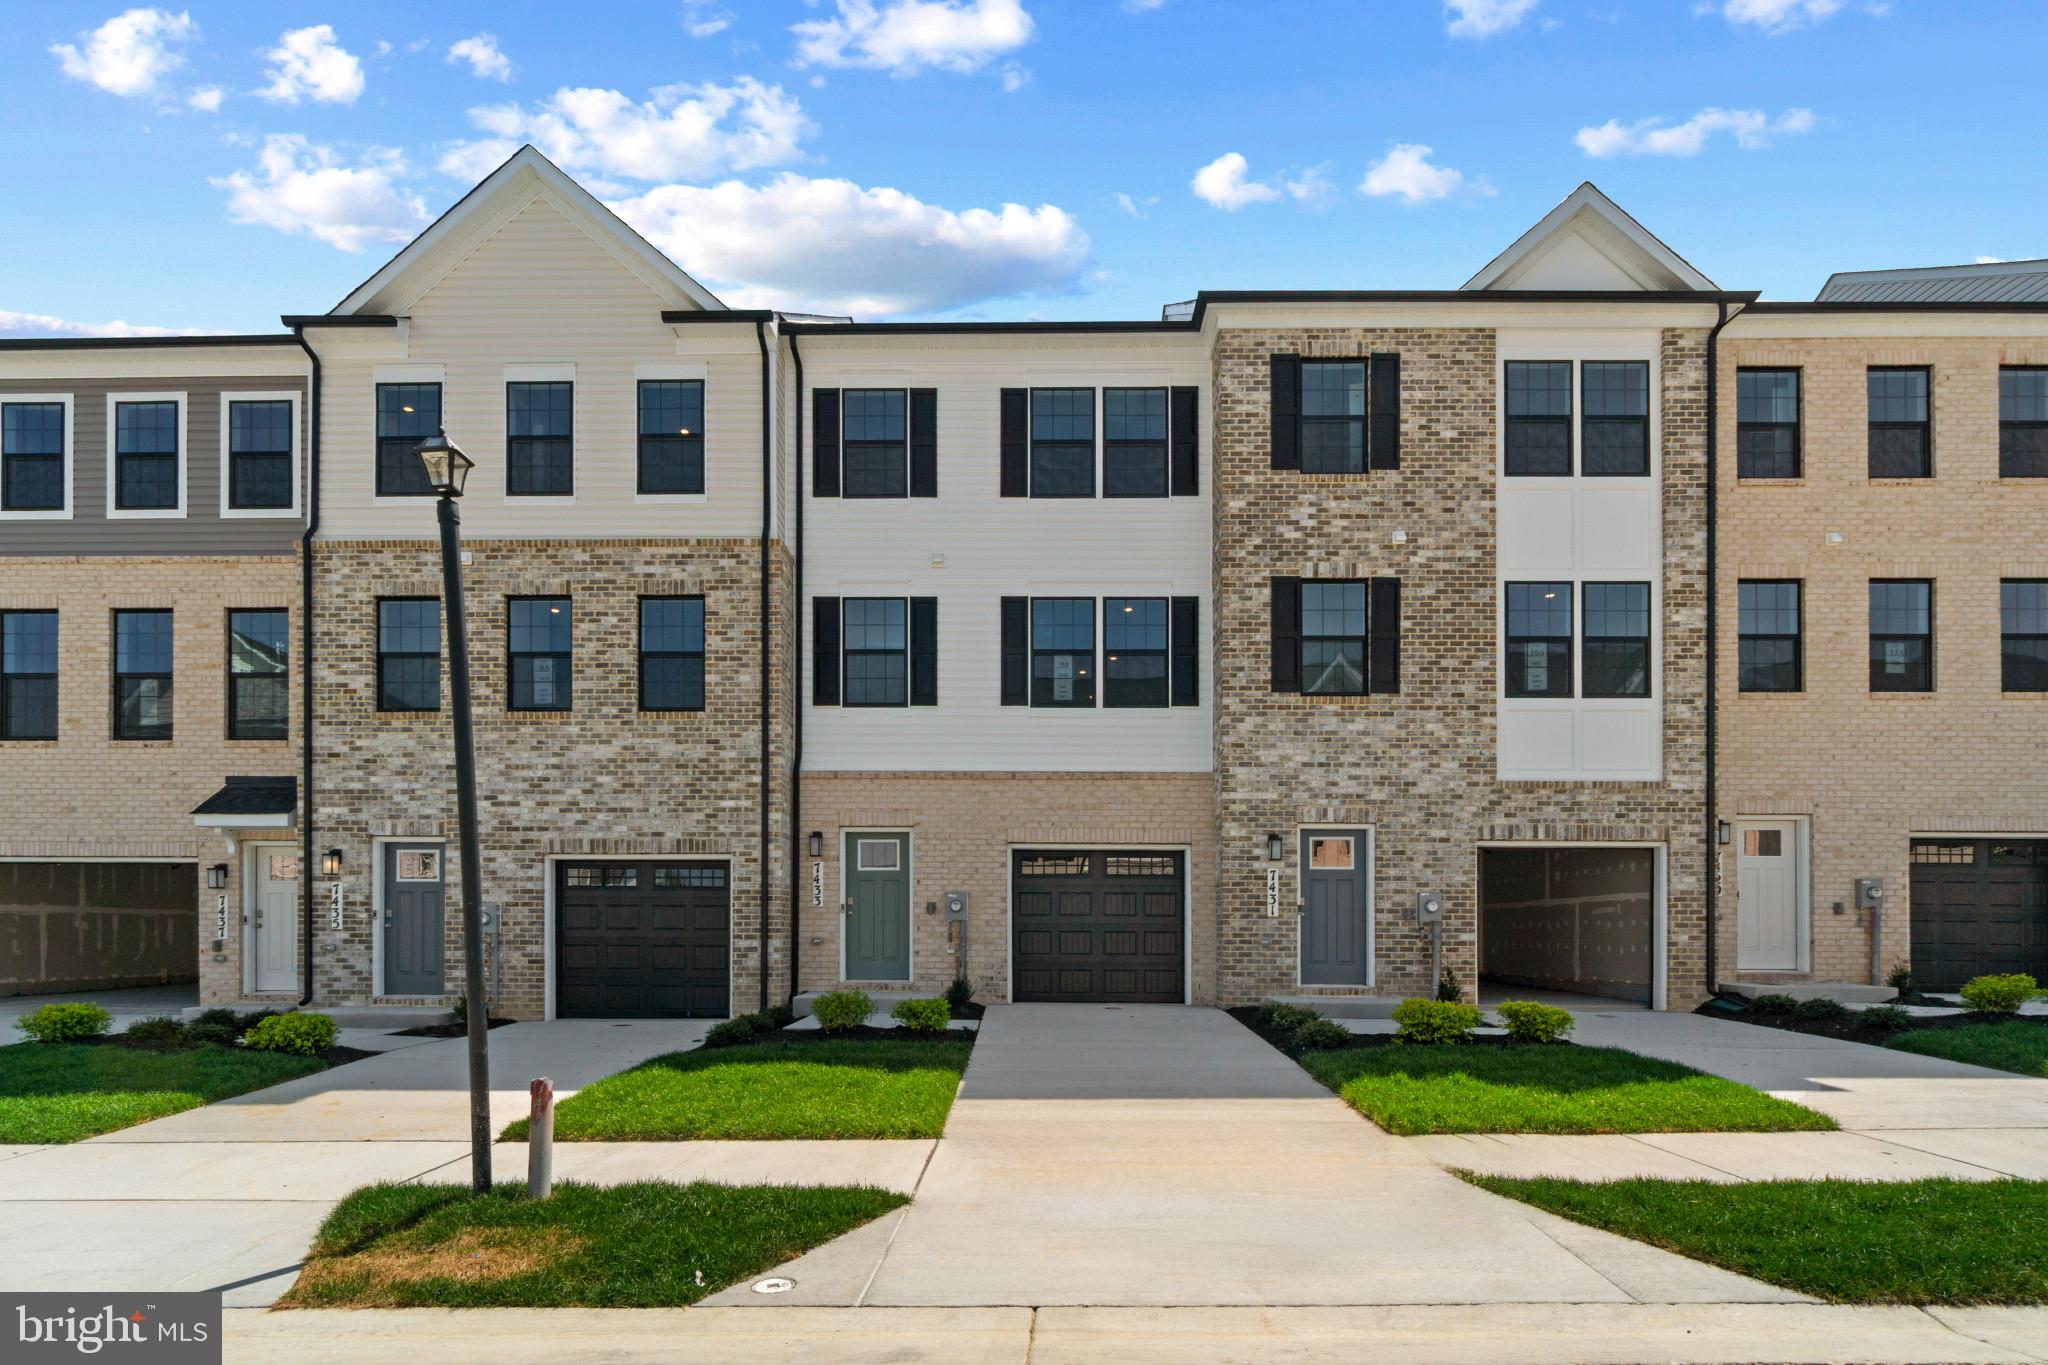
7535 SILVER THREAD WAY
4 Beds
3 Baths
1,969 Sq.Ft.
$429,990
MLS#: MDPG2211432

BRANDYWINE
7544 SILVER THREAD WAY
4 Beds
3 Baths
1,969 Sq.Ft.
$427,990
MLS#: MDPG2216112
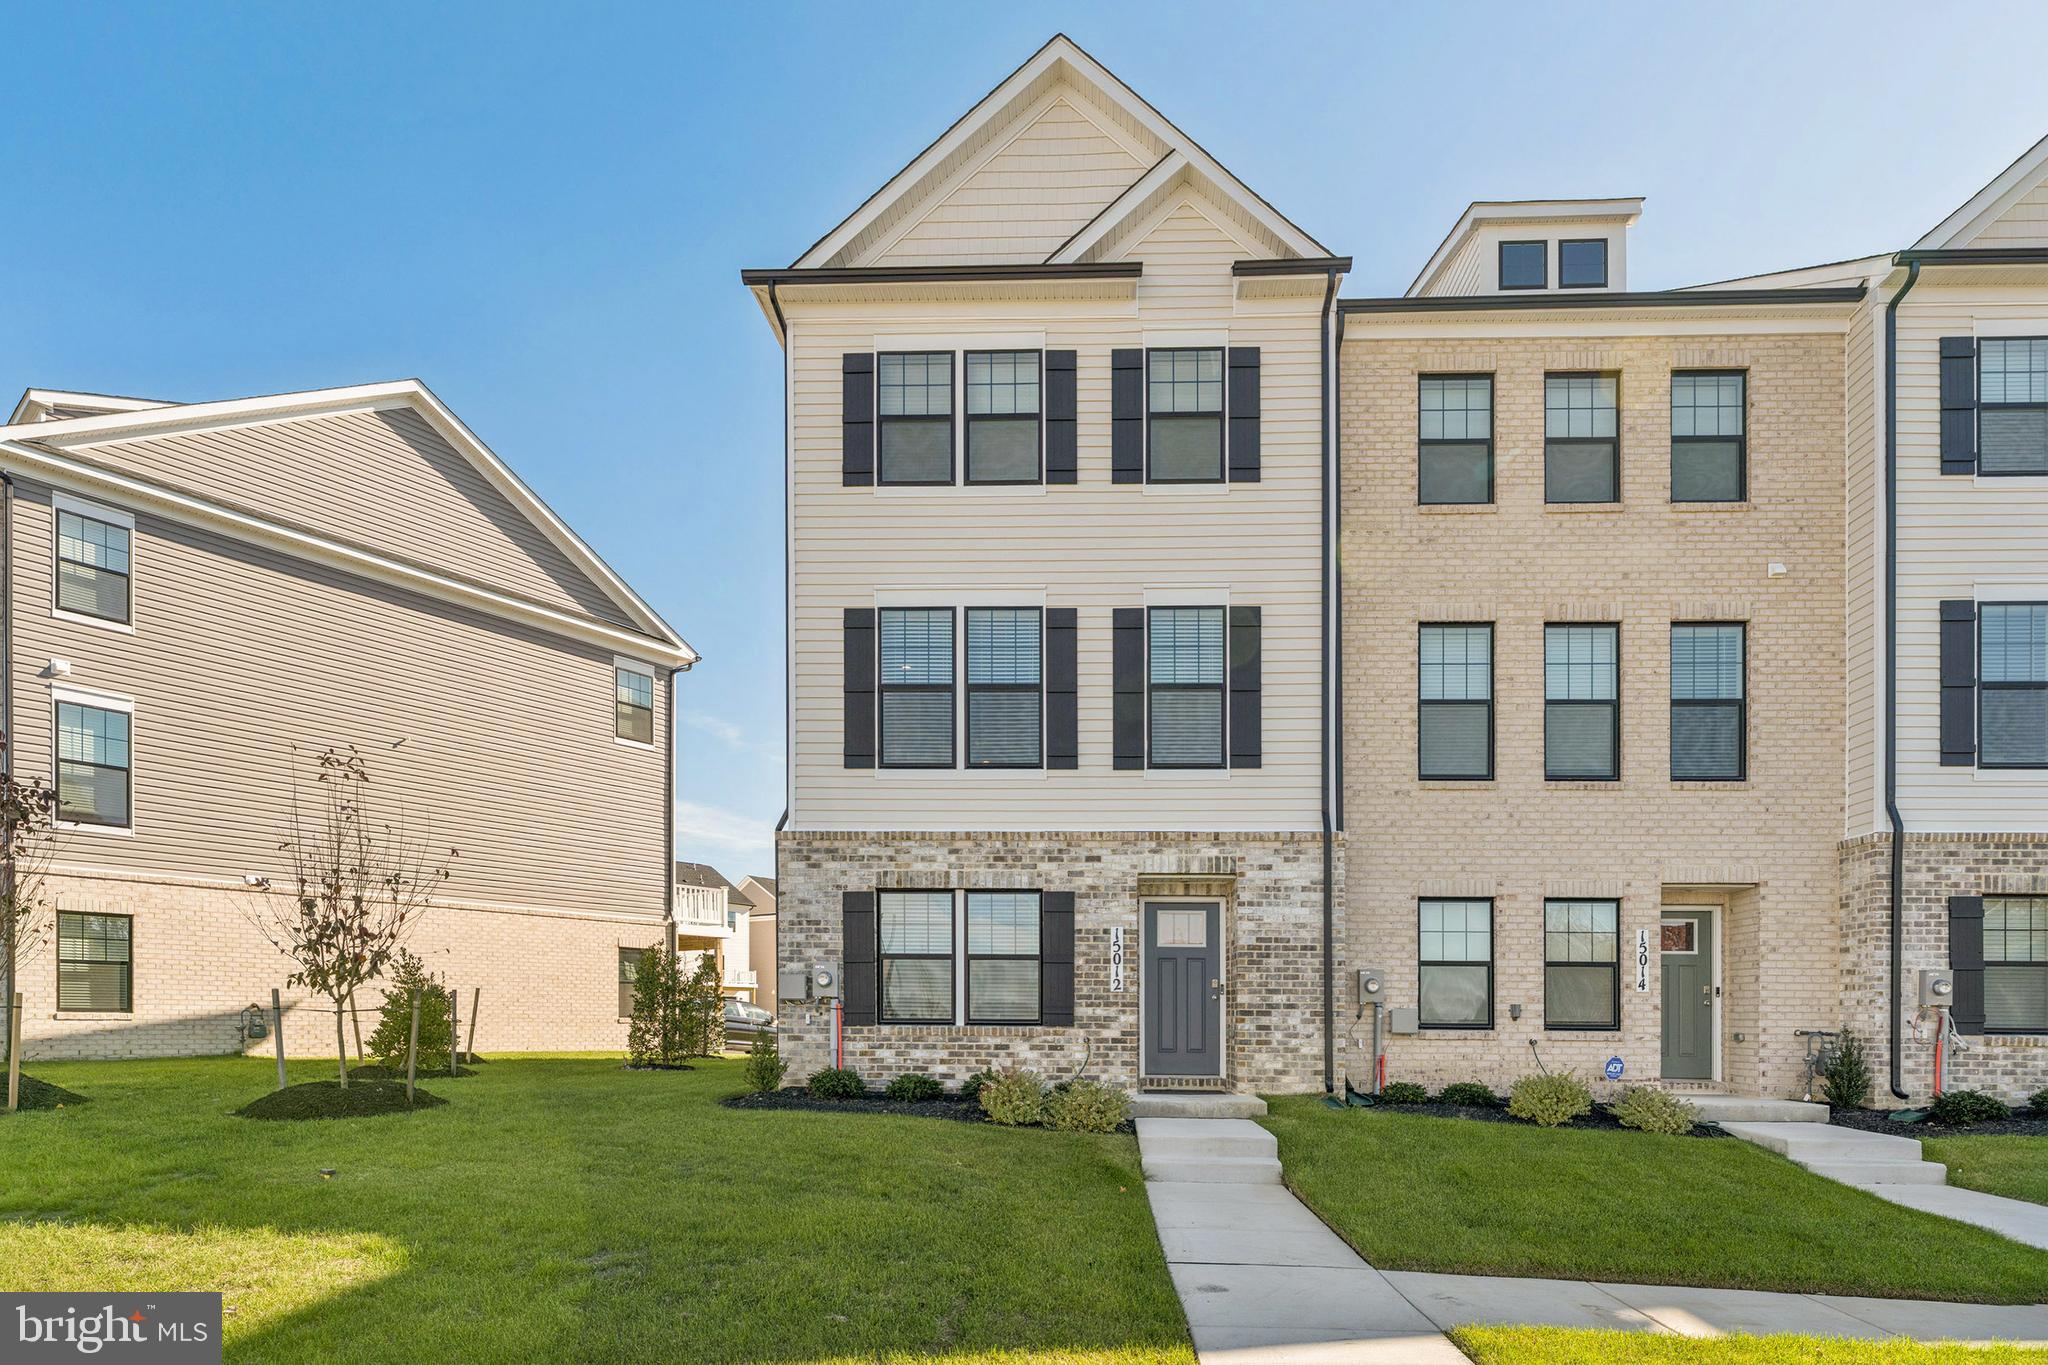
BRANDYWINE
15012 GENERAL LAFAYETTE BOULEVARD
4 Beds
3 Baths
1,763 Sq.Ft.
$429,900
MLS#: MDPG2181786
BRANDYWINE
15041 DOUGLAS FIR LANE
3 Beds
3 Baths
1,969 Sq.Ft.
$450,990
MLS#: MDPG2202198
BRANDYWINE
17003 CROOM ROAD
3 Beds
2 Baths
1,215 Sq.Ft.
$382,000
MLS#: MDPG2210390

BRANDYWINE
16605 GREEN GLADE DR
4 Beds
3 Baths
1,480 Sq.Ft.
$399,900
MLS#: MDPG2211638

BRANDYWINE
17737 HORSEHEAD ROAD
3 Beds
2 Baths
1,056 Sq.Ft.
$449,990
MLS#: MDPG2211482
.png)