


Property
Beds
3
Full Baths
2
1/2 Baths
None
Year Built
2002
Sq.Footage
1,325
A classic brick front and a beautiful 1.16-acre lot set the scene for this three-bedroom Annapolis rancher. The entire home is laid out on one level, with an open living and dining area that makes it easy to gather for dinner or spread out when company comes over. The spacious eat-in kitchen has room for a full-size table, giving you a spot for everything from morning coffee to casual weeknight meals. The primary bedroom features a walk-in closet and an en suite bath, and two additional bedrooms offer flexibility for guests or a home office. The attached two-car garage provides room for parking, tools, and outdoor gear. The acreage is a standout. There’s room to put in a garden, set up lawn games for a cookout, or pull up a chair and enjoy a quiet evening outside. You get the space that comes with more than an acre while staying close to the shops, restaurants, and waterfront of historic downtown Annapolis. Spend a Saturday browsing Main Street, watching the boats at City Dock, or meeting friends for dinner in Eastport. Nearby I-97 gives commuters a direct route toward Baltimore and convenient connections to Fort Meade and BWI Airport. Route 50 connects you to Washington, D.C., and makes it easy to head into Annapolis for an evening by the harbor.
Features & Amenities
Interior
-
Total Bedrooms
3
-
Bathrooms
2
-
Above Grade Finished Area
1325.0
-
Basement YN
NO
-
Cooling YN
YES
-
Cooling
Central Air, Electric
-
Heating YN
YES
-
Heating
Electric, Heat Pump
-
Main Level Bedrooms
3
-
Pet friendly
N/A
Exterior
-
Garage
Yes
-
Garage spaces
2
-
Construction Materials
Brick
-
Parking
Garage Door Opener, Off Street, Garage, Attached
-
Pool
No
-
Waterfront YN
NO
Area & Lot
-
Lot Size(acres)
1.16
-
Lot Size(square feet)
50,530
-
Property Type
Residential
-
Property Sub Type
Single Family Residence
-
Architectural Style
Ranch/Rambler
Price
-
Sales Price
$575,000
-
Tax Amount
$5,294
-
Sq. Footage
1,325
-
Price/SqFt
$433
HOA
-
Association
No
School District
-
Elementary School
N/A
-
Middle School
N/A
-
High School
N/A
Property Features
-
New Construction
NO
-
Foundation Details
Other
-
Senior Community YN
NO
-
Sewer
Septic Tank
-
Water Source
Well
Schedule a Showing
Showing scheduled successfully.
Mortgage calculator
Estimate your monthly mortgage payment, including the principal and interest, property taxes, and HOA. Adjust the values to generate a more accurate rate.
Your payment
Principal and Interest:
$
Property taxes:
$
HOA fees:
$
Total loan payment:
$
Total interest amount:
$
Location
County
ANNE ARUNDEL
Elementary School
Middle School
High School
Listing Courtesy of Jason P Donovan, RE/MAX Leading Edge
RealHub Information is provided exclusively for consumers' personal, non-commercial use, and it may not be used for any purpose other than to identify prospective properties consumers may be interested in purchasing. All information deemed reliable but not guaranteed and should be independently verified. All properties are subject to prior sale, change or withdrawal. RealHub website owner shall not be responsible for any typographical errors, misinformation, misprints and shall be held totally harmless.

Salesperson, Realtor
Allie Vasquez
Call Allie today to schedule a private showing.

* Listings on this website come from the FMLS IDX Compilation and may be held by brokerage firms other than the owner of this website. The listing brokerage is identified in any listing details. Information is deemed reliable but is not guaranteed. If you believe any FMLS listing contains material that infringes your copyrighted work please review our DMCA policy and learn how to submit a takedown request.© 2024 FMLS.
Related Properties

ANNAPOLIS
1033 HYDE PARK DRIVE
3 Beds
2 Baths
1,272 Sq.Ft.
$614,900
MLS#: MDAA2157256

ANNAPOLIS
1311 PRESIDENT STREET
3 Beds
1 Baths
1,532 Sq.Ft.
$550,000
MLS#: MDAA2155134

ANNAPOLIS
2638 GREENBRIAR LANE
4 Beds
2 Baths
1,893 Sq.Ft.
$550,000
MLS#: MDAA2159546

ANNAPOLIS
7036 HARBOUR VILLAGE COURT T1
1 Beds
1 Baths
1,000 Sq.Ft.
$594,000
MLS#: MDAA2160506
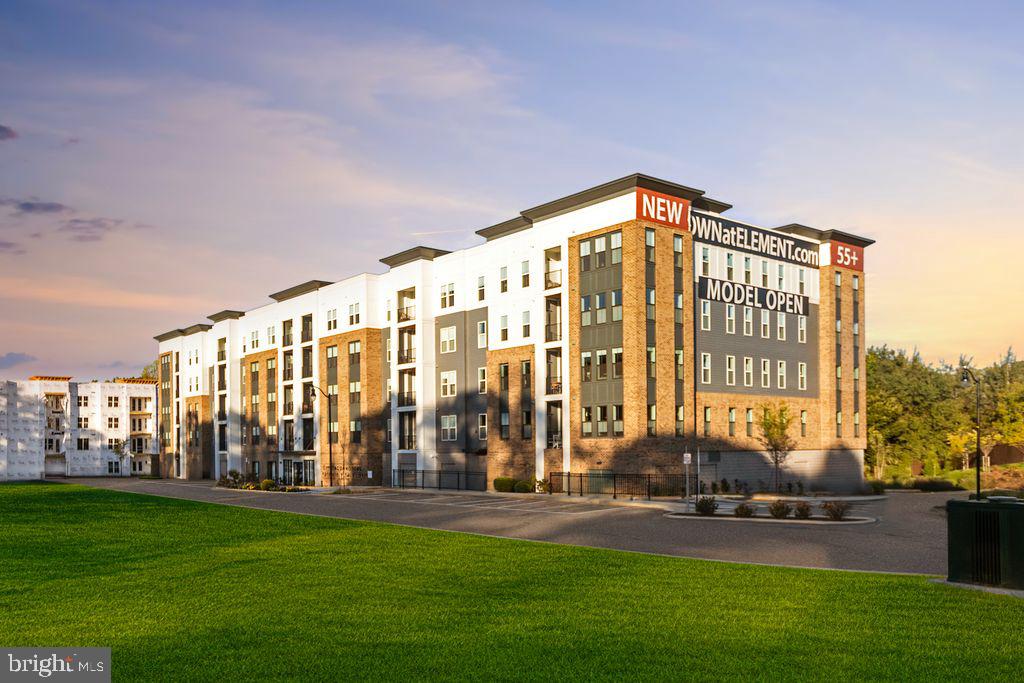
ANNAPOLIS
78 OLD MILL BOTTOM ROAD N 312
2 Beds
2 Baths
1,621 Sq.Ft.
$612,302
MLS#: MDAA2136300
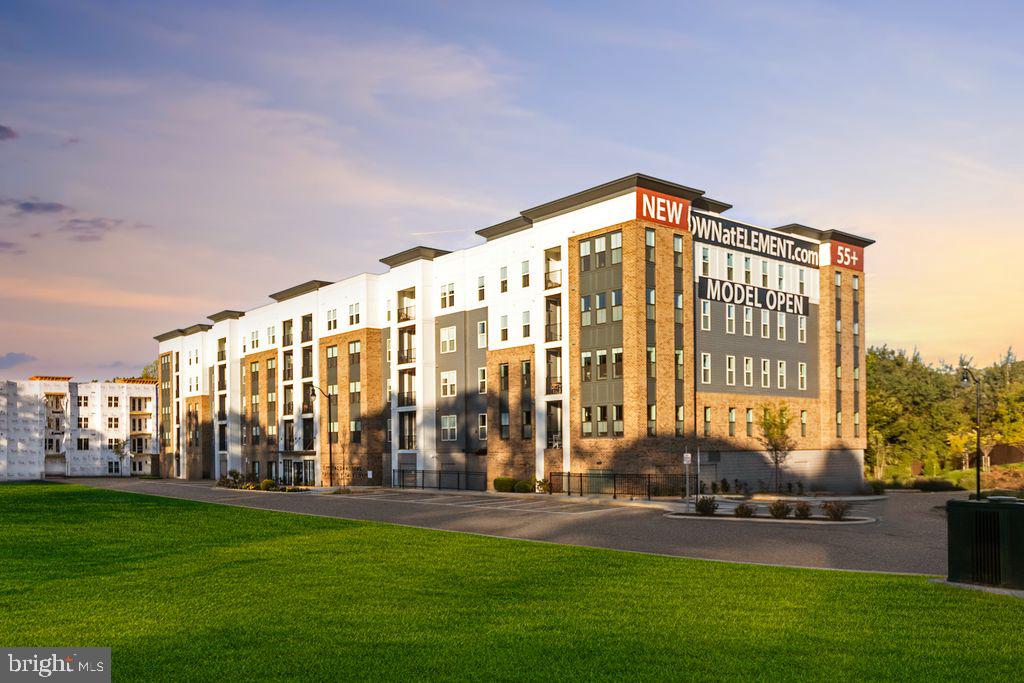
ANNAPOLIS
76 OLD MILL BOTTOM ROAD N 408
1 Beds
2 Baths
1,076 Sq.Ft.
$514,160
MLS#: MDAA2135394

ANNAPOLIS
2006 PURITAN TERRACE
3 Beds
2 Baths
1,728 Sq.Ft.
$469,932
MLS#: MDAA2159360

ANNAPOLIS
1161 GREEN HOLLY DRIVE
3 Beds
3 Baths
2,059 Sq.Ft.
$535,000
MLS#: MDAA2157576

ANNAPOLIS
950 MARCONI AVENUE
4 Beds
3 Baths
1,966 Sq.Ft.
$619,000
MLS#: MDAA2158614

ANNAPOLIS
913 MASTLINE DRIVE
4 Beds
3 Baths
1,766 Sq.Ft.
$649,900
MLS#: MDAA2154614
