


Property
Beds
4
Full Baths
3
1/2 Baths
1
Year Built
1994
Sq.Footage
3,250
Welcome to 8921 Jeff Mar Drive! This well-maintained 4-bedroom, 3 full and 1 half bath home offers a functional layout and a variety of thoughtful updates throughout. Recent improvements include a Trane HVAC system (2021), Whirlpool dishwasher (2022), LG refrigerator (November 2023), Whirlpool range (July 2026), and Whirlpool microwave (July 2026). The home also features an LG ThinQ washer and dryer on the upper level, an additional Samsung washer and dryer on the lower level, a water filtration and water softener system, updated brick pavers and a pergola (2025), a shed with a new floor and ventilation vent (2025), and a freshly painted foundation. Conveniently located with easy access to shopping, dining, parks, commuter routes, and other everyday amenities, this property is ready for its next owner. Schedule your showing today!
Features & Amenities
Interior
-
Other Interior Features
Ceiling Fan(s), Kitchen Island, Recessed Lighting, Walk-In Closet(s), Vaulted Ceiling(s), Cathedral Ceiling(s), Open Floorplan
-
Total Bedrooms
4
-
Bathrooms
3
-
1/2 Bathrooms
1
-
Above Grade Finished Area
2920.0
-
Basement YN
YES
-
Cooling YN
YES
-
Cooling
Central Air, Ceiling Fan(s), Electric
-
Fireplace YN
YES
-
Heating YN
YES
-
Heating
Exhaust Fan, Natural Gas, Forced Air
-
Pet friendly
Yes
Exterior
-
Garage
Yes
-
Garage spaces
1
-
Construction Materials
Vinyl Siding
-
Parking
On Street, Garage, Driveway, Inside Entrance, Attached
-
Patio and Porch Features
Patio
-
Pool
No
-
Waterfront YN
NO
-
View
Trees/Woods
Area & Lot
-
Lot Size(acres)
0.16
-
Lot Size(square feet)
7,053
-
Property Type
Residential
-
Property Sub Type
Single Family Residence
-
Architectural Style
Colonial
Price
-
Sales Price
$570,000
-
Tax Amount
$5,817
-
Financing Options
Cash, Conventional, FHA, VA
-
Sq. Footage
3,250
-
Price/SqFt
$175
HOA
-
Association
No
School District
-
Elementary School
N/A
-
Middle School
N/A
-
High School
N/A
Property Features
-
New Construction
NO
-
Accessibility Features
Therapeutic Whirlpool
-
Association Amenities
Playground
-
Foundation Details
Block
-
Senior Community YN
NO
-
Sewer
Public Sewer
-
Tax Lot
7
-
Water Source
Public
Schedule a Showing
Showing scheduled successfully.
Mortgage calculator
Estimate your monthly mortgage payment, including the principal and interest, property taxes, and HOA. Adjust the values to generate a more accurate rate.
Your payment
Principal and Interest:
$
Property taxes:
$
HOA fees:
$
Total loan payment:
$
Total interest amount:
$
Location
County
ANNE ARUNDEL
Elementary School
Middle School
High School
Listing Courtesy of Robert J Chew , Samson Properties
RealHub Information is provided exclusively for consumers' personal, non-commercial use, and it may not be used for any purpose other than to identify prospective properties consumers may be interested in purchasing. All information deemed reliable but not guaranteed and should be independently verified. All properties are subject to prior sale, change or withdrawal. RealHub website owner shall not be responsible for any typographical errors, misinformation, misprints and shall be held totally harmless.

AGENT
Allie Vasquez
Call Allie today to schedule a private showing.

* Listings on this website come from the FMLS IDX Compilation and may be held by brokerage firms other than the owner of this website. The listing brokerage is identified in any listing details. Information is deemed reliable but is not guaranteed. If you believe any FMLS listing contains material that infringes your copyrighted work please click here to review our DMCA policy and learn how to submit a takedown request.© 2024 FMLS.
Related Properties
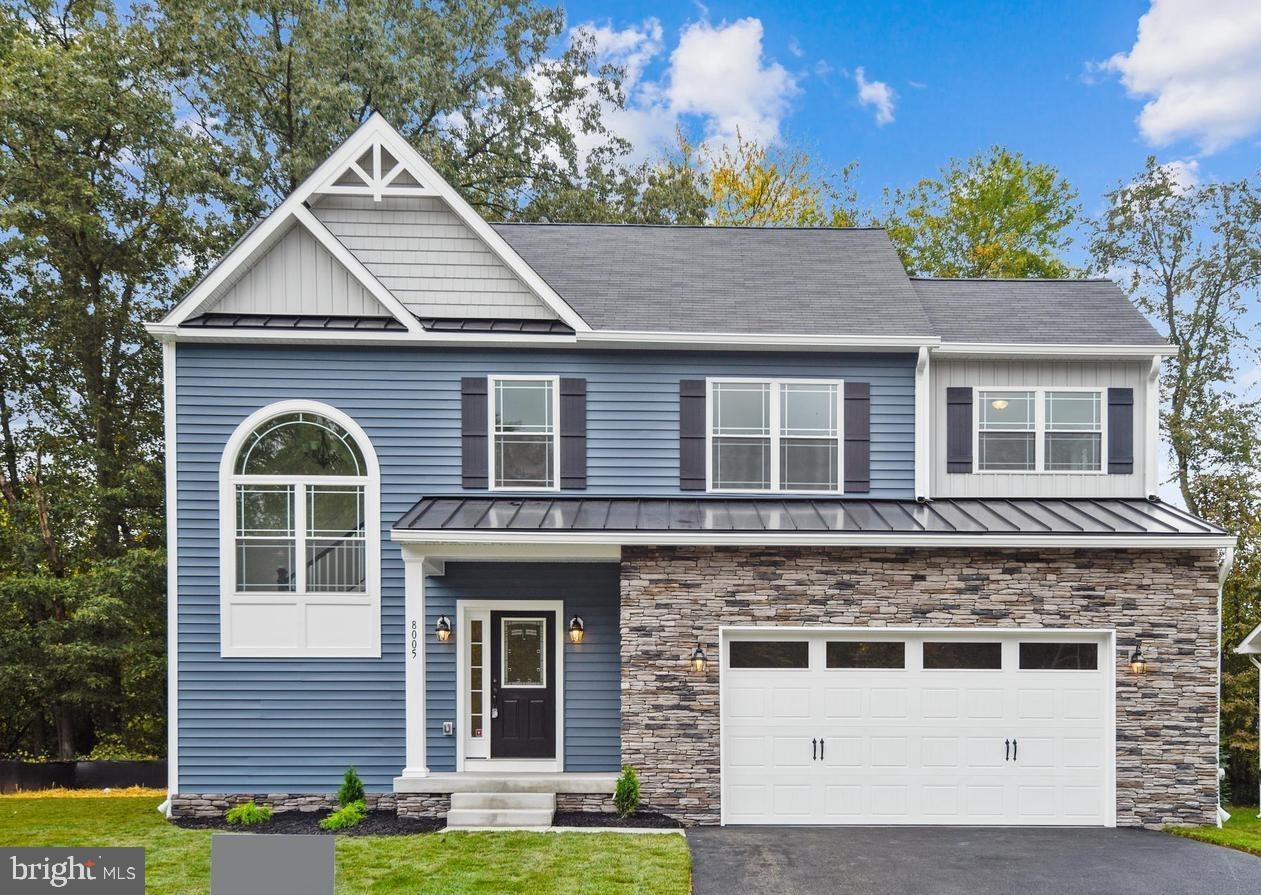
GLEN BURNIE
104 EUPHORIA CT
4 Beds
2 Baths
2,103 Sq.Ft.
$659,900
MLS#: MDAA2142354
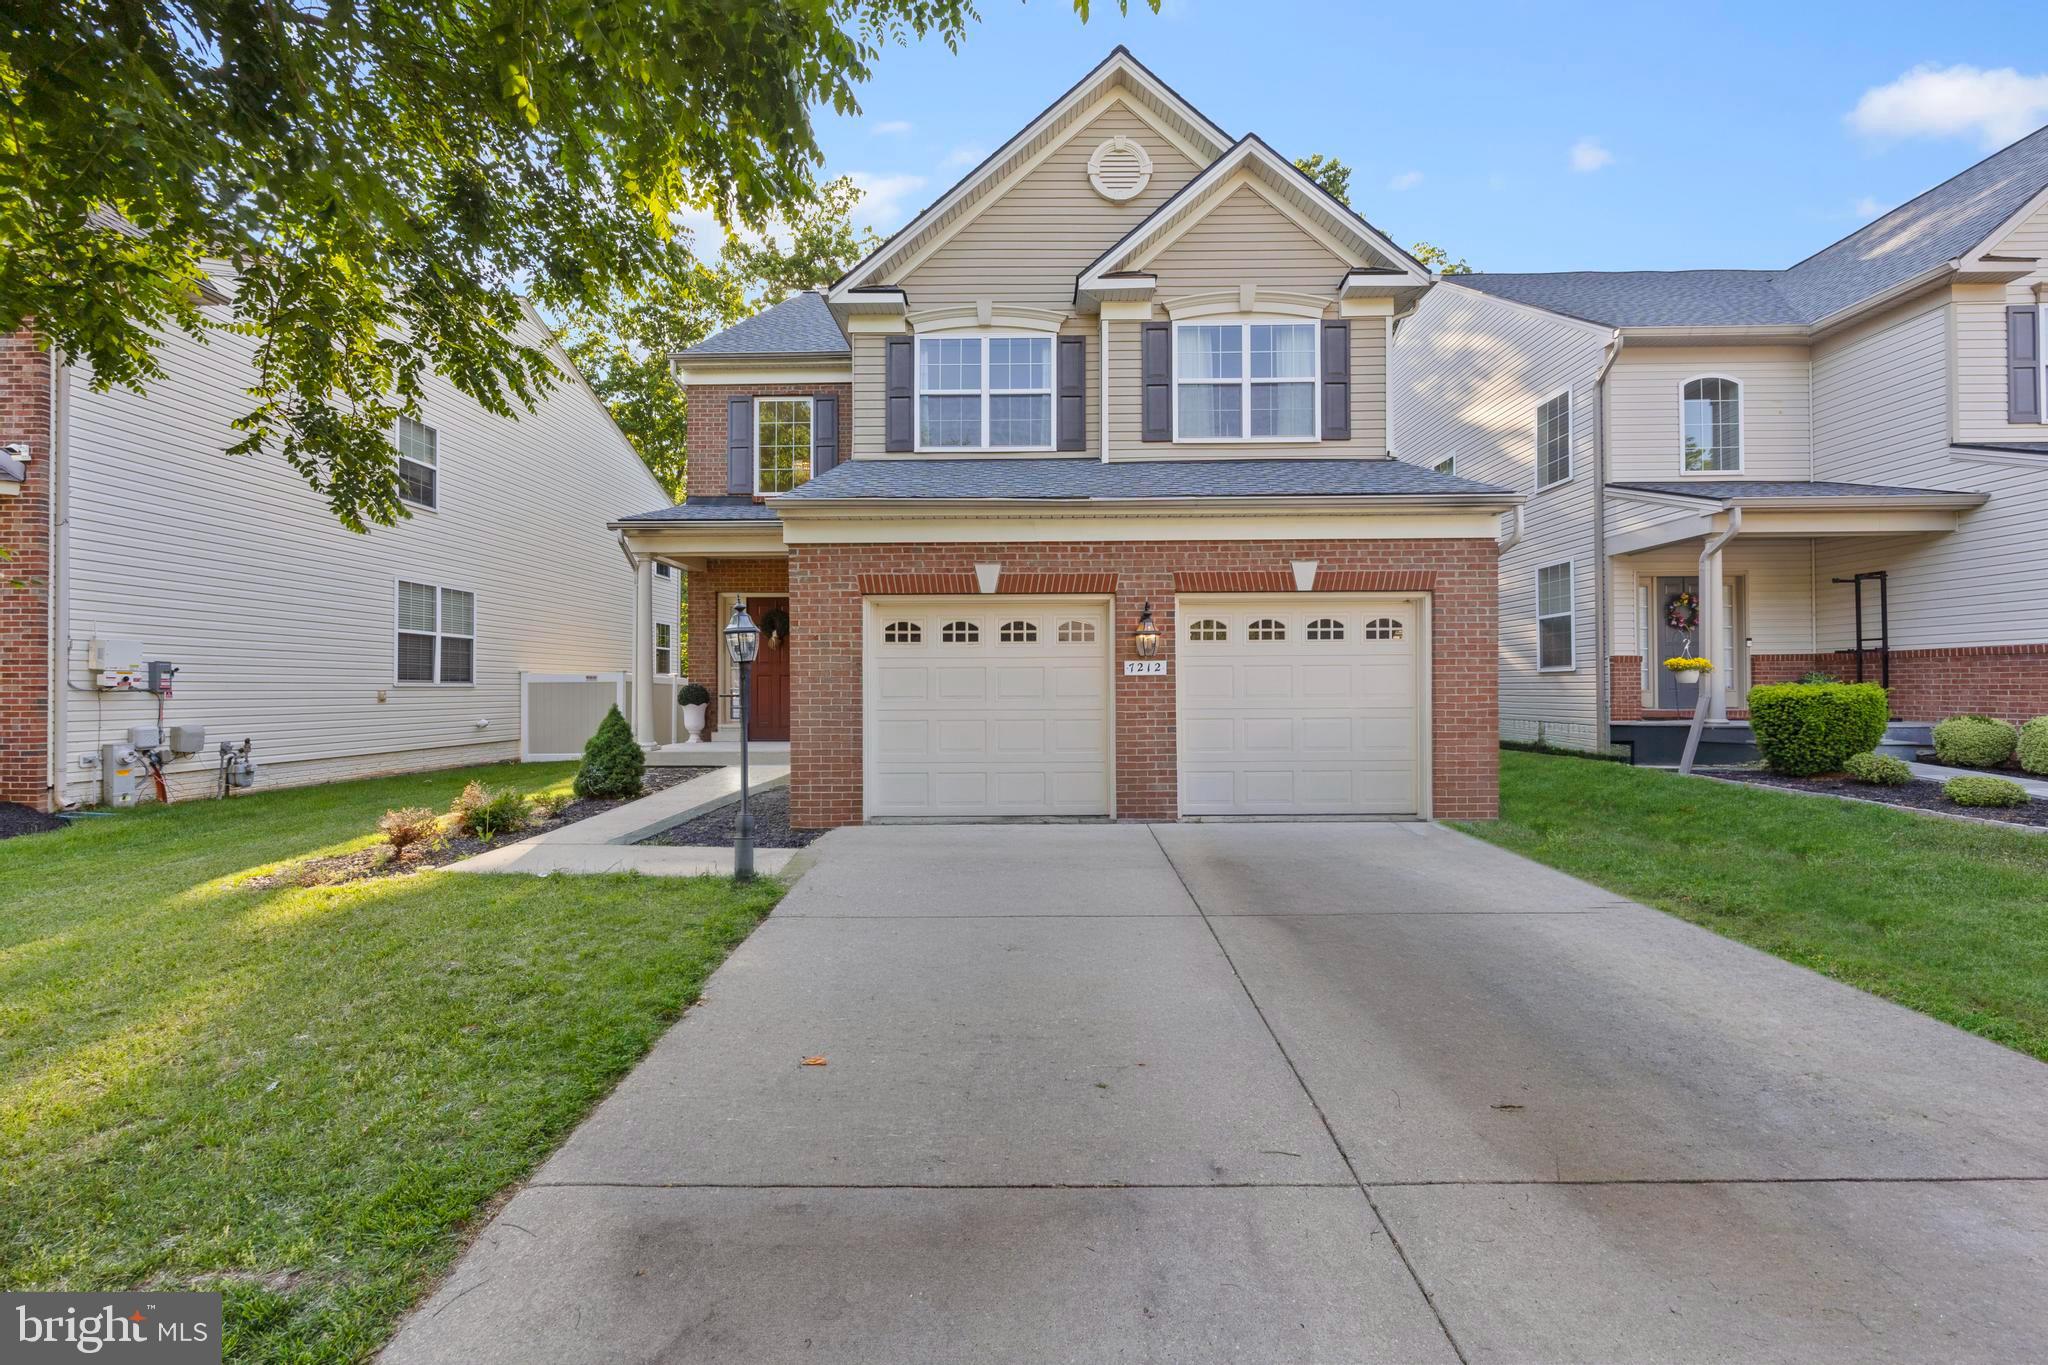
GLEN BURNIE
7212 STALLINGS DRIVE
4 Beds
2 Baths
3,140 Sq.Ft.
$635,000
MLS#: MDAA2143128

GLEN BURNIE
828 TEACHER MITCHELL ROAD
3 Beds
3 Baths
2,008 Sq.Ft.
$499,000
MLS#: MDAA2149546

GLEN BURNIE
7235 STALLINGS DRIVE
4 Beds
3 Baths
2,388 Sq.Ft.
$649,900
MLS#: MDAA2150498
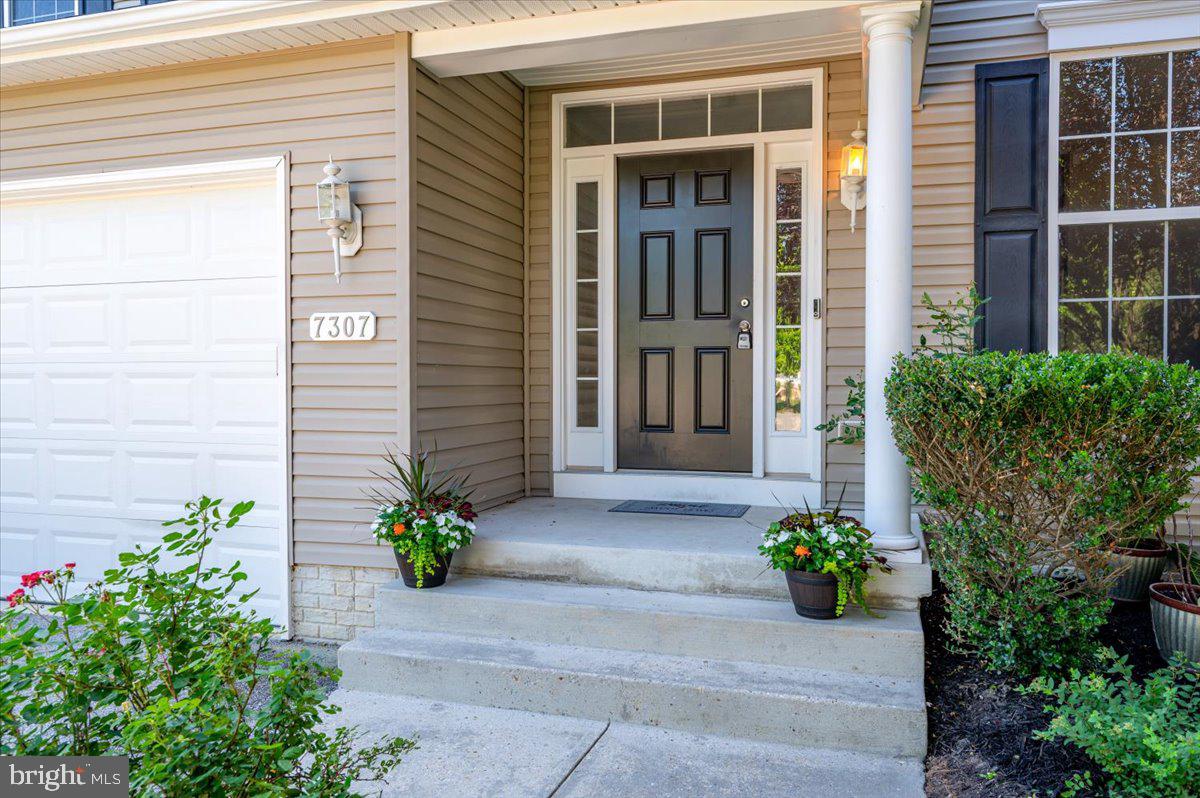
GLEN BURNIE
7307 GARDENIA LANE
5 Beds
3 Baths
2,884 Sq.Ft.
$569,000
MLS#: MDAA2146124
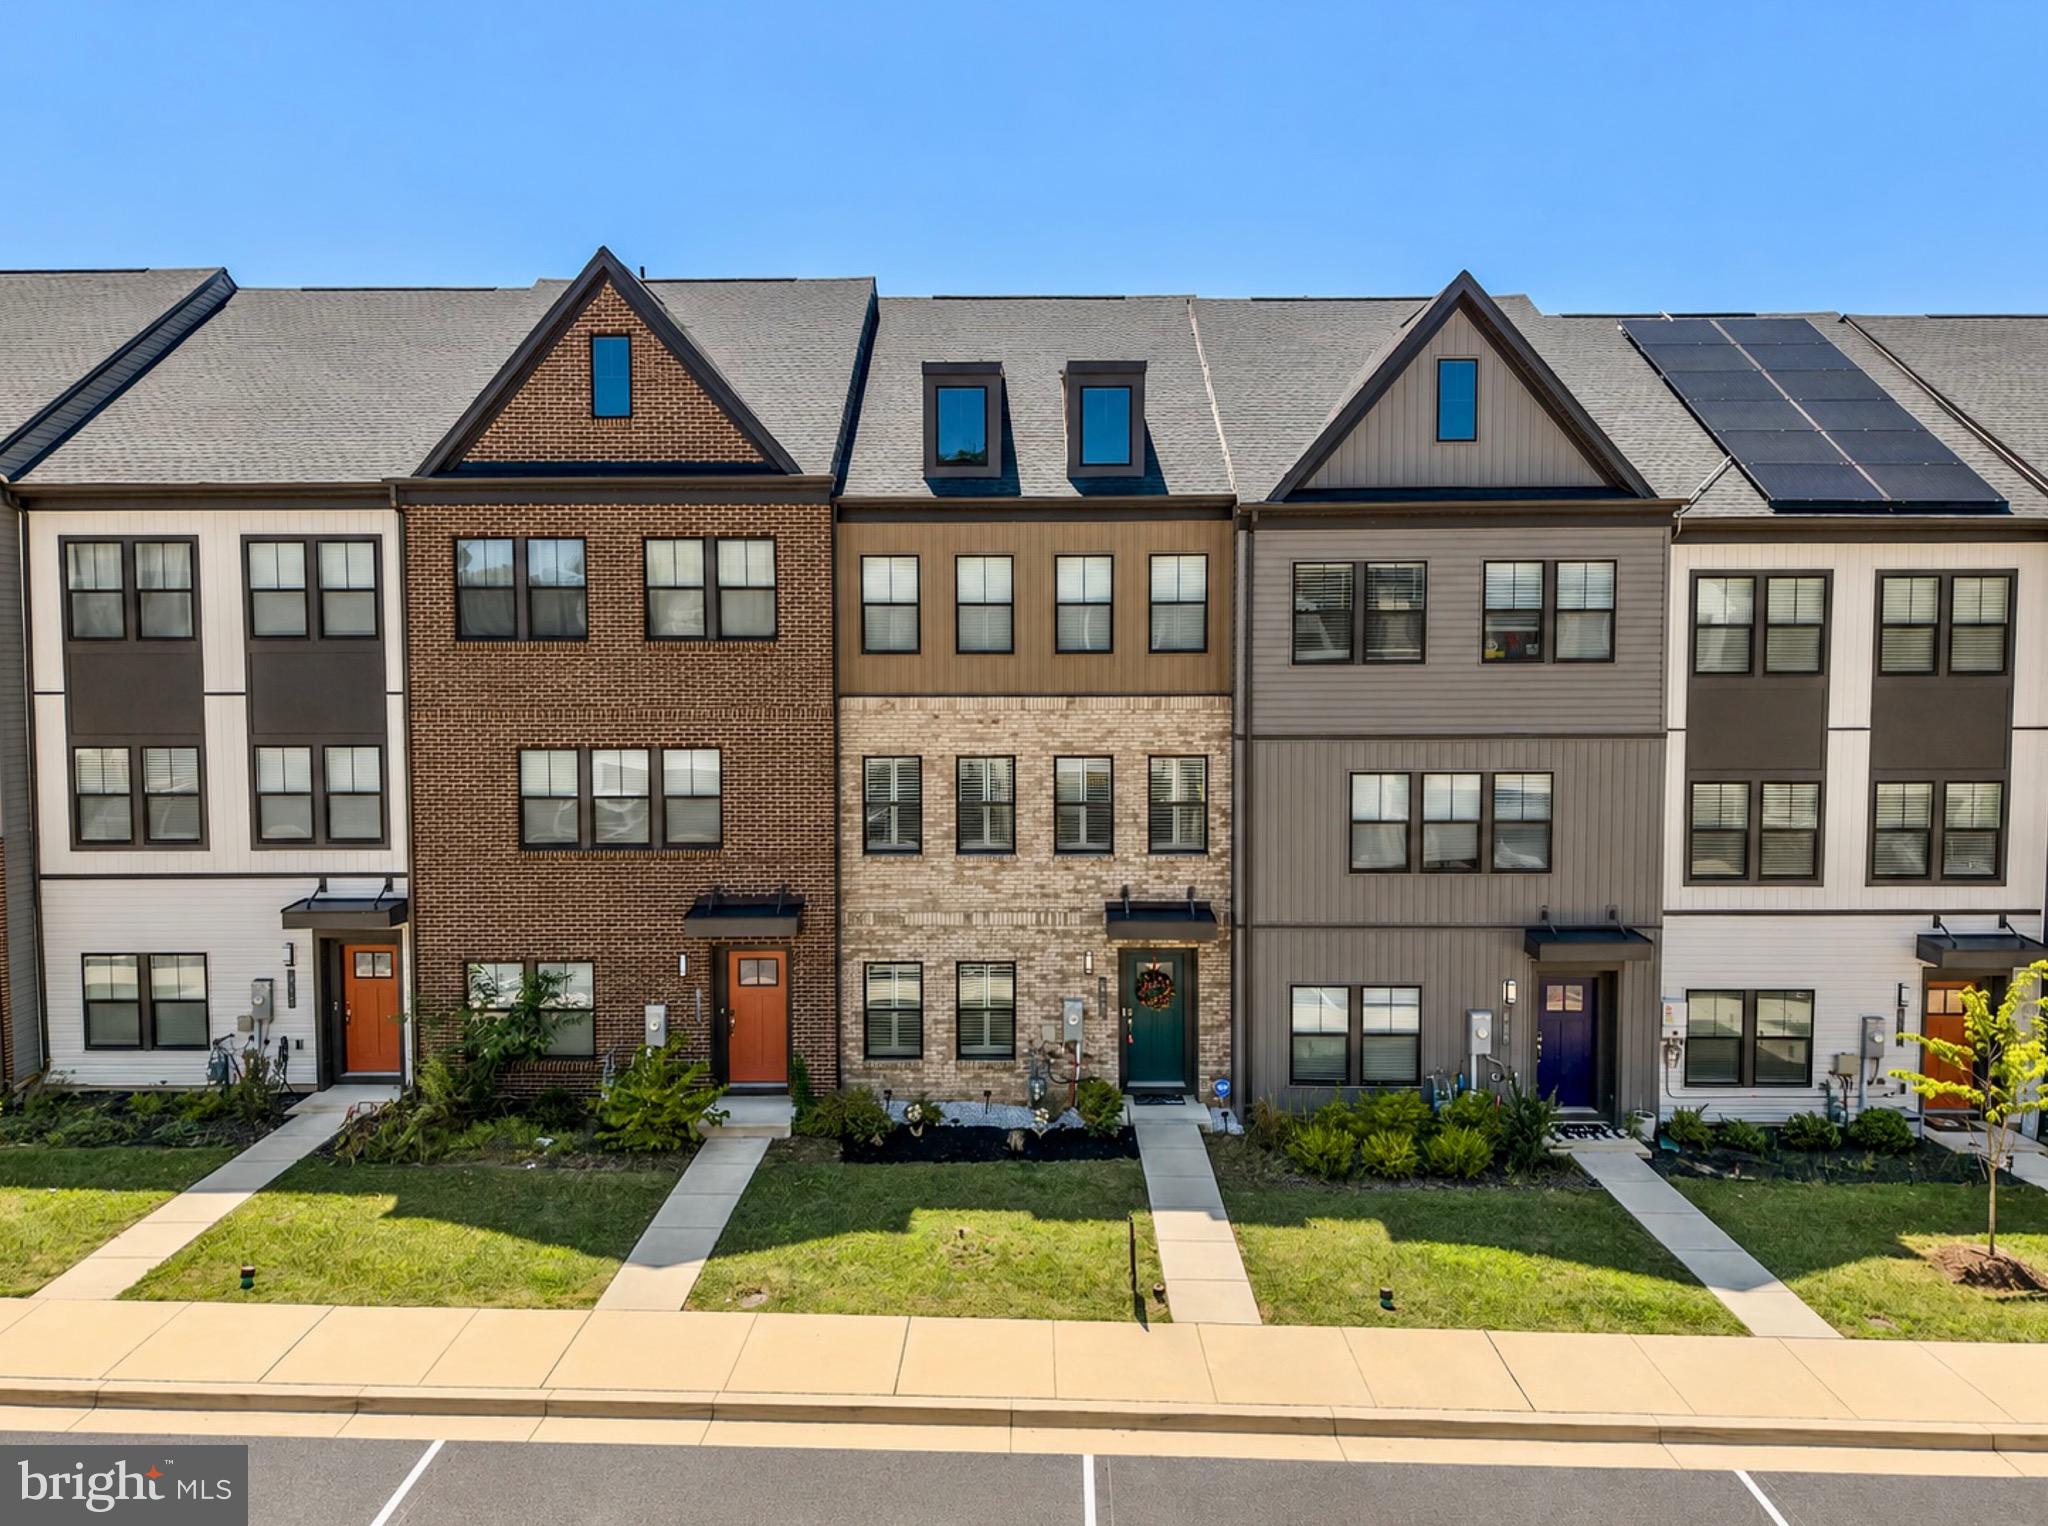
GLEN BURNIE
812 TEACHER MITCHELL ROAD
4 Beds
3 Baths
2,000 Sq.Ft.
$549,000
MLS#: MDAA2151874
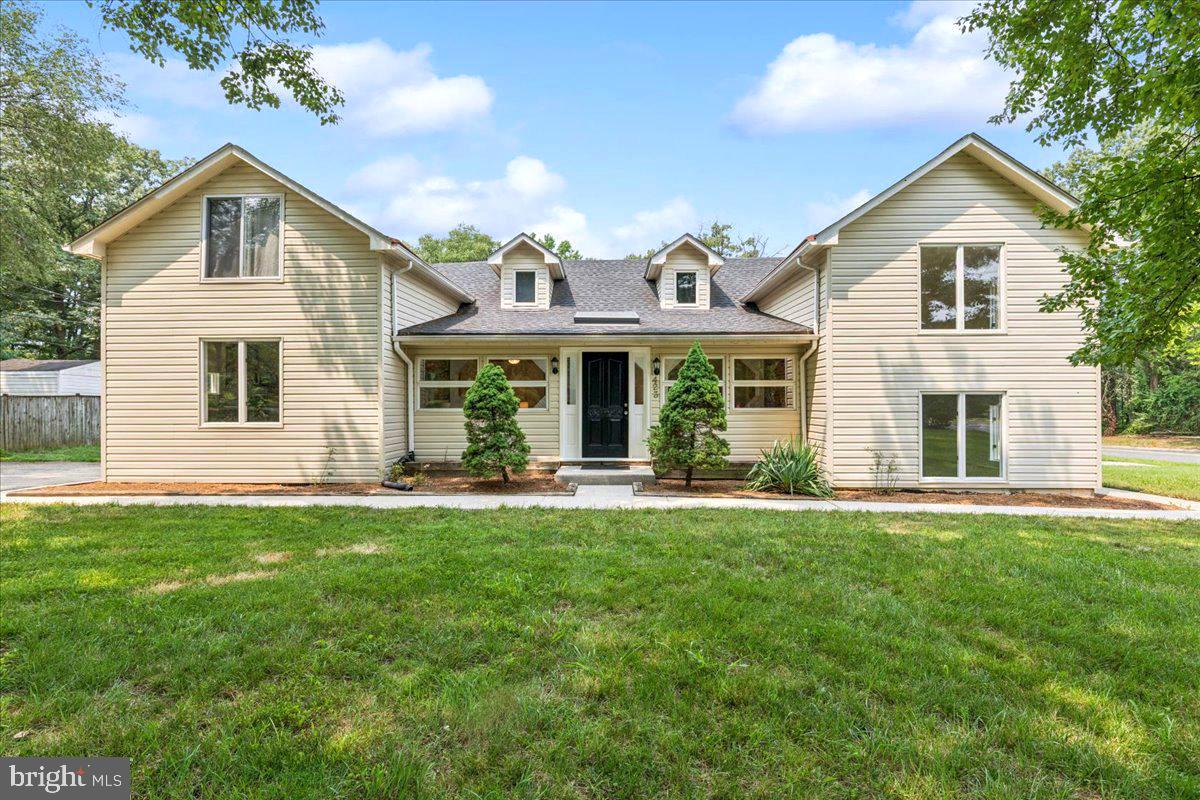
GLEN BURNIE
423 SHETLANDS LANE
6 Beds
3 Baths
3,600 Sq.Ft.
$549,900
MLS#: MDAA2151536
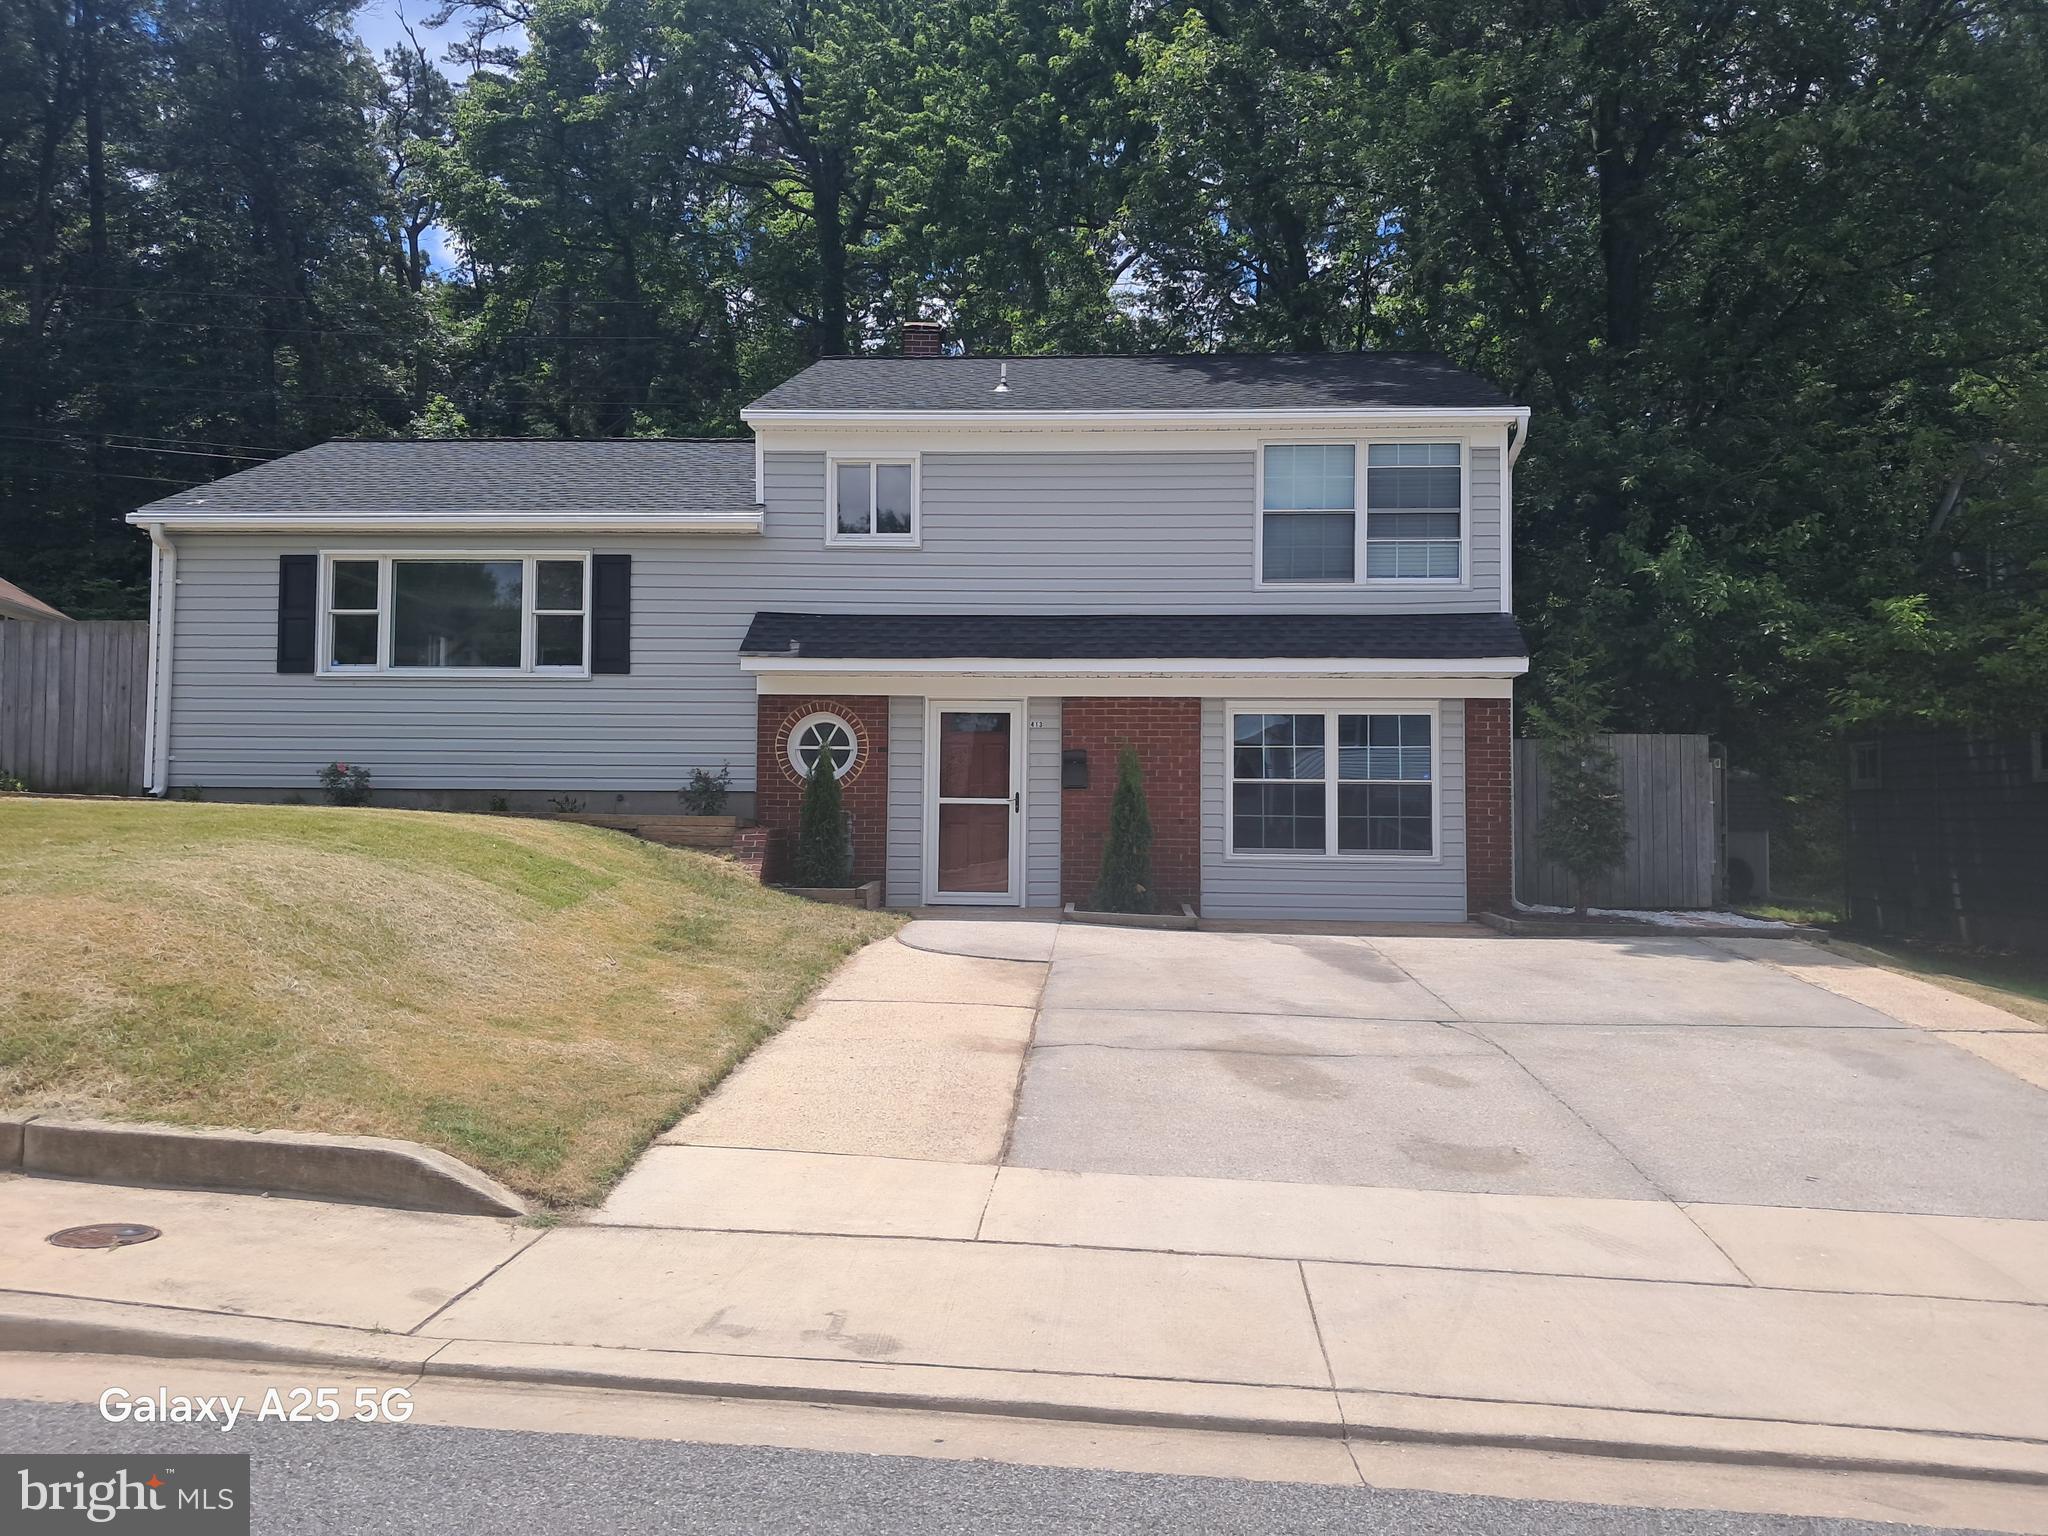
GLEN BURNIE
413 BAYLOR ROAD
3 Beds
3 Baths
2,092 Sq.Ft.
$499,900
MLS#: MDAA2149164

GLEN BURNIE
452 LINCOLN DRIVE
4 Beds
3 Baths
1,516 Sq.Ft.
$545,000
MLS#: MDAA2146778

GLEN BURNIE
7902 MOSS BROOK COURT
3 Beds
2 Baths
2,520 Sq.Ft.
$459,900
MLS#: MDAA2145976
.png)