Features & Amenities

Interior

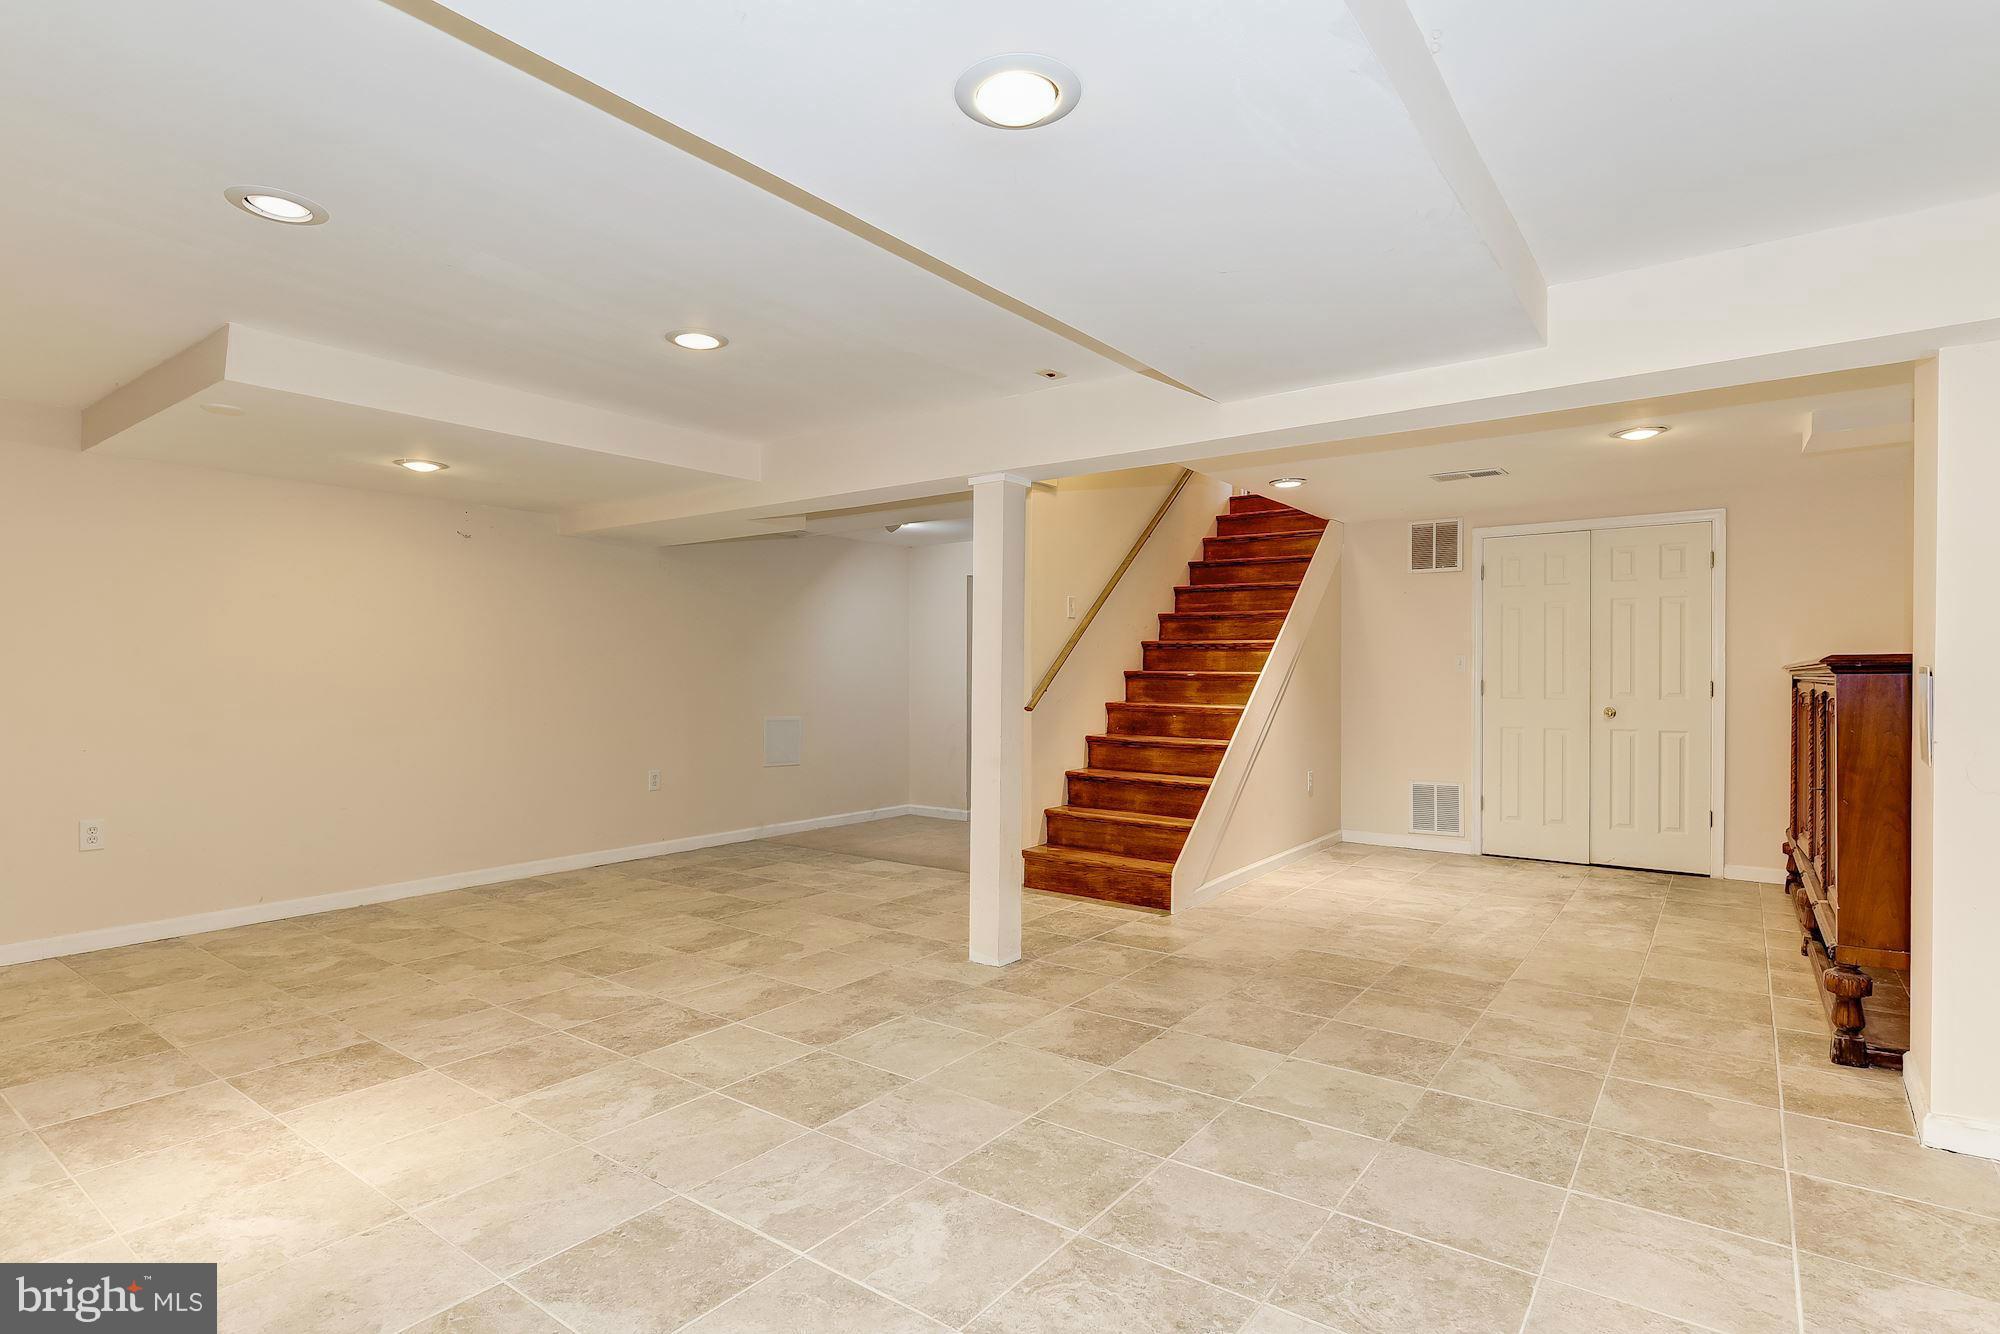
  • Other Interior Features

    Open Floorplan

  • Total Bedrooms

    4

  • Bathrooms

    2

  • 1/2 Bathrooms

    1

  • Above Grade Finished Area

    2100.0

  • Basement YN

    YES

  • Cooling YN

    YES

  • Cooling

    Central Air, Zoned, Electric

  • Fireplace YN

    YES

  • Heating YN

    YES

  • Heating

    Natural Gas, Forced Air

  • Pet friendly

    N/A

Exterior

  • Garage

    No

  • Construction Materials

    Brick

  • Other Exterior Features

    Balcony

  • Parking

    Driveway

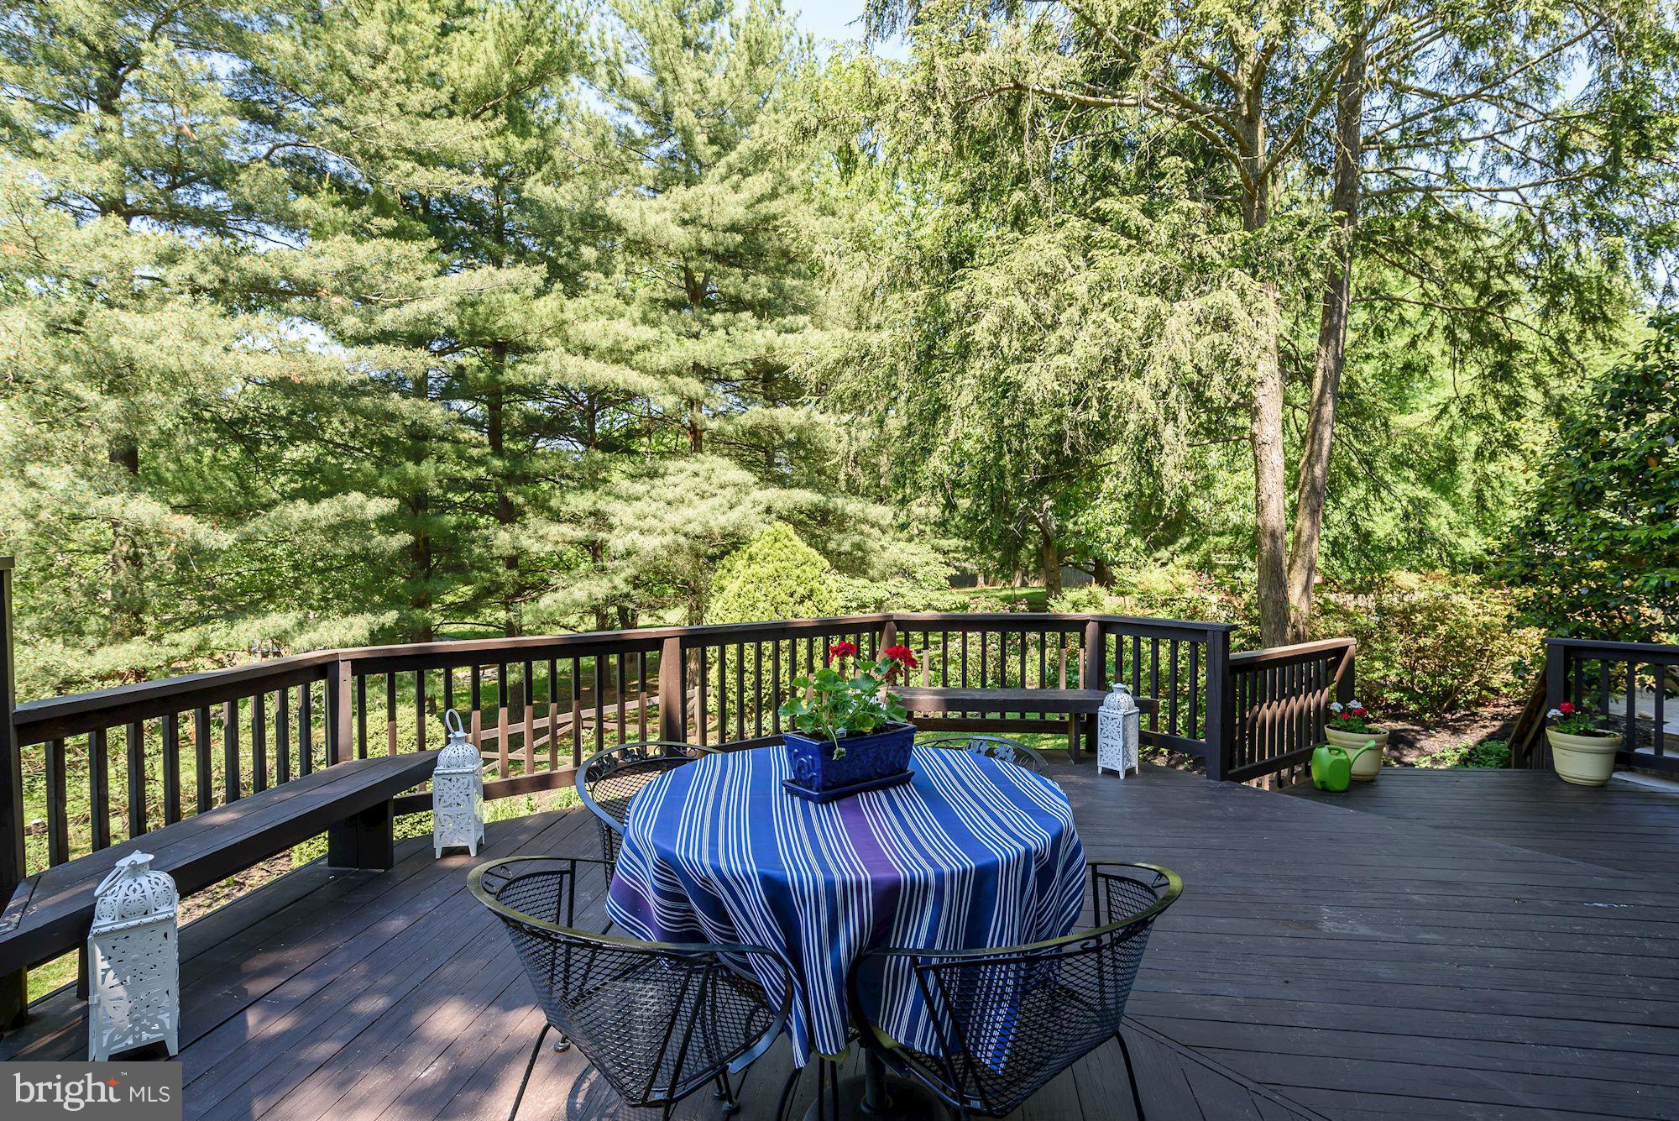
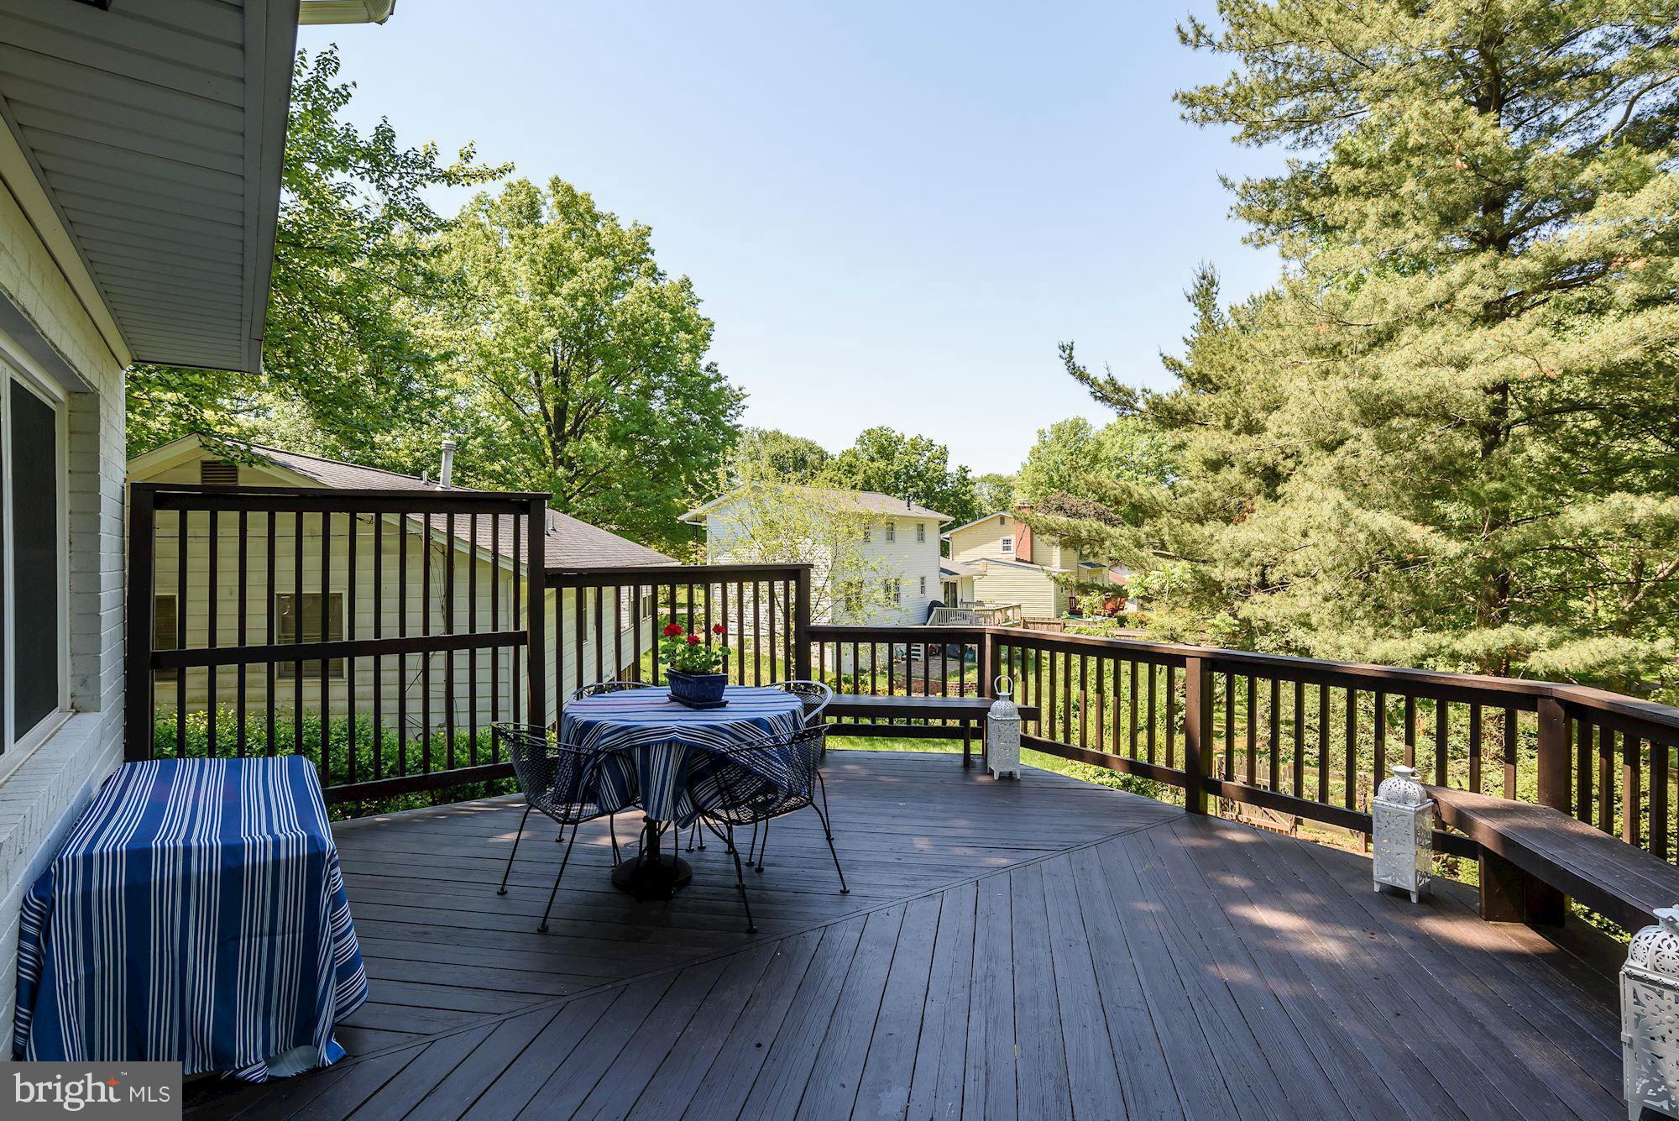
  • Patio and Porch Features

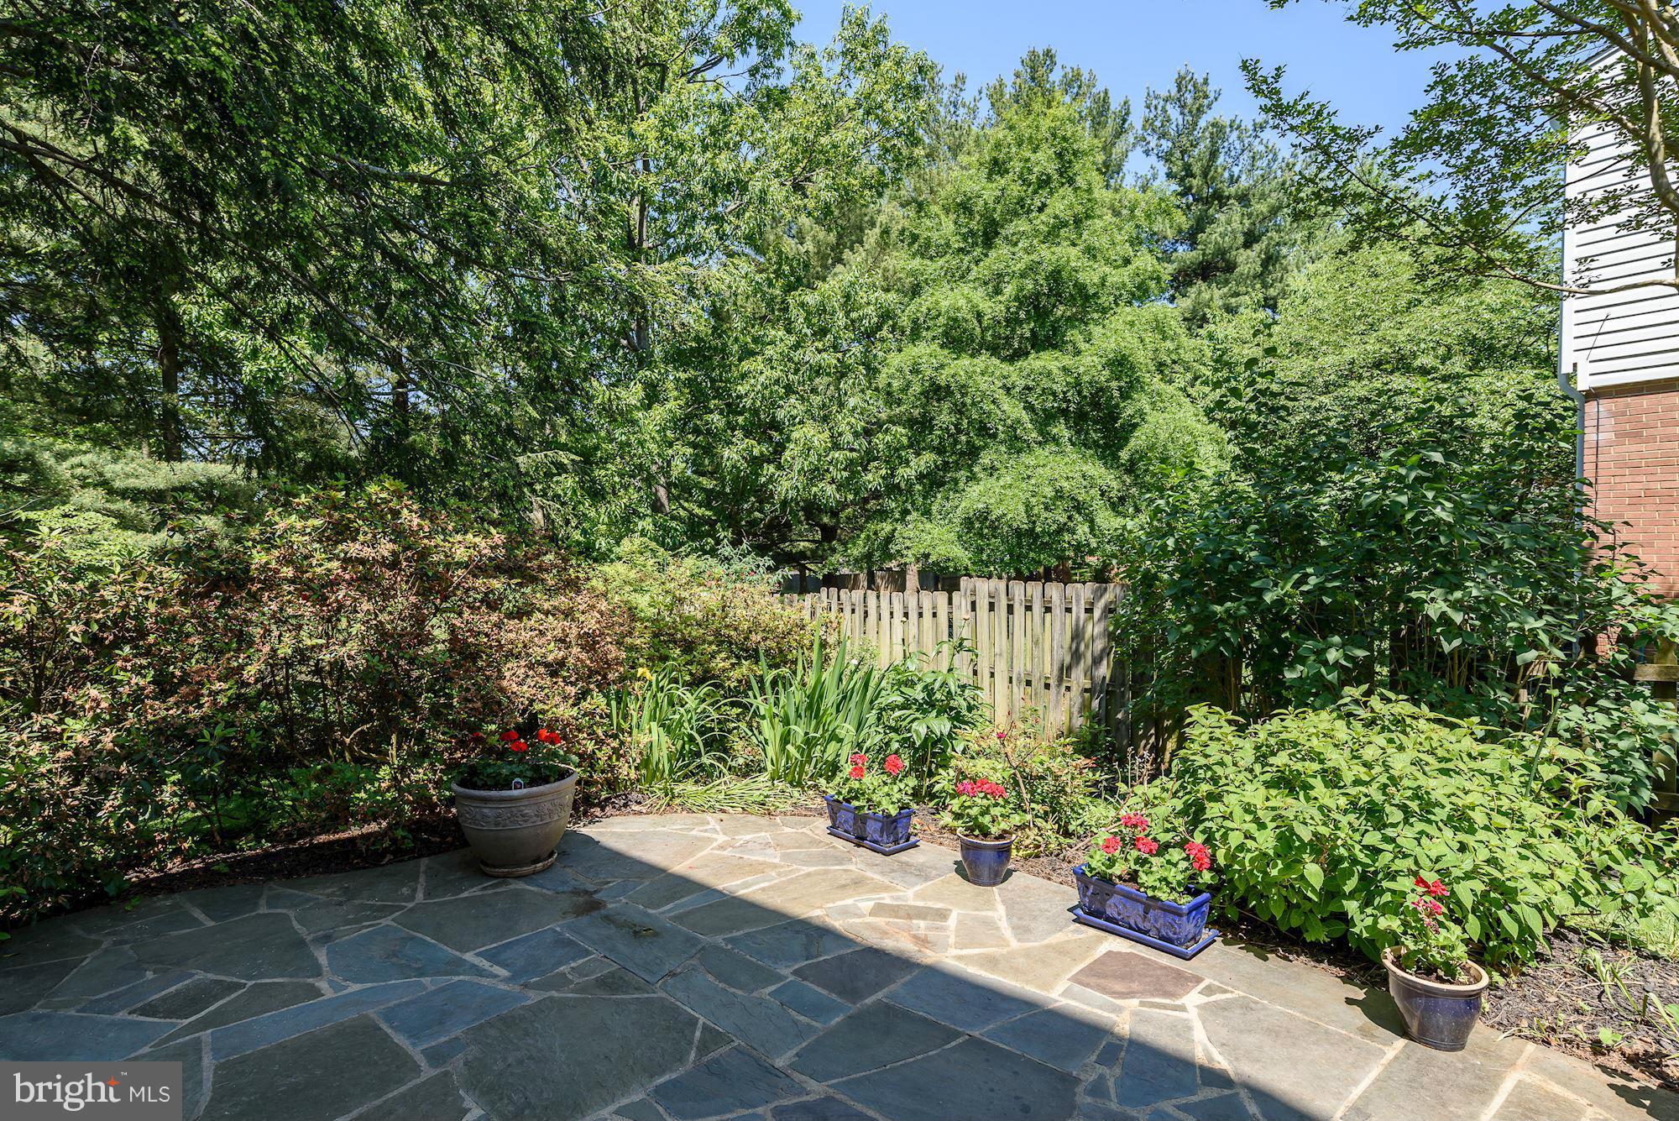
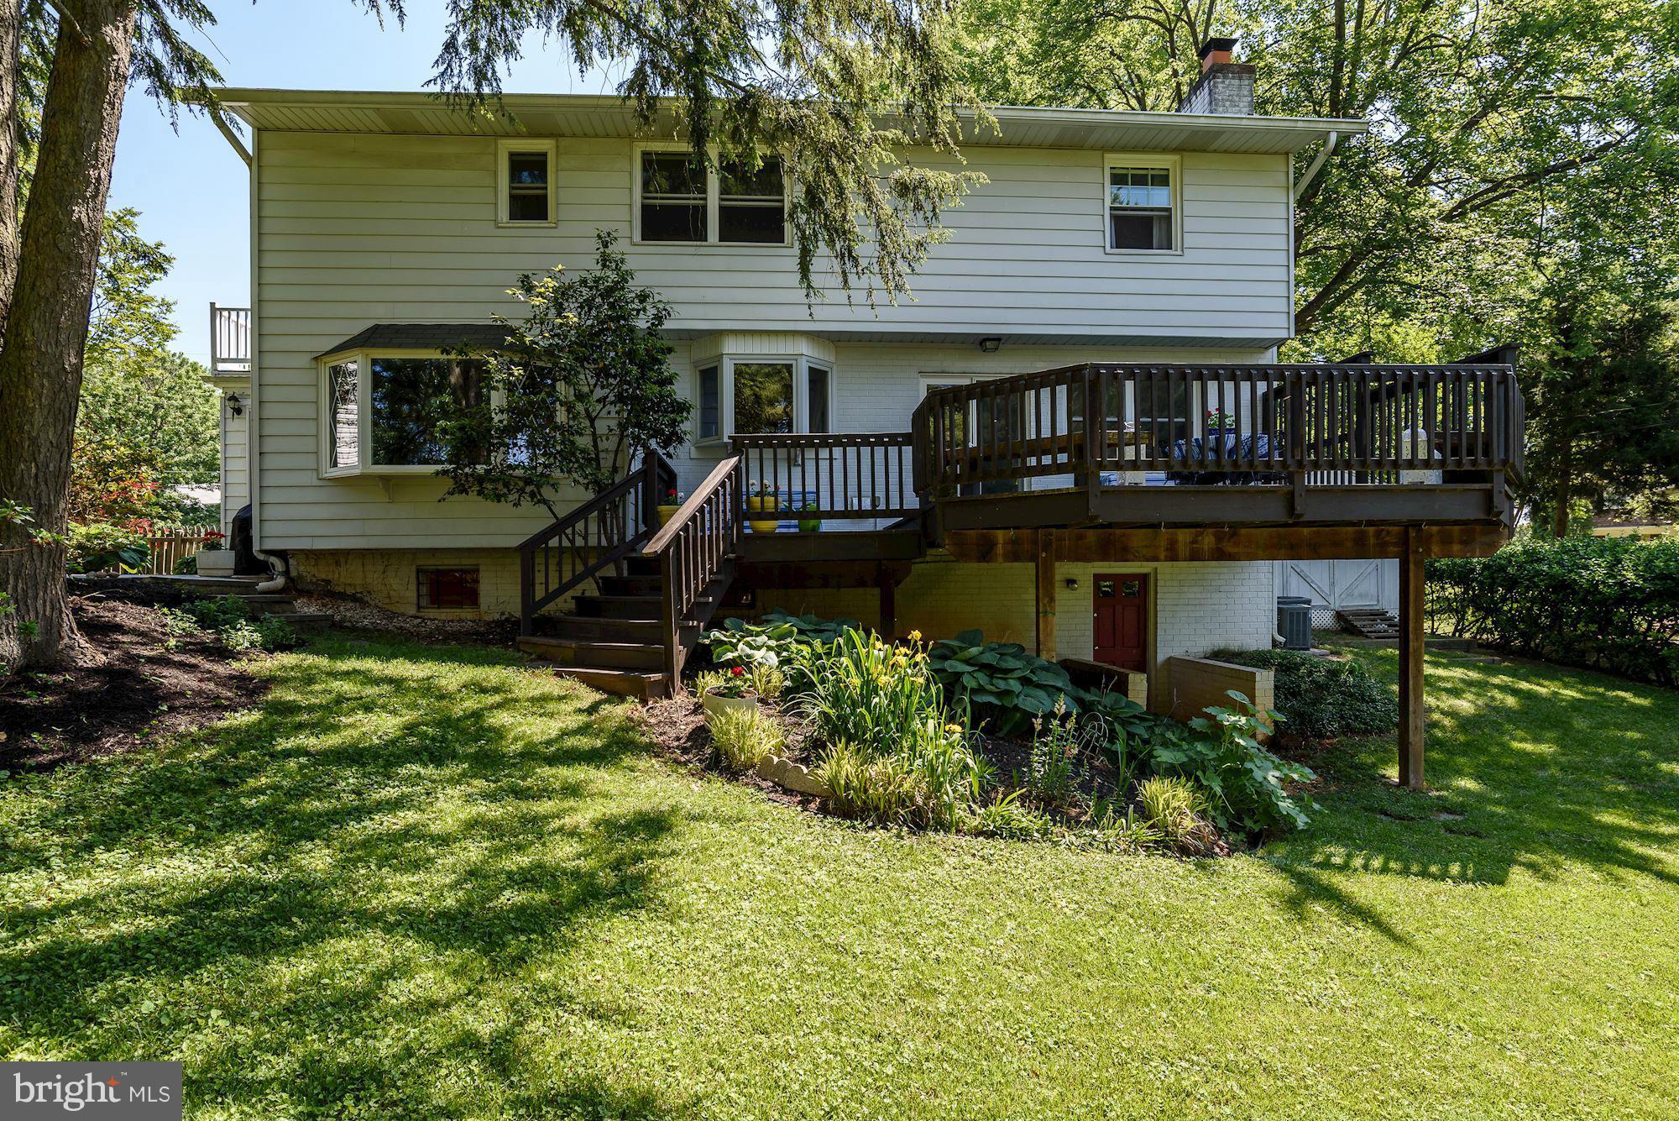
    Deck, Patio

  • Pool

    No

  • Waterfront YN

    NO

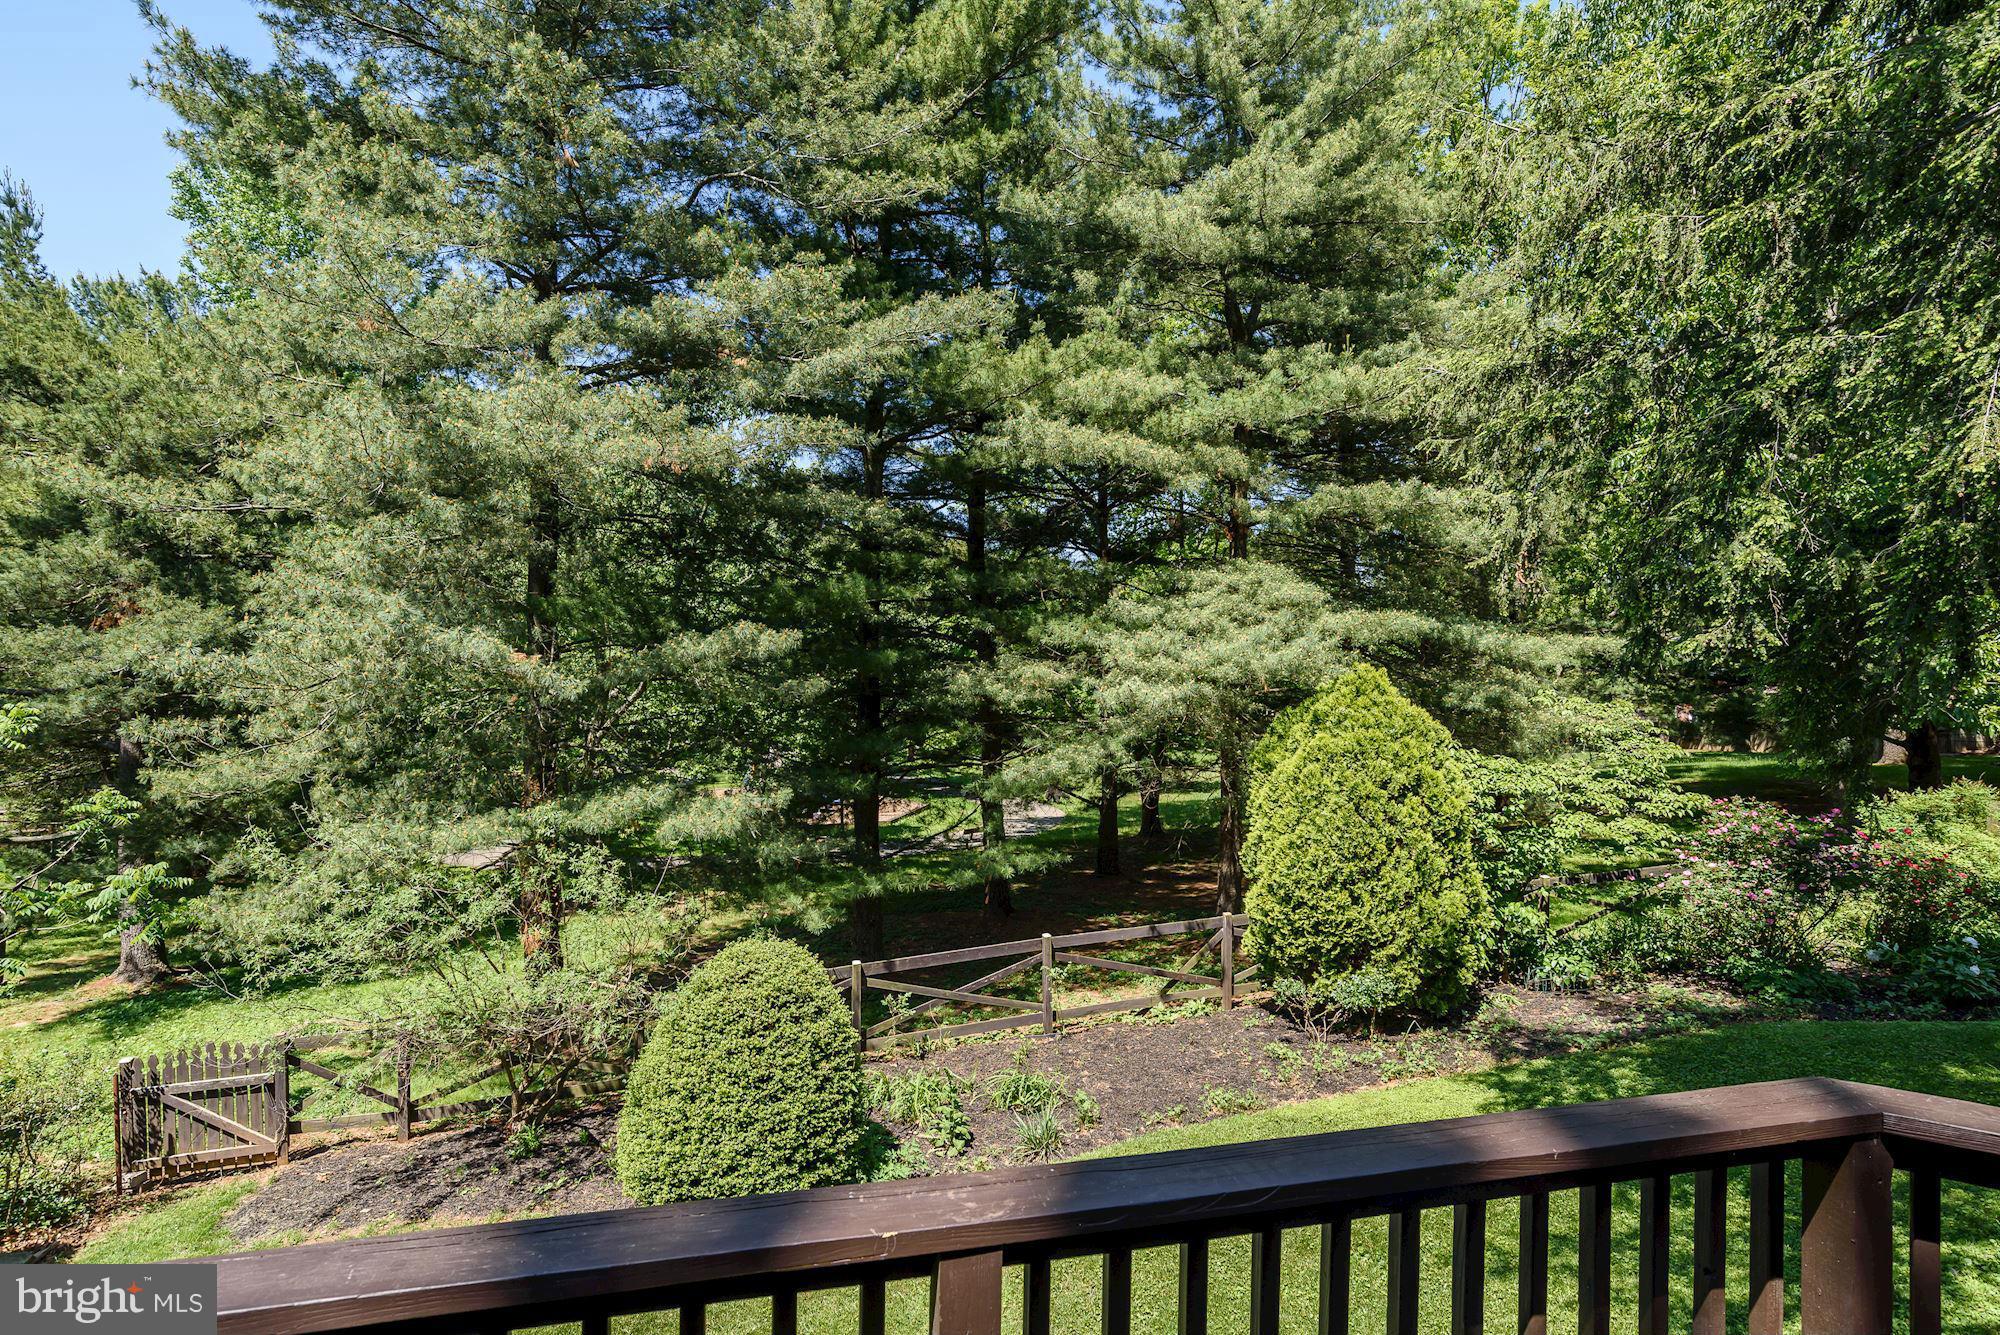
  • View

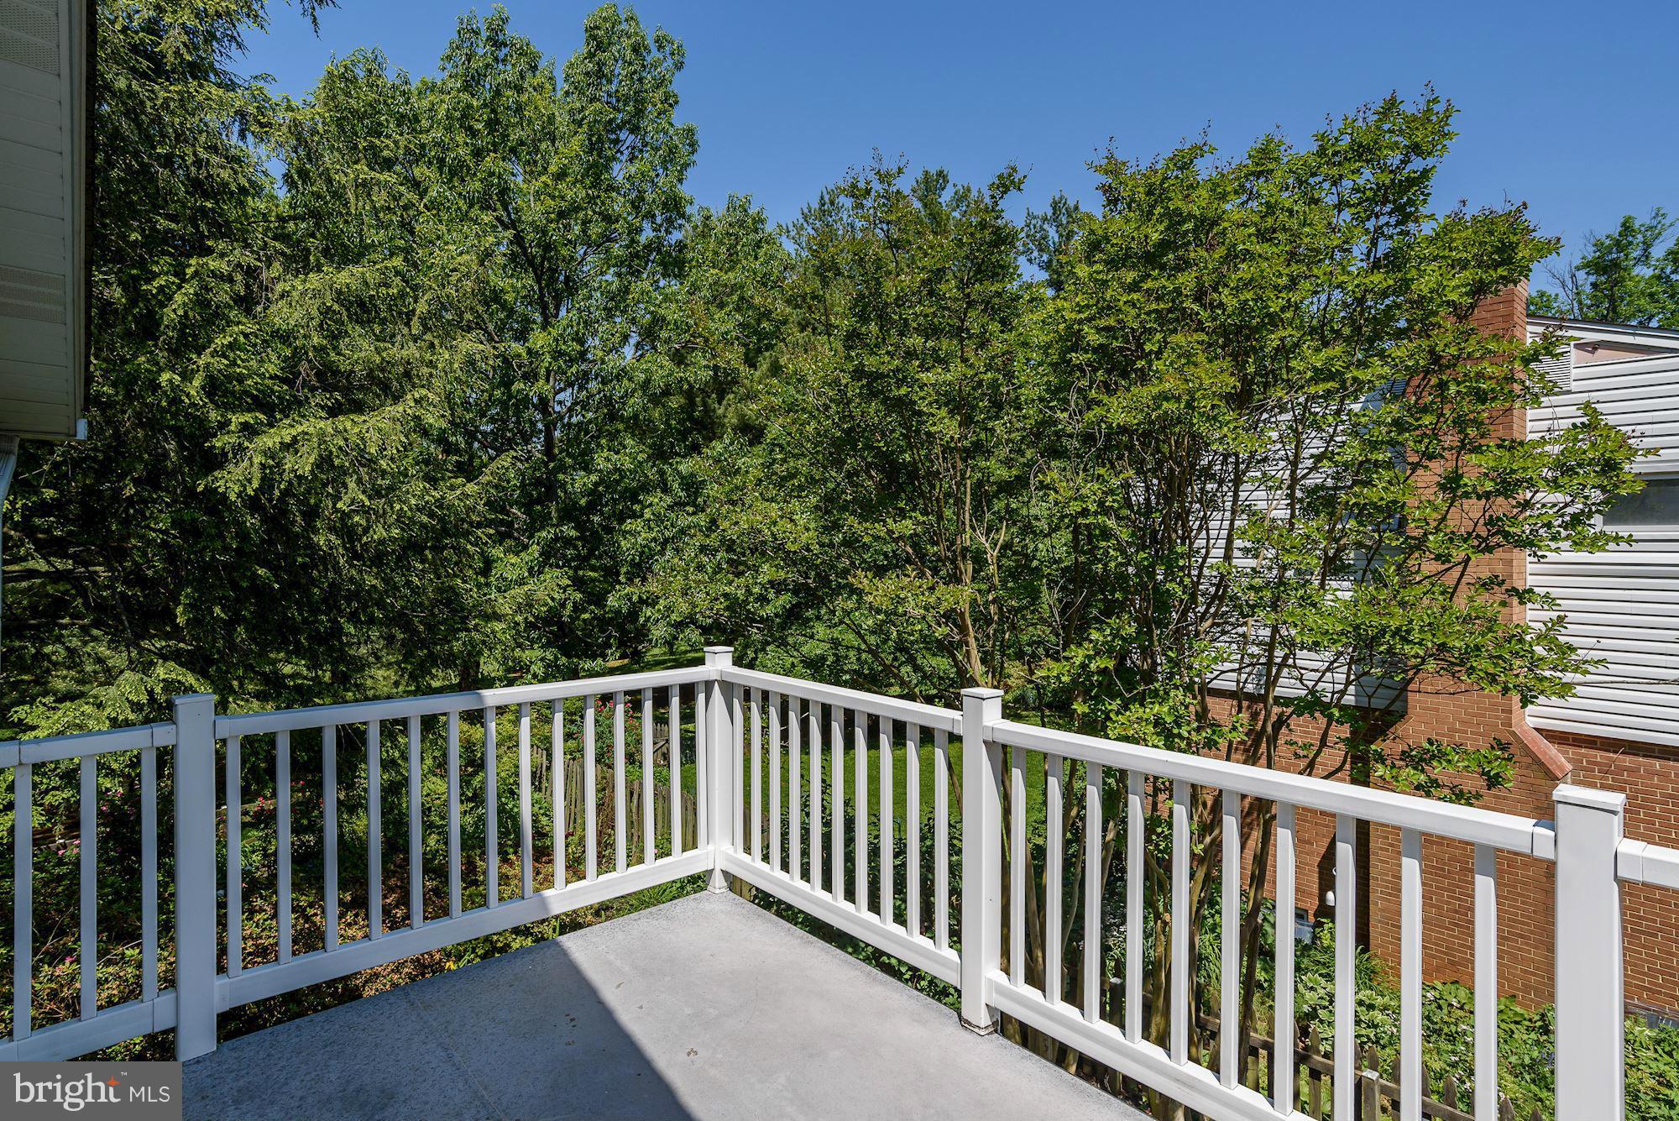
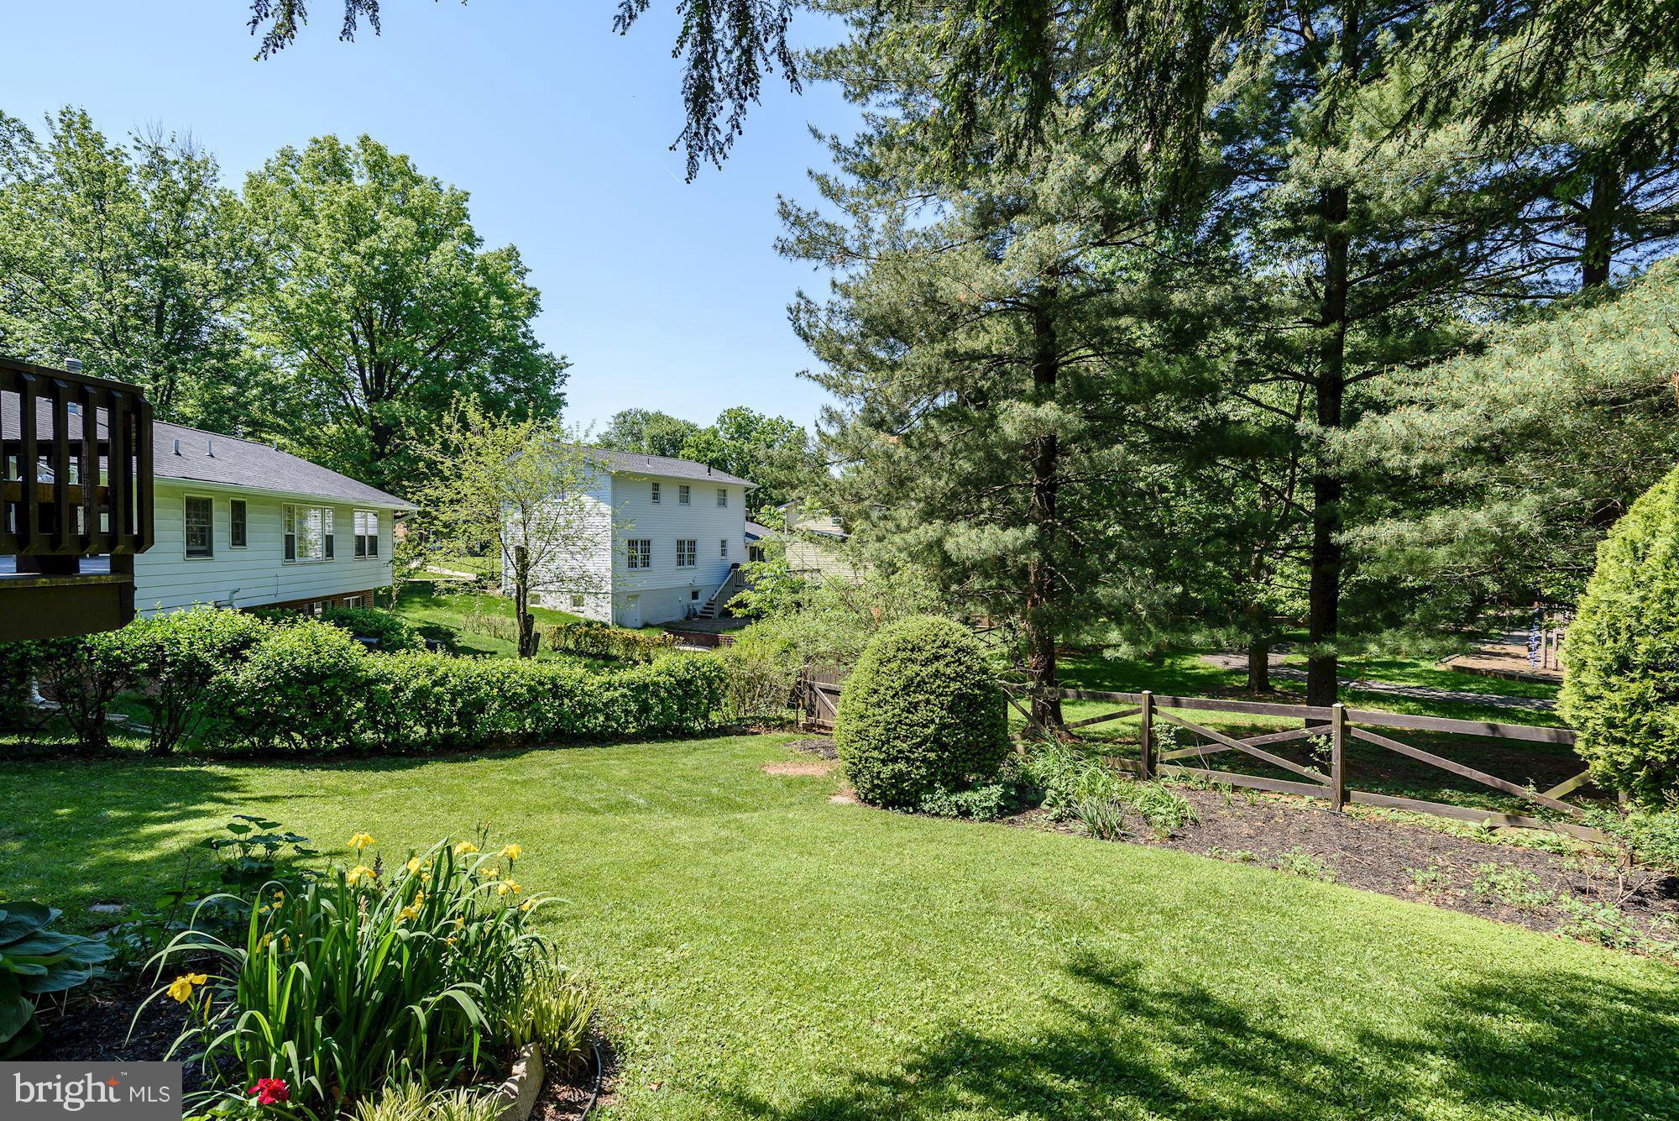
    Trees/Woods, Garden

Area & Lot

  • Lot Size(acres)

    0.2

  • Lot Size(square feet)

    8,791

  • Property Type

    Residential

  • Property Sub Type

    Single Family Residence

  • Architectural Style

    Colonial

Price

  • Sales Price

    $739,000

  • Tax Amount

    $7,474.13

  • Financing Options

    Conventional

  • Sq. Footage

    2,740

  • Price/SqFt

    $269

HOA

  • Association

    No

School District

  • Elementary School

    BEVERLY FARMS

  • Middle School

    HERBERT HOOVER

  • High School

    WINSTON CHURCHILL

Property Features

  • New Construction

    NO

  • Senior Community YN

    NO

  • Sewer

    Public Sewer

  • Tax Lot

    17

  • Water Source

    Public

Schedule a Showing

Showing scheduled successfully.

<
>
IN PERSON
VIA CHAT

What is 3 + 4 ?


Change time

Mortgage calculator

Estimate your monthly mortgage payment, including the principal and interest, property taxes, and HOA. Adjust the values to generate a more accurate rate.

Your payment

Principal and Interest:

$

Property taxes:

$

HOA fees:

$

Total loan payment:

$

Total interest amount:

$

Location

County

MONTGOMERY

Elementary School

BEVERLY FARMS

Middle School

HERBERT HOOVER

High School

WINSTON CHURCHILL

Listing Courtesy of Lorraine S Gottlieb, RE/MAX Realty Services

RealHub Information is provided exclusively for consumers' personal, non-commercial use, and it may not be used for any purpose other than to identify prospective properties consumers may be interested in purchasing. All information deemed reliable but not guaranteed and should be independently verified. All properties are subject to prior sale, change or withdrawal. RealHub website owner shall not be responsible for any typographical errors, misinformation, misprints and shall be held totally harmless.

Agent Allie Vasquez

Salesperson, Realtor

Allie Vasquez

Call Allie today to schedule a private showing.


* Listings on this website come from the FMLS IDX Compilation and may be held by brokerage firms other than the owner of this website. The listing brokerage is identified in any listing details. Information is deemed reliable but is not guaranteed. If you believe any FMLS listing contains material that infringes your copyrighted work please click here to review our DMCA policy and learn how to submit a takedown request.© 2024 FMLS.
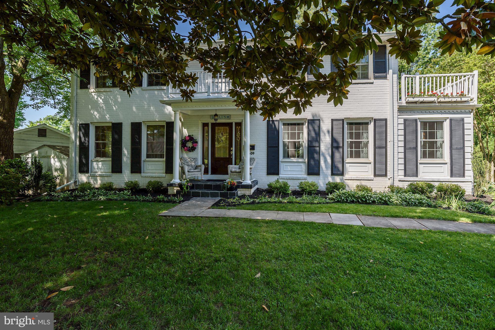
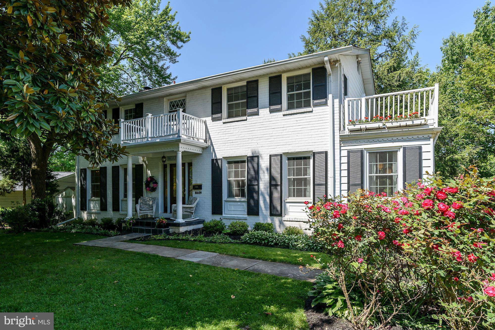
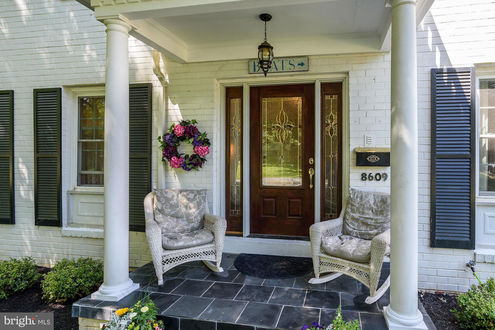
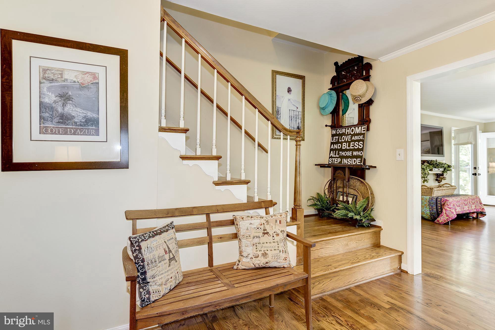
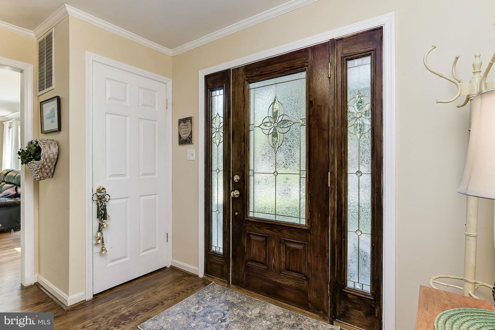
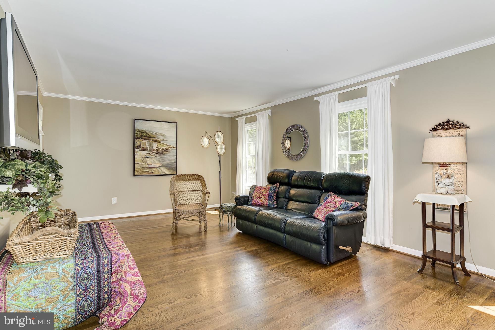
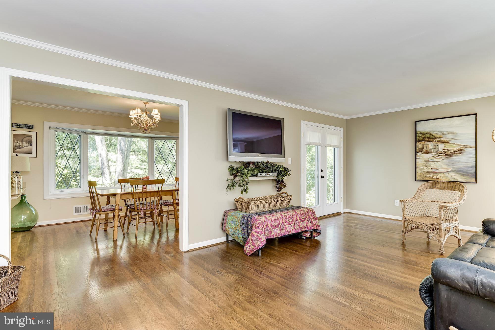
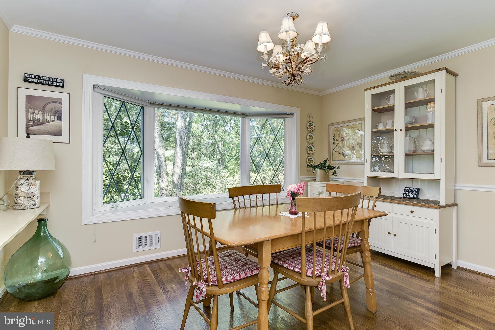
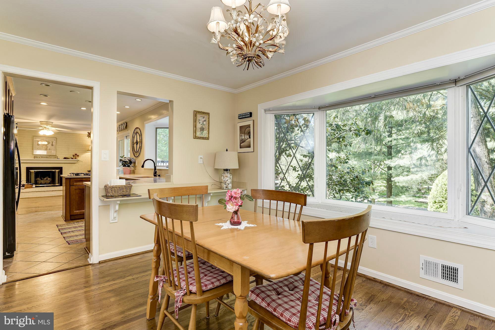
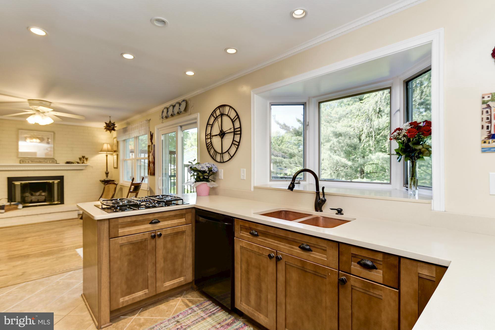
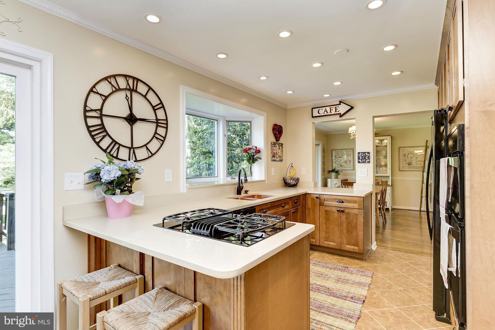
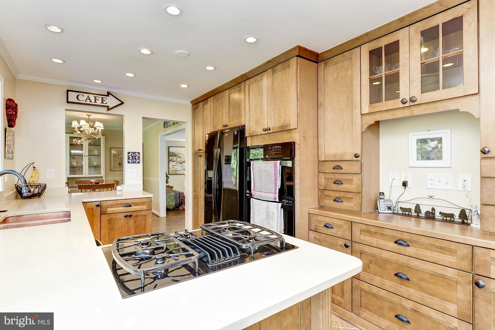
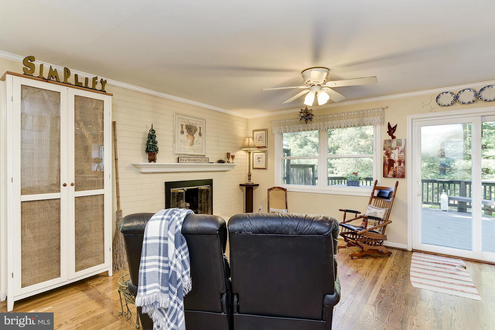
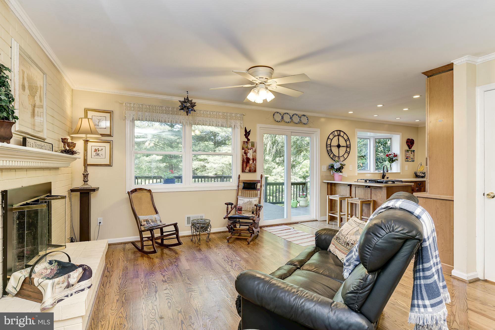
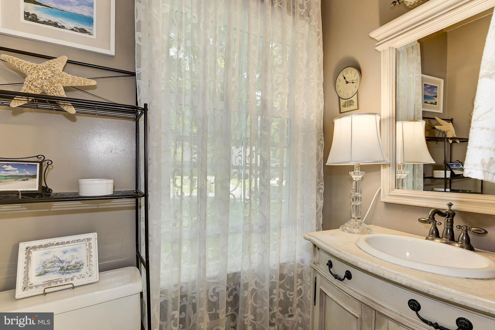
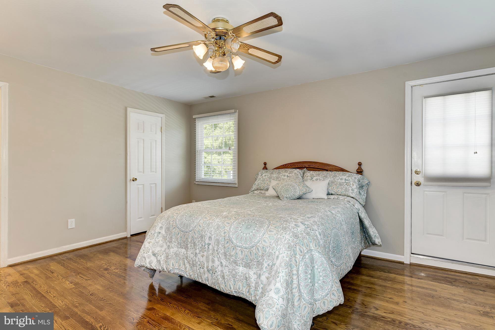
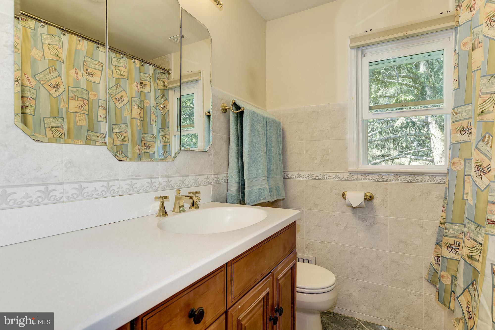
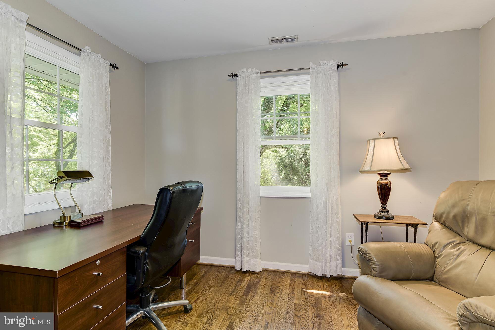
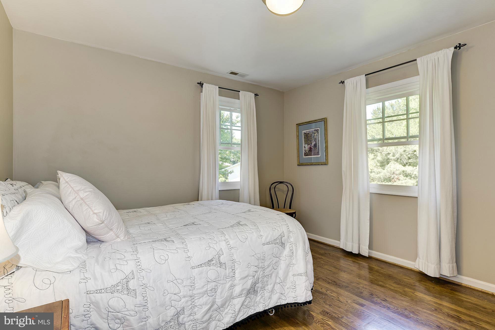
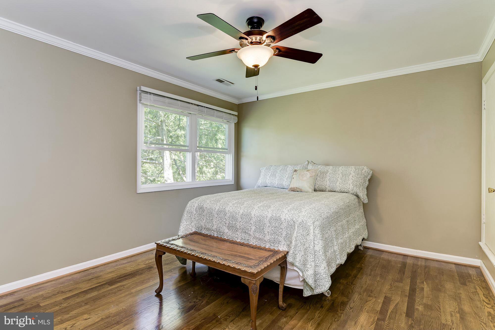
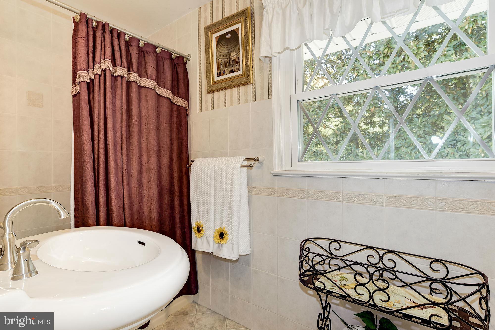
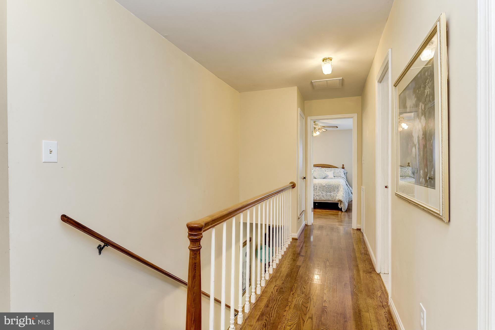
Charming home in idyllic setting within walking distance of Churchill Schools.Updated baths &  kitchen, two zone HVAC, replaced windows, hardwood floors, family room w/gas fireplace & open to kitchen, good bedroom sizes, deck off of master bedroom, rear deck overlooking neighborhood park & pretty backyard. This is a really special home so don't miss it! Open Sunday 5/21/17 1-4 PM.

8609 BUNNELL DRIVE

Message successfully sent.

What would you like to know?

What is 3 + 4 ?

I agree to receive email communication and understand I can unsubscribe at any time.

I agree to be contacted by Charis Realty Group - Christine Issler, Broker via call, email, and text for real estate services. To opt out, you can reply 'stop' at any time or reply 'help' for assistance. You can also click the unsubscribe link in the emails. Message and data rates may apply. Message frequency may vary. Privacy Policy

Related Properties

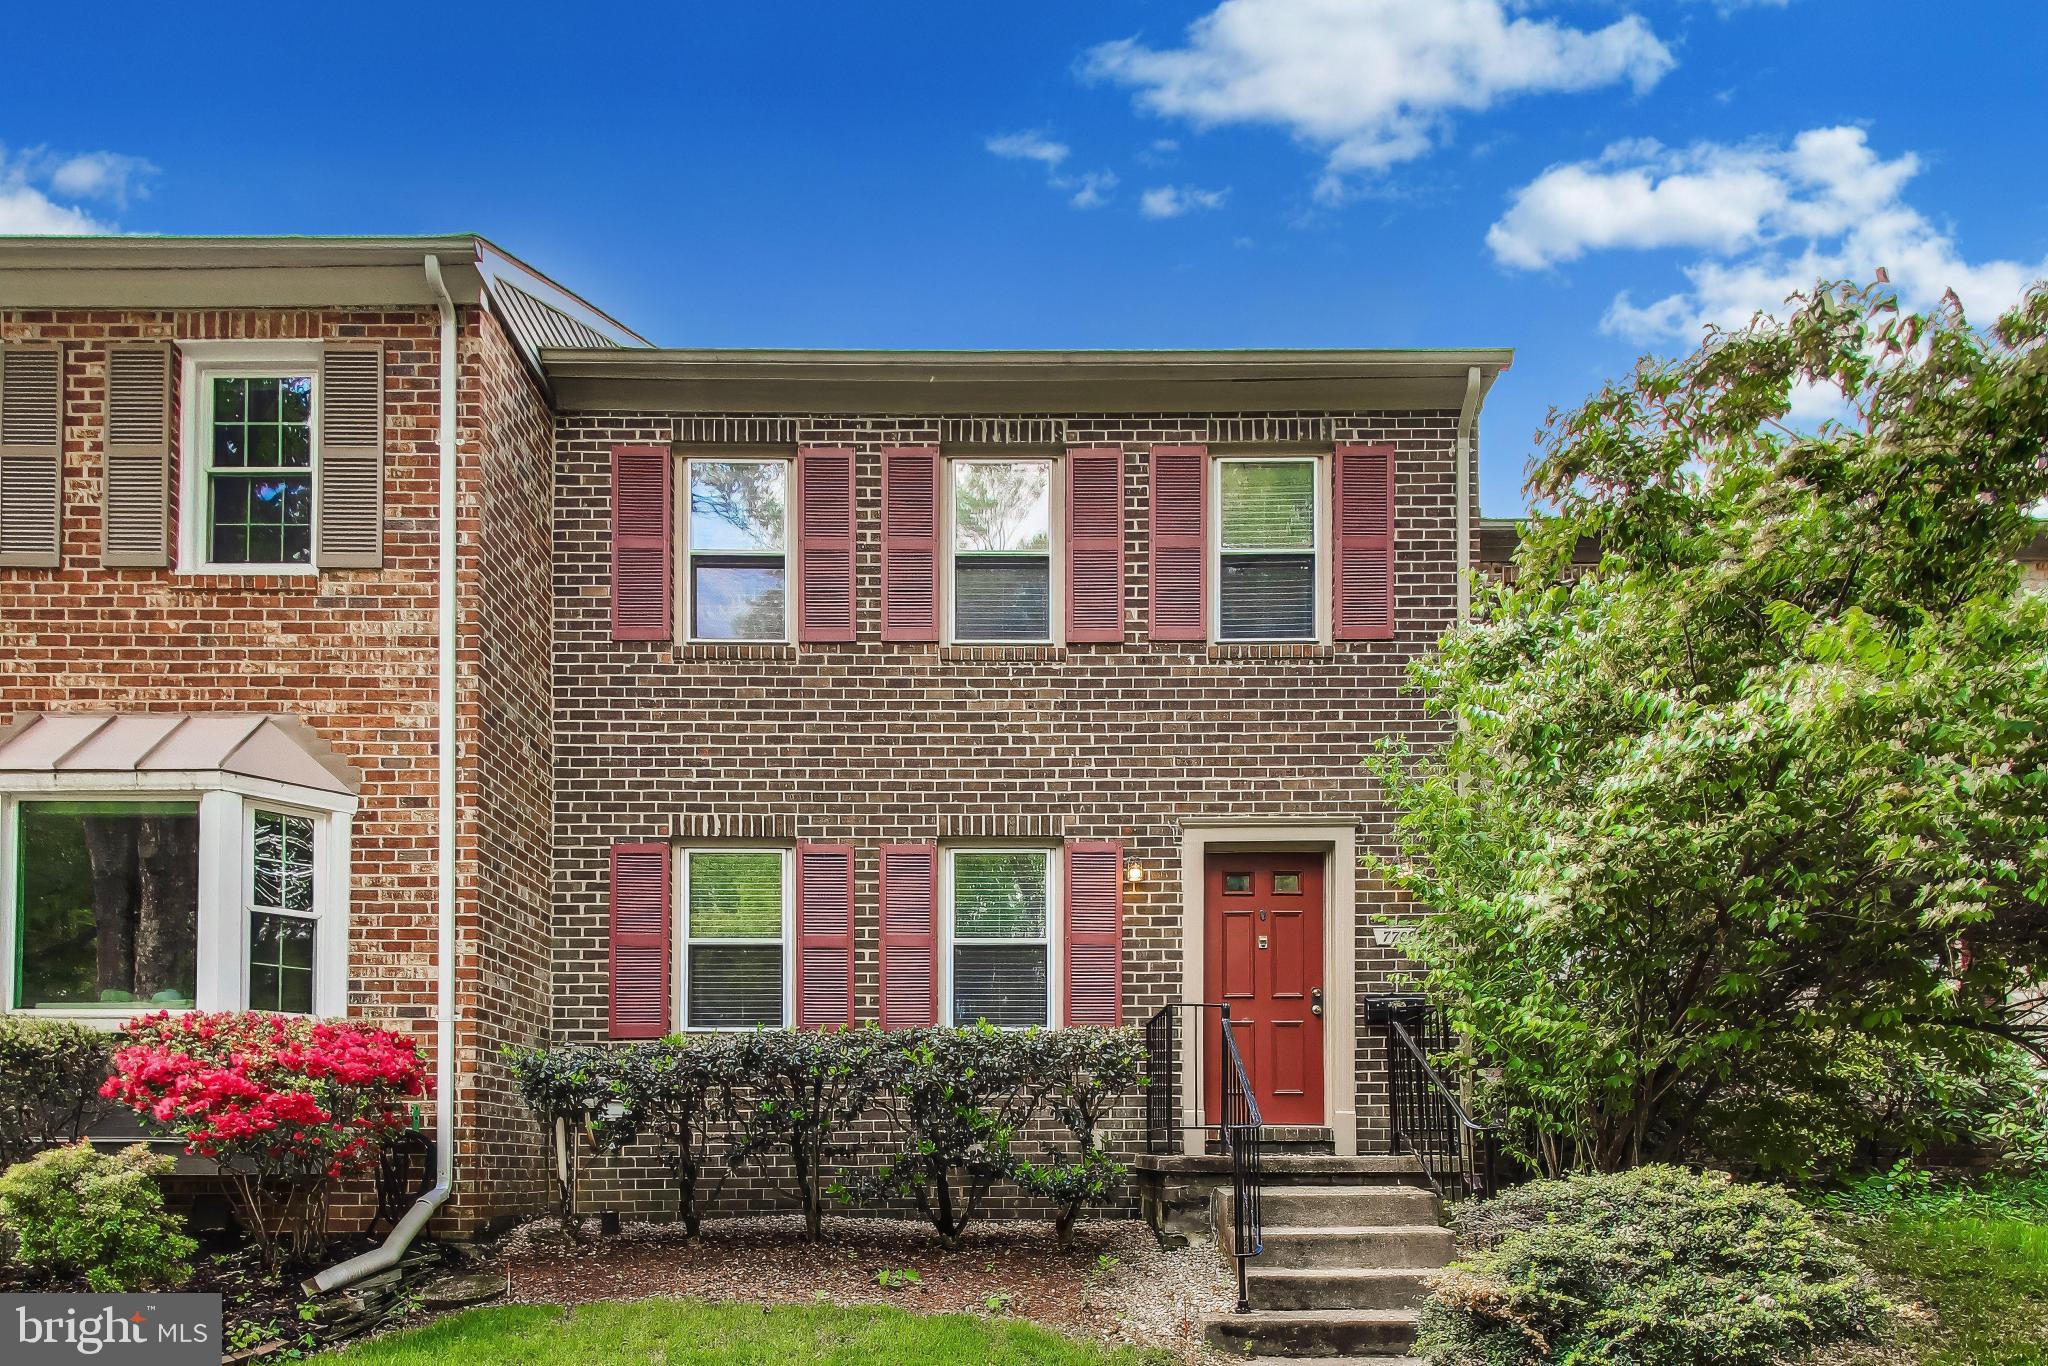
Three level brick townhouse with 3 bedrooms, 3 full baths plus half bath, kitchen, living and dining room, newly floored deck, utility room (washer, dryer, etc.) and large rec room with fireplace on lower level.
The townhouse has been completely renovated with new kitchen appliances (refrigerator, stove, dishwasher, faucet), refurbished cabinets, new light fixture, new window blinds, new countertops (granite), and new flooring (ceramic tile), new hardwood floors at door, the living and dining rooms. New carpet on top floor (bedrooms, hallway, closets), updated bathrooms and plumbing. The A/C and heating system is brand new with new heat pump, new air handler with new thermostat.
#MDMC2233070

POTOMAC

7709 HEATHERTON LANE

3 Beds

3 Baths

1,978 Sq.Ft.

$750,000

MLS#: MDMC2233070

Welcome home to this beautifully refreshed Potomac townhome offering three finished levels of comfortable living in a quiet cul-de-sac. Freshly painted throughout with new carpet, this move-in ready home features gorgeous maple hardwood floors on the main level, soaring vaulted ceilings, two skylights, and architectural windows that fill the home with natural light.
The spacious floor plan offers three bedrooms, three full baths, one half bath, and a flexible upper-level office that has been used as a fourth bedroom. Two fireplaces add warmth and character, while the finished walk-out lower level features extensive built-in cabinetry, countertop space, and a sink—perfect for entertaining, recreation, or guests. Step outside to a private, fully paved patio for low-maintenance outdoor living. A fully enclosed, subfloored attic provides exceptional storage.
Ideally located in the sought-after Winston Churchill school cluster, the home enjoys a peaceful setting overlooking the community playground and tennis/pickleball courts. Just minutes from Park Potomac, Cabin John Village, Potomac Village, I-270, and the Capital Beltway, this home offers the perfect combination of space, comfort, convenience, and location.
#MDMC2248742

POTOMAC

11928 FROST VALLEY WAY

3 Beds

3 Baths

2,514 Sq.Ft.

$839,900

MLS#: MDMC2248742

New on site 2 days ago
Rare original owner home! After 62 years it was time.. We had our amazing contractor and crew update and refresh almost everything. This contractor has done 4 homes in this zip code for us in the past year, he and his people are extremely good, we even used them ourselves to remodel two bathrooms in our home. This home is immaculate. All the oak hardwood has been refinished, the slate entry, kitchen vinyl, laundry, and family room carpet has been replaced with new LVP. The faux wood beams that all these homes feature have been removed. New outlets, switches and all light fixtures throughout. Every surface of this has been painted and refreshed. All the windows and doors have been replaced with high quality energy efficient replacements. Obviously, a wonderful neighborhood. The public record says the basement is finished, it is not. The front walk, patio, and huge screened rear area all have matching flagstone. The 4 bedroom upper level is all refinished oak, fresh everything and updated baths. All we did in the kitchen was clean up the cabinets and replace the flooring. We did not want to guess what the new owner would want. They may just need new counters and appliances or may want to open walls and go all out, and we did not want to make that decision. Our contractor can easily and quickly take care of any kitchen upgrading if desired. Visit the open house and I can detail everything we have done to make this home so special. Thanks, Fred
#MDMC2254956

POTOMAC

11906 HENRY FLEET DRIVE

4 Beds

2 Baths

1,661 Sq.Ft.

$869,900

MLS#: MDMC2254956

Welcome to the Flats at Northside! Your new home awaits! Move-in right to Potomac's latest community offering luxury and convenience all in one ! This spacious 1BR/Den Logan model offers over 1000 square feet of living space.

Enjoy an open  living concept featuring a gourmet kitchen with Kitchen Aid appliances, large pantry, sleek granite counters with island space, modern cook-top with vent, and a plethora of cabinetry,. The  living-dining room combo offers luxury plank floors and recessed lights, a spacious den works perfectly as an office, the convenient half bath with pedestal sink keeps your primary space private , and the separate laundry room boasts front loading Whirlpool W/D and cabinetry. The primary suite offers an opulent bath with walk-in shower, beautiful flooring, and modern vanity,  recessed lights, a walk-in closet, and upgraded blinds. Start your mornings with your favorite drink on your private balcony!  Unit conveys with smart features including key-less entry and Ring doorbell.

This secure entry building offers splendid hallways with plush carpet and wall sconce lighting plus a fabulous community room to socialize with friends and neighbors.

*Better than builder incentives: Seller pays all transfer and recordation taxes and buyer's first six months of condo fees on acceptable offer by September 30th!.

Enjoy shops, restaurants, and more with Cabin John Village Shopping Center,  Park Potomac, and Life Fitness right outside your door!

Schedule your tour today!
#MDMC2248010

POTOMAC

1141 FORTUNE TERRACE 307

1 Beds

1 Baths

1,177 Sq.Ft.

$624,900

MLS#: MDMC2248010

READY NOW / IMMEDIATE DELIVERY! The Brooklyn is a well-lit corner unit featuring an open floor plan making entertaining easy. This new construction, one-level elevator condo features 2 bedrooms and 2 bathrooms. Enjoy a balcony with storage space as well. The Brooklyn includes Quartz countertops, stainless steel Gourmet Kitchen appliances, ceramic tile backsplash, and luxury vinyl plank flooring throughout!  Choose low-maintenance living and enjoy walkability to restaurants and shopping within Park Potomac!
#MDMC2237876

POTOMAC

1121 FORTUNE TERRACE 210

2 Beds

2 Baths

1,534 Sq.Ft.

$880,894

MLS#: MDMC2237876

 - property

Send a message

Message successfully sent.

Your message

What is 3 + 4 ?

Reason for contacting?

I agree to receive email communication and understand I can unsubscribe at any time.

I agree to be contacted by Charis Realty Group - Christine Issler, Broker via call, email, and text for real estate services. To opt out, you can reply 'stop' at any time or reply 'help' for assistance. You can also click the unsubscribe link in the emails. Message and data rates may apply. Message frequency may vary. Privacy Policy

Sign Out

Virtual Assistant

Would you like to take the next step with this property? We can help you schedule a showing or virtual tour, or send you more details.

Yes, I would like more information.

Thank You for Your Reply, One of Our Agents will contact you as soon as possible

No, maybe later.

Thank you, you can always contact me via email, phone number or through the contact form.

Realhub AI

Lucy - Your AI-Powered Realtor

Update Your Temporary Password

Personalize your search

Enter your email and we'll notify you immediately when new listings match what you're looking for.

or enter email address

Already have an account ? Login here

Continue your home search

I agree to receive communications and understand I can unsubscribe at any time.

I agree to be contacted by Charis Realty Group - Christine Issler, Broker via call, email, and text for real estate services. To opt out, you can reply 'stop' at any time or reply 'help' for assistance. You can also click the unsubscribe link in the emails. Message and data rates may apply. Message frequency may vary. Privacy Policy

Already have an account ? Login here

We use cookies

We use cookies primarily for analytics to enhance your experience. By accepting, you agree to our use of these cookies. You can manage your preferences or learn more about our cookies policy.