
Split Foyer
8541 SAINT ANDREWS DRIVE
CHESAPEAKE BEACH, MD 20732
MLS#: MDCA2029682
$590,000


Property
Beds
4
Full Baths
3
1/2 Baths
None
Year Built
1985
Sq.Footage
2,530
PROFESSIONAL PHOTOS coming 7/31 and listing will be LIVE FOR SHOWINGS BEGINNING 7/31 * This home will WOW you from the moment you arrive! Located in The Highlands community of Chesapeake Beach, this beautifully remodeled home offers over 2,500 square feet of finished living space on more than 1/2 acre. Featuring 4 bedrooms, 3 full bathrooms, and a stunning list of updates, this is the home with all the FLASH your buyers have been waiting for! The beautifully renovated kitchen is the heart of the home, showcasing a gas range, oversized island, elegant quartzite countertops, and modern finishes throughout. Walk in Pantry * Built Ins * And a Primary Suite to Die For * Spa Like BA * Ceiling Fans * And Style the Likes of HGTV * The fully finished lower level provides additional living space and features a cozy pellet stove — perfect for relaxing evenings, movie nights, or entertaining guests. **See Doc Section for FULL LIST of UPDATES AND UPGRADES ** Step outside and enjoy the spacious composite deck overlooking the private yard, ideal for gatherings, grilling, and enjoying the peaceful surroundings. The exterior stands out with 4 garage spaces — including 2 attached garages plus an oversized detached garage/workshop offering endless possibilities for vehicles, hobbies, and storage. Nestled in a fantastic neighborhood with walking/riding paths, tot lot, Sport Courts, this home offers the perfect blend of comfort, convenience, and coastal living. HOA is only $85/Year * All THIS and Located less than a mile from the Chesapeake Bay and all that the Twin Beaches have to offer, enjoy nearby restaurants, shopping, excellent schools, public beaches, boardwalks, fishing piers, marinas, and Rod N Reel Resort & Spa. Live the Salt Life year-round while still enjoying an easy commute to Washington, DC, Annapolis, and Baltimore. Don’t miss this incredible opportunity to own a beautifully updated home in one of Chesapeake Beach’s most desirable communities!
Features & Amenities
Interior
-
Other Interior Features
Bar, Ceiling Fan(s), Kitchen Island, Pantry, Walk-In Closet(s), Built-in Features, Open Floorplan
-
Total Bedrooms
4
-
Bathrooms
3
-
Above Grade Finished Area
1050.0
-
Basement YN
YES
-
Cooling YN
YES
-
Cooling
Central Air, Ceiling Fan(s), Electric
-
Fireplace YN
YES
-
Heating YN
YES
-
Heating
Exhaust Fan, Electric, Heat Pump
-
Main Level Bedrooms
2
-
Pet friendly
N/A
Exterior
-
Garage
Yes
-
Garage spaces
4
-
Construction Materials
Vinyl Siding, Brick
-
Parking
Garage Door Opener, Garage, Driveway, Attached, Detached
-
Patio and Porch Features
Deck
-
Pool
No
-
Waterfront YN
NO
Area & Lot
-
Lot Size(acres)
0.51
-
Lot Size(square feet)
22,172
-
Property Type
Residential
-
Property Sub Type
Single Family Residence
-
Architectural Style
Split Foyer
Price
-
Sales Price
$590,000
-
Tax Amount
$4,619
-
Sq. Footage
2,530
-
Price/SqFt
$233
HOA
-
Association
YES
-
Association Fee
$85
-
Association Fee Frequency
Annually
-
Association Fee Includes
N/A
School District
-
Elementary School
N/A
-
Middle School
N/A
-
High School
N/A
Property Features
-
New Construction
NO
-
Foundation Details
Concrete Perimeter
-
Senior Community YN
NO
-
Sewer
Septic Tank
-
Tax Lot
201
-
Water Source
Public
Schedule a Showing
Showing scheduled successfully.
Mortgage calculator
Estimate your monthly mortgage payment, including the principal and interest, property taxes, and HOA. Adjust the values to generate a more accurate rate.
Your payment
Principal and Interest:
$
Property taxes:
$
HOA fees:
$
Total loan payment:
$
Total interest amount:
$
Location
County
CALVERT
Elementary School
Middle School
High School
Listing Courtesy of Lara J Owings , RE/MAX United Real Estate
RealHub Information is provided exclusively for consumers' personal, non-commercial use, and it may not be used for any purpose other than to identify prospective properties consumers may be interested in purchasing. All information deemed reliable but not guaranteed and should be independently verified. All properties are subject to prior sale, change or withdrawal. RealHub website owner shall not be responsible for any typographical errors, misinformation, misprints and shall be held totally harmless.

AGENT
Allie Vasquez
Call Allie today to schedule a private showing.

* Listings on this website come from the FMLS IDX Compilation and may be held by brokerage firms other than the owner of this website. The listing brokerage is identified in any listing details. Information is deemed reliable but is not guaranteed. If you believe any FMLS listing contains material that infringes your copyrighted work please click here to review our DMCA policy and learn how to submit a takedown request.© 2024 FMLS.
Related Properties
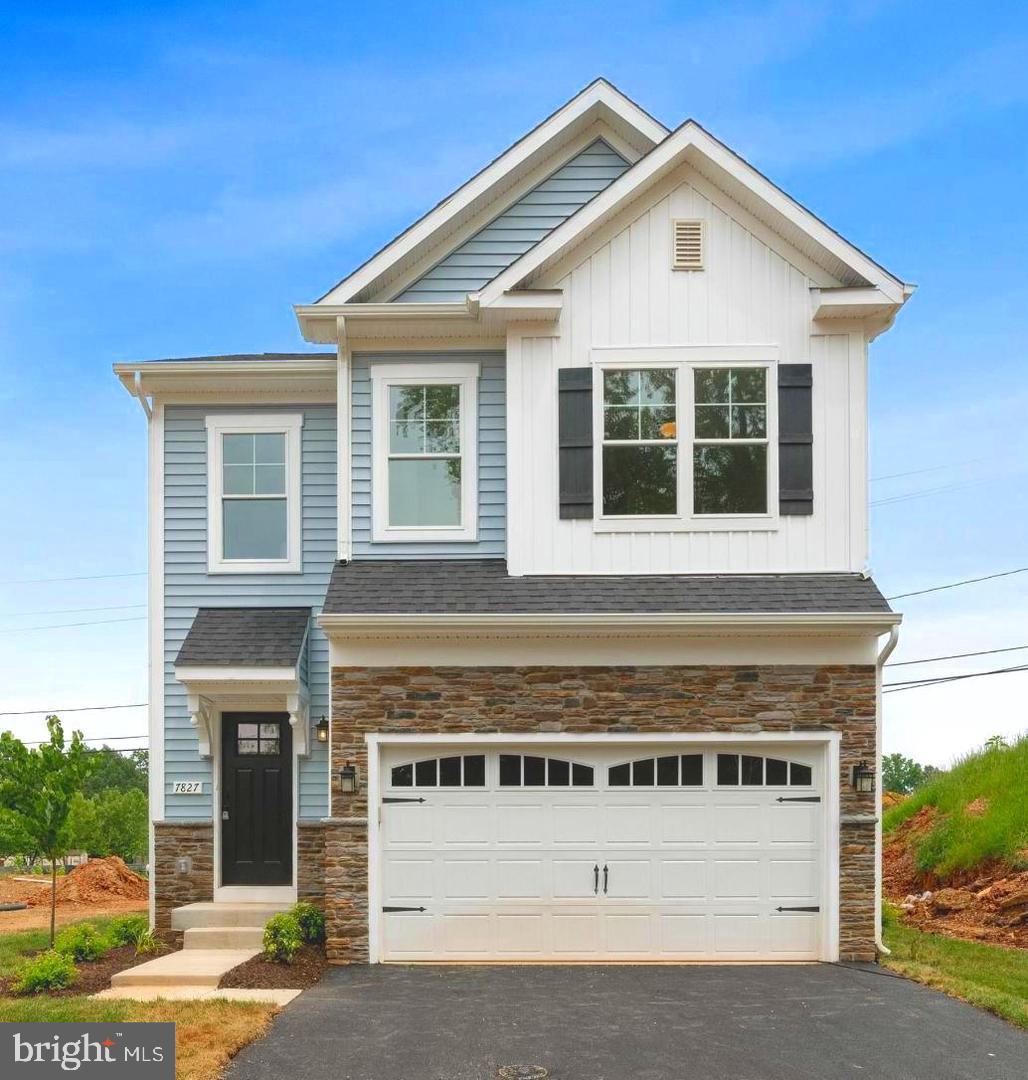
CHESAPEAKE BEACH
8314 BAYSIDE ROAD
4 Beds
2 Baths
1,802 Sq.Ft.
$699,999
MLS#: MDCA2025262
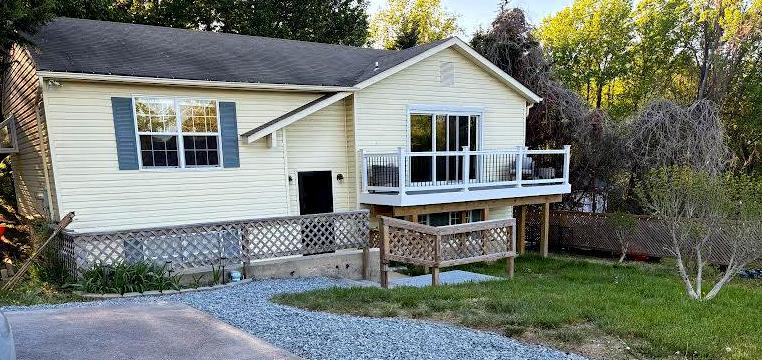
CHESAPEAKE BEACH
3932 SUMMER CITY BOULEVARD
3 Beds
3 Baths
1,978 Sq.Ft.
$478,900
MLS#: MDCA2028096
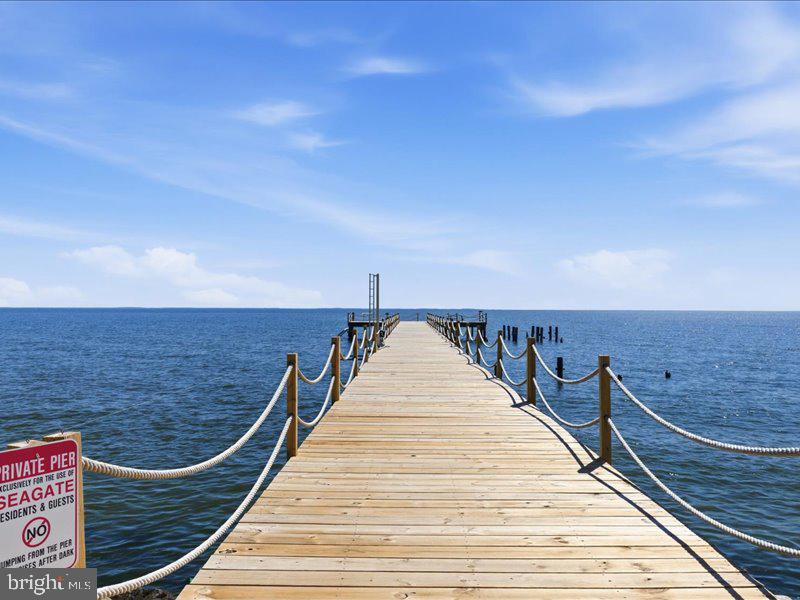
CHESAPEAKE BEACH
4013 SEAGATE SQUARE
3 Beds
3 Baths
2,028 Sq.Ft.
$485,000
MLS#: MDCA2026460
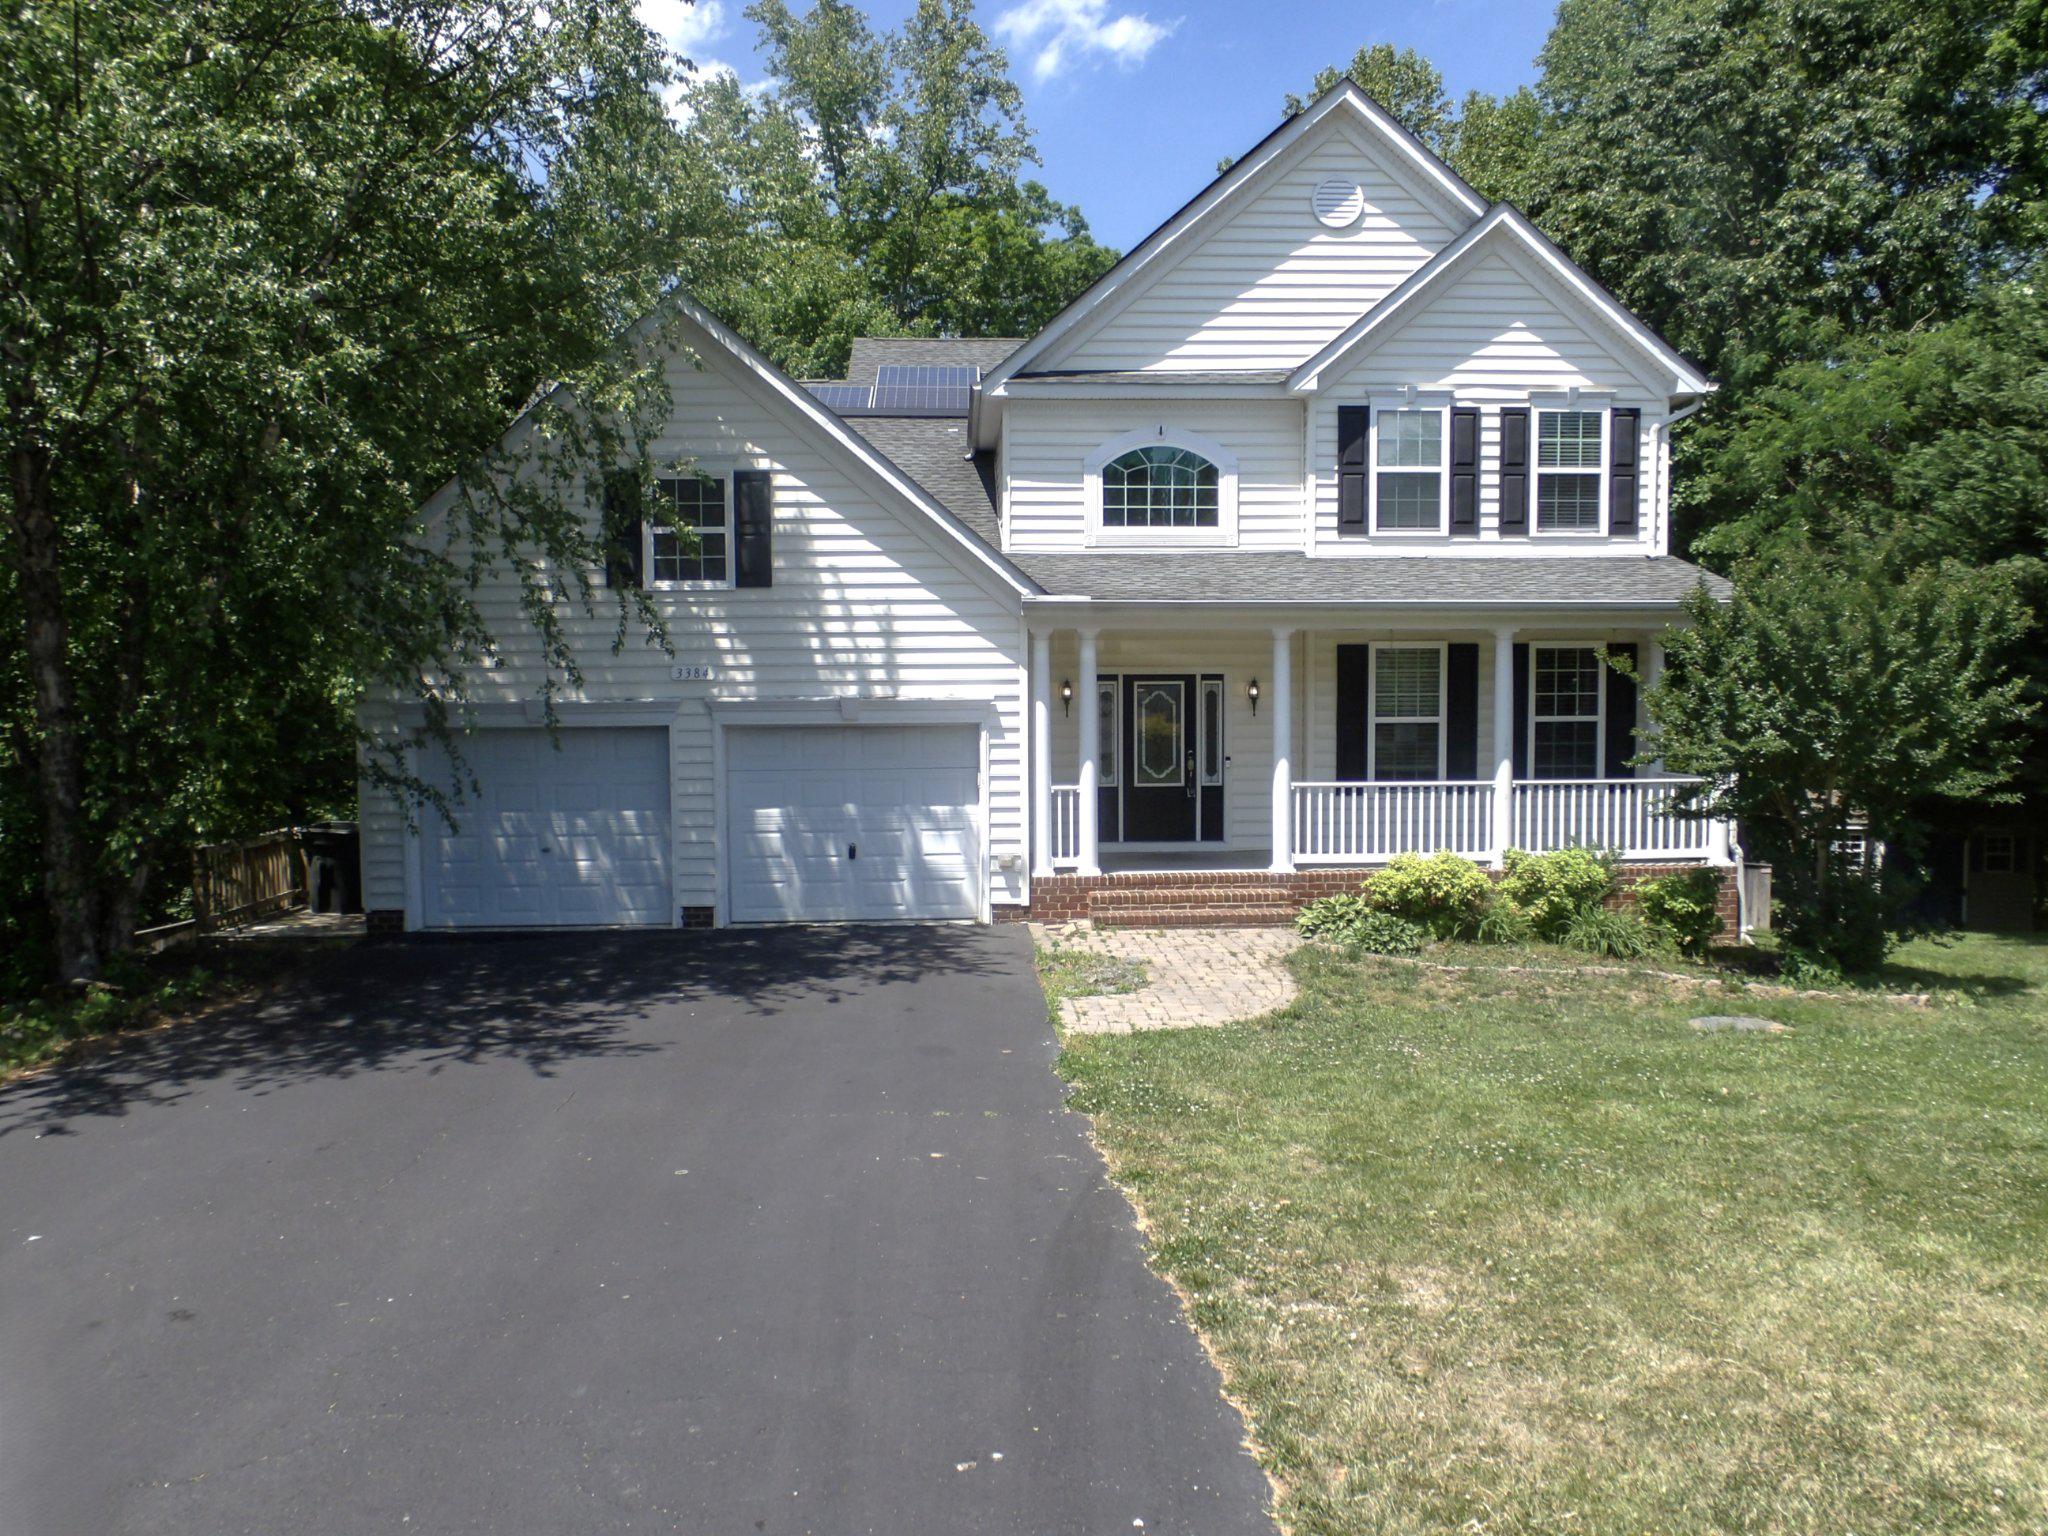
CHESAPEAKE BEACH
3384 CANNONCADE COURT
4 Beds
3 Baths
4,422 Sq.Ft.
$649,500
MLS#: MDCA2027832

CHESAPEAKE BEACH
3800 28TH STREET
3 Beds
2 Baths
1,657 Sq.Ft.
$579,000
MLS#: MDCA2029766
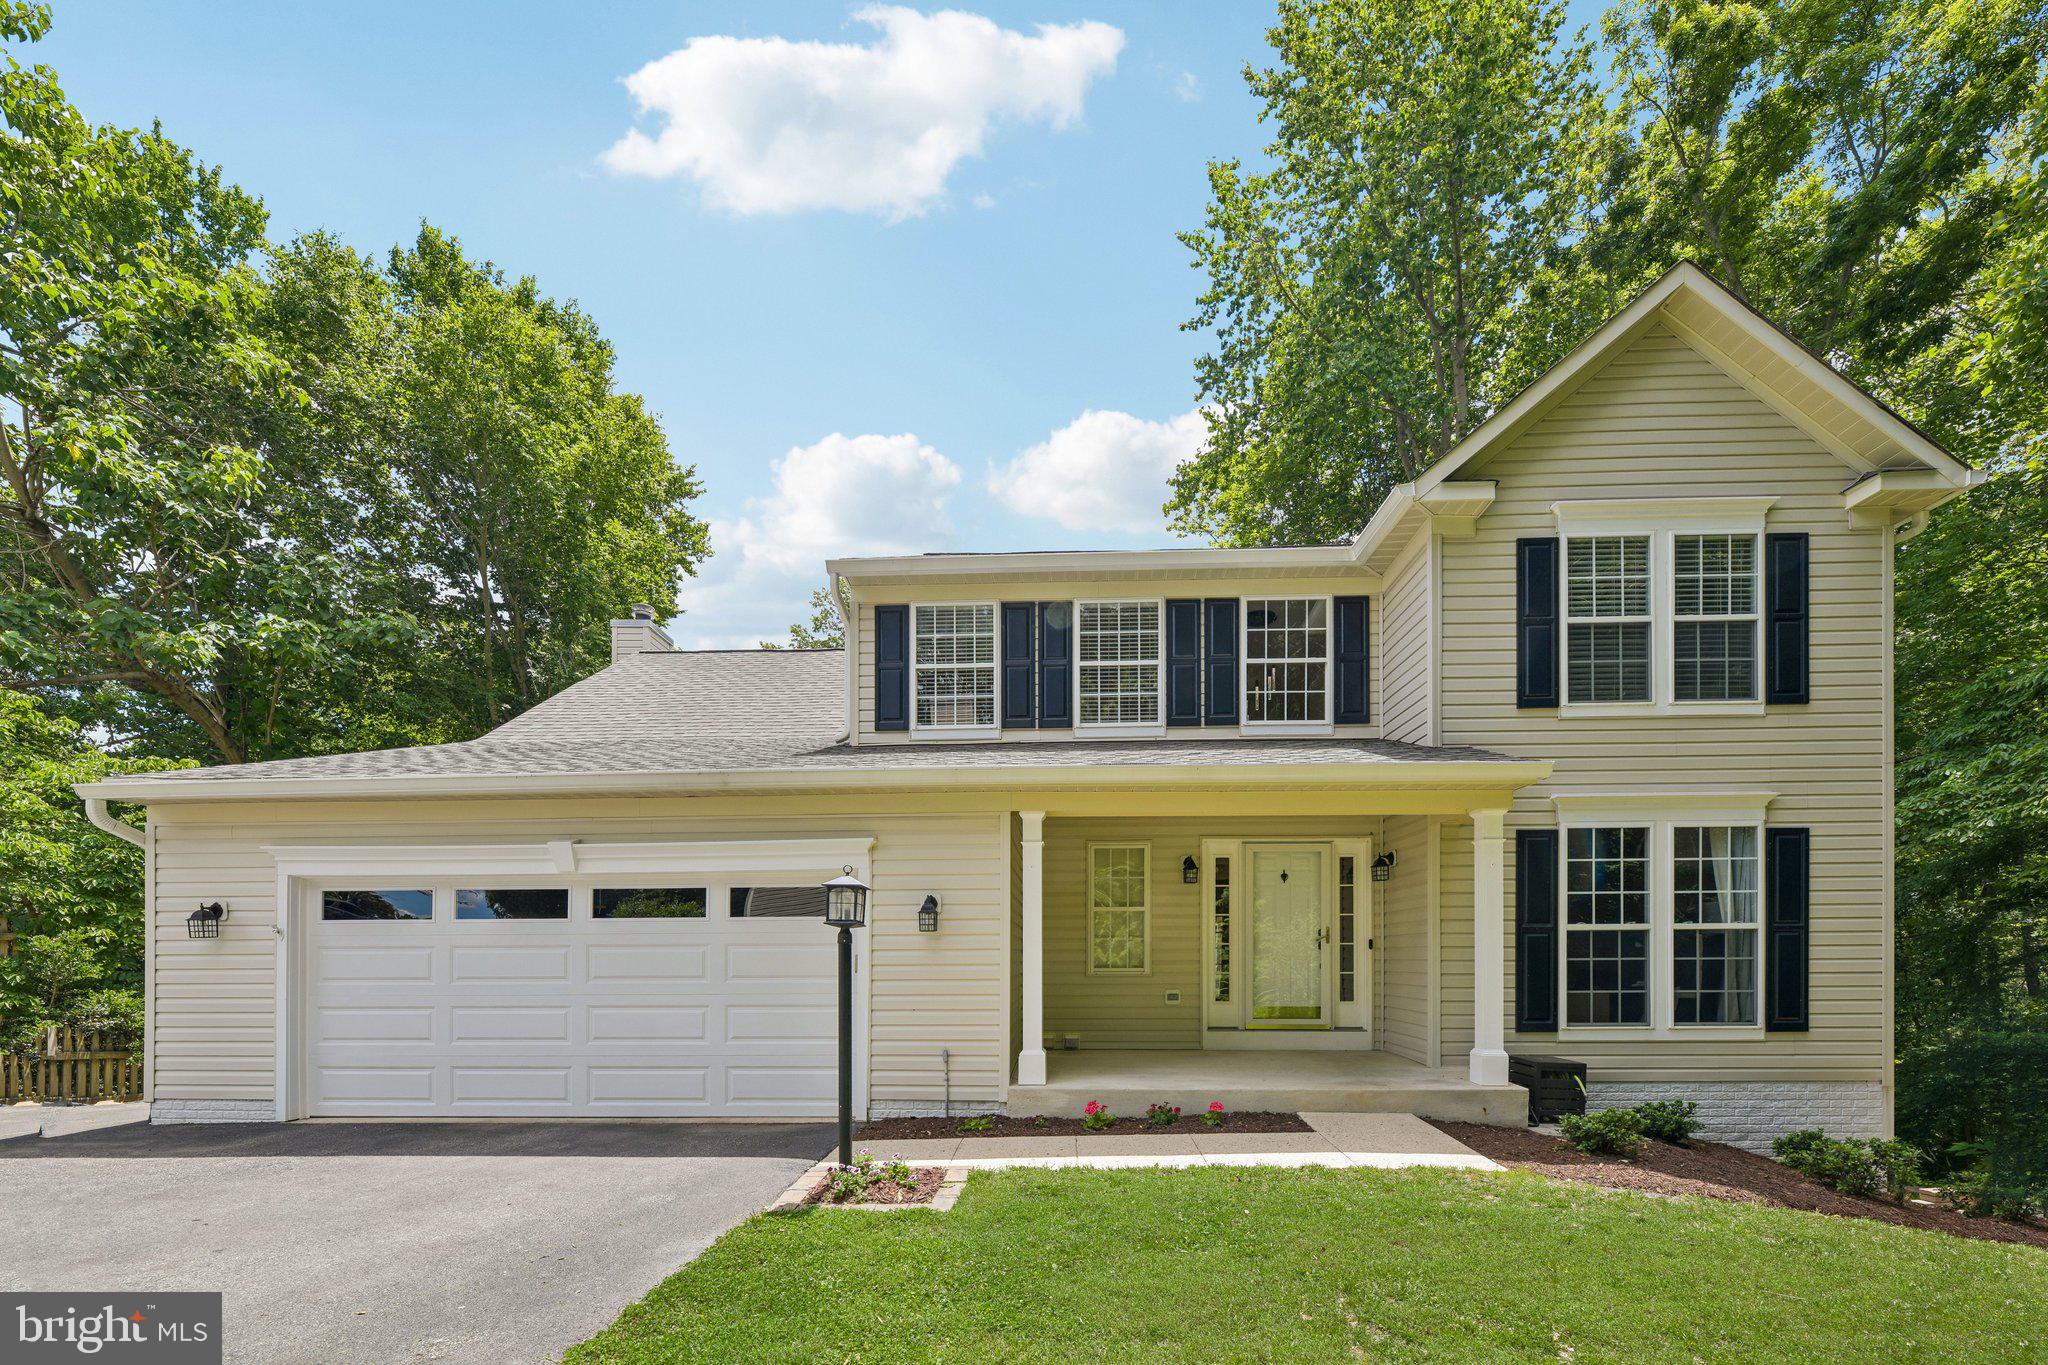
CHESAPEAKE BEACH
2425 HARRISON COURT
4 Beds
2 Baths
3,570 Sq.Ft.
$659,900
MLS#: MDCA2027700
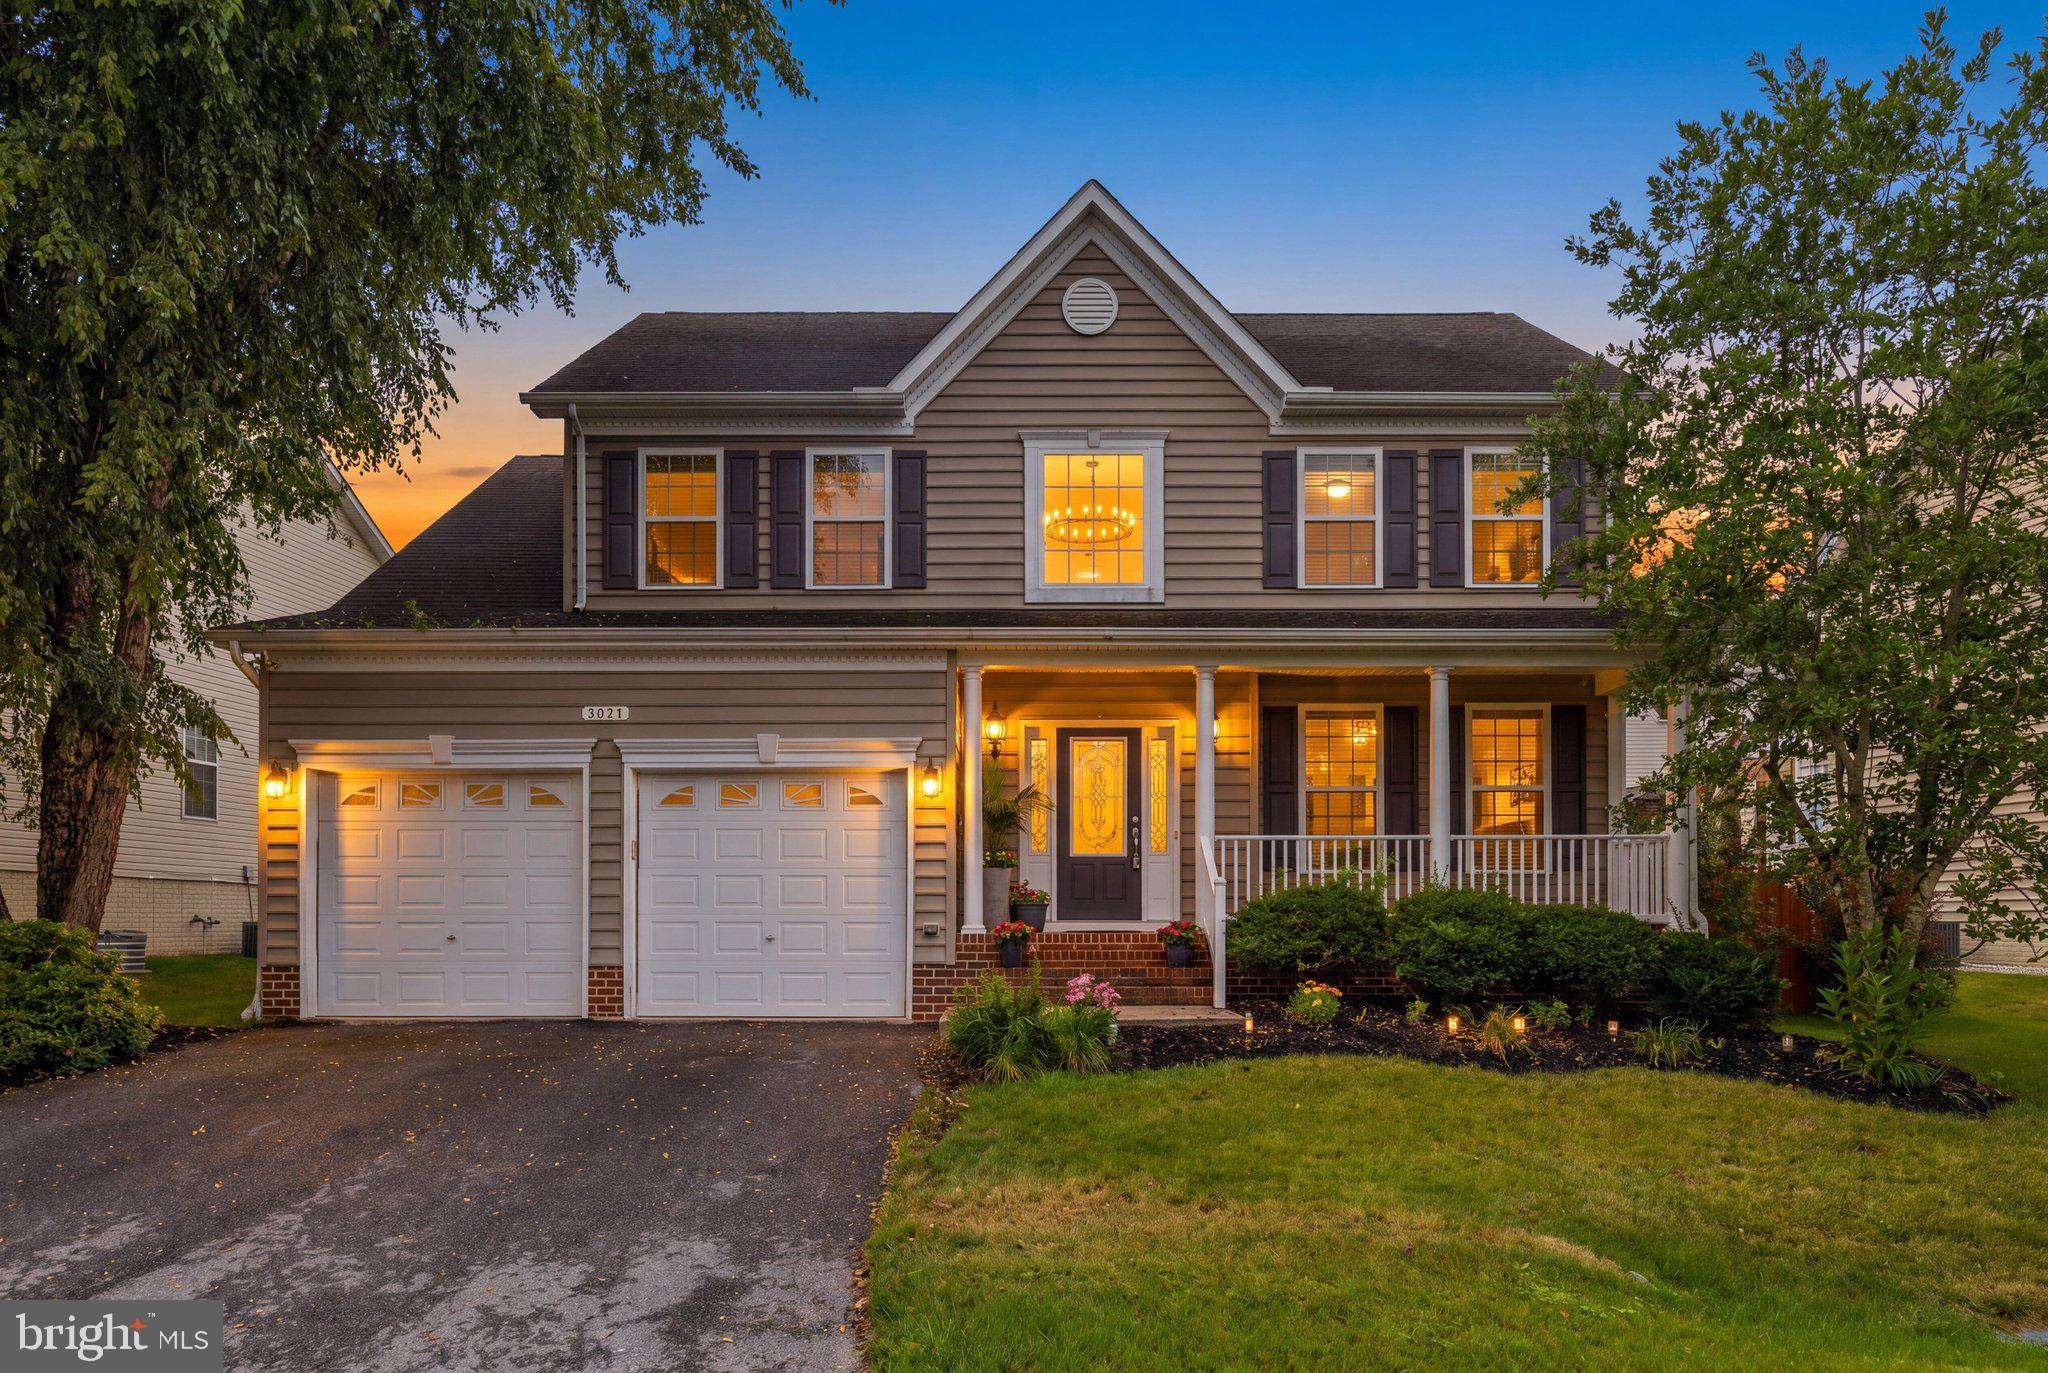
CHESAPEAKE BEACH
3671 MIDDLE GROUND COURT
5 Beds
3 Baths
3,819 Sq.Ft.
$685,000
MLS#: MDCA2027846
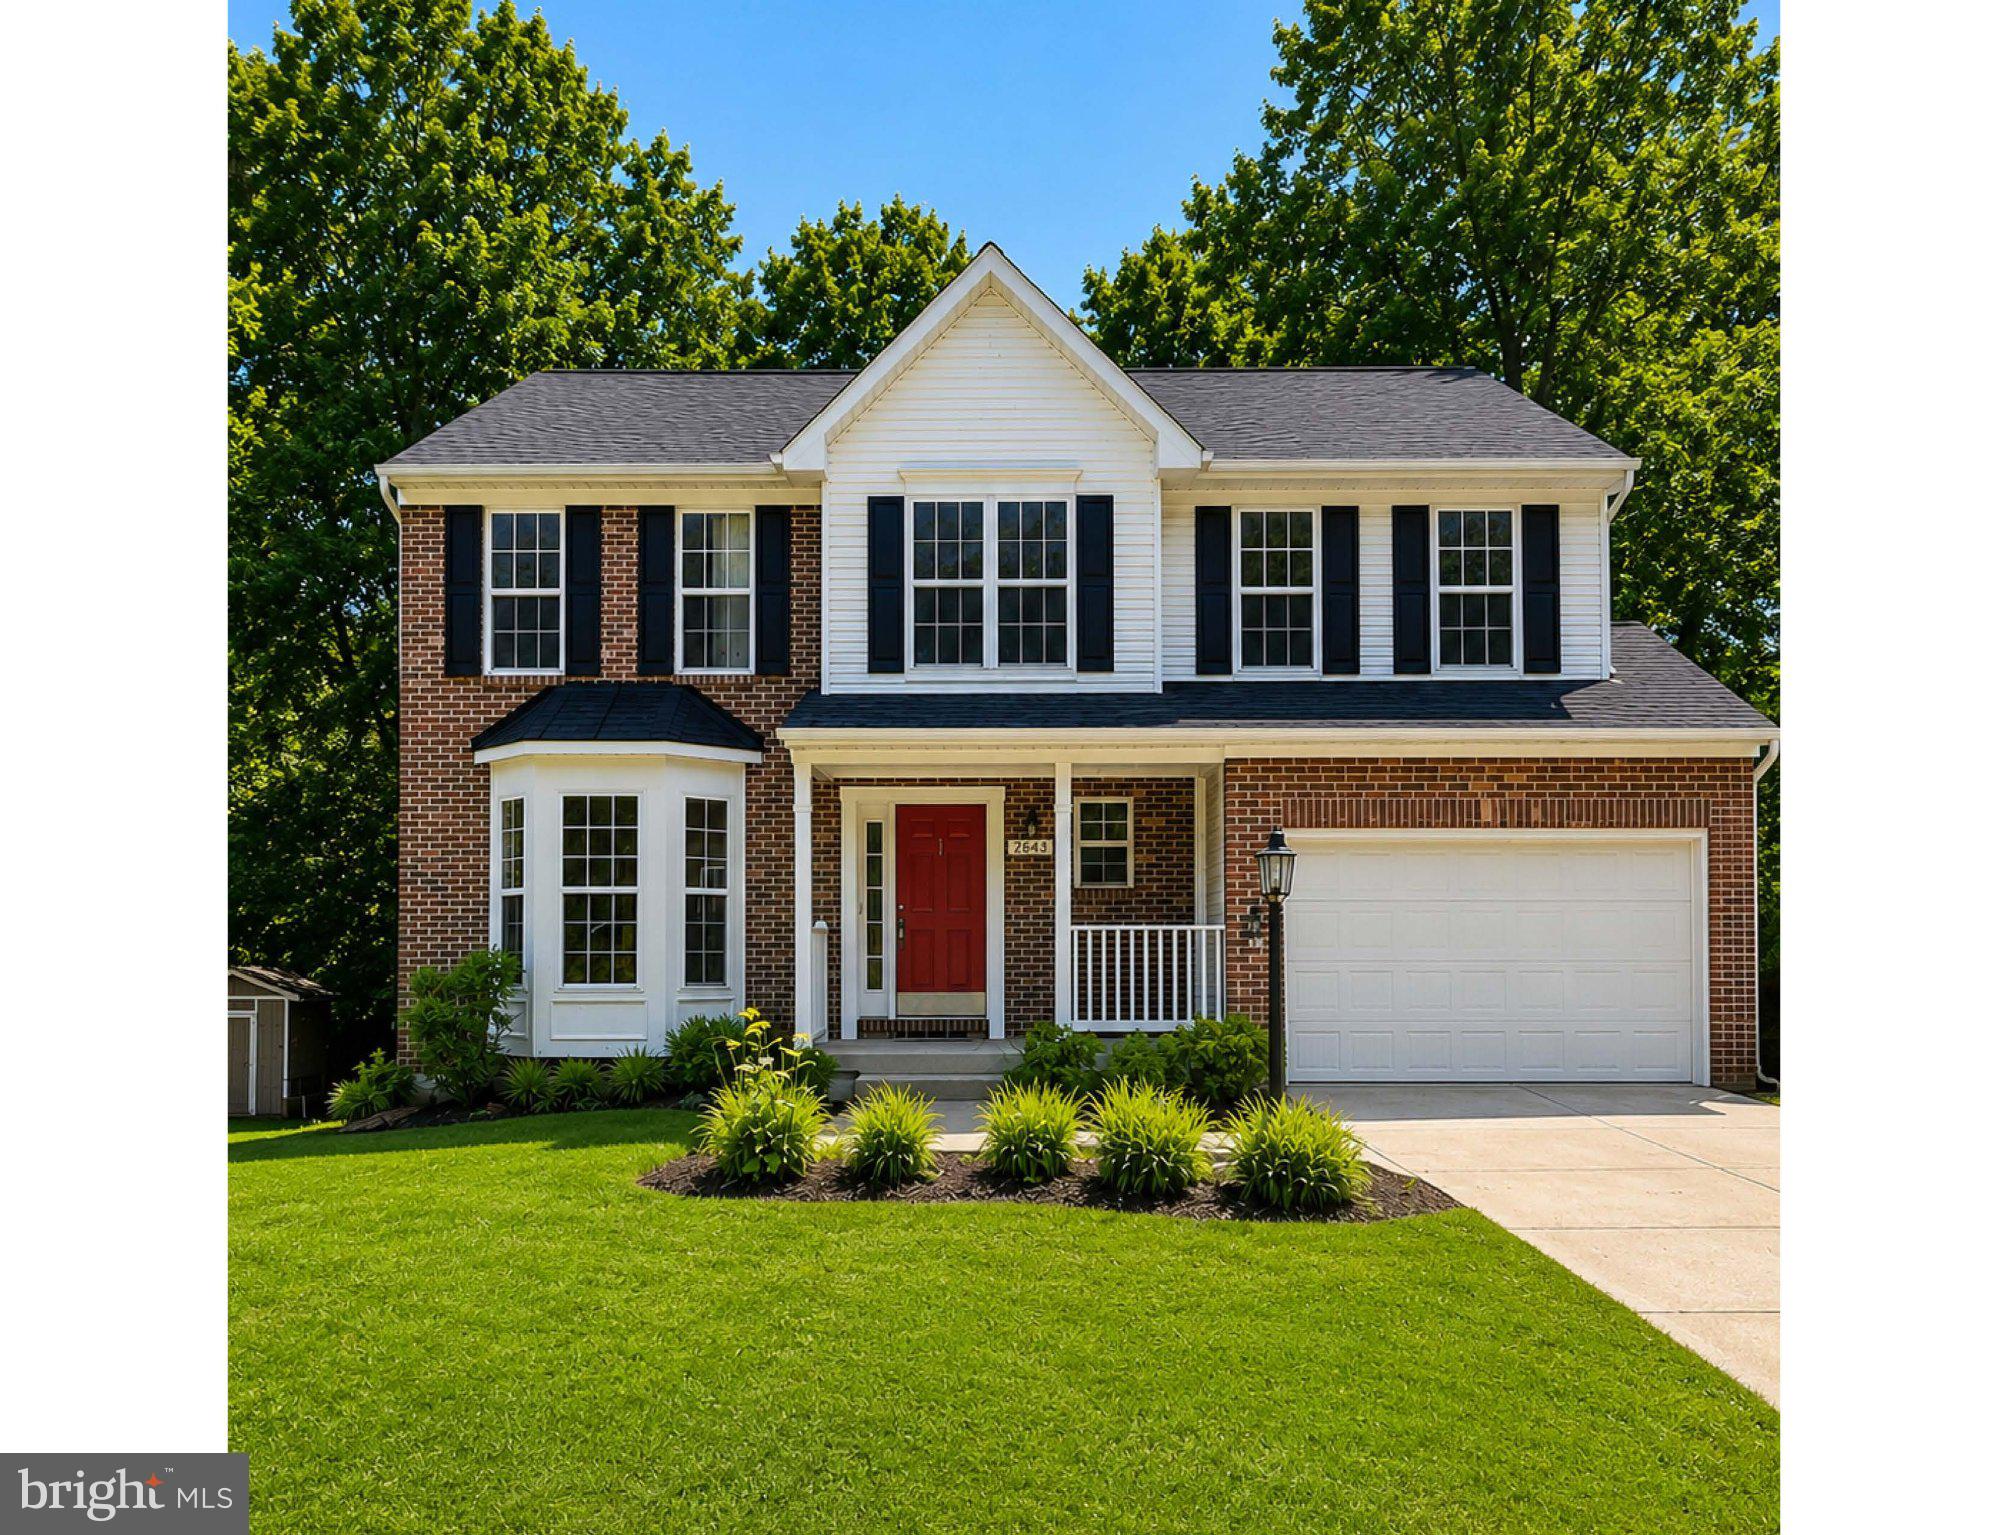
CHESAPEAKE BEACH
2643 RICHFIELD LANE
5 Beds
3 Baths
3,060 Sq.Ft.
$650,000
MLS#: MDCA2028114
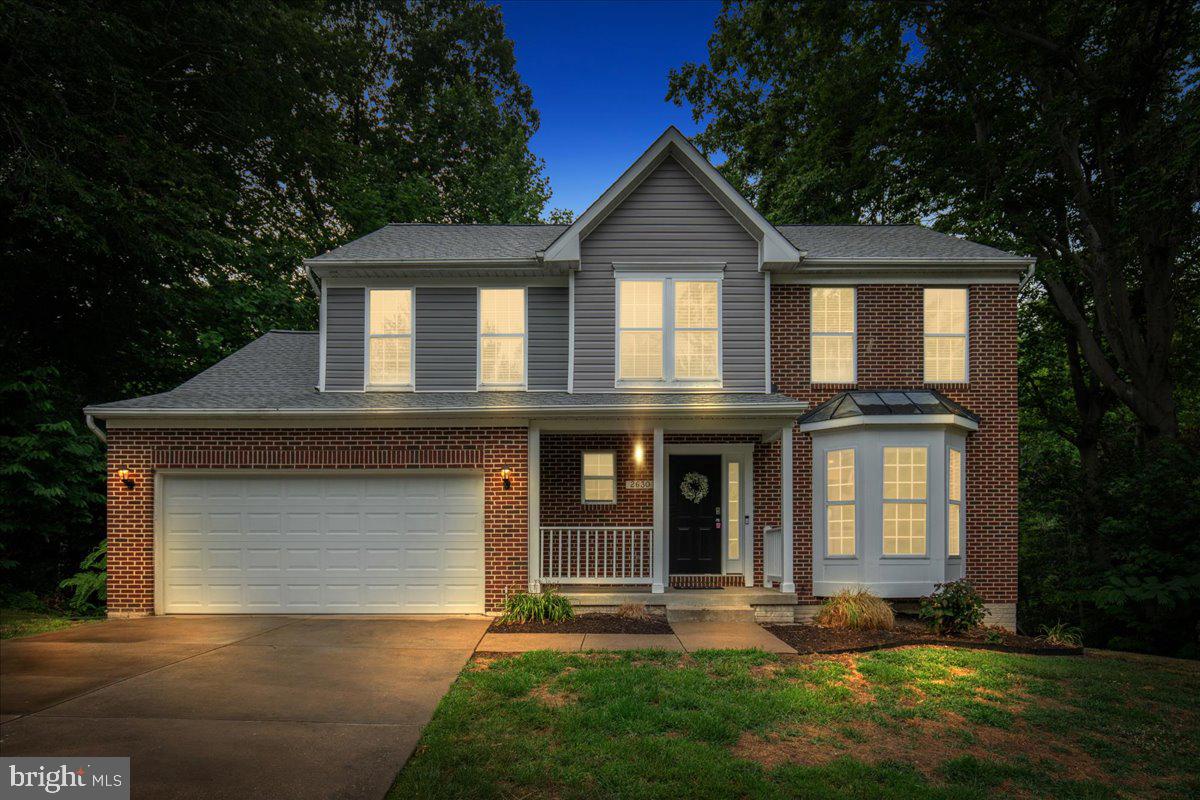
CHESAPEAKE BEACH
2630 RICHFIELD LANE
4 Beds
2 Baths
2,276 Sq.Ft.
$599,900
MLS#: MDCA2029190
.png)