


Property
Beds
5
Full Baths
3
1/2 Baths
1
Year Built
1963
Sq.Footage
2,488
Beautifully maintained and thoughtfully updated center hall 5 Br/3.5 Bth colonial in a quiet Ruxton spot - Entry hall with large custom closet - Living Room with stone fireplace - Country Gourmet kitchen with island, Wolfe gas range, stainless steel appliances, sliced granite backsplash and taupe-finished wood cabinets opened to dining area and sitting room with custom built-ins and door to rear brick patio - Upper level with primary suite featuring two custom closets, walk-in closet and primary bath - Three generously-sized additional bedrooms with roomy closets and ceiling fans - Hall Bath - Dropstair to attic - Finished lower level with playroom, bedroom #5 and renovated full bath - Laundry Room - Crawl space for additional storage - Front open porch - Rear Brick Patio with outdoor shower- Rear Stone fire pit area - Covered porch - Separately fenced in-ground pool area (2018 heater, 2023 pump, new diving board) - Storage shed - One Car Garage - Roof 2019 - Gorgeous .31 acre lot (main & 1 smaller lot) So convenient, yet quietly tucked away - Don't miss this one!
Features & Amenities
Interior
-
Other Interior Features
Ceiling Fan(s), Kitchen Island, Recessed Lighting, Walk-In Closet(s), Built-in Features, Crown Molding
-
Total Bedrooms
5
-
Bathrooms
3
-
1/2 Bathrooms
1
-
Above Grade Finished Area
2028.0
-
Basement YN
YES
-
Cooling YN
YES
-
Cooling
Central Air, Ceiling Fan(s), Electric
-
Fireplace YN
YES
-
Heating YN
YES
-
Heating
Exhaust Fan, Natural Gas, Forced Air, Wood Stove
-
Pet friendly
N/A
Exterior
-
Garage
Yes
-
Garage spaces
1
-
Other Exterior Features
Rain Gutters
-
Parking
Garage Door Opener, Garage, Attached
-
Patio and Porch Features
Patio, Porch
-
Pool
Yes
-
Pool Features
Fenced, Heated, In Ground, Private
-
Waterfront YN
NO
Area & Lot
-
Lot Size(acres)
0.29
-
Lot Size(square feet)
12,480
-
Property Type
Residential
-
Property Sub Type
Single Family Residence
-
Architectural Style
Colonial
Price
-
Sales Price
$899,000
-
Tax Amount
$6,352
-
Sq. Footage
2,488
-
Price/SqFt
$361
HOA
-
Association
No
School District
-
Elementary School
RIDERWOOD
-
Middle School
DUMBARTON
-
High School
TOWSON HIGH LAW & PUBLIC POLICY
Property Features
-
New Construction
NO
-
Foundation Details
Block
-
Senior Community YN
NO
-
Sewer
Public Sewer
-
Tax Lot
112
-
Water Source
Public
Schedule a Showing
Showing scheduled successfully.
Mortgage calculator
Estimate your monthly mortgage payment, including the principal and interest, property taxes, and HOA. Adjust the values to generate a more accurate rate.
Your payment
Principal and Interest:
$
Property taxes:
$
HOA fees:
$
Total loan payment:
$
Total interest amount:
$
Location
County
BALTIMORE
Elementary School
RIDERWOOD
Middle School
DUMBARTON
High School
TOWSON HIGH LAW & PUBLIC POLICY
Listing Courtesy of Kelle M Sawers, Compass
RealHub Information is provided exclusively for consumers' personal, non-commercial use, and it may not be used for any purpose other than to identify prospective properties consumers may be interested in purchasing. All information deemed reliable but not guaranteed and should be independently verified. All properties are subject to prior sale, change or withdrawal. RealHub website owner shall not be responsible for any typographical errors, misinformation, misprints and shall be held totally harmless.

Salesperson, Realtor
Allie Vasquez
Call Allie today to schedule a private showing.

* Listings on this website come from the FMLS IDX Compilation and may be held by brokerage firms other than the owner of this website. The listing brokerage is identified in any listing details. Information is deemed reliable but is not guaranteed. If you believe any FMLS listing contains material that infringes your copyrighted work please review our DMCA policy and learn how to submit a takedown request.© 2024 FMLS.
Related Properties
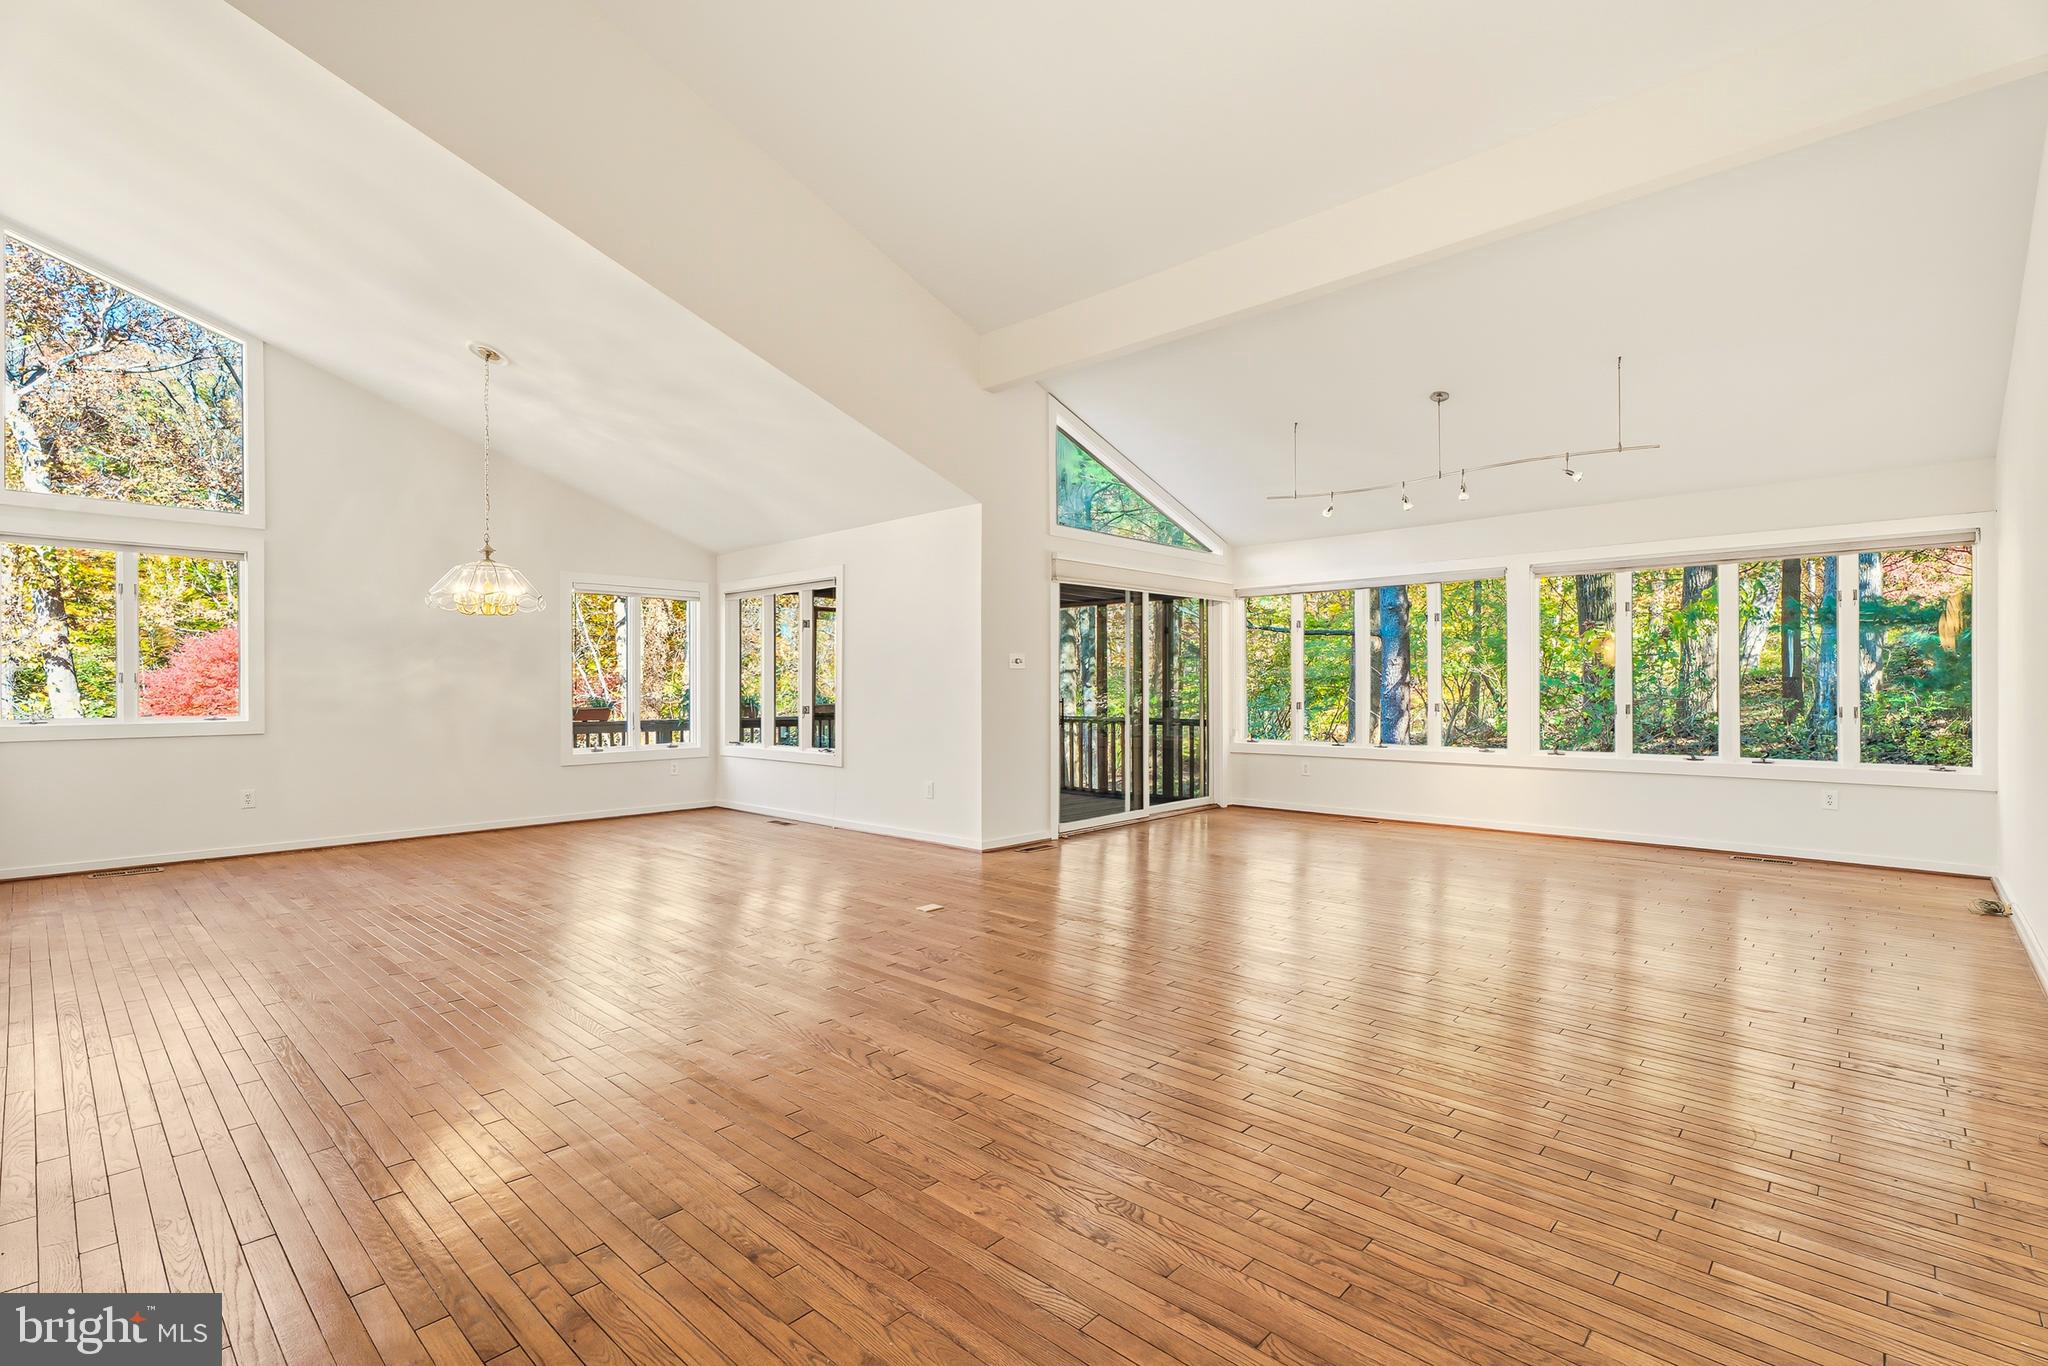
TOWSON
2 RIDERWOOD STATION
5 Beds
3 Baths
3,520 Sq.Ft.
$749,900
MLS#: MDBC2164370

TOWSON
814 EDGEWOOD
4 Beds
3 Baths
3,150 Sq.Ft.
$899,000
MLS#: MDBC2164986

TOWSON
6910 SUMMIT CIRCLE
3 Beds
3 Baths
3,591 Sq.Ft.
$799,000
MLS#: MDBC2176322
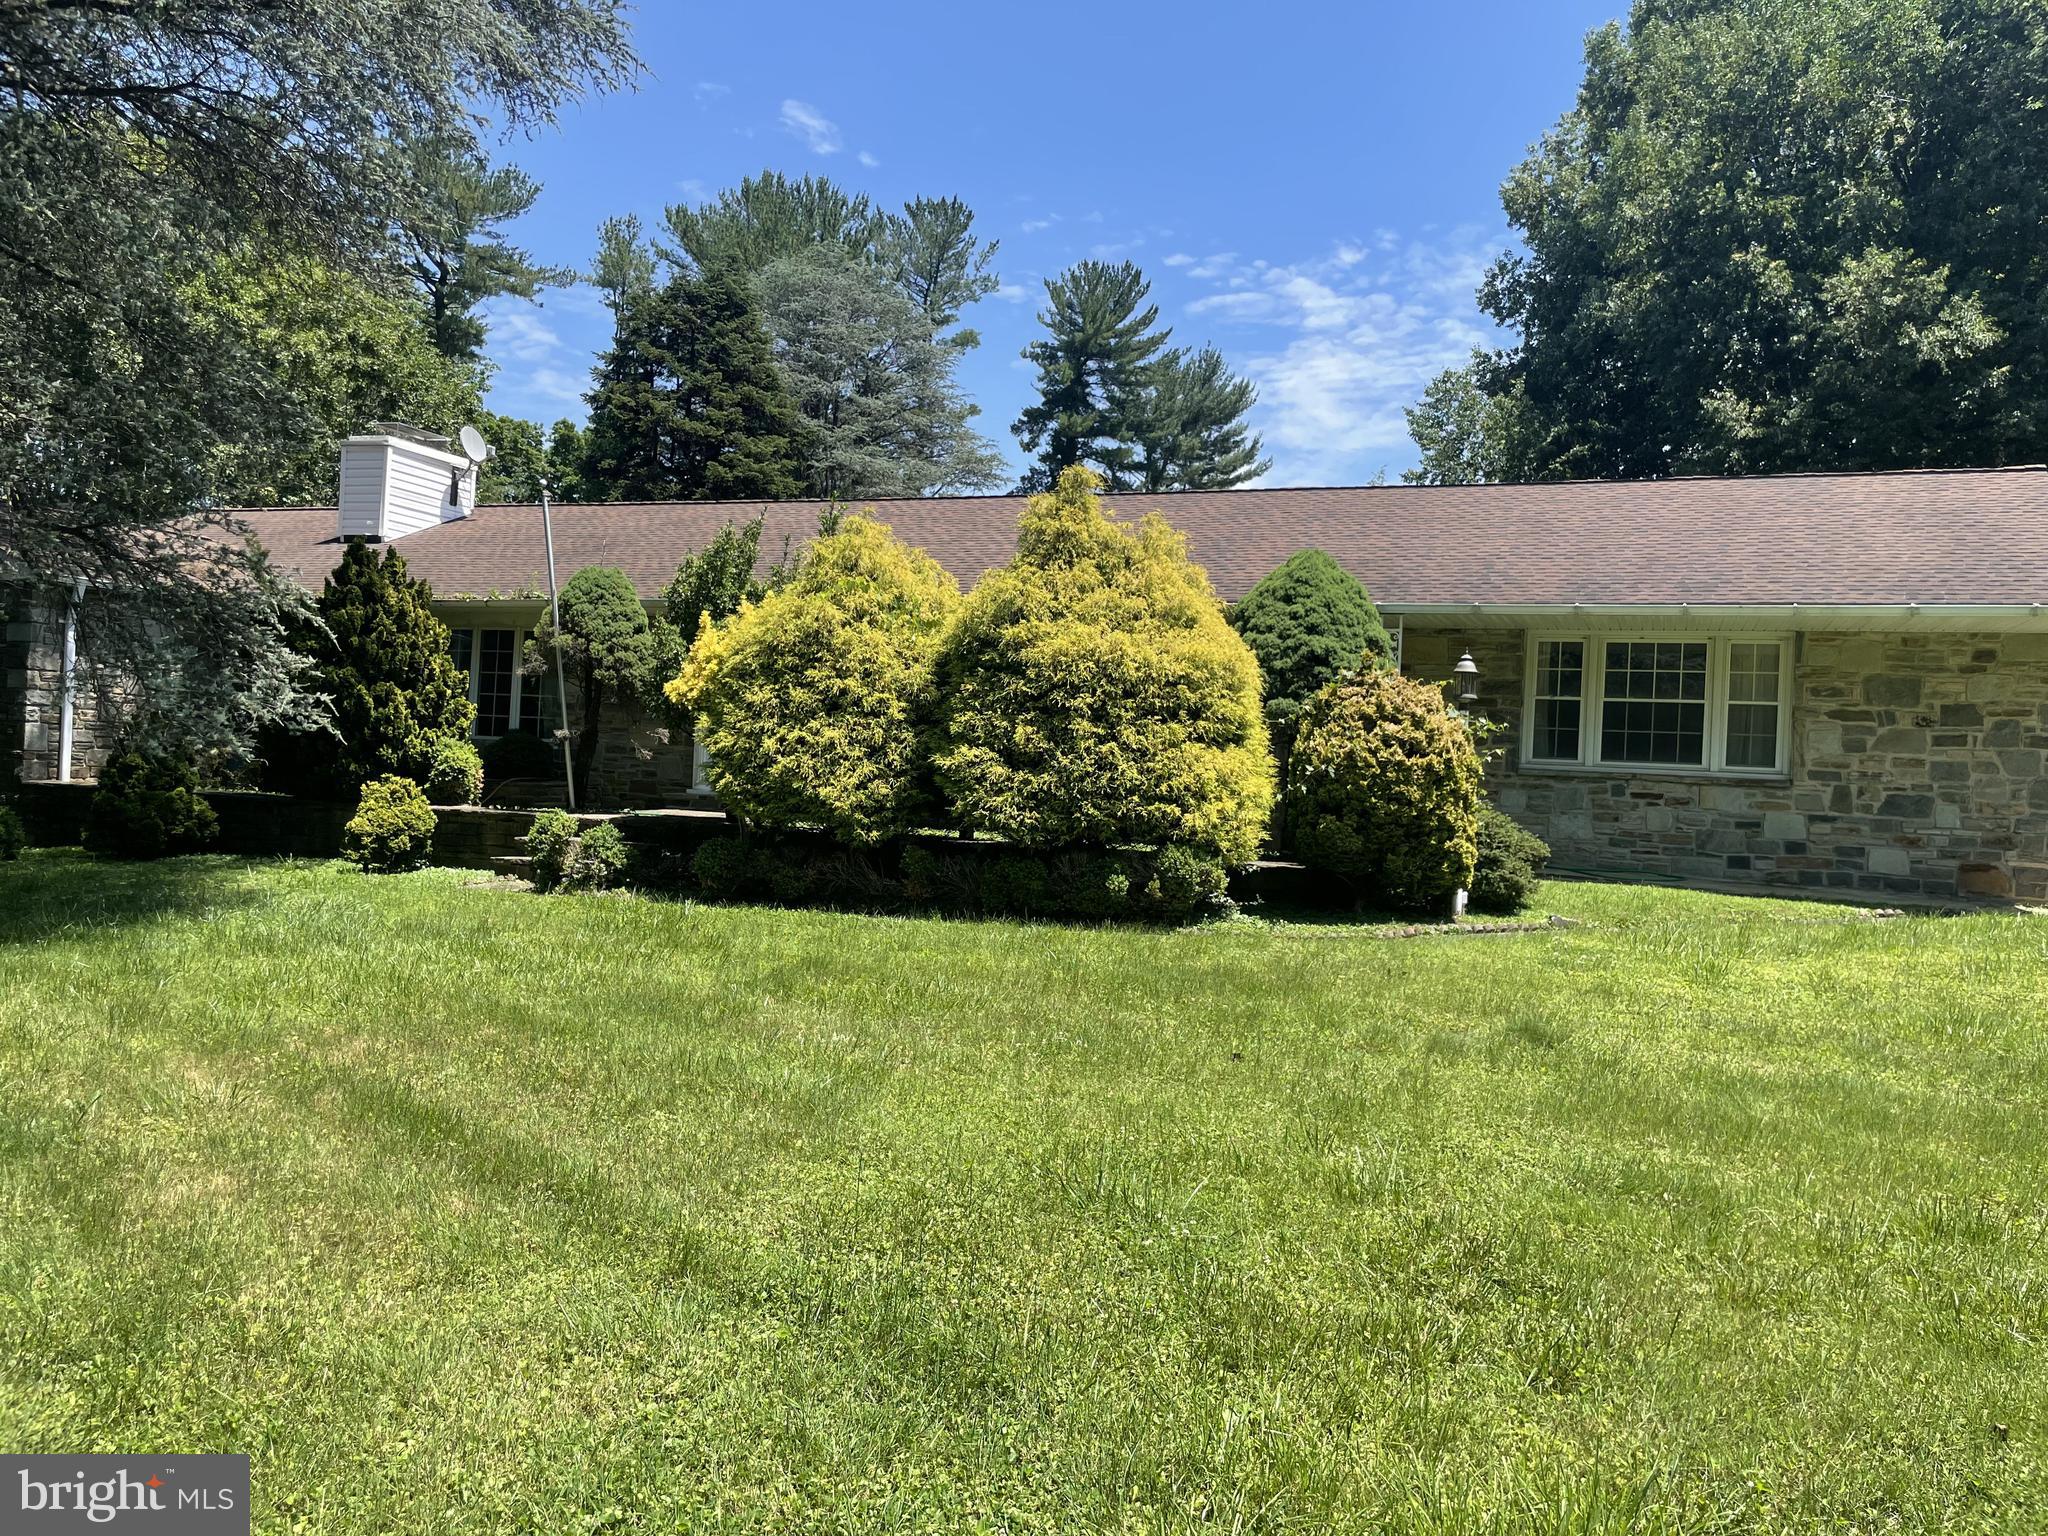
TOWSON
500 STRATFORD
3 Beds
2 Baths
2,317 Sq.Ft.
$860,000
MLS#: MDBC2166162

TOWSON
1600 W JOPPA ROAD
5 Beds
3 Baths
3,912 Sq.Ft.
$999,000
MLS#: MDBC2168464
