Features & Amenities

Interior

  • Other Interior Features

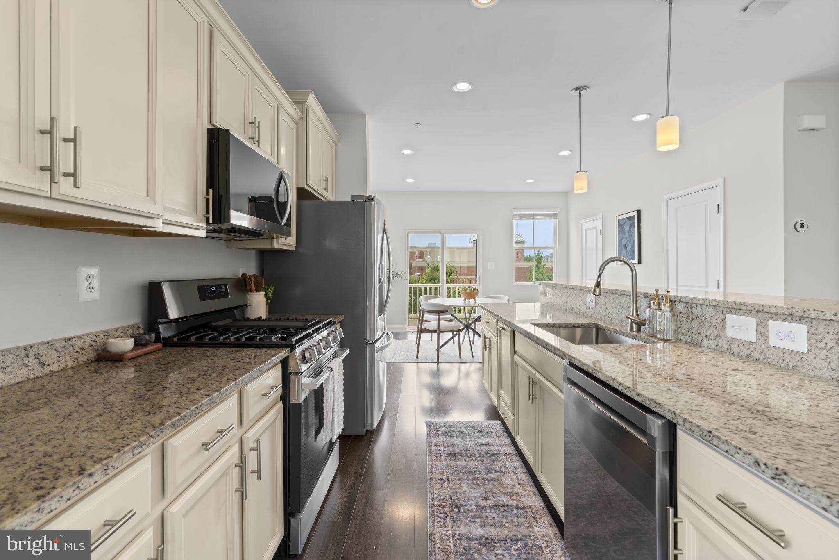
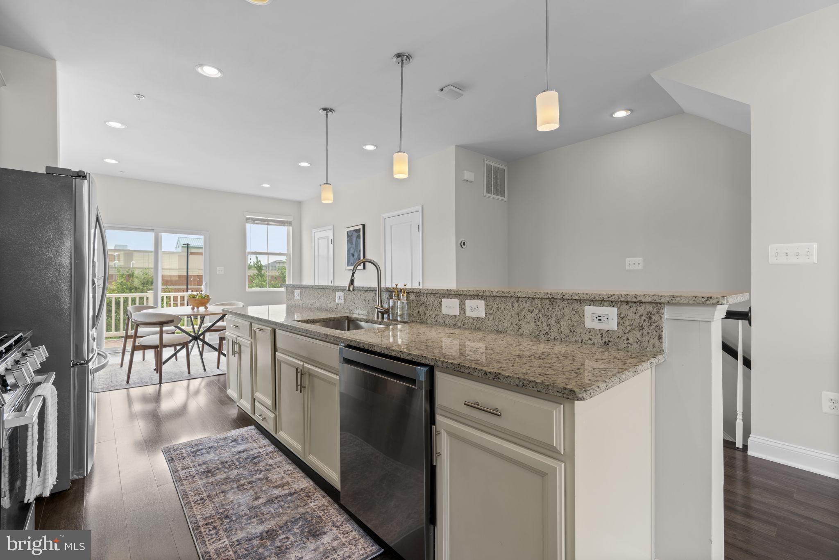
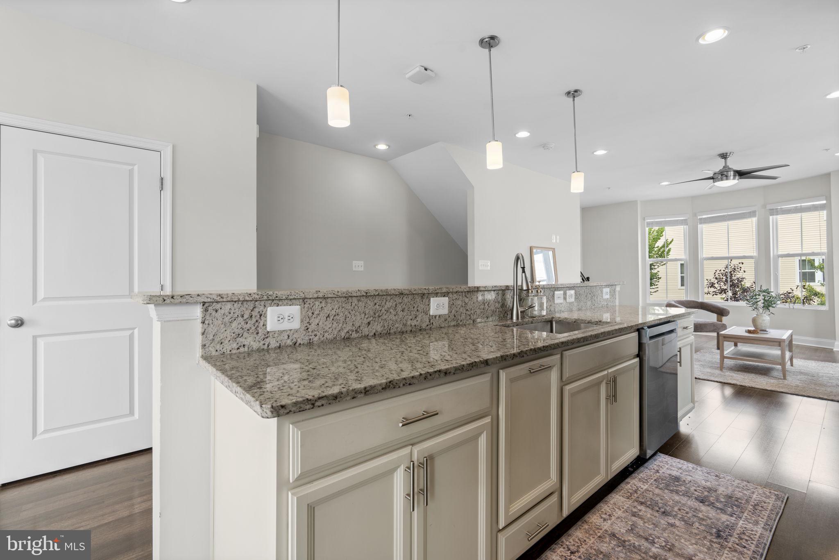
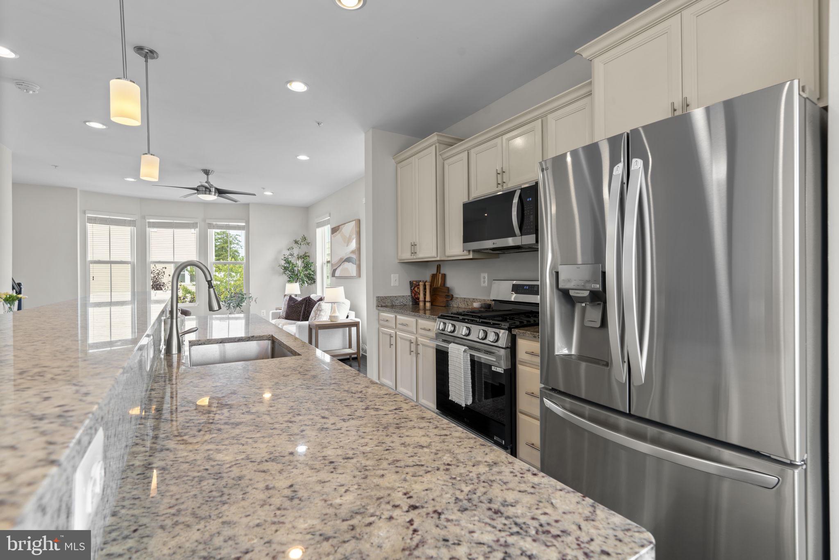
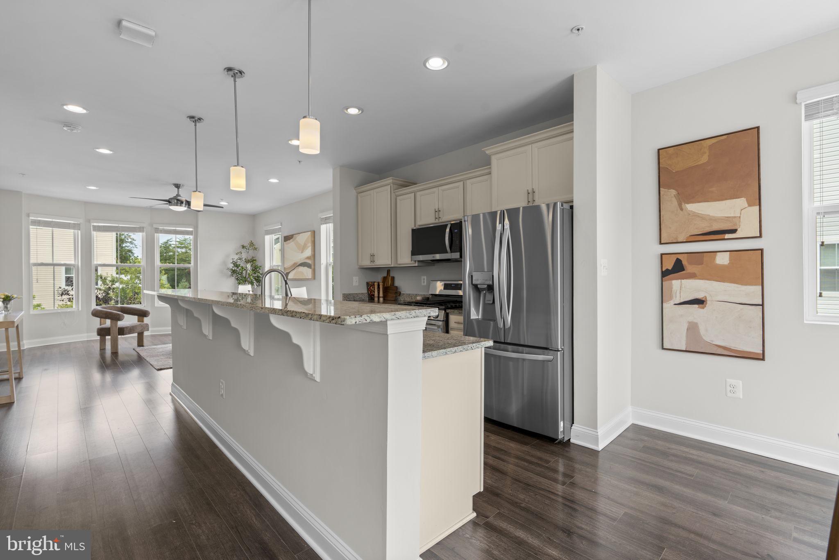
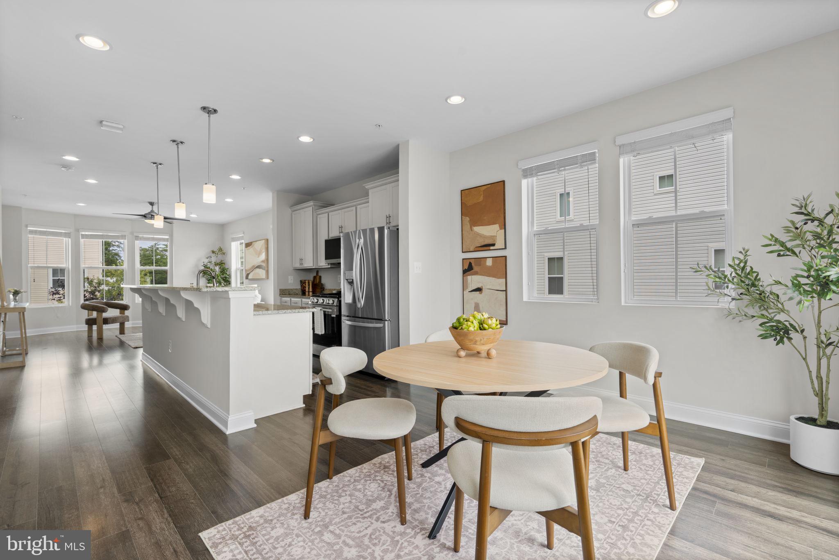
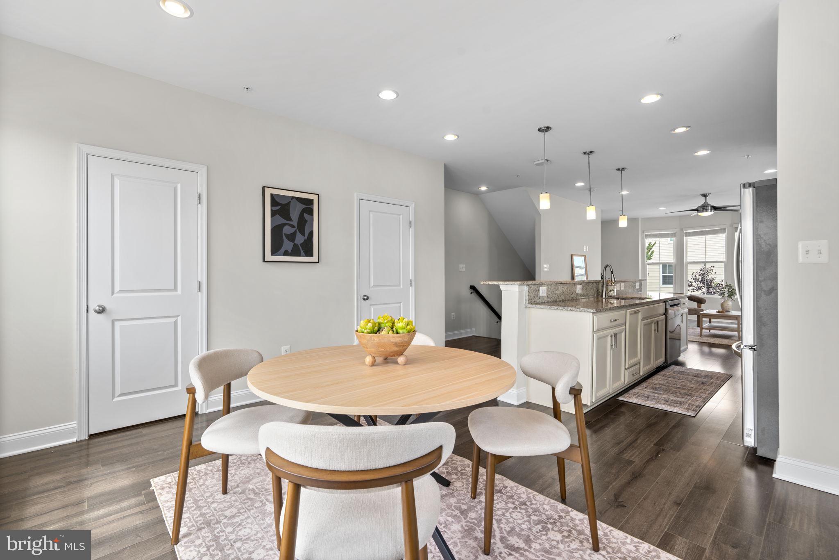
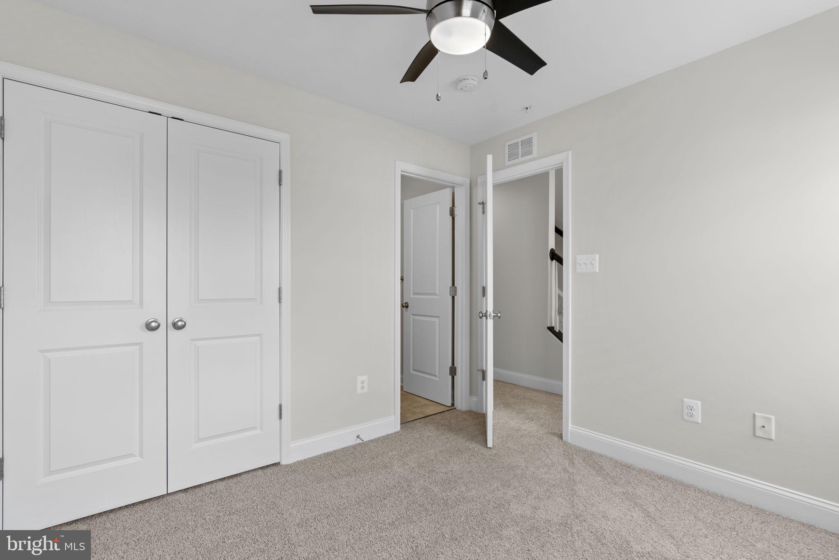
    Ceiling Fan(s), Kitchen Island, Pantry, Recessed Lighting, Walk-In Closet(s), High Ceilings, Open Floorplan

  • Total Bedrooms

    4

  • Bathrooms

    4

  • 1/2 Bathrooms

    1

  • Above Grade Finished Area

    2654.0

  • Basement YN

    NO

  • Cooling YN

    YES

  • Cooling

    Central Air, Ceiling Fan(s), Electric

  • Fireplace YN

    NO

  • Heating YN

    YES

  • Heating

    Exhaust Fan, Natural Gas, Central

  • Main Level Bedrooms

    1

  • Pet friendly

    Yes

Exterior

  • Garage

    Yes

  • Garage spaces

    1

  • Construction Materials

    Frame

  • Other Exterior Features

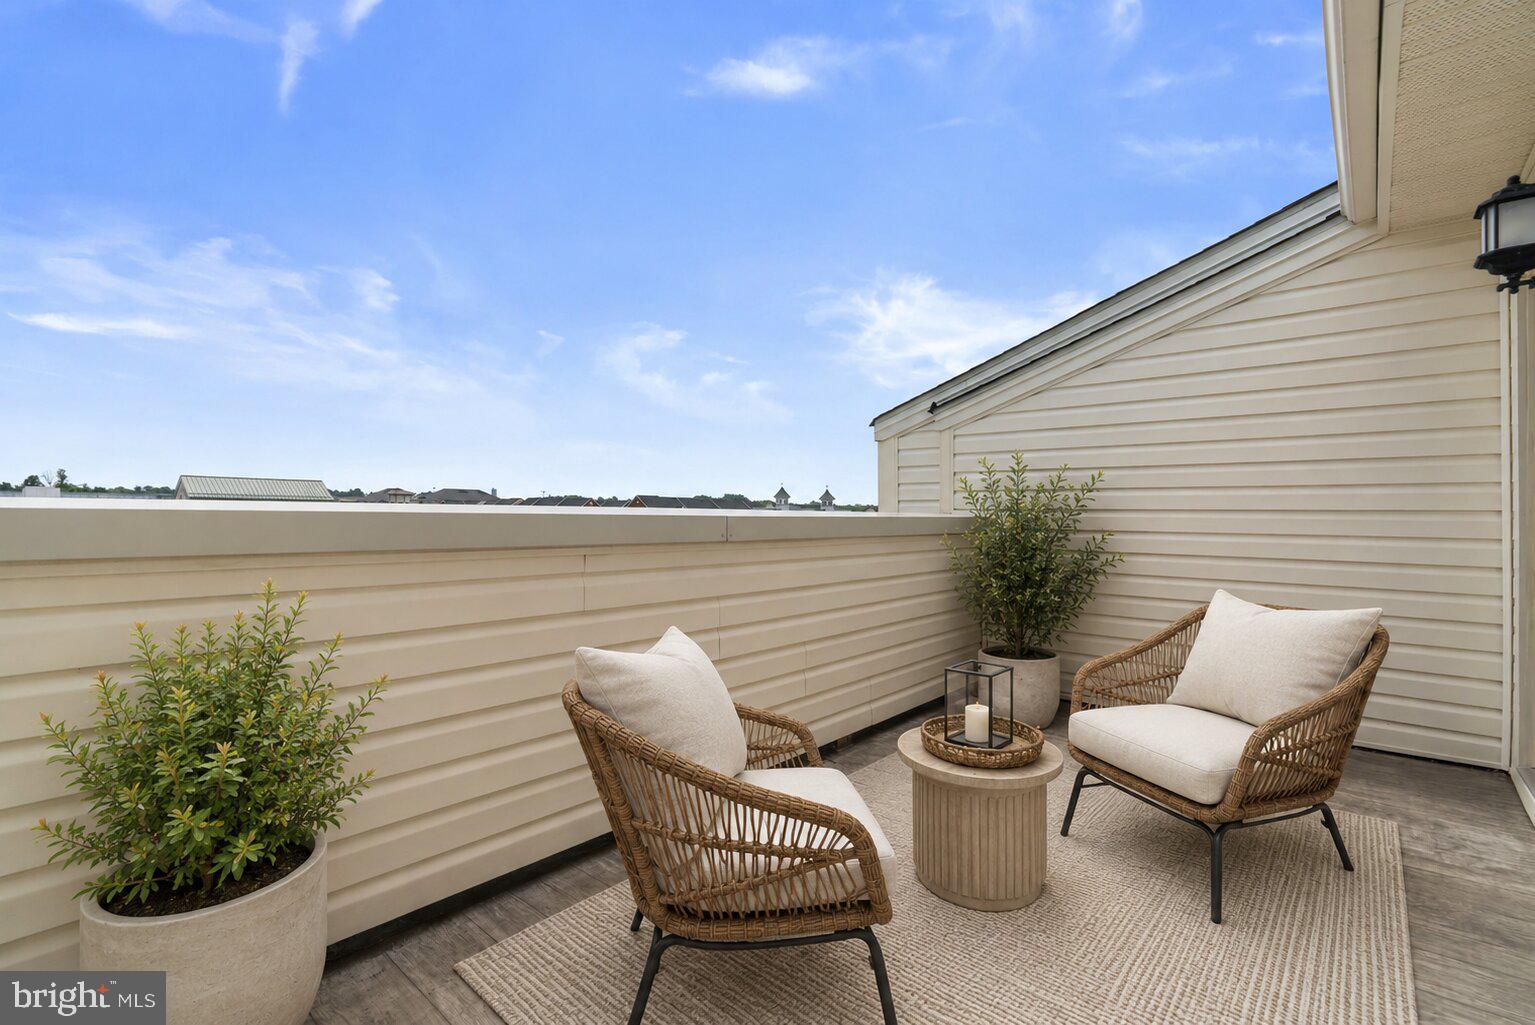
    Balcony, Lighting

  • Parking

    Garage Door Opener, Concrete, On Street, Lighted, Garage, Driveway, Inside Entrance, Attached

  • Patio and Porch Features

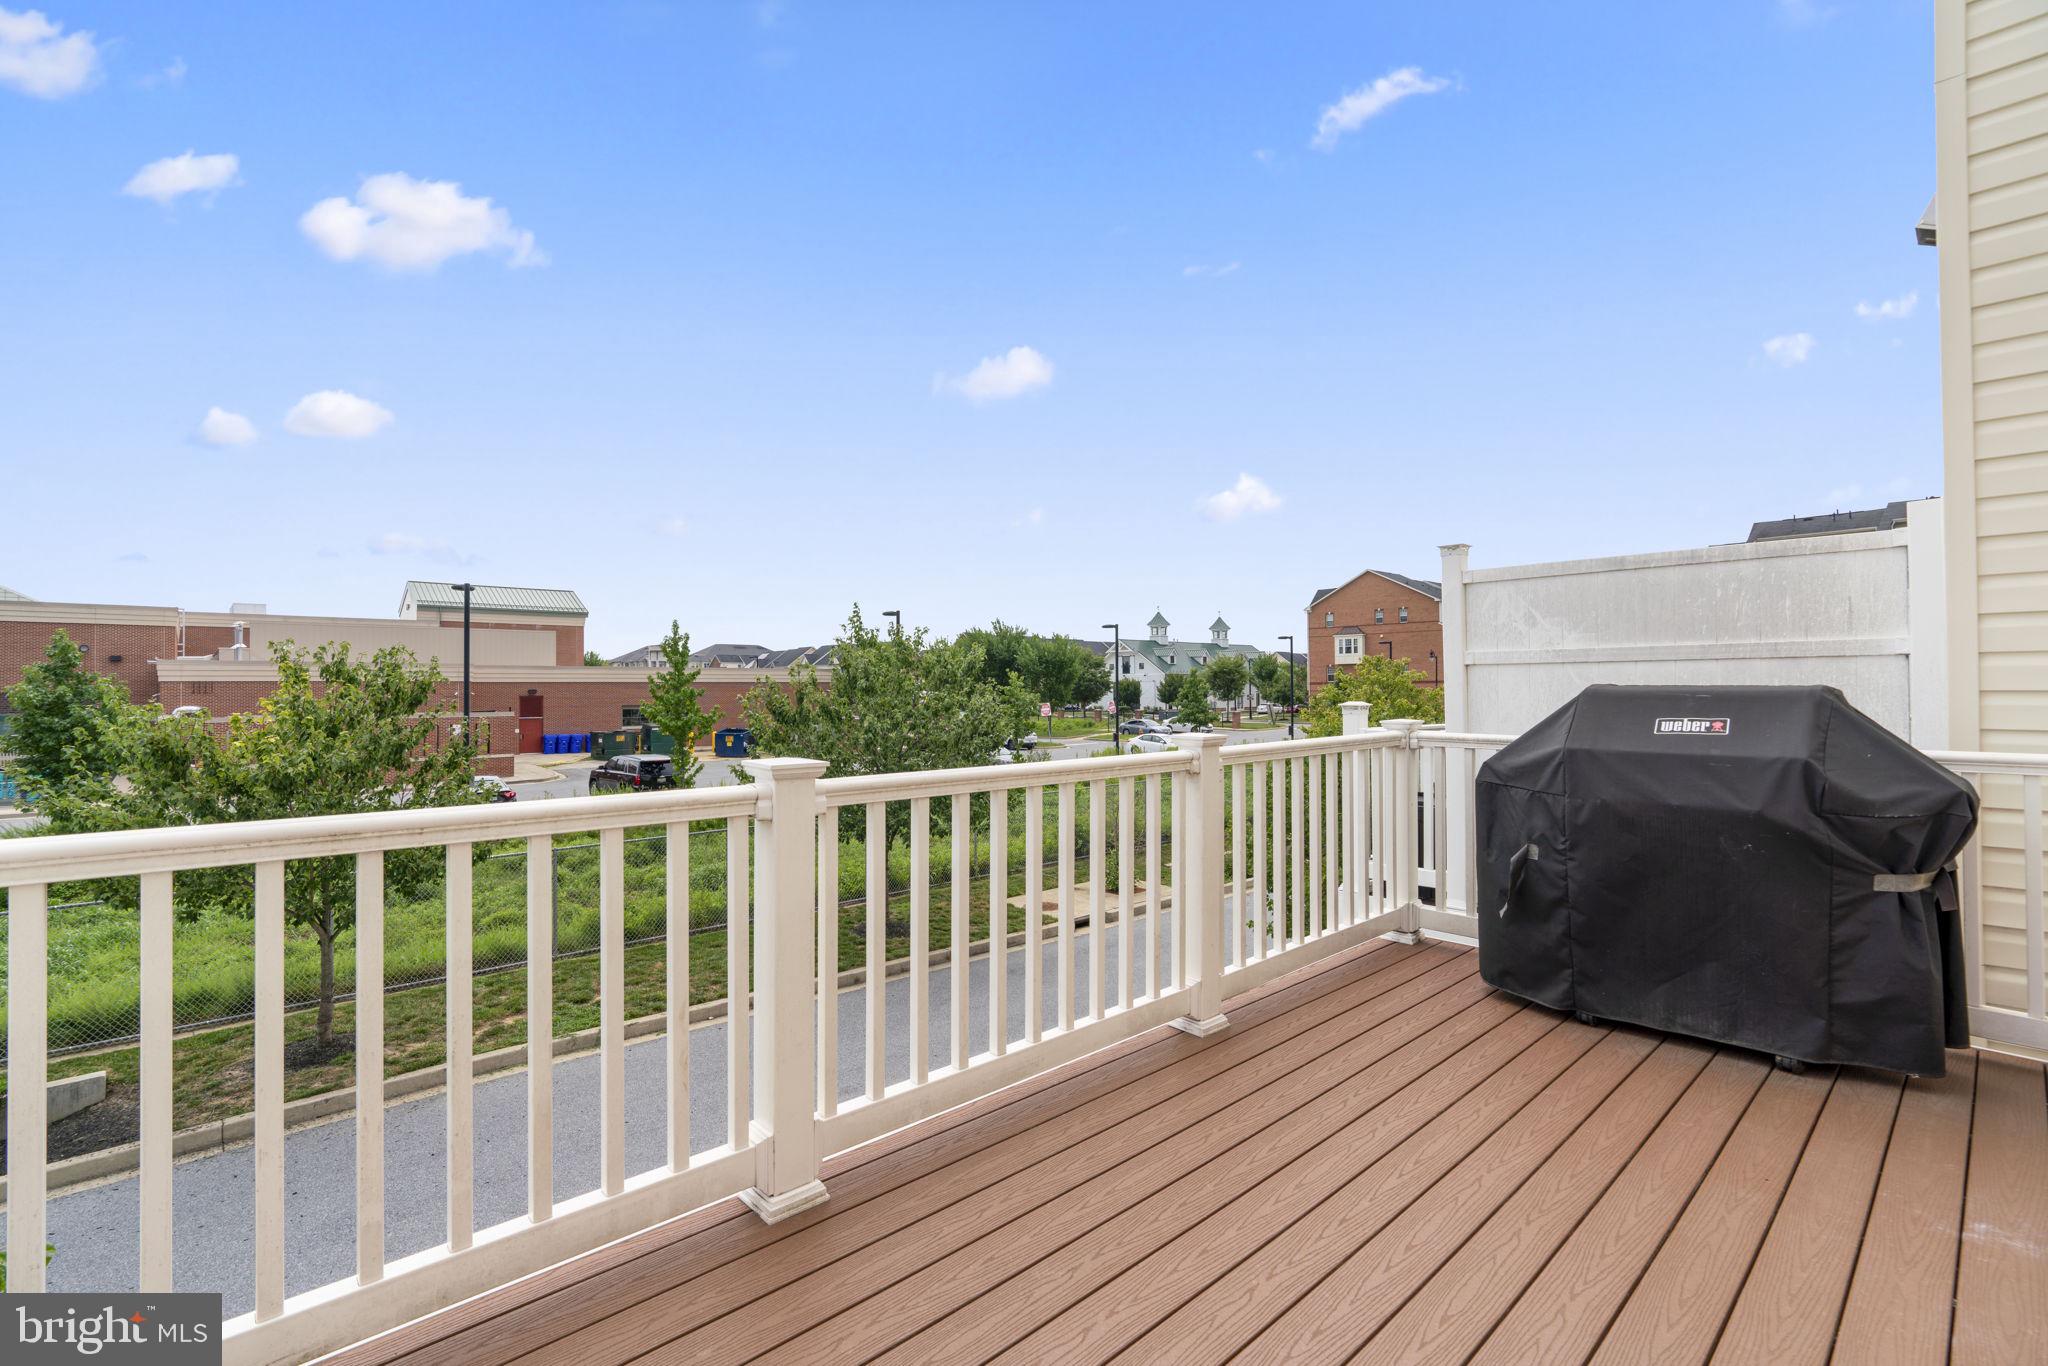
    Deck

  • Pool

    Yes

  • Pool Features

    Community

  • Waterfront YN

    NO

  • View

    Garden

Area & Lot

  • Lot Features

    Corner Lot, Cleared

  • Lot Size(acres)

    0.03

  • Lot Size(square feet)

    1,380

  • Property Type

    Residential

  • Property Sub Type

    Townhouse

  • Architectural Style

    Colonial

Price

  • Sales Price

    $560,000

  • Tax Amount

    $7,194

  • Financing Options

    Cash, Conventional, FHA, Private, VA

  • Sq. Footage

    2,654

  • Price/SqFt

    $211

HOA

  • Association

    YES

  • Association Fee

    $190

  • Association Fee Frequency

    Monthly

  • Association Fee Includes

    N/A

School District

  • Elementary School

    N/A

  • Middle School

    N/A

  • High School

    N/A

Property Features

  • New Construction

    NO

  • Association Amenities

    Fitness Center, Playground

  • Foundation Details

    Slab

  • Senior Community YN

    NO

  • Sewer

    Public Sewer

  • Tax Lot

    273

  • Water Source

    Public

Schedule a Showing

Showing scheduled successfully.

<
>
IN PERSON
VIA CHAT

What is 3 + 4 ?


Change time

Mortgage calculator

Estimate your monthly mortgage payment, including the principal and interest, property taxes, and HOA. Adjust the values to generate a more accurate rate.

Your payment

Principal and Interest:

$

Property taxes:

$

HOA fees:

$

Total loan payment:

$

Total interest amount:

$

Location

County

HOWARD

Elementary School

Middle School

High School

Listing Courtesy of Ricky Cantore III , RE/MAX Advantage Realty

RealHub Information is provided exclusively for consumers' personal, non-commercial use, and it may not be used for any purpose other than to identify prospective properties consumers may be interested in purchasing. All information deemed reliable but not guaranteed and should be independently verified. All properties are subject to prior sale, change or withdrawal. RealHub website owner shall not be responsible for any typographical errors, misinformation, misprints and shall be held totally harmless.

Agent Allie Vasquez

AGENT

Allie Vasquez

Call Allie today to schedule a private showing.


* Listings on this website come from the FMLS IDX Compilation and may be held by brokerage firms other than the owner of this website. The listing brokerage is identified in any listing details. Information is deemed reliable but is not guaranteed. If you believe any FMLS listing contains material that infringes your copyrighted work please click here to review our DMCA policy and learn how to submit a takedown request.© 2024 FMLS.
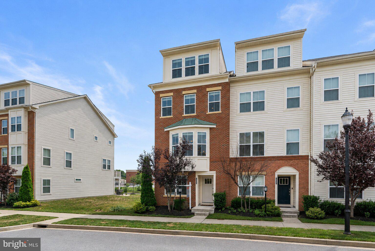
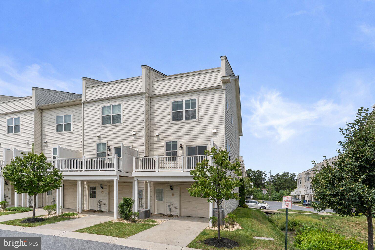
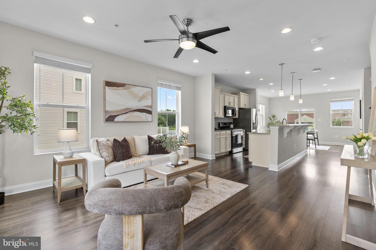
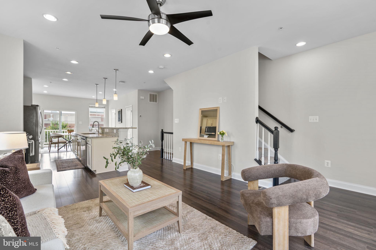
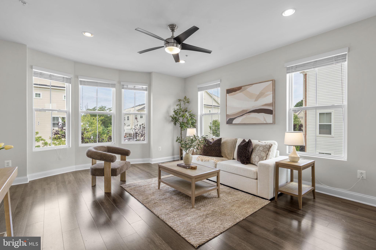
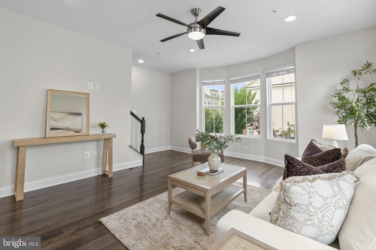
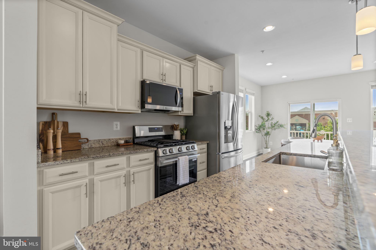
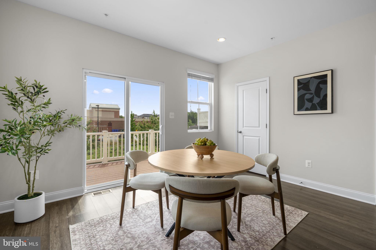
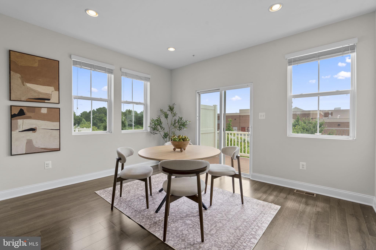
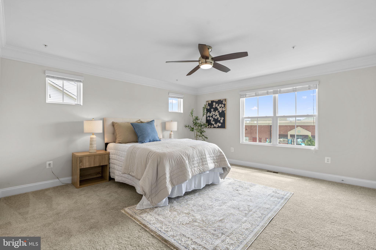
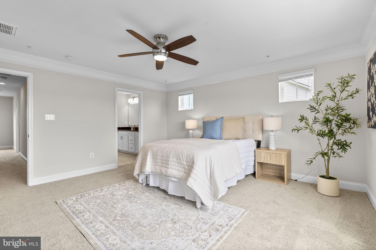
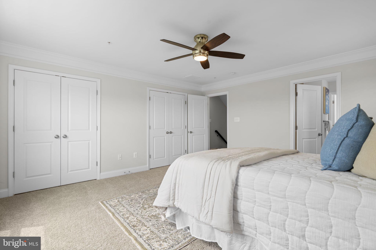
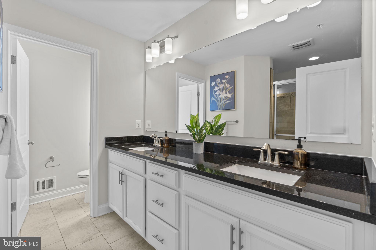
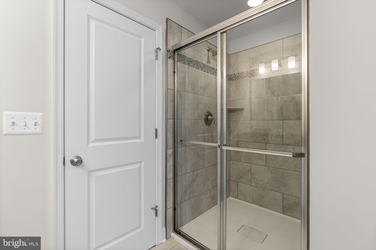
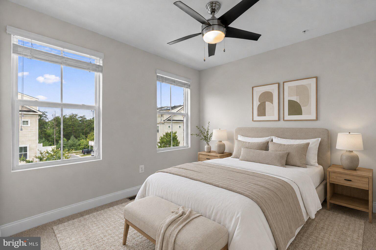
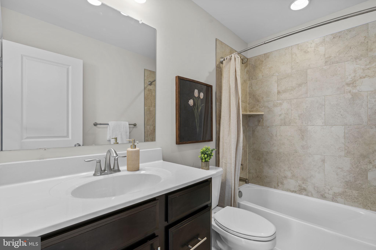
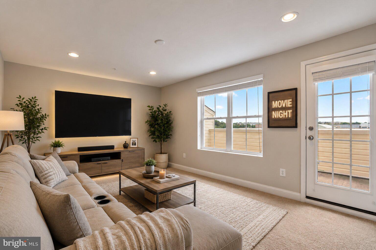
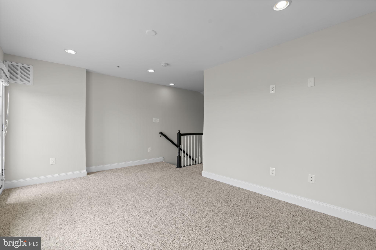
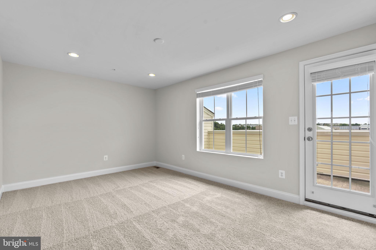
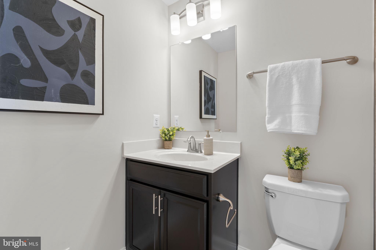
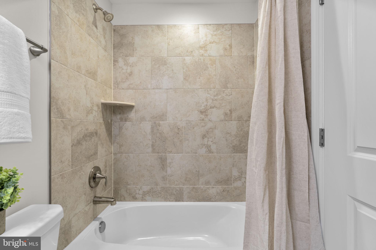
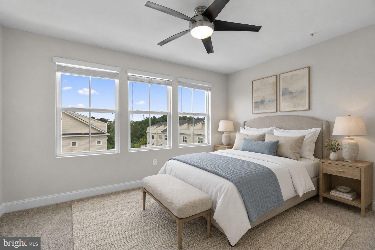
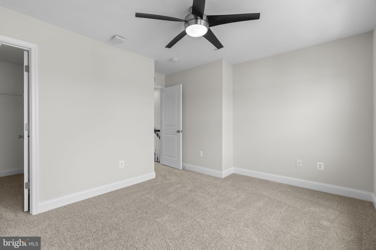
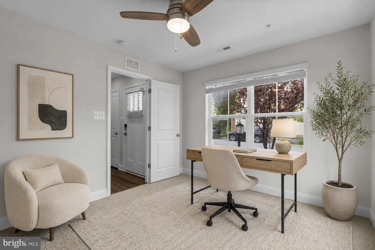
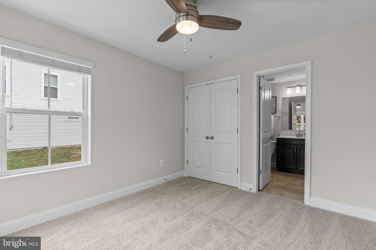
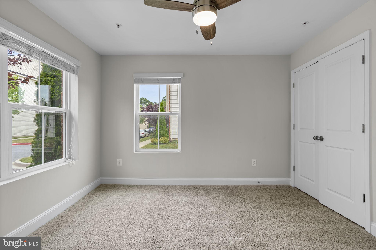
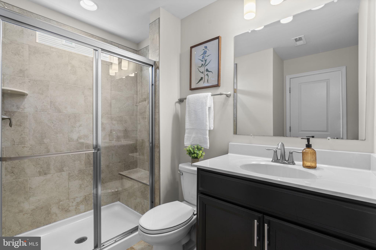
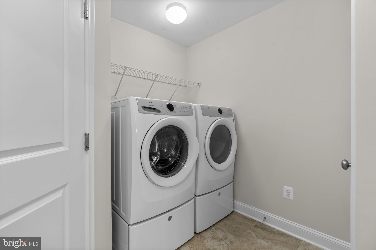
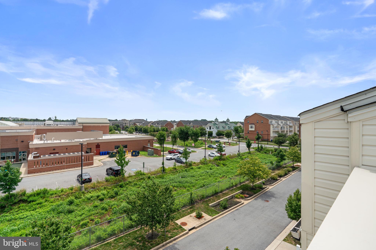
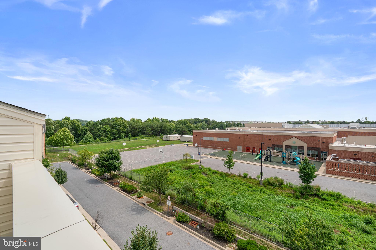
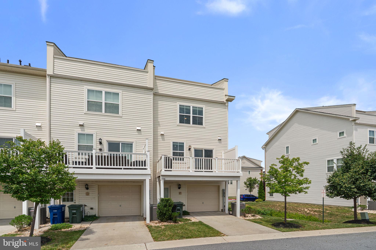
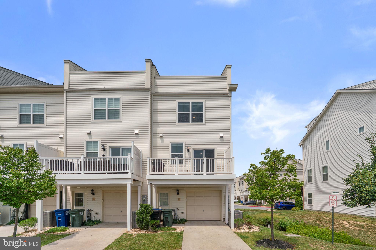
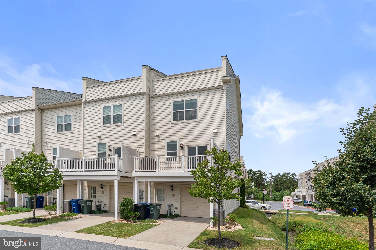
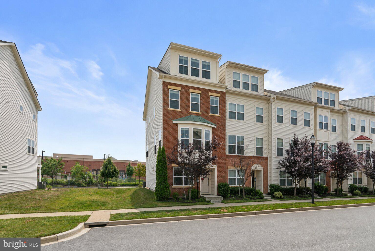
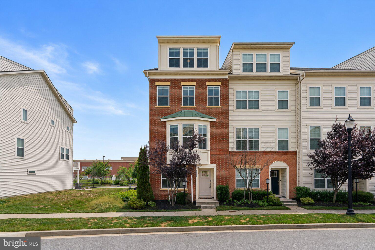
7024 Rackham Way | Move right into this beautifully appointed end-of-group, four-level townhouse offering the perfect blend of space, style, and flexibility in one of Howard County's most convenient communities. Just eight years young and professionally prepared for market, this exceptional residence features four true bedrooms, four full bathrooms, one half bath, multiple work-from-home options, and an abundance of natural light thanks to its premium end-unit location. Whether you're entertaining on the composite deck, enjoying your private fourth-level balcony, or relaxing in the expansive open-concept living spaces, this home offers the turnkey lifestyle today's buyers are searching for. Available for immediate delivery, just in time for the start of the school year. Property Highlights -- End-of-group townhome with nine additional windows providing exceptional natural light throughout -- Four finished levels with versatile floor plan -- 4 Bedrooms | 4 Full Bathrooms | 1 Half Bathroom -- Brick front elevation with professionally maintained landscaping and side yard -- Rear-load oversized one-car garage with additional storage bump-out -- Keyless entry system -- Video doorbell -- Hardwired Wi-Fi extension system throughout the home -- Fiber optic high-speed internet available -- Open-concept main level with seamless kitchen, dining, and living spaces -- High ceilings throughout every level -- Composite rear deck directly off the main level -- Fourth-level loft opening to a private balcony -- Multiple flexible spaces ideal for home offices, fitness, hobbies, or guest accommodations -- Brand new stainless steel appliances (2026 - Refrigerator, gas range, dishwasher, microwave) -- Granite countertops -- Oversized center island with seating -- Excellent cabinet and prep space -- Multiple en-suite bathrooms providing outstanding privacy -- Walk-in closets -- Spacious owner's suite -- Coat closet plus additional storage closets on the entry level -- Fresh interior paint (2026) -- New carpet (2026) -- Professional interior and exterior cleaning (2026) -- LEED Certified Silver -- Energy-efficient heating and cooling -- Composite deck -- Move-in ready condition -- Community swimming pool, fitness center, playground -- HOA includes Lawn maintenance, snow removal, trash service, community pool, fitness center -- Howard County public schools, sports fields, and playgrounds are within walking distance -- 3 miles to Timbers at Troy Golf Course, Howard County's premier public golf destination -- 4 miles to Arundel Mills, featuring shopping, dining, entertainment, and Maryland Live! Casino -- 8 miles to The Mall in Columbia, offering upscale shopping, restaurants, and entertainment -- Excellent Commuter Location; convenient access to MD-100, I-95, MD-295 -- This location also provides easy commuting to Columbia, Fort Meade, BWI Airport, Baltimore, Washington, D.C., and the surrounding employment corridors. There are virtually staged images in this listing.

7024 RACKHAM WAY

Message successfully sent.

What would you like to know?

What is 3 + 4 ?

I agree to receive email communication and understand I can unsubscribe at any time.

I agree to be contacted by Charis Realty Group via call, email, and text for real estate services. To opt out, you can reply 'stop' at any time or reply 'help' for assistance. You can also click the unsubscribe link in the emails. Message and data rates may apply. Message frequency may vary. Privacy Policy

Related Properties

COMMERCIAL ZONING! 4 bed, 2 bath farmhouse with 3 acres active in south Hanover! This property has big potential as it can be used for residential use or can be used as a commercial property for your business with the commercial/industrial zoning! There are a variety of outbuildings and barns on this parcel, with a few of them being used as garage space for the current owners. This could be an excellent location for a commercial property with high traffic volume passing daily. It is also great for someone who wants some space around them and enjoys older farmhouse architecture, quality, and/or homesteading.
See other listings for remainder of farmland for sale: 3140 Baltimore Pike (55 acres) & 3055 Baltimore Pike (20 acres)
#PAYK2101414

HANOVER

3143 BALTIMORE PIKE

4 Beds

2 Baths

2,064 Sq.Ft.

$499,900

MLS#: PAYK2101414

PACKAGE DEAL – Anne Arundel County

Rare opportunity to own two parcels under one address. Features a move-in ready home with major 2025 renovations, Tax ID 04-000-02867700, in a prime Anne Arundel County location, plus an estimated11,762 sq ft vacant adjoining lot, Tax ID 04-000-90087939.

The home is fully updated for immediate occupancy. The standout value is in the estimated11,762 sq ft vacant lot — offering space for yard expansion, garage, ADU, or future development, subject to county approval.

Buyer to verify all zoning, permitted uses, and building potential with the Anne Arundel County Office of Planning & Zoning.

Schedule your private tour today.
#MDAA2147280

HANOVER

1528 MATTHEWS TOWN ROAD

3 Beds

2 Baths

2,108 Sq.Ft.

$499,000

MLS#: MDAA2147280
TO BE BUILT NEW 5 BEDROOM
 Bedroom on first floor
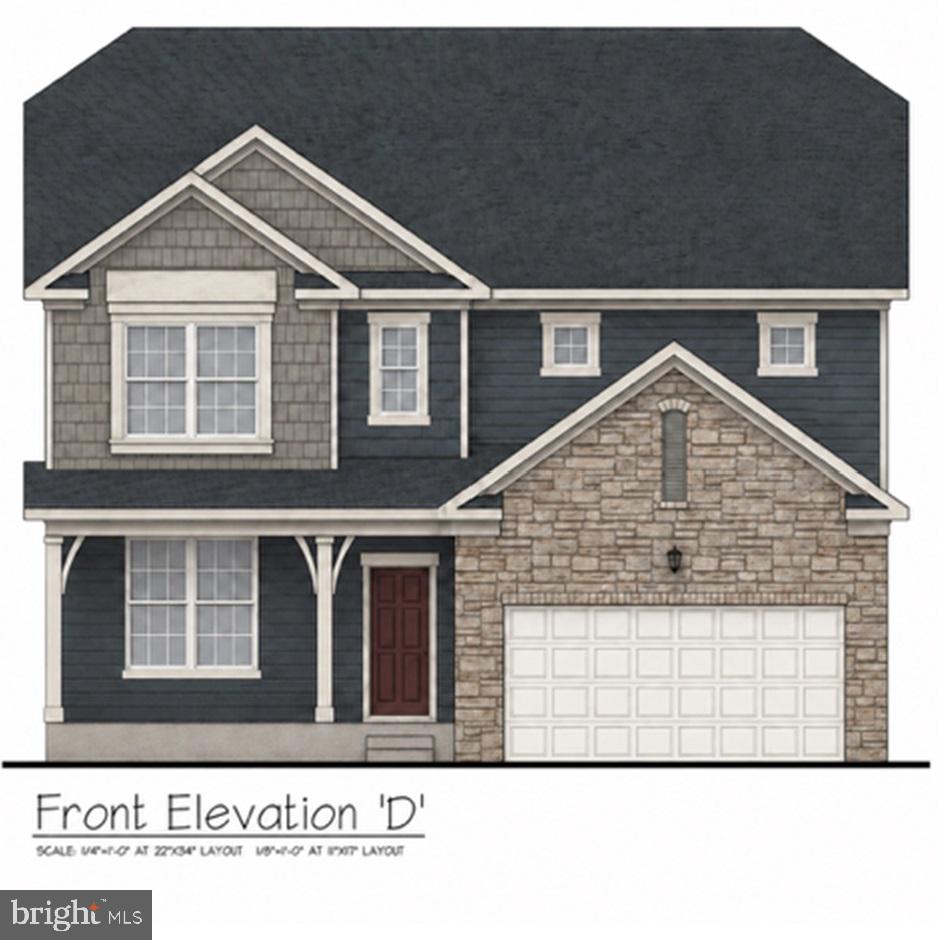
The Hampshire by D.R. Horton is a stunning new construction home plan featuring 3,930 square feet of living space, 5 bedrooms, 3 bathrooms, a basement and a 2-car garage. The Hampshire is popular for a reason! As you’re welcomed into the home, you’re greeted by the spacious formal dining room, the perfect space to entertain your guests on those special occasions. The foyer opens up to a much desired, open concept living space highlighted by a roomy kitchen with plenty of counter space and a large, modern island overlooking the casual dining area and living room. Tucked off the living room is a downstairs bedroom and full bath – the perfect guest suite or home office. Upstairs you’ll find a large loft area, upstairs laundry and three additional bedrooms, including the owner’s suite, which highlights a cozy sitting area, huge walk-in closet and a luxurious bathroom. The basement is the perfect space for entertaining guests or extra storage. 
The basement comes partially finished with  3 piece plumbing rough-in for a future bathroom!

ASK ABOUT INCENTIVES WITH USING BUILDER'S PREFERRED LENDER
BY APPOINTMENT   
Pictures are similar not actual
#PAYK2088658

HANOVER

28 CUDESA CT

5 Beds

3 Baths

3,930 Sq.Ft.

$558,570

MLS#: PAYK2088658
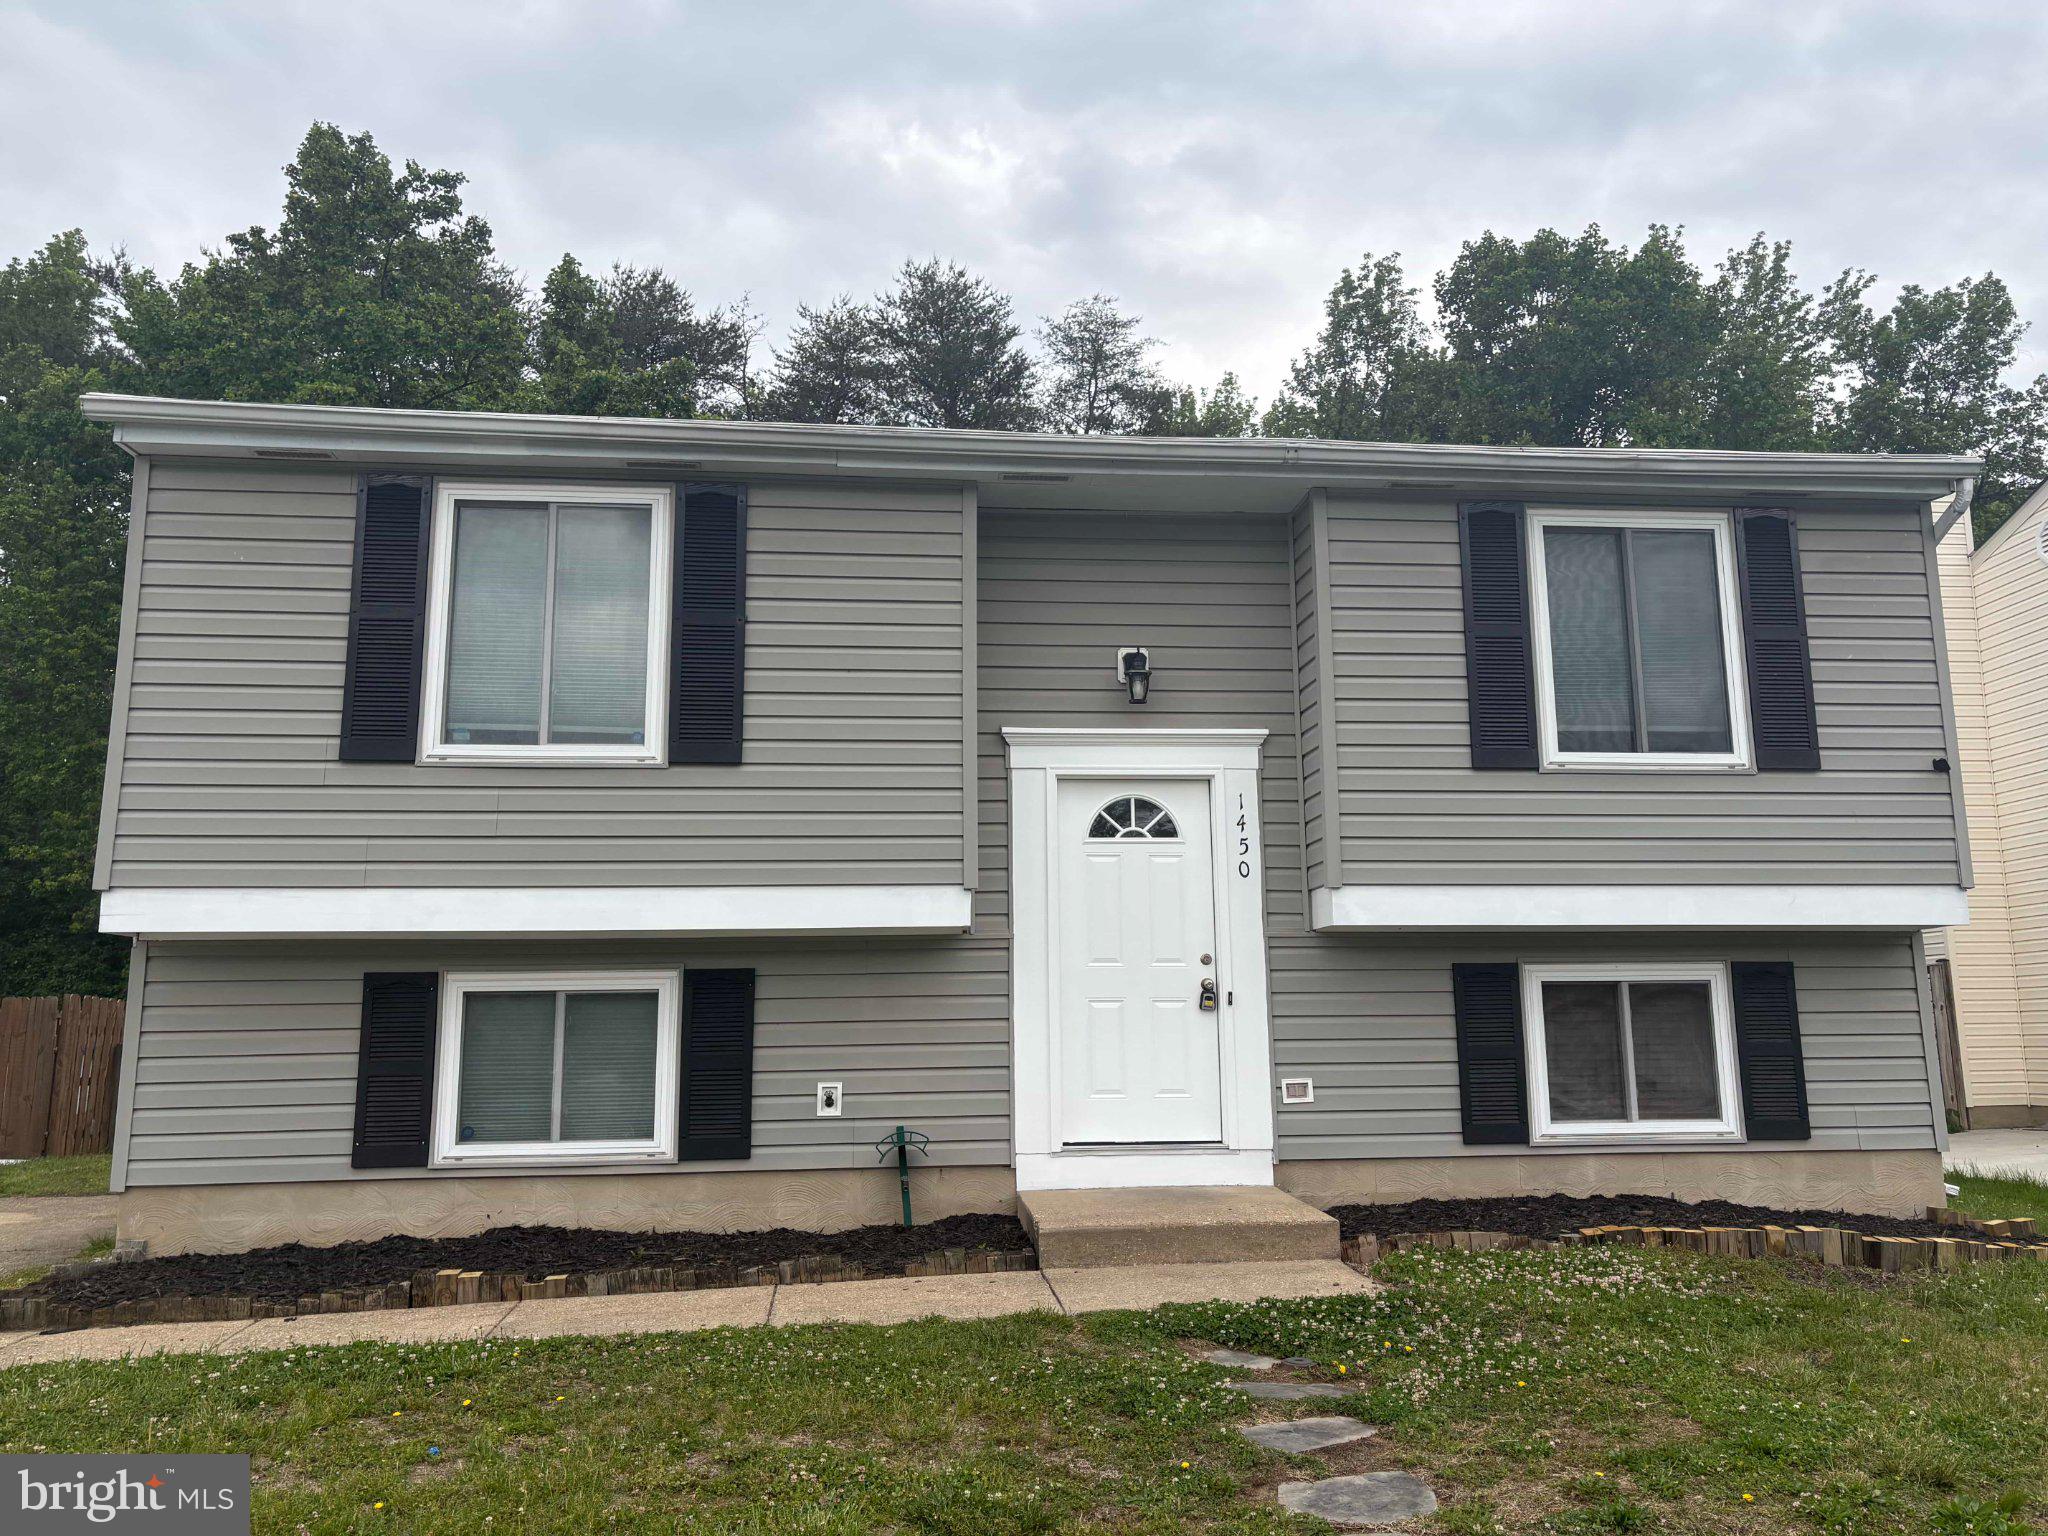
Wonderful updated single family home in Harmons Woods, a quite mature neighborhood. In the past years the home has been thoroughly updated with a modern & open concept kitchen, newer bathrooms, newer floors etc. The home also has a bonus sunroom in the back which offers extra living space. It is connected to a deck ready for the summer cookout. The lot is flat and very usable. There is also a shed in the backyard for storing your tools. The home is close to everything: the Arundel Mills mall, many stores and restaurants, the highways 100, 97, 295 and 32. Commutable to Baltimore, Annapolis, DC and very close to Fort Meade.
#MDAA2145050

HANOVER

1450 GESNA DRIVE

4 Beds

2 Baths

1,806 Sq.Ft.

$474,900

MLS#: MDAA2145050
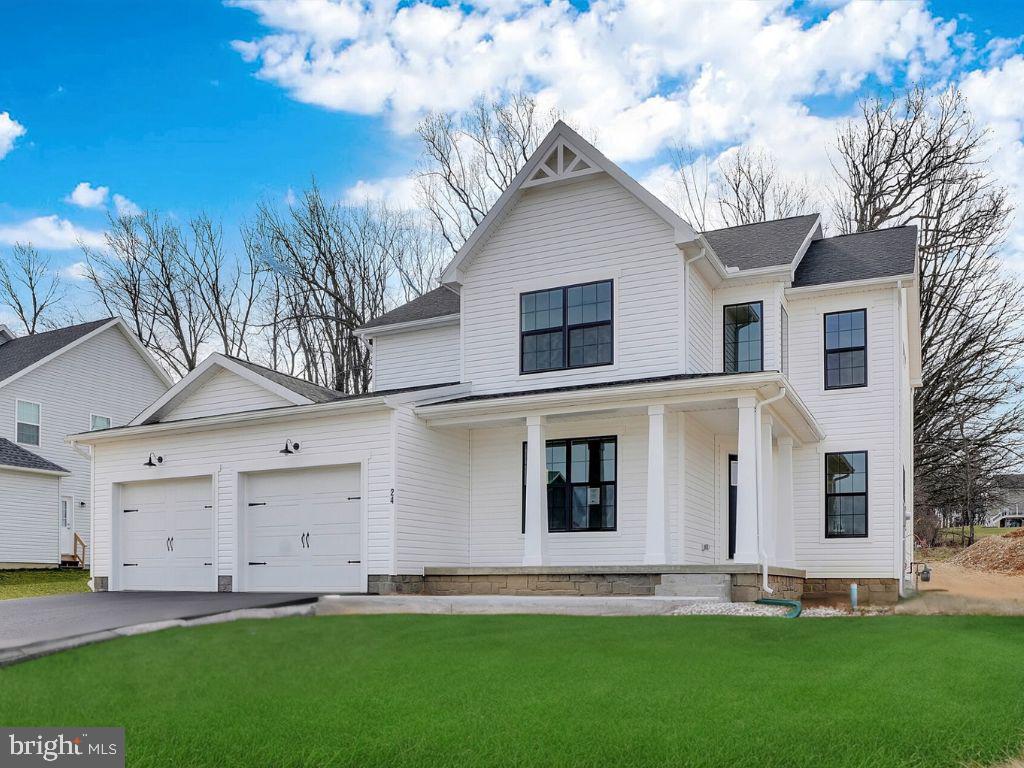
**TO BE BUILT**YOUR DREAM , YOUR WAY- CUSTOMIZE AND TAILOR OUR PLAN TODAY ****$10,000 Closing Assist AND $5,000 in options- PHASE 1 ONLY **must use preferred title and lender*****

A two-story, angled foyer is the focal point of the Brandywine. Its formal living room and dining room flank the entry, and a turned stairway with balcony overlook further enhances its charm and appeal. The rear half of the first floor provides a casual family area, reminiscent of an old farm kitchen. Note the handy powder room and laundry, tucked away in the hall that leads to a rooms two-car garage. Four spacious second floor bedrooms adapt well to various furniture arrangements. The divided bath was specially designed for this home, and in the amply-closeted master suite, a spectacular super bath is another pleasant amenity. The Brandywine is a sophisticated, yet cozy blend of turn-of -the-century styling and modern convenience.
Please note listing price is base price and may not be representative of additional options shown.** Various additional plans available including ranchers, traditional 2-stories, and 2- stories with first floor primary suites and more ! Please stop by the sales center for details at 11 Flint Drive Hanover, PA 17331
#PAAD2022806

HANOVER

73 FLINT DRIVE 55

4 Beds

2 Baths

2,201 Sq.Ft.

$455,900

MLS#: PAAD2022806

You don't want to miss your chance of owning this fabulous better than new home!  This stunner starts out on a large 1.09 acre lot giving lots of space between your neighbors.  Step onto the adorable porch with a pretty view of development and countryside.  The foyer greets you with beautiful neutral colored LTV flooring that carries throughout most of this home.  To the left is your office, with nice windows letting in lots of natural light.  Continue down the hall to the open floor plan....let's start with the Family room that can easily hold your big sectional and all of your furniture.  The family room is open to the gorgeous eat-in kitchen with a big island, pendants, and gas cooking;  you are going to love cooking here!!! A half bath is also conveniently located on the main floor.  Upstairs, there are 3 nice sized bedrooms, a full bath with a double sink, and of course an owner's suite with a trey ceiling and gigantic walk-in closet; you'll need to buy more clothes to fill this closet up! The ensuite is just the right size with a stall shower and double sinks and the laundry room is on this level as well.   The lower level features a rec room with living room and game room areas plus a convenient full bath on this level as well.  There is also plenty of storage on this level as well.  Out back there is plenty of room for a play set, firepit area, gazebo....with this amount of space, the options are endless.  Hurry, don't miss your dream home!
#PAYK2106556

HANOVER

49 WINIFRED DRIVE

4 Beds

3 Baths

3,193 Sq.Ft.

$579,900

MLS#: PAYK2106556
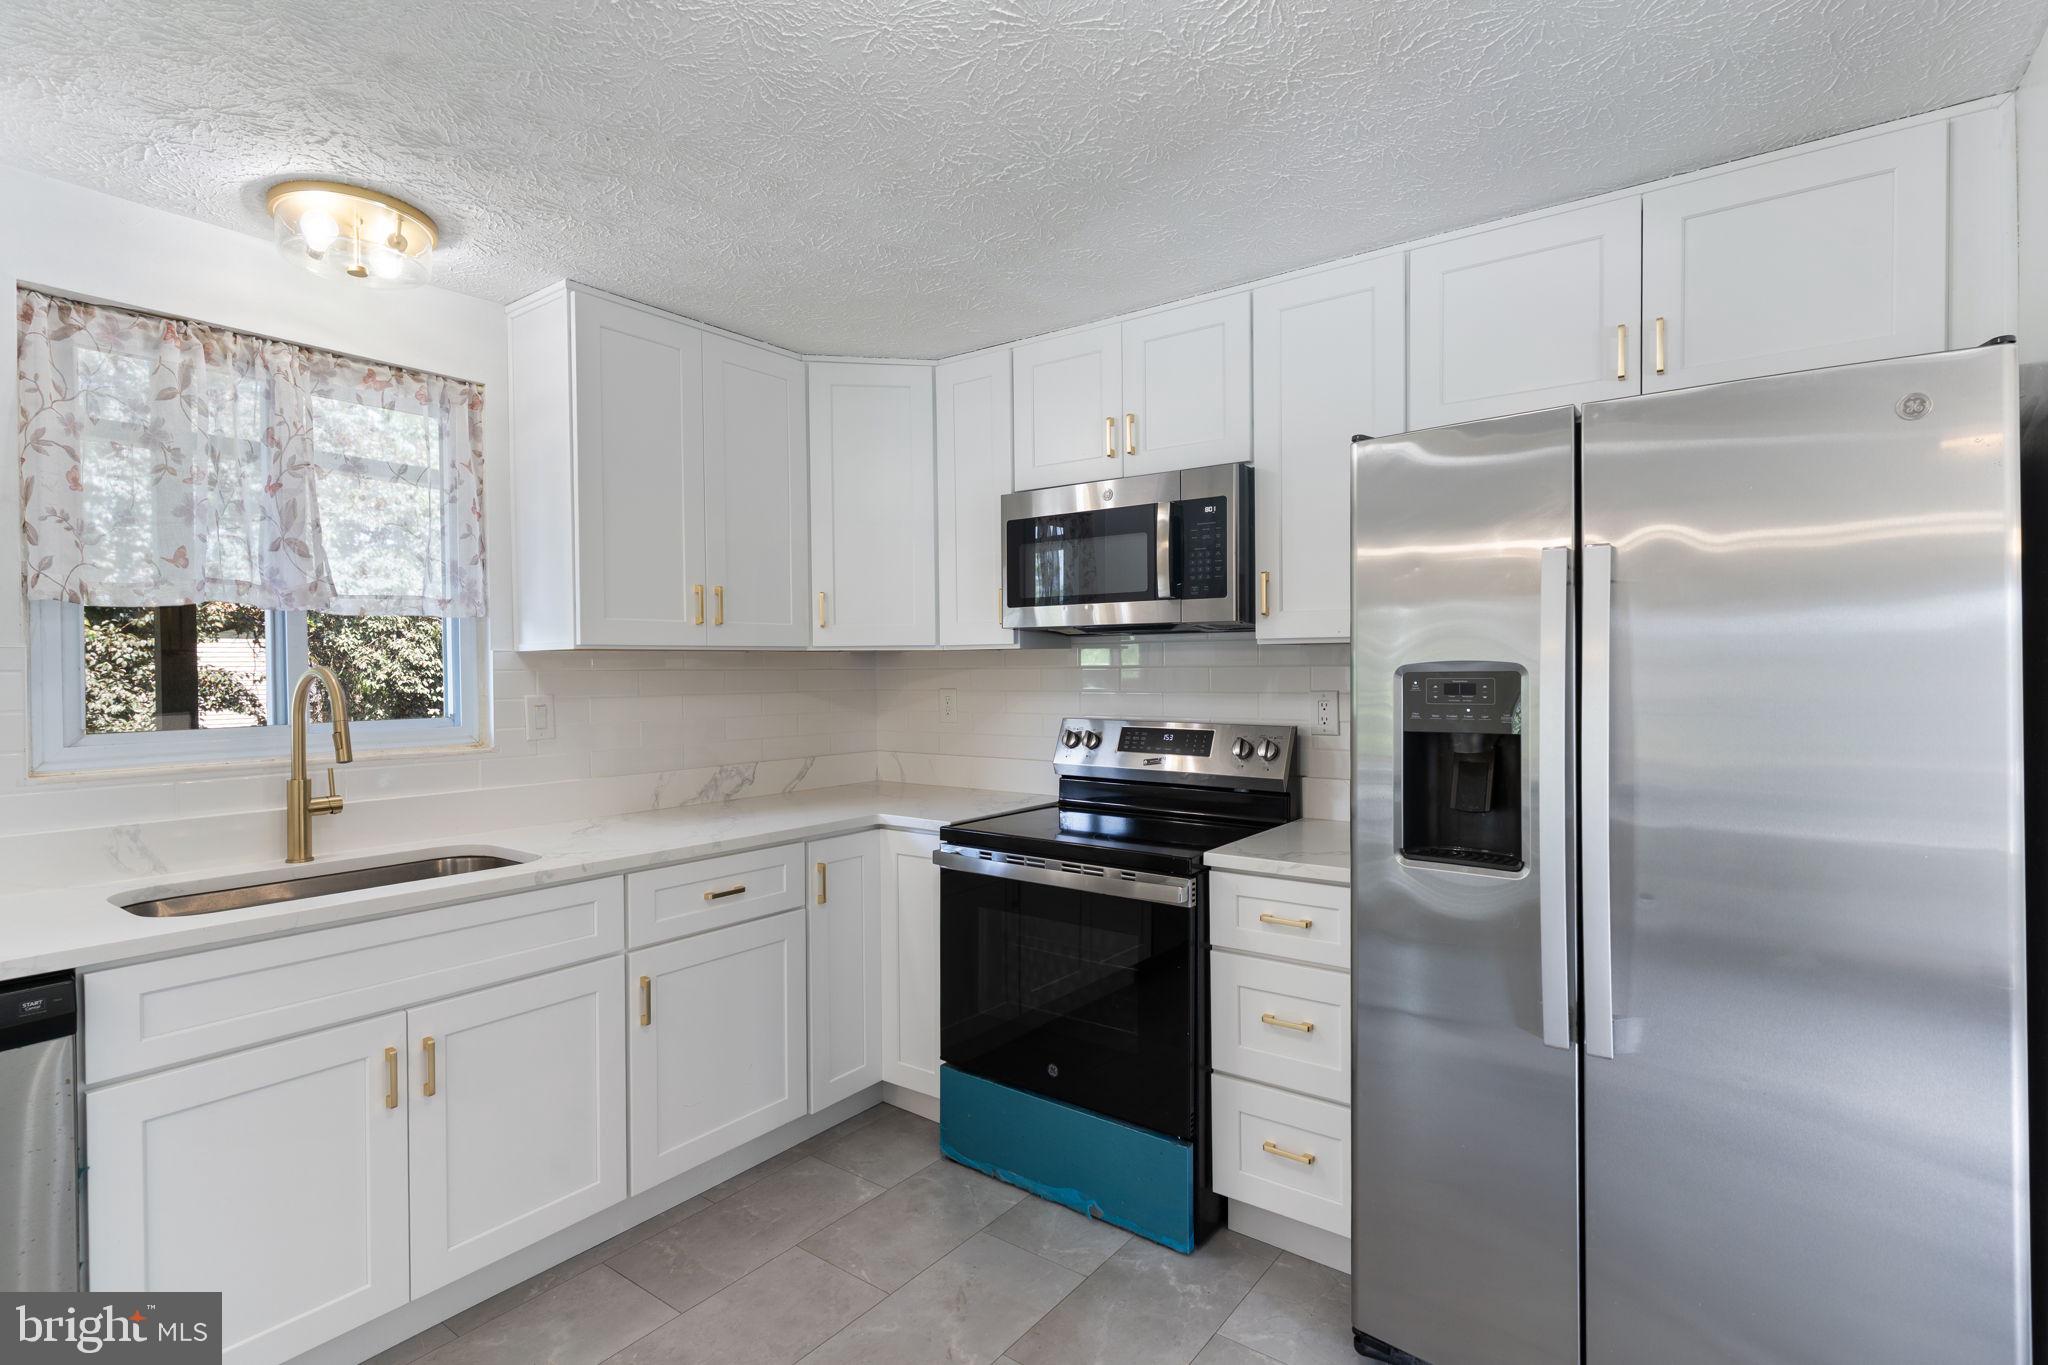
Welcome to this beautifully updated 4-bedroom, 2-bath home in the desirable Harmans Woods community! Move right in and enjoy the extensive recent improvements throughout. The renovated kitchen features elegant quartz countertops, stylish shaker cabinetry with updated hardware, a classic subway tile backsplash, and durable luxury vinyl tile flooring. Both full bathrooms have been tastefully updated, while fresh paint throughout the entire home—including walls, trim, and ceilings—creates a bright, modern feel. Additional upgrades include new closet doors, a new front door, and a new screen door. Step outside to the renovated deck, the perfect place to relax, entertain, or enjoy the privacy of the spacious backyard. With thoughtful updates inside and out, this home is truly move-in ready. Enjoy the convenience of being within walking distance of Misty Lake, known for excellent fishing opportunities including largemouth bass, bluegill, and black crappie. Launch your kayak, explore the walking trails, or simply relax and take in the beauty of this recreational gem just steps from your door. Redistricted to the new Severn Run High School.  Conveniently located near Arundel Mills and major commuter routes including Route 100, I-295, and I-95, this home offers easy access to shopping, dining, entertainment, and employment centers. Don't miss the opportunity to make this beautiful home your own!
#MDAA2148886

HANOVER

1424 BOULDER LANE

4 Beds

2 Baths

1,542 Sq.Ft.

$485,000

MLS#: MDAA2148886

Welcome home to the Tessa, a beautifully designed 2-bedroom, 2-bath condominium that combines modern style with low-maintenance living. The heart of the home is the spacious kitchen, featuring elegant white cabinetry, a large center island, and abundant counter space—perfect for entertaining, meal prep, or casual dining.

The open-concept layout seamlessly connects the kitchen, dining, and living areas, creating a bright and inviting space for everyday living. The spacious owner's suite offers a private retreat, while two additional bedrooms provide flexibility for guests, a home office, or growing households.

Located in the sought-after Shipley Homestead community, this home offers exceptional convenience. Residents enjoy easy access to Fort Meade, are just minutes from BWI Airport, and can take advantage of premier shopping, dining, and entertainment at Arundel Mills Mall. Commuters will appreciate the community's proximity to major routes connecting Baltimore, Washington, D.C., and Annapolis.
#MDAA2151666

HANOVER

1820 MOSCATO LANE

2 Beds

2 Baths

1,573 Sq.Ft.

$483,320

MLS#: MDAA2151666
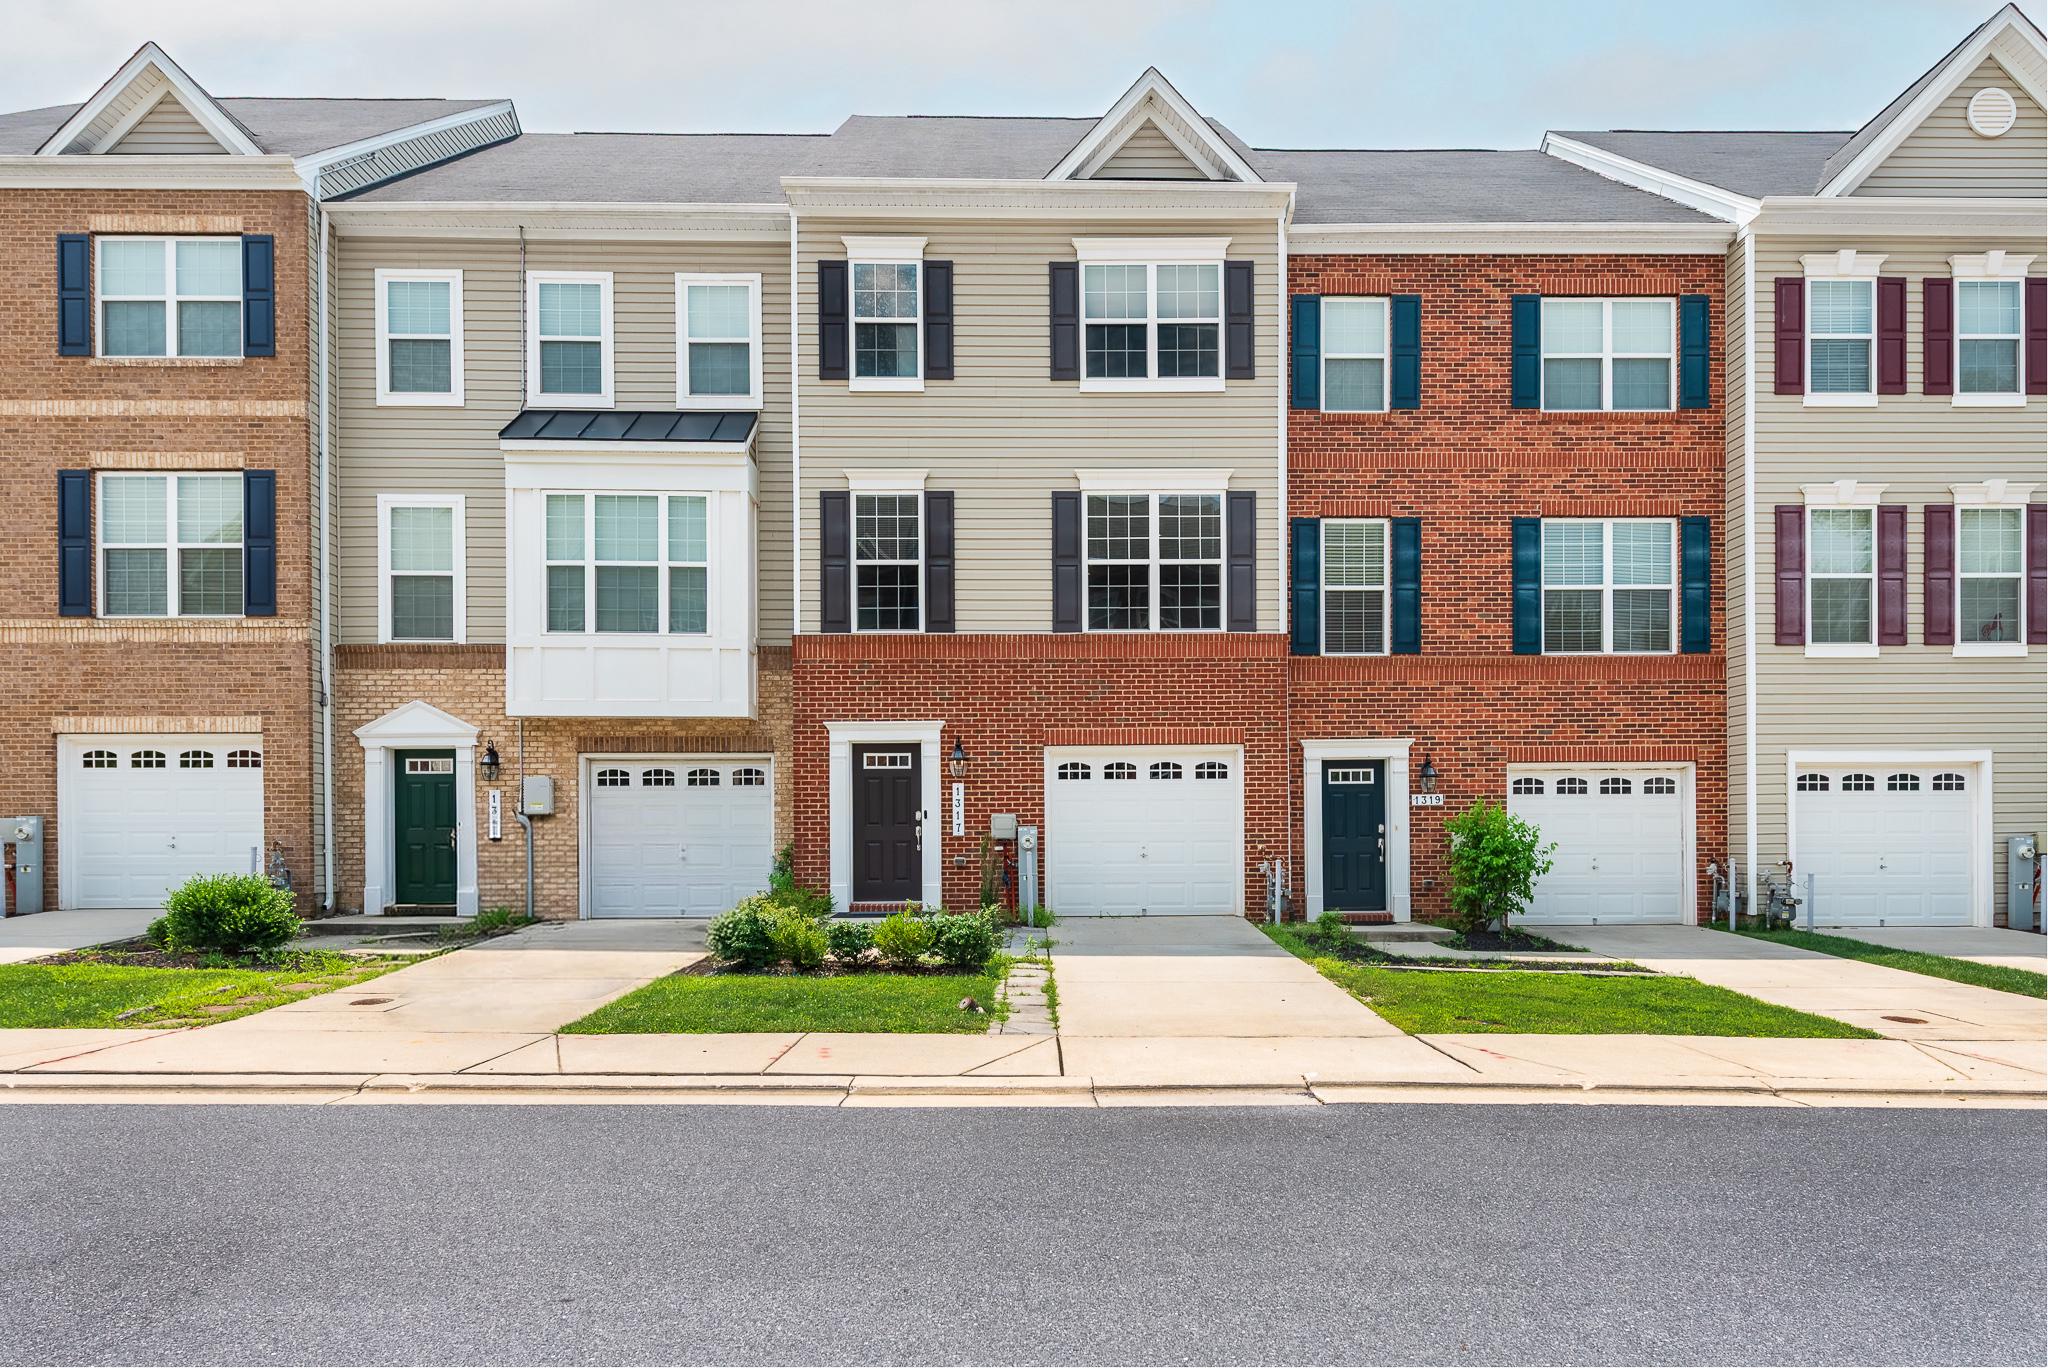
Nestled in the charming Dorchester View community, this exquisite townhouse offers a perfect blend of modern luxury and traditional elegance. Built in 2019, this meticulously maintained residence spans 2,184 square feet, providing ample space for both relaxation and entertaining. Step inside to discover an inviting open floor plan that seamlessly connects the living and dining areas, enhanced by recessed lighting and ceiling fans that create a warm ambiance. The gourmet kitchen is a culinary enthusiast's dream, featuring a spacious island, sleek countertops, and high-end Stainless-Steel appliances, including a gas oven/range, refrigerator, dishwasher, and microwave. Whether hosting dinner parties or enjoying casual meals, this kitchen is designed for both functionality and style. The main level also boasts a convenient half bath, ensuring guests feel at home. Ascend to the upper level, where you'll find three generously sized bedrooms, each designed with comfort in mind. The primary suite is a true retreat, complete with a luxurious walk-in closet and an en-suite bathroom featuring dual vanities and modern fixtures. The partially finished basement offers additional living space, perfect for a media room, gym, or play area, while the front entrance provides easy access to the outdoors. Step outside onto the deck, where you can unwind and enjoy serene views of the surrounding trees and woods, creating a peaceful oasis right at your doorstep. This home also features an attached garage with front entry access, and Tesla charging area, providing convenience and security. The low-maintenance exterior, crafted from durable brick and vinyl siding, ensures that you can spend more time enjoying your home and less time on upkeep. Living in Dorchester View means embracing a lifestyle of comfort and convenience. Experience the perfect balance of luxury and tranquility in this stunning townhouse, where every detail has been thoughtfully designed to create a welcoming and sophisticated living environment.
#MDAA2151798

HANOVER

1317 HAWTHORN DRIVE

3 Beds

2 Baths

2,184 Sq.Ft.

$529,900

MLS#: MDAA2151798
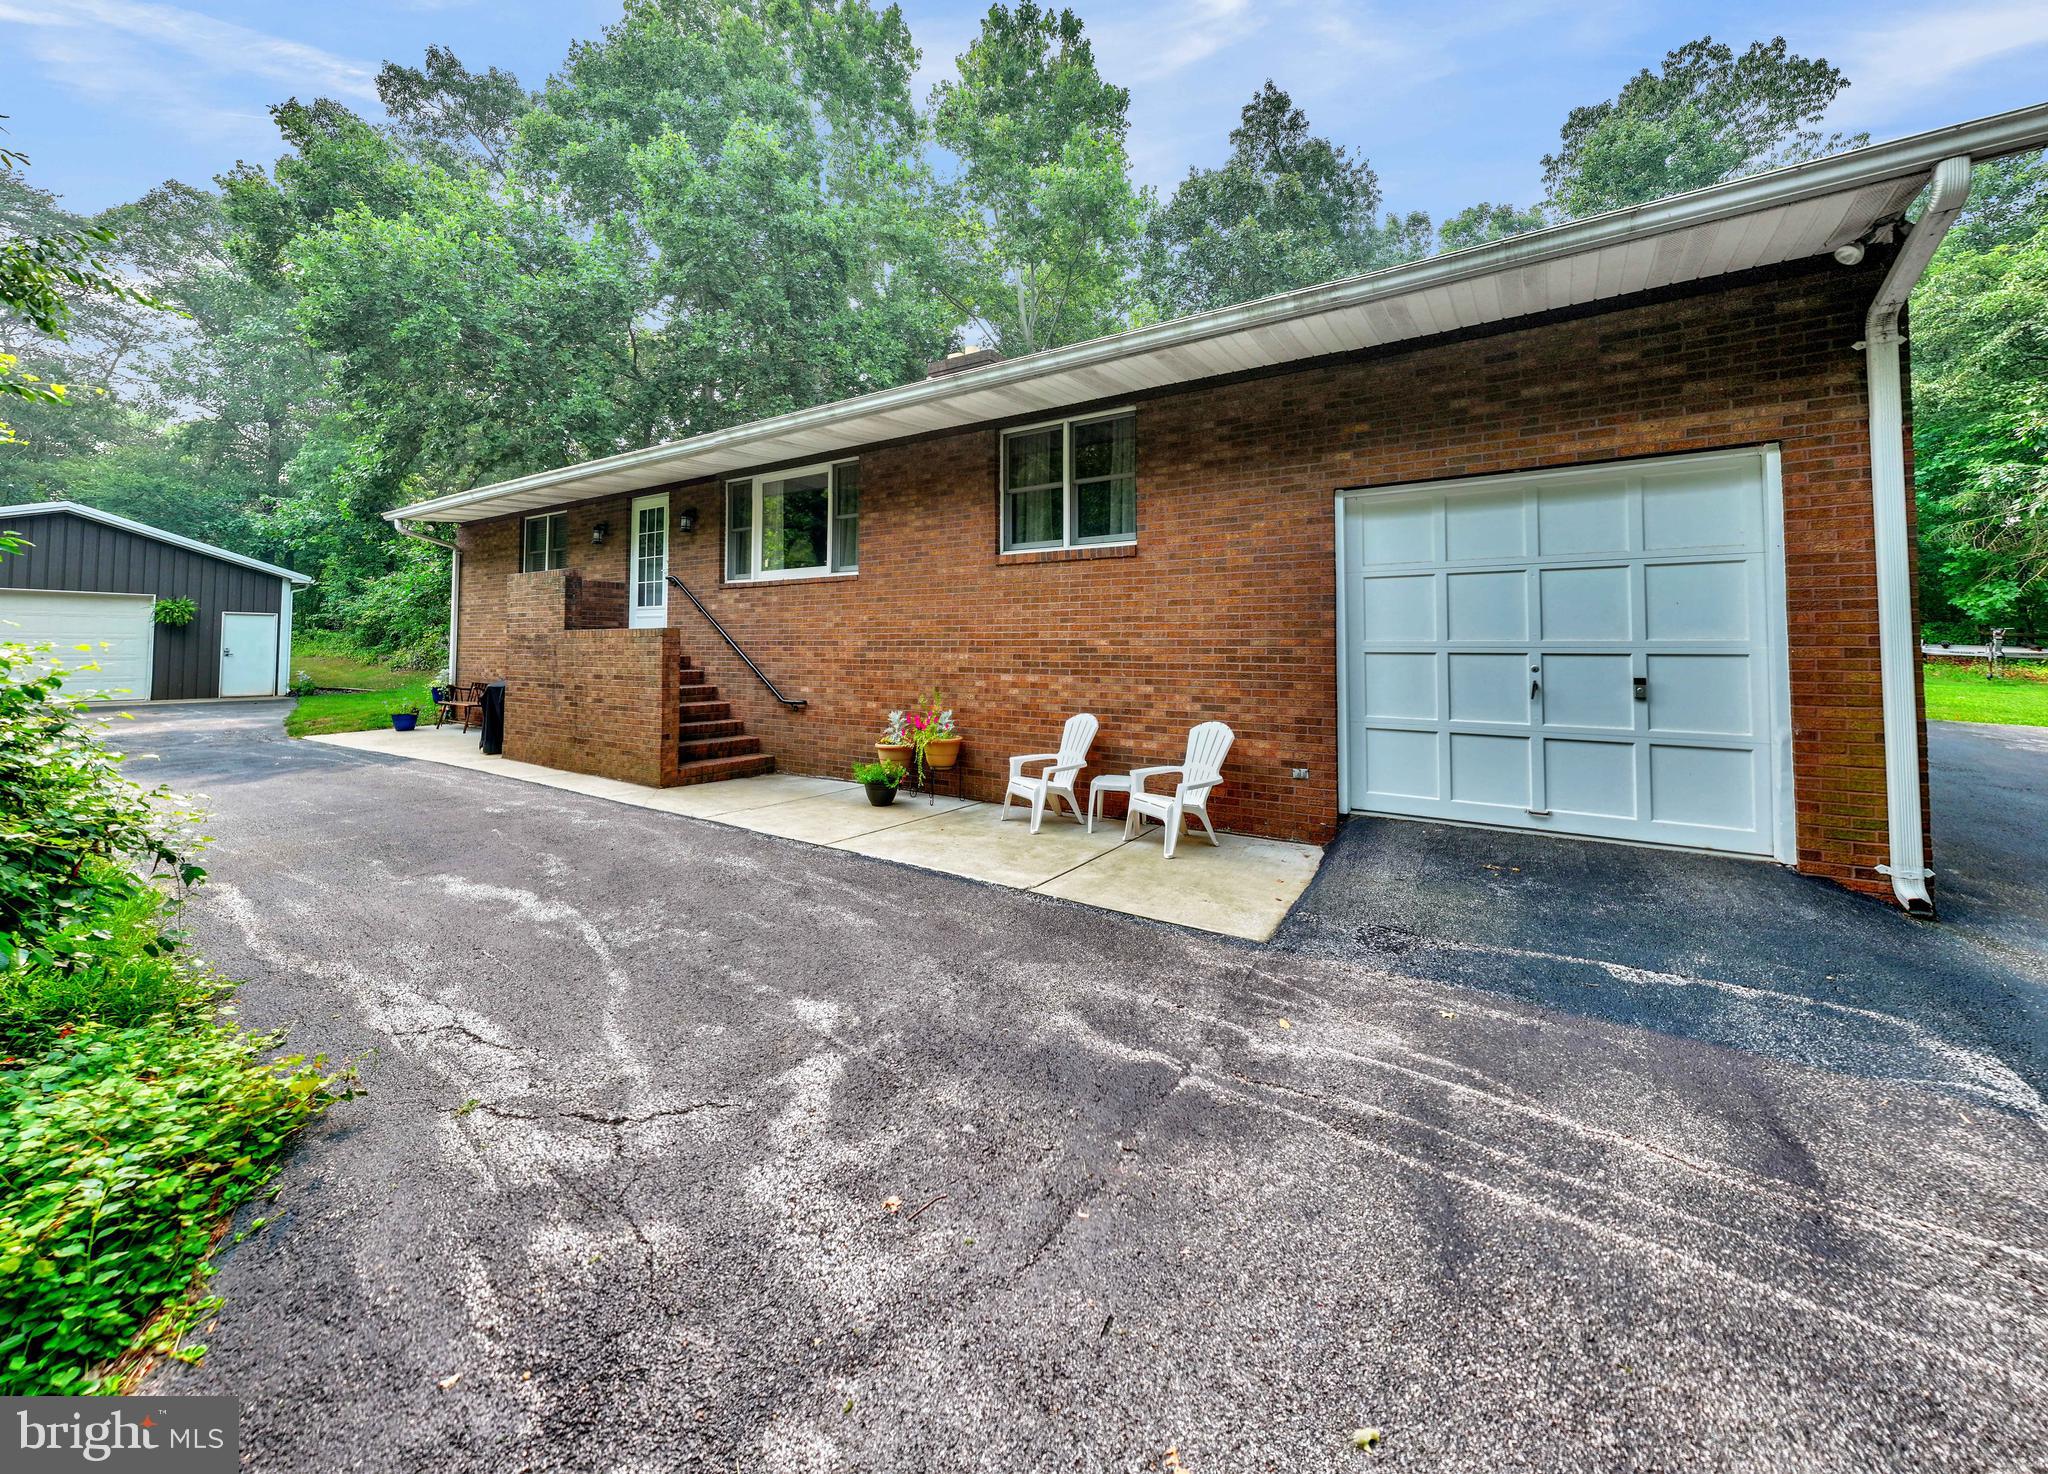
A rare opportunity with endless potential! Nestled on 2 private, wooded acres, this unique rancher offers the perfect blend of peaceful seclusion and exceptional convenience to major commuter routes, BWI Airport, Arundel Mills and Ft Meade.

The home features 3 bedrooms, 2 full bathrooms, an attached one-car garage, a finished lower level, and an abundance of storage throughout. Outside, you’ll find an impressive 24x44 oversized detached garage/workshop complete with its own full bathroom—an incredible space for hobbyists, contractors, car enthusiasts, or anyone needing a serious workspace.

What truly sets this property apart is its W-1 (Industrial Park District) zoning. While the property has always been used as a residence, the zoning may provide unique opportunities for investors, entrepreneurs, or business owners seeking a live/work environment or commercial possibilities. Buyers should verify all permitted uses with Anne Arundel County.

With extensive parking, a private setting surrounded by nature, and incredible flexibility, this one-of-a-kind property offers possibilities rarely found in today’s market. Whether you’re searching for a private residence, an exceptional workshop, investment potential, or a property that can accommodate your business vision, 7143 Race Road is ready to inspire your next chapter.
#MDAA2151834

HANOVER

7143 RACE ROAD

3 Beds

2 Baths

2,400 Sq.Ft.

$599,000

MLS#: MDAA2151834

 - property

Send a message

Message successfully sent.

Your message

What is 3 + 4 ?

Reason for contacting?

I agree to receive email communication and understand I can unsubscribe at any time.

I agree to be contacted by Charis Realty Group via call, email, and text for real estate services. To opt out, you can reply 'stop' at any time or reply 'help' for assistance. You can also click the unsubscribe link in the emails. Message and data rates may apply. Message frequency may vary. Privacy Policy

Sign Out

Virtual Assistant

Would you like to take the next step with this property? We can help you schedule a showing or virtual tour, or send you more details.

Yes, I would like more information.

Thank You for Your Reply, One of Our Agents will contact you as soon as possible

No, maybe later.

Thank you, you can always contact me via email, phone number or through the contact form.

Realhub AI

Lucy - Your AI-Powered Realtor

Update Your Temporary Password

Personalize your search

Enter your email and we'll notify you immediately when new listings match what you're looking for.

or enter email address

Already have an account ? Login here

Continue your home search

I agree to receive communications and understand I can unsubscribe at any time.

I agree to be contacted by Charis Realty Group via call, email, and text for real estate services. To opt out, you can reply 'stop' at any time or reply 'help' for assistance. You can also click the unsubscribe link in the emails. Message and data rates may apply. Message frequency may vary. Privacy Policy

Already have an account ? Login here

We use cookies

We use cookies primarily for analytics to enhance your experience. By accepting, you agree to our use of these cookies. You can manage your preferences or learn more about our cookies policy.