


Property
Beds
1
Full Baths
1
1/2 Baths
None
Year Built
1971
Sq.Footage
821
Welcome to this top floor, one bedroom condo offering comfortable living in a gated community with an array of amenities right outside your door. The entryway features hardwood flooring, a coat closet, utility closet, and linen closet currently used as a pantry. The kitchen offers cherry cabinetry, granite countertops, gas cooking, a single sink, and tile flooring, with the dining room just off the kitchen featuring hardwood floors, crown molding, and access to the private balcony. The living room continues with hardwood flooring and crown molding. The spacious bedroom features hardwood flooring, two large windows, and a walk-in closet. A full hall bath offers a white vanity, black countertop, tile flooring, and tub/shower surround. Community laundry facilities and a private storage unit for each residence are located on the lower level. Enjoy the balcony overlooking the nearby school field, providing a pleasant view and plenty of natural light without harsh direct afternoon sun. The gated community offers convenient access to shops, restaurants, pools, doctors, a yoga studio, salon, and a small park. Conveniently located near Whole Foods, additional shopping and dining, private schools, and I-83.
Features & Amenities
Interior
-
Other Interior Features
Ceiling Fan(s), Walk-In Closet(s), Crown Molding, Open Floorplan
-
Total Bedrooms
1
-
Bathrooms
1
-
Above Grade Finished Area
821.0
-
Basement YN
NO
-
Cooling YN
YES
-
Cooling
Central Air, Ceiling Fan(s), Electric
-
Fireplace YN
NO
-
Heating YN
YES
-
Heating
Natural Gas, Forced Air
-
Main Level Bedrooms
1
-
Pet friendly
Yes
Exterior
-
Garage
No
-
Construction Materials
Brick
-
Other Exterior Features
Balcony
-
Parking
Unassigned, Parking Lot
-
Pool
Yes
-
Pool Features
Community
-
Waterfront YN
NO
-
View
Trees/Woods
Area & Lot
-
Property Type
Residential
-
Property Sub Type
Condominium
-
Architectural Style
Traditional
Price
-
Sales Price
$210,000
-
Tax Amount
$3,713
-
Sq. Footage
821
-
Price/SqFt
$255
HOA
-
Association
No
School District
-
Elementary School
N/A
-
Middle School
N/A
-
High School
N/A
Property Features
-
Stories
3
-
New Construction
NO
-
Association Amenities
Clubhouse
-
Senior Community YN
NO
-
Sewer
Public Sewer
-
Tax Lot
728
-
Water Source
Public
Schedule a Showing
Showing scheduled successfully.
Mortgage calculator
Estimate your monthly mortgage payment, including the principal and interest, property taxes, and HOA. Adjust the values to generate a more accurate rate.
Your payment
Principal and Interest:
$
Property taxes:
$
HOA fees:
$
Total loan payment:
$
Total interest amount:
$
Location
County
BALTIMORE CITY
Elementary School
Middle School
High School
Listing Courtesy of Alivia Heath, Compass Home Group, LLC
RealHub Information is provided exclusively for consumers' personal, non-commercial use, and it may not be used for any purpose other than to identify prospective properties consumers may be interested in purchasing. All information deemed reliable but not guaranteed and should be independently verified. All properties are subject to prior sale, change or withdrawal. RealHub website owner shall not be responsible for any typographical errors, misinformation, misprints and shall be held totally harmless.

Salesperson, Realtor
Allie Vasquez
Call Allie today to schedule a private showing.

* Listings on this website come from the FMLS IDX Compilation and may be held by brokerage firms other than the owner of this website. The listing brokerage is identified in any listing details. Information is deemed reliable but is not guaranteed. If you believe any FMLS listing contains material that infringes your copyrighted work please click here to review our DMCA policy and learn how to submit a takedown request.© 2024 FMLS.
Related Properties
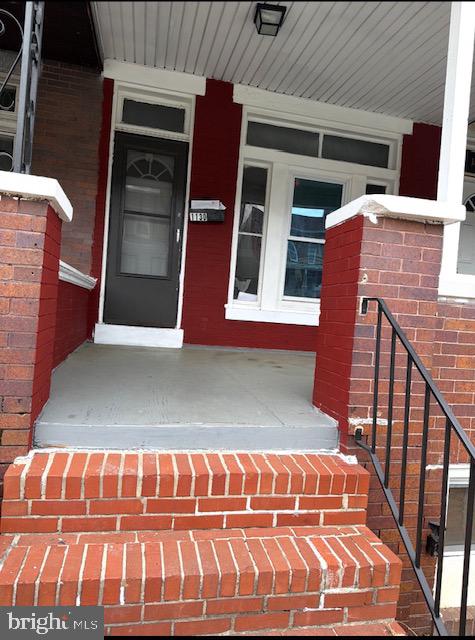
BALTIMORE
1130 N LONGWOOD STREET
4 Beds
2 Baths
1,642 Sq.Ft.
$199,999
MLS#: MDBA2213450
BALTIMORE
2014 CRESTVIEW ROAD
3 Beds
1 Baths
1,140 Sq.Ft.
$199,900
MLS#: MDBA2195318

BALTIMORE
5914 FENWICK AVENUE
3 Beds
1 Baths
1,520 Sq.Ft.
$205,000
MLS#: MDBA2221510

BALTIMORE
4035 ANNELLEN ROAD
4 Beds
3 Baths
1,452 Sq.Ft.
$244,000
MLS#: MDBA2226438

BALTIMORE
666 MELVIN DRIVE
1 Beds
1 Baths
852 Sq.Ft.
$185,000
MLS#: MDBA2230682

BALTIMORE
2831 PARKWOOD AVENUE
3 Beds
1 Baths
1,458 Sq.Ft.
$189,000
MLS#: MDBA2230354

BALTIMORE
3645 GELSTON DRIVE
3 Beds
1 Baths
1,240 Sq.Ft.
$215,000
MLS#: MDBA2204666
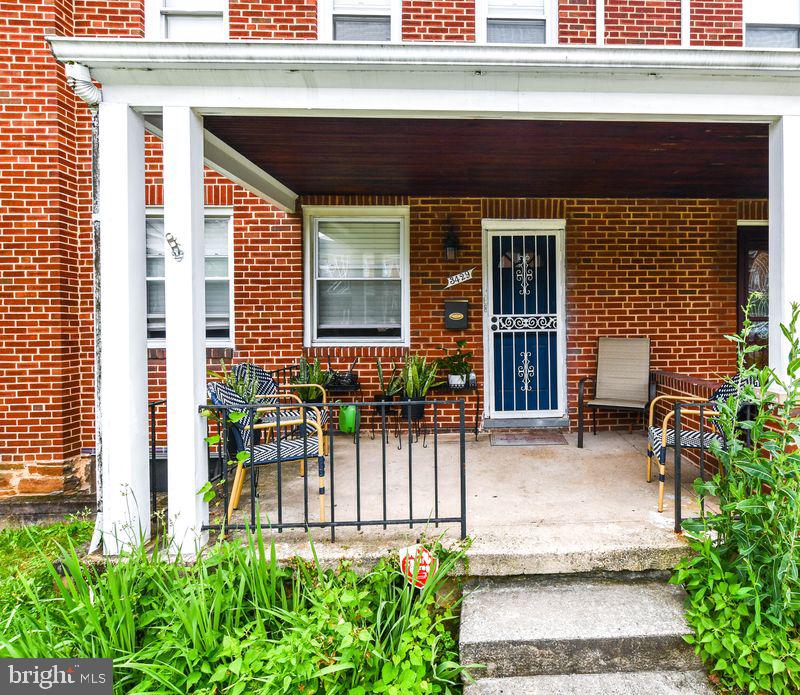
BALTIMORE
3429 PARKLAWN AVENUE
4 Beds
2 Baths
1,550 Sq.Ft.
$189,990
MLS#: MDBA2220568
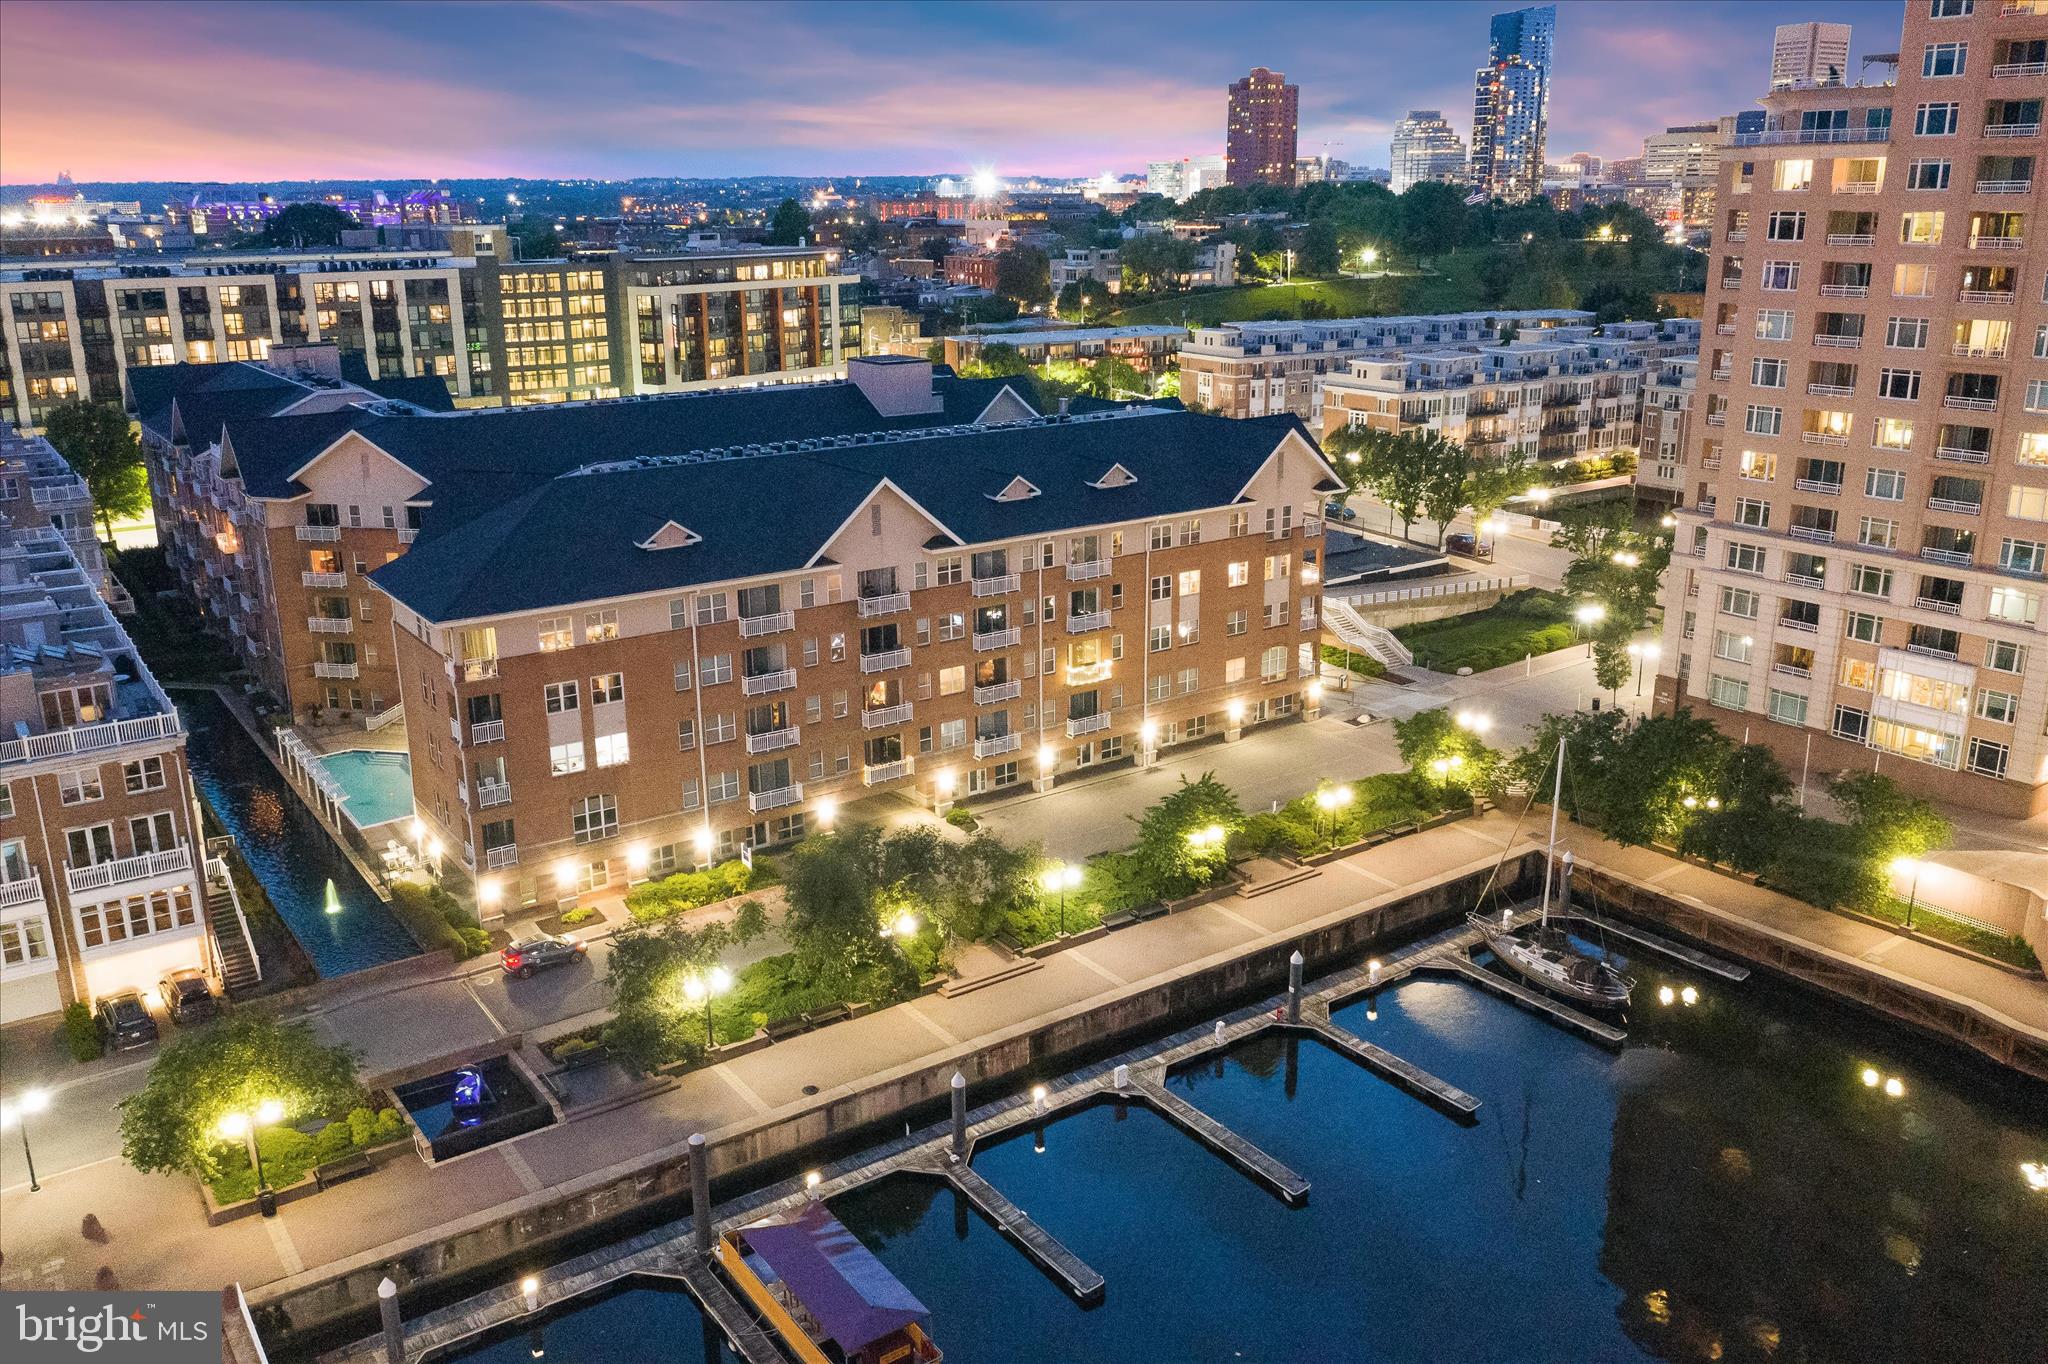
BALTIMORE
23 PIERSIDE DRIVE 337
1 Beds
1 Baths
795 Sq.Ft.
$225,000
MLS#: MDBA2216972
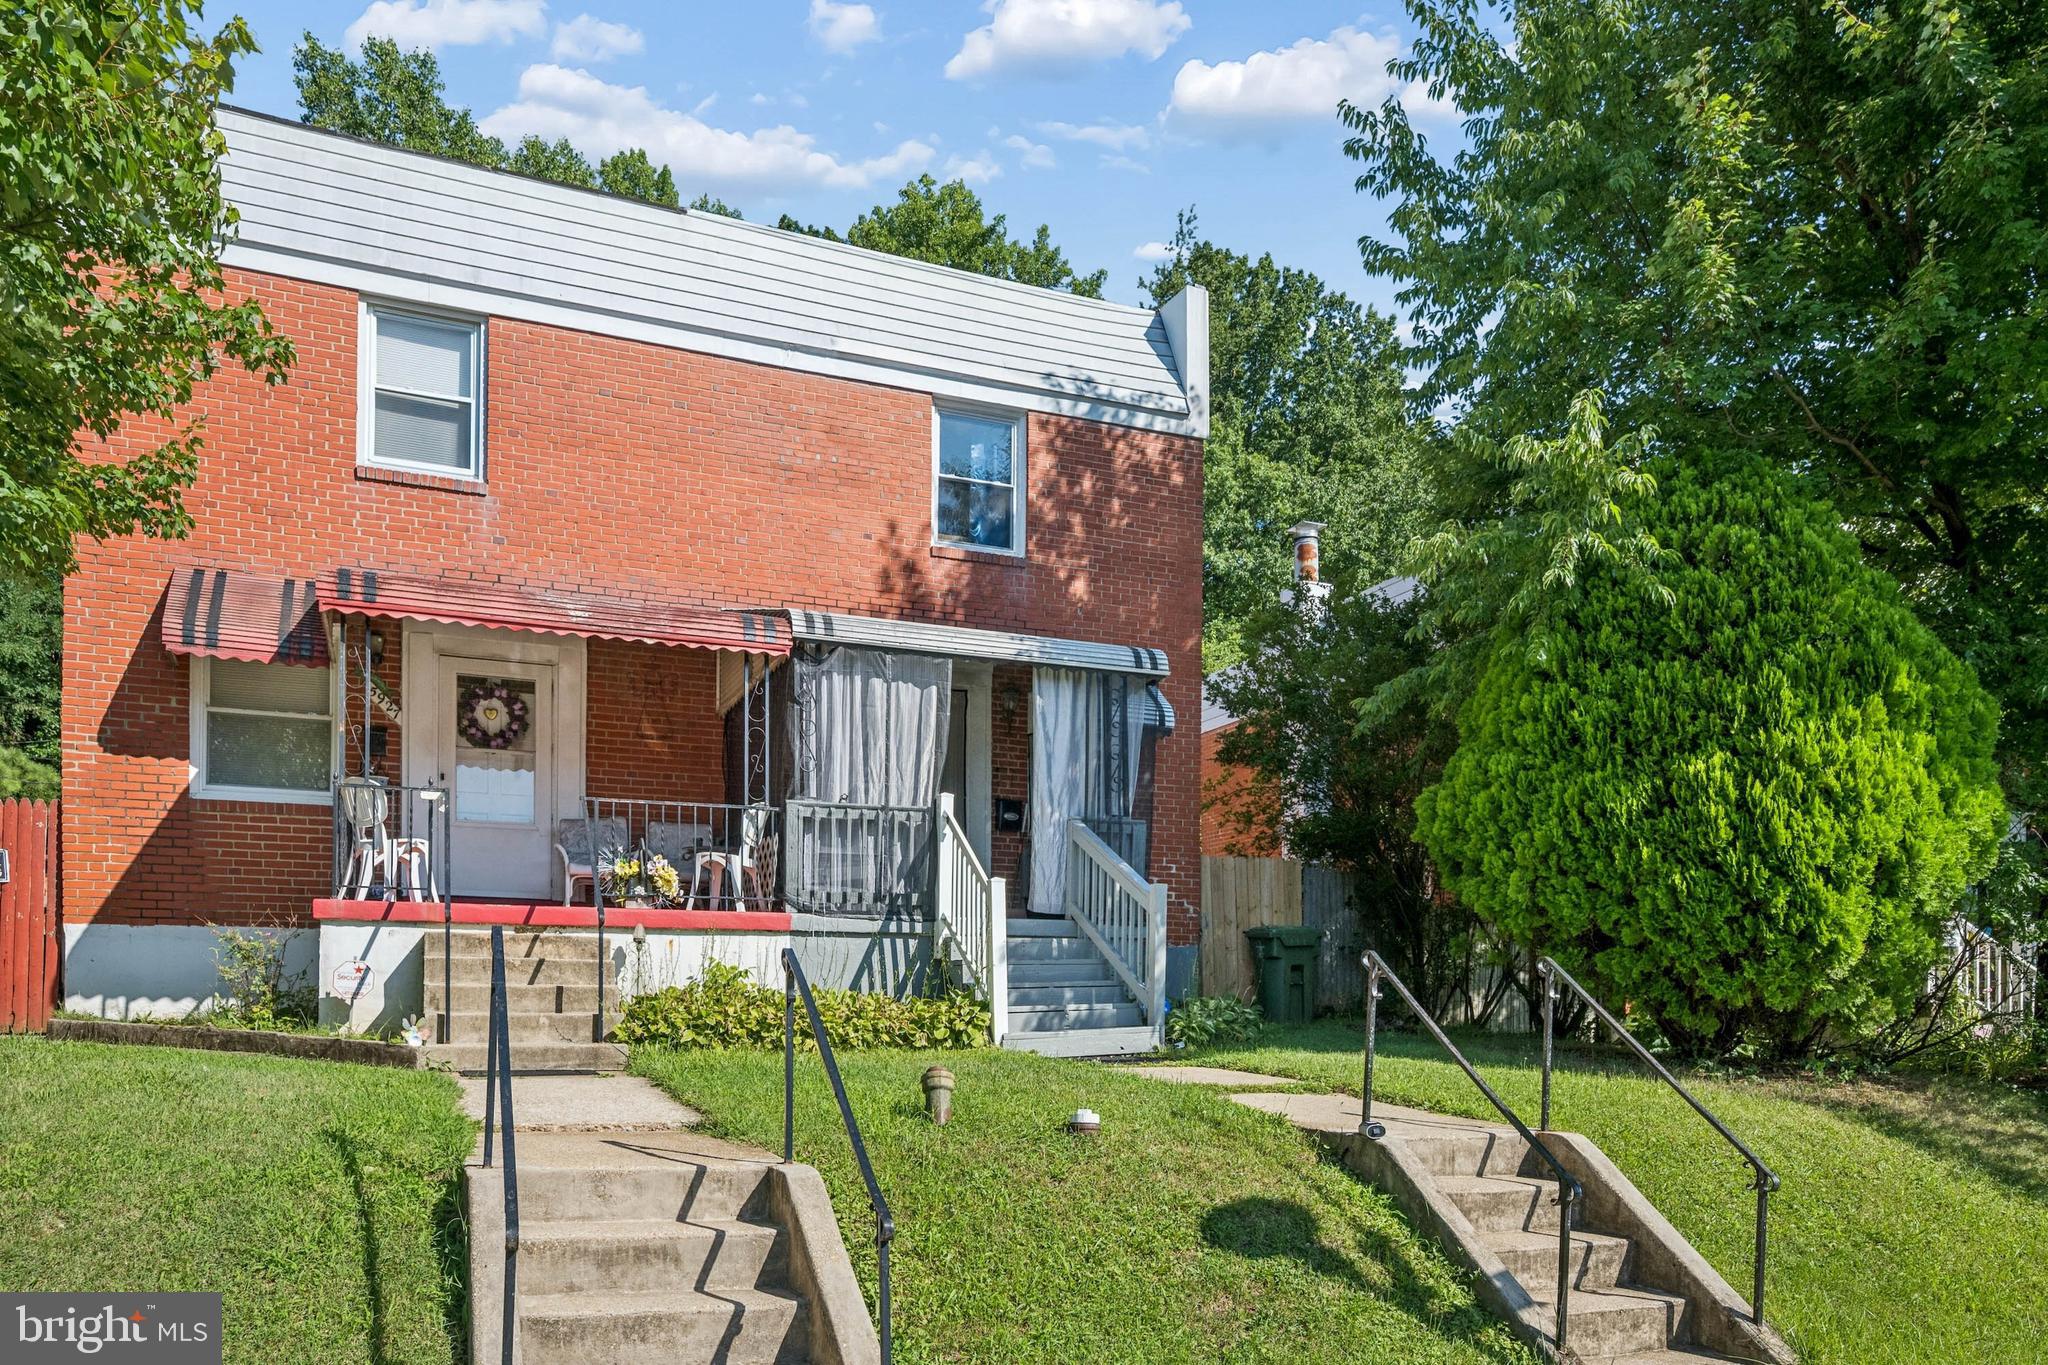
BALTIMORE
5925 LILLYAN AVENUE
3 Beds
1 Baths
1,024 Sq.Ft.
$229,000
MLS#: MDBA2224562
.png)