


Property
Beds
4
Full Baths
2
1/2 Baths
1
Year Built
1985
Sq.Footage
2,196
A little bit of country feel, a lot of usable space, and a location that is increasingly hard to find. Tucked at the end of a cul-de-sac on more than half an acre, this charming 4-bedroom, 2.5-bath cape cod offers a private, tree-lined setting in the sought-after Middletown school district. Inside, the home has been thoughtfully refreshed while retaining the warmth and character that make this style of home so inviting. The updated kitchen features warm wood cabinetry, stainless steel appliances, a farmhouse-style sink, generous storage, and an easy connection to the adjoining living spaces. Fresh paint, carpet, and lighting add to the home’s comfortable, move-in-ready feel. The flexible floor plan includes a bedroom and full bath on the main level, which is ideal for guests, a home office, or those looking for the convenience of main-level living, along with three additional bedrooms and another full bath upstairs. Downstairs, the finished walkout lower level provides valuable additional living space with plenty of flexibility for a recreation room, media space, gym, playroom, or home office, while unfinished space offers additional storage. Outside is where this property really sets itself apart. The large deck overlooks a wooded backdrop and offers a peaceful place to entertain, dine outdoors, or simply enjoy the privacy of the setting. The spacious .52-acre lot provides plenty of room to spread out, while mature trees give the property an established, tucked-away feel. An oversized detached two-car garage with additional storage, along with a generous driveway, provides exceptional parking and versatility. With four bedrooms, multiple living spaces, a finished walkout lower level, detached garage, more than half an acre, and a cul-de-sac setting backing to woods, this is a rare opportunity to enjoy space and privacy without giving up the convenience of Middletown. This one-of-a-kind property is located within close distance to Middletown Park, downtown shopping and dining, grocery stores, and all of Middletown’s charm on Main Street.
Features & Amenities
Interior
-
Other Interior Features
Recessed Lighting, Ceiling Fan(s)
-
Total Bedrooms
4
-
Bathrooms
2
-
1/2 Bathrooms
1
-
Above Grade Finished Area
1446.0
-
Basement YN
YES
-
Cooling YN
YES
-
Cooling
Central Air, Heat Pump, Ceiling Fan(s), Electric
-
Fireplace YN
NO
-
Heating YN
YES
-
Heating
Electric, Heat Pump
-
Main Level Bedrooms
1
-
Pet friendly
N/A
Exterior
-
Garage
Yes
-
Garage spaces
2
-
Construction Materials
HardiPlank Type
-
Parking
Oversized, Garage Door Opener, Off Street, On Street, Garage, Driveway, Detached
-
Patio and Porch Features
Deck, Patio
-
Pool
No
-
Waterfront YN
NO
-
View
Trees/Woods
Area & Lot
-
Lot Features
Wooded, Cul-De-Sac, Front Yard, Private, Back Yard
-
Lot Size(acres)
0.52
-
Lot Size(square feet)
22,549
-
Property Type
Residential
-
Property Sub Type
Single Family Residence
-
Architectural Style
Cape Cod
Price
-
Sales Price
$515,000
-
Tax Amount
$5,932
-
Sq. Footage
2,196
-
Price/SqFt
$234
HOA
-
Association
No
School District
-
Elementary School
MIDDLETOWN
-
Middle School
MIDDLETOWN
-
High School
MIDDLETOWN
Property Features
-
New Construction
NO
-
Foundation Details
Concrete Perimeter
-
Senior Community YN
NO
-
Sewer
Public Sewer
-
Water Source
Public
Schedule a Showing
Showing scheduled successfully.
Mortgage calculator
Estimate your monthly mortgage payment, including the principal and interest, property taxes, and HOA. Adjust the values to generate a more accurate rate.
Your payment
Principal and Interest:
$
Property taxes:
$
HOA fees:
$
Total loan payment:
$
Total interest amount:
$
Location
County
FREDERICK
Elementary School
MIDDLETOWN
Middle School
MIDDLETOWN
High School
MIDDLETOWN
Listing Courtesy of Emily Grimshaw, Compass
RealHub Information is provided exclusively for consumers' personal, non-commercial use, and it may not be used for any purpose other than to identify prospective properties consumers may be interested in purchasing. All information deemed reliable but not guaranteed and should be independently verified. All properties are subject to prior sale, change or withdrawal. RealHub website owner shall not be responsible for any typographical errors, misinformation, misprints and shall be held totally harmless.

AGENT
Allie Vasquez
Call Allie today to schedule a private showing.

* Listings on this website come from the FMLS IDX Compilation and may be held by brokerage firms other than the owner of this website. The listing brokerage is identified in any listing details. Information is deemed reliable but is not guaranteed. If you believe any FMLS listing contains material that infringes your copyrighted work please click here to review our DMCA policy and learn how to submit a takedown request.© 2024 FMLS.
Related Properties
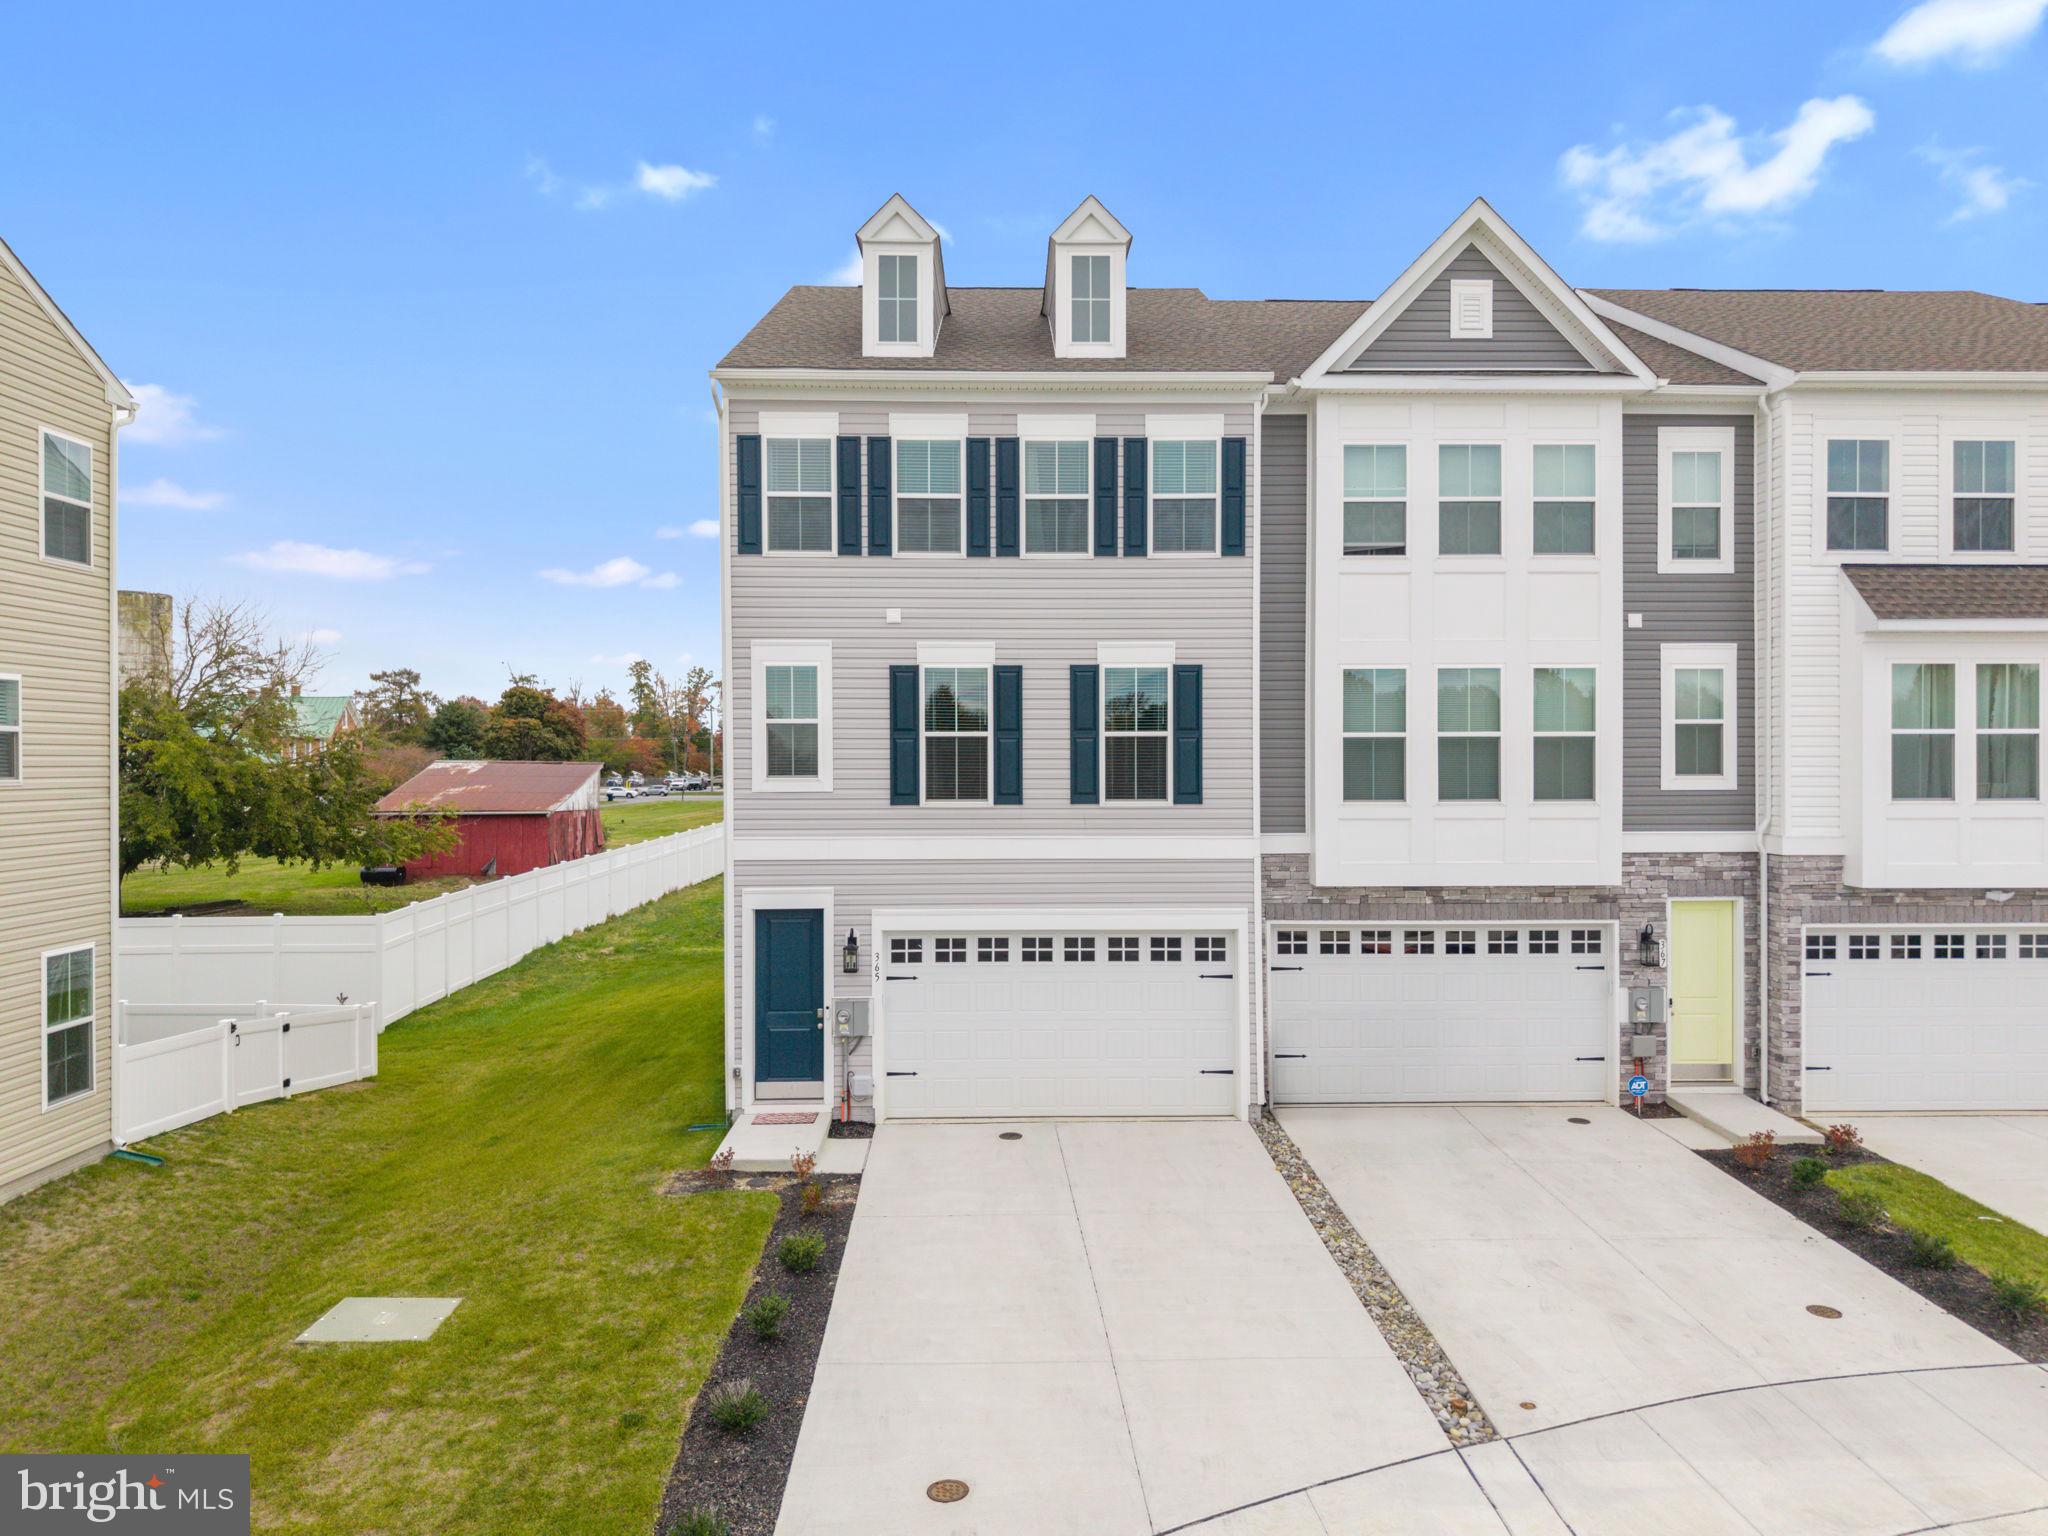
MIDDLETOWN
365 ANDREW COURT
3 Beds
2 Baths
N/A
$477,000
MLS#: DENC2092040

MIDDLETOWN
2638 FAIRLIGHT DRIVE
3 Beds
2 Baths
2,443 Sq.Ft.
$455,000
MLS#: DENC2108520
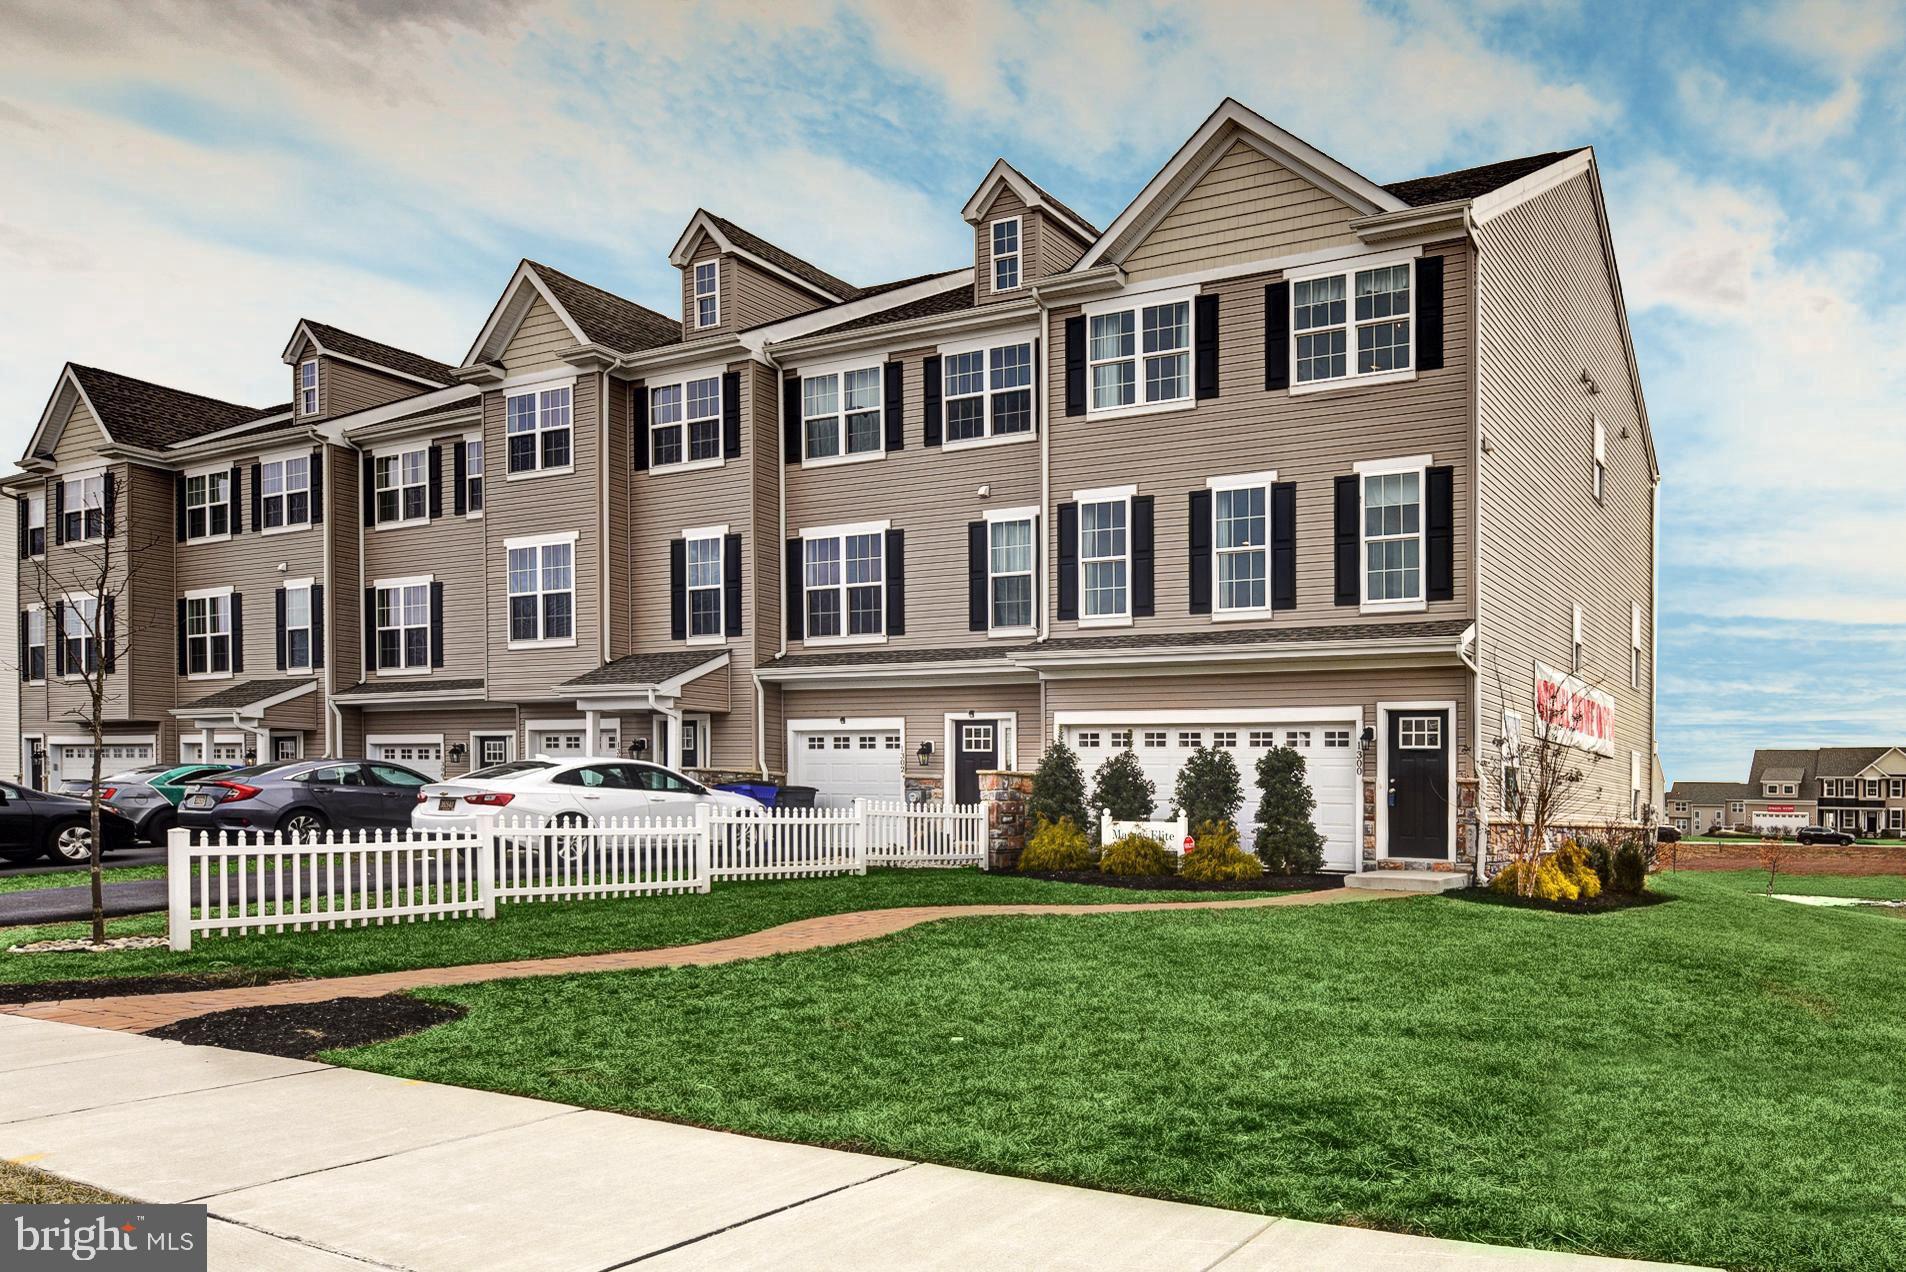
MIDDLETOWN
1300 CARRICK COURT MASSEY ELITE MODEL
3 Beds
2 Baths
2,001 Sq.Ft.
$416,000
MLS#: DENC2080226
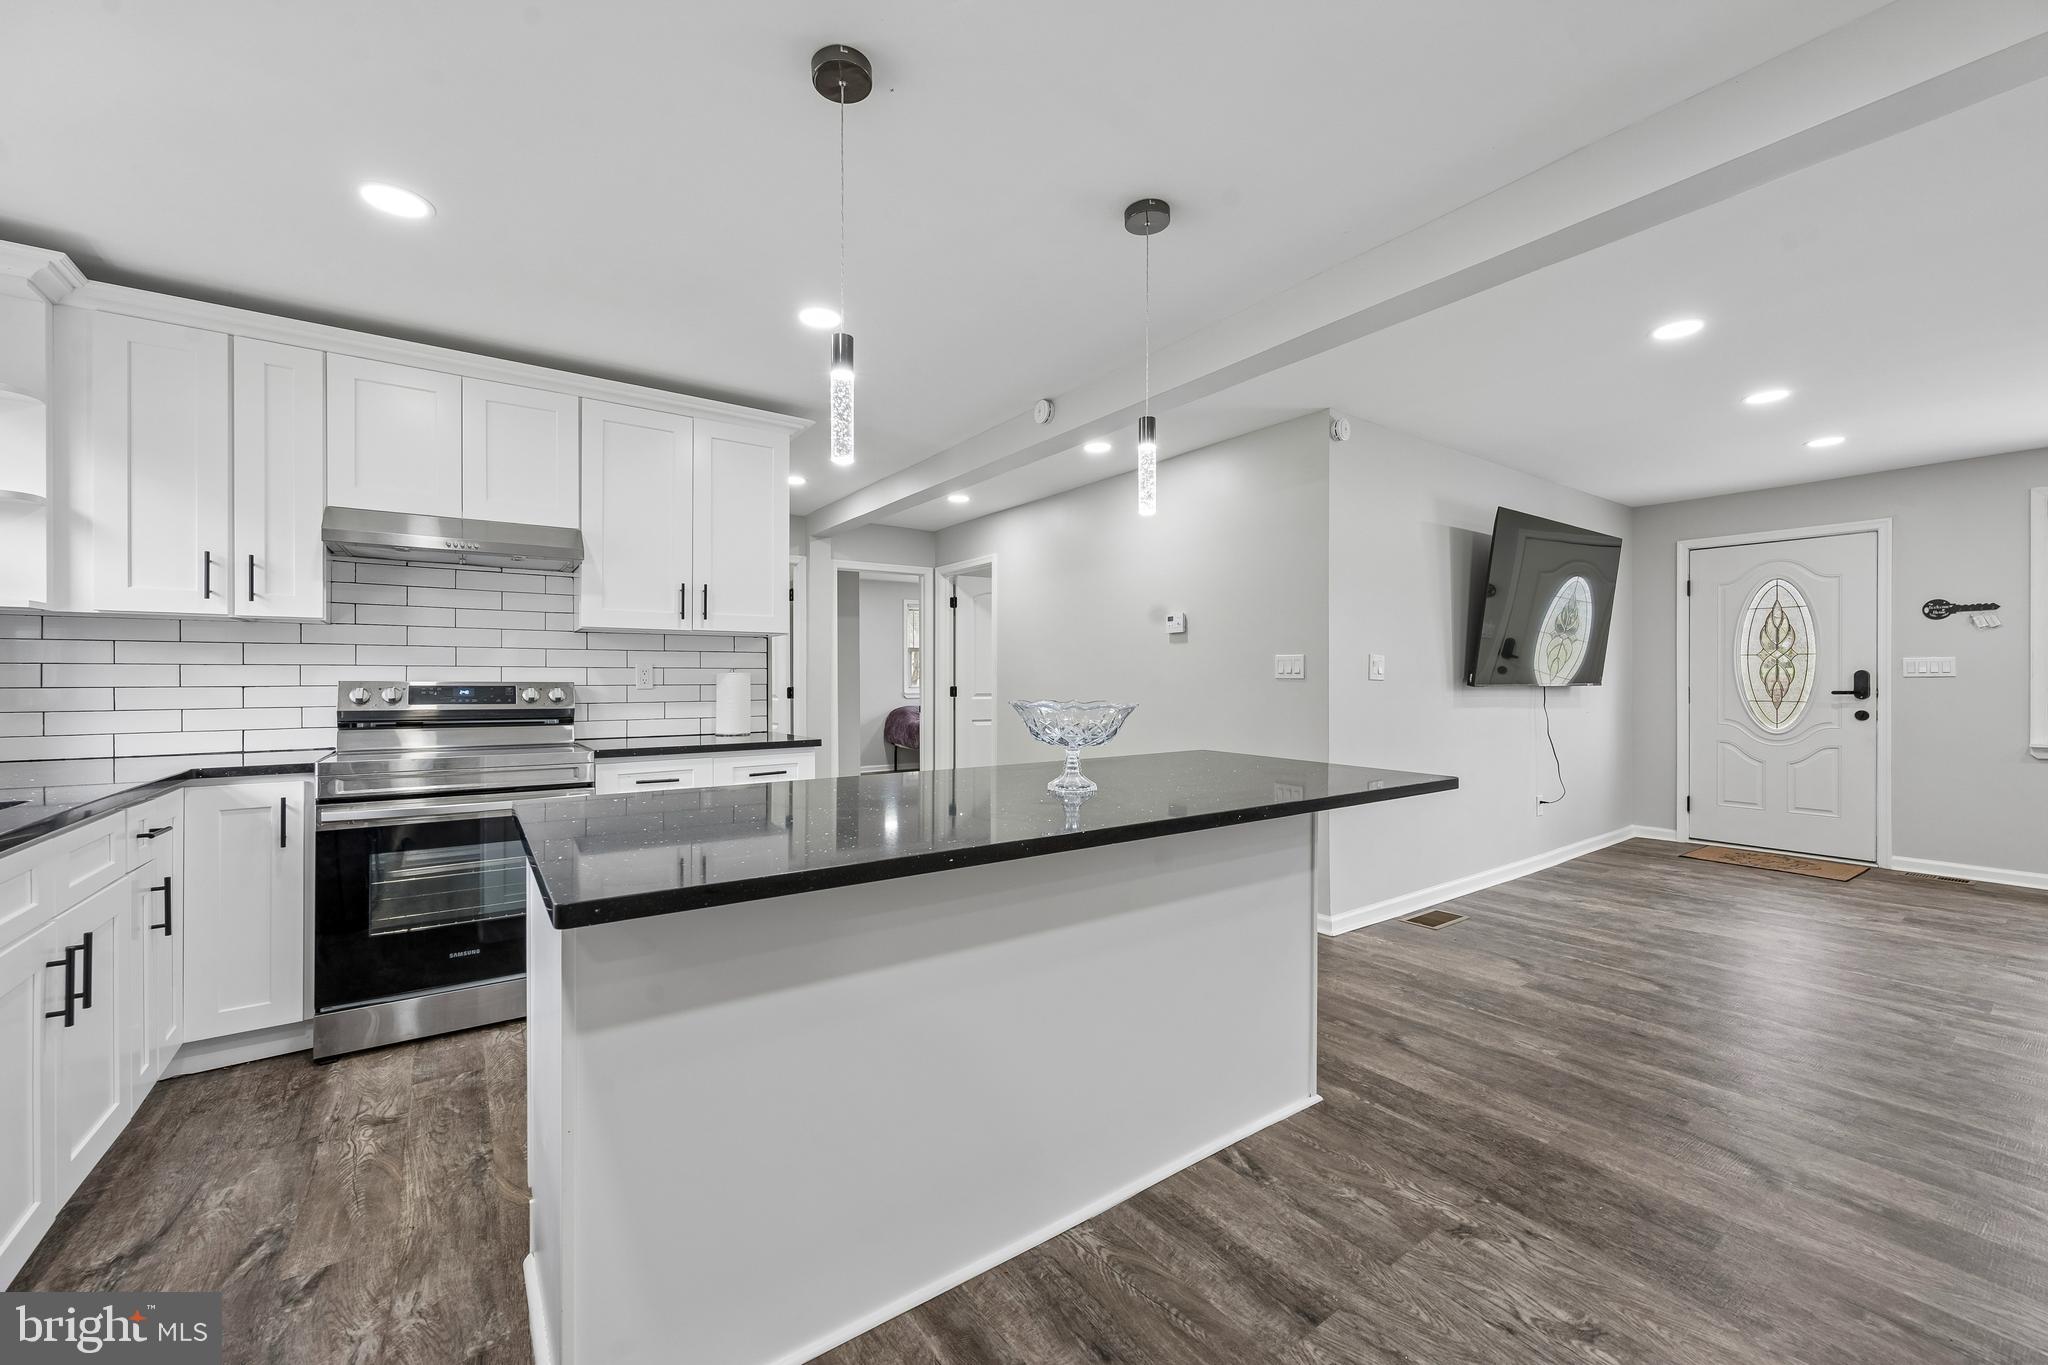
MIDDLETOWN
2 GINA DRIVE
4 Beds
2 Baths
2,175 Sq.Ft.
$465,000
MLS#: DENC2107924

MIDDLETOWN
718 E MAIN STREET
4 Beds
2 Baths
1,862 Sq.Ft.
$499,900
MLS#: MDFR2085644
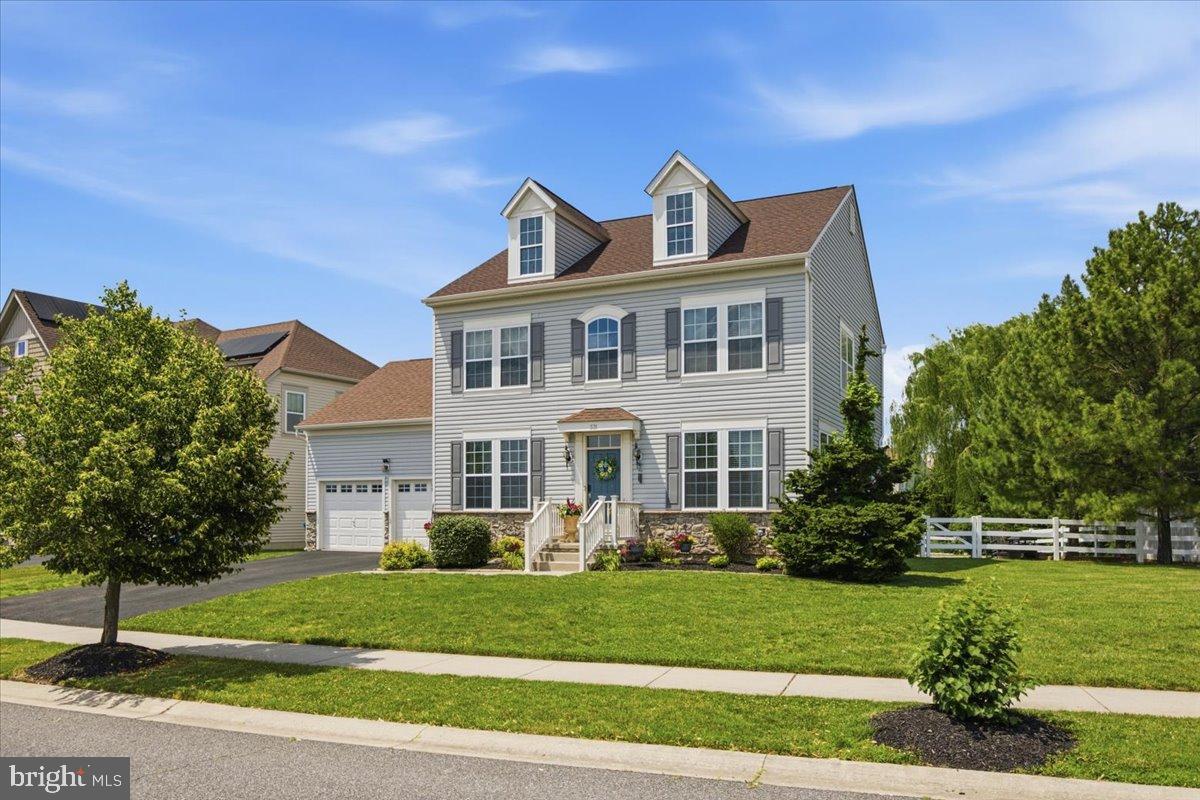
MIDDLETOWN
331 PLATO PLACE
4 Beds
2 Baths
2,911 Sq.Ft.
$599,900
MLS#: DENC2106142
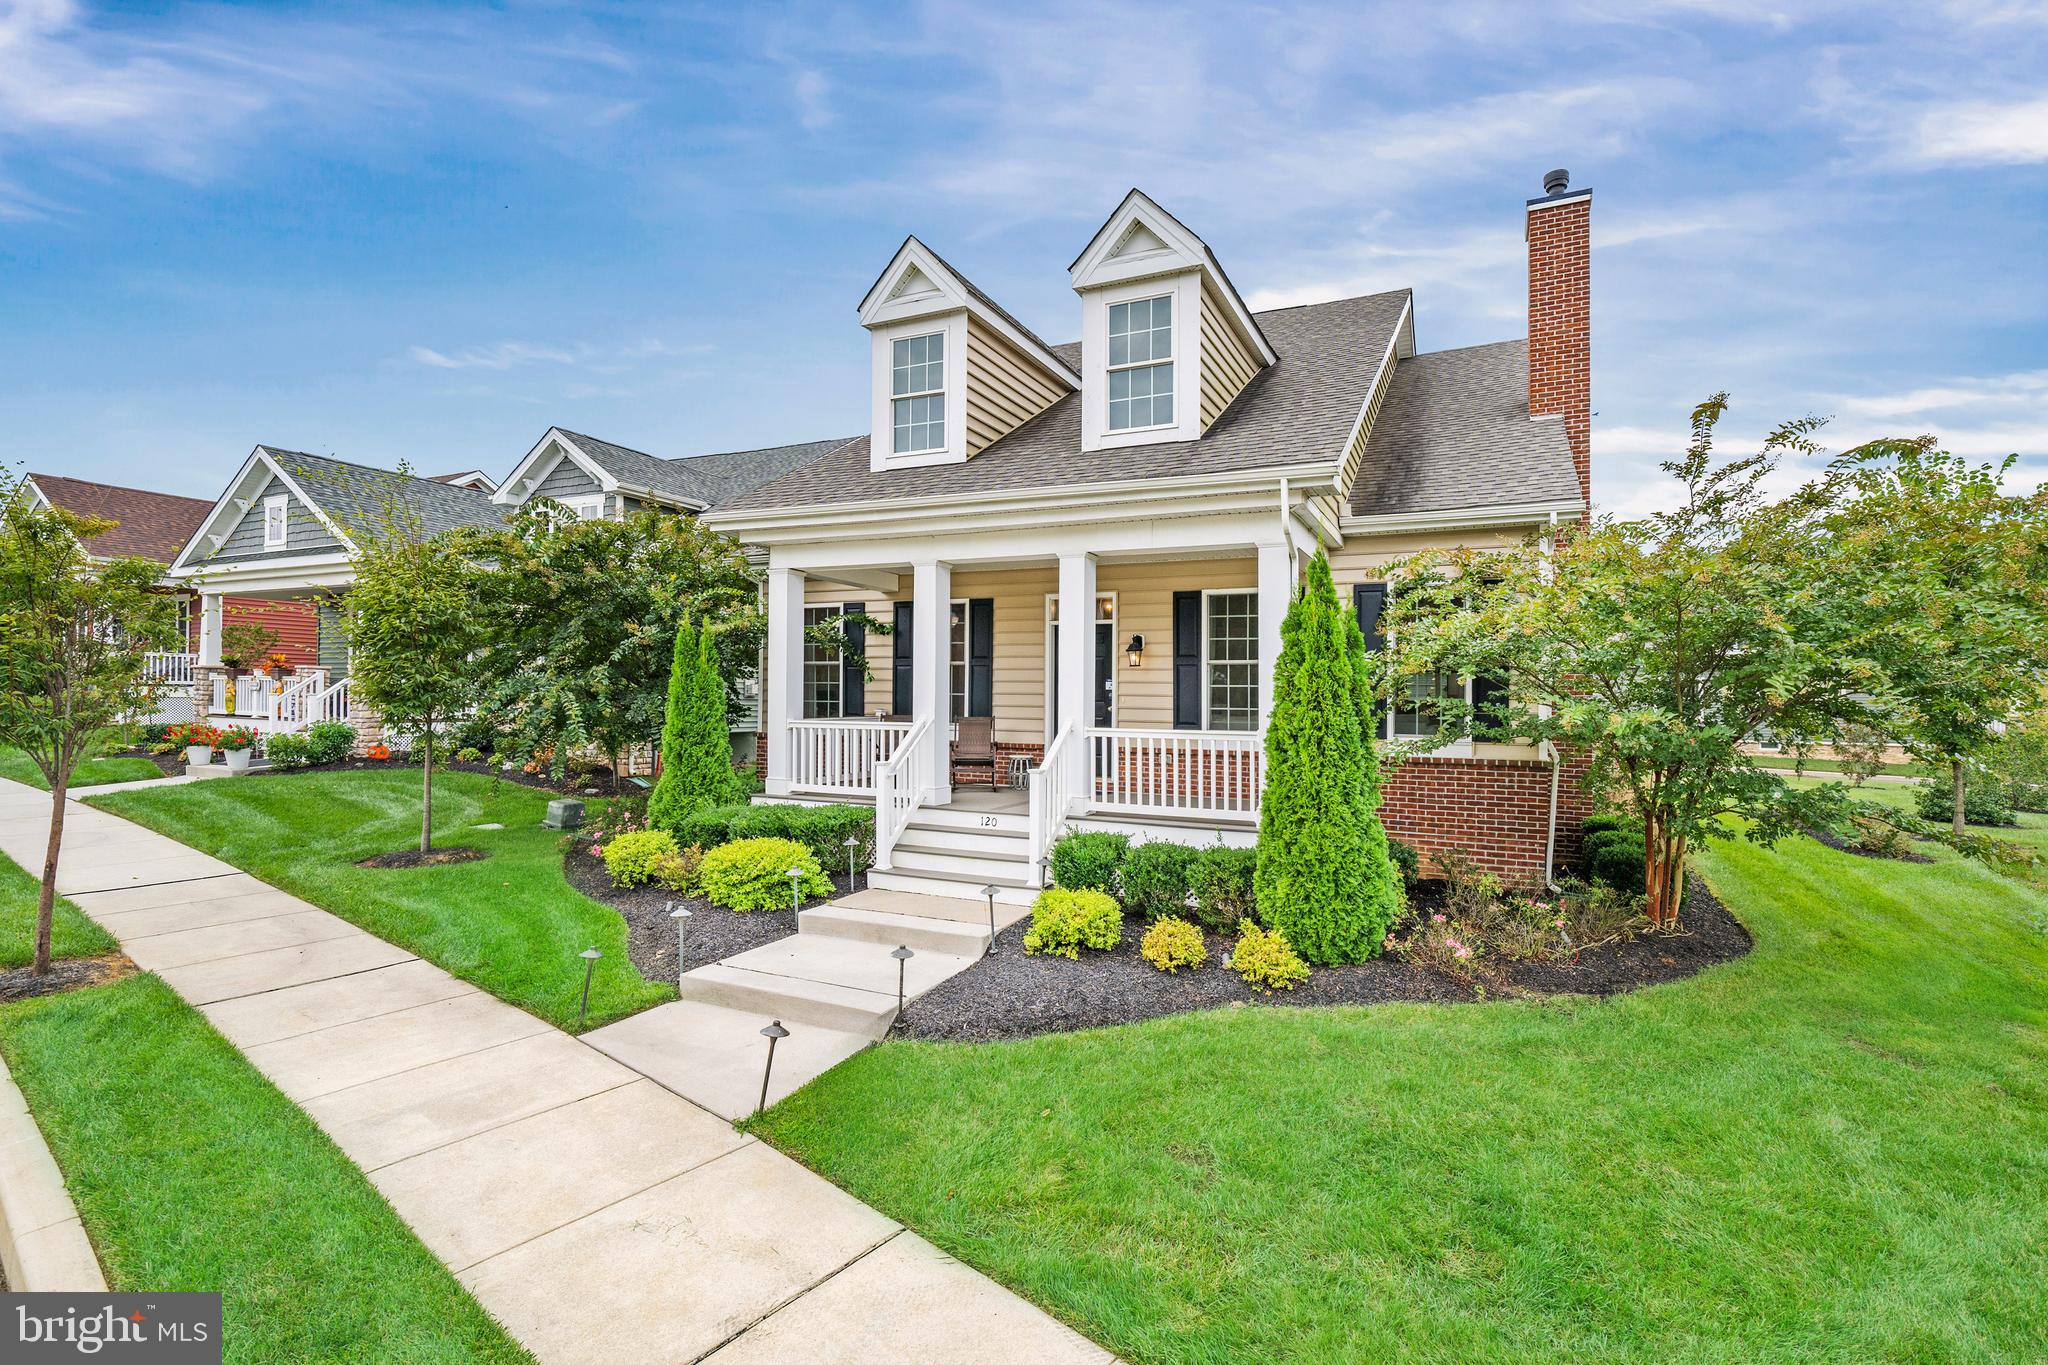
MIDDLETOWN
120 BURLINA BLVD BLOOMFIELD MODEL
2 Beds
2 Baths
2,053 Sq.Ft.
$526,000
MLS#: DENC2080216
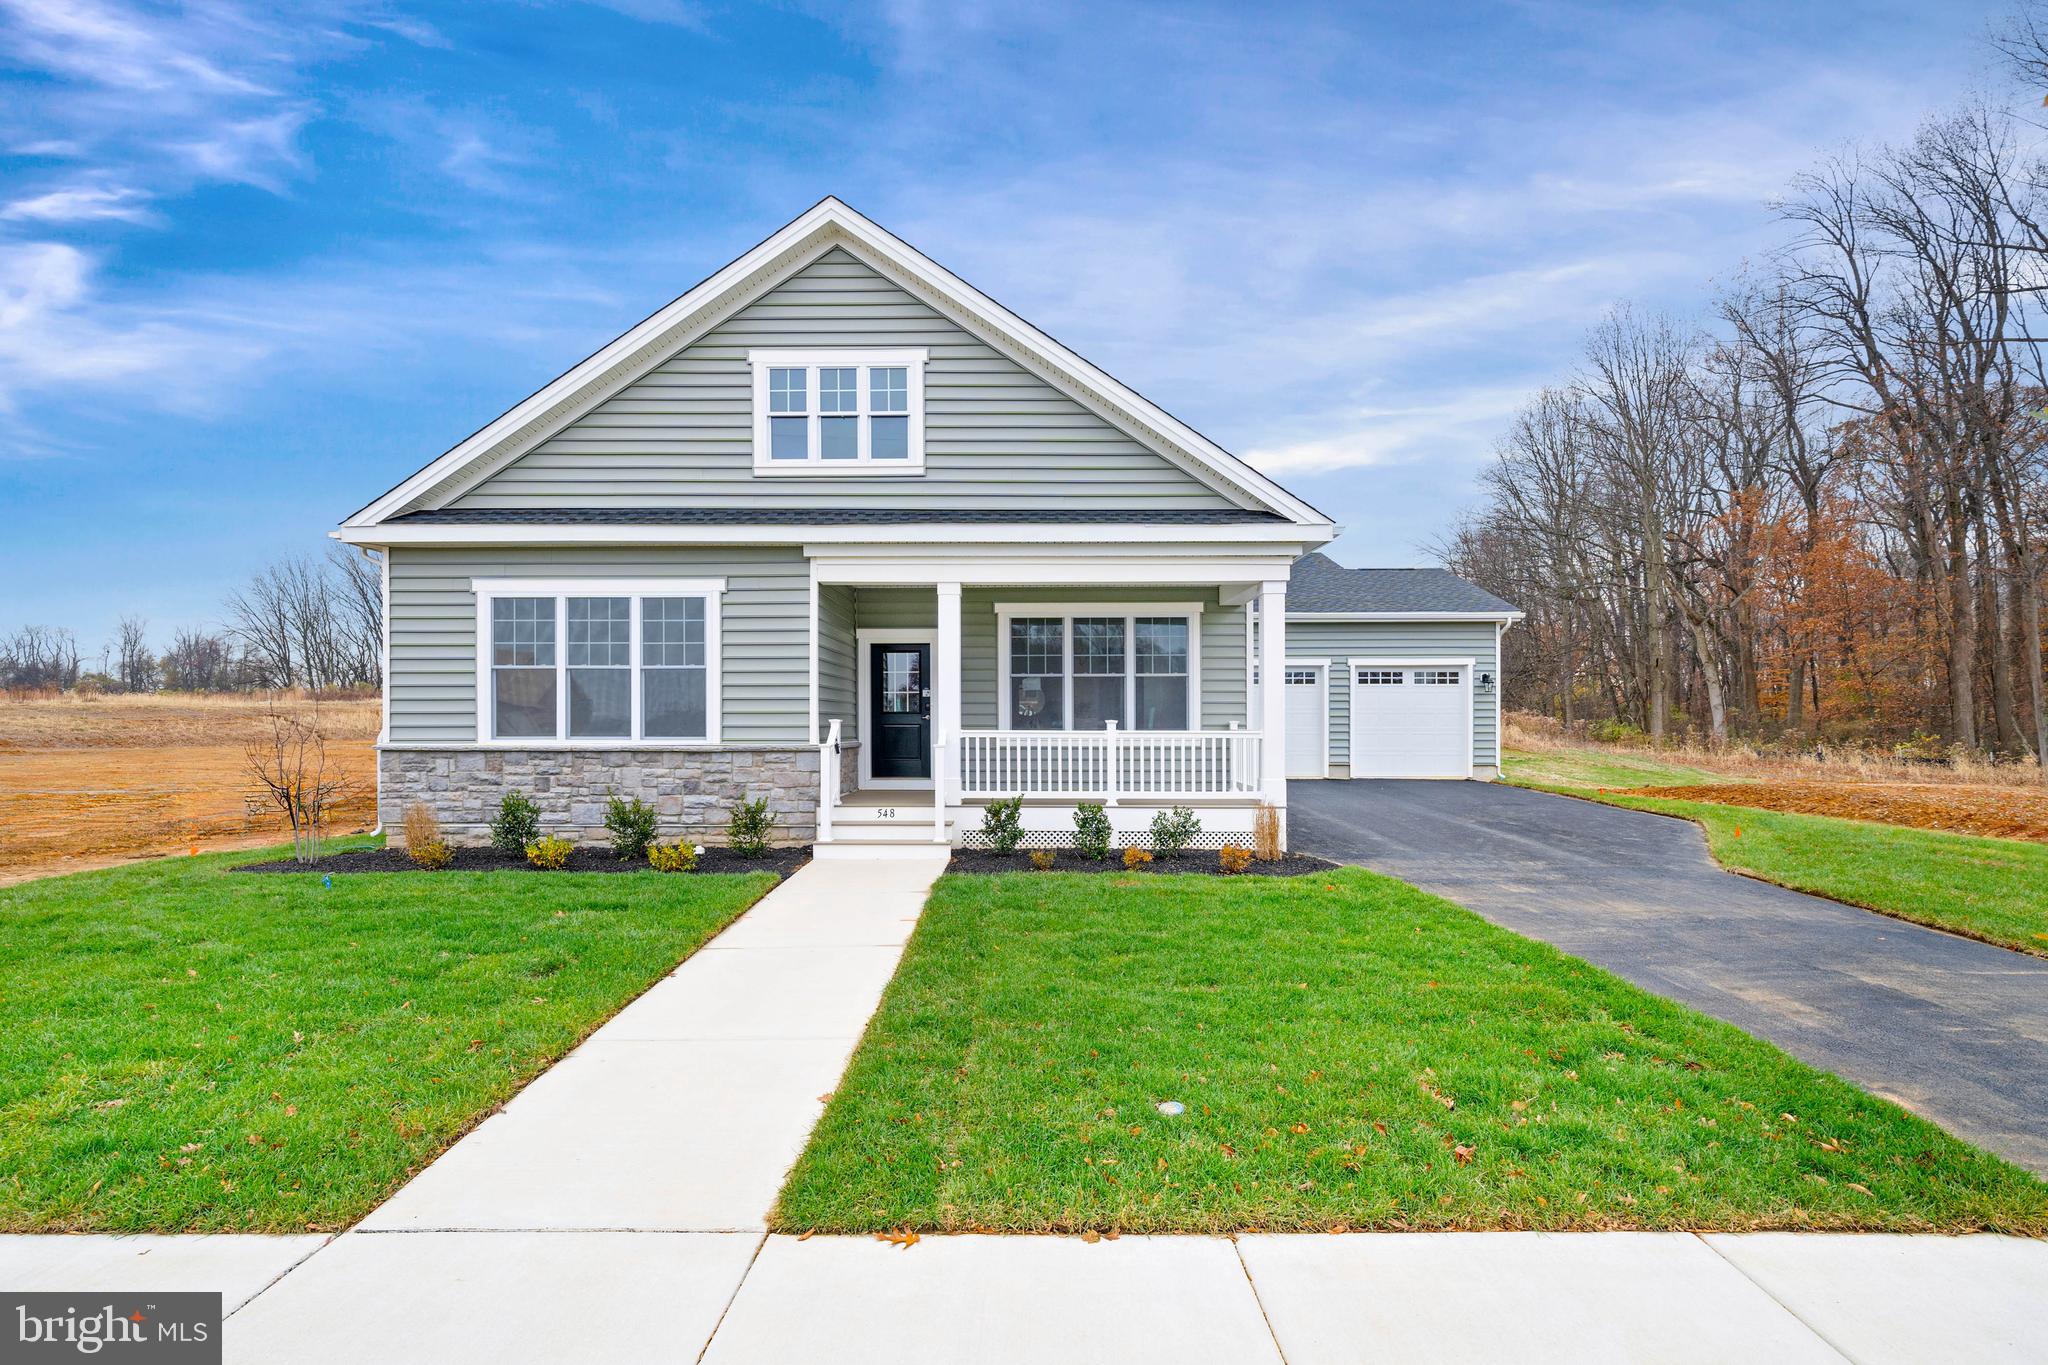
MIDDLETOWN
204 BALDY LANE CHELSEA MODEL
3 Beds
2 Baths
2,296 Sq.Ft.
$607,000
MLS#: DENC2080208
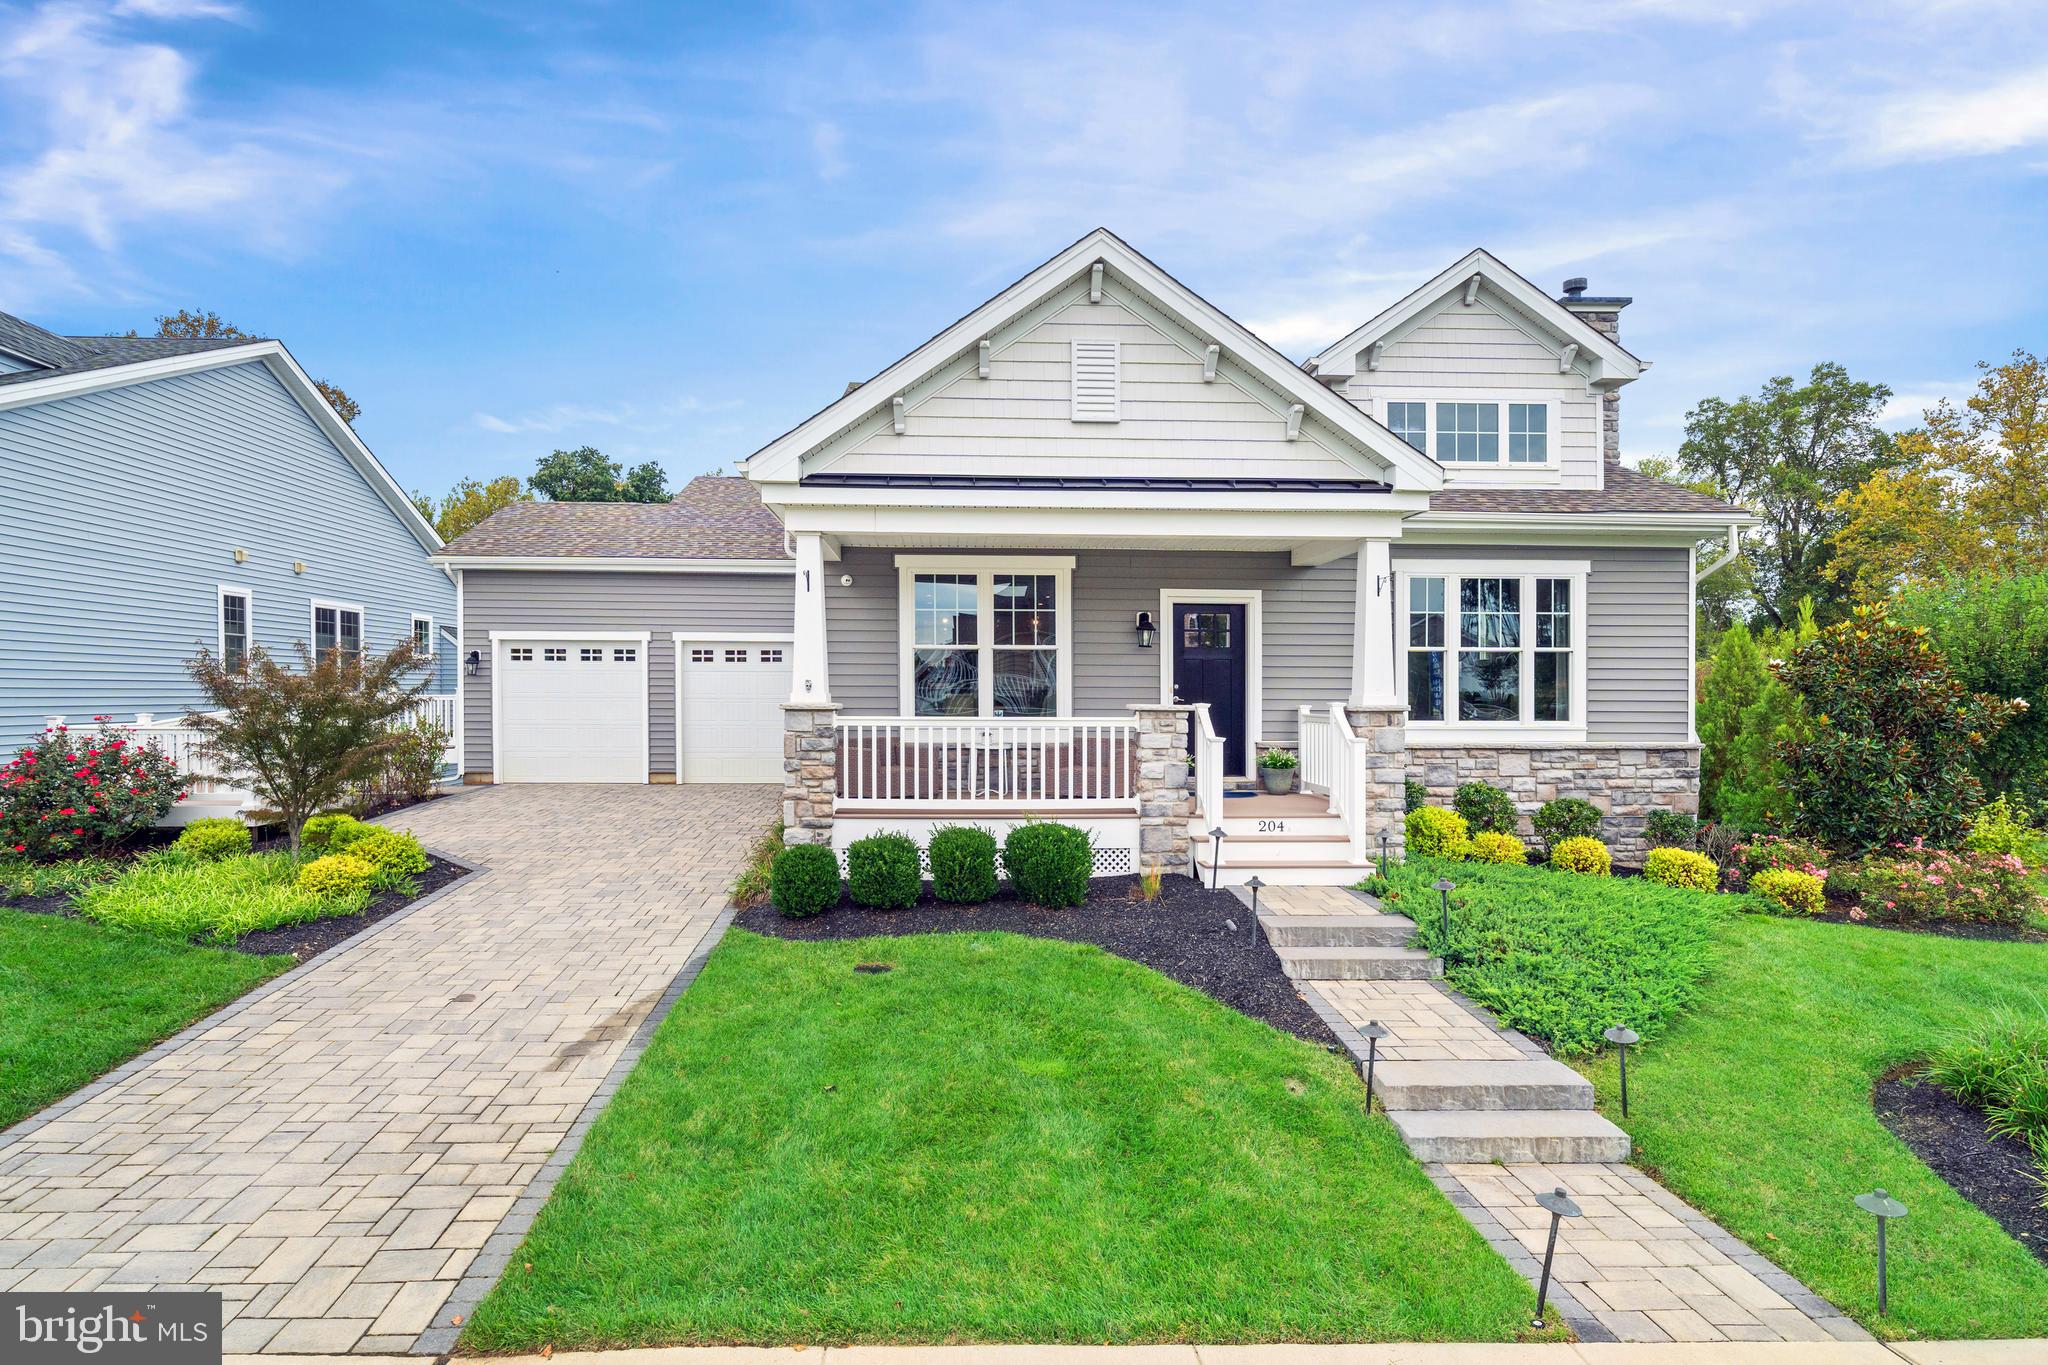
MIDDLETOWN
204 BALDY LANE CAYOT MODEL
3 Beds
2 Baths
2,004 Sq.Ft.
$587,000
MLS#: DENC2080204
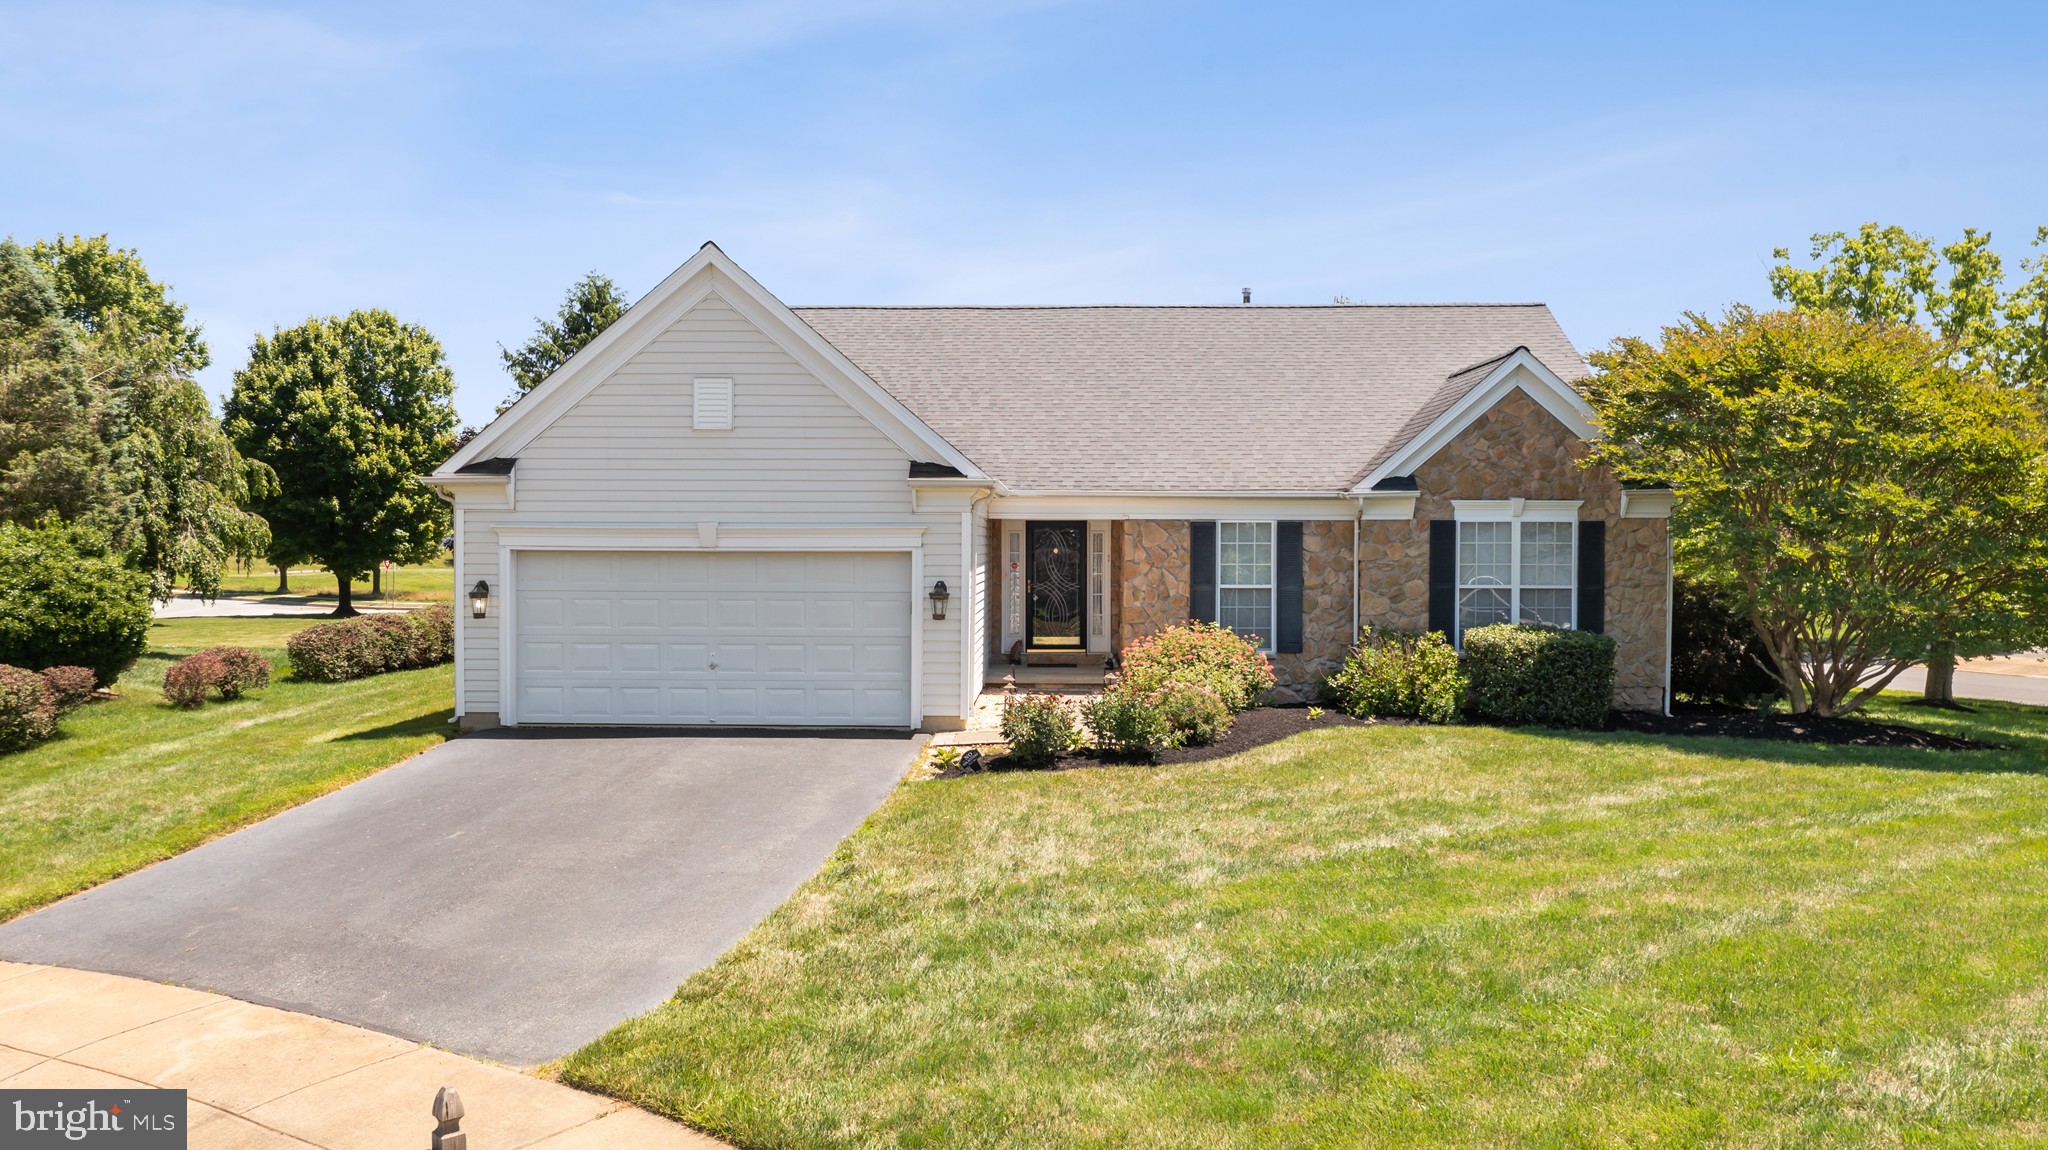
MIDDLETOWN
1 WEISKOPF CIRCLE
3 Beds
3 Baths
3,050 Sq.Ft.
$575,000
MLS#: DENC2104554
.png)