


Property
Beds
3
Full Baths
2
1/2 Baths
1
Year Built
1981
Sq.Footage
2,289
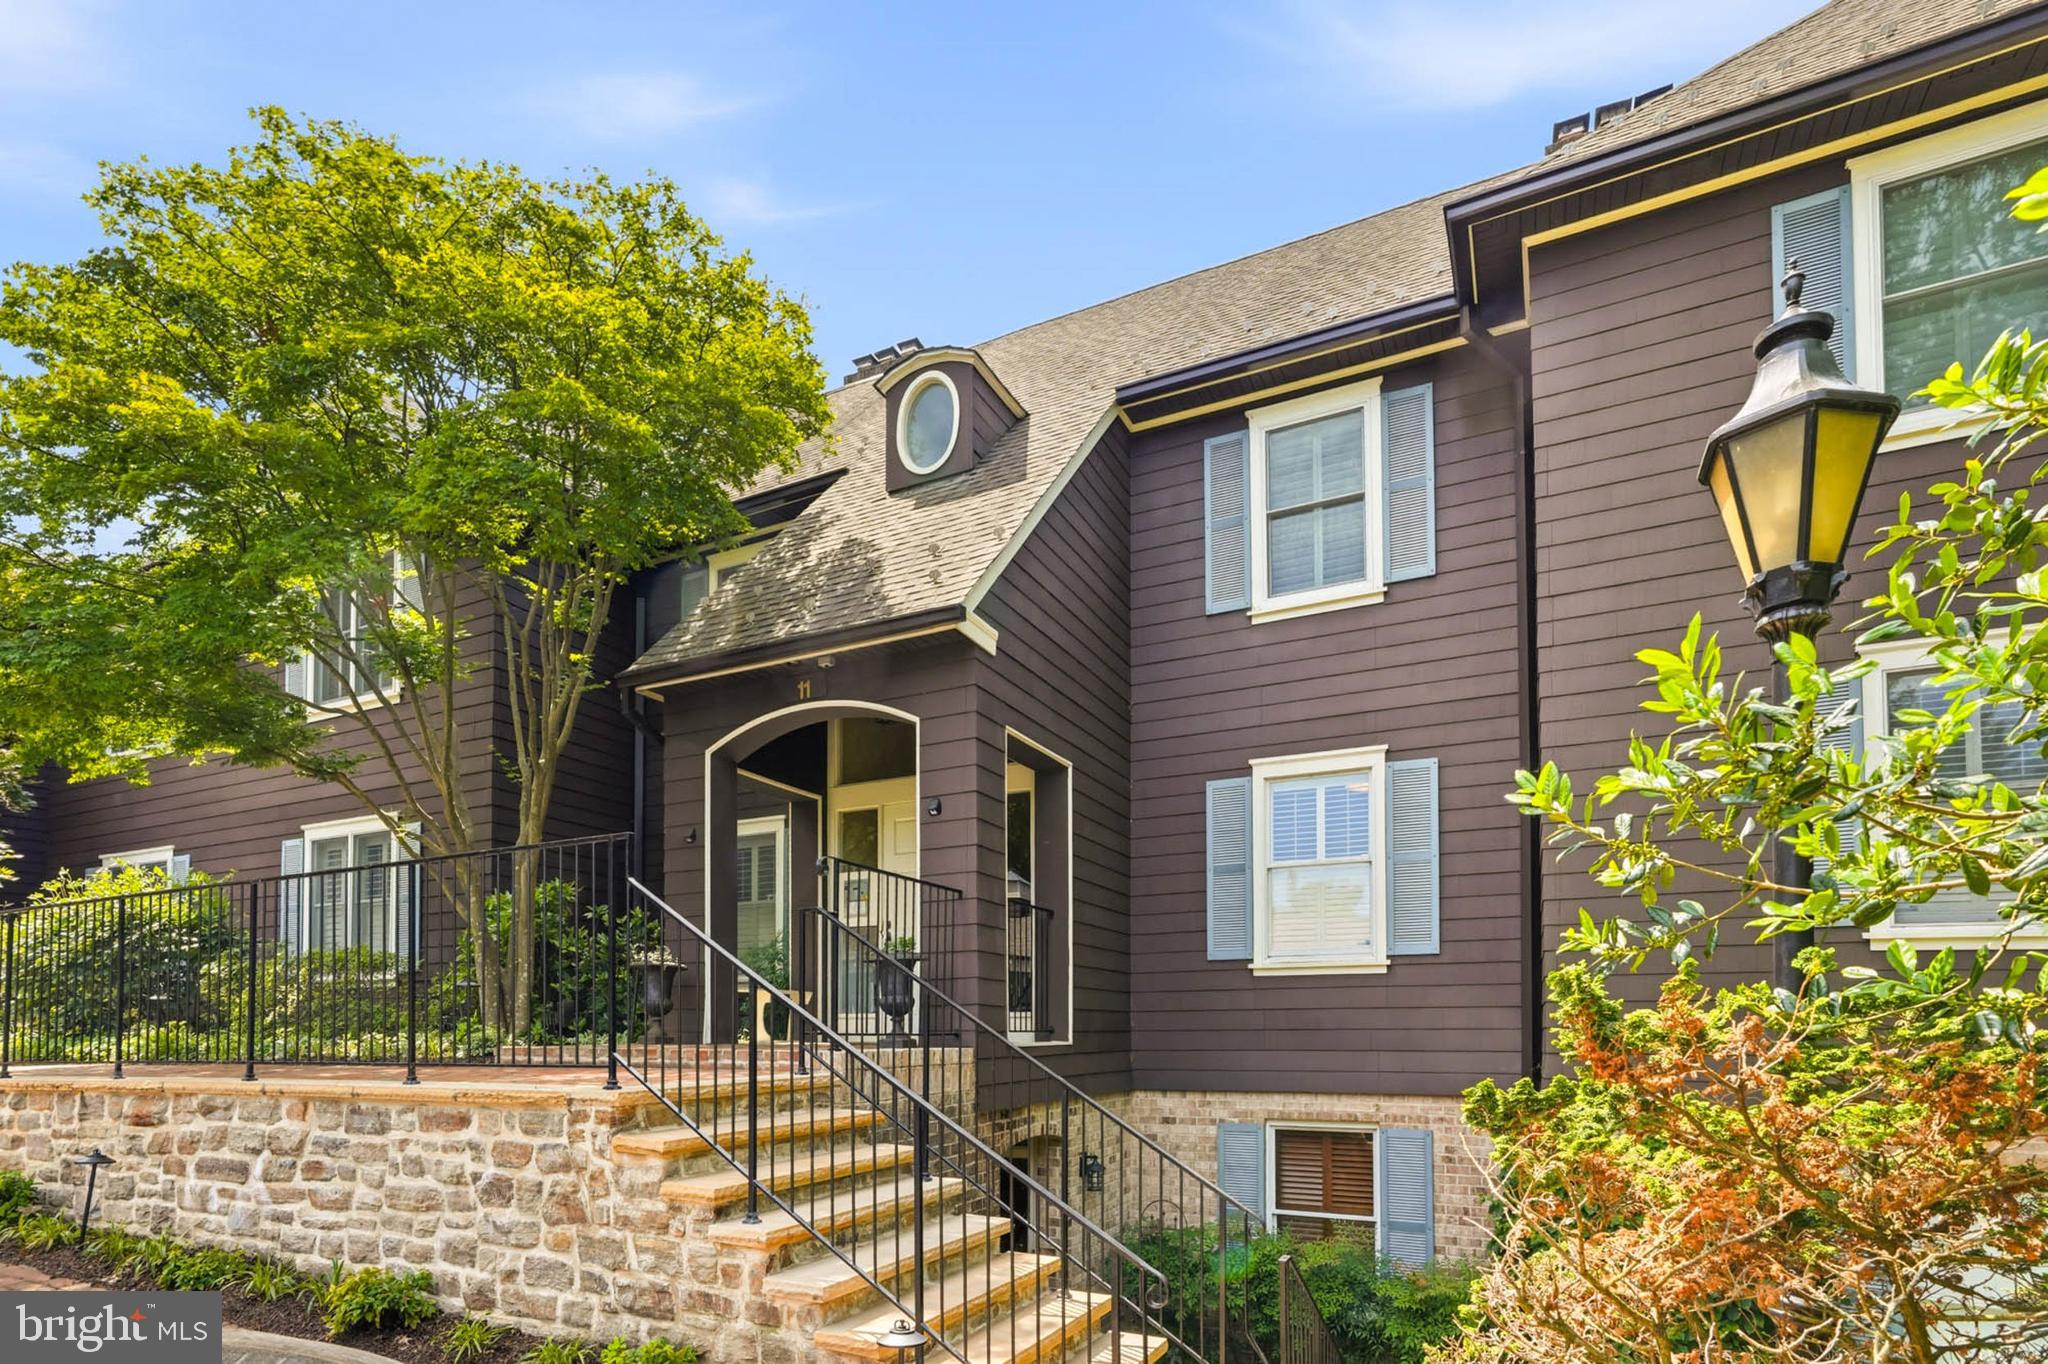
Open house Saturday, March 1st from 12-3pm. A rare opportunity to live directly on one of Otterbein's most beautiful parks! You won't believe you are in the city. This end-of-group home offers 2-3 bedrooms, two full baths, a powder room, and many unique features. Enter from beautiful Concert Park into a living room enhanced with built-in bookshelves and cabinets, a wood-burning fireplace, hardwood flooring, and a separate dining area. The gourmet kitchen features granite counters, custom cabinetry, two ovens (gas and electric), double dishwasher drawers, a recently replaced refrigerator, and a pantry. Unique to this home is a wonderful bar area, prep sink, and serving station in the kitchen that offers so much storage. Exit through a sliding glass door onto a wooden deck and a gorgeous rear entertainment patio with a garden. This flexible space also serves as a private driveway/parking pad with a utilitarian sliding gate. The second floor features a primary bedroom with an updated full bath and a nicely proportioned 2nd bedroom with another full hall bath. The expansive third-floor loft room is a fantastic open space (separately zoned with a new mini-split HVAC) with vaulted ceilings and a skylight. This versatile space can be used as a 3rd bedroom, a family room, or a home office and may be easily converted to a primary suite – and a rough-in for plumbing already exists. The terrace/deck affords so much privacy while providing western sunset views of the park, city skyline, and stadiums. Surprise! A partially finished basement with LVP flooring houses an office area, laundry, work space, and additional storage. This spacious room could be fully finished into a guest suite/au paire suite with another full bath, a family room, gym, art studio, or whatever your heart desires. Other recent updates: Marvin windows (approx. 2020), replaced architectural shingle roof, top floor mini split (2022), fresh paint, etc. Bonus: a transferable membership to the Otterbein Swim Club enables the lucky owner to bypass a multi-year waiting list (if desired). Often described as Federal Hill's quiet and unique neighbor, Otterbein is a perfect neighborhood for those with an appreciation for beautiful architecture and the multiple pristine parks that play host to community activities and recreation spaces for its residents, children, and their 4-legged friends. You won't sacrifice convenience to live here. I-95, the MARC train, two major league stadiums, shopping, the Inner Harbor, restaurants, and entertainment are just a stone’s throw away.
Features & Amenities
Interior
-
Other Interior Features
Cedar Closet(s), Ceiling Fan(s), Recessed Lighting, Vaulted Ceiling(s), Built-in Features, Crown Molding
-
Total Bedrooms
3
-
Bathrooms
2
-
1/2 Bathrooms
1
-
Above Grade Finished Area
1789.0
-
Basement YN
YES
-
Cooling YN
YES
-
Cooling
Central Air, Ceiling Fan(s), Electric
-
Fireplace YN
YES
-
Heating YN
YES
-
Heating
Exhaust Fan, Electric, Heat Pump
-
Pet friendly
Yes
Exterior
-
Garage
No
-
Construction Materials
Brick
-
Other Exterior Features
Barbecue, Balcony, Lighting
-
Parking
Concrete, Driveway
-
Patio and Porch Features
Deck, Patio, Terrace
-
Pool
Yes
-
Pool Features
Community
-
Waterfront YN
NO
-
View
Park/Greenbelt
Area & Lot
-
Lot Features
Cleared
-
Lot Size(square feet)
0
-
Property Type
Residential
-
Property Sub Type
Townhouse
-
Architectural Style
Federal
Price
-
Sales Price
$589,000
-
Tax Amount
$11,336
-
Sq. Footage
2,289
-
Price/SqFt
$257
HOA
-
Association
YES
-
Association Fee
$285
-
Association Fee Frequency
Annually
-
Association Fee Includes
N/A
School District
-
Elementary School
N/A
-
Middle School
N/A
-
High School
DIGITAL HARBOR
Property Features
-
New Construction
NO
-
Foundation Details
Block
-
Senior Community YN
NO
-
Sewer
Public Sewer
-
Tax Lot
044
-
Water Source
Public
Schedule a Showing
Showing scheduled successfully.
Mortgage calculator
Estimate your monthly mortgage payment, including the principal and interest, property taxes, and HOA. Adjust the values to generate a more accurate rate.
Your payment
Principal and Interest:
$
Property taxes:
$
HOA fees:
$
Total loan payment:
$
Total interest amount:
$
Location
County
BALTIMORE CITY
Elementary School
Middle School
High School
DIGITAL HARBOR
Listing Courtesy of James M. Baldwin, Compass
RealHub Information is provided exclusively for consumers' personal, non-commercial use, and it may not be used for any purpose other than to identify prospective properties consumers may be interested in purchasing. All information deemed reliable but not guaranteed and should be independently verified. All properties are subject to prior sale, change or withdrawal. RealHub website owner shall not be responsible for any typographical errors, misinformation, misprints and shall be held totally harmless.

Salesperson, Realtor
Allie Vasquez
Call Allie today to schedule a private showing.

* Listings on this website come from the FMLS IDX Compilation and may be held by brokerage firms other than the owner of this website. The listing brokerage is identified in any listing details. Information is deemed reliable but is not guaranteed. If you believe any FMLS listing contains material that infringes your copyrighted work please review our DMCA policy and learn how to submit a takedown request.© 2024 FMLS.
Related Properties

BALTIMORE
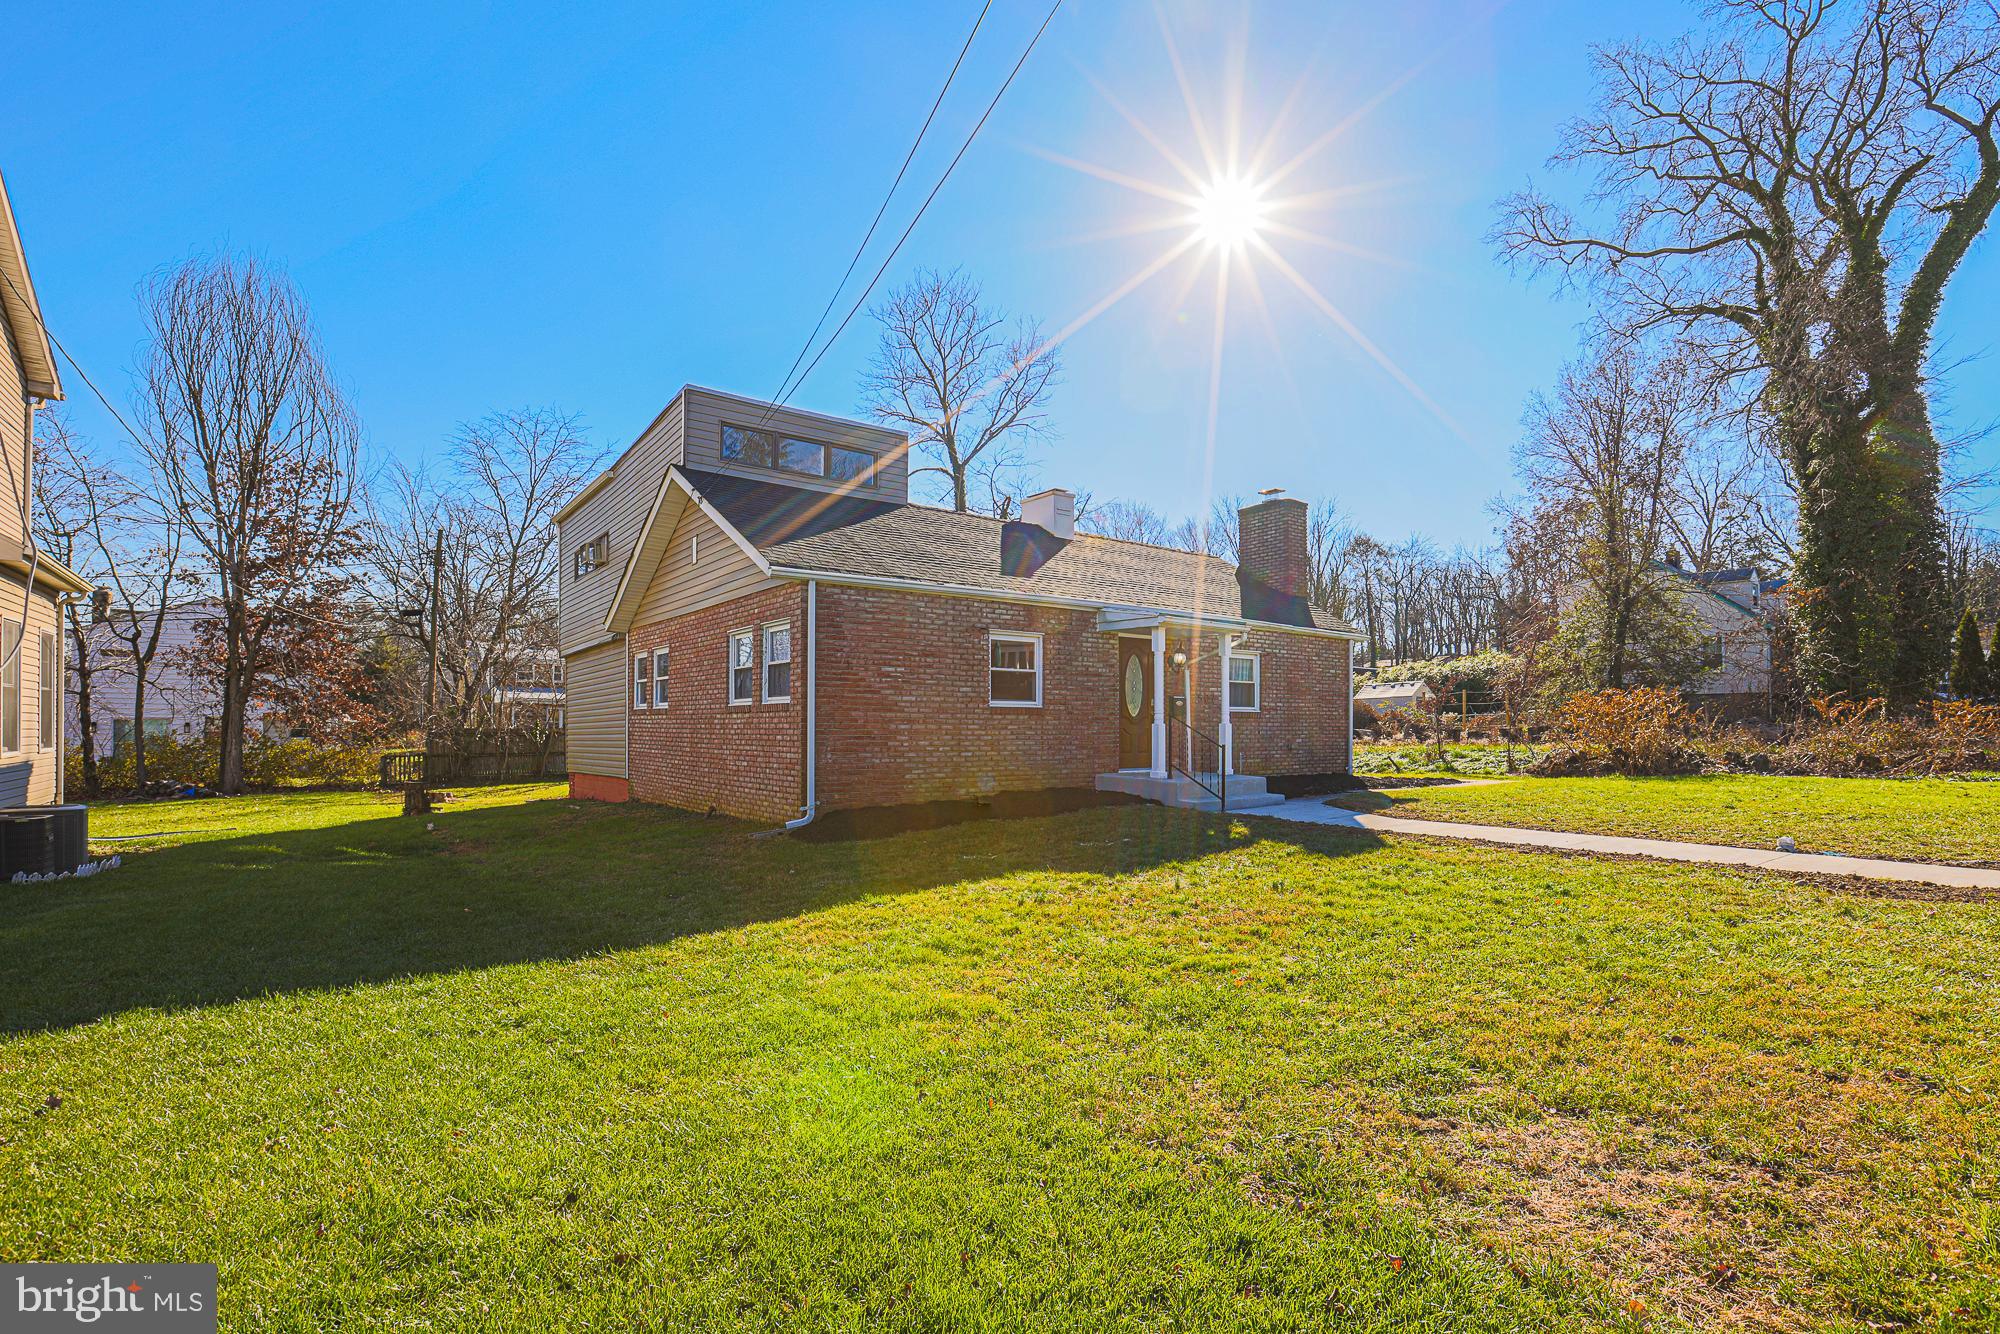
1218 W NORTHERN PARKWAY
4 Beds
3 Baths
1,890 Sq.Ft.
$492,500
MLS#: MDBA2231152
BALTIMORE
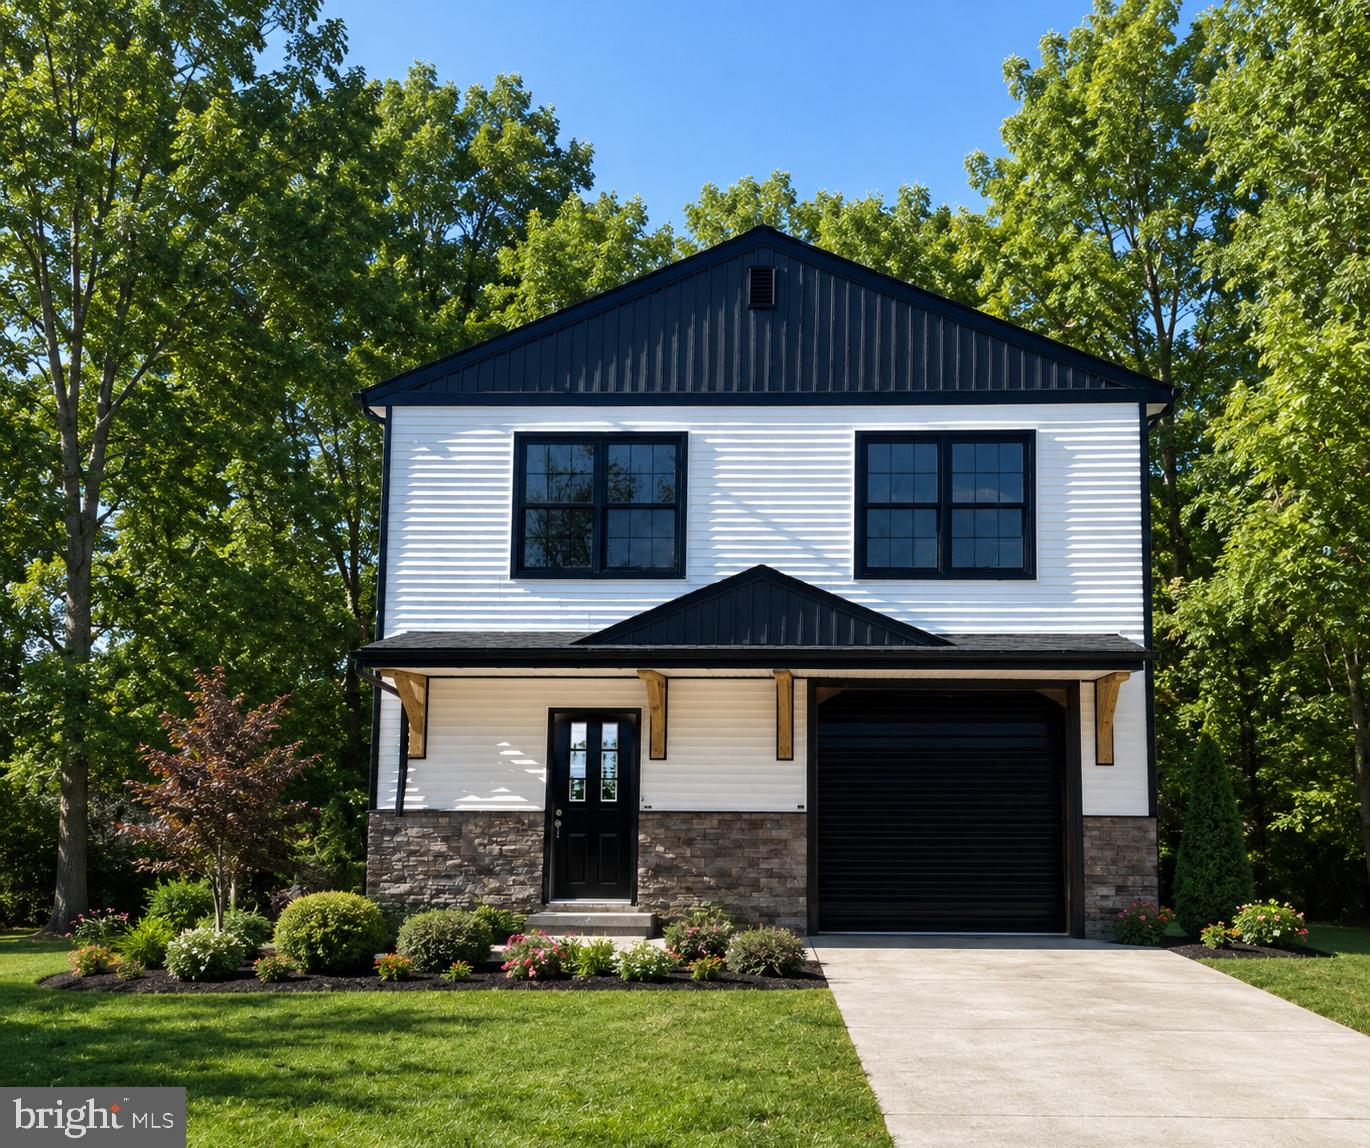
2507 TANEY ROAD
4 Beds
3 Baths
1,653 Sq.Ft.
$479,000
MLS#: MDBA2219024
BALTIMORE
821 MIDDLE ROAD
4 Beds
2 Baths
2,200 Sq.Ft.
$480,000
MLS#: MDBC2165228

BALTIMORE
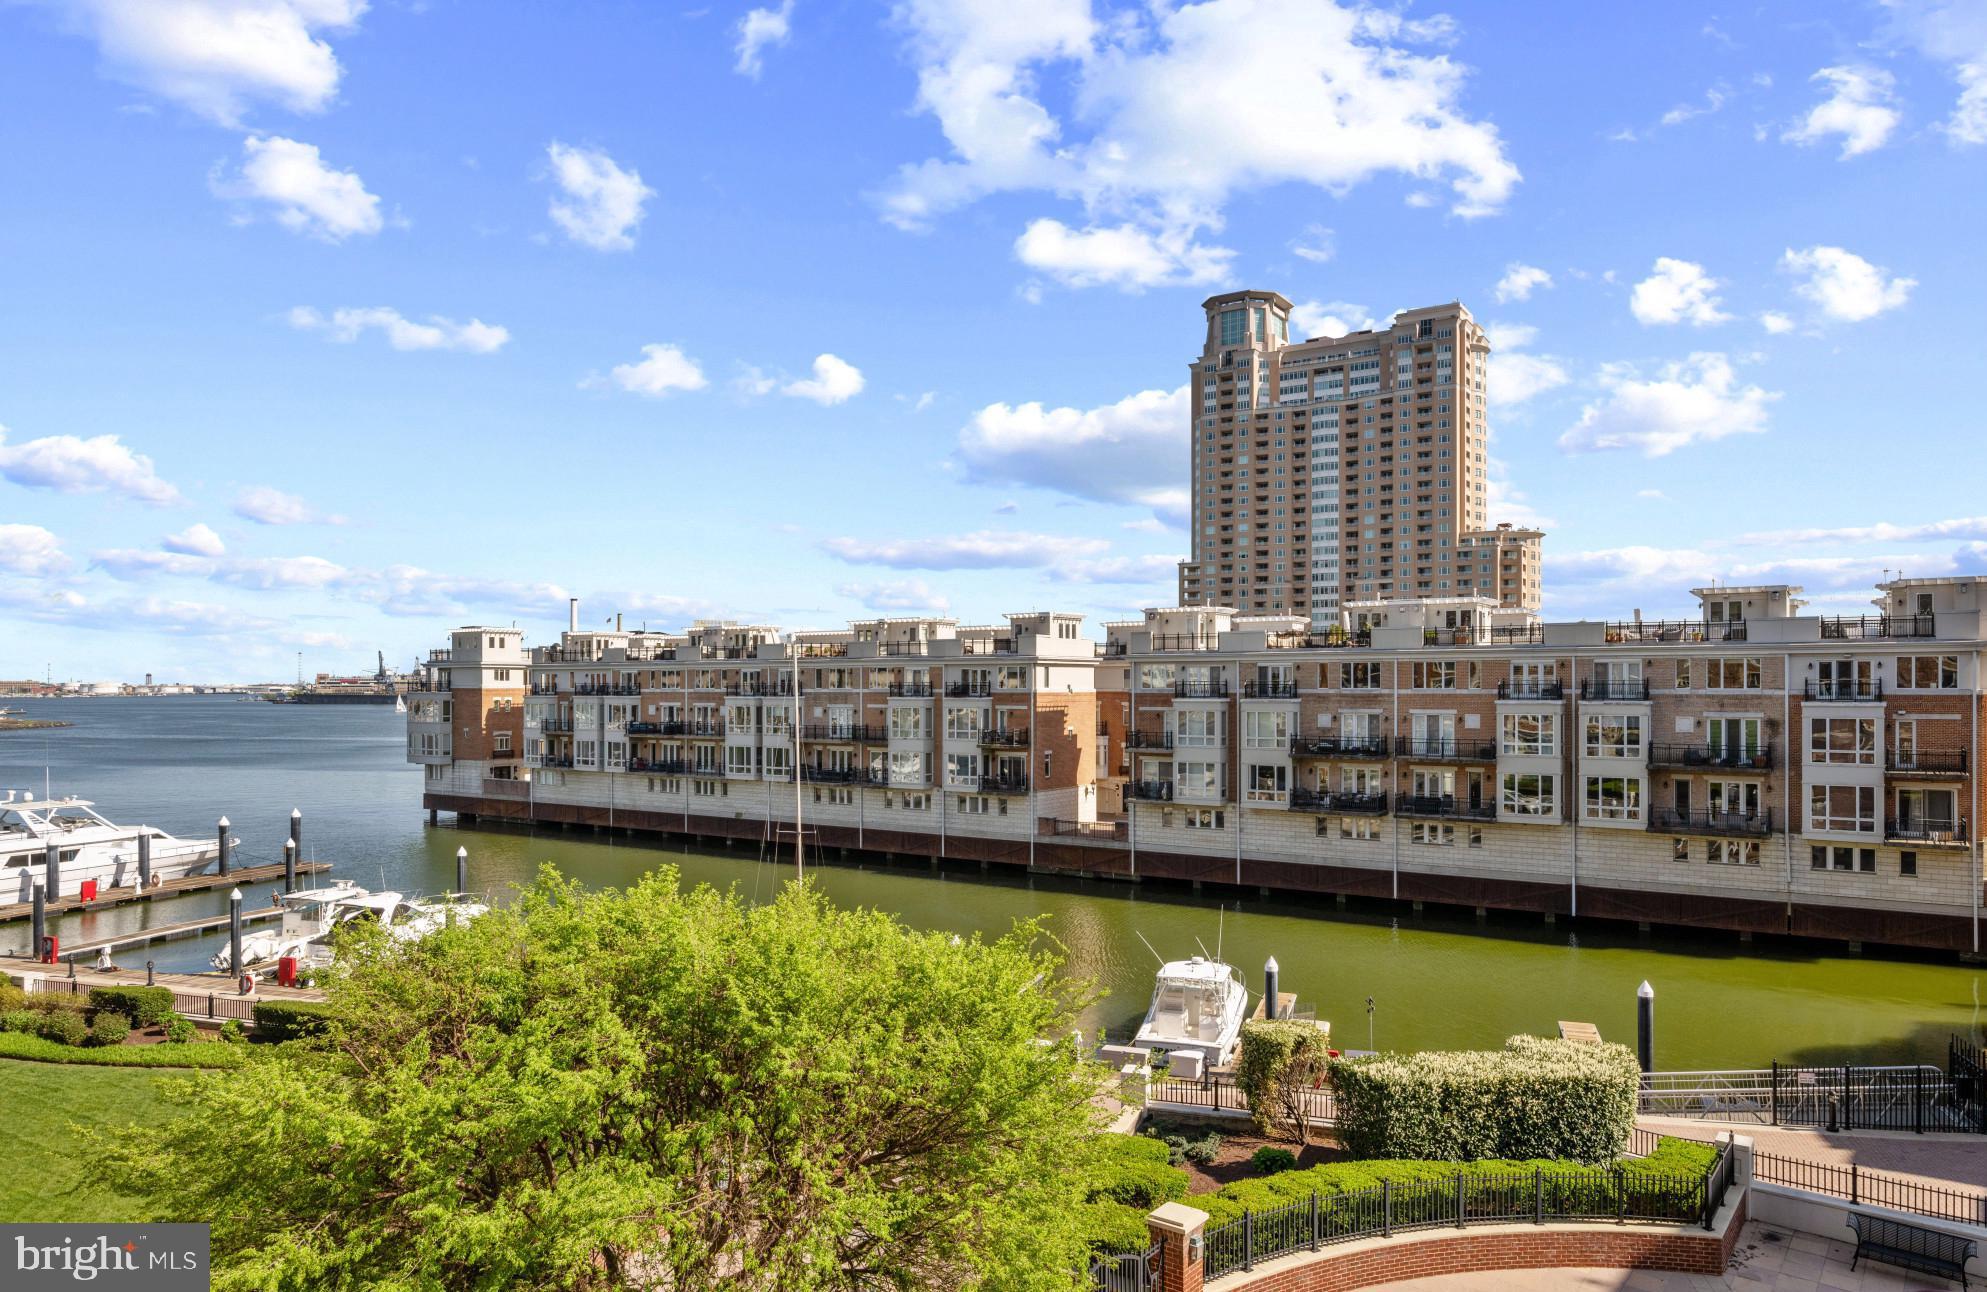
112 GLASS LANE
4 Beds
4 Baths
2,061 Sq.Ft.
$537,000
MLS#: MDBA2227660
BALTIMORE
801 KEY HIGHWAY 458
2 Beds
2 Baths
1,926 Sq.Ft.
$699,000
MLS#: MDBA2217080

BALTIMORE
625 S CLINTON STREET
3 Beds
3 Baths
3,200 Sq.Ft.
$549,000
MLS#: MDBA2229822

BALTIMORE
11 STRIDESHAM COURT
4 Beds
3 Baths
3,004 Sq.Ft.
$534,900
MLS#: MDBC2174900

BALTIMORE
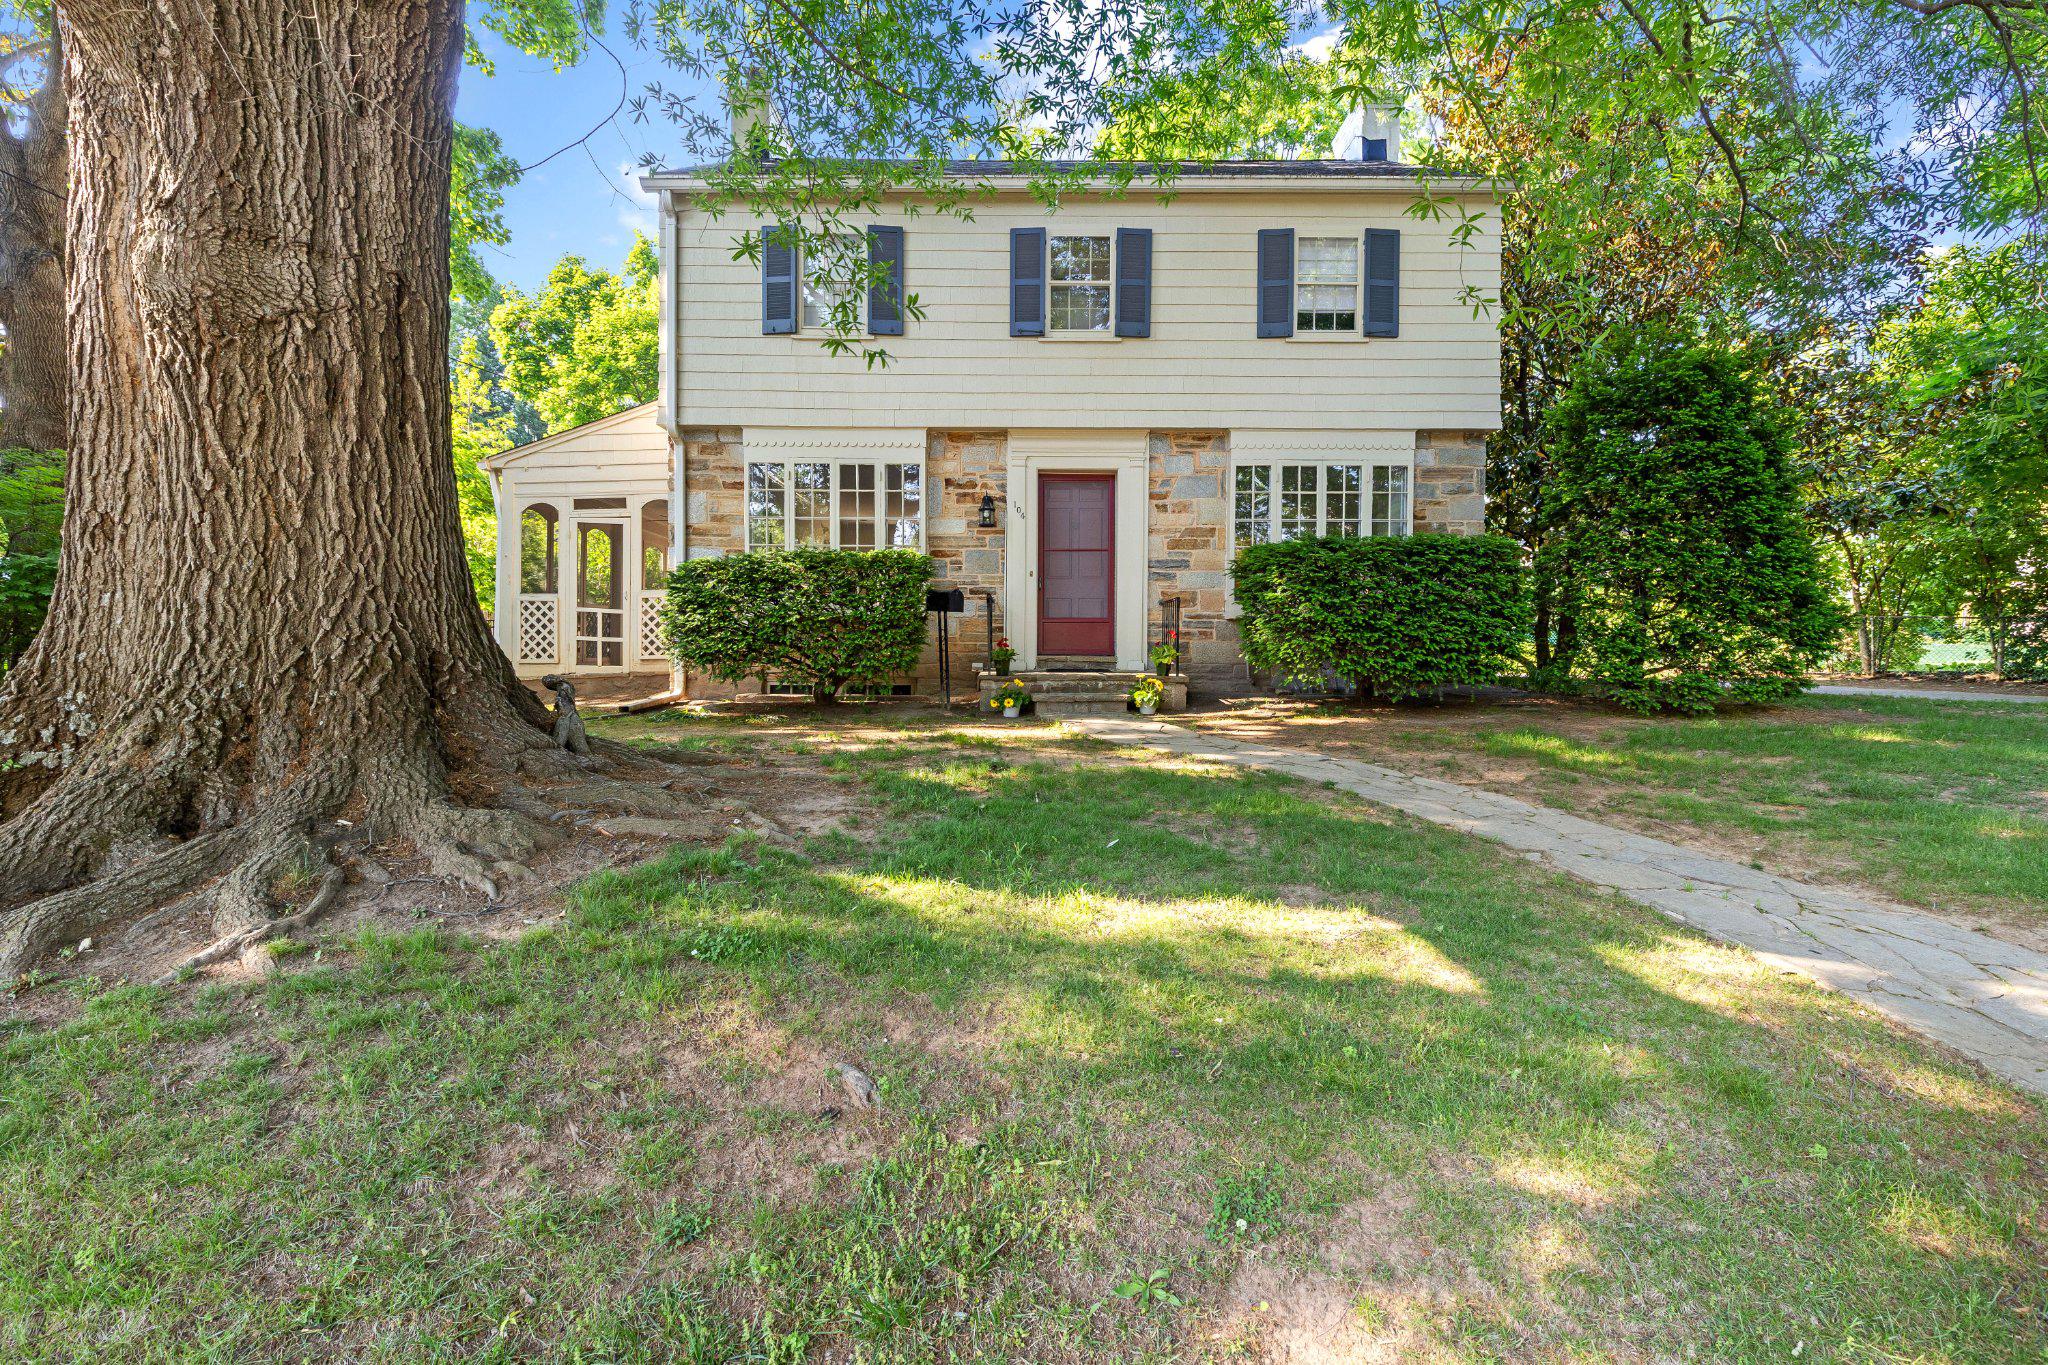
675 PRESIDENT STREET 1903
2 Beds
2 Baths
1,114 Sq.Ft.
$530,000
MLS#: MDBA2226668
BALTIMORE
104 GITTINGS AVENUE
3 Beds
2 Baths
2,321 Sq.Ft.
$599,000
MLS#: MDBA2197188
BALTIMORE
11 DEVON HILL ROAD B8
2 Beds
2 Baths
1,747 Sq.Ft.
$539,000
MLS#: MDBC2164934
