
Colonial
6116 RIPPLING TIDES TERRACE
CLARKSVILLE, MD 21029
MLS#: MDHW2060480
$1,399,900



Property
Beds
5
Full Baths
4
1/2 Baths
1
Year Built
1999
Sq.Footage
4,861
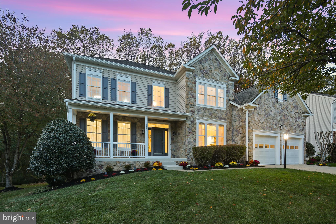
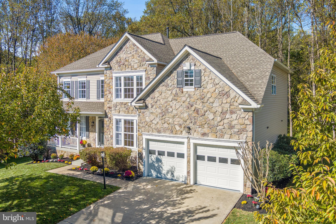
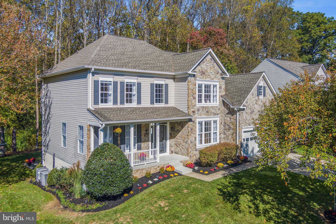
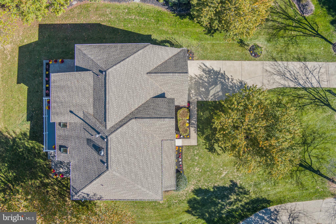
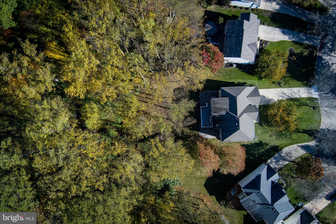
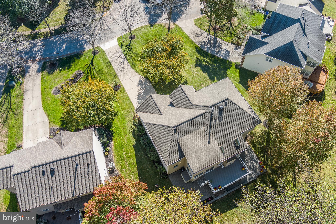
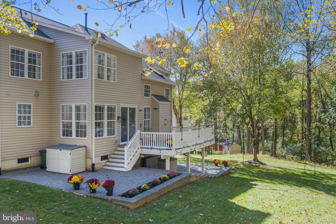
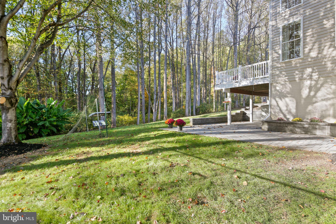
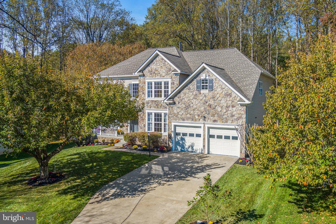
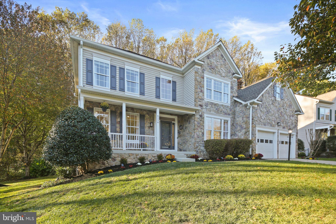
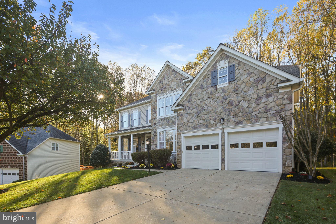
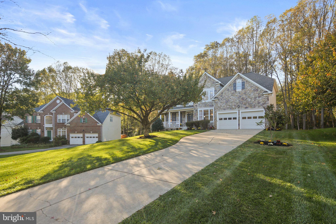
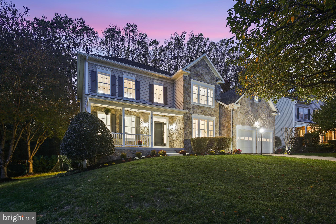
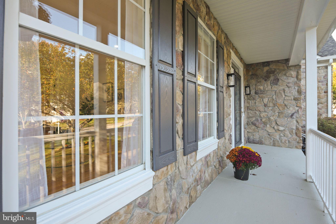
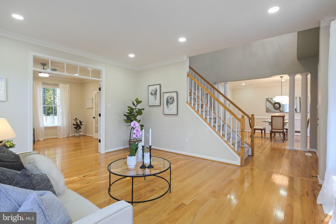
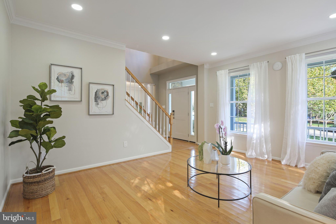
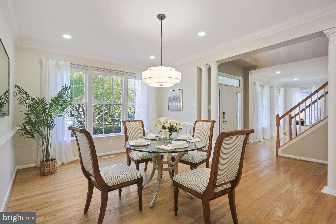
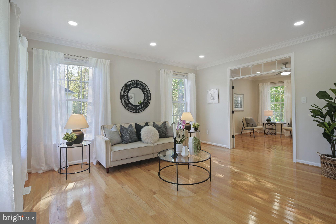
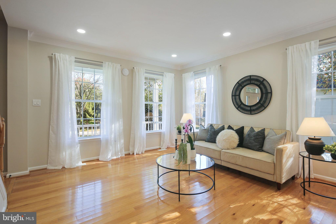
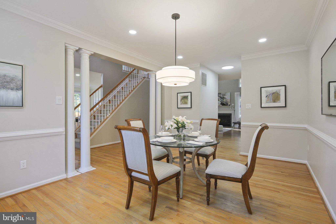
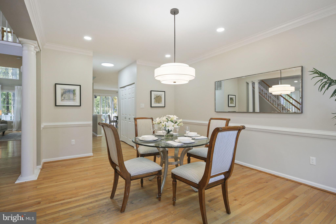
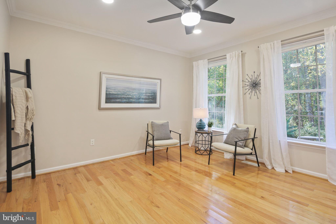
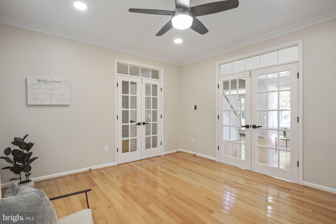
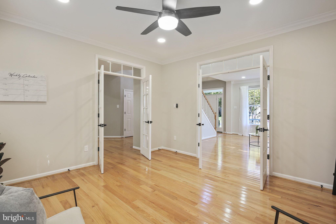
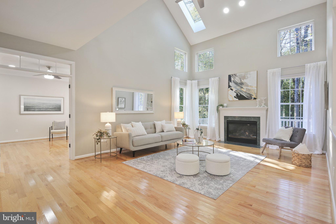
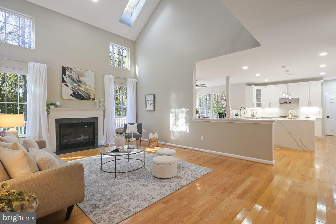
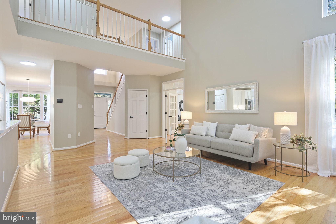
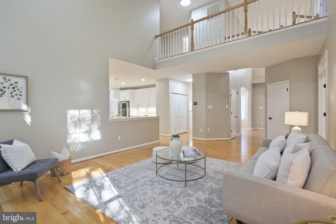
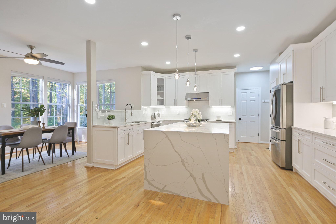
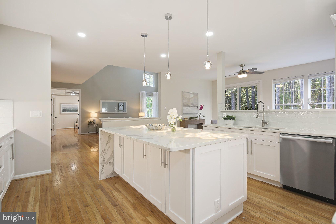
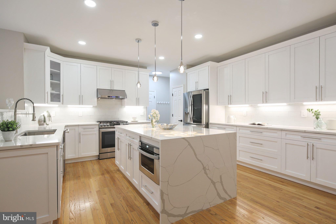
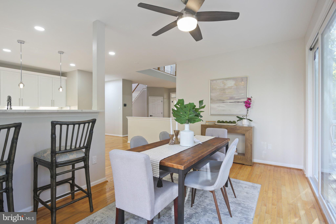
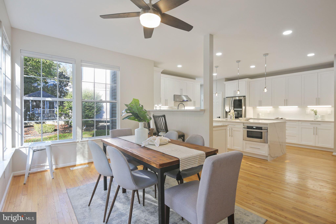
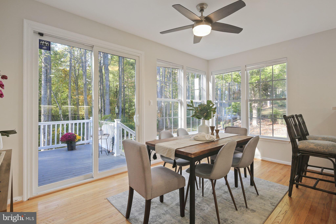
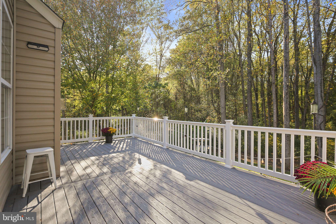
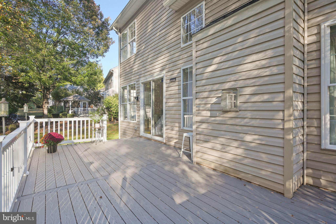
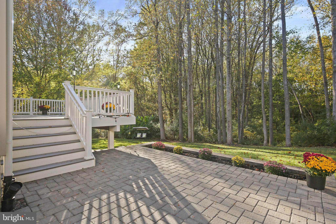
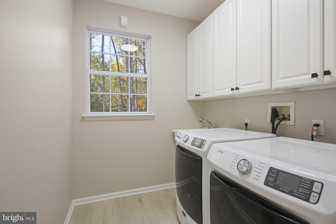
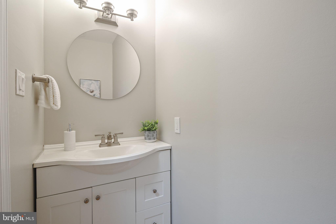
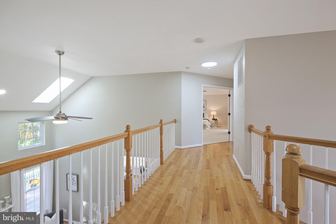
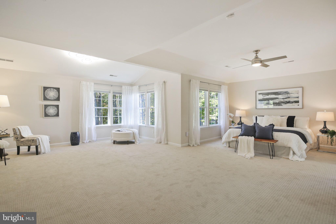
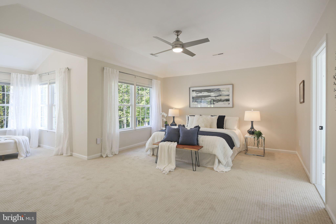
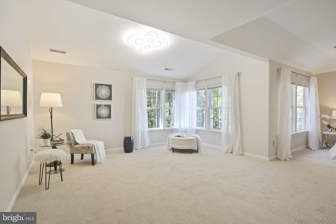
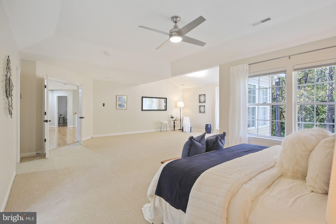
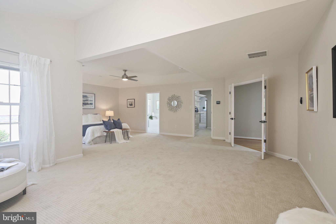
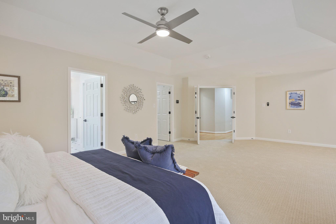
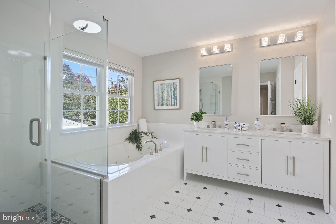
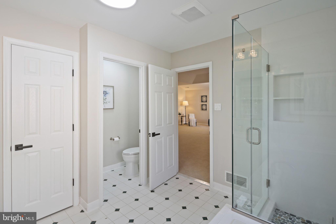
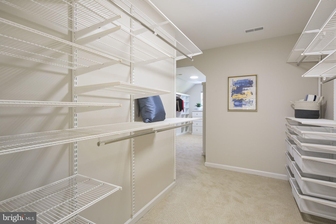
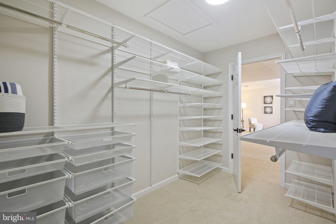
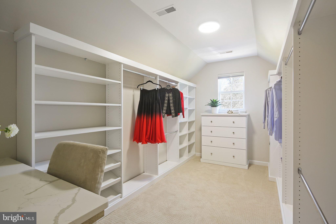
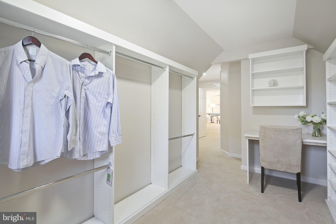
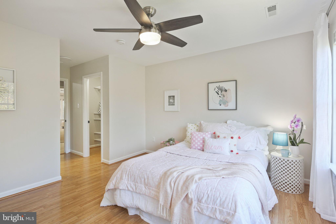
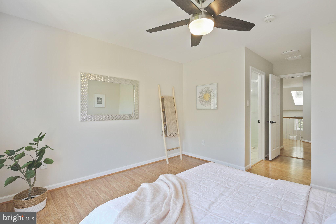
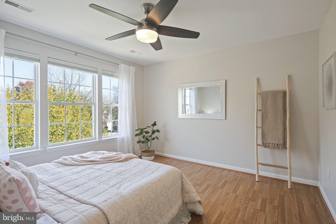
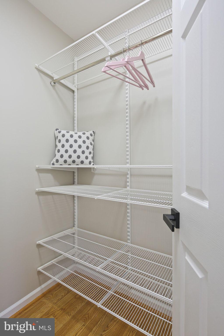
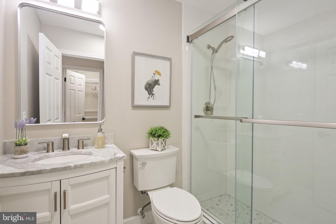
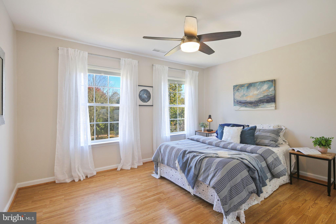
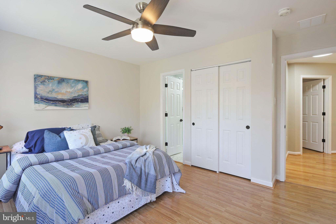
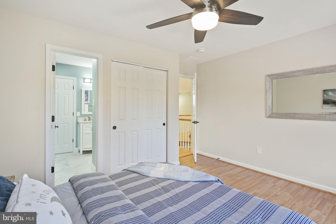
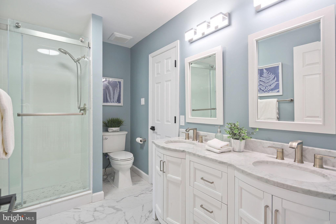
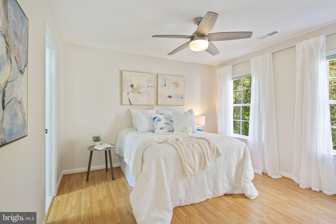
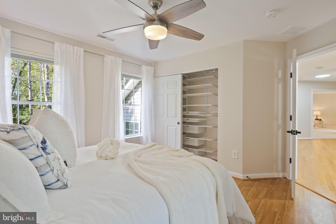
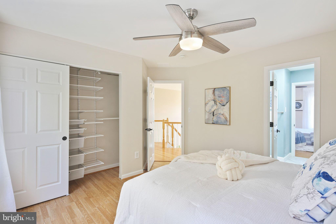
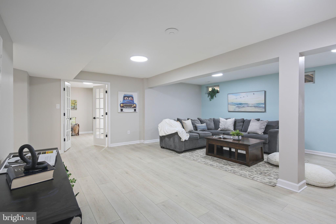
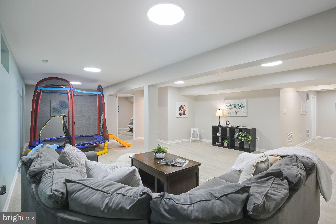
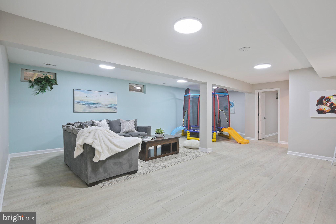
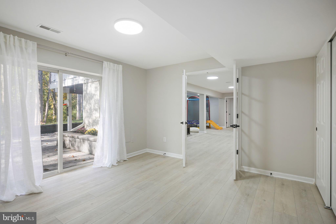
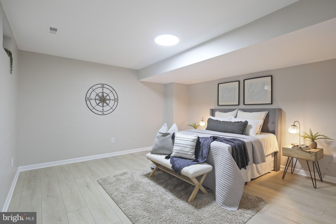
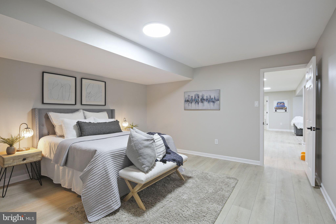
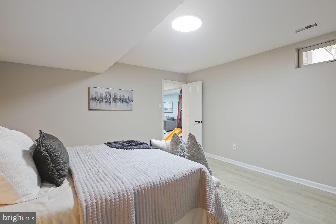
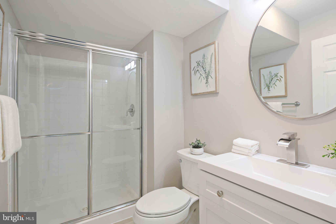
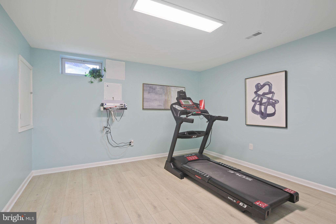
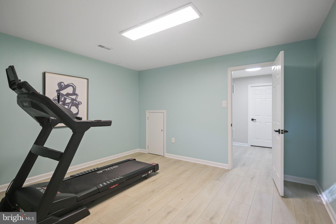
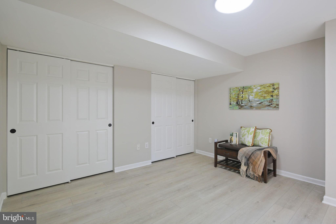
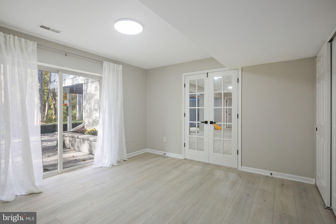
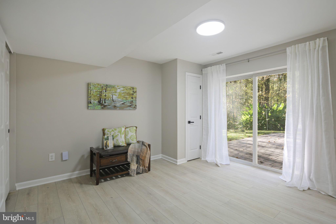
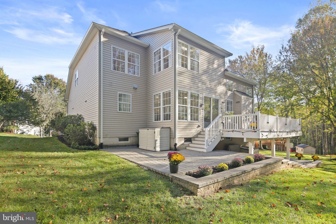
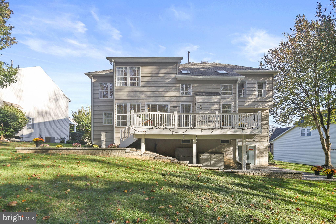
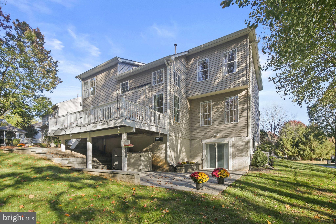
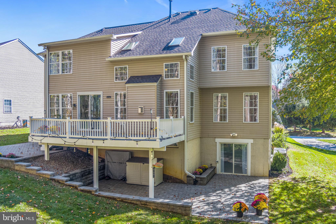
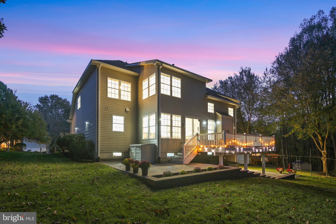
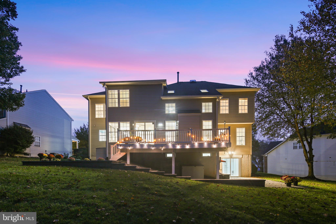
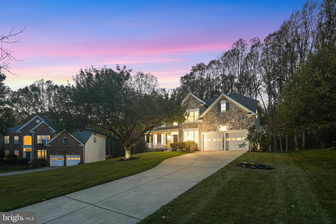
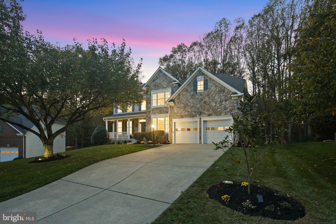
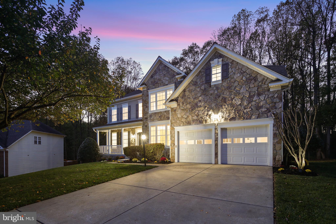
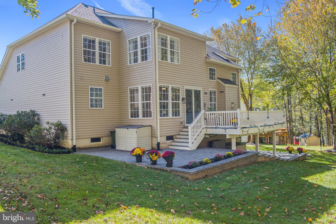
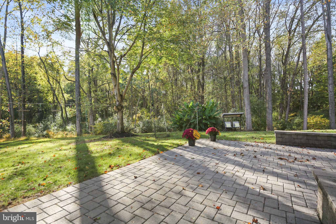
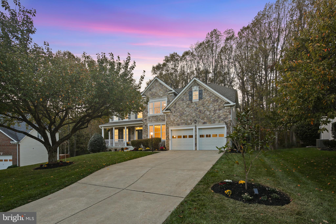
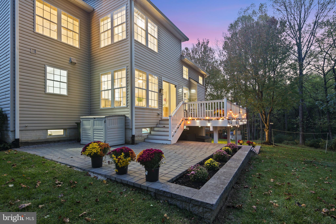
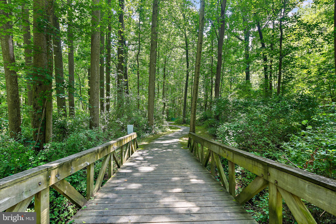
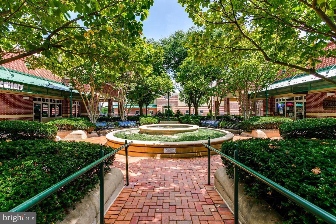
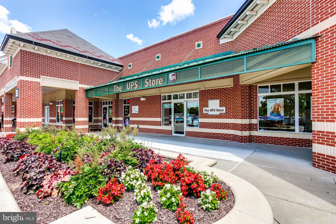
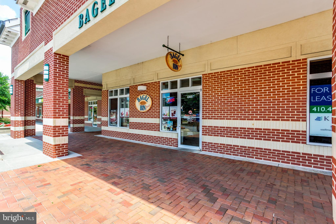
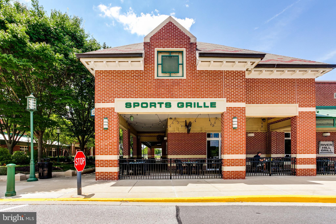
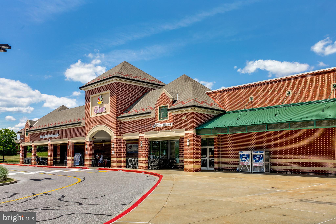
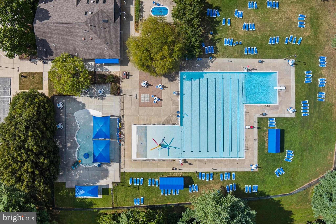
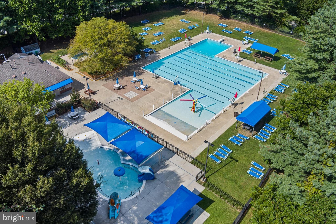
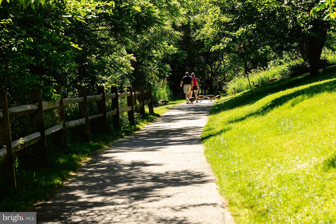
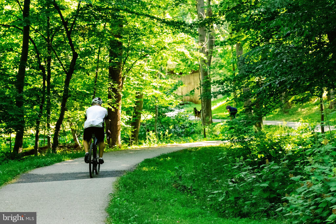
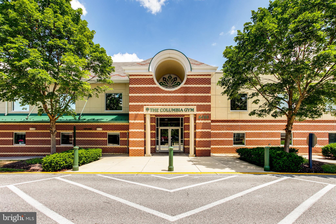
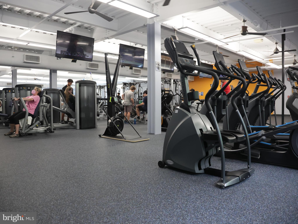
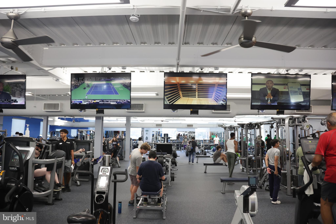
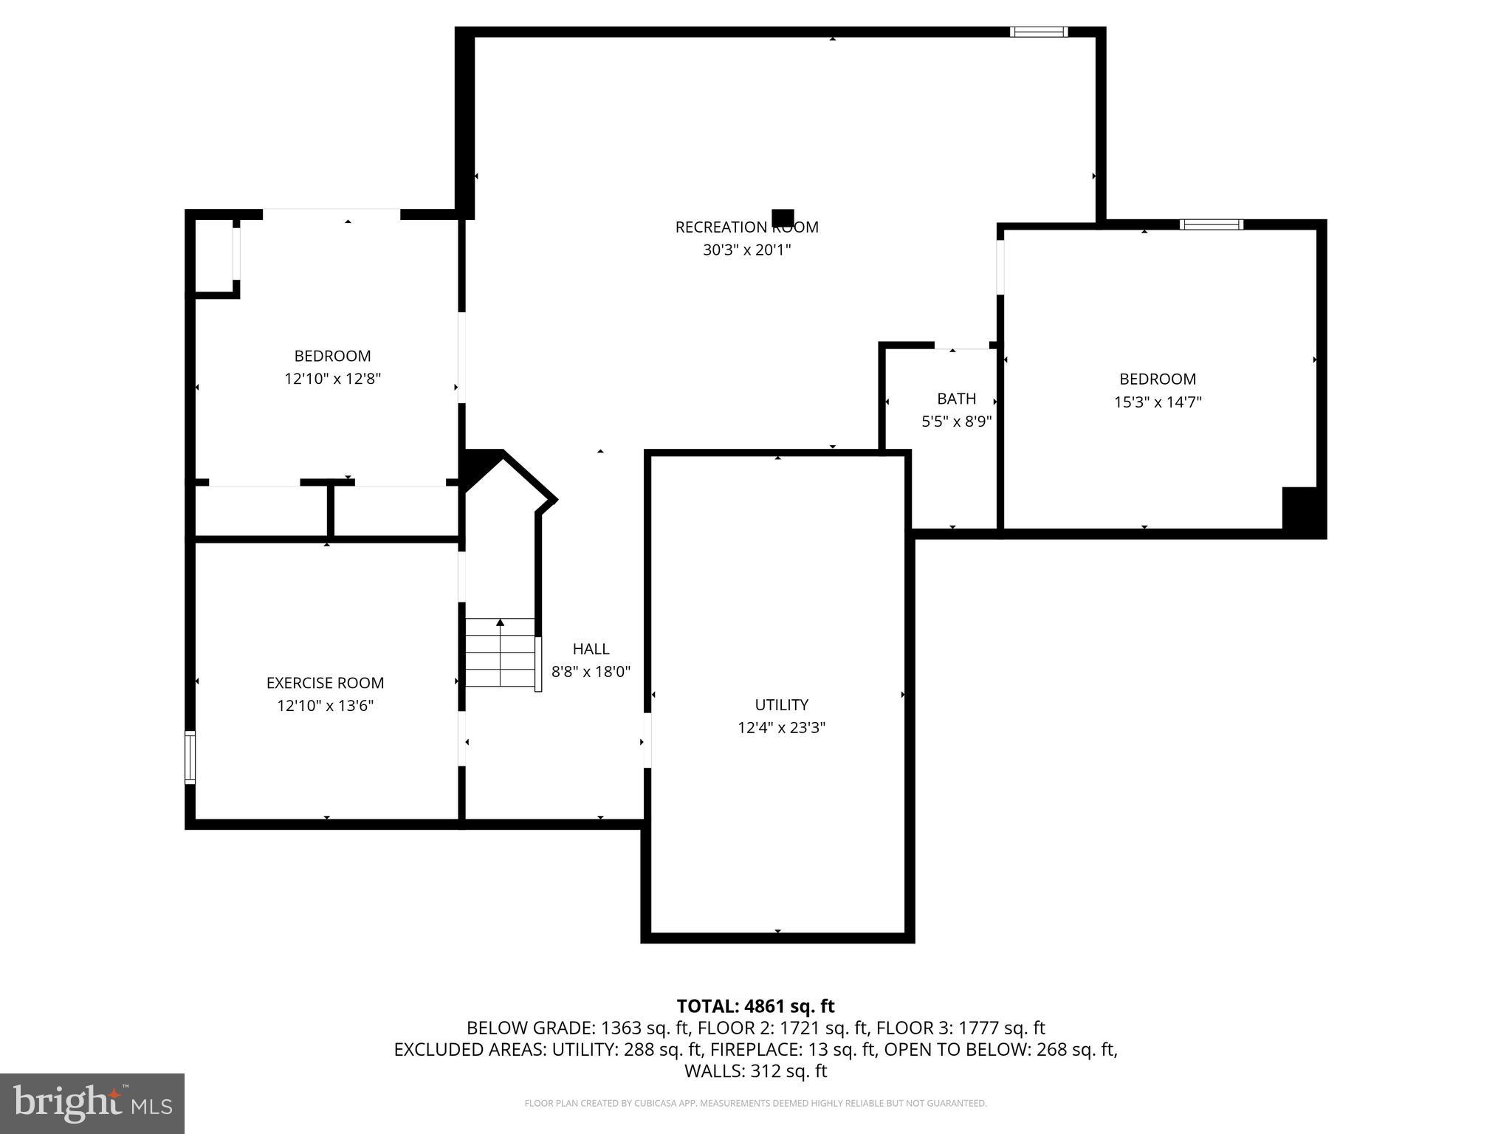
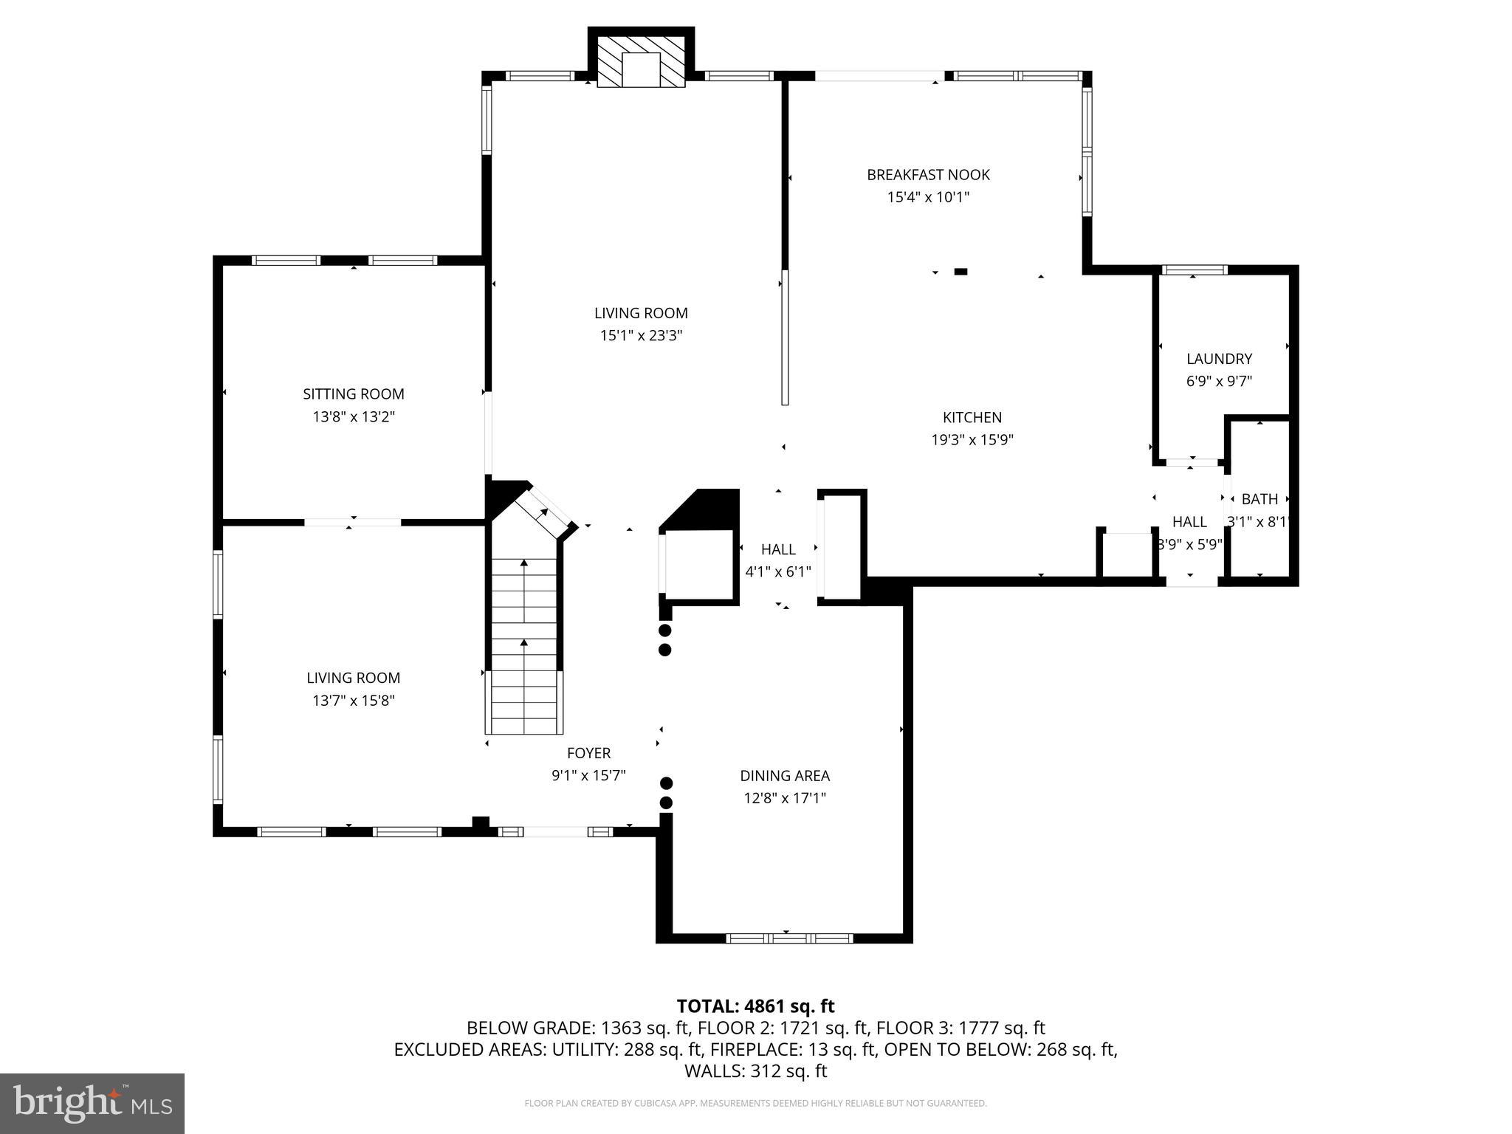
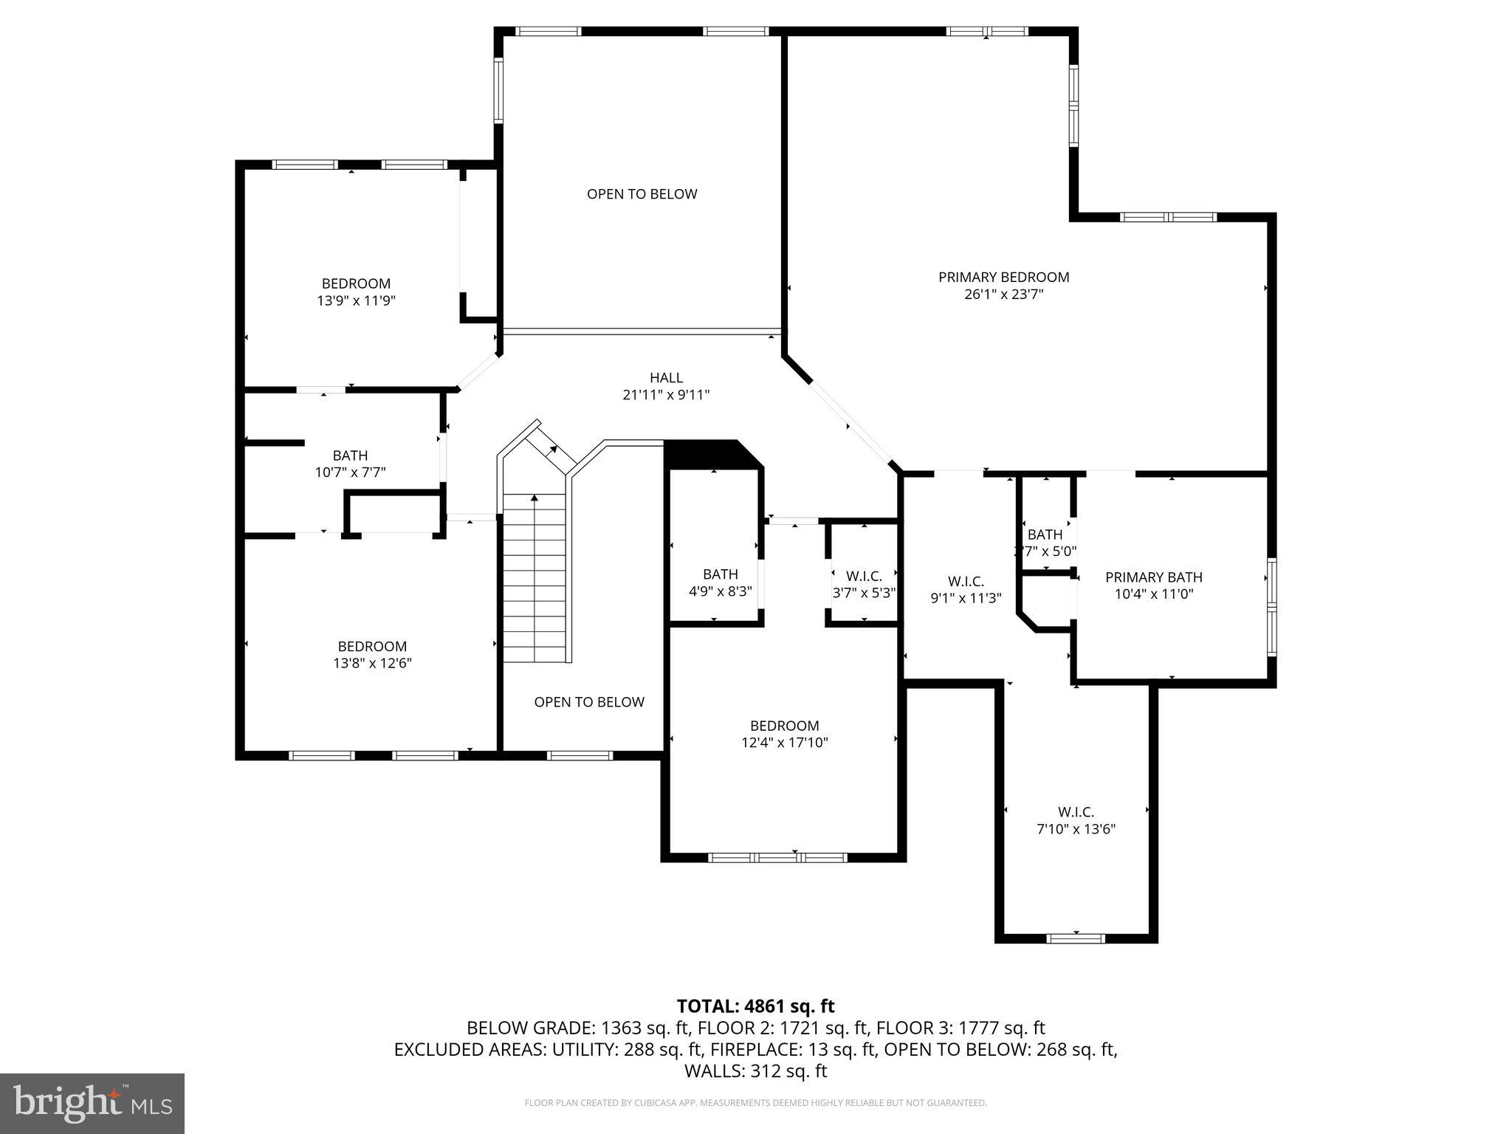
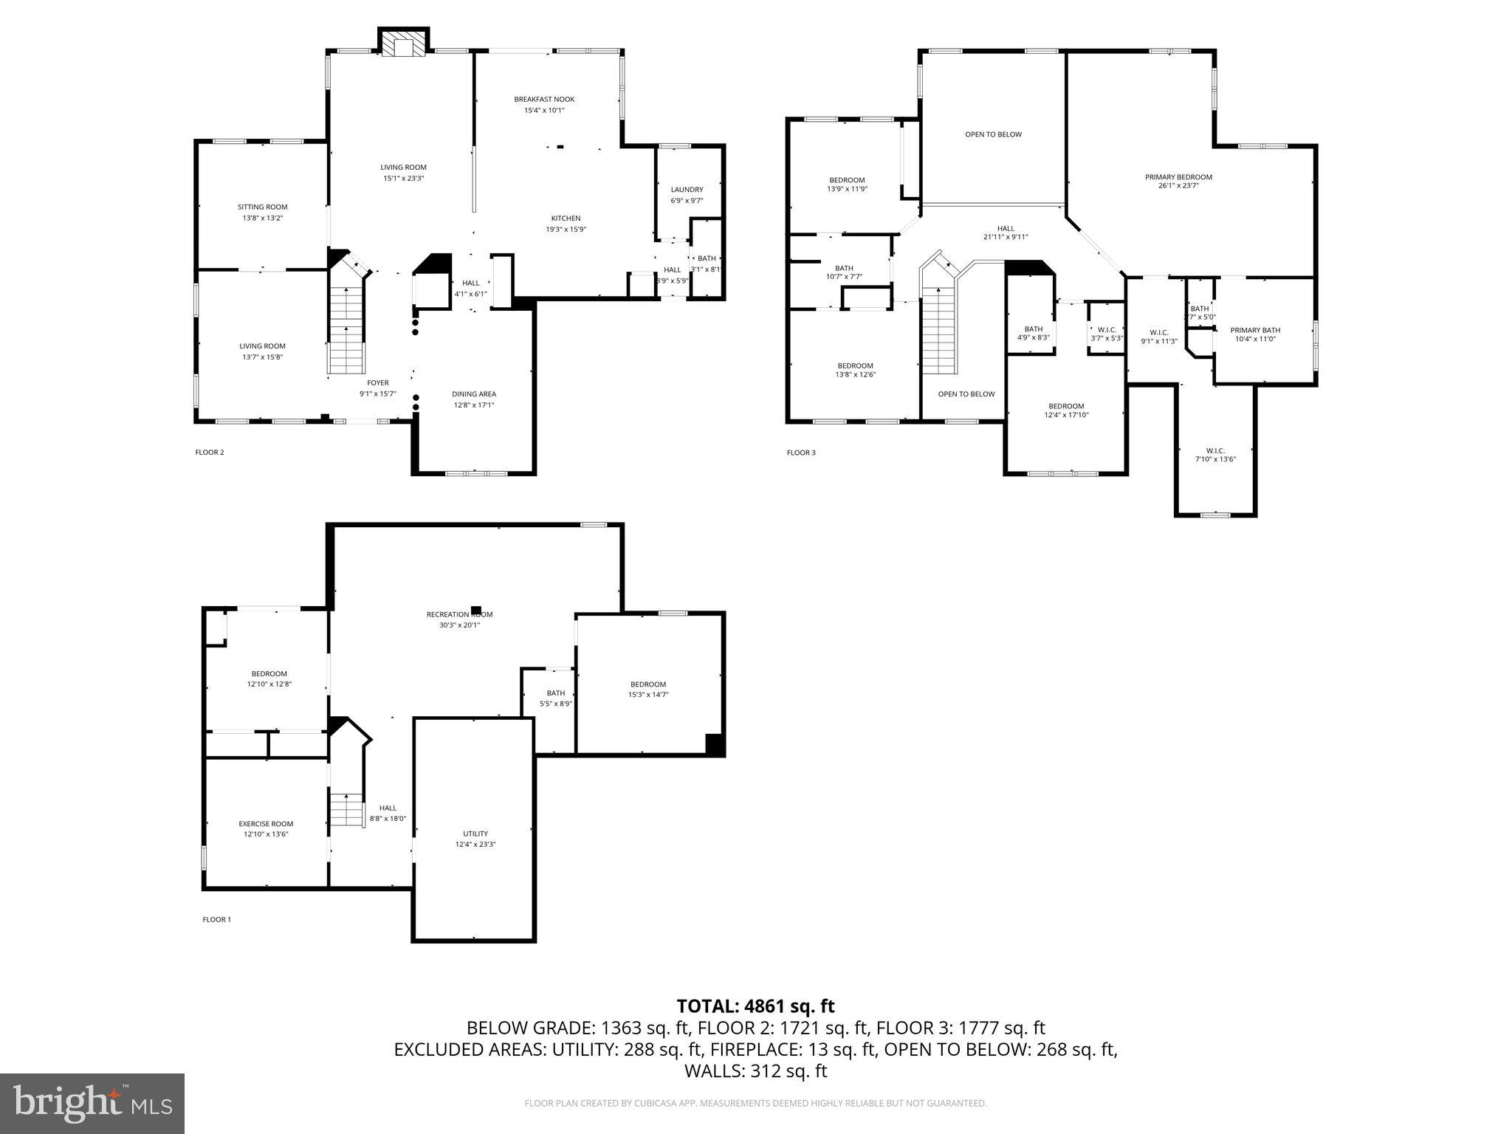
Magnificent Luxury Home in the Heart of River Hill! Nestled on a peaceful cul-de-sac, this extraordinary residence perfectly balances refined elegance, thoughtful updates, and a rare natural setting. Situated on a picturesque 0.4-acre lot backing to forest conservation, home enjoys a high elevation with breathtaking views of mature trees, lush green lawns, and vibrant flowering gardens. A charming stone-accented façade, wide front porch, and new high end entry doors set a grand first impression, welcoming you into approximately 5,000 sqft of beautiful living space. Step inside to a dramatic two-story foyer, flanked by formal living and dining rooms with exquisite light fixtures- setting the tone for the home’s sophisticated interiors. The private rear office features double French doors, large windows, and amazing views of the surrounding landscape—ideal for work-from-home. A stunning, brand-new chef’s kitchen showcases soft-close white shaker cabinetry, an expansive waterfall island with added cabinets and built-in microwave, designer pendants, premium quartz countertops, and a striking glass tile backsplash. A vented hood over gas range elevates the culinary experience, while the bar area flows effortlessly into a sun-drenched morning room—perfect for daily enjoyment and entertaining family and friends. Just beyond, the soaring two-story family room is bathed in natural light through new skylights and walls of windows, offering panoramic views of the backyard. Rich hardwood floors span the main level, and a new composite deck extends the living space outdoors, creating a seamless indoor-outdoor retreat. Upstairs, you’ll find 4 spacious bedrooms and 3 fully renovated bathrooms. The luxury primary suite boasts tray ceilings, a massive walk-in closet, and a sitting area with window walls for serene woodland views. The spa-inspired ensuite is beautifully appointed with a jetted soaking tub, frameless glass shower, and a dual-sink vanity. Two additional hall and guest bathrooms have been updated with walk-in showers and modern finishes. The fully finished walkout basement adds exceptional versatility, offering a 5th bedroom, a flex room, updated full bath, home gym, expansive recreation space, and oversized storage. New high quality lux LVP flooring throughout. Outdoor living is equally impressive with extensive hardscape, including a retaining wall, oversized paver patios, flower beds—all designed to create a stunning, low-maintenance outdoor oasis. The property line is set deep in the woods. Updates also include: fresh interior and exterior paint, new hardware and designer lighting throughout, whole-house CAT6 cabling and professional networking setup, custom closet systems with organizers on all three levels, roof, Carrier HVAC, water softener, and water heater all recently replaced. This turn-key luxury home is better than new. Prime location—just moments from scenic trails, top-rated River Hill schools, fitness centers, pools, shopping, dining, and major commuter routes (32/29/95) for easy access to Baltimore, Washington, D.C., Rockville, and Annapolis. Welcome home to the best of River Hill living—where timeless elegance meets modern comfort.
Features & Amenities
Interior
-
Other Interior Features
Kitchen Island, Recessed Lighting, Ceiling Fan(s), Pantry, Walk-In Closet(s), Other, Vaulted Ceiling(s), High Ceilings, Tray Ceiling(s), Crown Molding, Open Floorplan
-
Total Bedrooms
5
-
Bathrooms
4
-
1/2 Bathrooms
1
-
Above Grade Finished Area
3498.0
-
Basement YN
YES
-
Cooling YN
YES
-
Cooling
Central Air, Ceiling Fan(s), Electric
-
Fireplace YN
YES
-
Heating YN
YES
-
Heating
Exhaust Fan, Natural Gas, Forced Air
-
Pet friendly
Yes
Exterior
-
Garage
Yes
-
Garage spaces
2
-
Construction Materials
Stone, Vinyl Siding
-
Parking
Garage Door Opener, Concrete, Off Street, Private, Garage, Driveway, Other, Attached
-
Patio and Porch Features
Deck, Patio, Porch
-
Pool
Yes
-
Pool Features
Community
-
Waterfront YN
NO
-
View
Trees/Woods, Other, Garden, Scenic
Area & Lot
-
Lot Features
Wooded, Cul-De-Sac, Front Yard, Cleared, Back Yard
-
Lot Size(acres)
0.4
-
Lot Size(square feet)
17,443
-
Property Type
Residential
-
Property Sub Type
Single Family Residence
-
Architectural Style
Colonial
Price
-
Sales Price
$1,399,900
-
Tax Amount
$14,258
-
Sq. Footage
4,861
-
Price/SqFt
$287
HOA
-
Association
YES
-
Association Fee
$3,205.93
-
Association Fee Frequency
Annually
-
Association Fee Includes
N/A
School District
-
Elementary School
CLARKSVILLE
-
Middle School
CLARKSVILLE
-
High School
RIVER HILL
Property Features
-
New Construction
NO
-
Accessibility Features
Therapeutic Whirlpool
-
Association Amenities
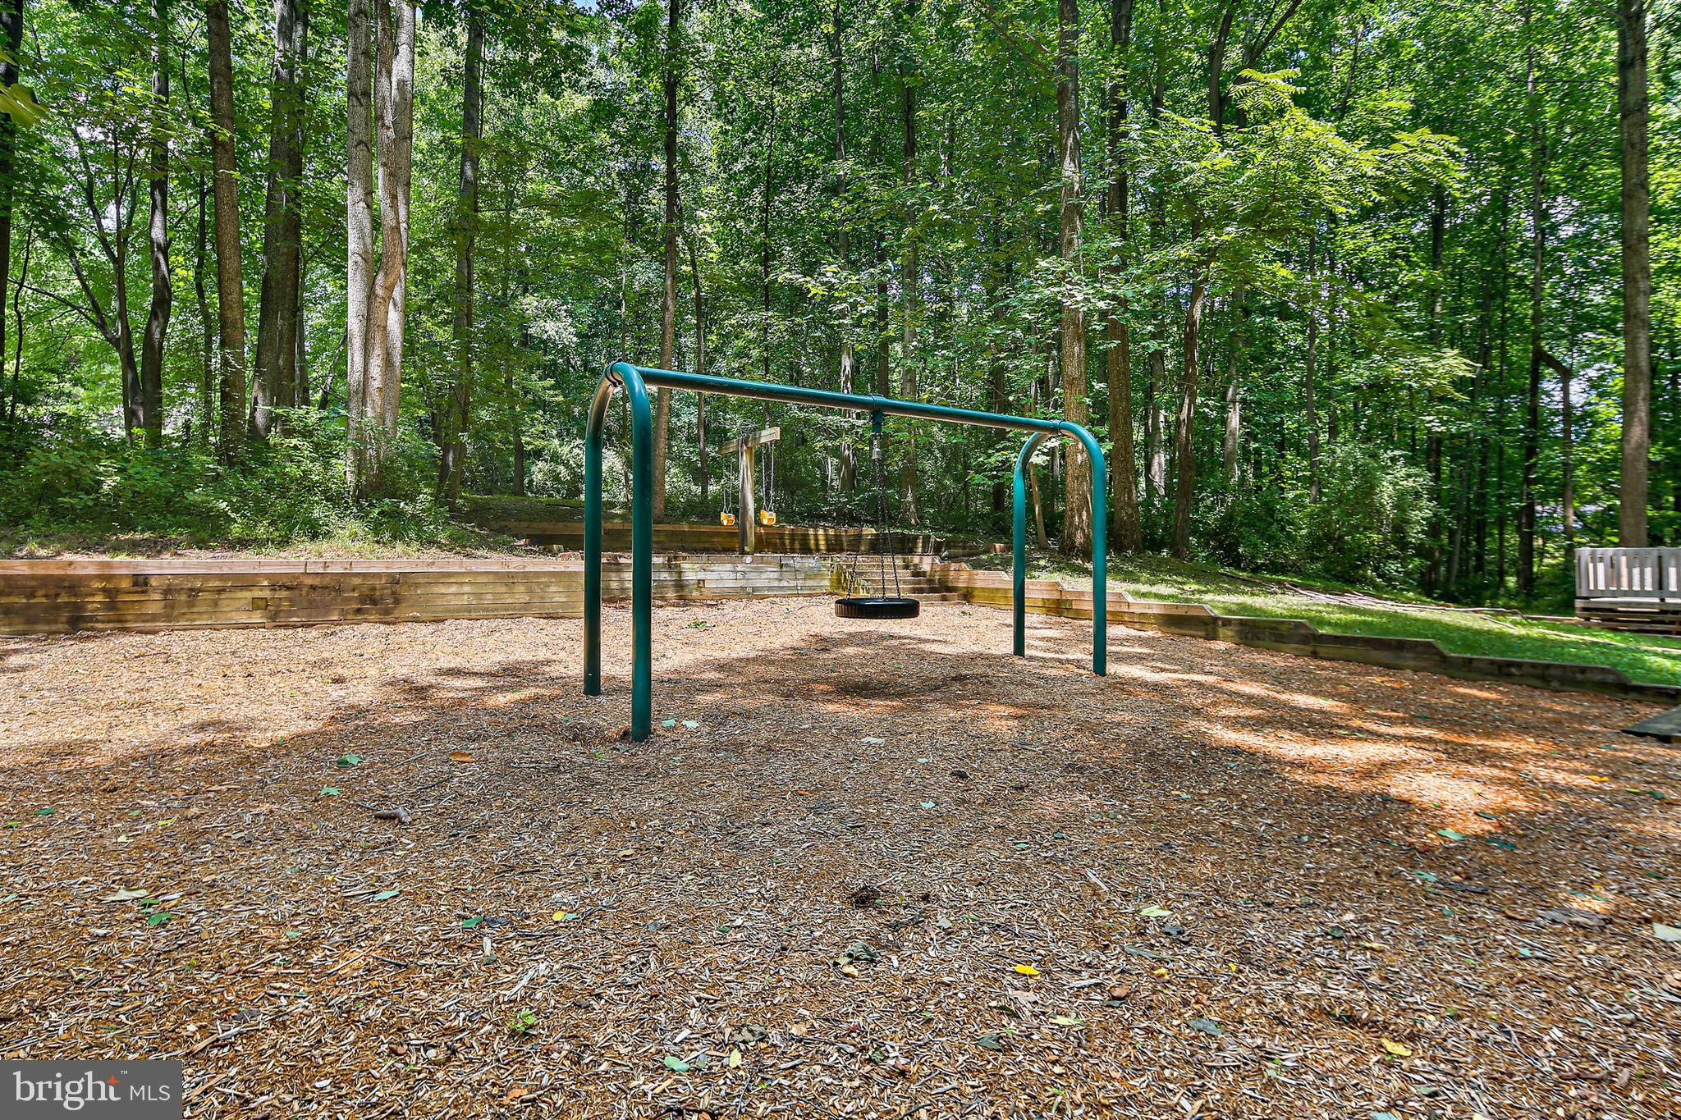
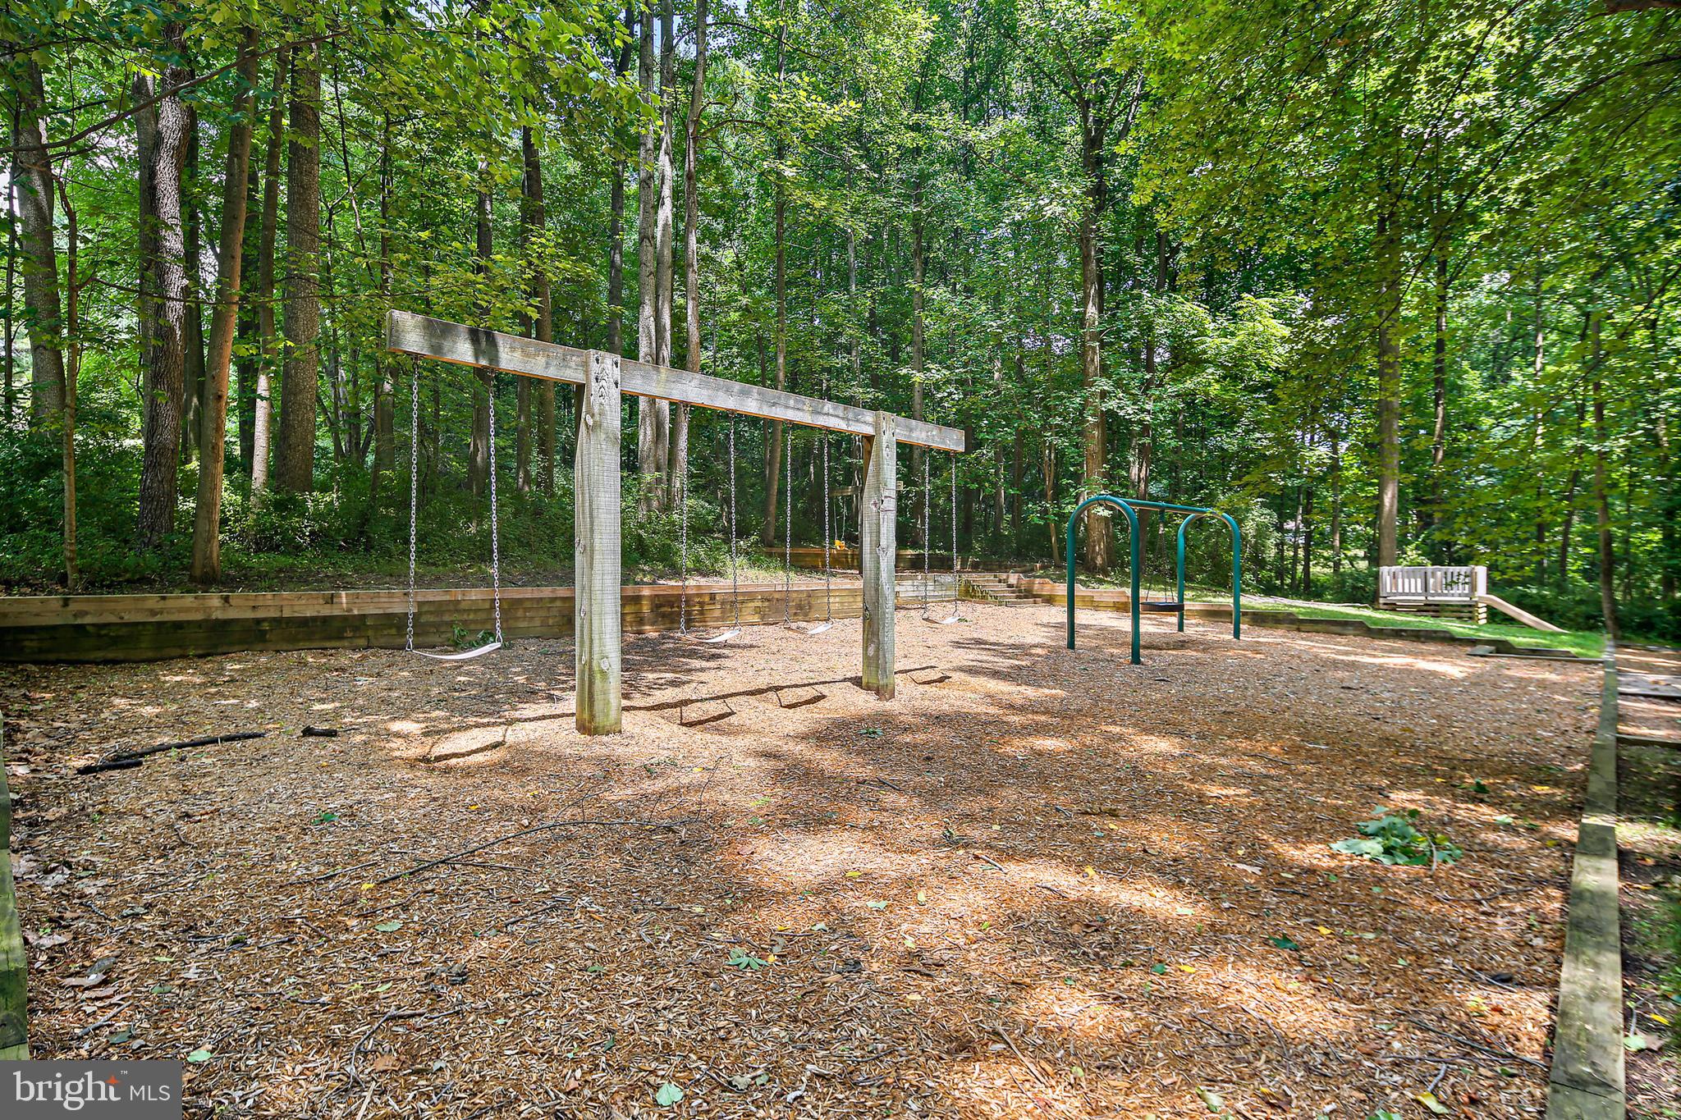
Other, Tennis Court(s), Meeting Room, Trail(s), Jogging Path, Playground
-
Foundation Details
Permanent
-
Senior Community YN
NO
-
Sewer
Public Sewer
-
Tax Lot
46
-
Water Source
Public
Schedule a Showing
Showing scheduled successfully.
Mortgage calculator
Estimate your monthly mortgage payment, including the principal and interest, property taxes, and HOA. Adjust the values to generate a more accurate rate.
Your payment
Principal and Interest:
$
Property taxes:
$
HOA fees:
$
Total loan payment:
$
Total interest amount:
$
Location
County
HOWARD
Elementary School
CLARKSVILLE
Middle School
CLARKSVILLE
High School
RIVER HILL
Listing Courtesy of Shun Lu, Keller Williams Realty Centre
RealHub Information is provided exclusively for consumers' personal, non-commercial use, and it may not be used for any purpose other than to identify prospective properties consumers may be interested in purchasing. All information deemed reliable but not guaranteed and should be independently verified. All properties are subject to prior sale, change or withdrawal. RealHub website owner shall not be responsible for any typographical errors, misinformation, misprints and shall be held totally harmless.

Salesperson, Realtor
Allie Vasquez
Call Allie today to schedule a private showing.

* Listings on this website come from the FMLS IDX Compilation and may be held by brokerage firms other than the owner of this website. The listing brokerage is identified in any listing details. Information is deemed reliable but is not guaranteed. If you believe any FMLS listing contains material that infringes your copyrighted work please review our DMCA policy and learn how to submit a takedown request.© 2024 FMLS.
Related Properties

CLARKSVILLE
5808 TROTTER ROAD
4 Beds
4 Baths
4,950 Sq.Ft.
$1,370,000
MLS#: MDHW2072634
