Features & Amenities

Interior

  • Other Interior Features

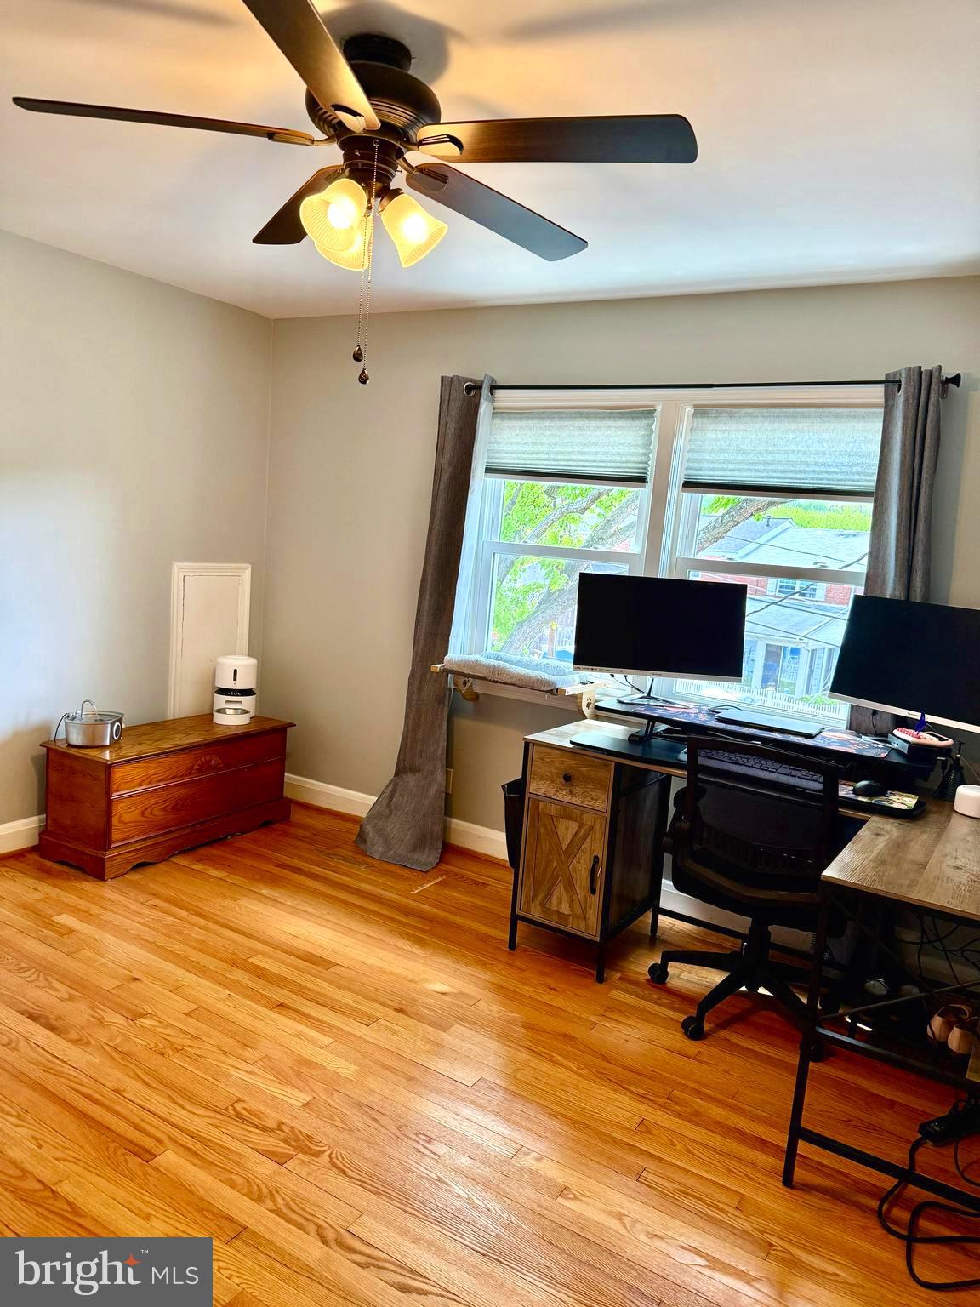
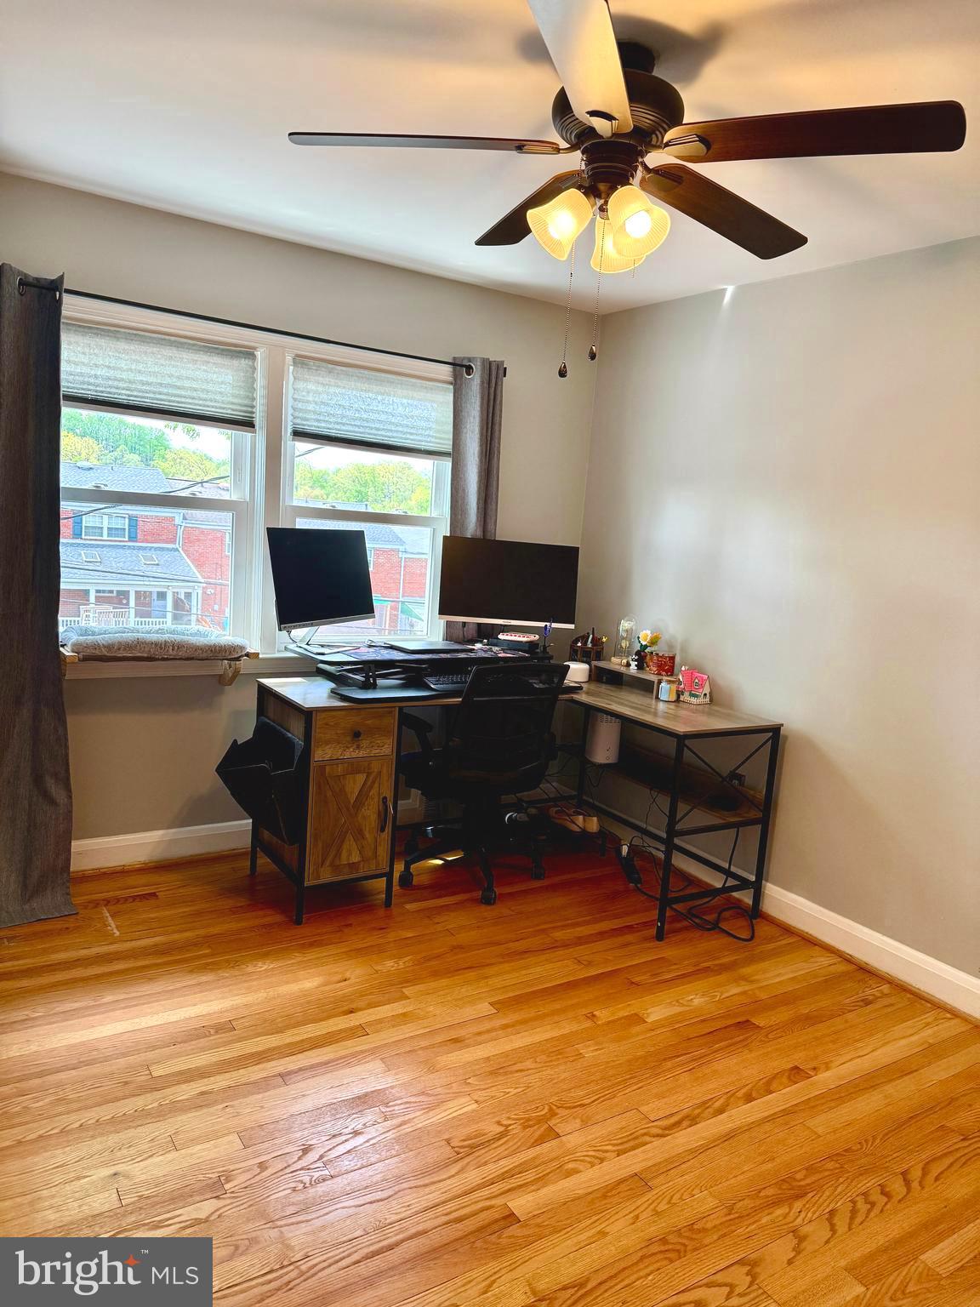
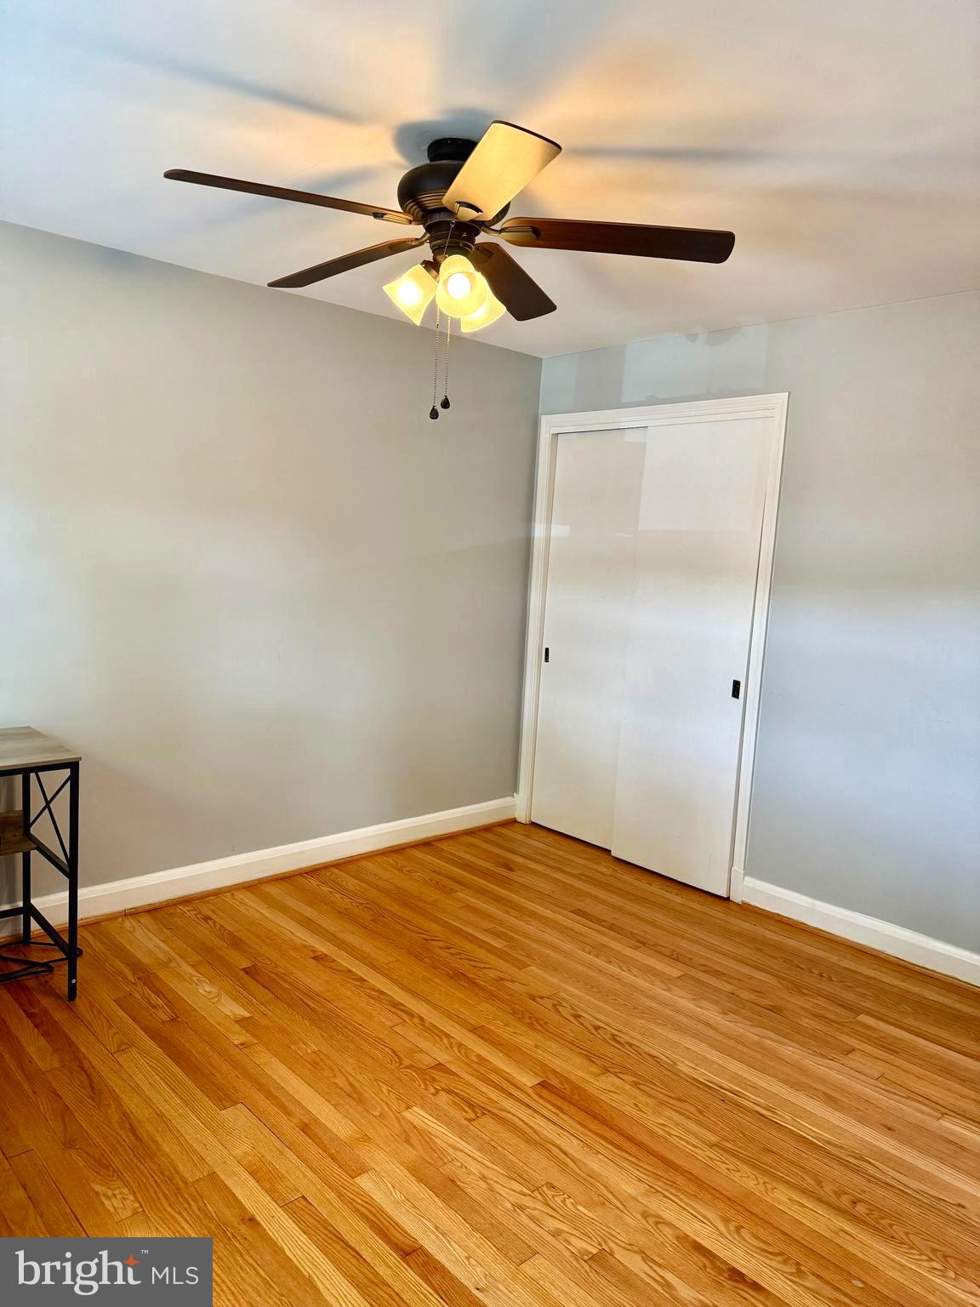
    Ceiling Fan(s), Recessed Lighting

  • Total Bedrooms

    3

  • Bathrooms

    1

  • Above Grade Finished Area

    1116.0

  • Basement YN

    YES

  • Cooling YN

    YES

  • Cooling

    Central Air, Ceiling Fan(s), Electric

  • Fireplace YN

    NO

  • Heating YN

    YES

  • Heating

    Natural Gas, Central

  • Pet friendly

    N/A

Exterior

  • Garage

    No

  • Construction Materials

    Brick

  • Parking

    Concrete, On Street

  • Pool

    No

  • Waterfront YN

    NO

Area & Lot

  • Lot Size(acres)

    0.05

  • Lot Size(square feet)

    2,124

  • Property Type

    Residential

  • Property Sub Type

    Townhouse

  • Architectural Style

    Colonial

Price

  • Sales Price

    $295,000
  • Tax Amount

    $2,845

  • Sq. Footage

    1,436

  • Price/SqFt

    $205

HOA

  • Association

    No

School District

  • Elementary School

    N/A

  • Middle School

    N/A

  • High School

    N/A

Property Features

  • New Construction

    NO

  • Foundation Details

    Brick/Mortar

  • Senior Community YN

    NO

  • Sewer

    Public Sewer

  • Tax Lot

    9

  • Water Source

    Public

Schedule a Showing

Showing scheduled successfully.

<
>
IN PERSON
VIA CHAT

What is 3 + 4 ?


Mortgage calculator

Estimate your monthly mortgage payment, including the principal and interest, property taxes, and HOA. Adjust the values to generate a more accurate rate.

Your payment

Principal and Interest:

$

Property taxes:

$

HOA fees:

$

Total loan payment:

$

Total interest amount:

$

Location

County

BALTIMORE

Elementary School

Middle School

High School

Listing Courtesy of Sandy J Valenstein, Keller Williams Flagship

RealHub Information is provided exclusively for consumers' personal, non-commercial use, and it may not be used for any purpose other than to identify prospective properties consumers may be interested in purchasing. All information deemed reliable but not guaranteed and should be independently verified. All properties are subject to prior sale, change or withdrawal. RealHub website owner shall not be responsible for any typographical errors, misinformation, misprints and shall be held totally harmless.

Agent Allie Vasquez

Salesperson, Realtor

Allie Vasquez

Call Allie today to schedule a private showing.


* Listings on this website come from the FMLS IDX Compilation and may be held by brokerage firms other than the owner of this website. The listing brokerage is identified in any listing details. Information is deemed reliable but is not guaranteed. If you believe any FMLS listing contains material that infringes your copyrighted work please review our DMCA policy and learn how to submit a takedown request.© 2024 FMLS.
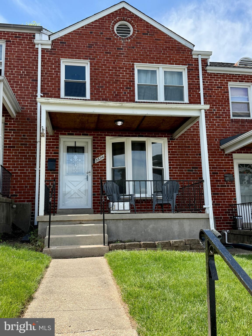
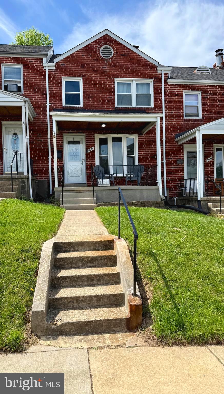
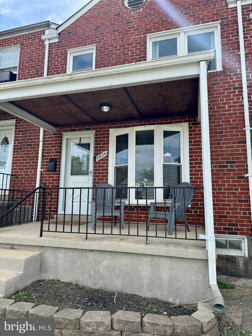
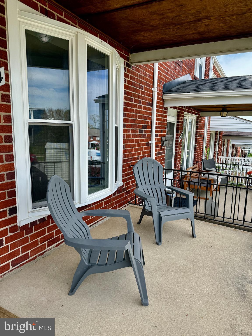
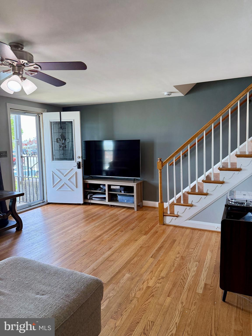
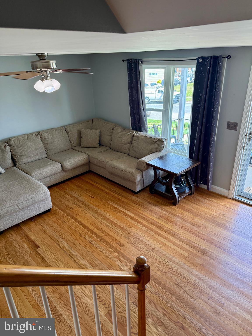
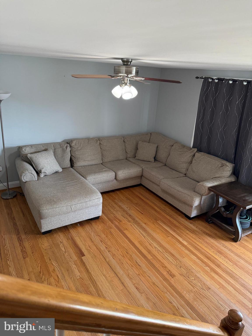
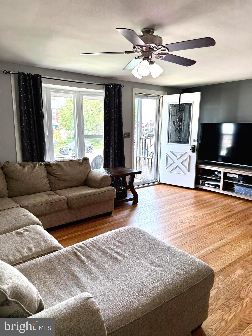
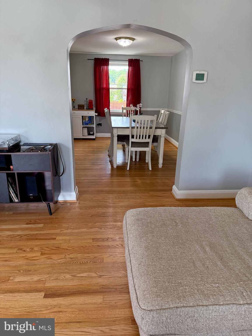
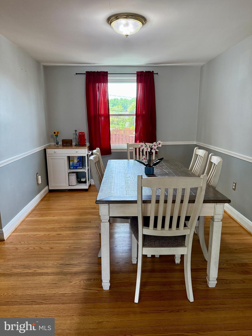
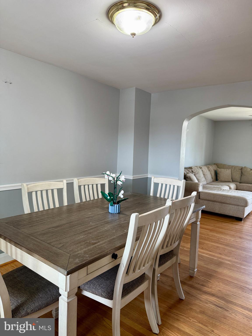
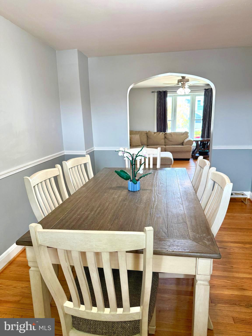
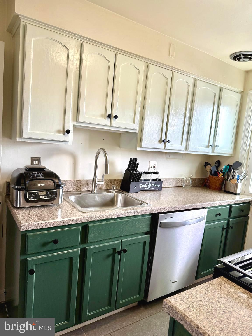
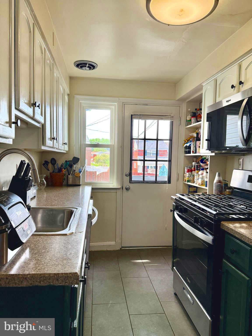
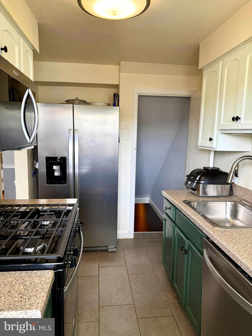
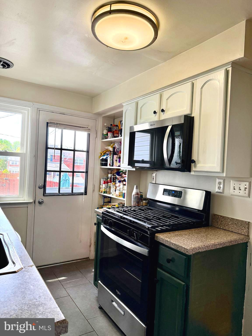
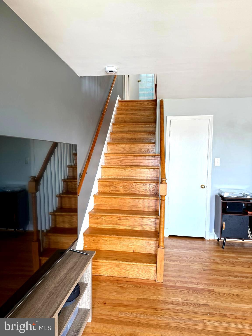
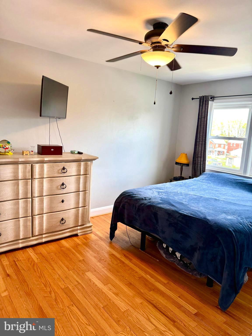
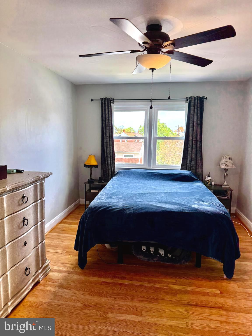
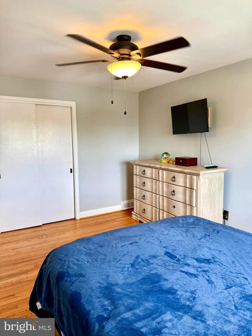
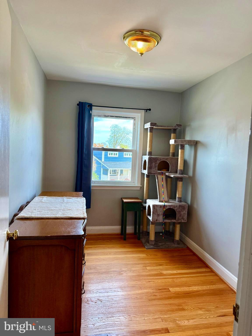
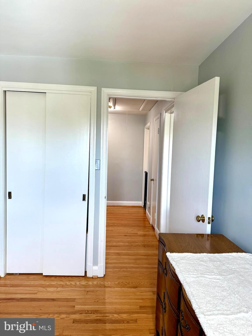
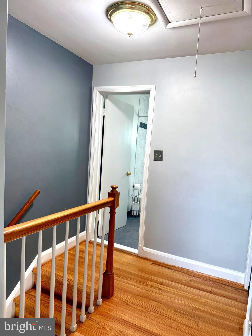
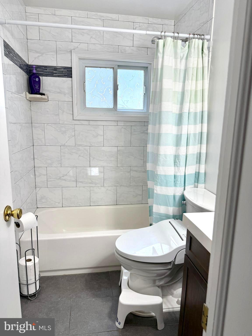
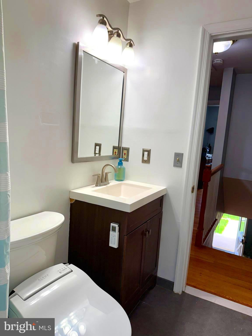
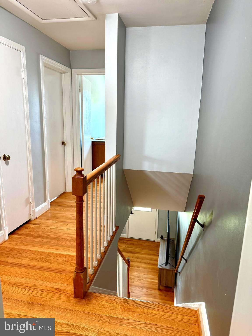
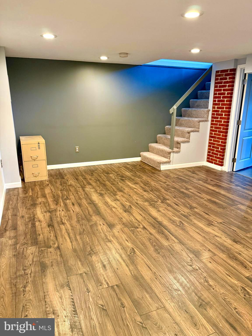
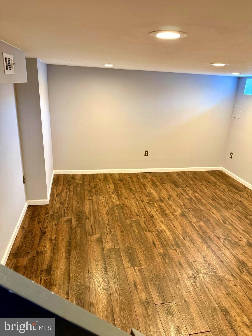
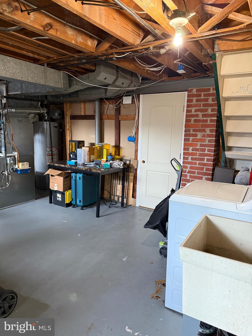
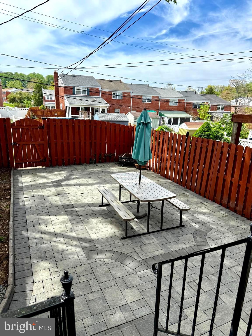
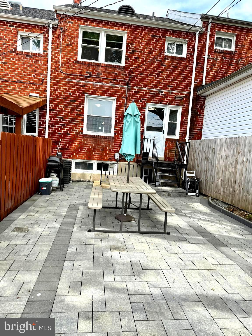
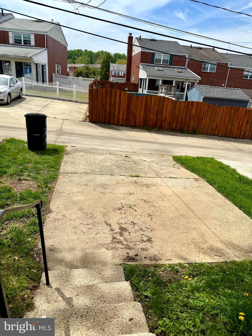
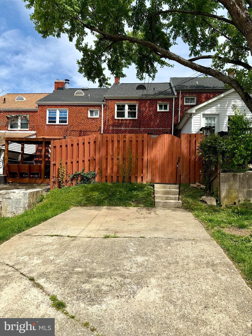
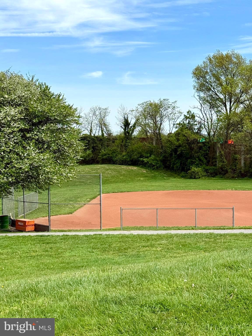
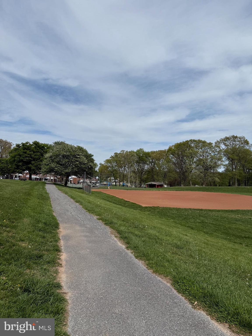
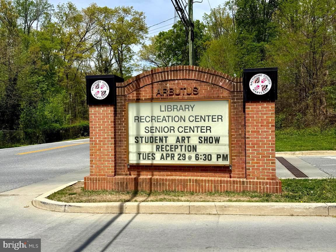
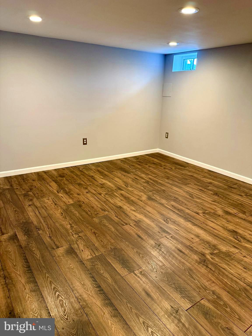
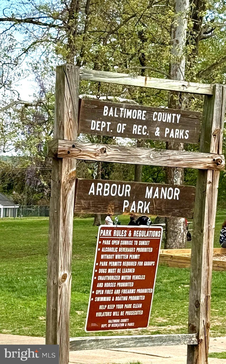
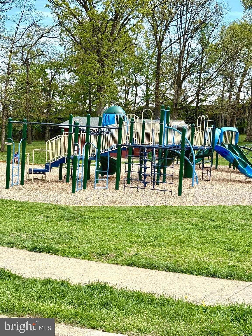
You will love this one!!**Move-in ready solid brick home and great location!**Enter in to the spacious living room with gleaming hardwood floors and beautiful bow window!**Tasteful neutral color scheme throughout with elegant arch dividers**Separate dining area with chair rail**Sellers have made updates to the kitchen, including BRAND NEW stainless steel appliances, new sink faucet and new garbage disposal!**Other updates is new storm door in kitchen, a wooden back yard fence, back steps and all new ceiling fan light fixtures!**Nice partially finished basement with walk out**Enjoy the spring weather on the covered front porch**Wait until you see the massive paver patio in the fenced backyard!**Rear parking pad**This community has so much to offer.....short walk to Baltimore county library and downtown Arbutus for restaurants, Hollywood movie theater, shopping, Patapsco state park, summer parades and more!*Convenient to MARC train, UMBC and major routes!**Don't miss this one!

5624 BRAXFIELD ROAD

Message successfully sent.

What would you like to know?

What is 3 + 4 ?

I agree to receive email communication and understand I can unsubscribe at any time.

I agree to be contacted by Charis Realty Group - Christine Issler, Broker via call, email, and text for real estate services. To opt out, you can reply 'stop' at any time or reply 'help' for assistance. You can also click the unsubscribe link in the emails. Message and data rates may apply. Message frequency may vary. Privacy Policy

Related Properties

New on site today
Open house
An exceptional opportunity to own a home in the Catonsville High School district for under $300,000! This charming brick Colonial in Maiden Choice Village offers 3 bedrooms, 1.5 baths, more than 1,500 finished square feet, a finished walkout lower level, and beautifully landscaped outdoor spaces, all within a short walk to groceries, dining, and shopping. Freshly painted throughout the main and upper levels, with hardwood floors, thoughtful updates, and a spectacular hardscaped patio, this home is move-in ready and full of appeal. A covered front porch welcomes you inside, where hardwood floors extend through the living and dining rooms. The traditional floor plan offers comfortable, separate living spaces, while the kitchen, refreshed in 2024, features new quartz countertops, a tile backsplash, and a convenient pass-through to the dining room with additional cabinetry below. Upstairs, all three bedrooms feature hardwood flooring, and the updated full bathroom includes heated floors and a freshly refinished bathtub (2026). The finished walkout lower level adds two separate living areas, a family room and recreation room, offering flexibility for relaxing, entertaining, hobbies, or working from home. A convenient half bath and laundry area complete this level, with exterior access leading directly to the side yard, where you’ll find one of this home's most delightful surprises. The beautifully designed side patio is a tucked-away outdoor retreat featuring expansive paver hardscaping, classic stacked stone pillars, and retaining walls that create an inviting setting for outdoor gatherings or quiet evenings around a firepit. Beyond the patio, a lush, level lawn is complemented by beautiful landscaping, a rear hedgerow, privacy fencing along one side, and a new storage shed on a concrete slab (2025). Additional improvements include a new water heater (2026) and replacement sewer line. Enjoy the small-town charm of nearby Downtown Catonsville and Downtown Arbutus, each with their locally owned shops, restaurants, and community events. Explore historic Relay, or spend an afternoon hiking or biking the trails of Patapsco Valley State Park just minutes away. UMBC, St. Agnes Hospital, MARC train service, and commuter routes 95, 695, and 295 are all conveniently accessible. With no HOA, a move-in-ready interior, and wonderful outdoor living spaces, 904 Courtney Road is offers a rare chance to own an end-unit colonial in the Catonsville High School boundary area at a remarkable price.
#MDBC2178854

ARBUTUS

904 COURTNEY ROAD

3 Beds

1 Baths

1,512 Sq.Ft.

$289,900
MLS#: MDBC2178854

Send a message

Message successfully sent.

Your message

What is 3 + 4 ?

Reason for contacting?

I agree to receive email communication and understand I can unsubscribe at any time.

I agree to be contacted by Charis Realty Group - Christine Issler, Broker via call, email, and text for real estate services. To opt out, you can reply 'stop' at any time or reply 'help' for assistance. You can also click the unsubscribe link in the emails. Message and data rates may apply. Message frequency may vary. Privacy Policy

Sign Out

Virtual Assistant

Would you like to take the next step with this property? We can help you schedule a showing or virtual tour, or send you more details.

Yes, I would like more information.

Thank You for Your Reply, One of Our Agents will contact you as soon as possible

No, maybe later.

Thank you, you can always contact me via email, phone number or through the contact form.

Realhub AI

Lucy - Your AI-Powered Realtor

Update Your Temporary Password

Personalize your search

Enter your email and we'll notify you immediately when new listings match what you're looking for.

or enter email address

Already have an account ? Login here

Continue your home search

I agree to receive communications and understand I can unsubscribe at any time.

I agree to be contacted by Charis Realty Group - Christine Issler, Broker via call, email, and text for real estate services. To opt out, you can reply 'stop' at any time or reply 'help' for assistance. You can also click the unsubscribe link in the emails. Message and data rates may apply. Message frequency may vary. Privacy Policy

Already have an account ? Login here

We use cookies

We use cookies primarily for analytics to enhance your experience. By accepting, you agree to our use of these cookies. You can manage your preferences or learn more about our cookies policy.