Features & Amenities

Interior

  • Other Interior Features

    Ceiling Fan(s), Recessed Lighting, Crown Molding, Open Floorplan

  • Total Bedrooms

    3

  • Bathrooms

    2

  • Above Grade Finished Area

    1296.0

  • Basement YN

    YES

  • Cooling YN

    YES

  • Cooling

    Central Air, Ceiling Fan(s), Electric

  • Fireplace YN

    YES

  • Heating YN

    YES

  • Heating

    Exhaust Fan, Natural Gas, Forced Air

  • Main Level Bedrooms

    3

  • Pet friendly

    N/A

Exterior

  • Garage

    Yes

  • Garage spaces

    1

  • Construction Materials

    Brick

  • Parking

    Asphalt, Garage, Driveway, Attached

  • Patio and Porch Features

    Deck, Porch

  • Pool

    No

  • Waterfront YN

    NO

  • View

    Trees/Woods

Area & Lot

  • Lot Size(acres)

    0.58

  • Lot Size(square feet)

    25,080

  • Property Type

    Residential

  • Property Sub Type

    Single Family Residence

  • Architectural Style

    Ranch/Rambler

Price

  • Sales Price

    $535,000

  • Tax Amount

    $3,565

  • Sq. Footage

    2,208

  • Price/SqFt

    $242

HOA

  • Association

    No

School District

  • Elementary School

    YOUTHS BENEFIT

  • Middle School

    FALLSTON

  • High School

    FALLSTON

Property Features

  • New Construction

    NO

  • Foundation Details

    Permanent, Block

  • Senior Community YN

    NO

  • Sewer

    Septic Tank

  • Tax Lot

    77

  • Water Source

    Well

Schedule a Showing

Showing scheduled successfully.

<
>
IN PERSON
VIA CHAT

What is 3 + 4 ?


Mortgage calculator

Estimate your monthly mortgage payment, including the principal and interest, property taxes, and HOA. Adjust the values to generate a more accurate rate.

Your payment

Principal and Interest:

$

Property taxes:

$

HOA fees:

$

Total loan payment:

$

Total interest amount:

$

Location

County

HARFORD

Elementary School

YOUTHS BENEFIT

Middle School

FALLSTON

High School

FALLSTON

Listing Courtesy of Maria M Minico Hayes, Garceau Realty

RealHub Information is provided exclusively for consumers' personal, non-commercial use, and it may not be used for any purpose other than to identify prospective properties consumers may be interested in purchasing. All information deemed reliable but not guaranteed and should be independently verified. All properties are subject to prior sale, change or withdrawal. RealHub website owner shall not be responsible for any typographical errors, misinformation, misprints and shall be held totally harmless.

Agent Allie Vasquez

Salesperson, Realtor

Allie Vasquez

Call Allie today to schedule a private showing.


* Listings on this website come from the FMLS IDX Compilation and may be held by brokerage firms other than the owner of this website. The listing brokerage is identified in any listing details. Information is deemed reliable but is not guaranteed. If you believe any FMLS listing contains material that infringes your copyrighted work please review our DMCA policy and learn how to submit a takedown request.© 2024 FMLS.
Welcome Home to 527 Stratford Road in Fallston!

One-level living, room to grow, and a location you’ll love!

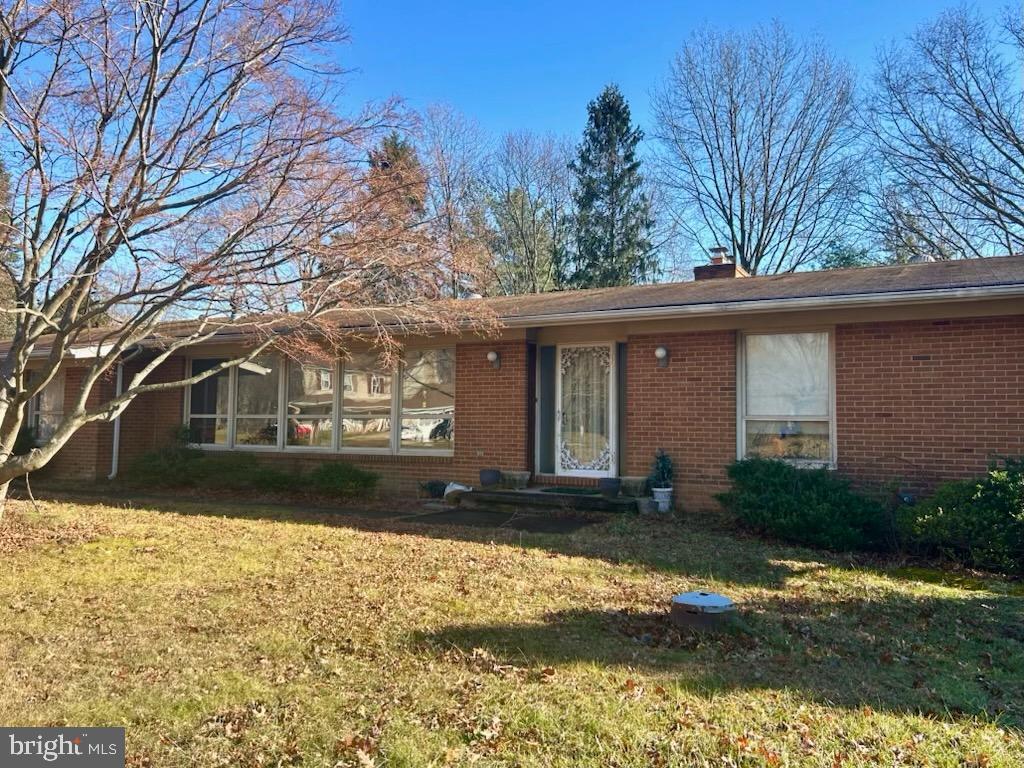
Discover the comfort, convenience, and versatility of this lovingly maintained, all-brick rancher in desirable Fallston. Offering 3 bedrooms, 2 full baths, and convenient main-level living, this home is ideal for those looking to simplify everyday life without sacrificing space, as well as families seeking room to spread out.

Peace of mind comes with an impressive list of major updates, including a new roof, new HVAC system, new front gutters, new sump pump, new well pump, and new hot water heater. Additional improvements include windows replaced in 2023 and 2026, updated appliances, fresh interior paint, a newly repaved driveway, and new carpeting in the finished lower level making it easier to settle in and enjoy!

Step inside to a bright, welcoming living room featuring hardwood floors, recessed lighting, and a large picture window that fills the space with natural light. The kitchen offers abundant cabinetry, stainless steel appliances, a wall oven and microwave, and convenient access to the rear deck.

The main level is designed for comfortable, everyday living, with a primary bedroom featuring hardwood floors, ample closet space, and its own private full bath. Two additional bedrooms and a second full bath with a Jacuzzi tub provide flexibility for family members, guests, or a home office.

Need even more room? The finished lower level adds valuable living space with a spacious recreation room and natural gas fireplace—ideal for movie nights, game days, hobbies, or gathering with friends and family. A dedicated laundry area, utility room, and additional storage offer plenty of practical space to keep life organized.

Outside, enjoy the level yard with mature landscaping, a rear deck, and a spacious detached outbuilding that’s perfect for a workshop, hobbies, extra storage, or recreational equipment. The attached garage features an upgraded electrical service panel and stainless steel sink, while the extended driveway provides ample parking for family and visitors.

Location is another highlight! Convenient to Fallston schools, shopping, dining, parks, and commuter routes, this property offers the space and flexibility to fit a variety of lifestyles.

Whether you're looking for the ease of one-level living, a home with room for a growing family, or a property with valuable updates and versatile indoor and outdoor spaces, 527 Stratford Road is a wonderful place to put down roots and make yourself at home. Don't miss your opportunity to see all it has to offer!

527 STRATFORD ROAD

Message successfully sent.

What would you like to know?

What is 3 + 4 ?

I agree to receive email communication and understand I can unsubscribe at any time.

I agree to be contacted by Charis Realty Group - Christine Issler, Broker via call, email, and text for real estate services. To opt out, you can reply 'stop' at any time or reply 'help' for assistance. You can also click the unsubscribe link in the emails. Message and data rates may apply. Message frequency may vary. Privacy Policy

Related Properties

Set on nearly an acre in Fallston, this updated home offers close to 3,000 square feet of living space with plenty of room to spread out inside and out. The beautifully remodeled kitchen is the centerpiece of the home, complemented by multiple living areas including a spacious family room with vaulted ceilings and lots of natural light. Three bedrooms are located together on the upper level, while the finished walkout lower level provides a fourth bedroom, second full bath and flexible additional living space for a home office, playroom or guests. A screened porch and large deck extend the living space outdoors and overlook the wooded backyard, offering privacy and plenty of room to enjoy the property. Major updates include a new roof and furnace in 2023 and water heater in 2025. With its combination of space, updates, flexible living areas and a large wooded lot, this is a rare opportunity at this price point in Fallston.

The home offers four bedrooms and two full baths, with three bedrooms and a full bath on the upper level and a fourth bedroom and second full bath on the walkout lower level. Outside, a large deck and screened porch provide multiple spaces to relax and enjoy the surrounding setting.

Recent improvements include a new roof and furnace in 2023 and the beautifully remodeled kitchen and electric water heater in 2025. With its wooded setting, generous living space, updated kitchen, and distinctive character, 2519 Derby Drive offers something increasingly hard to find in Fallston, especially at an approachable price point for the area.
#MDHR2060244

FALLSTON

2519 DERBY DRIVE

4 Beds

2 Baths

2,656 Sq.Ft.

$589,900

MLS#: MDHR2060244

Welcome to this private enclave tucked away in the woods of Fallston, MD.  This gorgeous 4 bedroom A-frame home is nestled on over 2 acres of wooded property.  Turn down the private driveway and pull into the two car garage, or take the walkway to the front door.  Upon entering, a few steps will take you up to the main level.  To the right is a hallway and to the left is the dining room.  The dining room opens up to and looks out over the great room.  The great room has high vaulted ceilings, a fireplace and two sets of rear sliders that open out onto a large wooden rear deck that overlooks the forest beyond.  Back inside, an open doorway across from the dining room opens up into the kitchen.  The kitchen has a walk in pantry, corian countertops, tons of cabinetry, and comes with all appliances including a cooktop and wall ovens.  Just outside of the kitchen is a laundry closet for convenient main floor laundry.  The kitchen also opens up into a bump out sun room that can serve as a casual dining area.  Back outside of the kitchen, taking a left brings you down a hallway that has 3 newly carpeted bedrooms and a full modern bathroom with a tub/shower combo.  Taking the stairs up to the second floor brings you to an open loft area that overlooks the great room below.  A short hallway leads to a private owners retreat.  This includes a large bedroom, a walk in closet and a modern full bathroom with a tub/shower combo.  Lastly, the bottom floor of the house can be accessed by entering in through the garage or by taking the main stairwell.  The basement consists of one large open living space with a fireplace, use your creativity here to meet your wants/needs.  Whether you're a nature lover or someone just looking for some peace and privacy, or a family looking for acreage to play on, this house has something for everybody.  These don't come around too often, come see it today! 

Recent updates: Roof was replaced in 2025, HVAC replaced in 2024, Water heater was replaced 08/2026

**Seller offering a 1% credit towards a rate buy down**
#MDHR2060508

FALLSTON

2010 FALLSGROVE WAY

4 Beds

2 Baths

2,138 Sq.Ft.

$525,000

MLS#: MDHR2060508

3-bedroom, 3 full and 1 half bath villa in Fallston Commons offering over 3,500 square feet of finished living space, a main-level primary suite, walkout lower level, attached 2-car garage, and community pool access. The main living level features hardwood floors, a spacious dining area, comfortable living room, sun-filled sitting room with built-in shelving, a convenient half bath, and a well-appointed kitchen with stainless steel appliances, warm wood cabinetry, an island, breakfast nook, and easy flow for everyday living or entertaining. The main-level primary suite adds highly desirable first-floor bedroom convenience with a walk-in closet and private bath featuring a double vanity and separate shower. Upstairs, two additional bedrooms, one full bath, a loft, and a separate office create excellent flexibility for guests, remote work, hobbies, or additional lounge space. The walkout lower level expands the home even further with a large recreation room, full bath, laundry area, storage/utility space, and built-in wet bar/cabinetry, making it ideal for entertaining, extended living, or everyday relaxation. Outdoor living includes an elevated deck off the main level, a covered lower patio, and landscaped green space for dining, relaxing, or enjoying the Fallston Commons setting. Driveway parking, the attached 2-car front-entry garage, and community amenities including an in-ground pool complete this spacious Fallston townhome. Property is being sold as-is.
#MDHR2060186

FALLSTON

305 TUFTON CIRCLE

3 Beds

3 Baths

3,856 Sq.Ft.

$525,000

MLS#: MDHR2060186

Welcome to 2100 Durham Road in desirable Fallston! Situated on nearly 1.5 acres, this charming 3-bedroom, 2.5-bath rancher offers the perfect combination of comfortable living, peaceful surroundings, and plenty of space to enjoy. Step inside to a welcoming living room featuring a cozy fireplace and built-in bookcases. The formal dining room boasts beautiful hardwood floors, while the spacious kitchen offers a convenient breakfast bar and opens to a sun-filled breakfast room surrounded by windows overlooking the beautiful koi pond and picturesque backyard. The primary bedroom features its own private bath, and the finished lower level provides additional living space with a generous family room and a flexible office or den, perfect for working from home or entertaining. Car enthusiasts, hobbyists, and anyone needing extra storage will appreciate the two-car garage, additional one-car garage, and bonus storage area. Enjoy the privacy and tranquility of country-style living while remaining conveniently located near shopping, dining, and major commuter routes. With nearly 1.5 acres of beautiful property, a picturesque koi pond, and plenty of room to spread out, this Fallston home is an opportunity you won't want to miss!
#MDHR2060880

FALLSTON

2100 DURHAM ROAD

3 Beds

2 Baths

3,056 Sq.Ft.

$580,000

MLS#: MDHR2060880

*** New Price!  Make an appointment to see this beautiful property located in Fallston.  Two unique homes and a barn are located on this property.  2911 Nelson Lane was built for the Nelson Family, and the road Nelson Lane, was named for the Nelson Family.   This property has been with same family for 95 years.  Beyond the well-maintained ranch residence, the property features 100+ year old farmhouse and a classic barn, creating a rare opportunity for buyers seeking a family compound, restoration project, workshop space or a long-term vision property.  The farmhouse requires comprehensive renovation. There is no power at the farmhouse. It offers 4 bedrooms, a full walk up attic and the character that only a century old home can provide.  Opportunities to acquire a property with this combination of existing structures, mature trees and future possibilities are increasingly uncommon.
  Fun Fact, the stretch of Nelson Lane was originally the main road, Fallston Road. State route #152.  In 1957 a new road was constructed, and small sections of the old road was left when the new Rt #152 was straightened out.  The common practice was to name these "small sections" after the first inhabitants on the road. The Nelson Family was the first house to be built so it was named Nelson Lane. 
The charming rancher has been lovingly maintained and updated throughout the years.  Situated on a 1-acre lot, the home is nestled among tall oaks, flowering dogwoods, tulip poplar trees and accented with extensive flowering azaleas that boarder the driveway.  Step inside and see the gorgeous hardwood floors found throughout the home.   The sunroom is filled with sunlight during the day and is the perfect spot to have your morning cup of coffee.  The kitchen was recently renovated with 42 in cabinets.  The laundry room is located on the main level.   There are 2 nice bedrooms and 2 full bathrooms on the main level. The downstairs has a woodburning fireplace, a full bathroom and a 3rd bedroom/office.    Additional buildings are located on this property.   The barn includes a carport.  The barn could be used for housing chickens, or it could be turned into a studio/workshop, and it also has a second level for plenty of storage.  There is No HOA, bring your chickens and enjoy everything in this quiet country setting!   
 The 2 homes on this property have separate wells and septic systems.  ***They cannot be subdivided.  
This is an "AS IS" sale.
#MDHR2055532

FALLSTON

2911 NELSON LANE

3 Beds

3 Baths

3,774 Sq.Ft.

$449,000

MLS#: MDHR2055532

Outstanding Villa Home in the Most Sought After Over 55 Community in Harford County...Fallston Commons.  A Beautiful Home offering approximately 4,200 Sq. Ft. of Space and Large 2 Car Garage.  Custom Features throughout...from the Gourmet Kitchen with Solid Wood 42" Cabinets and Dove Tailed Drawers and Granite Tops to the Luxurious Main Level Master Suite with Over-Sized Walk-In Shower and Walk-In Closet with California Style Built-Ins.  Stunning Hardwood Floors and Custom Moldings throughout.  10' Ceilings and an Open Floor Plan compliment the incredible functionality of the Main Level.  The Family Room has a Gas Fireplace and a French Door that leads to a 16 x 15 Composite Deck with Steps leading to a large 22 x 15 Patio.  Mature Landscaping provides a level of Privacy so you can enjoy that morning coffee or evening drink.  The Upper Level provides 3 Spacious Bedrooms; Full Bath; and, Loft with Stunning Wrought Iron Balusters.  The Lower Level provides a space for your Billiards Table and a Recreation Area with Bar Area.  The Bar Area has Kitchen Cabinets; Granite Tops; Sink; Refrigerator; and, Tile Floor.  A Cozy Gas Fireplace with Stone Surround provides additional ambiance for Entertaining.  Too Many Options and Great Features to List!  AND...Less than a 50 Yard Walk to the Community Center which provides a Pool; Tennis Courts; Pickle Ball Courts; Exercise Room; Sitting Area; Meeting Room (many Clubs in the Community...Book Club; Men's Groups; Women's Groups).  Only Minutes to Shopping; Restaurants; and, More!
#MDHR2058540

FALLSTON

1833 EXTON DRIVE

4 Beds

2 Baths

3,806 Sq.Ft.

$624,833

MLS#: MDHR2058540

Welcome to 2106 Brookhaven Court, in the Belle Meade Community of Fallston. This single family home is situated on a more than one acre private lot with an oversized detached 2.5-car garage. Inside, you'll find hardwood floors in the large living room. The eat-in kitchen has an exit to the rear deck. There are three bedrooms and two full bathrooms on the main level. The lower walkout level is also finished with a large family room with bar, laundry room/utility room, and a fourth bedroom and third full bathroom. Roof - 2022
#MDHR2060870

FALLSTON

2106 BROOKHAVEN COURT

4 Beds

3 Baths

2,178 Sq.Ft.

$450,000

MLS#: MDHR2060870
You Design. We Build. Every Detail—Your Way. Finding a home that truly fits your needs has never been harder. Limited inventory, rising prices, and rushed decisions often force buyers to settle for
layouts, finishes, and features they never wanted in the first place. This Suffolk Lane opportunity is different. This is a rare, limited chance to purchase before construction begins, giving you control over the finishes, layout, and details that matter most—while our
experienced team handles the construction of your dream home. Instead of inheriting someone else’s choices, your buying power is invested directly into the features that enhance your lifestyle, comfort, and long-term value. This blank canvas offers endless possibilities. The proposed main-level design includes 3 bedrooms, 2.5 baths, a large living area, and a family room, creating
an ideal rancher-style layout that supports convenience, accessibility, and future flexibility. Unlike a traditional resale or speculative new build, you’ll be able to witness the home taking shape—from structure to finishes—providing confidence in craftsmanship, materials, and execution. Transparency like this is rarely available in today’s market. This home can be built to support:
Energy efficiency, lowering long-term operating costs. Inclusive living and accessibility, with rancher-style potential for ADA-friendly
design. Luxury living, guided by professional designers who help bring your vision to life. Multi-generational living, with a walk-out basement that could mirror the main level—ideal for an in-law suite or extended family space. This is an exceptional opportunity for buyers who: Are frustrated with compromising in today’s market. Have specific needs that standard homes don’t address
Value quality craftsmanship and design transparency. Want a home built intentionally for how they live today—and tomorrow
Renovation-type financing or cash purchase required. Once construction begins, selections will be made and flexibility will narrow.
Early buyers benefit from the greatest level of customization and control—turning a challenging housing market into a strategic advantage. Design it. Watch it come to life. Build a home with no compromises.
#MDHR2050372

FALLSTON

3007 SUFFOLK LANE

5 Beds

3 Baths

1,866 Sq.Ft.

$485,000

MLS#: MDHR2050372

New on site today
Welcome to 2108 Harford Rd.  Nestled on 2.24 acres, this beautifully renovated and species rancher offers the perfect combination of comfort, functionality, and peaceful surroundings.  THE SELLER OFFERS $10,000 CONCESSION TO THE BUYER! Inside you'll find an inviting floor plan featuring a well appointed kitchen with stainless steel appliances that flows into the dining room, where a new bay window fills the space with natural light and offers a beautiful view.   The welcoming living room features a wood burning fireplace, creating the perfect setting for relaxing evenings. The home offers 4 bds and 2 full baths. The partially finished basement provides endless possibilities for an additional living or recreation space.  It also features an expansive workshop a separate exterior entrance, a dedicated laundry room with exterior access and abundant of storage. Additional improvements include a new roof, replaced heating and cooling systems,   Pull down attic stairs provide even more convenient storage, Outside, the two car garage and extended driveway offer ample parking for multiple vehicles.  With 2.24 acres of land generous interior space, and numerous updates, this property offers a wonderful opportunity to enjoy comfortable living with room to spread out.
#MDHR2061462

FALLSTON

2108 HARFORD ROAD

4 Beds

2 Baths

2,503 Sq.Ft.

$599,000

MLS#: MDHR2061462

Send a message

Message successfully sent.

Your message

What is 3 + 4 ?

Reason for contacting?

I agree to receive email communication and understand I can unsubscribe at any time.

I agree to be contacted by Charis Realty Group - Christine Issler, Broker via call, email, and text for real estate services. To opt out, you can reply 'stop' at any time or reply 'help' for assistance. You can also click the unsubscribe link in the emails. Message and data rates may apply. Message frequency may vary. Privacy Policy

Sign Out

Virtual Assistant

Would you like to take the next step with this property? We can help you schedule a showing or virtual tour, or send you more details.

Yes, I would like more information.

Thank You for Your Reply, One of Our Agents will contact you as soon as possible

No, maybe later.

Thank you, you can always contact me via email, phone number or through the contact form.

Realhub AI

Lucy - Your AI-Powered Realtor

Update Your Temporary Password

Personalize your search

Enter your email and we'll notify you immediately when new listings match what you're looking for.

or enter email address

Already have an account ? Login here

Continue your home search

I agree to receive communications and understand I can unsubscribe at any time.

I agree to be contacted by Charis Realty Group - Christine Issler, Broker via call, email, and text for real estate services. To opt out, you can reply 'stop' at any time or reply 'help' for assistance. You can also click the unsubscribe link in the emails. Message and data rates may apply. Message frequency may vary. Privacy Policy

Already have an account ? Login here

We use cookies

We use cookies primarily for analytics to enhance your experience. By accepting, you agree to our use of these cookies. You can manage your preferences or learn more about our cookies policy.