Features & Amenities

Interior

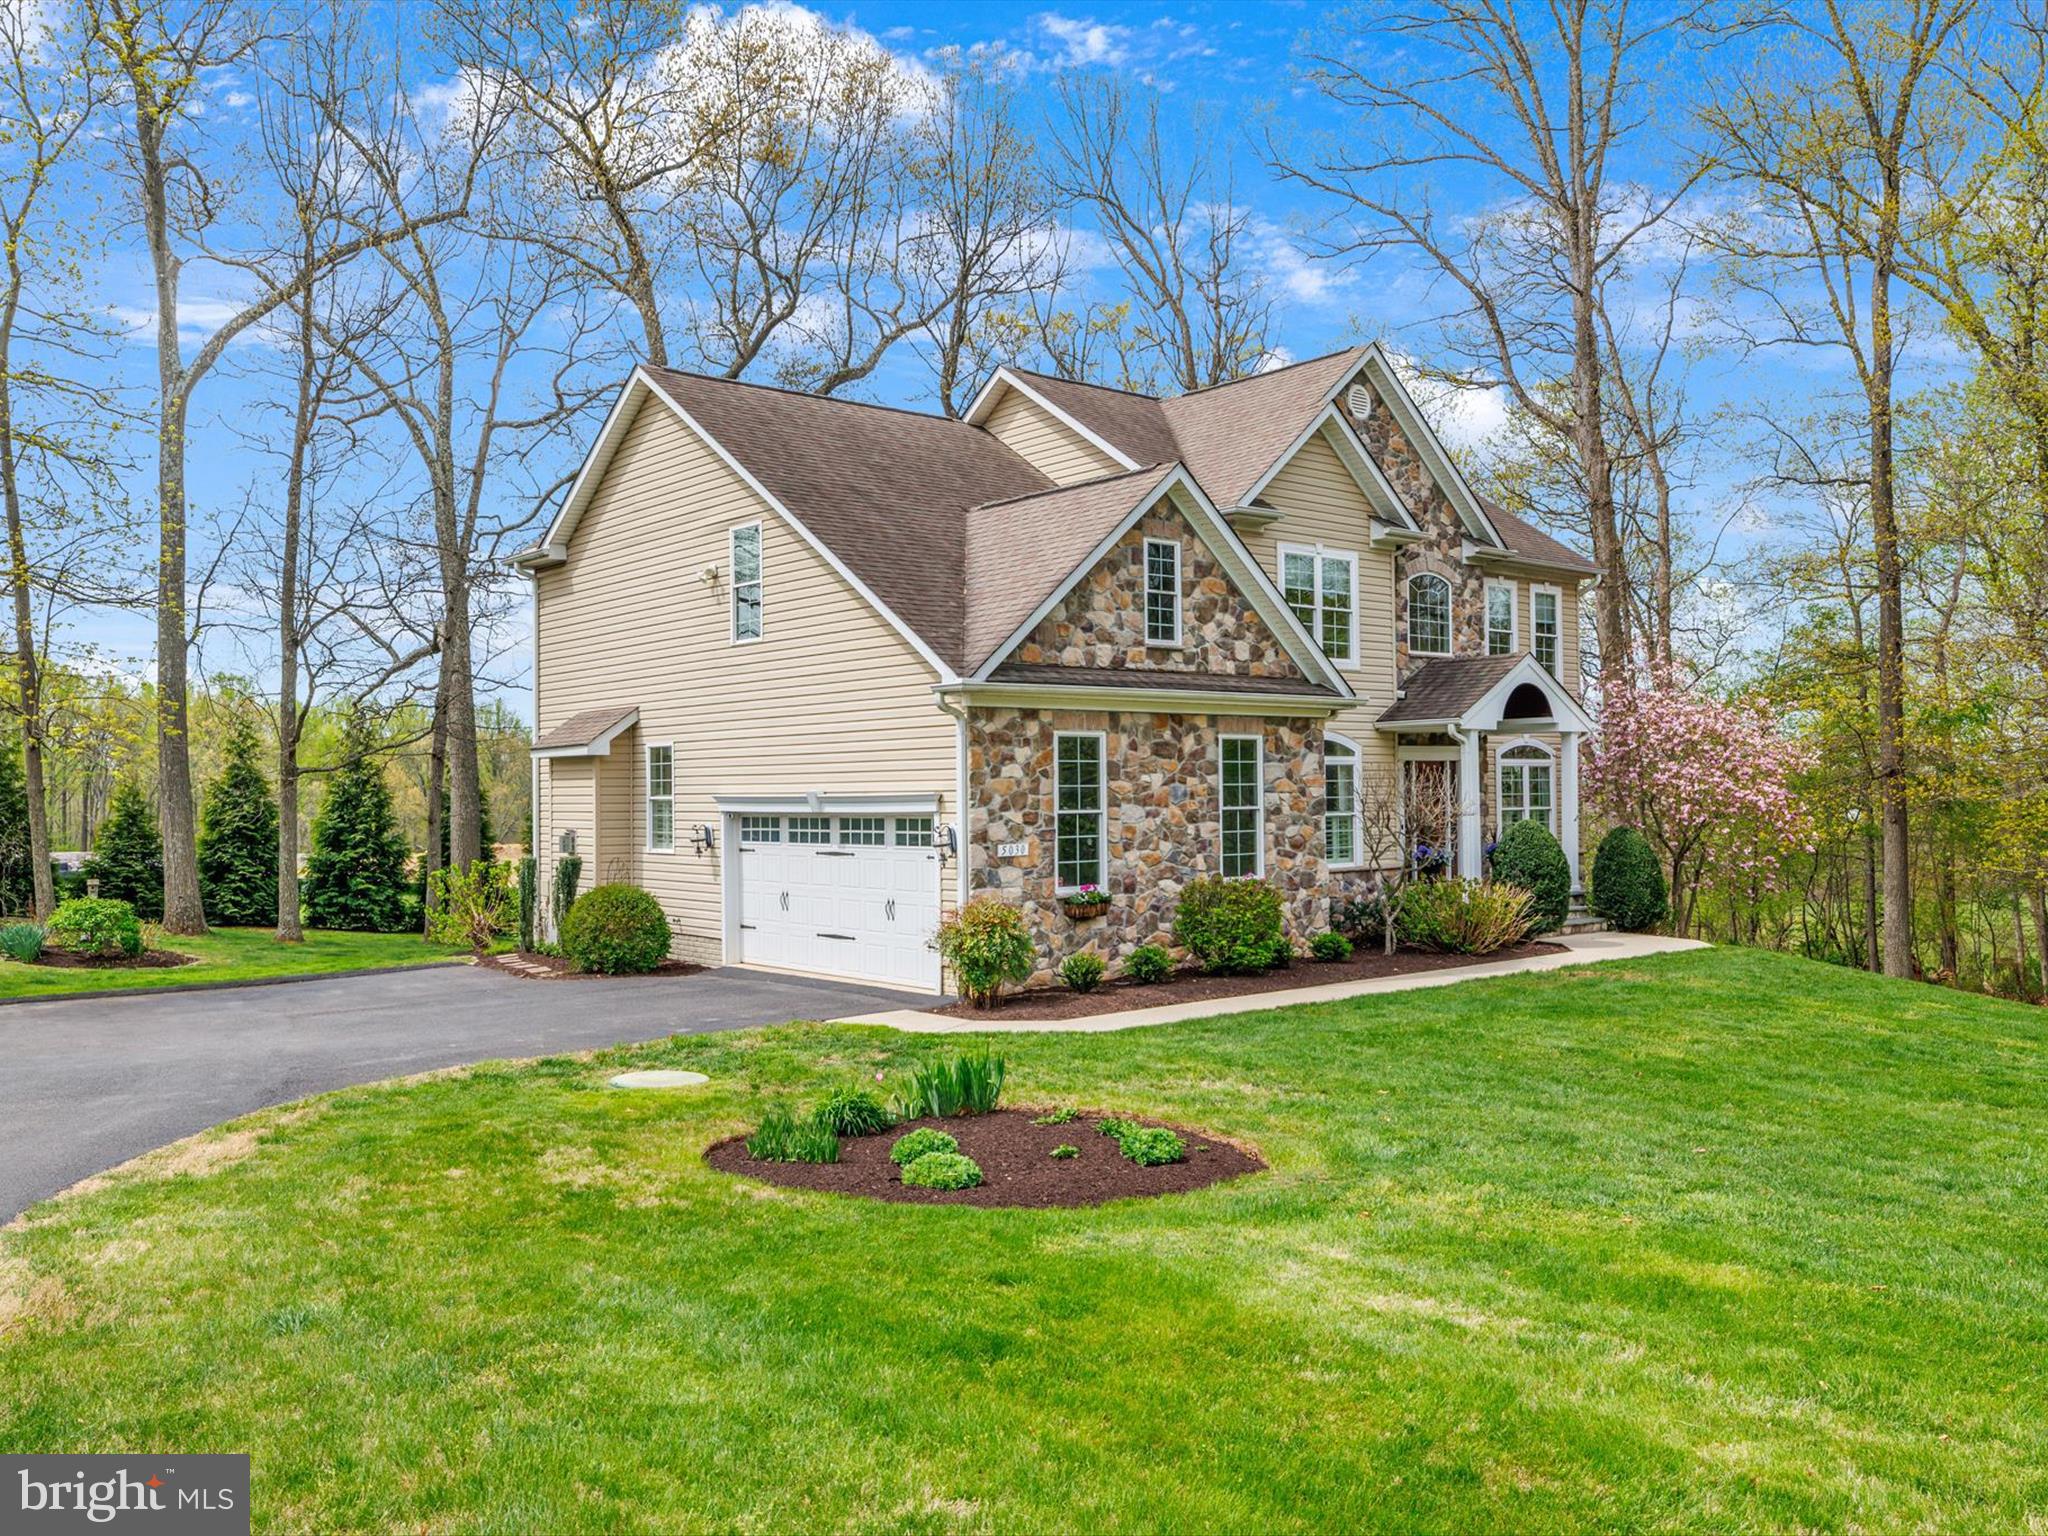
  • Other Interior Features

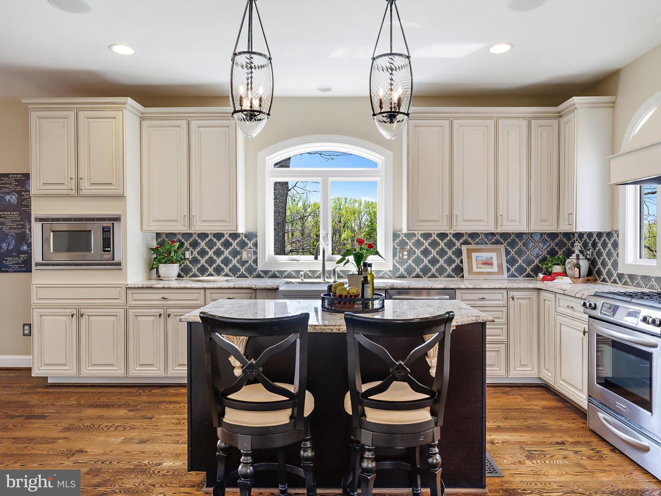
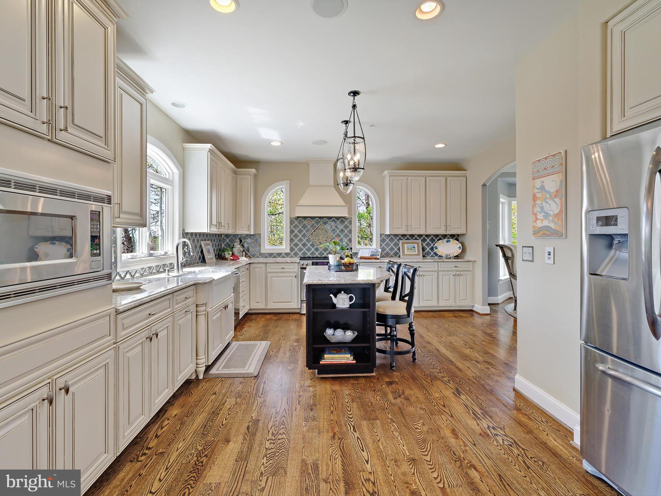
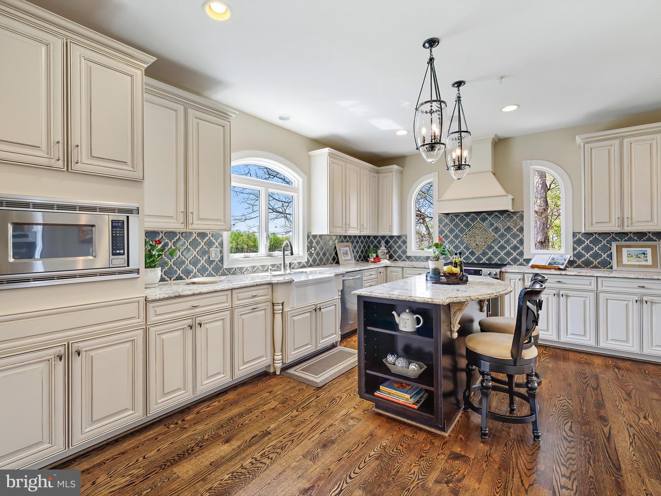
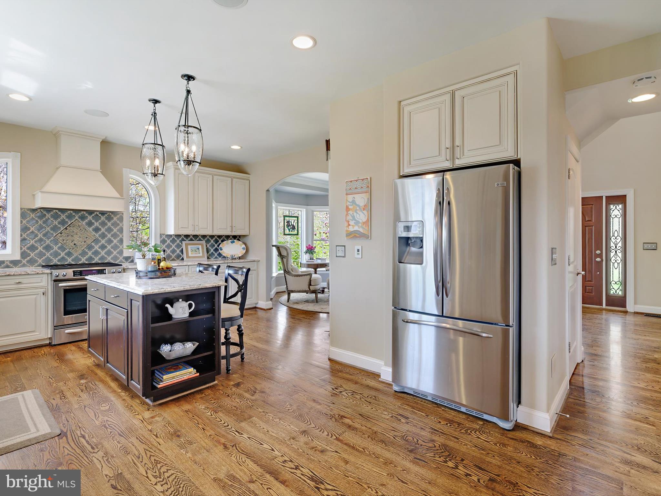
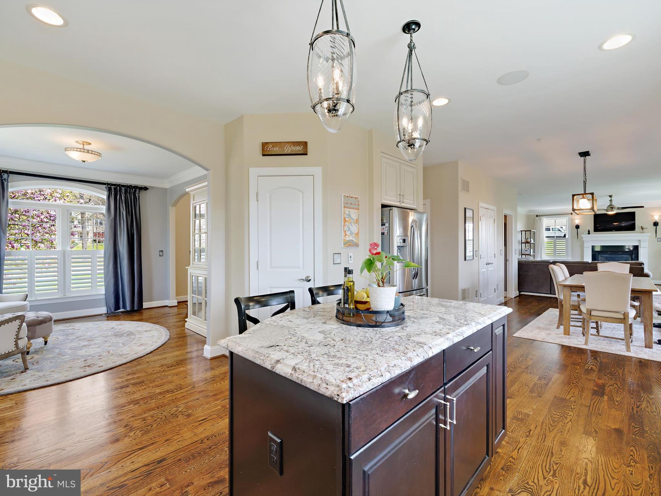
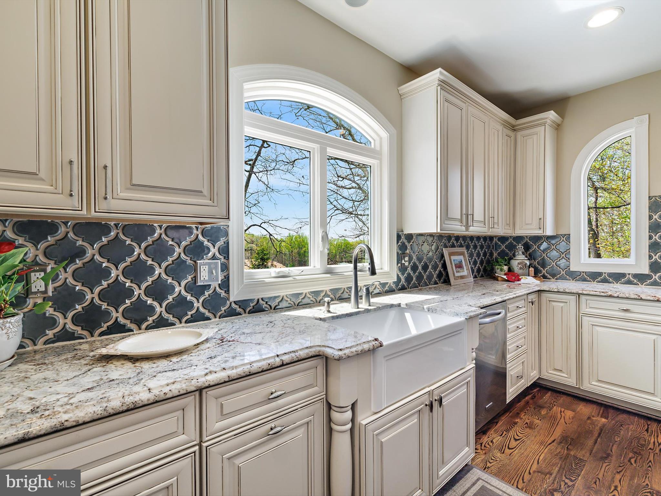
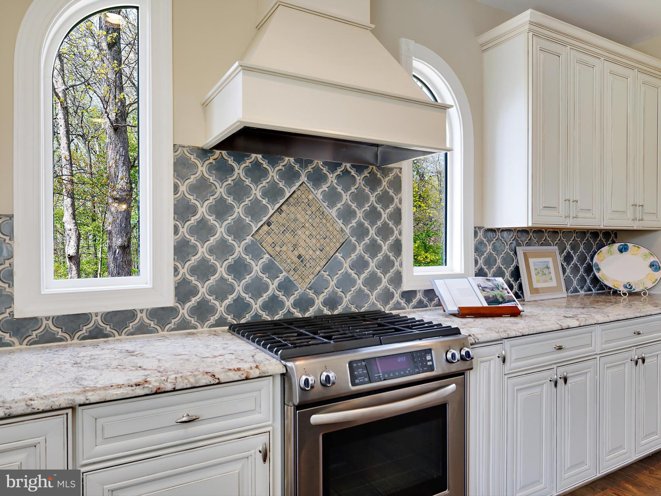
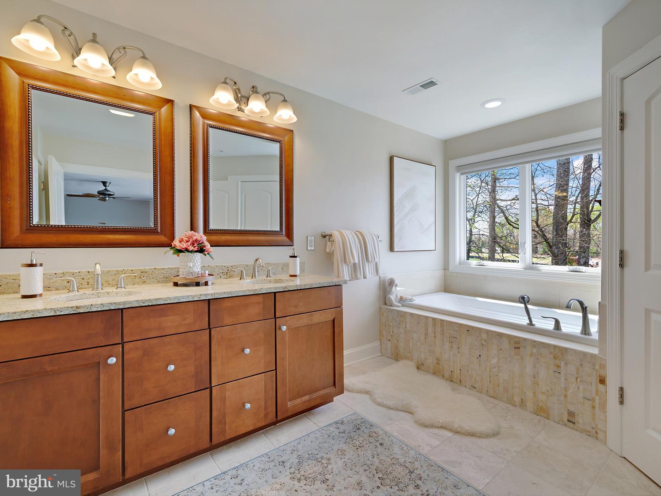
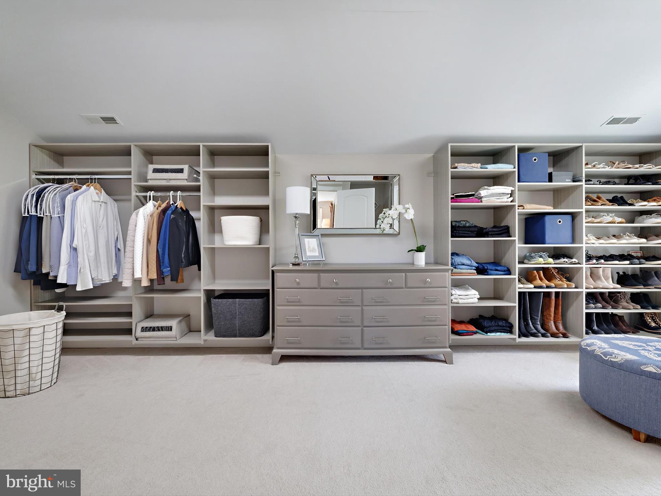
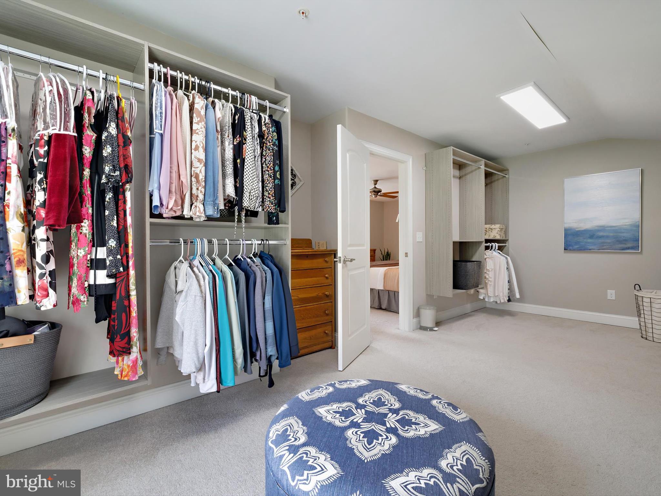
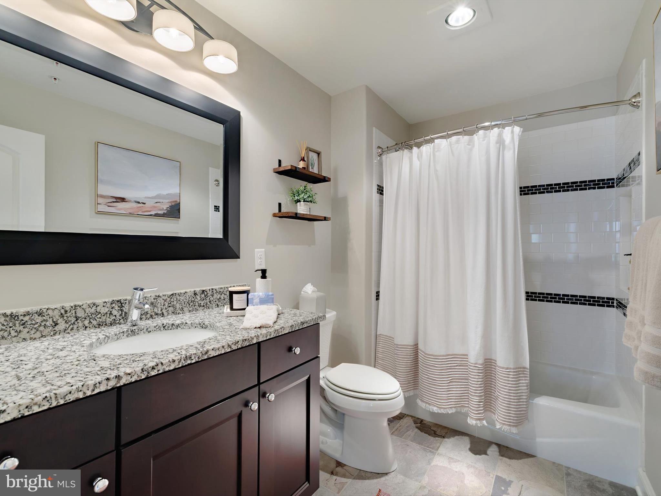
    Eat-in Kitchen, Kitchen Island, Pantry, Recessed Lighting, Walk-In Closet(s), Soaking Tub

  • Total Bedrooms

    5

  • Bathrooms

    3

  • 1/2 Bathrooms

    1

  • Above Grade Finished Area

    2800.0

  • Basement YN

    YES

  • Cooling YN

    YES

  • Cooling

    Central Air, Electric

  • Fireplace YN

    YES

  • Heating YN

    YES

  • Heating

    Propane, Forced Air

  • Pet friendly

    N/A

Exterior

  • Garage

    Yes

  • Garage spaces

    2

  • Construction Materials

    Frame

  • Parking

    Asphalt, Garage, Driveway, Attached

  • Pool

    No

  • Waterfront YN

    NO

Area & Lot

  • Lot Size(acres)

    1.0

  • Lot Size(square feet)

    43,560

  • Property Type

    Residential

  • Property Sub Type

    Single Family Residence

  • Architectural Style

    Colonial

Price

  • Sales Price

    $950,000

  • Tax Amount

    $10,058

  • Sq. Footage

    3,700

  • Price/SqFt

    $256

HOA

  • Association

    No

School District

  • Elementary School

    N/A

  • Middle School

    N/A

  • High School

    N/A

Property Features

  • New Construction

    NO

  • Foundation Details

    Concrete Perimeter

  • Senior Community YN

    NO

  • Sewer

    Septic Tank

  • Tax Lot

    6

  • Water Source

    Well

Schedule a Showing

Showing scheduled successfully.

<
>
IN PERSON
VIA CHAT

What is 3 + 4 ?


Change time

Mortgage calculator

Estimate your monthly mortgage payment, including the principal and interest, property taxes, and HOA. Adjust the values to generate a more accurate rate.

Your payment

Principal and Interest:

$

Property taxes:

$

HOA fees:

$

Total loan payment:

$

Total interest amount:

$

Location

County

HOWARD

Elementary School

Middle School

High School

Listing Courtesy of Margaret M Cudzilo, Rosario Realty

RealHub Information is provided exclusively for consumers' personal, non-commercial use, and it may not be used for any purpose other than to identify prospective properties consumers may be interested in purchasing. All information deemed reliable but not guaranteed and should be independently verified. All properties are subject to prior sale, change or withdrawal. RealHub website owner shall not be responsible for any typographical errors, misinformation, misprints and shall be held totally harmless.

Agent Allie Vasquez

Salesperson, Realtor

Allie Vasquez

Call Allie today to schedule a private showing.


* Listings on this website come from the FMLS IDX Compilation and may be held by brokerage firms other than the owner of this website. The listing brokerage is identified in any listing details. Information is deemed reliable but is not guaranteed. If you believe any FMLS listing contains material that infringes your copyrighted work please click here to review our DMCA policy and learn how to submit a takedown request.© 2024 FMLS.
A deadline has been set for offers to be submitted.  Multiple offers have been received.  All offers should be sent by 6 PM on Monday, April 28, 2025.  I am sending offers as received to my client/owner.  My owners work schedule is very busy  on Tuesday so it may be late Tuesday or Wednesday before I will be able to meet with the owner  and a final decision will be made.  Thank you for your patience and understanding.

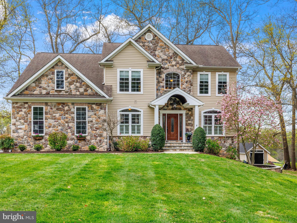
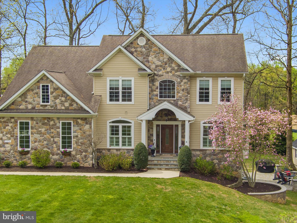
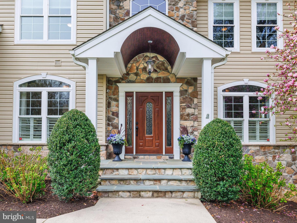
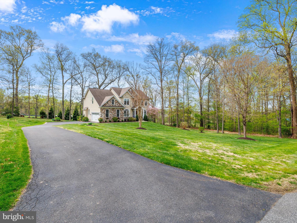
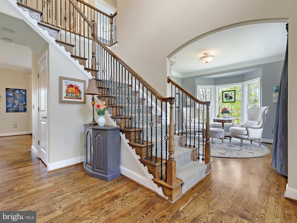
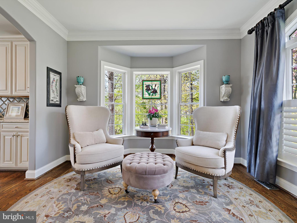
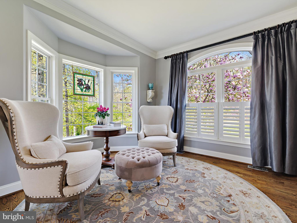
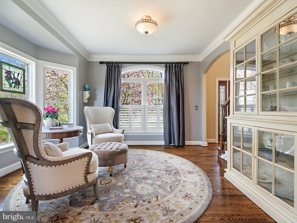
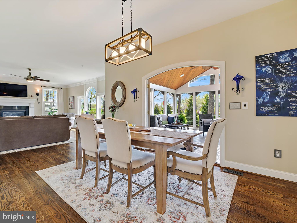
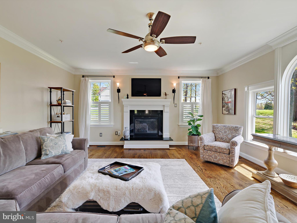
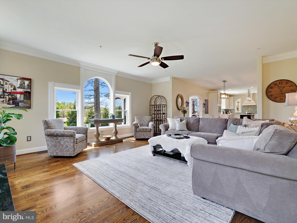
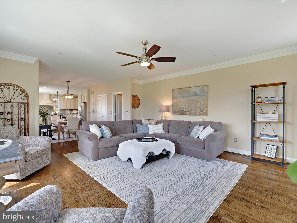
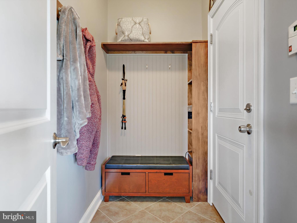
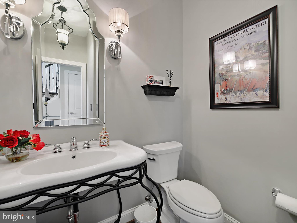
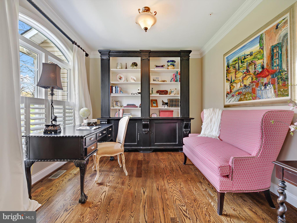
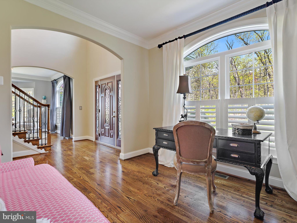
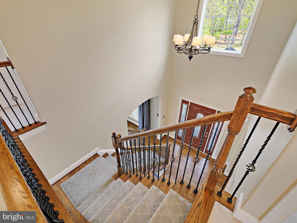
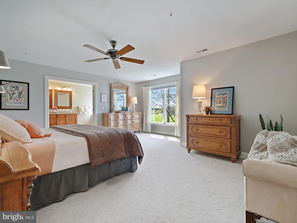
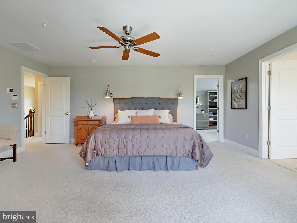
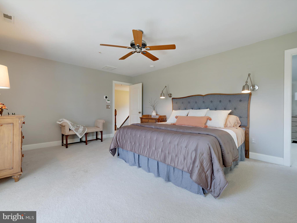
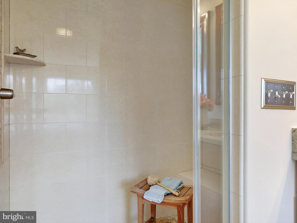
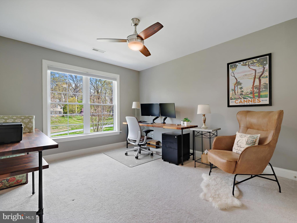
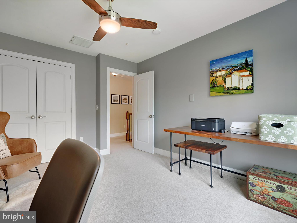
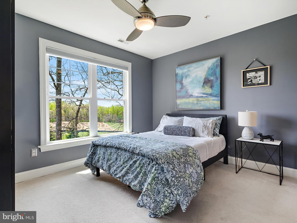
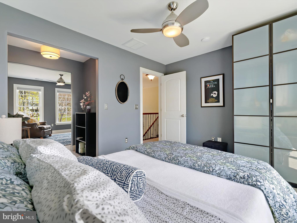
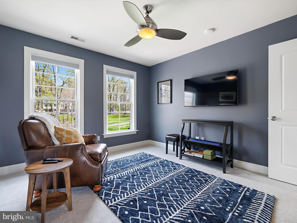
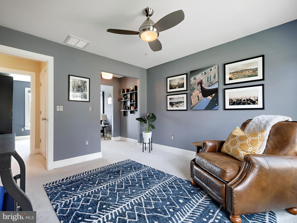
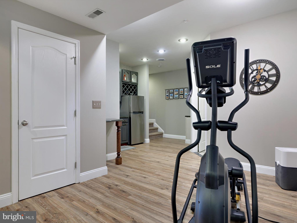
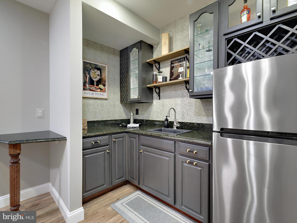
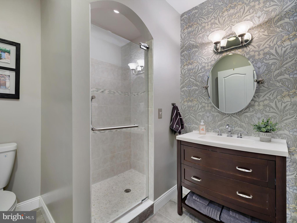
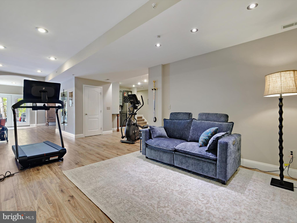
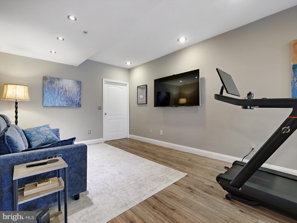
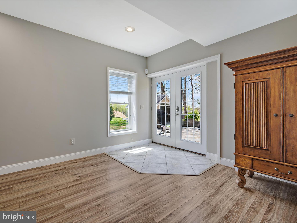
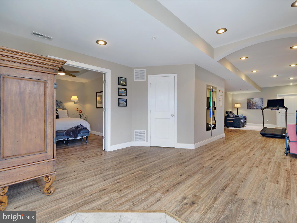
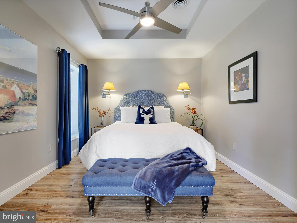
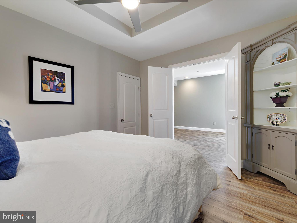
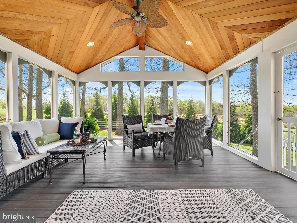
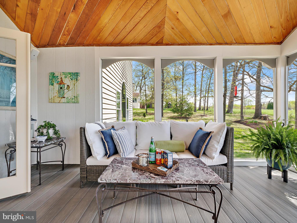
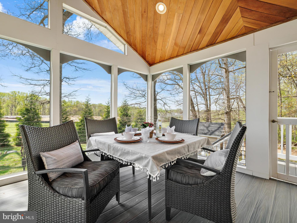
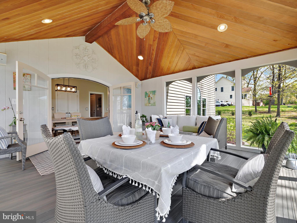
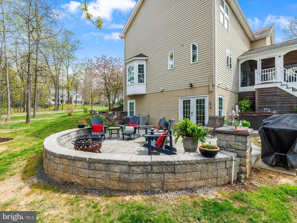
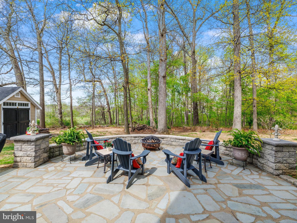
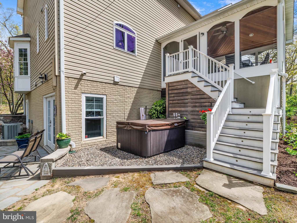
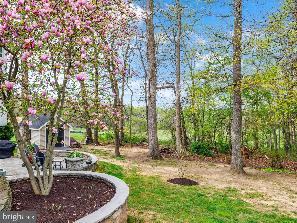
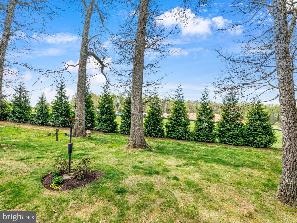
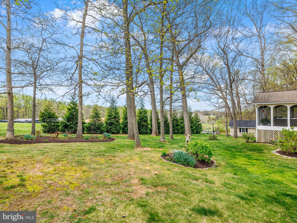
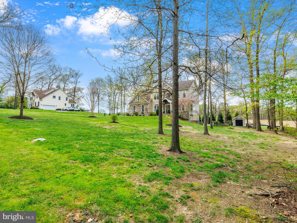
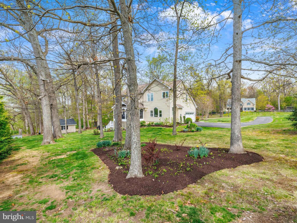
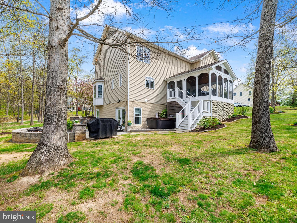
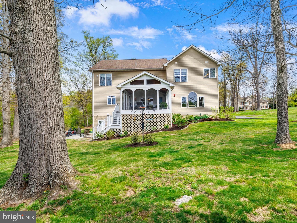
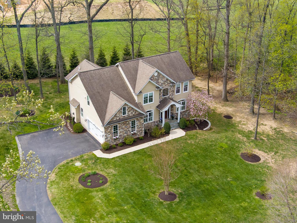
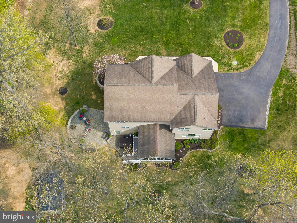
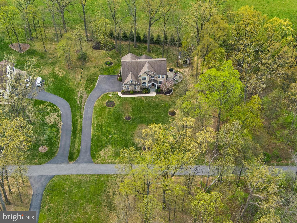
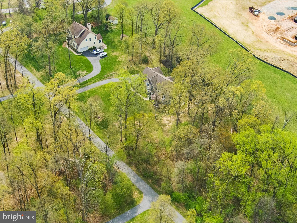
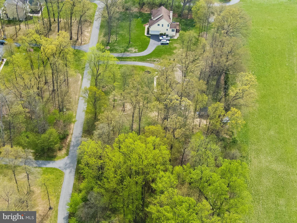
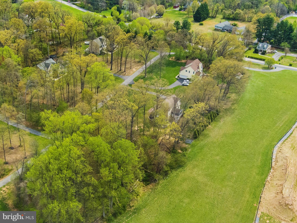
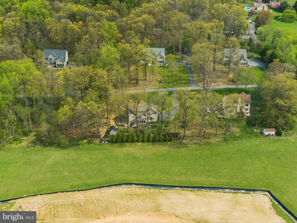
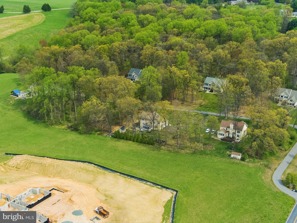
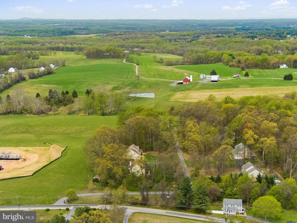
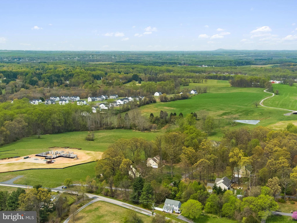
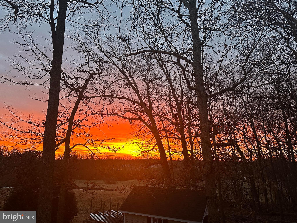
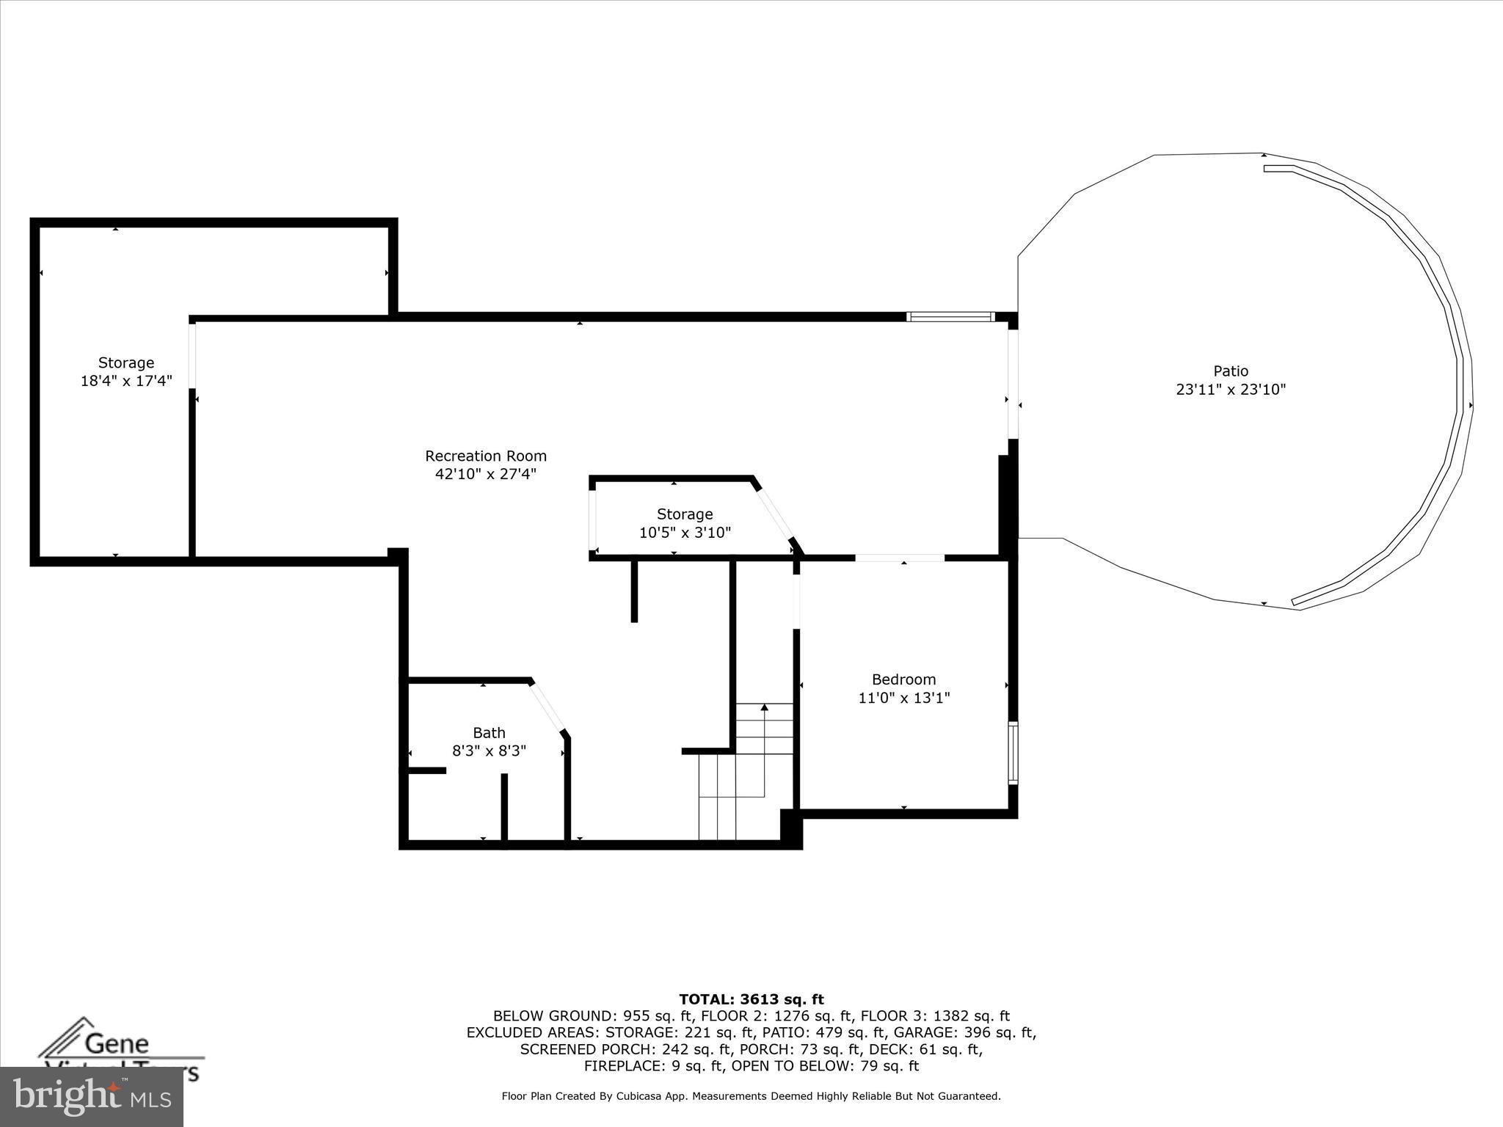
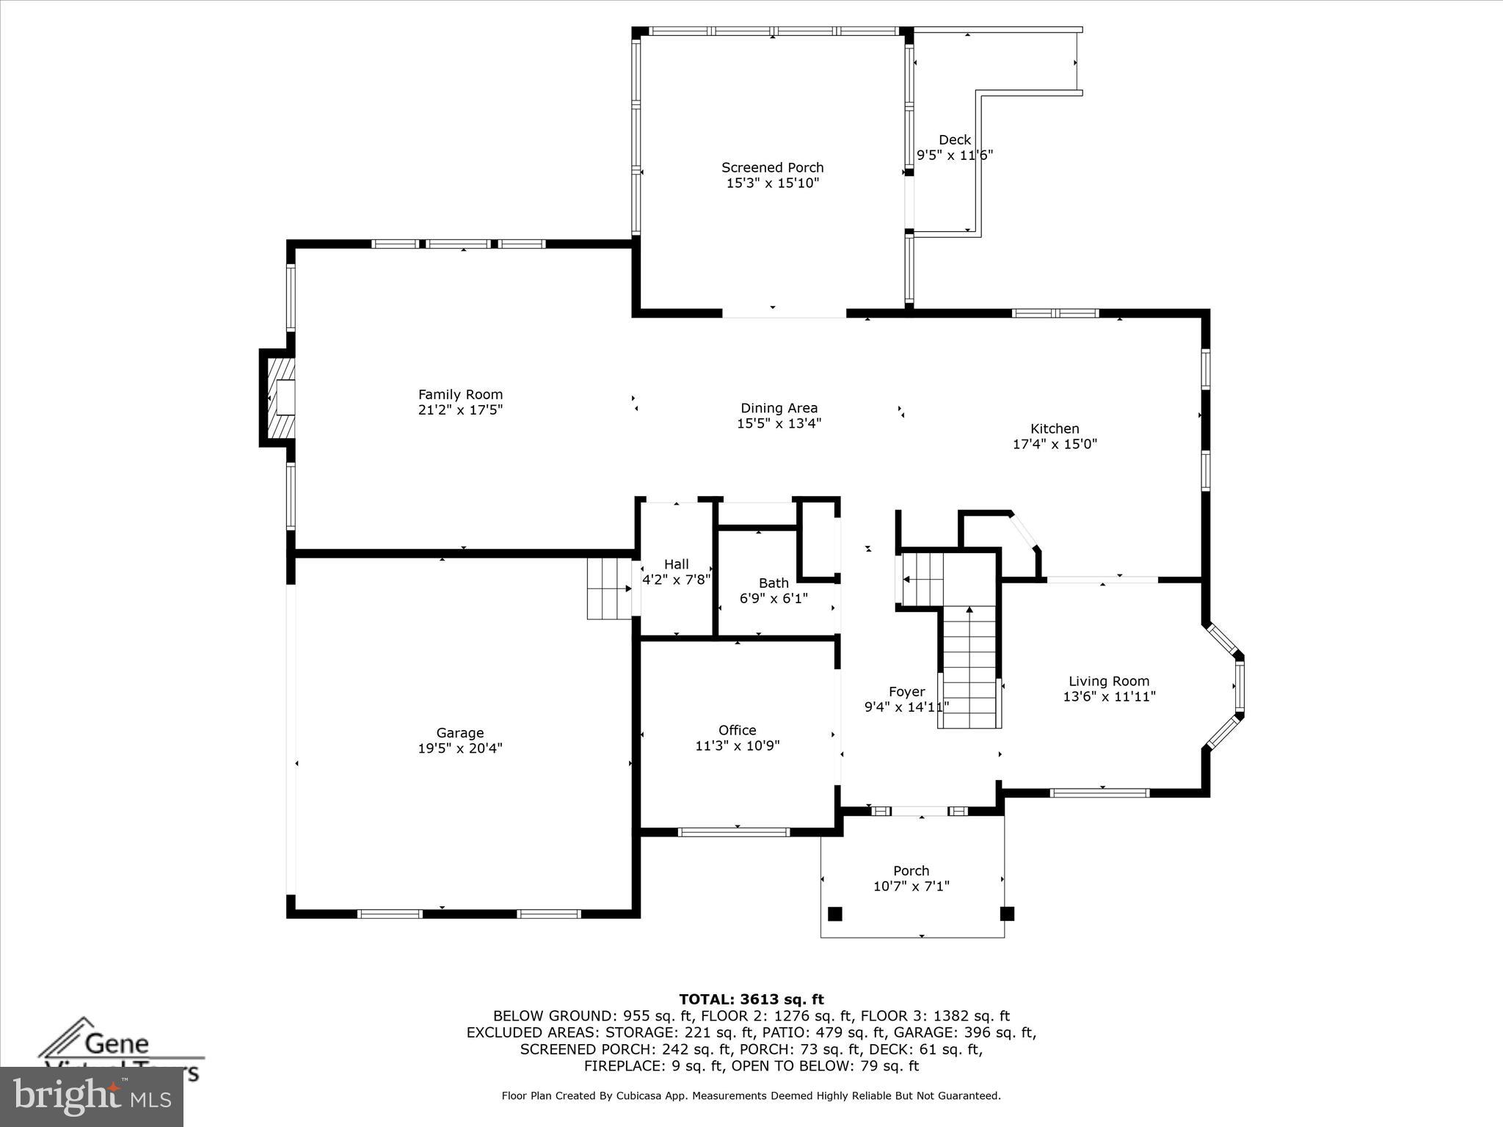
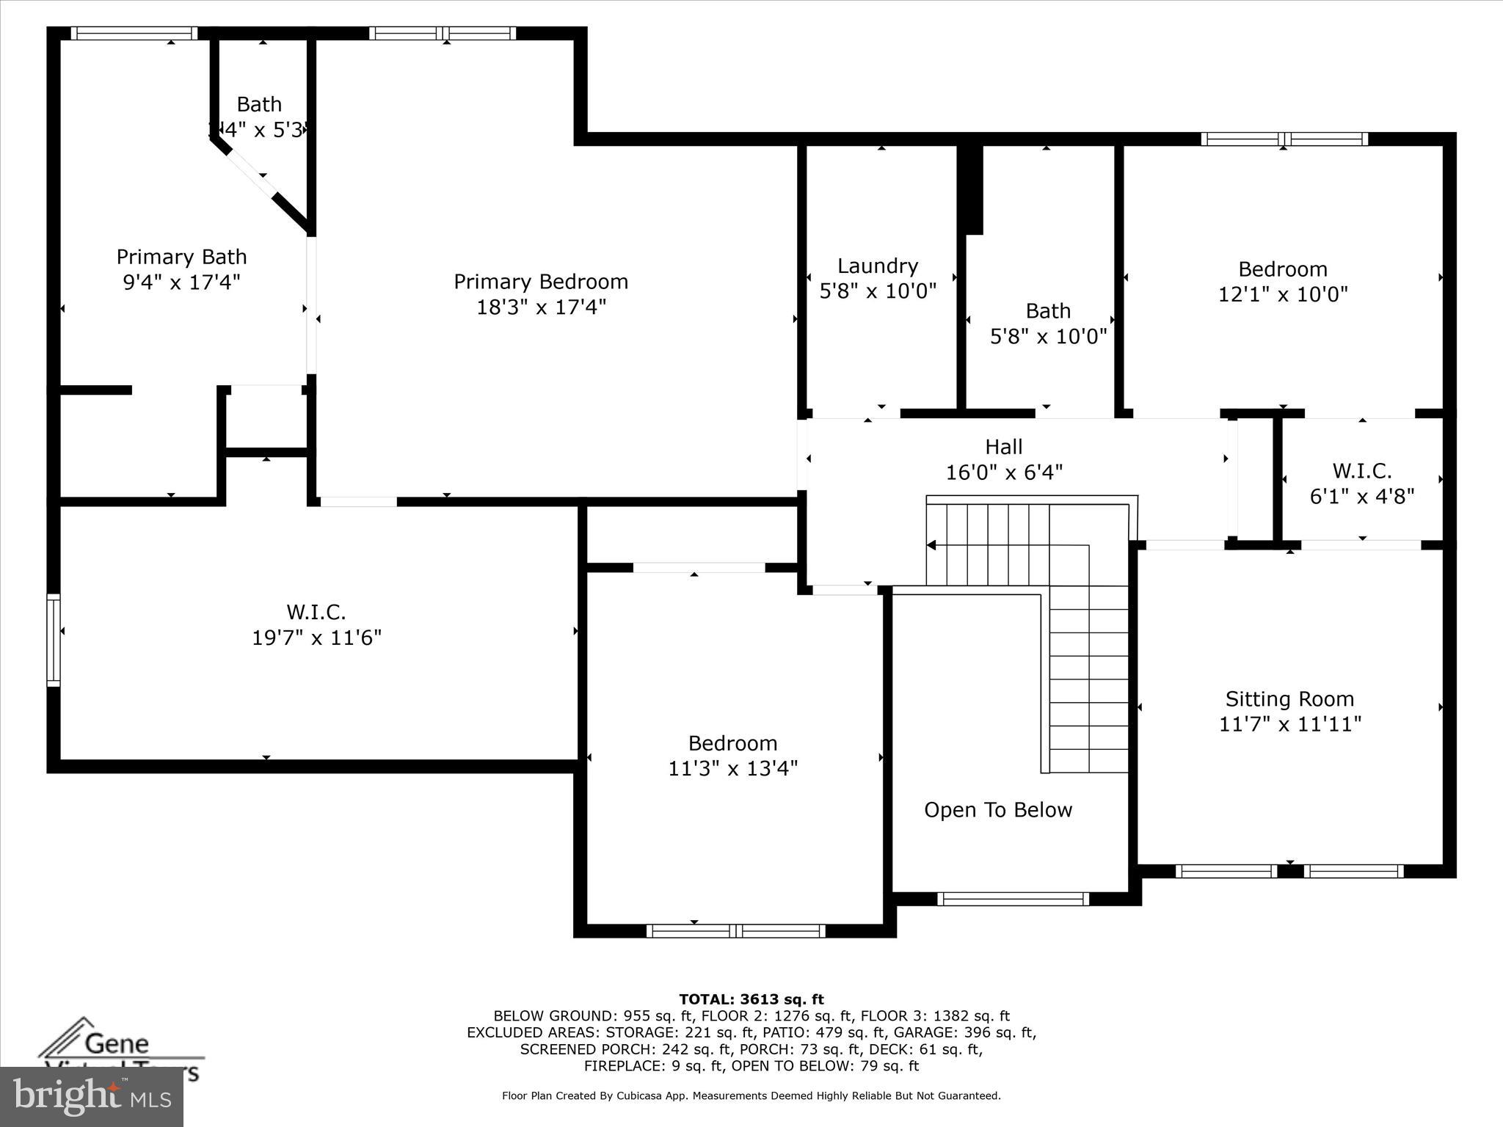
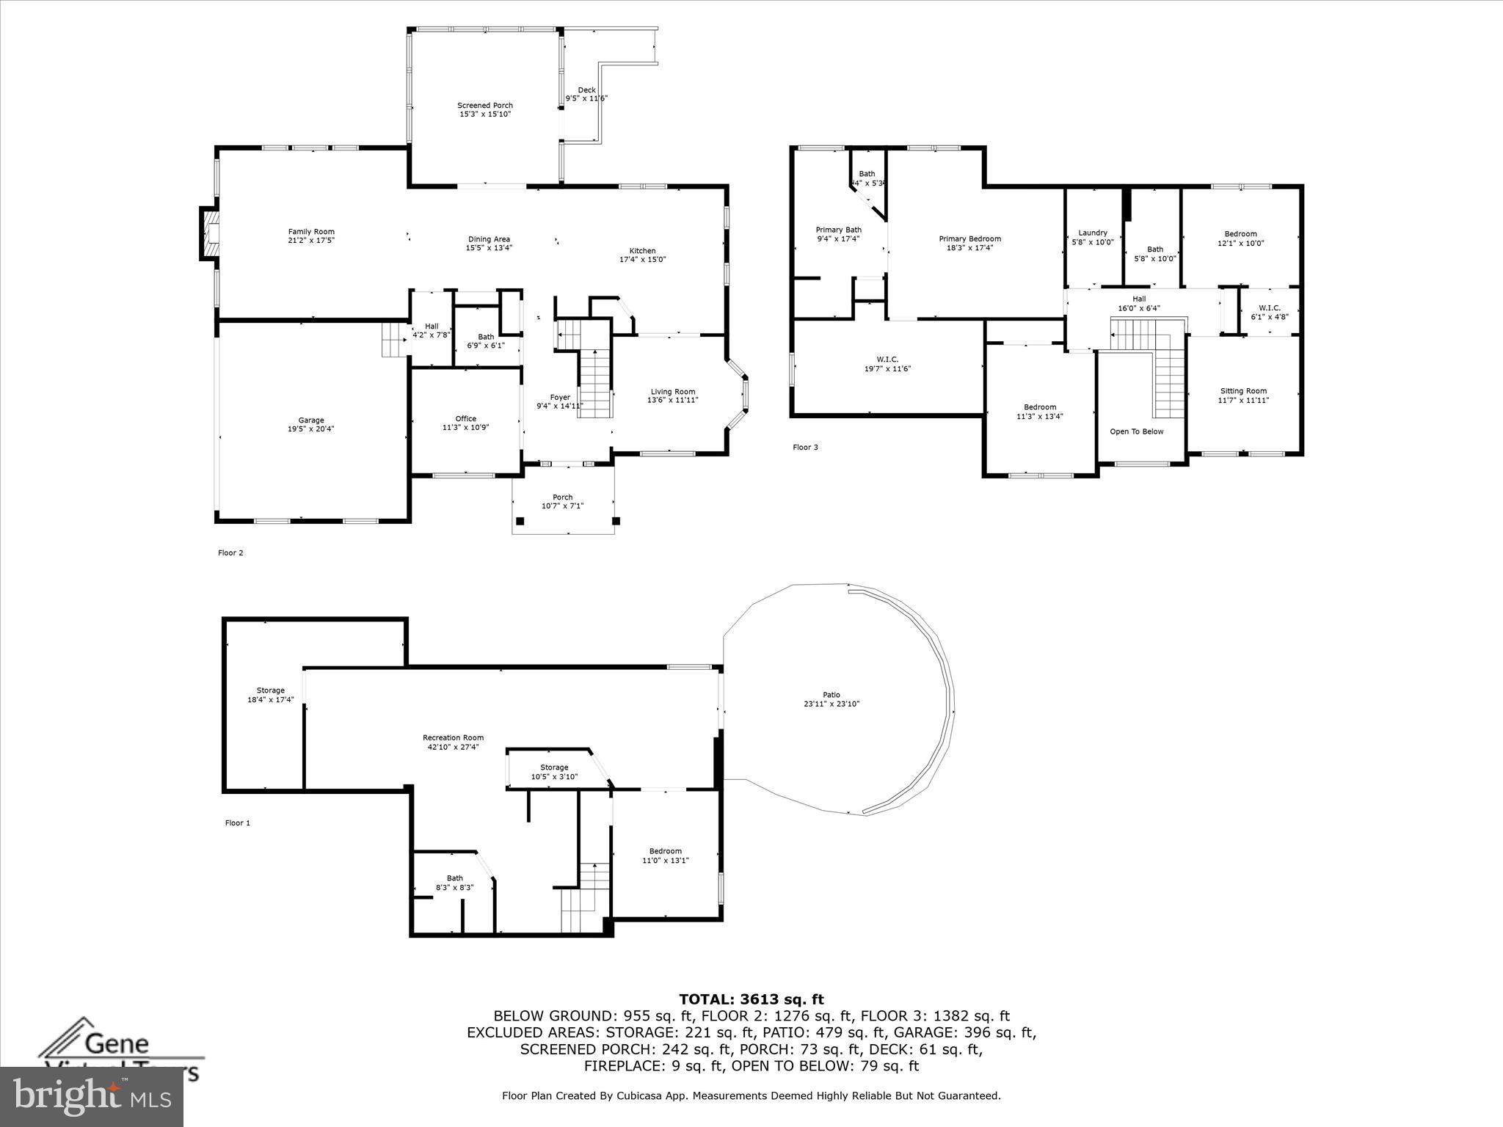
Well maintained, built in 2011 , Colonial with 2-car side load garage situated on a premium 1-acre wooded lot in sought after Dayton ! Quality built by Viking Custom Homes!   The seller loaded this house with options.  Lovely large and open kitchen for family gatherings .  Perfect for people who love to entertain.  1st floor powder room,  extensive moldings throughout the home; stunning upper level w/4 bedrooms, An amazing owner's suite with a  walk-in closet/room that you have to see to believe.  Lower level with 5th bedroom, full bath and entertainment space galore.   Owner enjoyed gardening  with room for your herbs and vegetables.   Enjoy peaceful sunsets from the screened porch or patio to end your day! This home is absolutely amazing!
Seller prefers Land Abstract & Escrow, LLC for settlement company.

5030 GREEN BRIDGE ROAD

Message successfully sent.

What would you like to know?

What is 3 + 4 ?

I agree to receive email communication and understand I can unsubscribe at any time.

I agree to be contacted by Charis Realty Group - Christine Issler, Broker via call, email, and text for real estate services. To opt out, you can reply 'stop' at any time or reply 'help' for assistance. You can also click the unsubscribe link in the emails. Message and data rates may apply. Message frequency may vary. Privacy Policy

Related Properties

New on site today
Beautifully renovated split-level residence offering 4 bedrooms, 3.5 bathrooms, and 3,139 total finished square feet in Linden Chapel Hill. Showcasing over $100,000 in improvements completed in 2026, this thoughtfully refreshed home features an extensive kitchen renovation, updated and remodeled bathrooms, modernized lighting, drywall repairs, fresh interior and exterior paint, updated flooring, exterior maintenance and repairs, and more. A welcoming front patio and landscaped walkway introduce the beautifully updated interior, where recently installed luxury vinyl tile flooring flows from the foyer into the spacious formal living room, highlighted by elegant bow windows that fill the space with natural light. Continue into the adjoining dining room, where a convenient breakfast bar creates an effortless connection to the stunning, extensively renovated eat-in kitchen. This inviting culinary space showcases sleek quartz countertops, freshly painted cabinetry with updated hardware, replaced stainless steel appliances, a refreshed sink and faucet, and modern recessed lighting, along with convenient access to the attached two-car garage. Just off the dining room, an expansive sunroom offers a spectacular setting for relaxation or entertaining, featuring soaring cathedral ceilings, skylights, and dramatic Palladian windows that invite abundant natural light. A beautifully refreshed powder room completes this level. Upstairs, discover three comfortable bedrooms featuring recently installed carpeting, including the spacious primary suite with dual closets and a beautifully remodeled ensuite bathroom. Thoughtful updates include a refreshed vanity, countertop, sink, mirror, lighting, toilet, showerhead, exhaust fan, and luxury vinyl plank flooring. A second full bathroom, conveniently located in the hallway, has also been tastefully updated with similar modern finishes. The walk-out lower level expands the home's living space with a generous recreation room centered around a striking stone-surround gas fireplace. An adjoining versatile bedroom or bonus room features two distinct, interconnected rooms, including one with dual closets and the other with access to an updated full bathroom. A spacious unfinished area provides ample room for laundry facilities and additional storage. Outside, enjoy a peaceful setting surrounded by established landscaping and mature trees. A rear deck with built-in bench seating provides an inviting space for outdoor dining, while a hardscaped patio offers additional room for entertaining. The expansive backyard offers plenty of space for outdoor recreation, complemented by a storage shed.
#MDHW2075196

DAYTON

5004 MORNING STAR DRIVE

4 Beds

3 Baths

2,621 Sq.Ft.

$850,000

MLS#: MDHW2075196

PRICE REDUCED! 🎉

Enjoy approximately 5 scenic acres, a 2021 remodeled kitchen with quartz countertops and island, finished lower level, 2-car garage, paid-off solar, EV/RV charging, and a peaceful setting bordering preserved land. More value. More space. More opportunity. Solar panels are fully paid off and will transfer to the buyer free and clear, offering an excellent opportunity for energy savings. The finished basement also features a full bathroom and an additional room that are not listed. Don't miss this exceptional opportunity to own a beautifully updated home with valuable additional features!
Welcome to this beautiful Dayton countryside retreat, situated on 5 scenic acres backing to preservation land for exceptional privacy. The entire home was extensively remodeled in 2021, featuring an open-concept kitchen with quartz countertops and a spacious island. The finished basement includes a full bathroom and an additional bedroom that are not included in the official property features. The main level offers durable LVP flooring, while the finished basement features engineered wood flooring. All bathrooms have been remodeled, creating a fresh, modern feel throughout this spacious and private retreat.

The spacious garage features a professionally finished epoxy floor, owned solar panels installed in 2021, and dedicated EV and RV charging capabilities—combining modern convenience, energy efficiency, and functionality.
 
Enjoy the outdoors with a deck, pergola, garden, and spacious grounds. The barn has water and electricity, offering great flexibility for storage, hobbies, or other uses. Additional updates include roof, water heater, siding, windows, and more.

Exciting ADU Potential! This exceptional property offers possibilities for future living space, multigenerational living, or investment potential.  Don’t miss this rare opportunity for peaceful country living in Dayton!
#MDHW2072976

DAYTON

4356 LINTHICUM ROAD

3 Beds

2 Baths

2,359 Sq.Ft.

$820,000

MLS#: MDHW2072976

Send a message

Message successfully sent.

Your message

What is 3 + 4 ?

Reason for contacting?

I agree to receive email communication and understand I can unsubscribe at any time.

I agree to be contacted by Charis Realty Group - Christine Issler, Broker via call, email, and text for real estate services. To opt out, you can reply 'stop' at any time or reply 'help' for assistance. You can also click the unsubscribe link in the emails. Message and data rates may apply. Message frequency may vary. Privacy Policy

Sign Out

Virtual Assistant

Would you like to take the next step with this property? We can help you schedule a showing or virtual tour, or send you more details.

Yes, I would like more information.

Thank You for Your Reply, One of Our Agents will contact you as soon as possible

No, maybe later.

Thank you, you can always contact me via email, phone number or through the contact form.

Realhub AI

Lucy - Your AI-Powered Realtor

Update Your Temporary Password

Personalize your search

Enter your email and we'll notify you immediately when new listings match what you're looking for.

or enter email address

Already have an account ? Login here

Continue your home search

I agree to receive communications and understand I can unsubscribe at any time.

I agree to be contacted by Charis Realty Group - Christine Issler, Broker via call, email, and text for real estate services. To opt out, you can reply 'stop' at any time or reply 'help' for assistance. You can also click the unsubscribe link in the emails. Message and data rates may apply. Message frequency may vary. Privacy Policy

Already have an account ? Login here

We use cookies

We use cookies primarily for analytics to enhance your experience. By accepting, you agree to our use of these cookies. You can manage your preferences or learn more about our cookies policy.