


Property
Beds
3
Full Baths
2
1/2 Baths
None
Year Built
1951
Sq.Footage
1,700
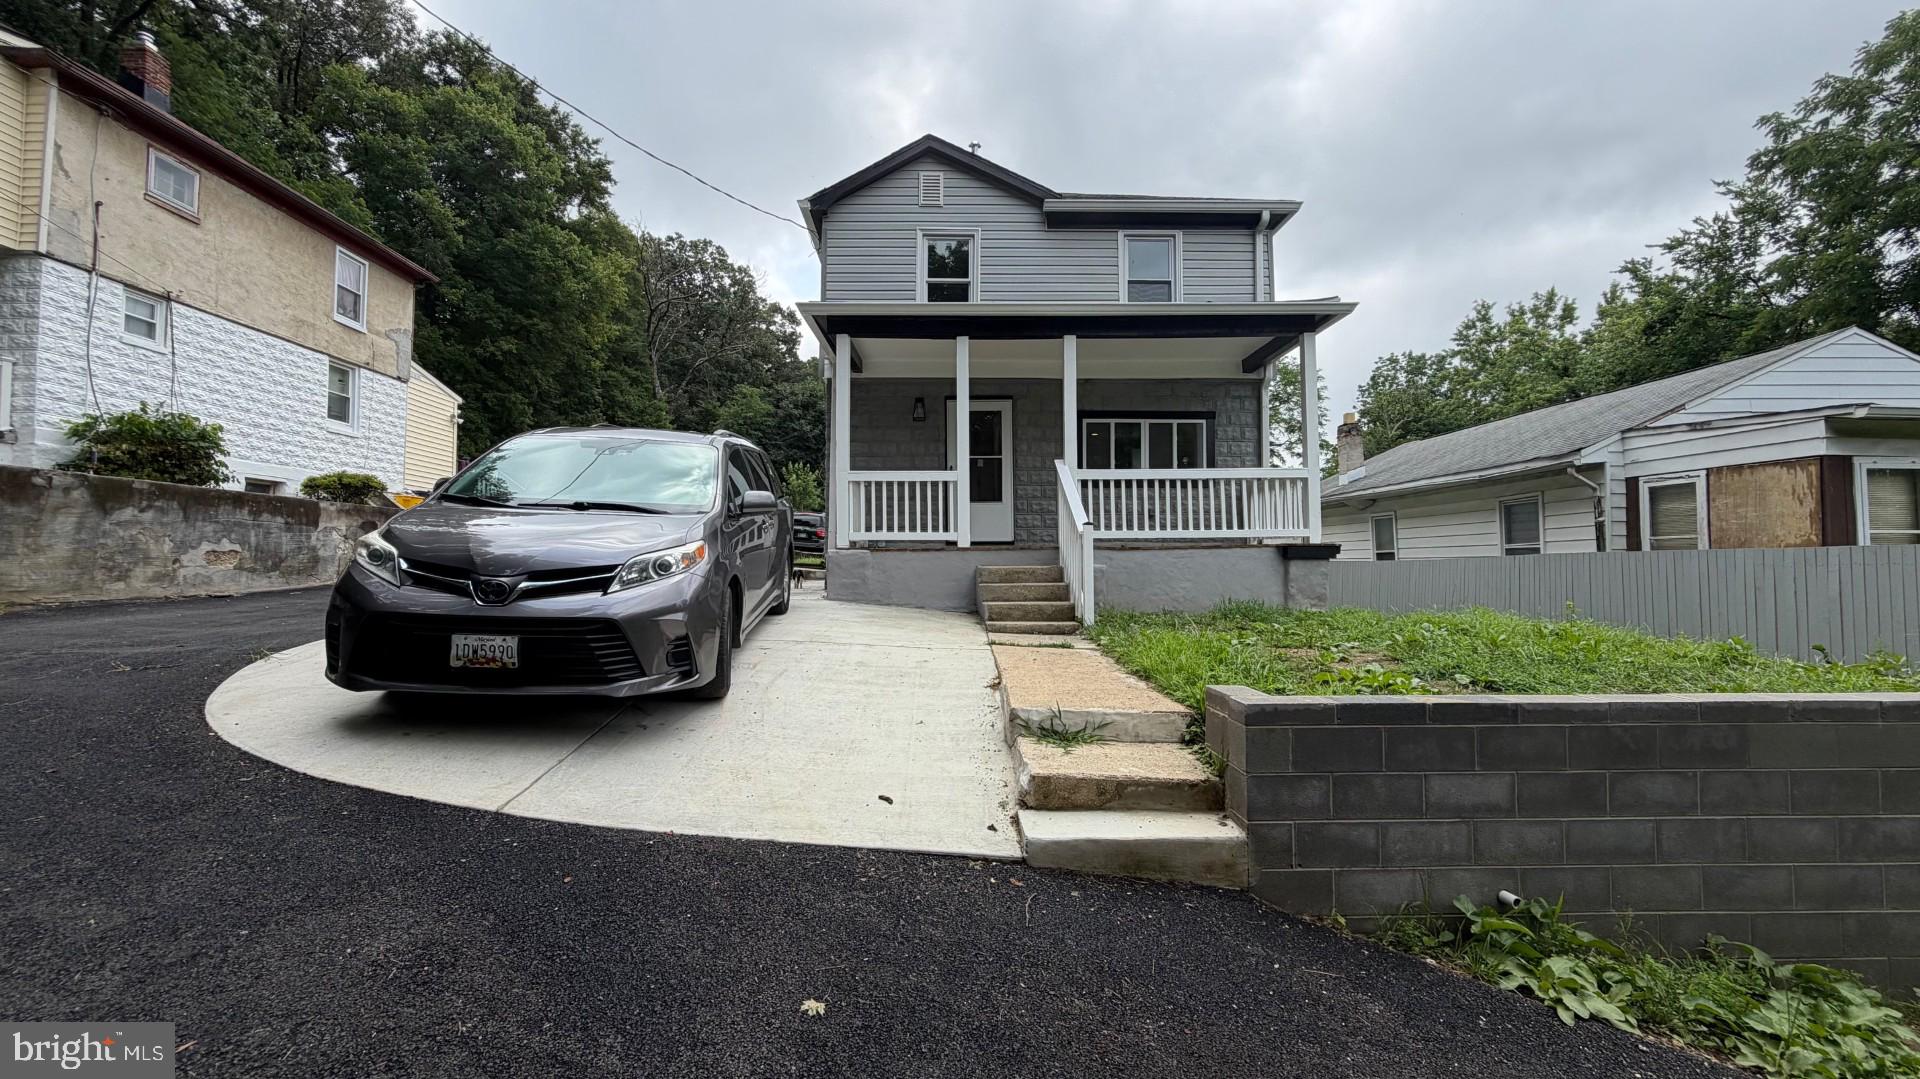
Welcome to this beautifully maintained brick townhome in the desirable Academy Heights neighborhood of Catonsville! A spacious front porch welcomes you into the home, where a slate-tile entryway leads to a bright and inviting main level. The spacious living room flows seamlessly into the large dining room, creating an ideal space for everyday living and entertaining. The updated kitchen features granite countertops, stainless steel appliances, a gas range, soft-close cabinetry, a breakfast bar, and a large pantry. Just off the kitchen, a covered balcony overlooks the backyard and offers the perfect spot for morning coffee, outdoor dining, or relaxing in the fresh air. The lower level provides a comfortable, carpeted family room with plenty of space to unwind, along with a full bathroom and convenient walkout access to the fenced backyard. An unfinished utility and laundry area offers additional storage. Upstairs, three spacious bedrooms feature abundant natural light and ceiling fans. A full bathroom with generous closet space completes the upper level, while drop-down attic stairs provide easy access to additional storage. The home underwent a complete renovation in 2017, including laminate hardwood flooring, kitchen, bathrooms, basement, windows, doors, washer and dryer, and air conditioning system. The slate roof was replaced in 2015. Conveniently located near shopping, dining, parks, and major commuter routes, this home offers comfortable living in the beloved Catonsville community. Easy street parking is available on this quiet, tucked-away street. Come see why the current owners have loved calling this home!
Features & Amenities
Interior
-
Total Bedrooms
3
-
Bathrooms
2
-
Above Grade Finished Area
1360.0
-
Basement YN
YES
-
Cooling YN
YES
-
Cooling
Central Air, Ceiling Fan(s), Electric
-
Fireplace YN
NO
-
Heating YN
YES
-
Heating
Natural Gas, Forced Air
-
Pet friendly
N/A
Exterior
-
Garage
No
-
Construction Materials
Brick
-
Parking
On Street
-
Pool
No
-
Waterfront YN
NO
Area & Lot
-
Lot Size(acres)
0.05
-
Lot Size(square feet)
2,360
-
Property Type
Residential
-
Property Sub Type
Townhouse
-
Architectural Style
Traditional
Price
-
Sales Price
$365,000
-
Tax Amount
$3,298
-
Sq. Footage
1,700
-
Price/SqFt
$214
HOA
-
Association
No
School District
-
Elementary School
WESTOWNE
-
Middle School
CATONSVILLE
-
High School
CATONSVILLE
Property Features
-
New Construction
NO
-
Foundation Details
Block
-
Senior Community YN
NO
-
Sewer
Public Sewer
-
Water Source
Public
Schedule a Showing
Showing scheduled successfully.
Mortgage calculator
Estimate your monthly mortgage payment, including the principal and interest, property taxes, and HOA. Adjust the values to generate a more accurate rate.
Your payment
Principal and Interest:
$
Property taxes:
$
HOA fees:
$
Total loan payment:
$
Total interest amount:
$
Location
County
BALTIMORE
Elementary School
WESTOWNE
Middle School
CATONSVILLE
High School
CATONSVILLE
Listing Courtesy of Jeremy Michael McDonough, Mr. Lister Realty
RealHub Information is provided exclusively for consumers' personal, non-commercial use, and it may not be used for any purpose other than to identify prospective properties consumers may be interested in purchasing. All information deemed reliable but not guaranteed and should be independently verified. All properties are subject to prior sale, change or withdrawal. RealHub website owner shall not be responsible for any typographical errors, misinformation, misprints and shall be held totally harmless.

Salesperson, Realtor
Allie Vasquez
Call Allie today to schedule a private showing.

* Listings on this website come from the FMLS IDX Compilation and may be held by brokerage firms other than the owner of this website. The listing brokerage is identified in any listing details. Information is deemed reliable but is not guaranteed. If you believe any FMLS listing contains material that infringes your copyrighted work please click here to review our DMCA policy and learn how to submit a takedown request.© 2024 FMLS.
Related Properties
CATONSVILLE
2317 WATERS
3 Beds
2 Baths
1,752 Sq.Ft.
$299,000
MLS#: MDBC2168990

CATONSVILLE
4 MAPLE DRIVE
3 Beds
2 Baths
1,911 Sq.Ft.
$320,000
MLS#: MDBC2173692

CATONSVILLE
17 DELREY AVENUE
4 Beds
2 Baths
1,828 Sq.Ft.
$424,900
MLS#: MDBC2177128

CATONSVILLE
5811 EDMONDSON AVENUE
3 Beds
2 Baths
1,777 Sq.Ft.
$419,900
MLS#: MDBC2172204

CATONSVILLE
6018 EDMONDSON AVENUE
3 Beds
2 Baths
1,808 Sq.Ft.
$375,000
MLS#: MDBC2175672

CATONSVILLE
726 EDMONDSON AVENUE
4 Beds
2 Baths
1,415 Sq.Ft.
$300,000
MLS#: MDBC2175702

CATONSVILLE
731 WILTON FARM DRIVE
3 Beds
3 Baths
1,790 Sq.Ft.
$424,900
MLS#: MDBC2177100

CATONSVILLE
713 EASTSHIRE DRIVE
3 Beds
2 Baths
1,064 Sq.Ft.
$299,000
MLS#: MDBC2174272

CATONSVILLE
922 VANDERWOOD ROAD
4 Beds
2 Baths
1,508 Sq.Ft.
$410,000
MLS#: MDBC2177362

CATONSVILLE
6024 MOOREHEAD ROAD
3 Beds
1 Baths
1,845 Sq.Ft.
$399,900
MLS#: MDBC2176478
.png)