


Property
Beds
4
Full Baths
3
1/2 Baths
None
Year Built
1969
Sq.Footage
3,024
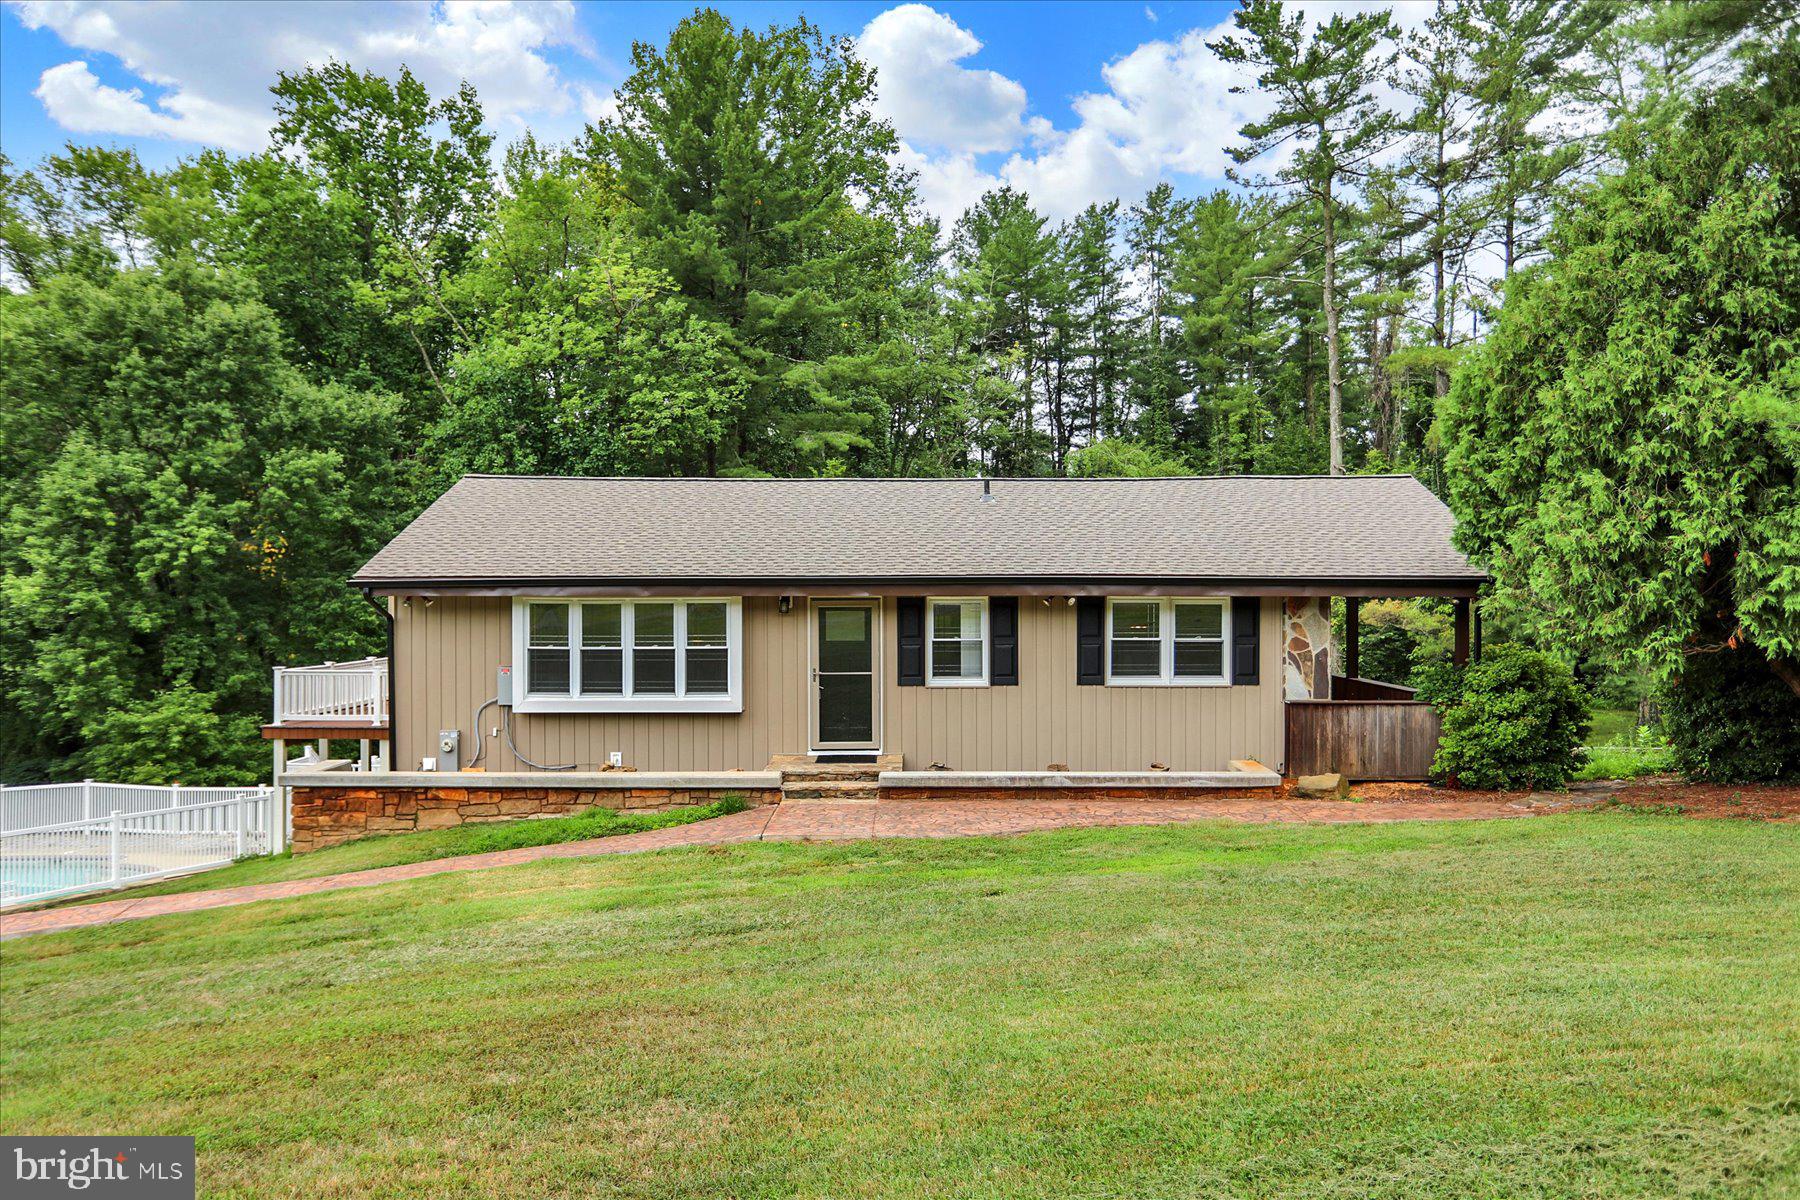
Welcome to 4301 Conifer Court, a beautifully updated four-bedroom, three-bathroom home situated on a generously sized corner lot in a highly desirable neighborhood! Thoughtfully maintained and tastefully updated throughout, this home offers the perfect combination of modern conveniences, comfortable living spaces, and exceptional outdoor appeal. Inside, you'll find an inviting interior featuring updated flooring, beautifully renovated bathrooms, an updated kitchen, and modern lighting throughout. The recently finished lower level adds an entirely new dimension of living and entertaining space, complete with a bar, game room, additional bedroom, full bathroom, and dedicated storage area. With walkout access to the outdoors, this versatile space is ideal for entertaining guests, recreation, or simply relaxing. Outside, the beautifully landscaped grounds create a welcoming setting, while the low-maintenance composite deck provides the perfect spot for outdoor dining and entertaining. A detached garage, connected to the main home by a convenient breezeway, adds both functionality and character. The charming Little Free Library at the corner of the property is just one more detail that makes this home and its surroundings so special. Location is equally impressive! Just minutes from the scenic beauty and recreational opportunities of Loch Raven Reservoir, and conveniently located near shopping, dining, parks, and everyday amenities, this home offers an exceptional balance of neighborhood charm and accessibility. With its extensive updates, flexible living spaces, beautifully maintained grounds, and sought-after location, 4301 Conifer Court is a wonderful opportunity to enjoy everything this exceptional neighborhood has to offer. Welcome home!
Features & Amenities
Interior
-
Other Interior Features
Eat-in Kitchen, Recessed Lighting
-
Total Bedrooms
4
-
Bathrooms
3
-
Above Grade Finished Area
1724.0
-
Basement YN
YES
-
Cooling YN
YES
-
Cooling
Central Air, Ceiling Fan(s), Attic Fan, Electric
-
Fireplace YN
YES
-
Heating YN
YES
-
Heating
Natural Gas, Forced Air, Baseboard
-
Main Level Bedrooms
3
-
Pet friendly
N/A
Exterior
-
Garage
Yes
-
Garage spaces
2
-
Construction Materials
Brick
-
Parking
Garage Door Opener, Asphalt, Garage, Driveway, Detached
-
Patio and Porch Features
Porch, Deck
-
Pool
No
-
Waterfront YN
NO
-
View
Trees/Woods
Area & Lot
-
Lot Size(acres)
0.96
-
Lot Size(square feet)
41,818
-
Property Type
Residential
-
Property Sub Type
Single Family Residence
-
Architectural Style
Ranch/Rambler
Price
-
Sales Price
$735,000
-
Tax Amount
$6,899
-
Financing Options
Cash, Conventional, FHA, USDA, VA
-
Sq. Footage
3,024
-
Price/SqFt
$243
HOA
-
Association
No
Property Resources
-
Horse Property
NO
School District
-
Elementary School
PINE GROVE
-
Middle School
RIDGELY
-
High School
LOCH RAVEN
Property Features
-
New Construction
NO
-
Foundation Details
Brick/Mortar
-
Senior Community YN
NO
-
Sewer
Septic Tank
-
Tax Lot
14
-
Water Source
Well
Schedule a Showing
Showing scheduled successfully.
Mortgage calculator
Estimate your monthly mortgage payment, including the principal and interest, property taxes, and HOA. Adjust the values to generate a more accurate rate.
Your payment
Principal and Interest:
$
Property taxes:
$
HOA fees:
$
Total loan payment:
$
Total interest amount:
$
Location
County
BALTIMORE
Elementary School
PINE GROVE
Middle School
RIDGELY
High School
LOCH RAVEN
Listing Courtesy of Brian Magill, Cummings & Co. Realtors
RealHub Information is provided exclusively for consumers' personal, non-commercial use, and it may not be used for any purpose other than to identify prospective properties consumers may be interested in purchasing. All information deemed reliable but not guaranteed and should be independently verified. All properties are subject to prior sale, change or withdrawal. RealHub website owner shall not be responsible for any typographical errors, misinformation, misprints and shall be held totally harmless.

Salesperson, Realtor
Allie Vasquez
Call Allie today to schedule a private showing.

* Listings on this website come from the FMLS IDX Compilation and may be held by brokerage firms other than the owner of this website. The listing brokerage is identified in any listing details. Information is deemed reliable but is not guaranteed. If you believe any FMLS listing contains material that infringes your copyrighted work please click here to review our DMCA policy and learn how to submit a takedown request.© 2024 FMLS.
Related Properties
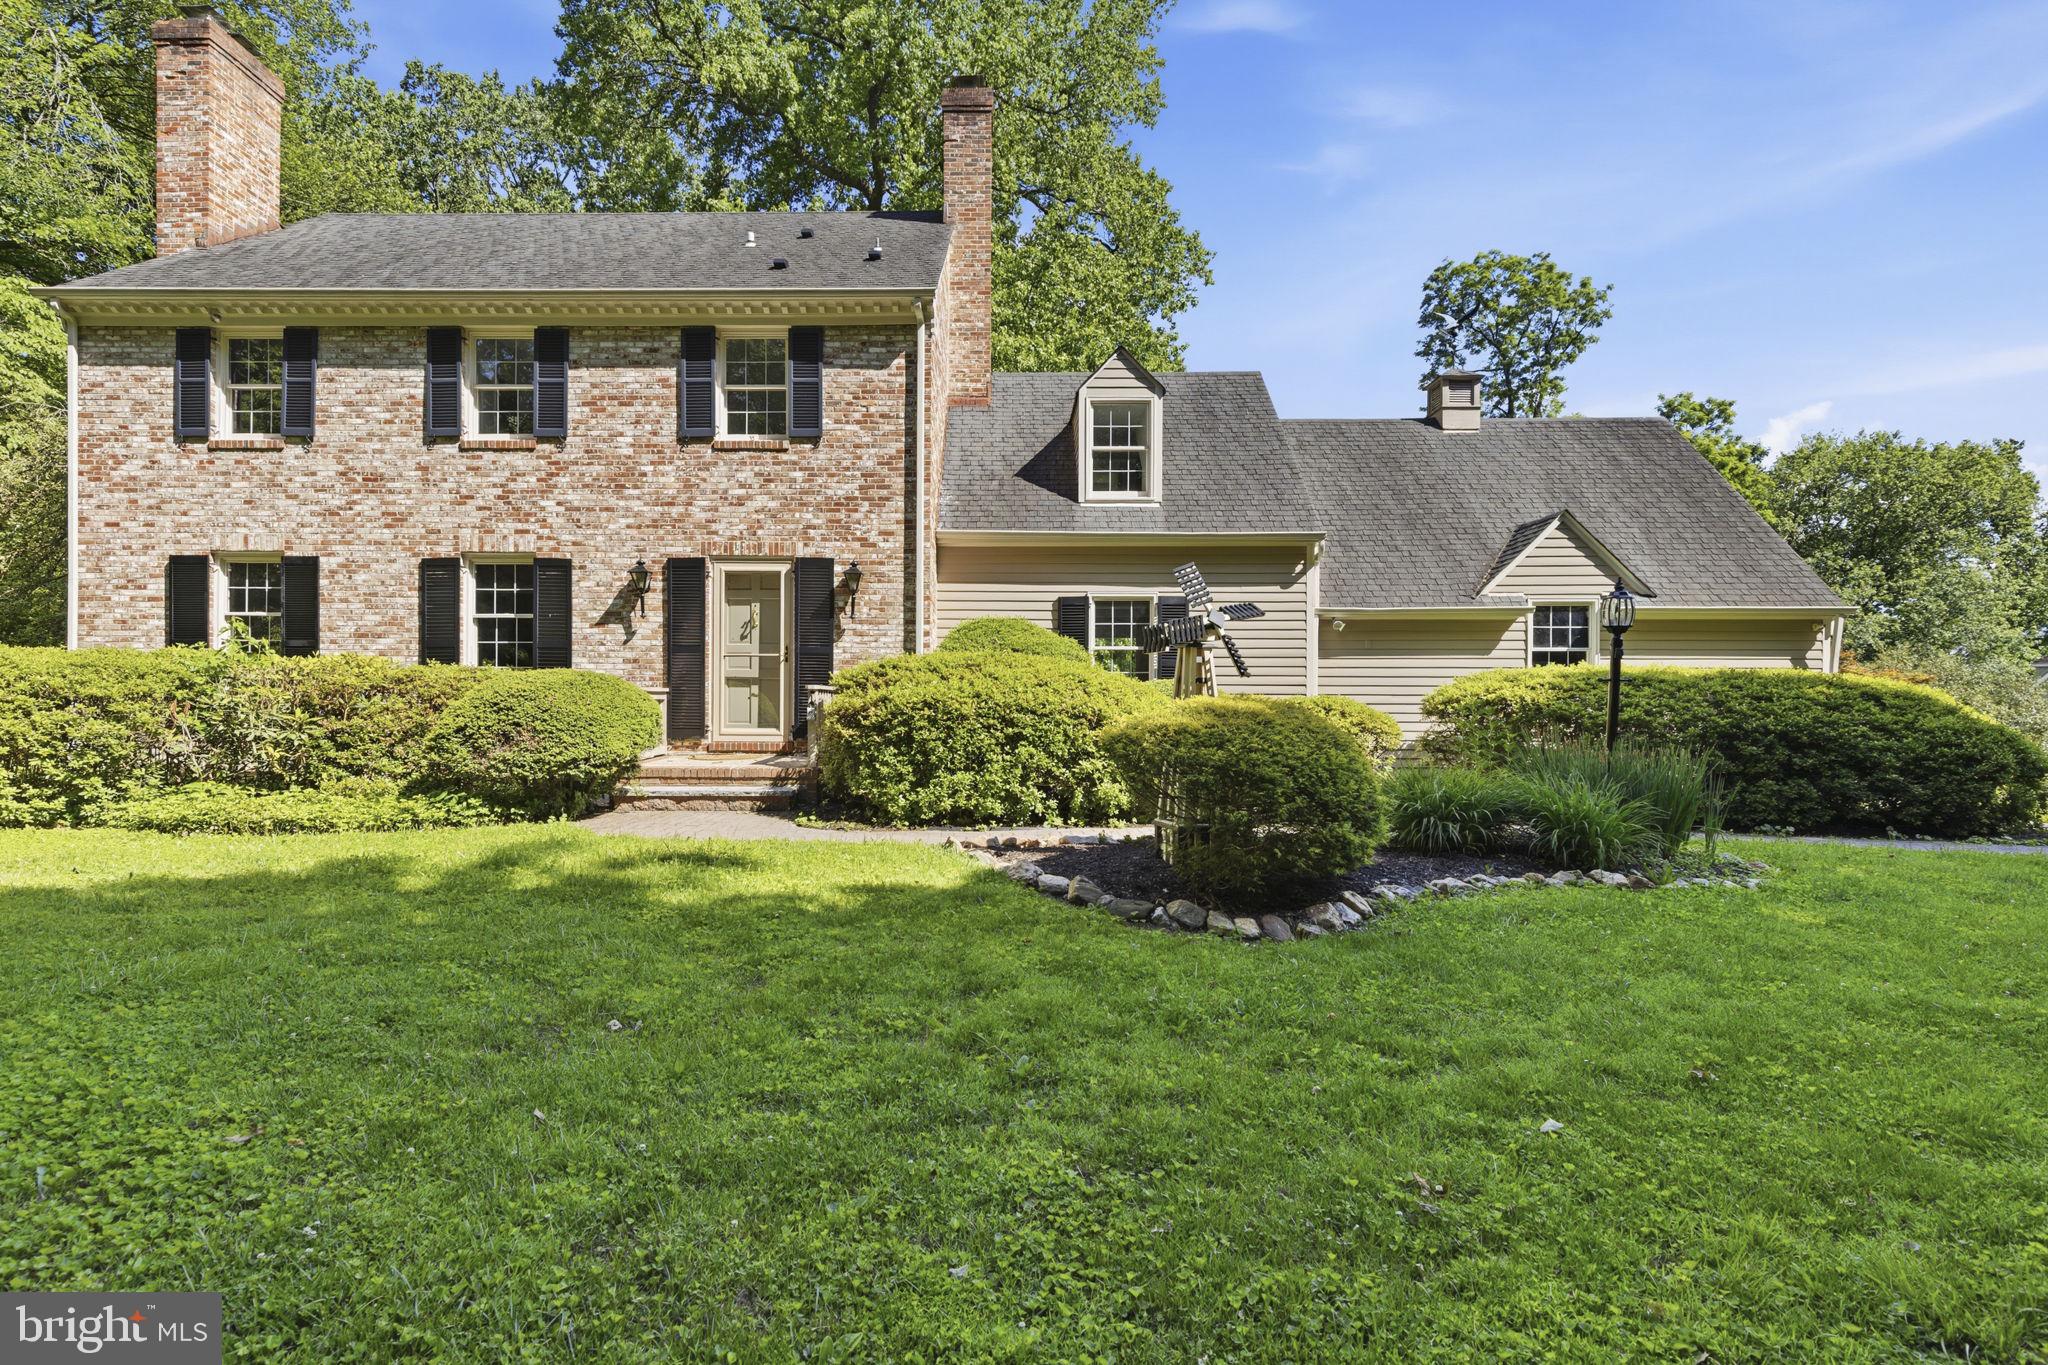
GLEN ARM
13001 DULANEY VALLEY ROAD
4 Beds
2 Baths
2,496 Sq.Ft.
$774,900
MLS#: MDBC2165392

GLEN ARM
4208 RAVENHURST CIRCLE
4 Beds
3 Baths
3,384 Sq.Ft.
$680,000
MLS#: MDBC2174570

GLEN ARM
12303 LONG GREEN PIKE
5 Beds
4 Baths
4,504 Sq.Ft.
$799,600
MLS#: MDBC2164006
GLEN ARM
4538 LONG GREEN ROAD
4 Beds
2 Baths
1,830 Sq.Ft.
$659,900
MLS#: MDBC2165960

GLEN ARM
4807 LONG GREEN ROAD
6 Beds
3 Baths
2,898 Sq.Ft.
$618,000
MLS#: MDBC2176652

GLEN ARM
10 WINTERBERRY COURT
3 Beds
2 Baths
2,570 Sq.Ft.
$675,000
MLS#: MDBC2174546
.png)