Features & Amenities

Interior

  • Other Interior Features

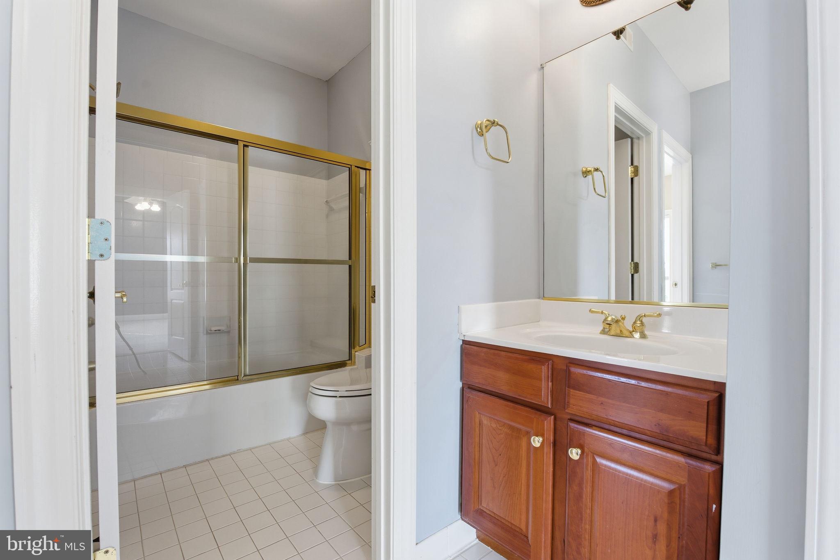
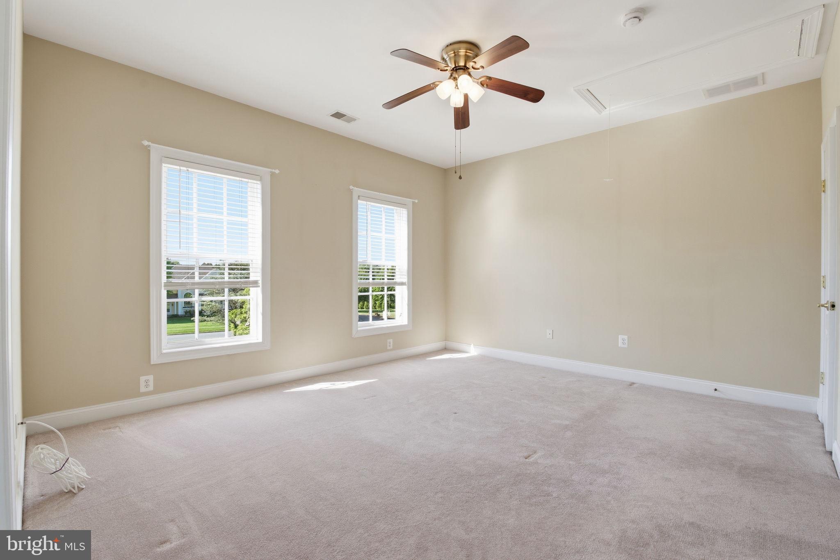
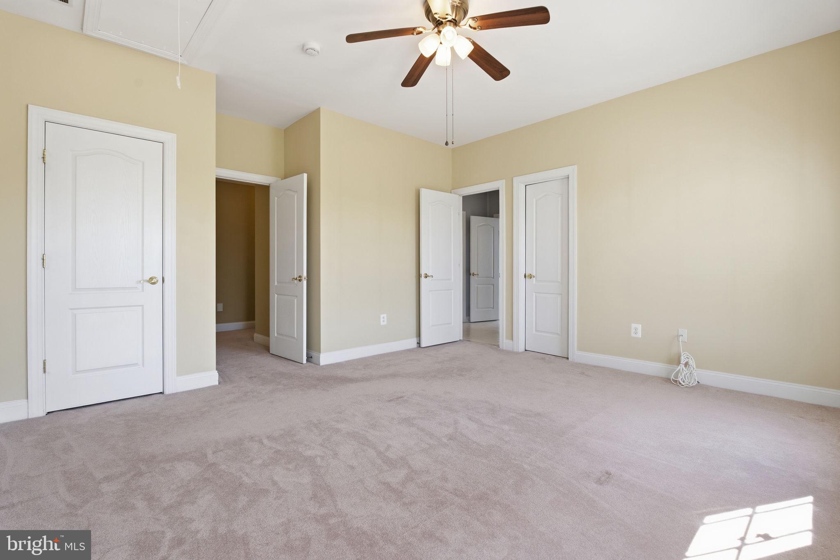
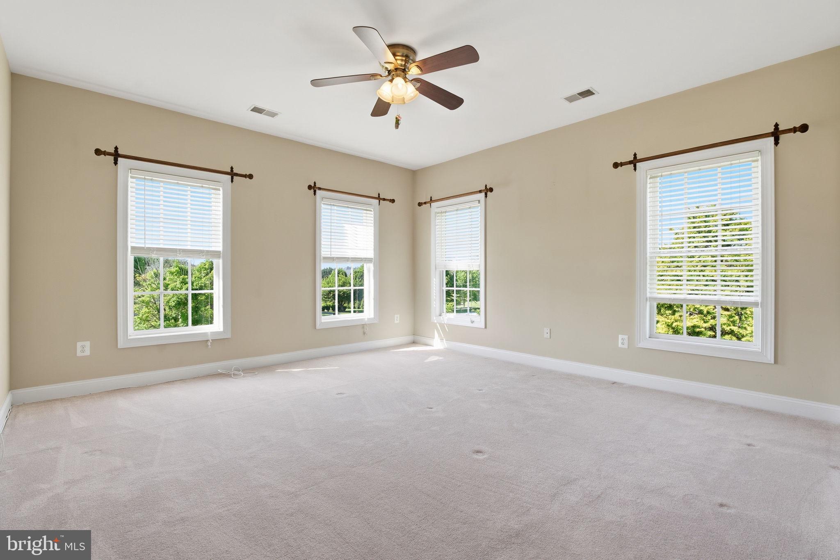
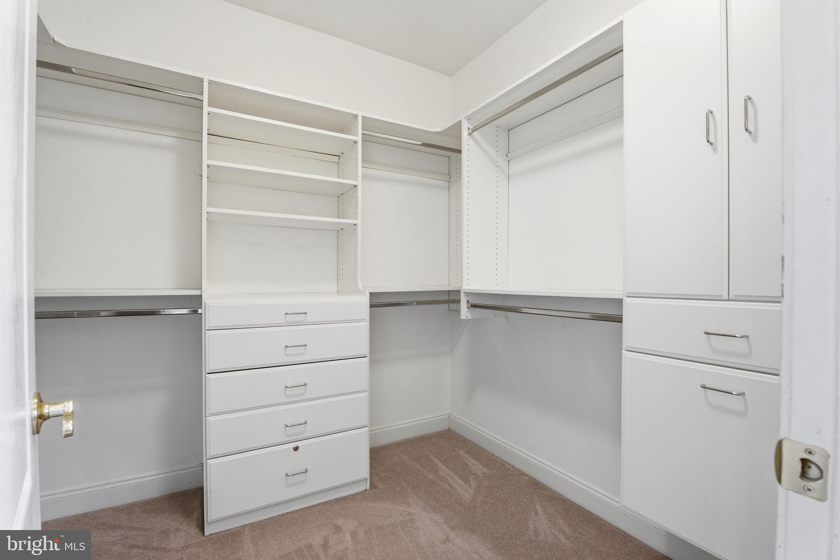
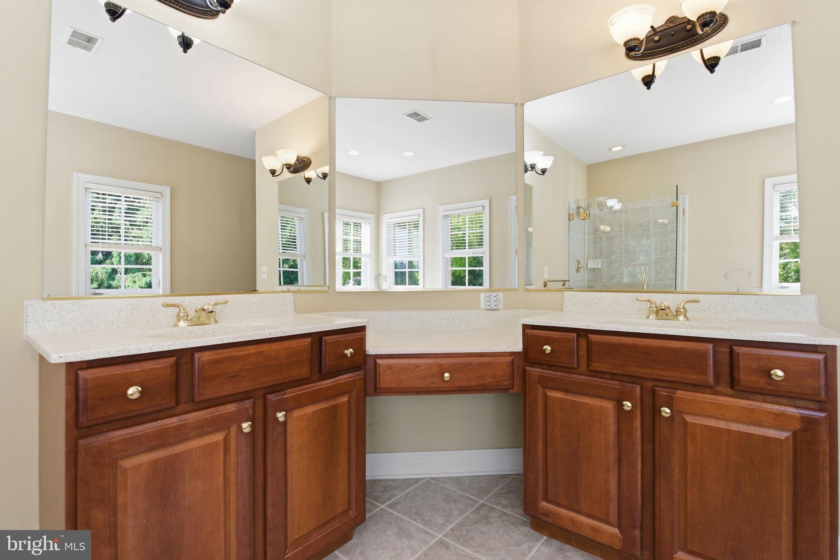
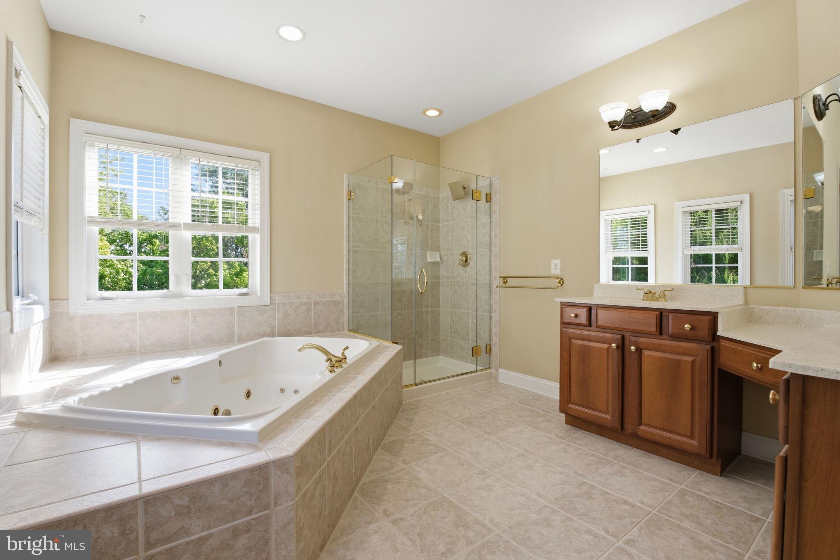
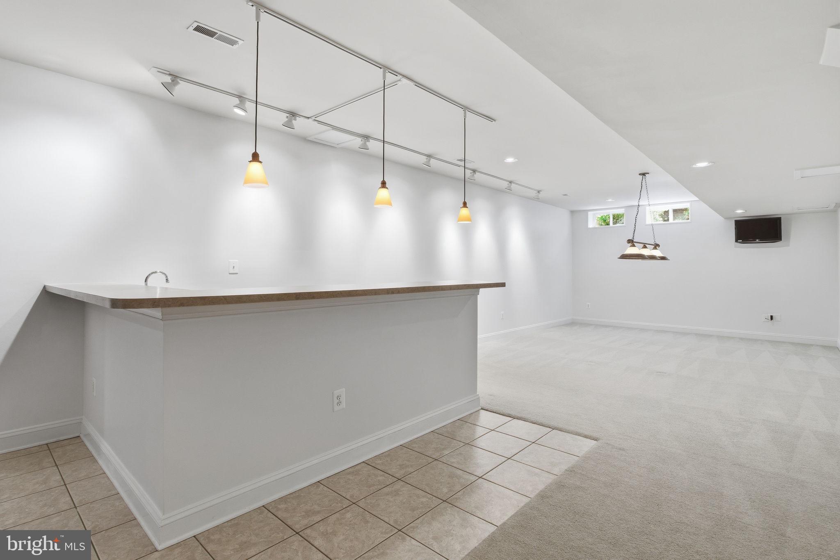
    Central Vacuum, Ceiling Fan(s), Kitchen Island, Pantry, Recessed Lighting, Walk-In Closet(s), Bar, Crown Molding, Soaking Tub

  • Total Bedrooms

    5

  • Bathrooms

    4

  • 1/2 Bathrooms

    1

  • Above Grade Finished Area

    4602.0

  • Basement YN

    YES

  • Cooling YN

    YES

  • Cooling

    Central Air, Ceiling Fan(s), Electric

  • Fireplace YN

    YES

  • Heating YN

    YES

  • Heating

    Exhaust Fan, Propane, Central

  • Pet friendly

    N/A

Exterior

  • Garage

    Yes

  • Garage spaces

    3

  • Construction Materials

    Brick, Vinyl Siding

  • Parking

    Garage, Driveway, Attached

  • Pool

    No

  • Waterfront YN

    NO

Area & Lot

  • Lot Size(acres)

    1.03

  • Lot Size(square feet)

    44867.0

  • Property Type

    Residential

  • Property Sub Type

    Single Family Residence

  • Architectural Style

    Colonial

Price

  • Sales Price

    $1,149,900
  • Tax Amount

    $8,690

  • Sq. Footage

    6, 718

  • Price/SqFt

    $171

HOA

  • Association

    No

School District

  • Elementary School

    N/A

  • Middle School

    N/A

  • High School

    N/A

Property Features

  • New Construction

    NO

  • Accessibility Features

    Therapeutic Whirlpool

  • Foundation Details

    Slab

  • Senior Community YN

    NO

  • Sewer

    Septic Tank

  • Tax Lot

    4

  • Water Source

    Well

Schedule a Showing

Showing scheduled successfully.

<
>
IN PERSON
VIA CHAT

What is 3 + 4 ?


Change time

Mortgage calculator

Estimate your monthly mortgage payment, including the principal and interest, property taxes, and HOA. Adjust the values to generate a more accurate rate.

Your payment

Principal and Interest:

$

Property taxes:

$

HOA fees:

$

Total loan payment:

$

Total interest amount:

$

Location

County

BALTIMORE

Elementary School

Middle School

High School

Listing Courtesy of Matthew B Pecker , Berkshire Hathaway HomeServices Homesale Realty

RealHub Information is provided exclusively for consumers' personal, non-commercial use, and it may not be used for any purpose other than to identify prospective properties consumers may be interested in purchasing. All information deemed reliable but not guaranteed and should be independently verified. All properties are subject to prior sale, change or withdrawal. RealHub website owner shall not be responsible for any typographical errors, misinformation, misprints and shall be held totally harmless.

Agent Allie Vasquez

AGENT

Allie Vasquez

Call Allie today to schedule a private showing.


* Listings on this website come from the FMLS IDX Compilation and may be held by brokerage firms other than the owner of this website. The listing brokerage is identified in any listing details. Information is deemed reliable but is not guaranteed. If you believe any FMLS listing contains material that infringes your copyrighted work please click here to review our DMCA policy and learn how to submit a takedown request.© 2024 FMLS.
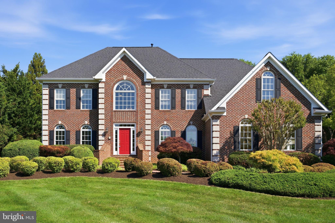
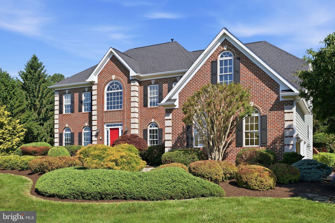
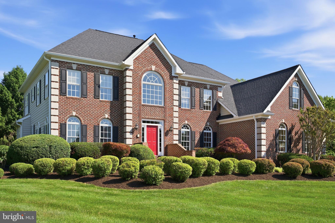
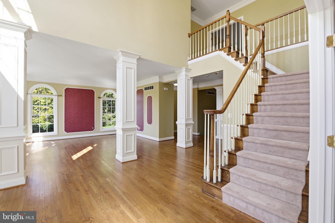
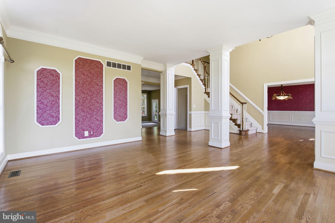
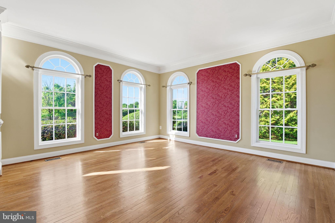
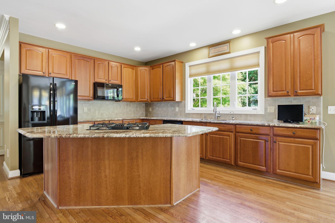
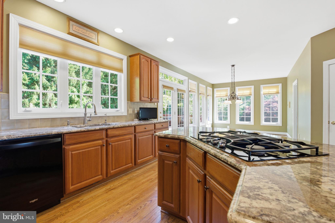
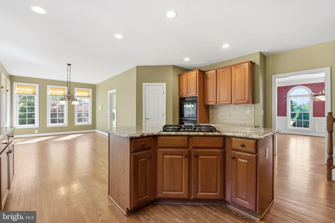
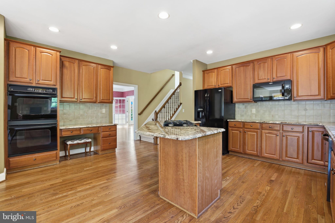
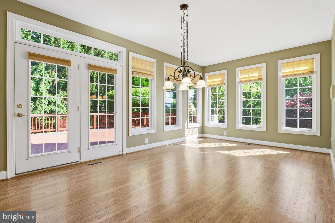
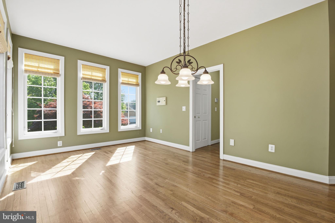
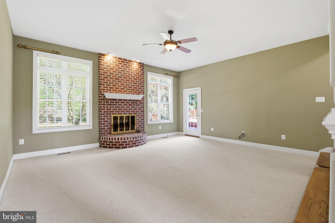
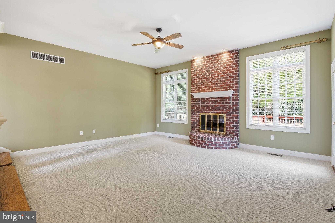
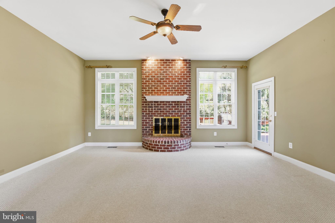
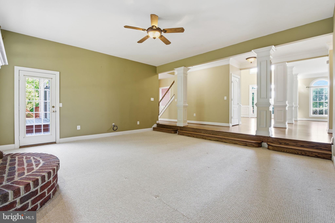
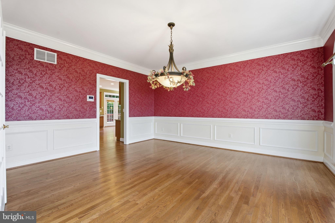
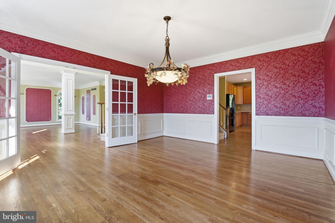
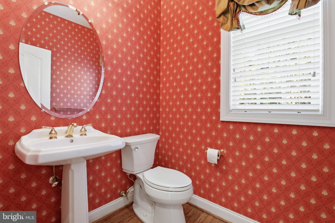
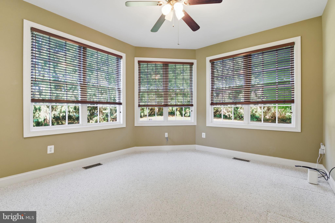
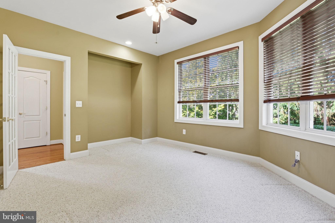
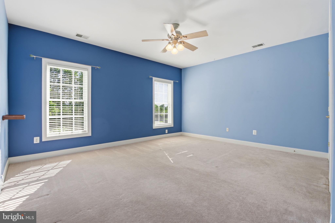
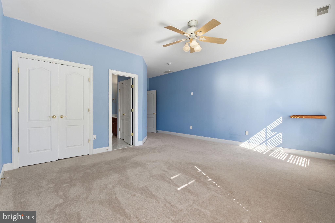
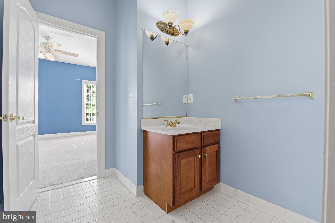
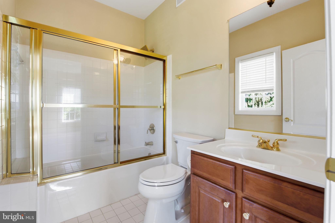
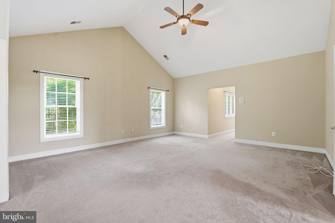
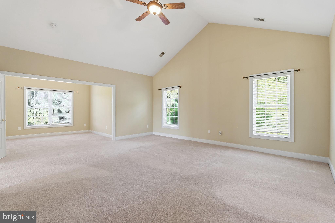
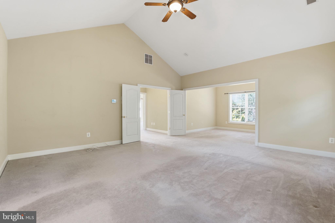
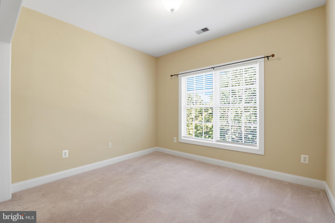
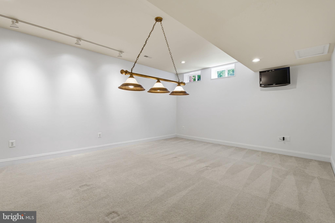
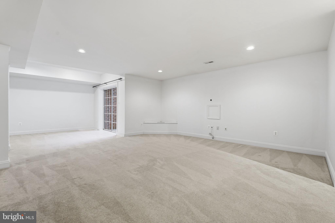
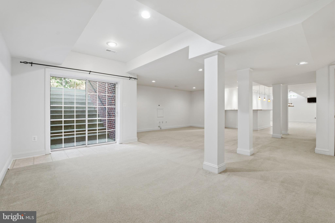
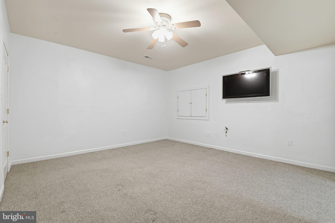
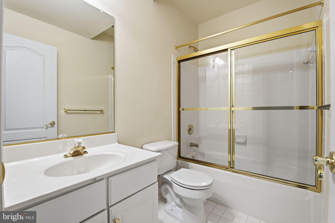
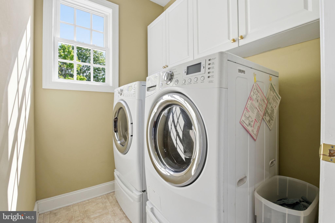
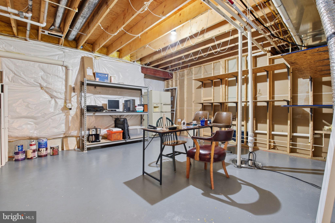
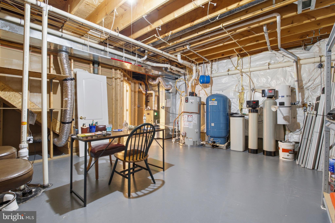
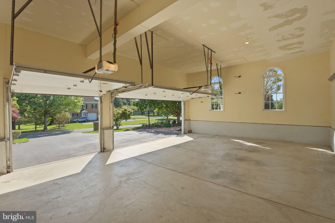
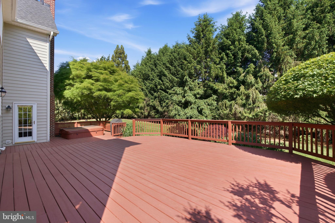
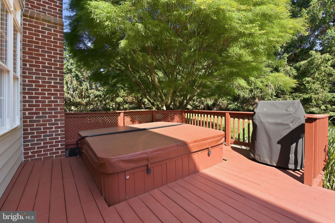
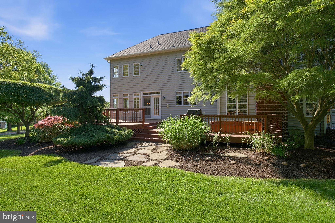
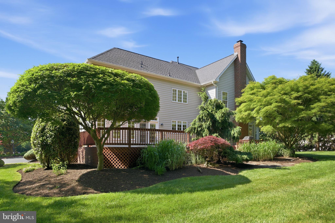
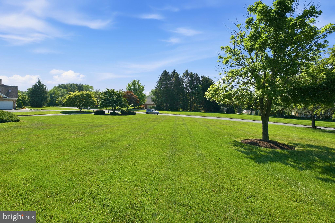
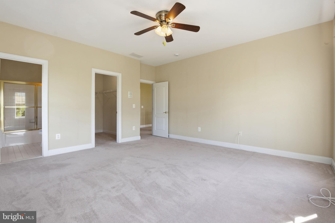
Meticulously maintained custom home in the extremely sought after Manor Oaks community now available. Gorgeous hardscape and incredible landscape package throughout. Stunning 5 bedroom, 4.5-bath home thoughtfully designed and ideally positioned on a pristine, level 1.1 acre private corner lot in Phoenix, Maryland.  Enjoy custom cabinetry with beautiful granite countertops in oversized chefs kitchen. Beautiful formal dining and living rooms with custom lighting and upgraded trim. Main level home office. Tall ceilings on all 3 levels with grand two story foyer. Loads of natural light throughout. Finished lower level that includes two additional great rooms, wet bar for entertaining, one bedroom, one full bathroom, large utility room with ample storage, and a walk out to the rear yard. Spacious 3-car oversized garage and an impressive list of recent upgrades. Additional features include a propane gas fireplace, central vacuum system, intercom system, home link security system, water purification system, water softener, brand-new screens, and a relaxing hot tub off private rear deck. This beautifully maintained property combines comfort, space, privacy, and peace of mind with high-end system updates already completed for the new owner. Major improvements completed in 2023 include a new roof and gutters, two new Carrier Infinity furnaces, two new Carrier Infinity heat pumps, a new 75-gallon Bradford White hot water heater, and a new sump pump. Close proximity to local dining, retail shopping, and ALL major highways. Schedule a private tour today!

4004 MANOR OAKS ROAD

Message successfully sent.

What would you like to know?

What is 3 + 4 ?

I agree to receive email communication and understand I can unsubscribe at any time.

I agree to be contacted by Charis Realty Group via call, email, and text for real estate services. To opt out, you can reply 'stop' at any time or reply 'help' for assistance. You can also click the unsubscribe link in the emails. Message and data rates may apply. Message frequency may vary. Privacy Policy

Related Properties

Step onto peace of mind—this home is fully remodeled with top-tier upgrades! Enjoy a brand new GAF Timberline roof (2022), built to last 50 years, and crisp, updated siding, also new in 2022.  There is no basement, but the home features a spacious cellar/utility room. 
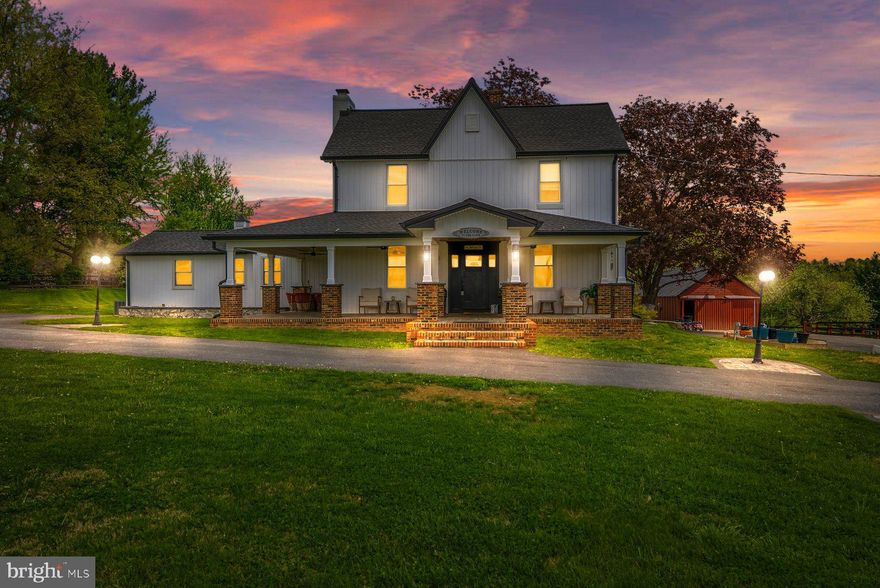
3524 Blenheim Rd stands out the minute you turn onto the drive. Set on five acres in Phoenix, Maryland, this updated farmhouse brings together real character and the kind of comfort that matters. You get four bedrooms, four full baths (fourth bathroom is on the outside deck), and open, inviting living spaces with wood floors running through most of the house. The kitchen is built for people who love to cook (or just love to eat): oversized island, six-burner gas grill, tons of room for friends to gather, or for everyone to do their own thing.
Upstairs and down, there’s room to spread out, plenty of storage, and a vibe that feels relaxed but never ordinary. The roof and siding are only four years old, so the big projects are already handled. Out back, the tiered deck is massive, leading out to an in-ground pool that makes summer feel like a vacation. There’s even a full bathroom with a shower right off the deck... no need to track water through the house after a swim!

The land is wide open, with space to roam, garden, or just sit and watch the light change in the evenings. There’s a run-in shed, three-board fenced areas, a horse arena, and enough flexibility for whatever you want to do; whether that’s getting into hobbies, hosting everyone you know, or just keeping it quiet. Across the street is the Maynor Half thoroughbred farm, so you get a sense of space and privacy all year round.

This isn’t a house you’ll see every day. Showings are private, just give 12 hours’ notice to come take a look. It’s one of those places that feels even better in person. We kindly ask that you either wear the provided shoe covers or remove your shoes while inside. Thank you!
#MDBC2160232

PHOENIX

3524 BLENHEIM ROAD

4 Beds

4 Baths

2,486 Sq.Ft.

$954,900
MLS#: MDBC2160232

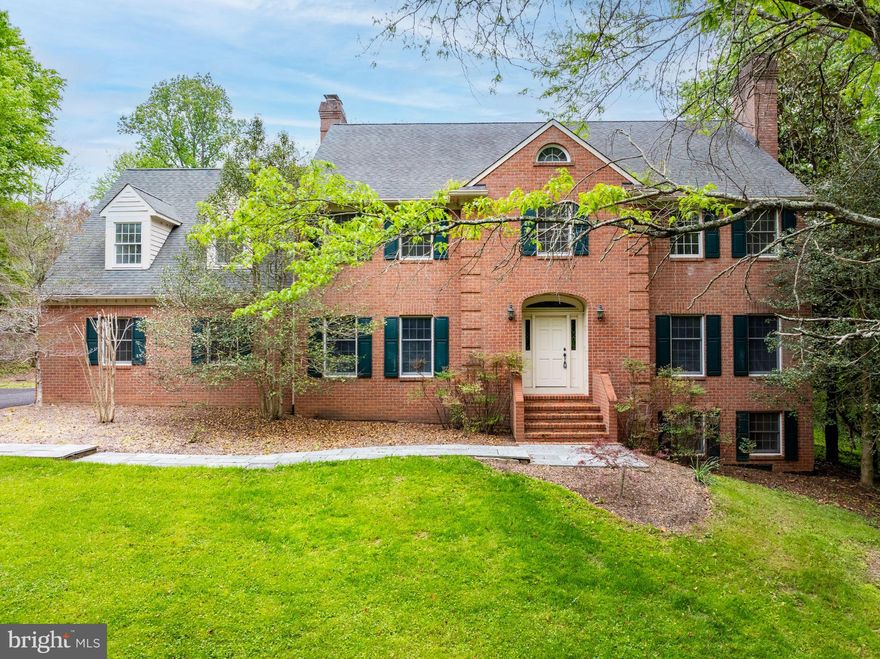
OUTSTANDING All Brick Colonial with Unlimited Potential Sited on 3+ Glorious Park Like Acres Backing to Parkland and Only a Few Minutes to the NCR/Torrey Trail and Gunpowder River.  Spacious All Brick 4 Bedroom 5.5 Bathroom Colonial Provides Approximately 5,200 Square Feet of Space Located in the Hereford School District.  Incredible Master Suite Space with Sitting Room; Custom Built-Ins in the Dressing Room; and, Spa-Like Bathroom.  3 More Spacious Bedrooms and 1 has a Private Bath and the other 2 have a "Jack-n-Jill" Bath.  The Largest comes with a Private Set of Stairs from the Family Room.  Many Incredible Features...4 All Brick Masonry Fireplaces...Anderson Windows...Ark Roof...an Office with Custom Built Bookshelves and Wet Bar...Oversize Garage.  The Dining Room has French Doors leading to a Wrought Iron Balcony overlooking the In-Ground Pool and Bobby Flay inspired Cooking Area.  Lower Level with Changing Room and Full Bath with direct access to the Swimming Pool.  A Custom Built Covered Flagstone Outdoor Cooking Area with Electric; Heat; Screens; Masonry Fireplace; Sink; Refrigerators; BBQ Grill; Cook Top; Flat Screen TV...Guaranteed to Bring out the "Bobby Flay" in the new Owner.  The In-Ground Pool Utilizes a Salt Water Purification System with a Heater to extend your Swimming Season and a Fantastic Water Fall Feature.  AND....there is Hot Tub adjacent to the Outdoor Cooking Area.  Close to Wegmans and Fantastic Shopping in Hunt Valley including the World Famous Hunt Valley Towne Center...only Minutes to York Road and I83 which makes Traveling to Baltimore; DC; and, Pennsylvania nearly Effortless.  Enjoy a Coffee in the Morning and a Drink in the Evening while sitting on the Spacious Flagstone Patio overlooking your "Staycation" Paradise...the Deer and Wild Turkeys will Love to Share their Paradise with You.  With YOUR Imagination and some TLC....the Ultimate Showplace!
#MDBC2161566

PHOENIX

14613 PHILPOT ROAD

4 Beds

5 Baths

5,284 Sq.Ft.

$1,298,649

MLS#: MDBC2161566

 - property

Send a message

Message successfully sent.

Your message

What is 3 + 4 ?

Reason for contacting?

I agree to receive email communication and understand I can unsubscribe at any time.

I agree to be contacted by Charis Realty Group via call, email, and text for real estate services. To opt out, you can reply 'stop' at any time or reply 'help' for assistance. You can also click the unsubscribe link in the emails. Message and data rates may apply. Message frequency may vary. Privacy Policy

Sign Out

Virtual Assistant

Would you like to take the next step with this property? We can help you schedule a showing or virtual tour, or send you more details.

Yes, I would like more information.

Thank You for Your Reply, One of Our Agents will contact you as soon as possible

No, maybe later.

Thank you, you can always contact me via email, phone number or through the contact form.

Realhub AI

Lucy - Your AI-Powered Realtor

Update Your Temporary Password

Personalize your search

Enter your email and we'll notify you immediately when new listings match what you're looking for.

or enter email address

Already have an account ? Login here

Continue your home search

I agree to receive communications and understand I can unsubscribe at any time.

I agree to be contacted by Charis Realty Group via call, email, and text for real estate services. To opt out, you can reply 'stop' at any time or reply 'help' for assistance. You can also click the unsubscribe link in the emails. Message and data rates may apply. Message frequency may vary. Privacy Policy

Already have an account ? Login here

We use cookies

We use cookies primarily for analytics to enhance your experience. By accepting, you agree to our use of these cookies. You can manage your preferences or learn more about our cookies policy.