


Property
Beds
4
Full Baths
3
1/2 Baths
1
Year Built
1951
Sq.Footage
2,540
Picture-perfect Cape bungalow with a welcoming front porch and a 'weeping' brick exterior, located in highly desirable Chevy Chase Manor, just steps to Brookville Market. Upon approach, the inviting stone-covered front porch is enhanced by pillars with river rock accents at their base, adding an elevated, thoughtfully designed architectural detail. This property features gleaming wood floors, graceful archways, recessed lighting, and rich moldings. Step into the foyer that opens to a light-filled living room with a stone fireplace with a wood mantel and a picture window with a window bench flanked by display shelving. Beyond the living room is an open dining room with access to the flagstone patio and backyard. The dining room opens to the chef’s kitchen with a large center island breakfast bar with pendant lighting, a GE appliance suite, high-end granite counters, soft-close cabinetry, built-in pantry, GE Profile range with a built-in griddle, and ample prep space. The kitchen opens to a bright family room with three exposures, recessed lighting, and crown molding. The dining room, kitchen, and family room all connect, creating an ideal living and entertaining space. There is a versatile en-suite bedroom, office, or guest room on this level with an attached full bathroom. The stairway to the upper level is wide and easy to navigate. The upper level offers three bedrooms and two renovated bathrooms. The two front bedrooms are well proportioned and include convenient alcoves. The primary bedroom suite offers custom blinds, a ceiling fan, two wall closets, and a private bathroom. The primary bath features a double vanity, a jetted soaking tub, and a glass-enclosed shower with a niche and stone flooring. The upper level is complete with a linen closet and laundry. The lower level has a landing area, a playroom, half bathroom, an amazing artist’s studio, and storage. Outside is a landscaped yard with flower beds, mature plantings, and blooming azaleas. There is a country lane paver driveway, a detached garage, two patio areas, and a level backyard. The home also includes a generator, a partial slate roof, and a newer water heater. Ideally located in close-in Chevy Chase, this home is known for its convenient setting, elegant homes on quiet tree-lined streets, and proximity to the shops and restaurants along upper Wisconsin and Connecticut Avenues. Just steps from Brookville Market, Gazebo Park, Rock Creek Park, and Historic La Ferme Restaurant, and minutes from the dining and entertainment centers of downtown Bethesda and Northwest DC, this home offers a blend of charm, space, and accessibility. It is also conveniently located near the Capital Beltway and downtown Washington, D.C., within the Bethesda-Chevy Chase school cluster.
Features & Amenities
Interior
-
Other Interior Features
Eat-in Kitchen, Ceiling Fan(s), Kitchen Island, Recessed Lighting, Built-in Features, Crown Molding, Open Floorplan
-
Total Bedrooms
4
-
Bathrooms
3
-
1/2 Bathrooms
1
-
Above Grade Finished Area
2040.0
-
Basement YN
YES
-
Cooling YN
YES
-
Cooling
Central Air, Ceiling Fan(s), Electric
-
Fireplace YN
YES
-
Heating YN
YES
-
Heating
Natural Gas, Forced Air
-
Main Level Bedrooms
1
-
Pet friendly
Yes
Exterior
-
Garage
Yes
-
Garage spaces
1
-
Construction Materials
Brick
-
Parking
Asphalt, Garage, Driveway, Detached
-
Patio and Porch Features
Patio, Porch
-
Pool
No
-
Waterfront YN
NO
Area & Lot
-
Lot Size(acres)
0.19
-
Lot Size(square feet)
8,077
-
Property Type
Residential
-
Property Sub Type
Single Family Residence
-
Architectural Style
Cape Cod, Bungalow
Price
-
Sales Price
$1,450,000
-
Tax Amount
$11,033
-
Sq. Footage
2,540
-
Price/SqFt
$570
HOA
-
Association
No
Property Resources
-
Horse Property
NO
School District
-
Elementary School
ROSEMARY HILLS
-
Middle School
SILVER CREEK
-
High School
BETHESDA-CHEVY CHASE
Property Features
-
New Construction
NO
-
Foundation Details
Slab
-
Senior Community YN
NO
-
Sewer
Public Sewer
-
Tax Lot
5
-
Water Source
Public
Schedule a Showing
Showing scheduled successfully.
Mortgage calculator
Estimate your monthly mortgage payment, including the principal and interest, property taxes, and HOA. Adjust the values to generate a more accurate rate.
Your payment
Principal and Interest:
$
Property taxes:
$
HOA fees:
$
Total loan payment:
$
Total interest amount:
$
Location
County
MONTGOMERY
Elementary School
ROSEMARY HILLS
Middle School
SILVER CREEK
High School
BETHESDA-CHEVY CHASE
Listing Courtesy of Daniel F Metcalf , Perennial Real Estate
RealHub Information is provided exclusively for consumers' personal, non-commercial use, and it may not be used for any purpose other than to identify prospective properties consumers may be interested in purchasing. All information deemed reliable but not guaranteed and should be independently verified. All properties are subject to prior sale, change or withdrawal. RealHub website owner shall not be responsible for any typographical errors, misinformation, misprints and shall be held totally harmless.

AGENT
Allie Vasquez
Call Allie today to schedule a private showing.

* Listings on this website come from the FMLS IDX Compilation and may be held by brokerage firms other than the owner of this website. The listing brokerage is identified in any listing details. Information is deemed reliable but is not guaranteed. If you believe any FMLS listing contains material that infringes your copyrighted work please click here to review our DMCA policy and learn how to submit a takedown request.© 2024 FMLS.
Related Properties

CHEVY CHASE
8605 ERDEM PLACE
4 Beds
3 Baths
3,586 Sq.Ft.
$1,635,000
MLS#: MDMC2242064

CHEVY CHASE
2713 NAVARRE DRIVE
4 Beds
3 Baths
3,100 Sq.Ft.
$1,475,000
MLS#: MDMC2245768
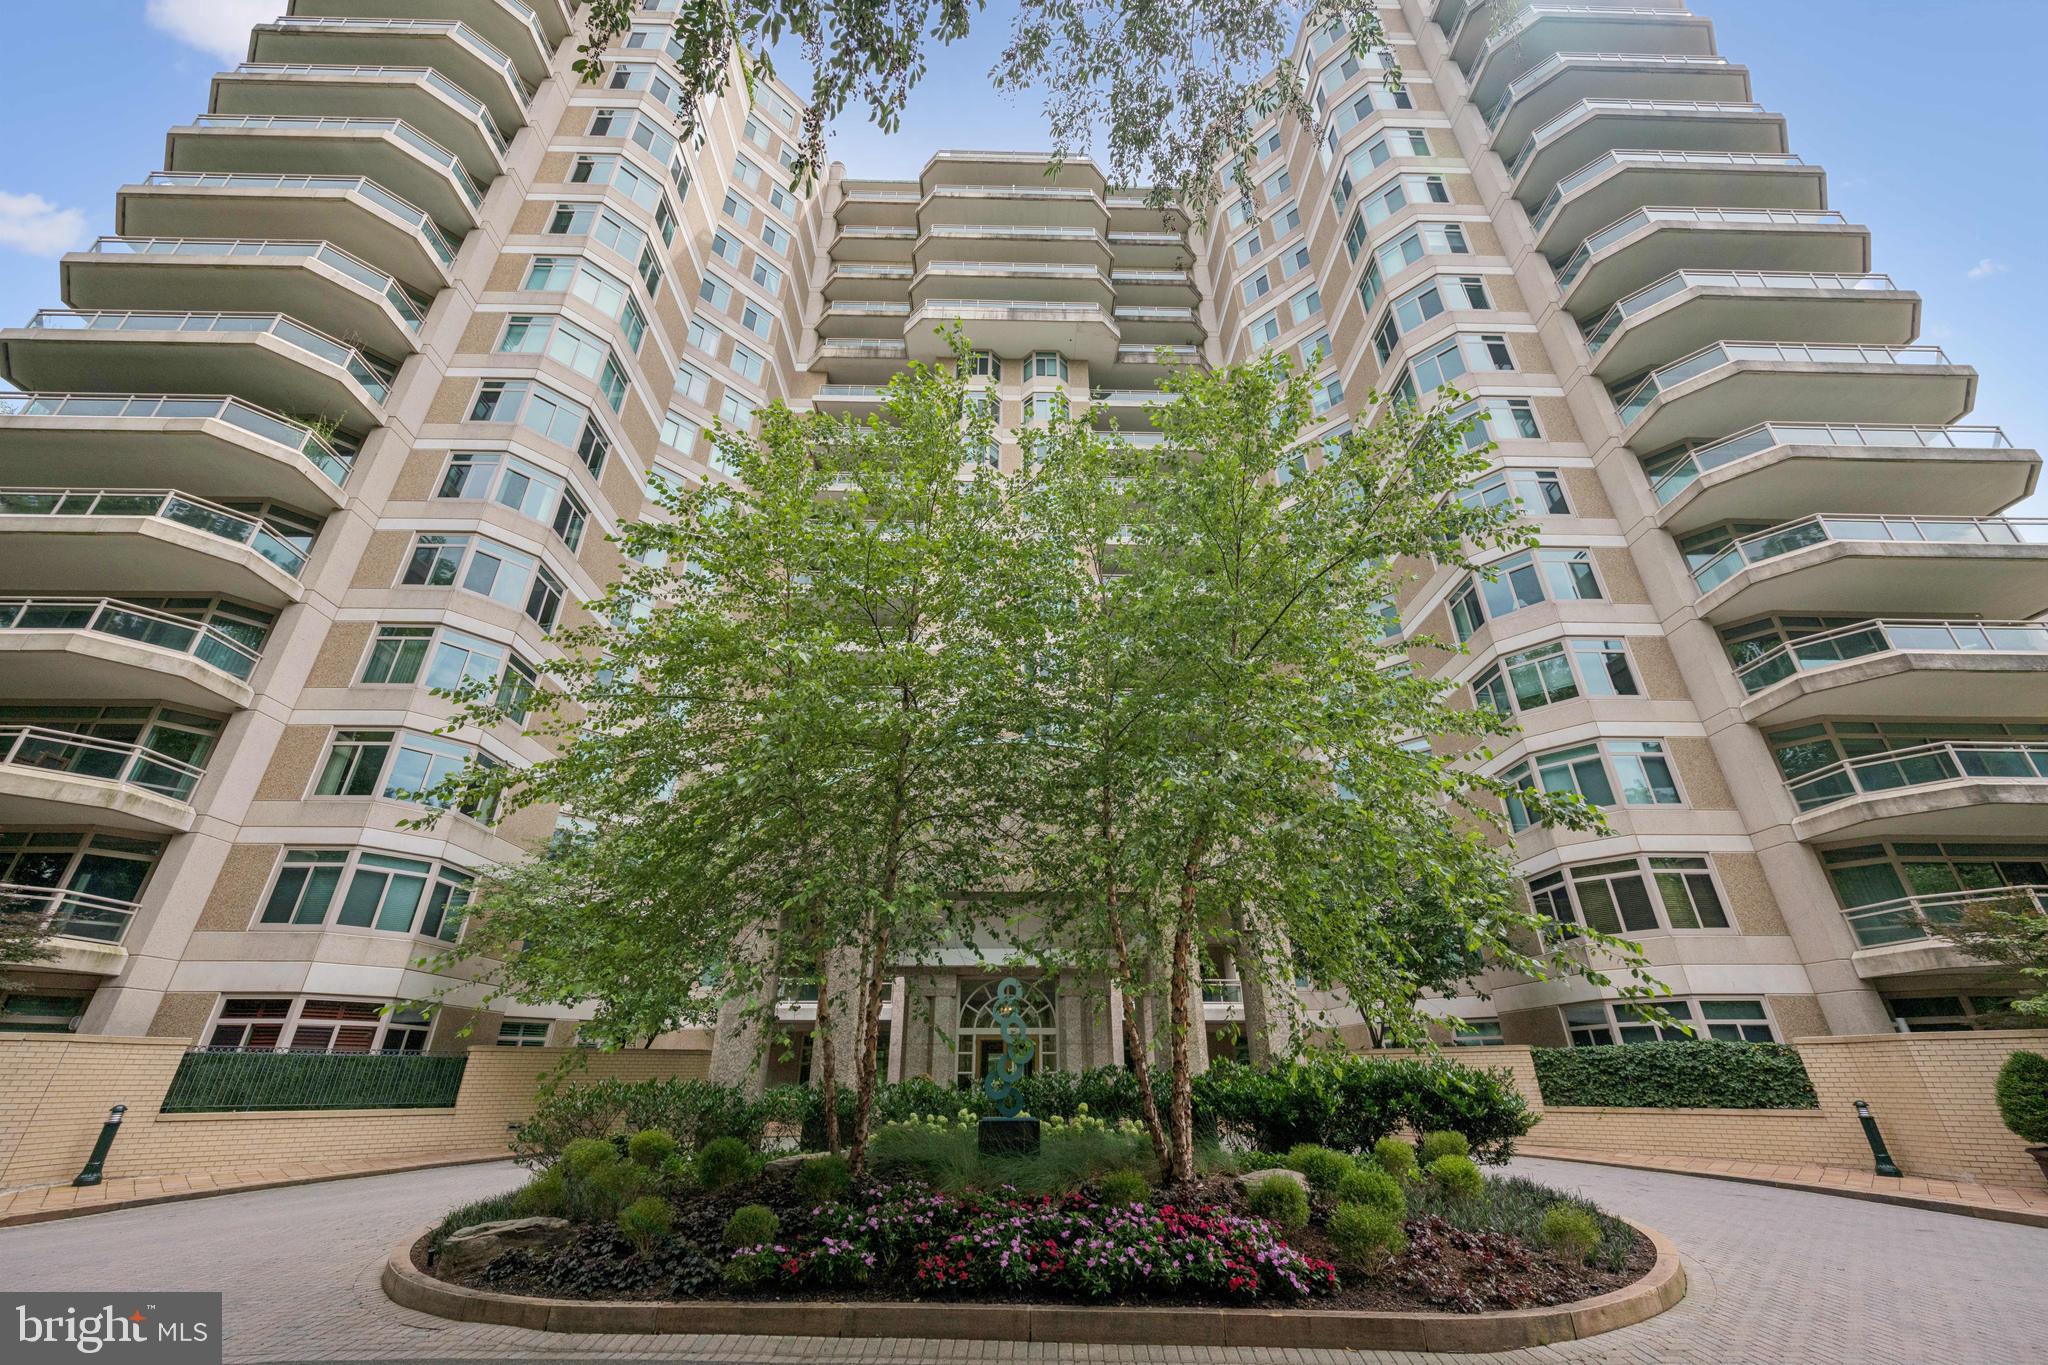
CHEVY CHASE
5630 WISCONSIN AVENUE 506
2 Beds
2 Baths
1,814 Sq.Ft.
$1,675,000
MLS#: MDMC2227558
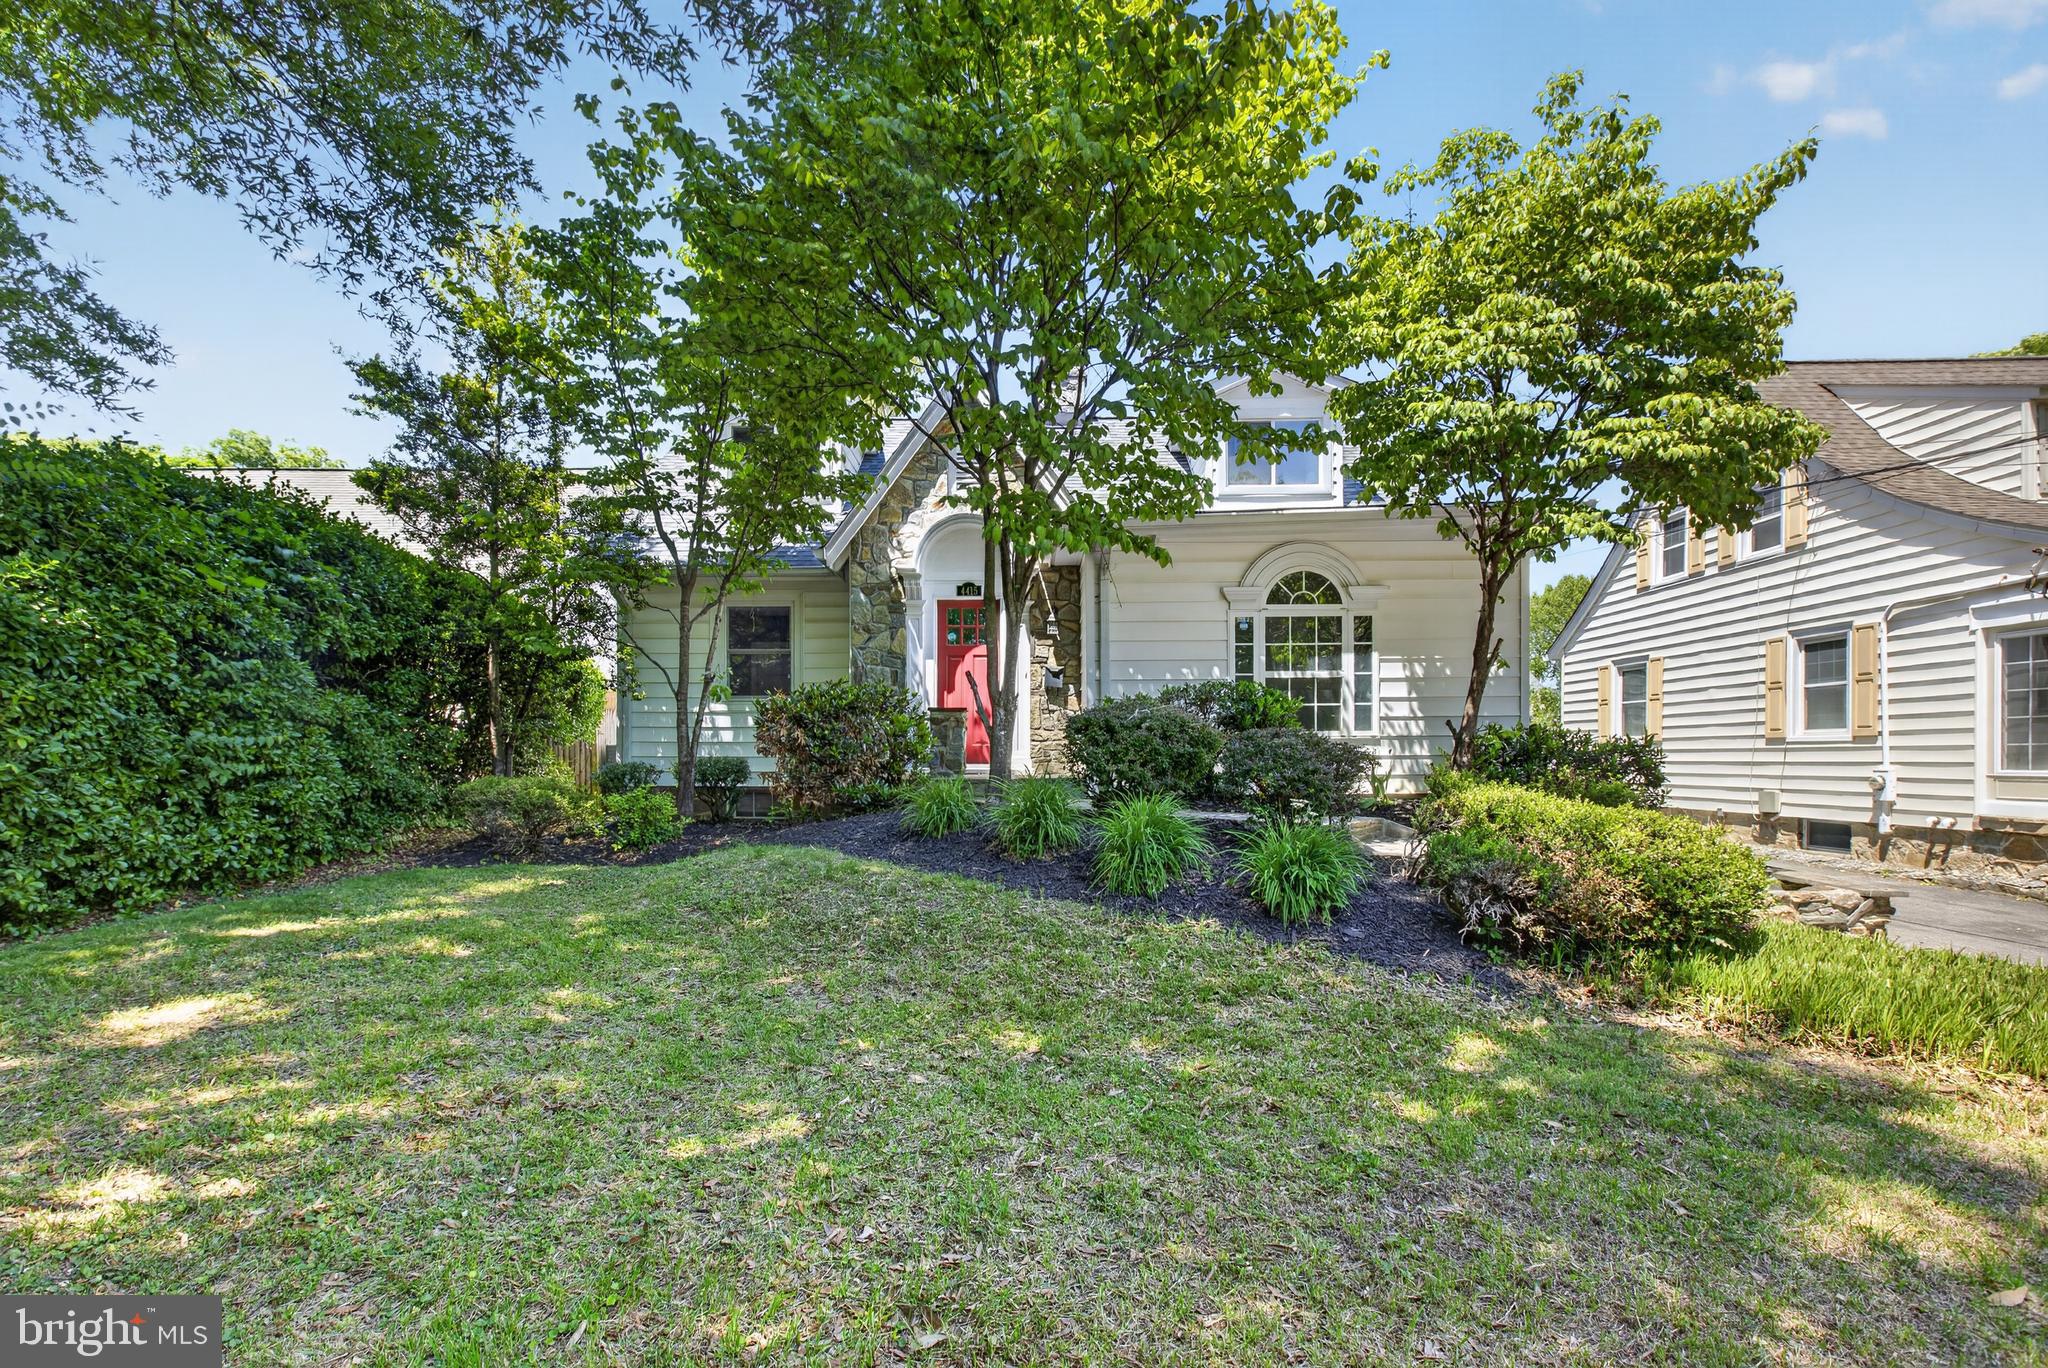
CHEVY CHASE
4415 BRADLEY LANE
6 Beds
3 Baths
3,370 Sq.Ft.
$1,699,000
MLS#: MDMC2232290

CHEVY CHASE
3201 PAULINE DRIVE
5 Beds
5 Baths
4,233 Sq.Ft.
$1,695,000
MLS#: MDMC2227592

CHEVY CHASE
3500 MANOR ROAD
3 Beds
2 Baths
2,920 Sq.Ft.
$1,499,000
MLS#: MDMC2243350

CHEVY CHASE
7215 ROLLINGWOOD DRIVE
5 Beds
4 Baths
3,338 Sq.Ft.
$1,550,000
MLS#: MDMC2228414
![****Special Open Houses this weekend!!!!! Sat & Sun (22nd/23rd), 2-4pm each day!****
Welcome to 7008 Beechwood Drive, a classic Mikkelson-built residence ideally situated on a picturesque, mature tree-lined street in the highly desirable Town of Chevy Chase. Beautifully sited on a level lot and surrounded by many of the neighborhood's most distinguished homes, this inviting residence blends timeless architecture with comfortable living in one of the area's most sought-after communities.
Professionally landscaped grounds, mature trees, welcoming sidewalks, and exceptional curb appeal create a beautiful setting for everyday living and outdoor enjoyment.
The thoughtfully designed interior offers gracious living spaces, including an inviting living room, formal dining room, updated kitchen, and a delightful three-season sunroom, an ideal retreat for morning coffee, casual dining, or gathering with family & friends throughout much of the year. A conveniently located powder room and attached garage complete the main level.
Upstairs, the home features four spacious bedrooms and two full bathrooms, along with a walk-up attic offering abundant storage. The fully finished lower level provides exceptional flexibility with a large recreation room, home office or fitness space, guest area, and an additional full bathroom.
Ideally located just a short stroll from downtown Bethesda (don't miss the charming Pine Place pedestrian walkway [just a few doors away] and the Thornapple Path!), the home offers easy access to restaurants, neighborhood cafés, shopping, entertainment, and the Bethesda Metro, serving both the Red Line and the future Purple Line. Nearby special amenities include the Chevy Chase Elementary School with a wonderful playground, the Jane E. Lawton Community Recreation Center, Leland Park with tennis, pickleball, and playgrounds, Elm Street Park, and the Capital Crescent Trail. Convenient access to I-495, I-270, and all three major airports further enhances this exceptional location.
Offering classic Mikkelson quality craftsmanship, a wonderful floor plan, beautifully landscaped grounds, and a truly unbeatable location, 7008 Beechwood Drive presents a rare opportunity to enjoy the exceptional lifestyle and the comprehensive resident-friendly services of the Town of Chevy Chase.
****Open House Sun (Aug 9th) 2-4pm! ****](https://api.realhub365.com/storage/mlsgrid/1774/0c33fa8e66baadf90d9eebcb2dc16c3e/2420879383.jpeg?d=880)
CHEVY CHASE
7008 BEECHWOOD DRIVE
4 Beds
3 Baths
2,965 Sq.Ft.
$1,699,000
MLS#: MDMC2248534
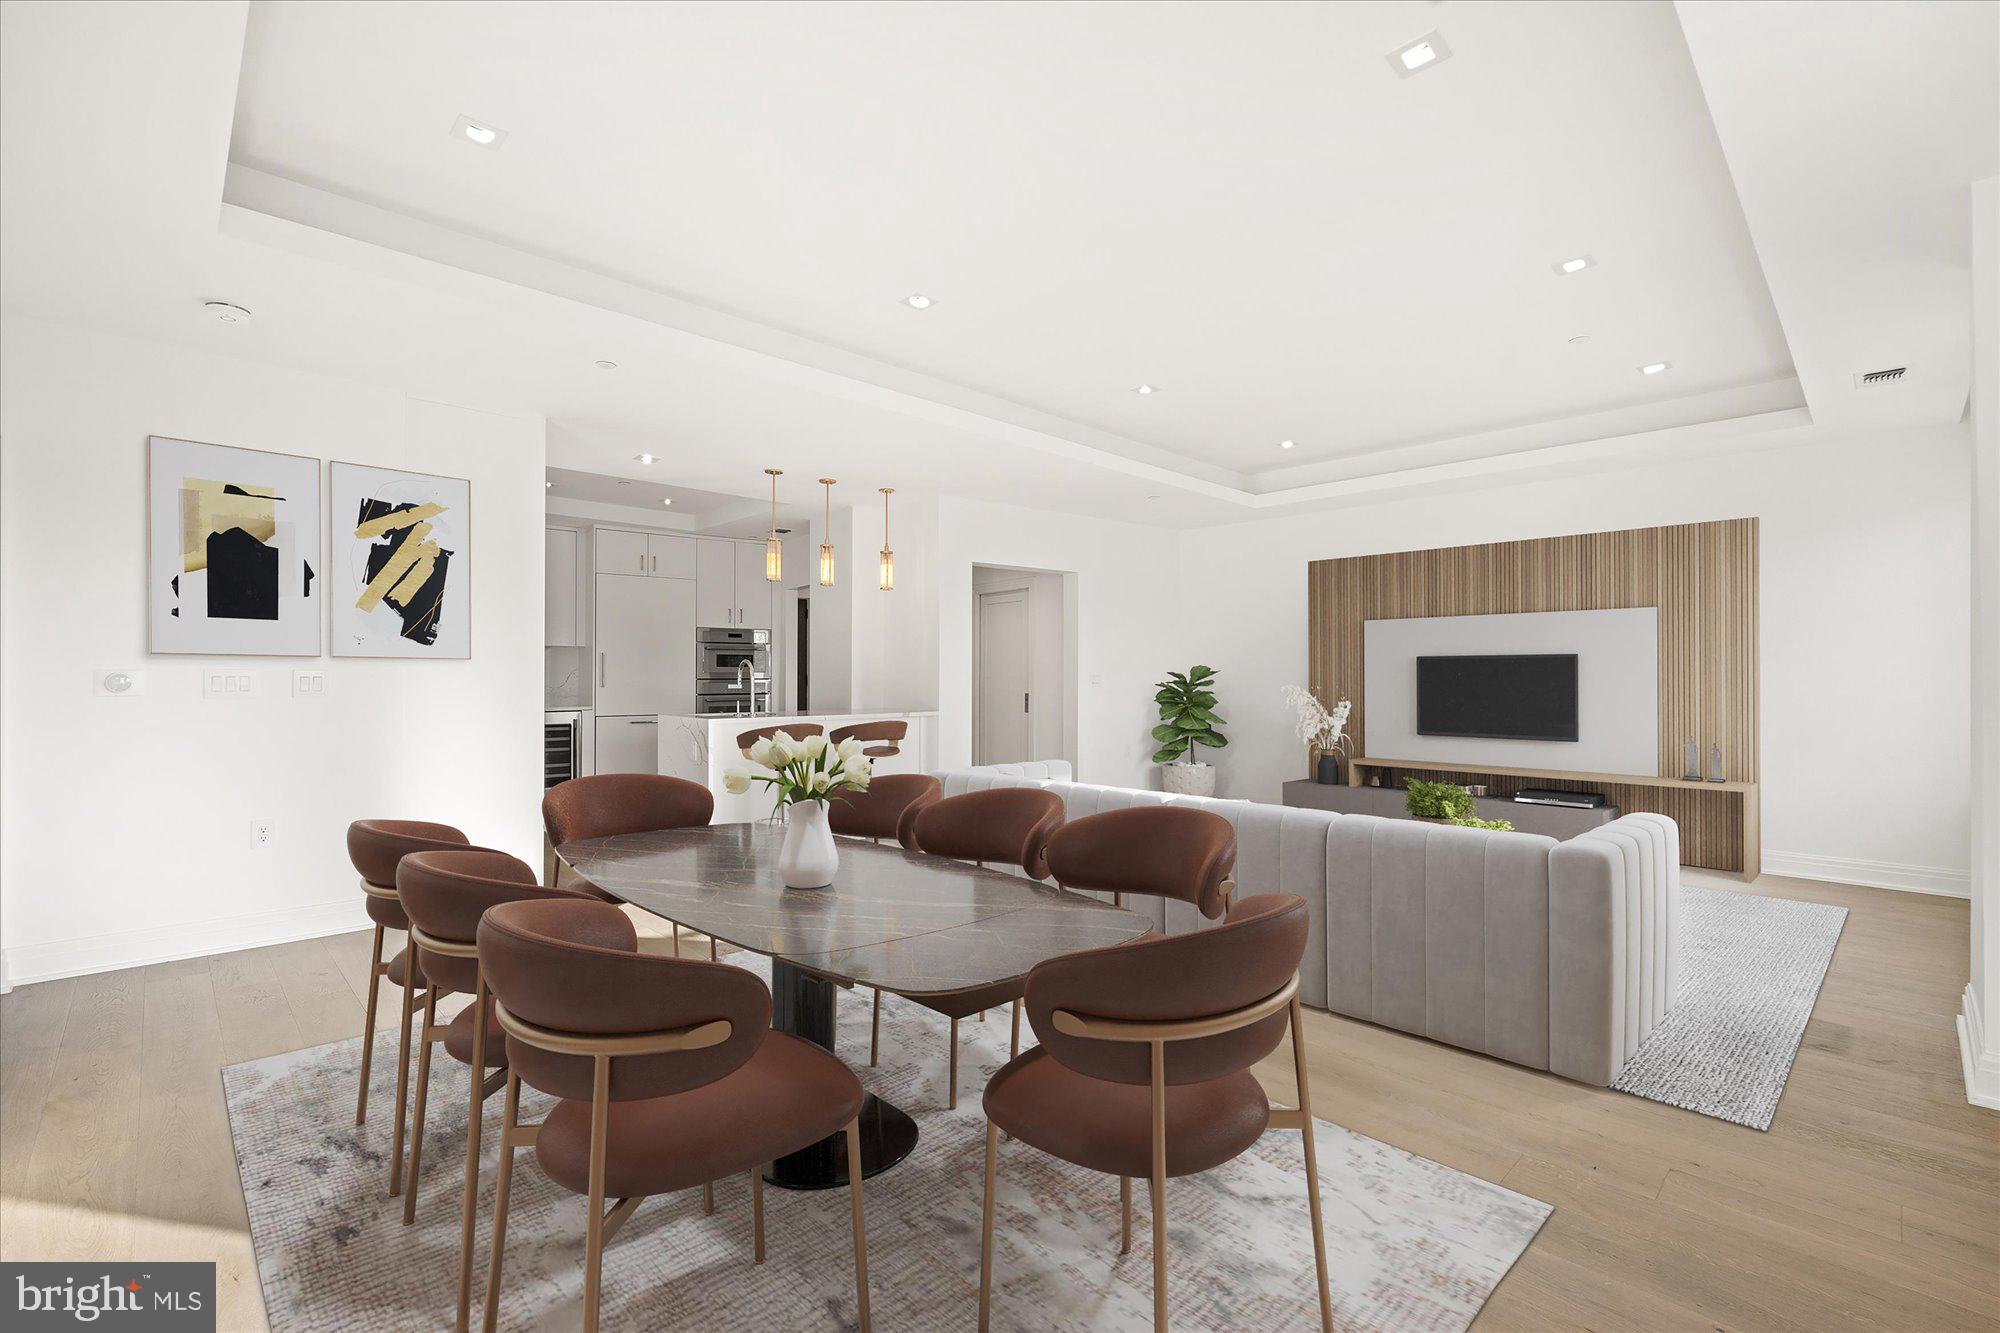
CHEVY CHASE
8551 CONNECTICUT AVENUE 602
2 Beds
2 Baths
1,615 Sq.Ft.
$1,499,900
MLS#: MDMC2215082
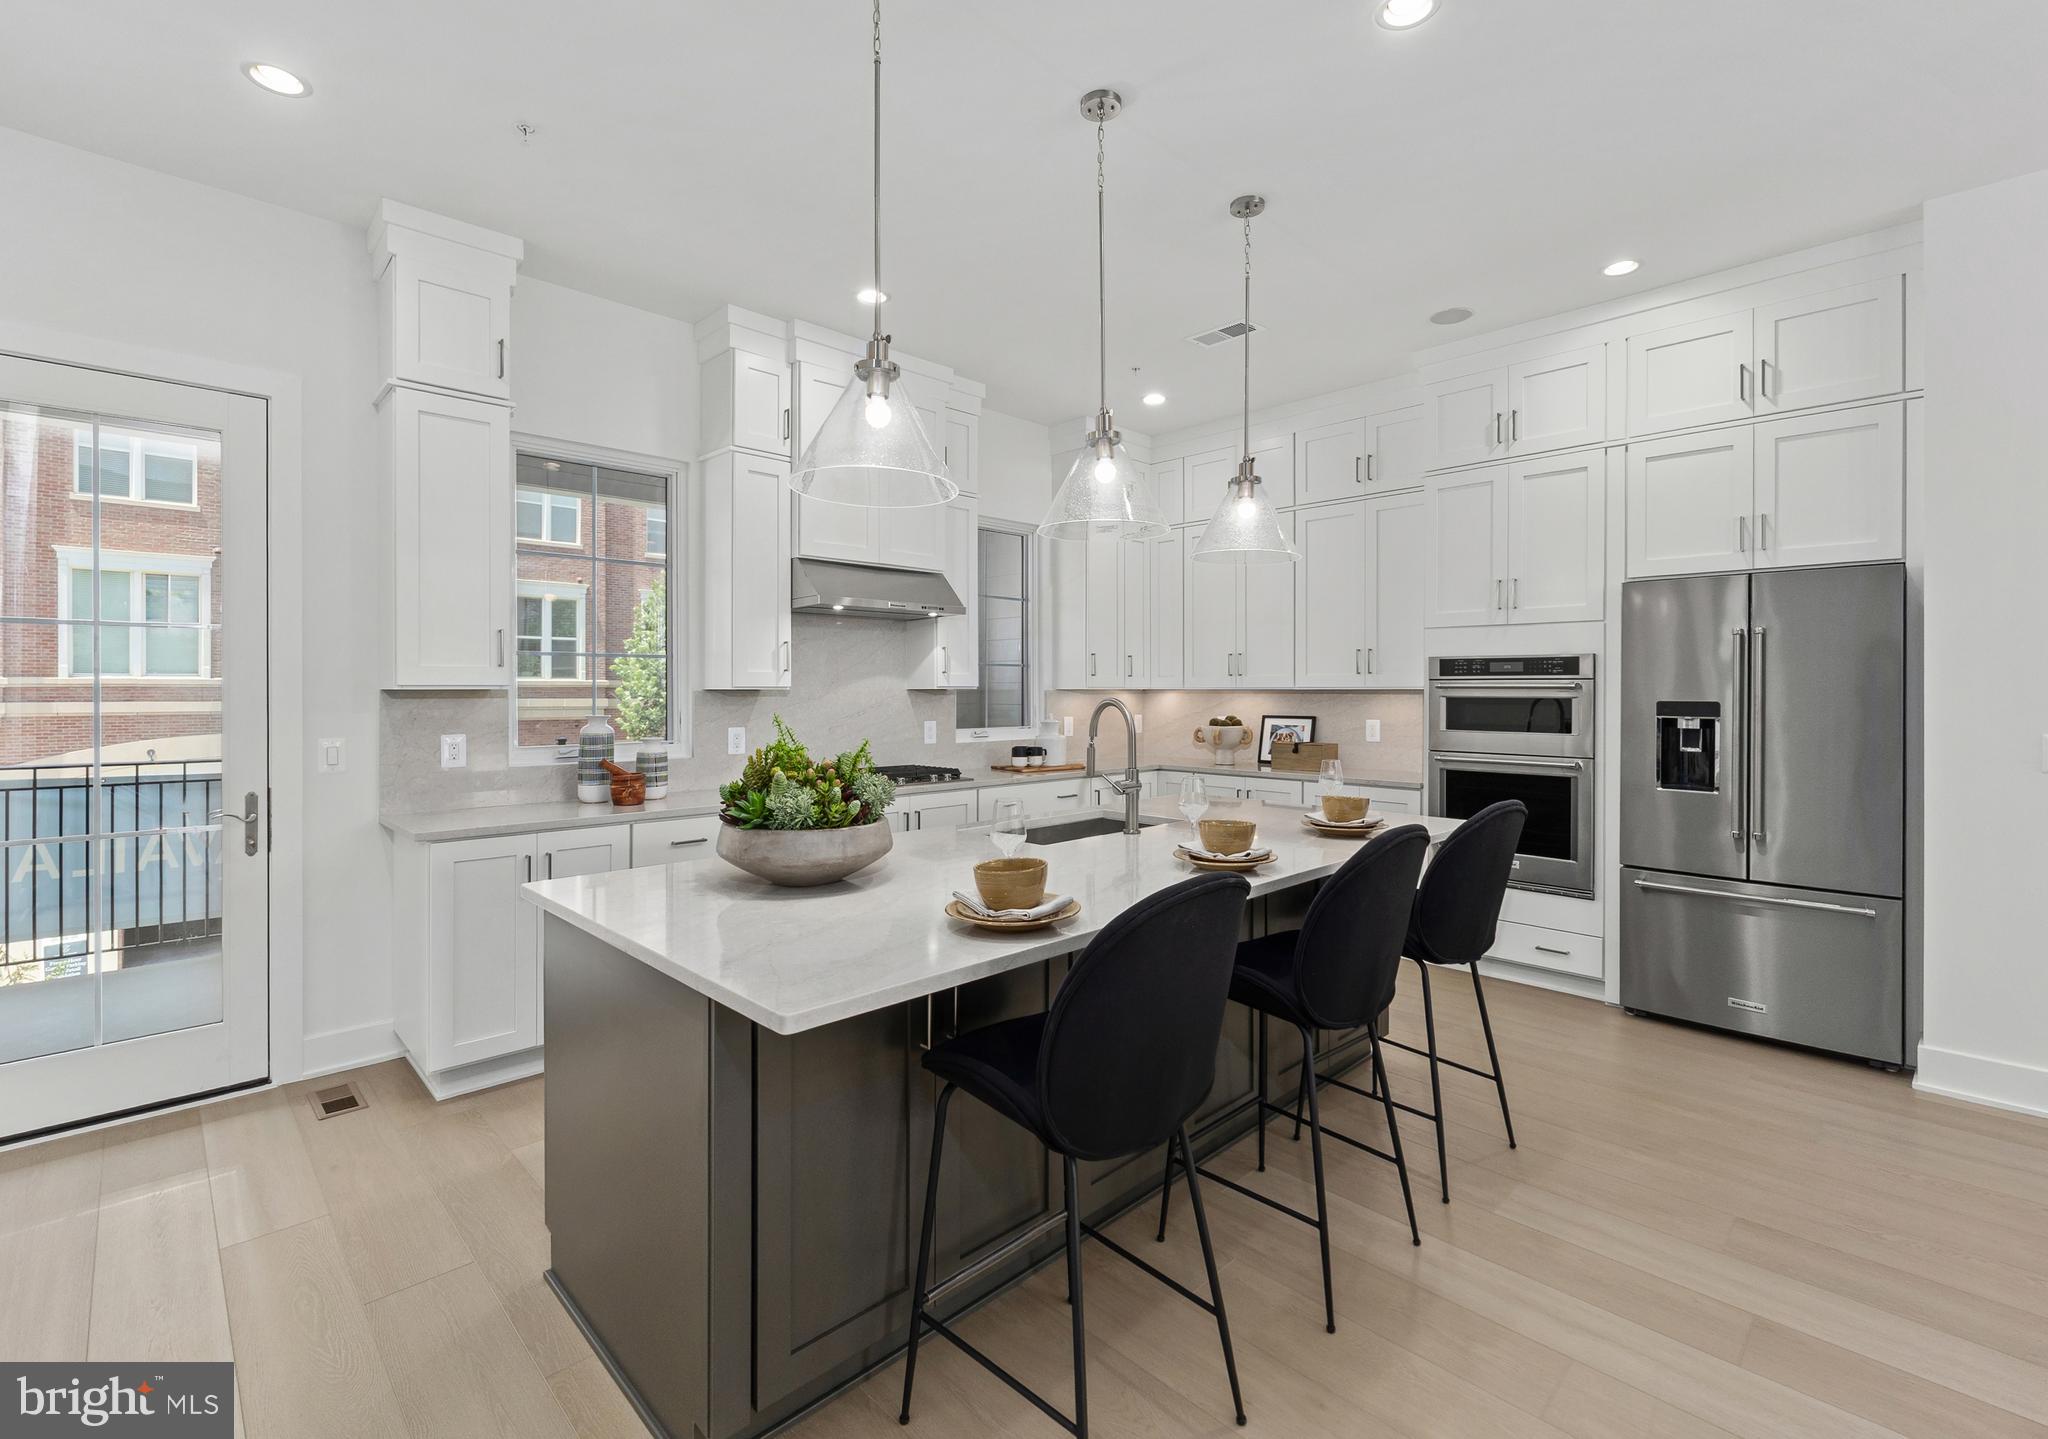
CHEVY CHASE
8603 ERDEM PLACE
4 Beds
3 Baths
3,610 Sq.Ft.
$1,625,000
MLS#: MDMC2201382
.png)