


Property
Beds
4
Full Baths
3
1/2 Baths
None
Year Built
2024
Sq.Footage
3,142
If you're looking for the ease of primarily one-level living with flexible space for guests and hobbies, 209 Harrier Way offers the best of both worlds.*** Barely lived in and offering over $75,000 in builder upgrades, this home still feels like new, allowing you to move right in without the wait or additional costs of new construction (i.e. transfer tax split, etc). Designed for easy everyday living, the Simone model offers the convenience of having the majority of the home's daily living spaces on the main level. The gourmet kitchen, dining and living areas, screened porch, primary suite, second bedroom, office, full bath, and laundry are all thoughtfully located on the main floor. The stunning gourmet kitchen features crisp white cabinetry, a large center island, stainless steel appliances, wall oven/microwave combination, and propane gas range, flowing seamlessly into the light-filled dining and living areas. The living room is anchored by a cozy stone fireplace, while the screened porch provides a relaxing place to enjoy your morning coffee or unwind. The main-level primary suite features tray ceilings and a spa-inspired bath with dual vanities, a large walk-in shower, and an expansive walk-in closet. Upstairs, you'll find flexible bonus space including a spacious loft, two additional bedrooms, and a full bath, perfect for visiting family, hobbies, entertaining, or simply having extra space when you want it. **It's additional space when you need it, without requiring stairs for your everyday living.** The attached garage adds convenience and storage. Beyond the home, enjoy a resort-style lifestyle with incredible amenities including a 23,000-square-foot clubhouse, fitness center, indoor and outdoor pools, billiards, tennis and pickleball courts, community pier, outdoor bar, fire pit, and a full calendar of social activities. The nearby Cross Island Trail is perfect for walking, running, or biking, and you're just minutes from shopping, dining, and everything Kent Island has to offer.
Features & Amenities
Interior
-
Other Interior Features
Ceiling Fan(s), Kitchen Island, Pantry, Walk-In Closet(s), Open Floorplan
-
Total Bedrooms
4
-
Bathrooms
3
-
Above Grade Finished Area
3142.0
-
Basement YN
NO
-
Cooling YN
YES
-
Cooling
Ceiling Fan(s), Other, Electric
-
Fireplace YN
YES
-
Heating YN
YES
-
Heating
Propane, Heat Pump
-
Main Level Bedrooms
2
-
Pet friendly
N/A
Exterior
-
Garage
Yes
-
Garage spaces
2
-
Construction Materials
Vinyl Siding
-
Parking
Garage, Driveway, Attached
-
Pool
Yes
-
Pool Features
Community
-
Waterfront YN
NO
Area & Lot
-
Lot Size(acres)
0.14
-
Lot Size(square feet)
6,200
-
Property Type
Residential
-
Property Sub Type
Single Family Residence
-
Architectural Style
Colonial
Price
-
Sales Price
$737,900
-
Tax Amount
$6,032
-
Sq. Footage
3,142
-
Price/SqFt
$234
HOA
-
Association
YES
-
Association Fee
$315
-
Association Fee Frequency
Monthly
-
Association Fee Includes
N/A
School District
-
Elementary School
N/A
-
Middle School
N/A
-
High School
N/A
Property Features
-
New Construction
NO
-
Foundation Details
Slab
-
Senior Community YN
YES
-
Sewer
Public Sewer
-
Tax Lot
408
-
Water Source
Public
Schedule a Showing
Showing scheduled successfully.
Mortgage calculator
Estimate your monthly mortgage payment, including the principal and interest, property taxes, and HOA. Adjust the values to generate a more accurate rate.
Your payment
Principal and Interest:
$
Property taxes:
$
HOA fees:
$
Total loan payment:
$
Total interest amount:
$
Location
County
QUEEN ANNES
Elementary School
Middle School
High School
Listing Courtesy of Violeta I Aguirre, Long & Foster Real Estate, Inc.
RealHub Information is provided exclusively for consumers' personal, non-commercial use, and it may not be used for any purpose other than to identify prospective properties consumers may be interested in purchasing. All information deemed reliable but not guaranteed and should be independently verified. All properties are subject to prior sale, change or withdrawal. RealHub website owner shall not be responsible for any typographical errors, misinformation, misprints and shall be held totally harmless.

Salesperson, Realtor
Allie Vasquez
Call Allie today to schedule a private showing.

* Listings on this website come from the FMLS IDX Compilation and may be held by brokerage firms other than the owner of this website. The listing brokerage is identified in any listing details. Information is deemed reliable but is not guaranteed. If you believe any FMLS listing contains material that infringes your copyrighted work please click here to review our DMCA policy and learn how to submit a takedown request.© 2024 FMLS.
Related Properties
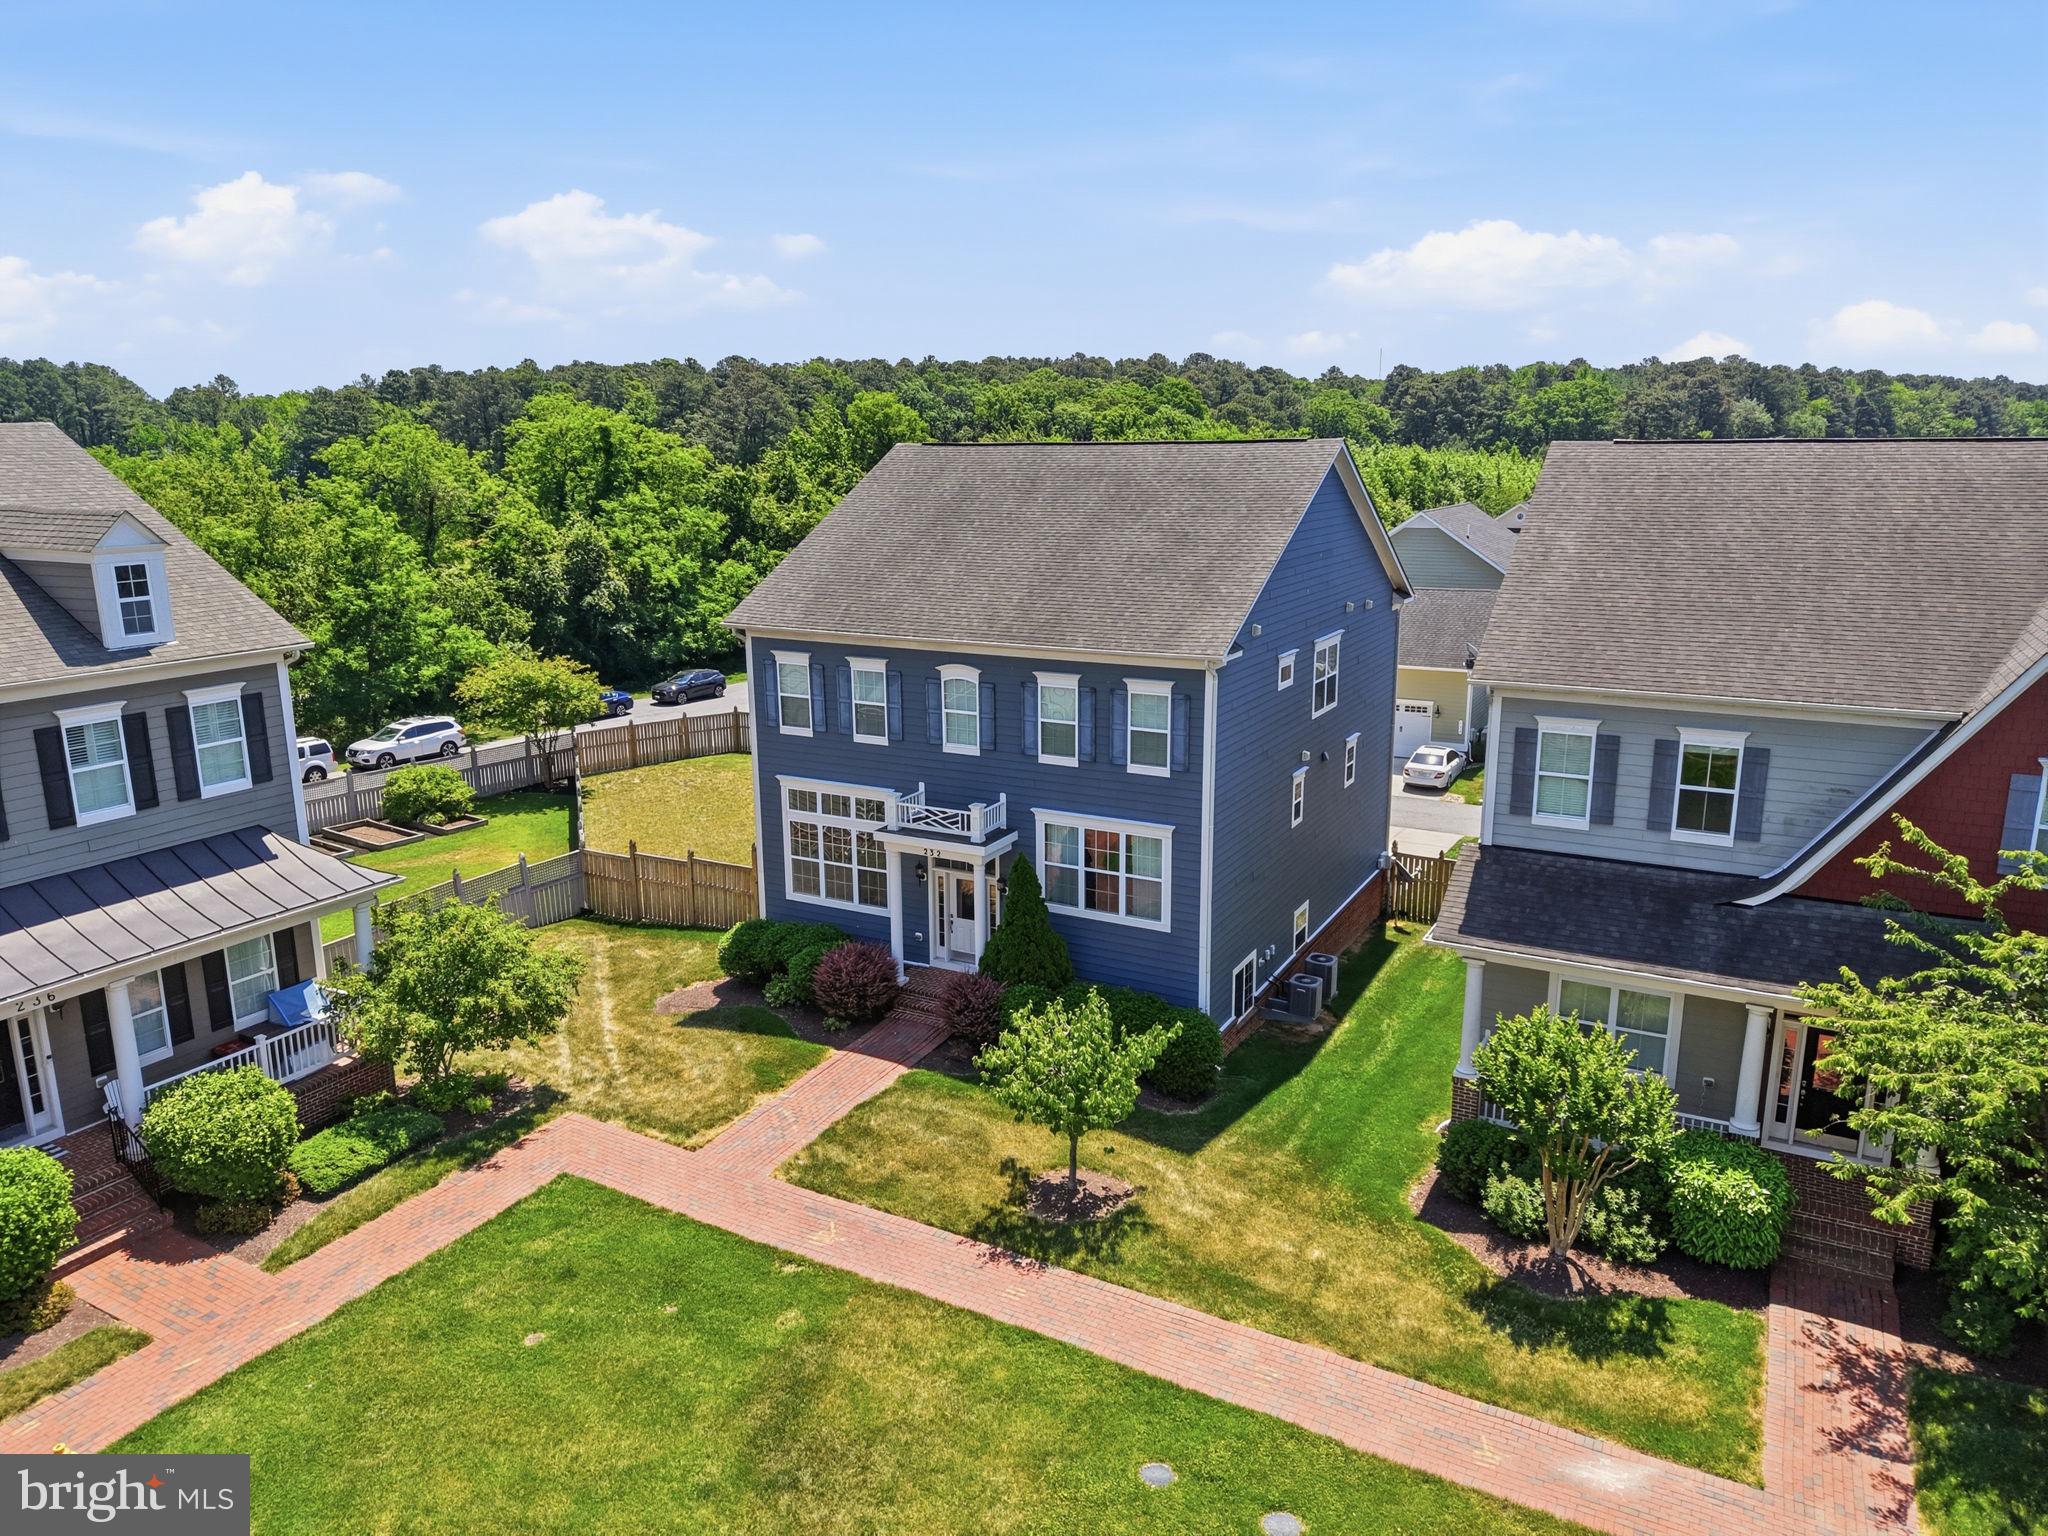
CHESTER
232 EVELYNE STREET
4 Beds
3 Baths
3,312 Sq.Ft.
$825,000
MLS#: MDQA2017378

CHESTER
231 EVELYNE STREET
4 Beds
2 Baths
2,870 Sq.Ft.
$815,000
MLS#: MDQA2018740
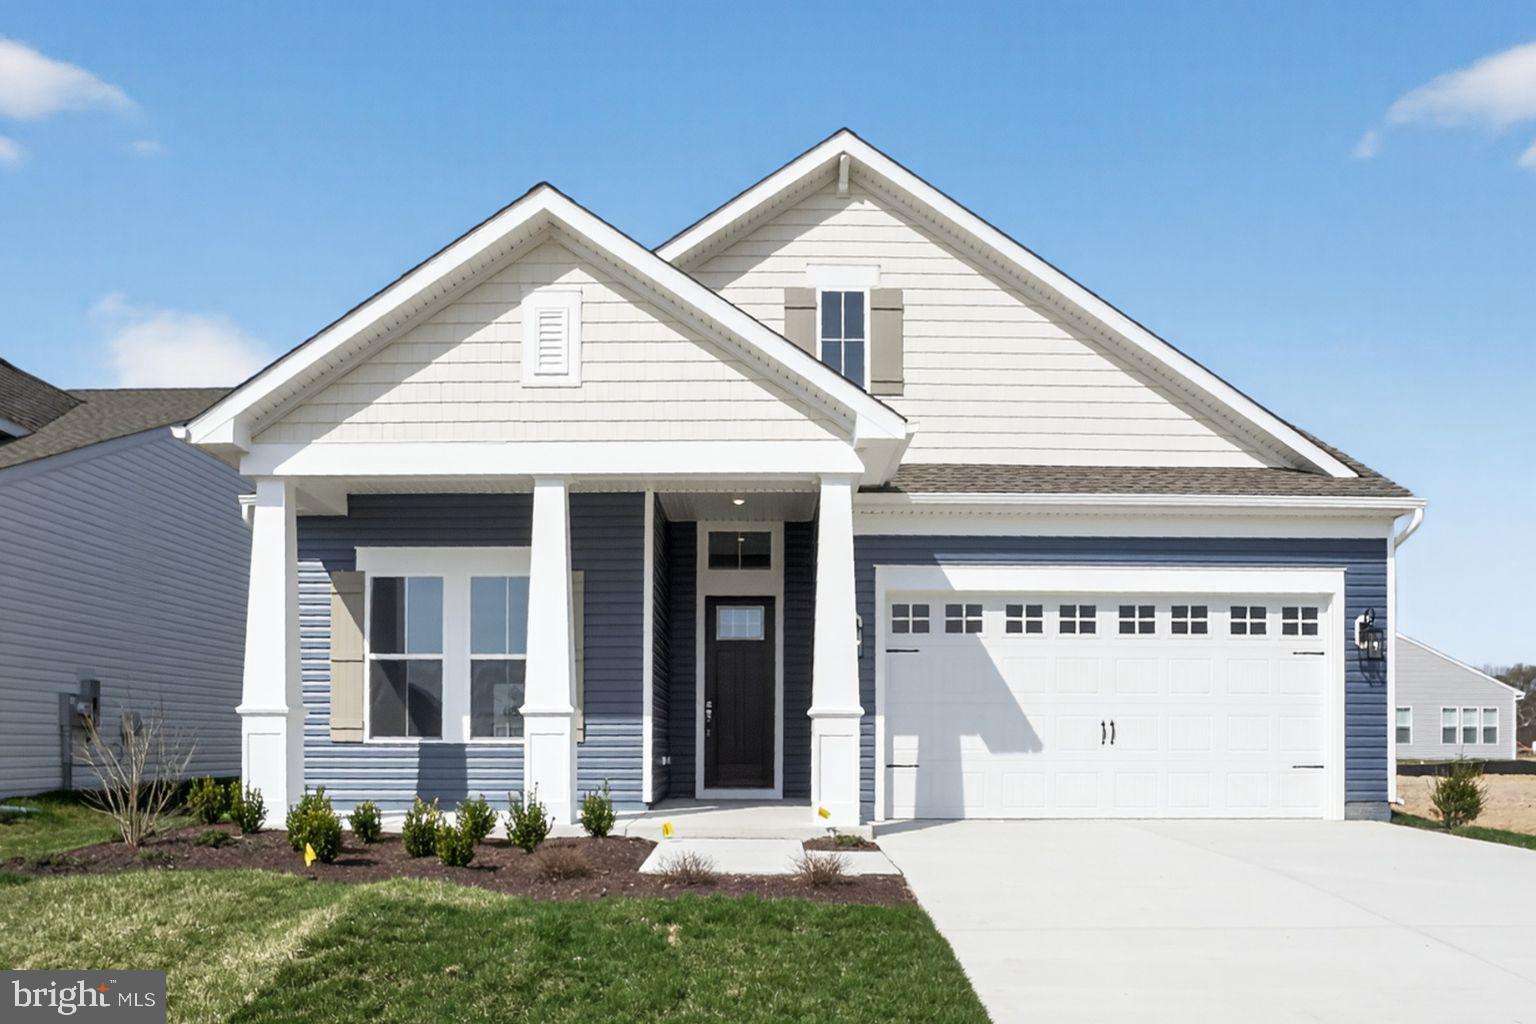
CHESTER
532 WARBLER WAY
3 Beds
3 Baths
2,772 Sq.Ft.
$799,990
MLS#: MDQA2017958

CHESTER
117 HARRIER WAY
3 Beds
2 Baths
2,331 Sq.Ft.
$790,000
MLS#: MDQA2018792

CHESTER
113 BENTONS PLEASURE ROAD
4 Beds
2 Baths
3,168 Sq.Ft.
$829,000
MLS#: MDQA2018142

CHESTER
223 EVELYNE STREET
3 Beds
2 Baths
2,575 Sq.Ft.
$799,000
MLS#: MDQA2018948

CHESTER
168 REDSTART DRIVE
2 Beds
2 Baths
2,014 Sq.Ft.
$769,900
MLS#: MDQA2018874
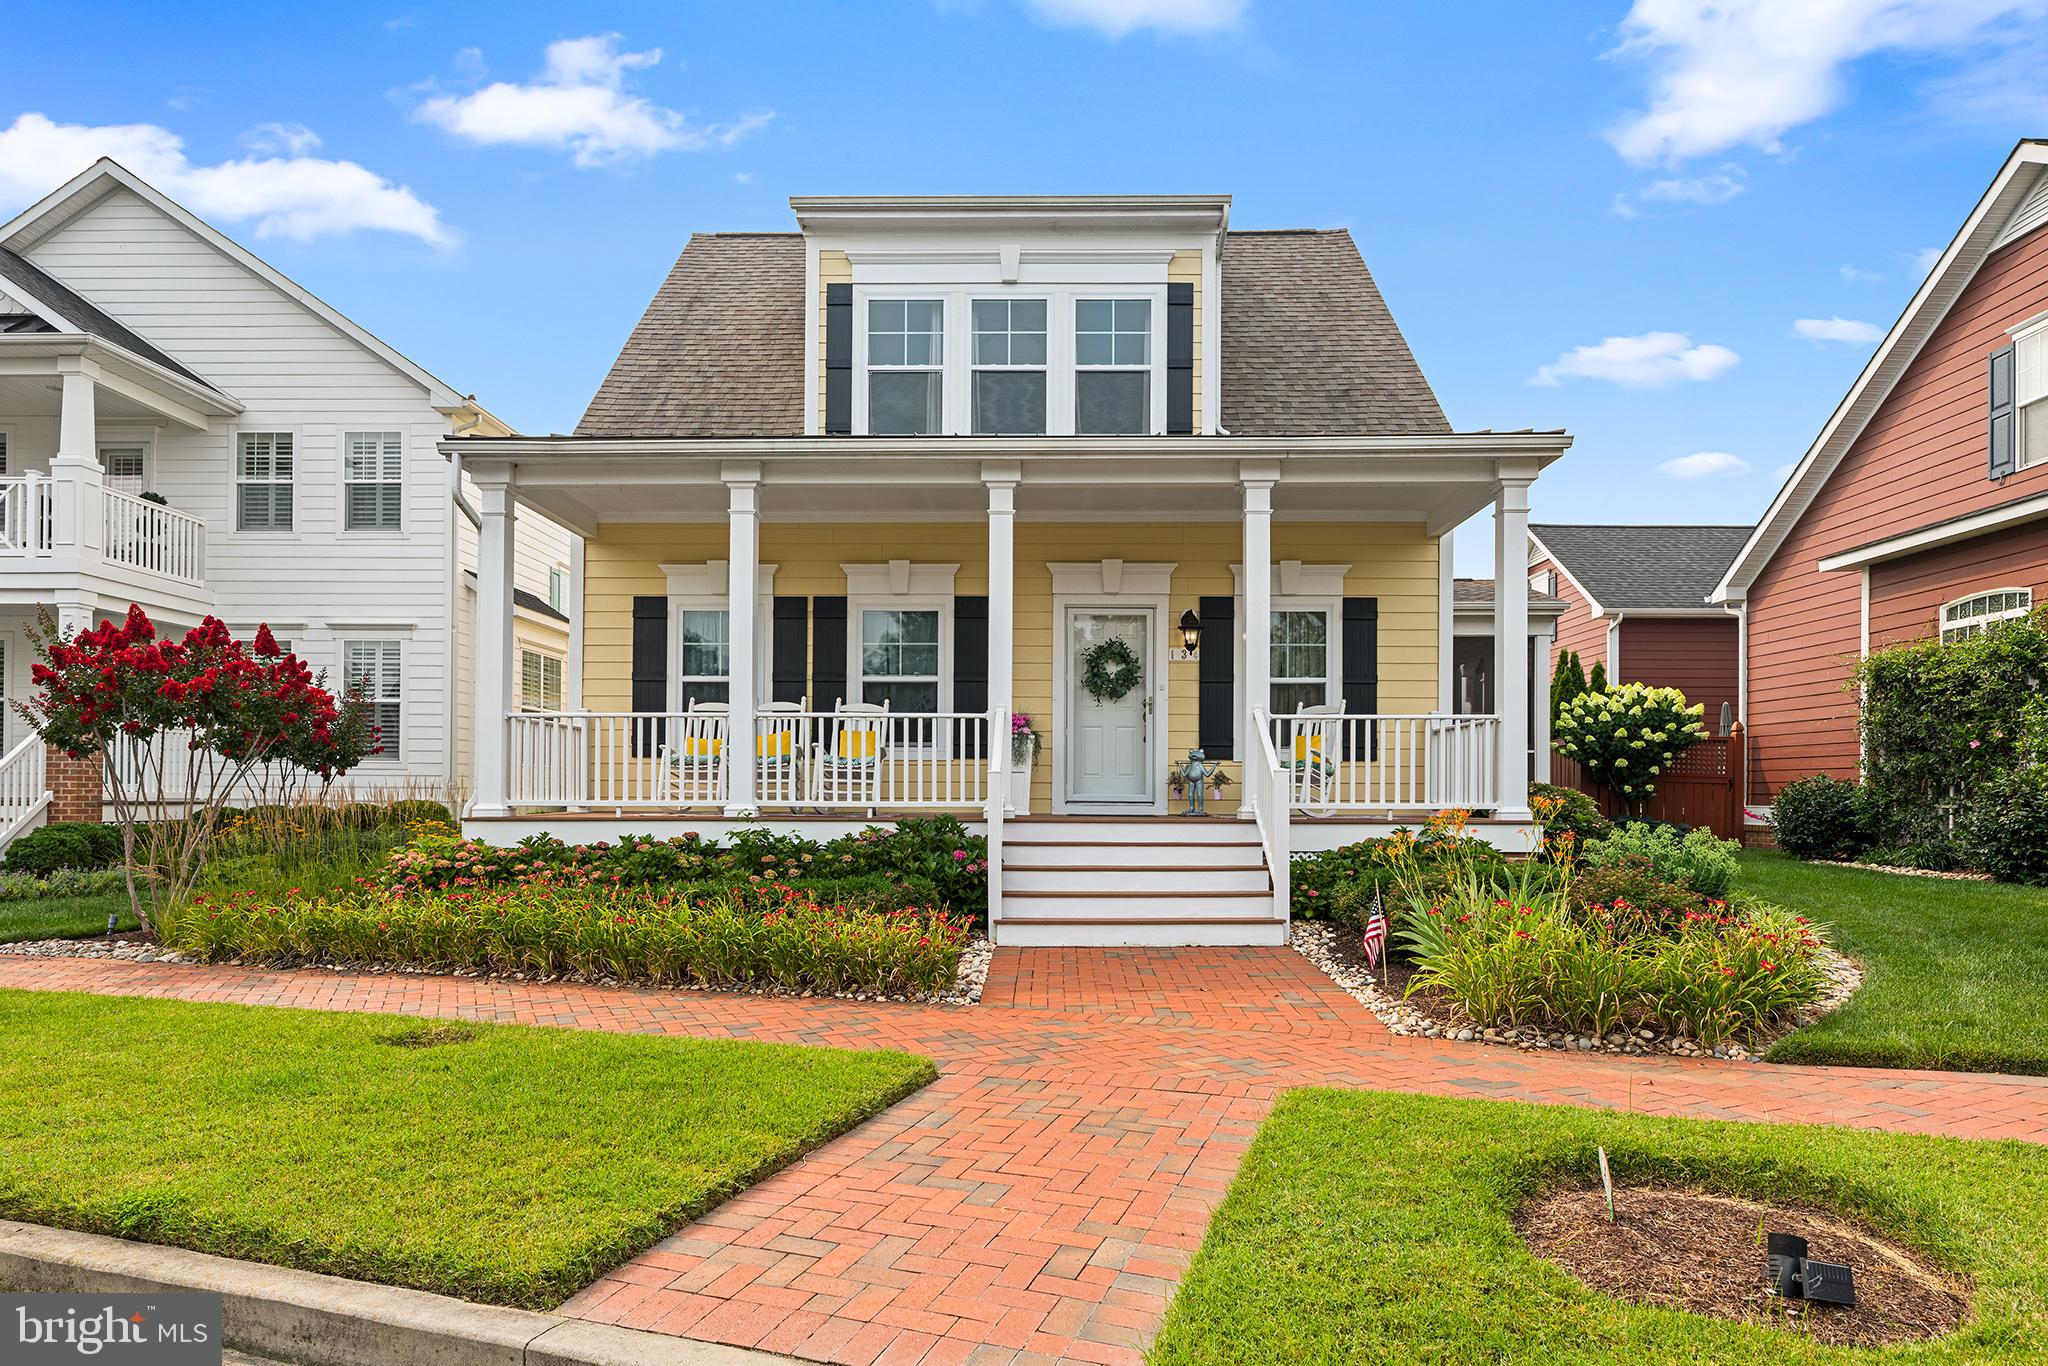
CHESTER
134 RICHARD INGLE WAY
4 Beds
3 Baths
2,185 Sq.Ft.
$739,000
MLS#: MDQA2017930

CHESTER
228 BAYBERRY DRIVE
2 Beds
2 Baths
1,993 Sq.Ft.
$665,000
MLS#: MDQA2018728

CHESTER
111 MARSHGRASS WAY 43
2 Beds
2 Baths
1,900 Sq.Ft.
$744,900
MLS#: MDQA2018854
.png)