Features & Amenities

Interior

  • Other Interior Features

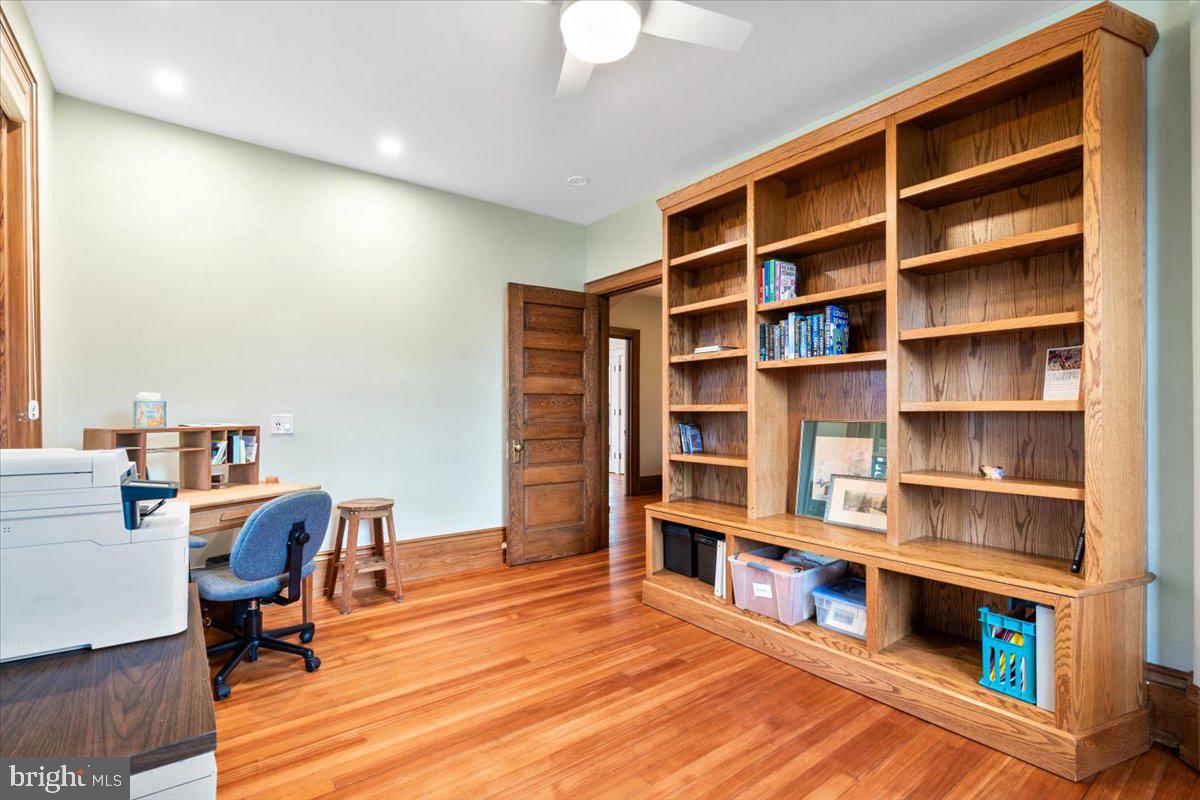
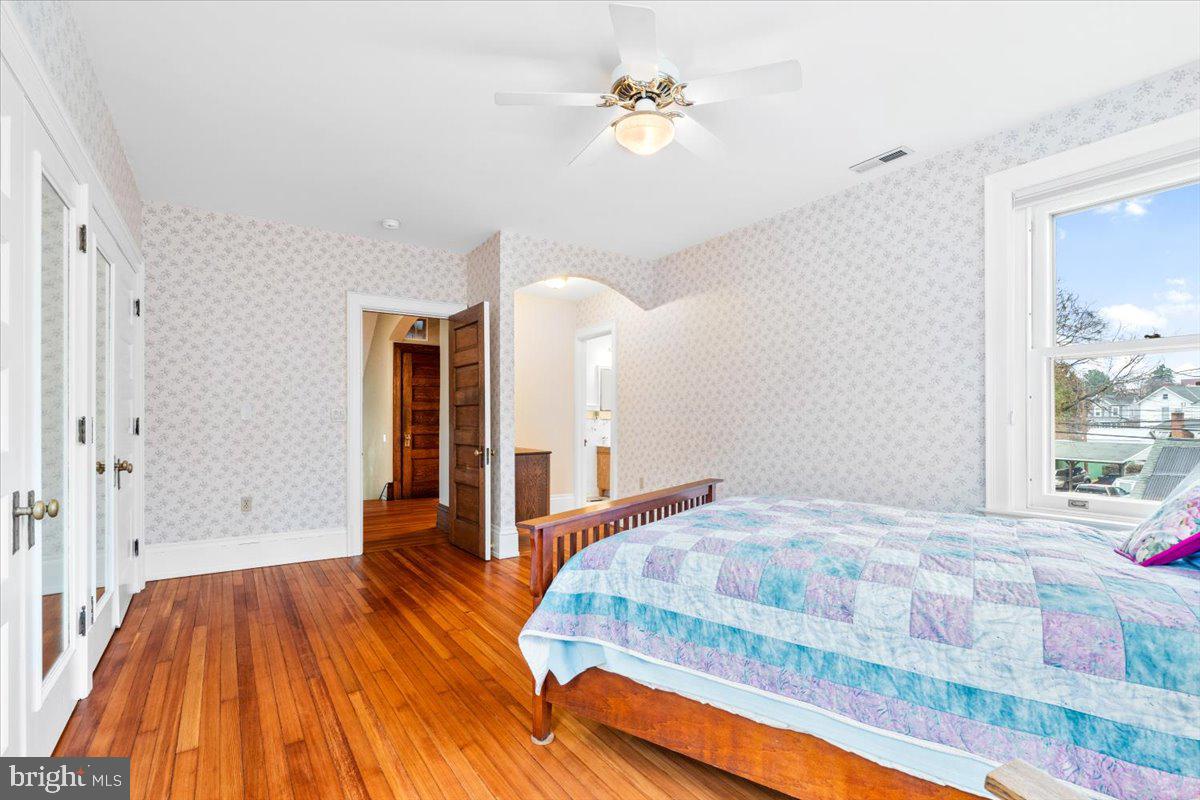
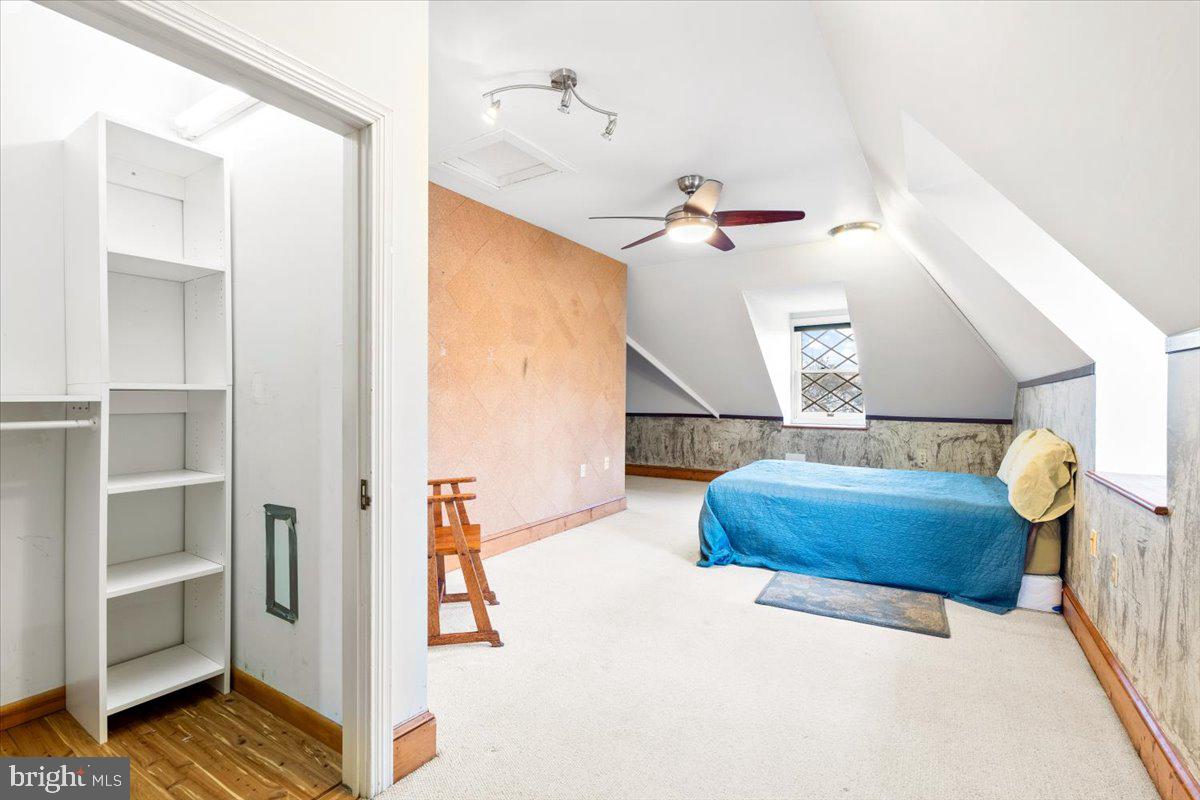
    Cedar Closet(s), Ceiling Fan(s), Kitchen Island, Recessed Lighting, Built-in Features, Crown Molding

  • Total Bedrooms

    6

  • Bathrooms

    3

  • 1/2 Bathrooms

    1

  • Above Grade Finished Area

    4021.0

  • Basement YN

    YES

  • Cooling YN

    YES

  • Cooling

    Central Air, Ceiling Fan(s), Electric

  • Fireplace YN

    YES

  • Heating YN

    YES

  • Heating

    Natural Gas, Forced Air

  • Pet friendly

    N/A

Exterior

  • Garage

    Yes

  • Garage spaces

    2

  • Construction Materials

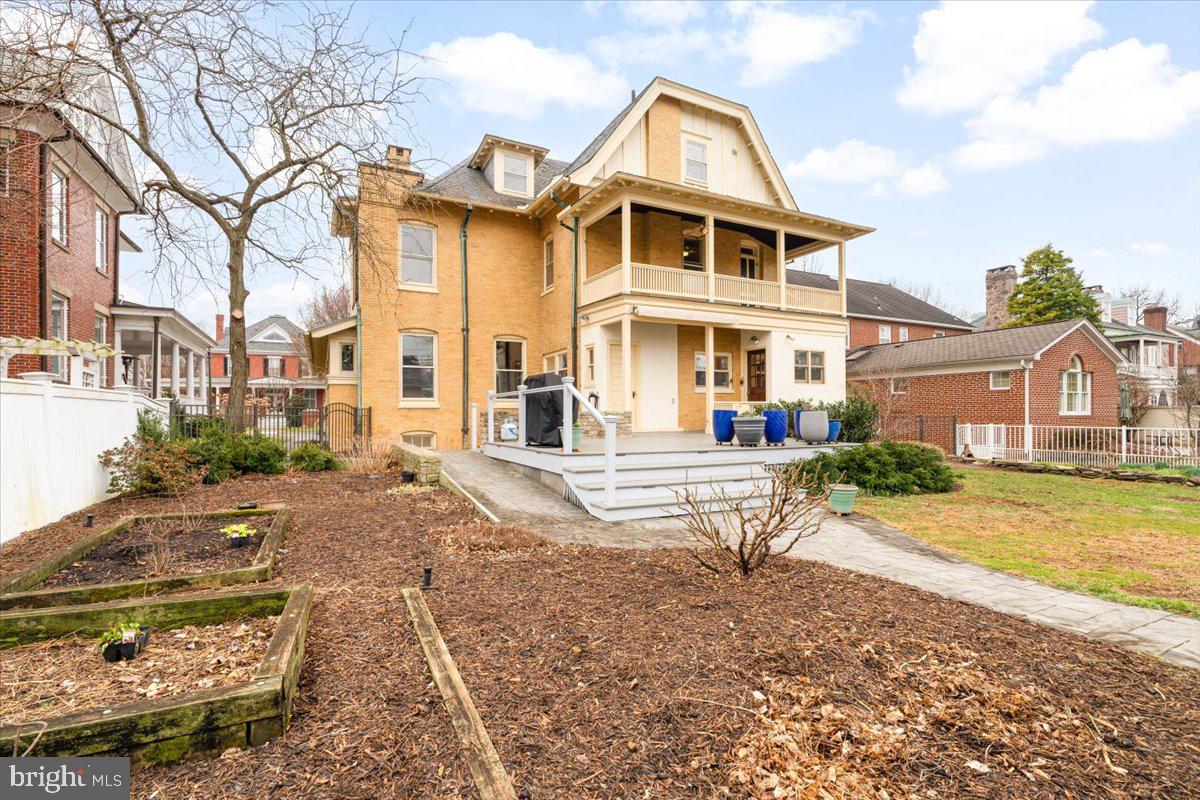
    Brick

  • Other Exterior Features

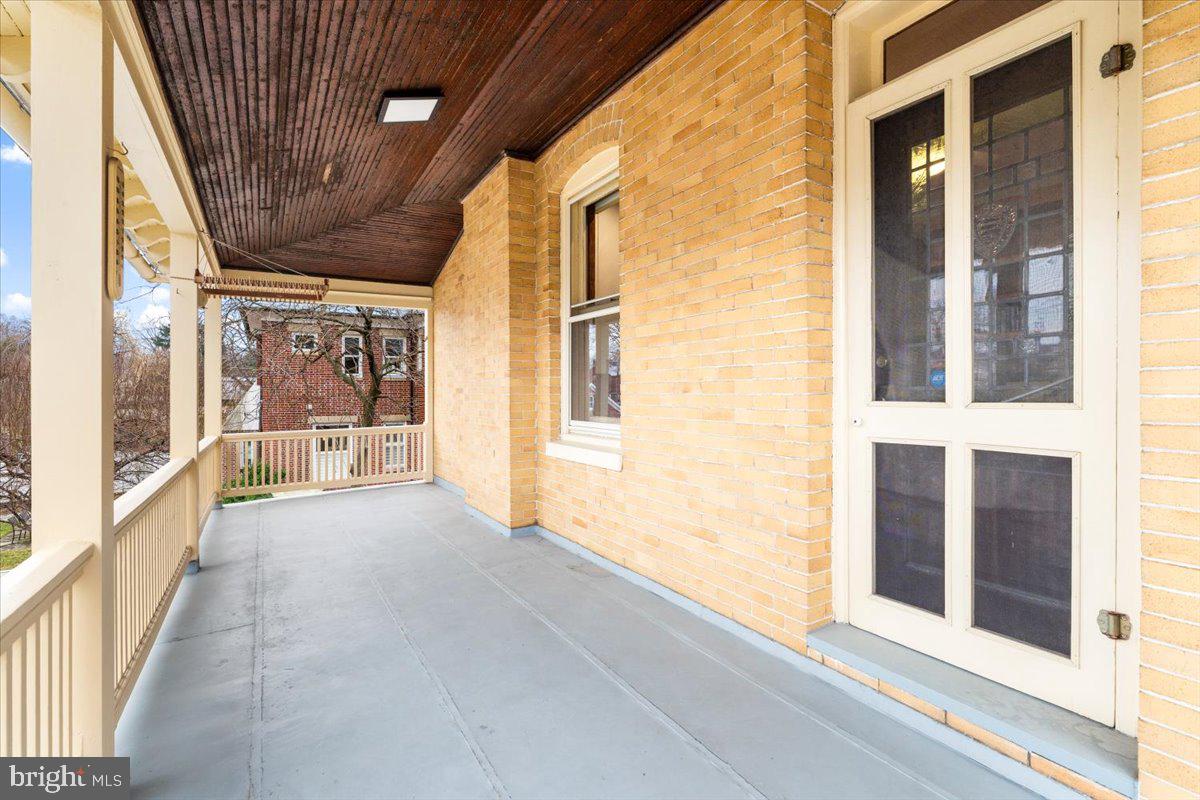
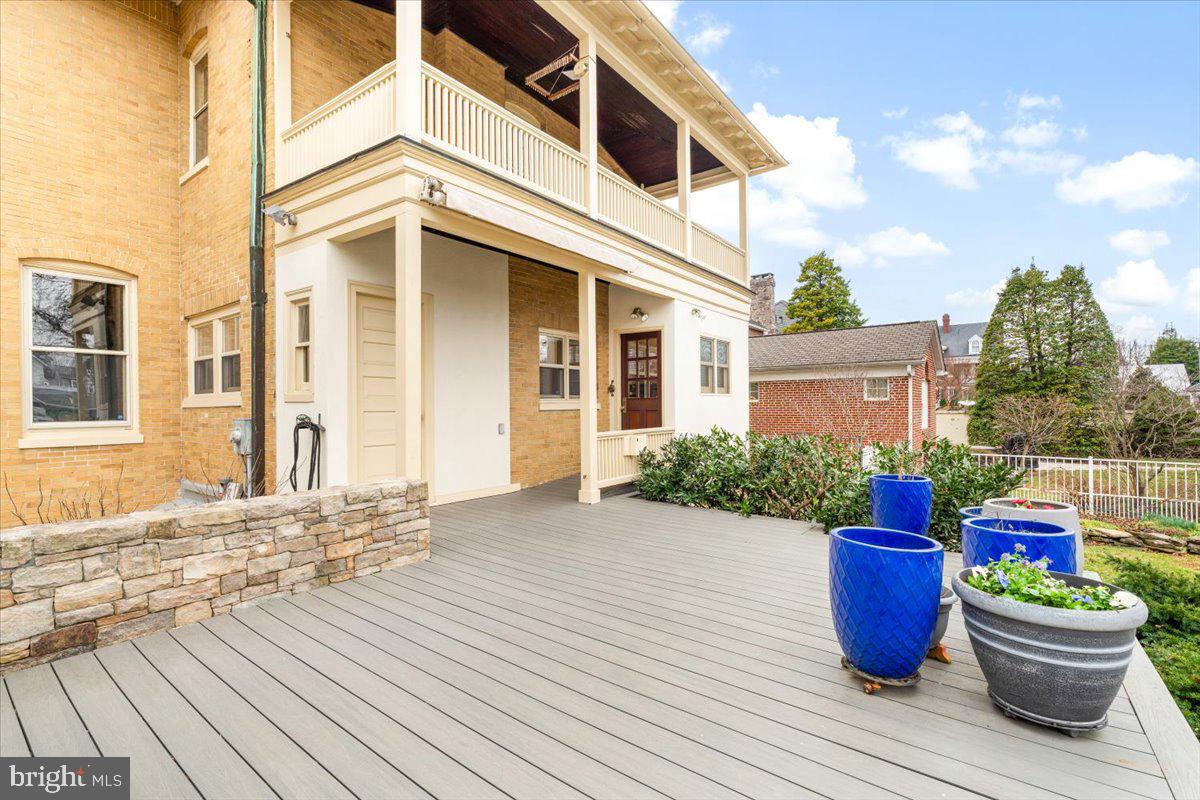
    Barbecue, Balcony, Rain Gutters

  • Parking

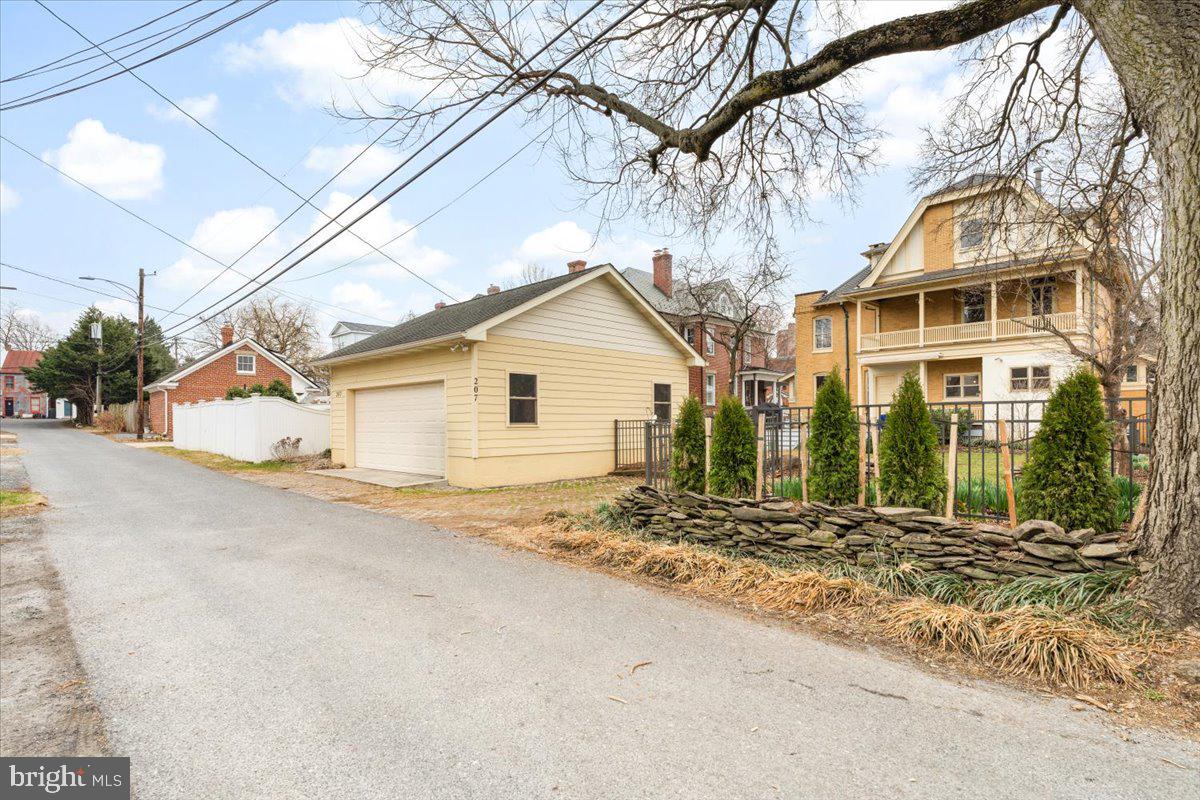
    Garage Door Opener, Garage, Other, Detached

  • Patio and Porch Features

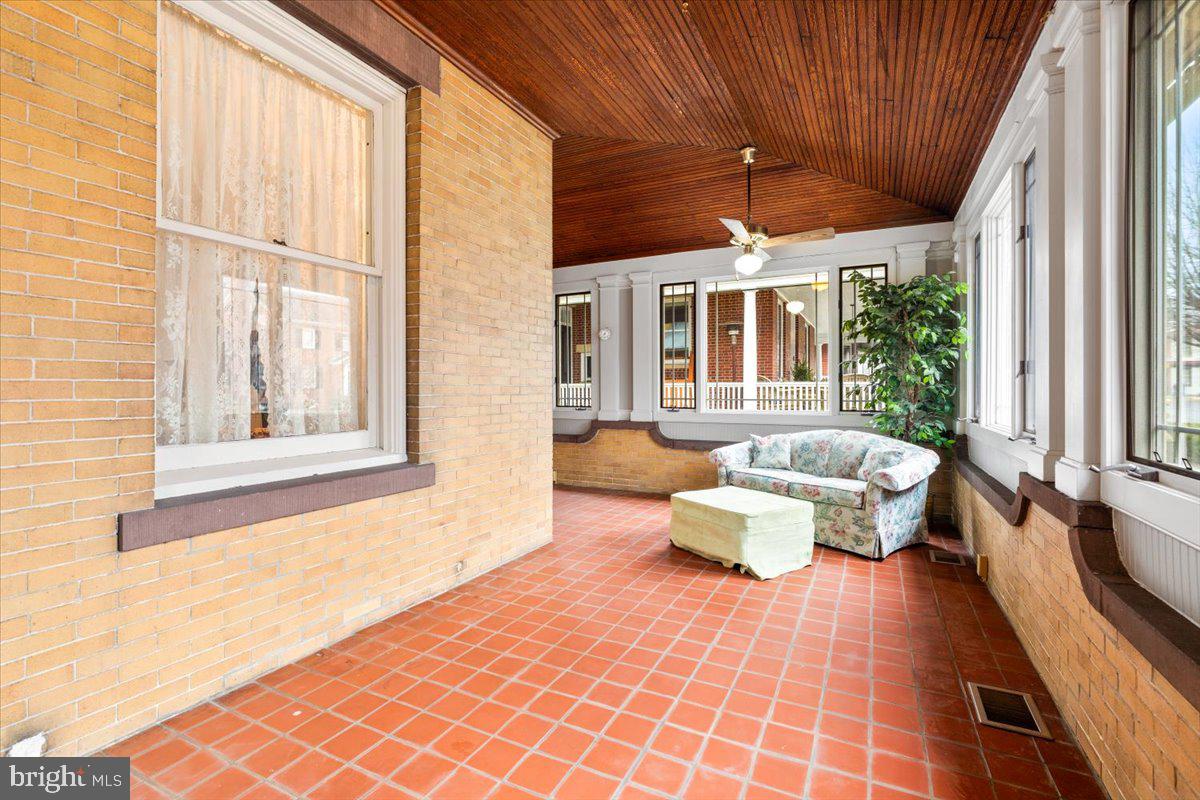
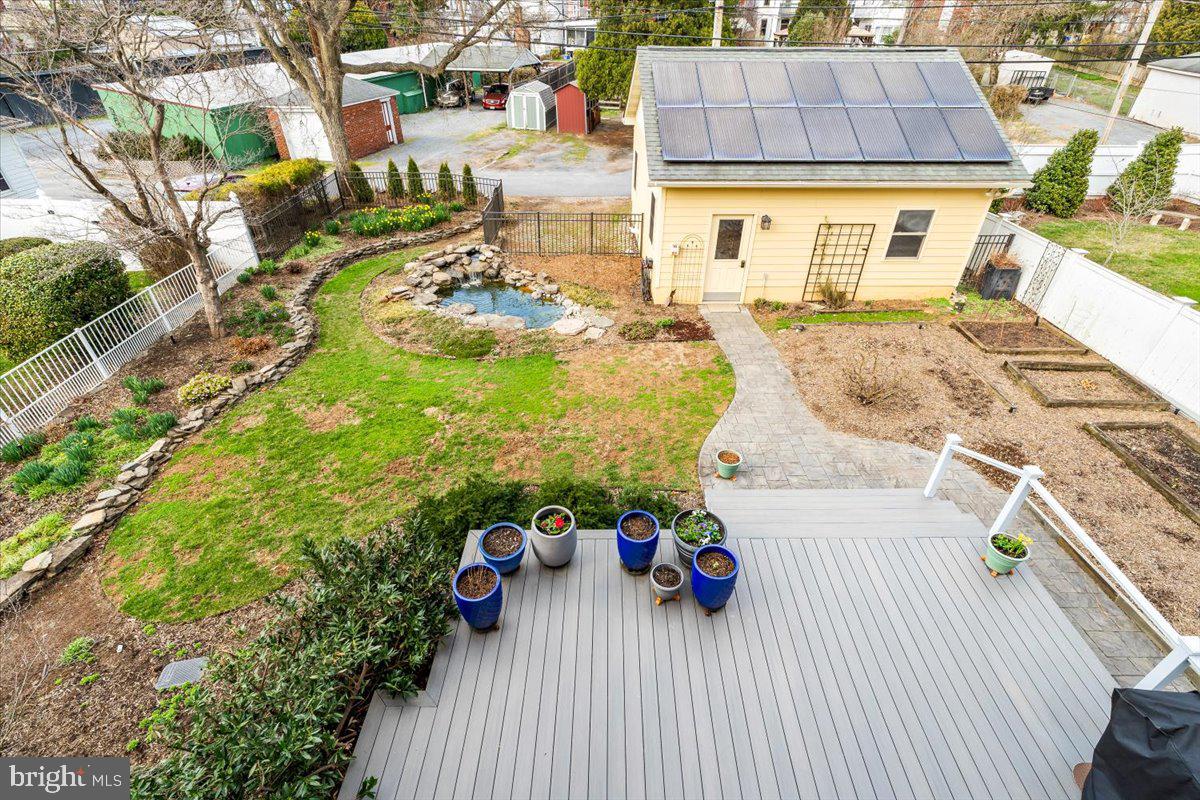
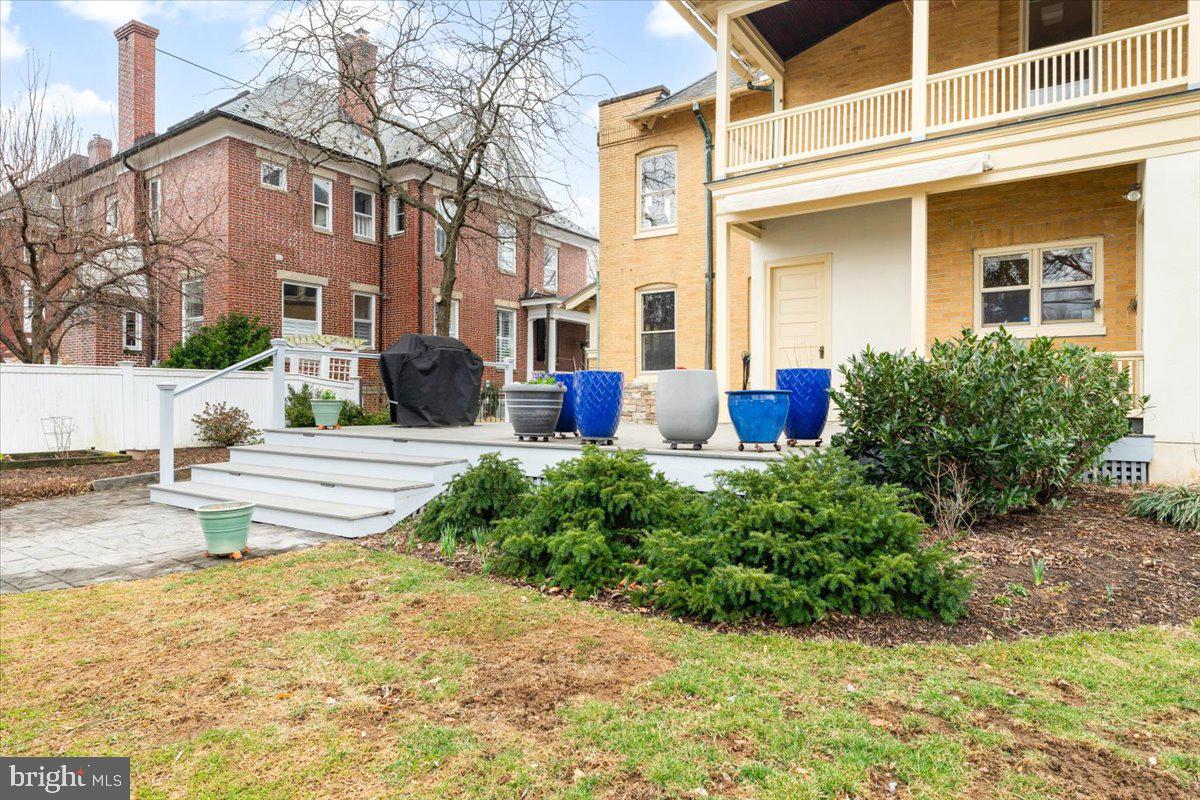
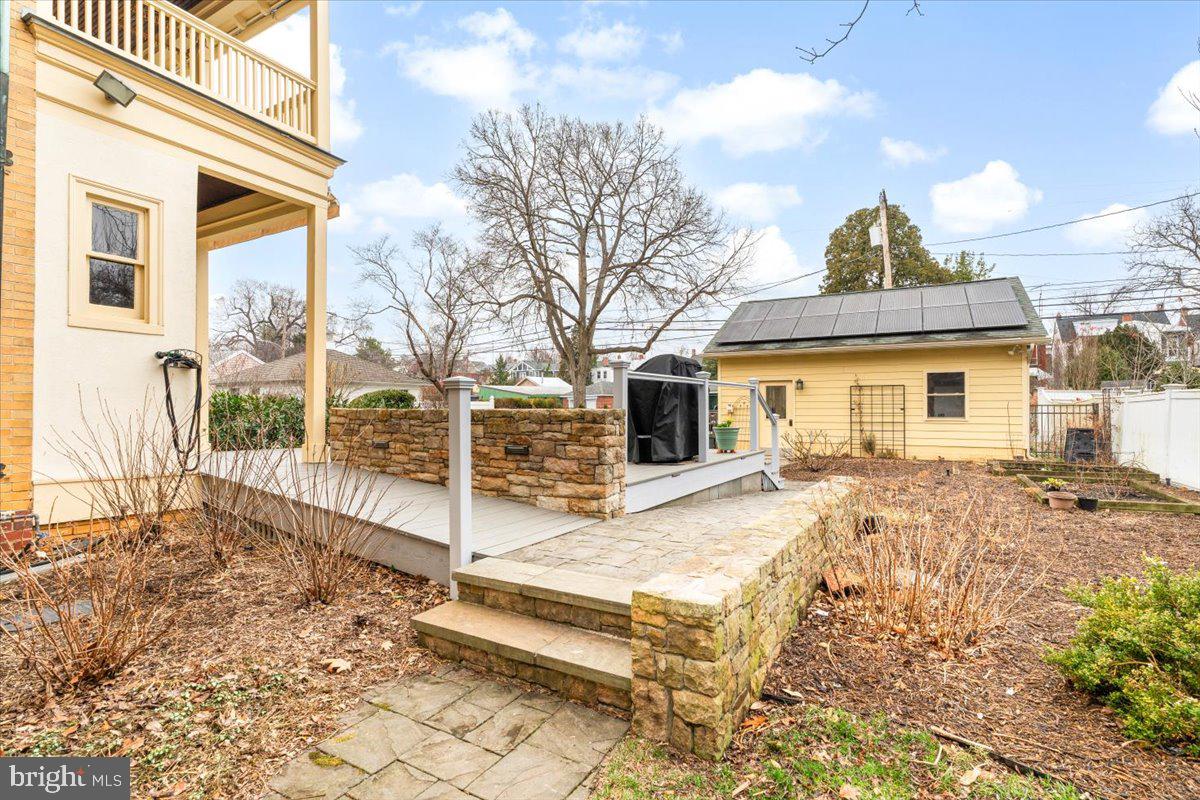
    Deck, Porch

  • Pool

    No

  • Waterfront YN

    NO

Area & Lot

  • Lot Size(acres)

    0.22

  • Lot Size(square feet)

    9,600

  • Property Type

    Residential

  • Property Sub Type

    Single Family Residence

  • Architectural Style

    Craftsman

Price

  • Sales Price

    $1,775,000
  • Tax Amount

    $16,992

  • Financing Options

    Cash, Conventional, VA

  • Sq. Footage

    4,021

  • Price/SqFt

    $441

HOA

  • Association

    No

School District

  • Elementary School

    PARKWAY

  • Middle School

    WEST FREDERICK

  • High School

    FREDERICK

Property Features

  • New Construction

    NO

  • Foundation Details

    Brick/Mortar

  • Senior Community YN

    NO

  • Sewer

    Public Sewer

  • Water Source

    Public

Schedule a Showing

Showing scheduled successfully.

<
>
IN PERSON
VIA CHAT

What is 3 + 4 ?


Change time

Mortgage calculator

Estimate your monthly mortgage payment, including the principal and interest, property taxes, and HOA. Adjust the values to generate a more accurate rate.

Your payment

Principal and Interest:

$

Property taxes:

$

HOA fees:

$

Total loan payment:

$

Total interest amount:

$

Location

County

FREDERICK

Elementary School

PARKWAY

Middle School

WEST FREDERICK

High School

FREDERICK

Listing Courtesy of Katherine Deckenback , Keller Williams Realty Delmarva

RealHub Information is provided exclusively for consumers' personal, non-commercial use, and it may not be used for any purpose other than to identify prospective properties consumers may be interested in purchasing. All information deemed reliable but not guaranteed and should be independently verified. All properties are subject to prior sale, change or withdrawal. RealHub website owner shall not be responsible for any typographical errors, misinformation, misprints and shall be held totally harmless.

Agent Allie Vasquez

AGENT

Allie Vasquez

Call Allie today to schedule a private showing.


* Listings on this website come from the FMLS IDX Compilation and may be held by brokerage firms other than the owner of this website. The listing brokerage is identified in any listing details. Information is deemed reliable but is not guaranteed. If you believe any FMLS listing contains material that infringes your copyrighted work please click here to review our DMCA policy and learn how to submit a takedown request.© 2024 FMLS.
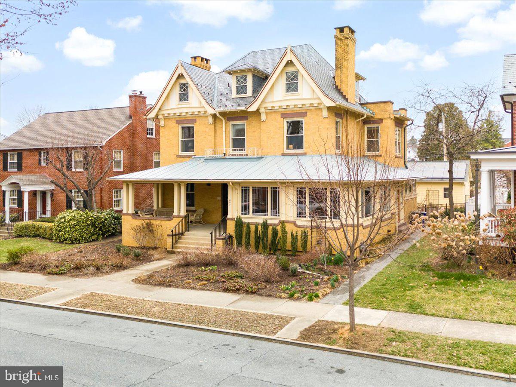
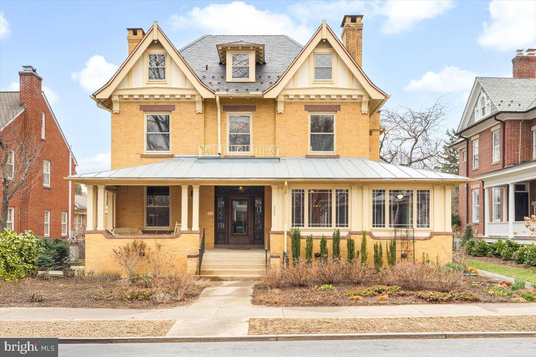
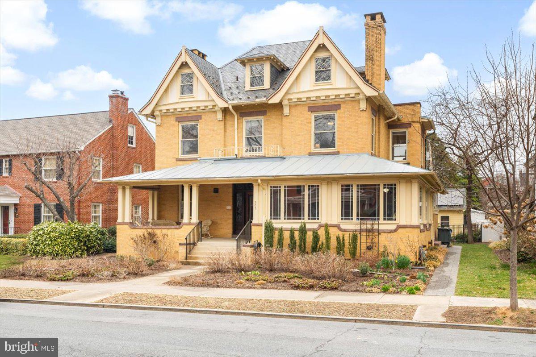
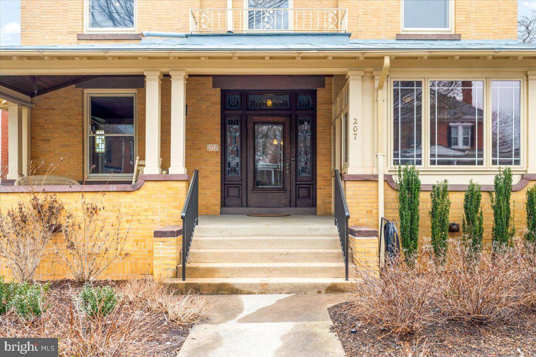
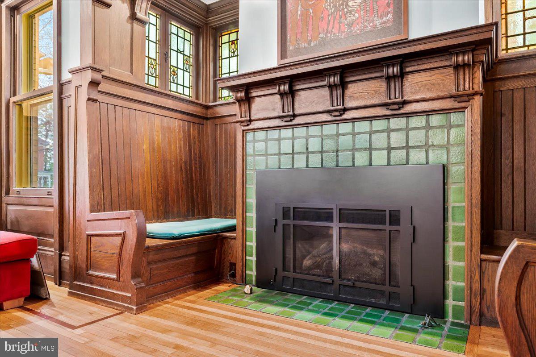
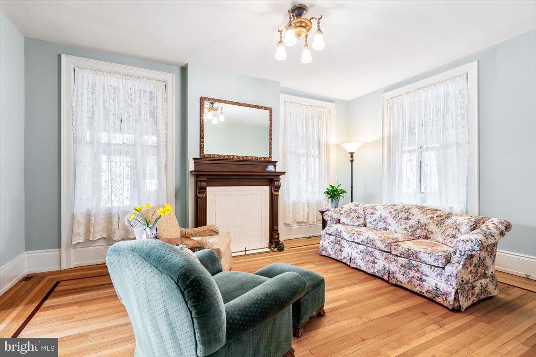
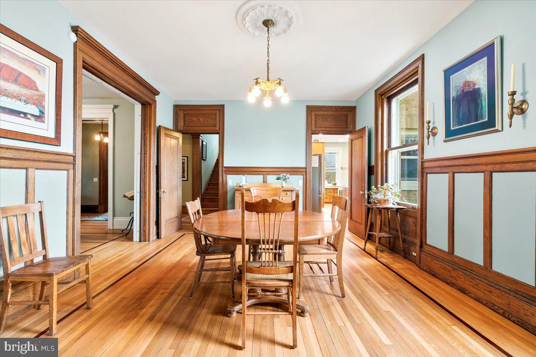
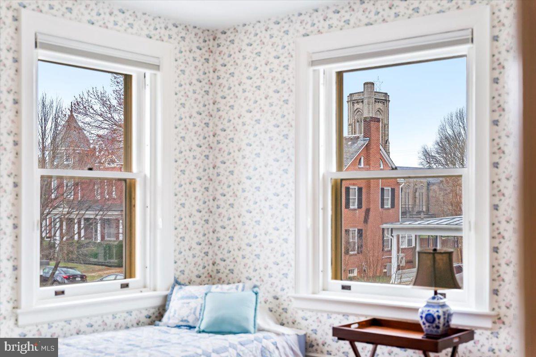
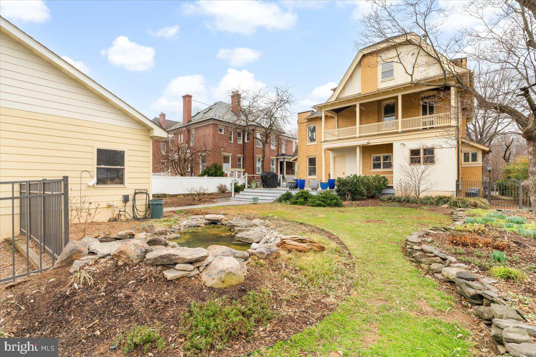
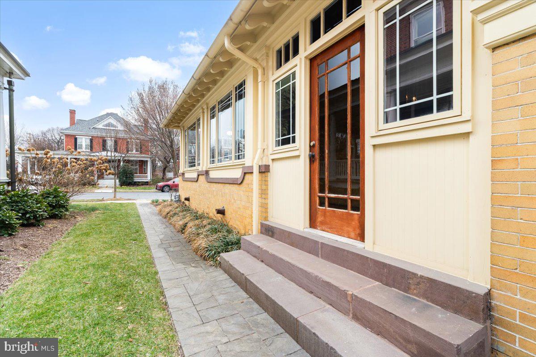
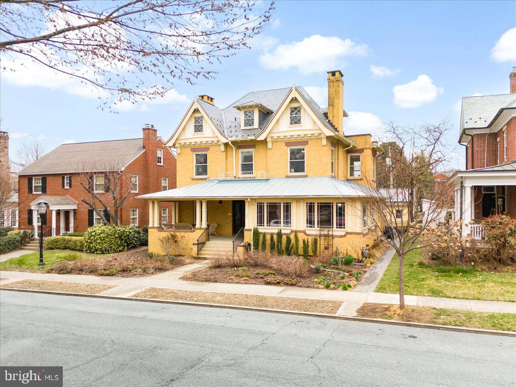
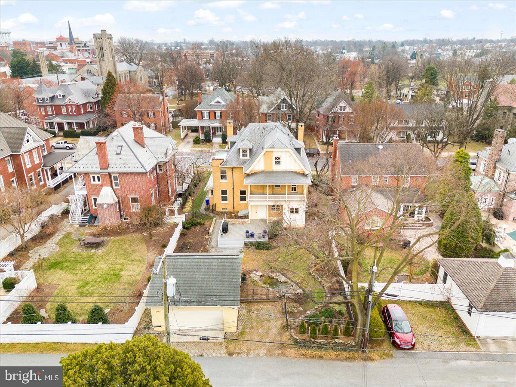
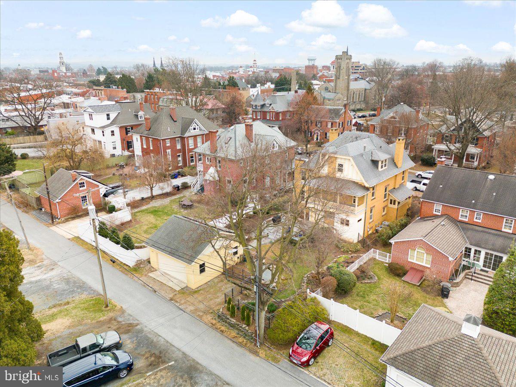
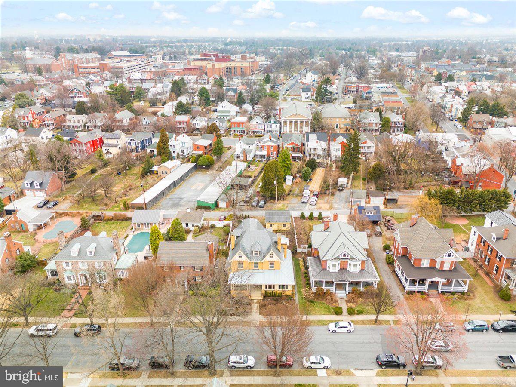
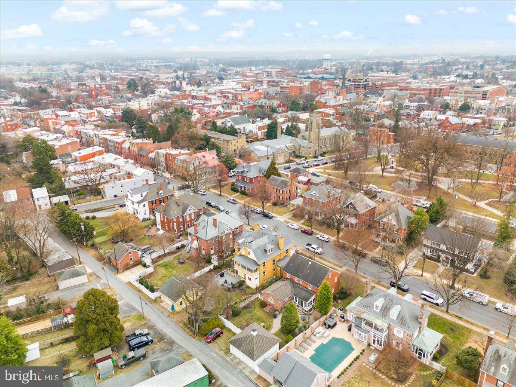
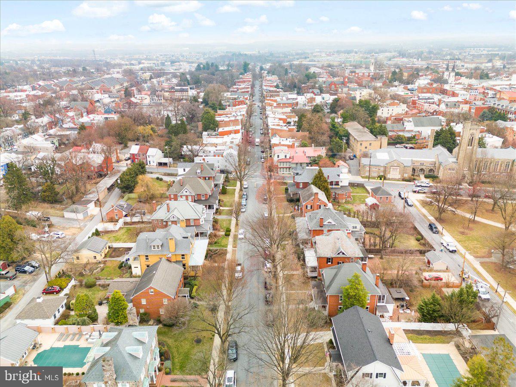
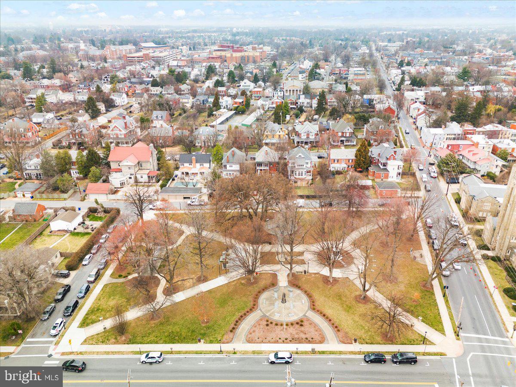
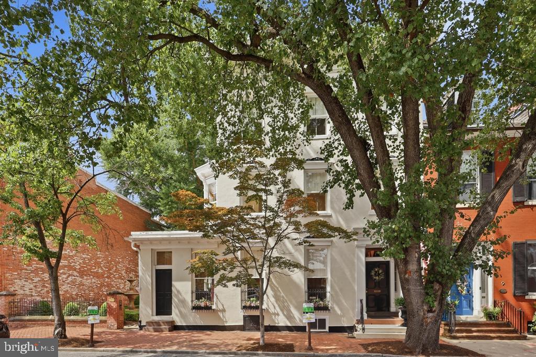
Step into a piece of history with this stately brick 1913 home that seamlessly blends classic architectural details and contemporary updates. The home has been lovingly cared for and modernized, while honoring its original features and design.  Situated on one of the most sought-after streets in downtown Frederick, the conveniently located home offers easy access to Baker Park, a rich showcase of downtown restaurants and shopping, walking distance to schools, and much more.

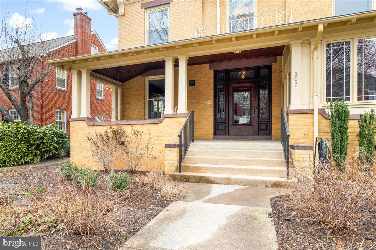
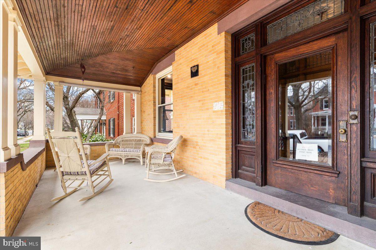
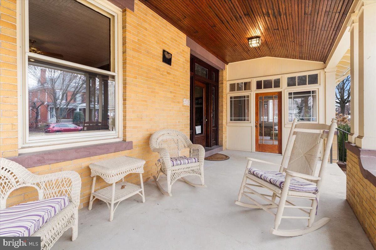
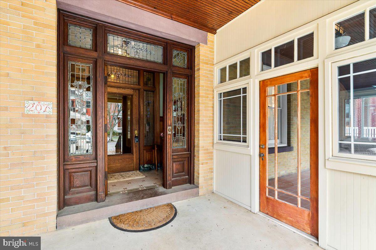
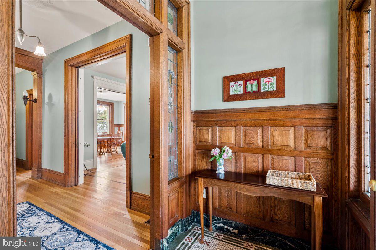
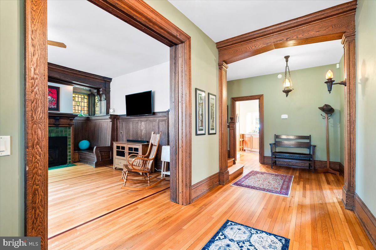
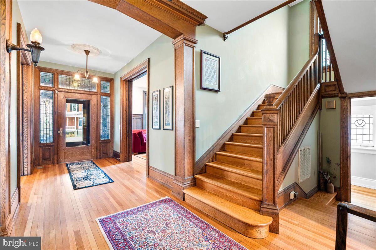
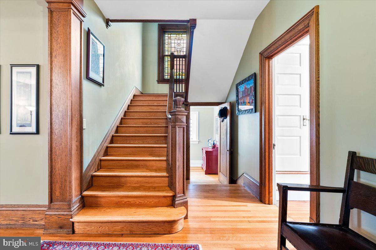
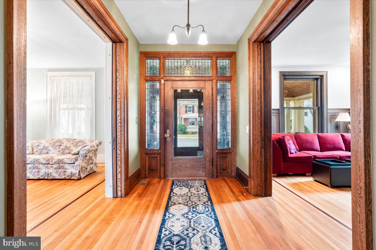
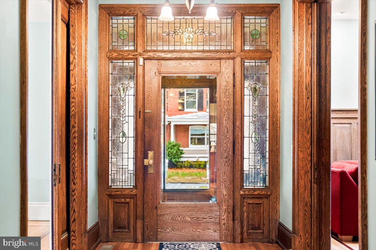
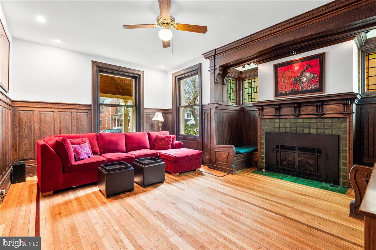
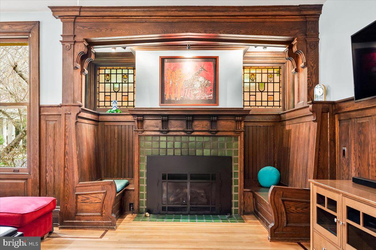
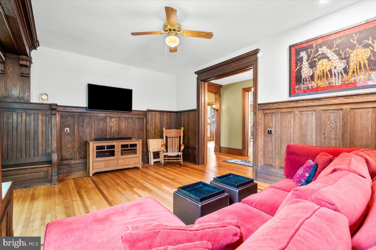
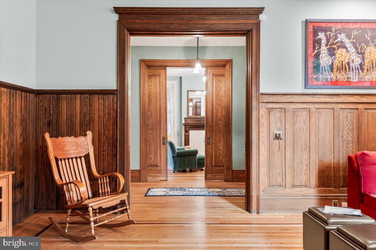
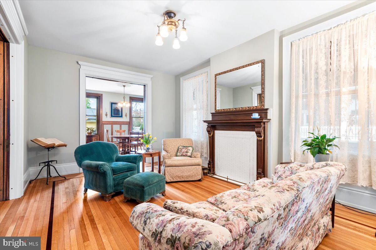
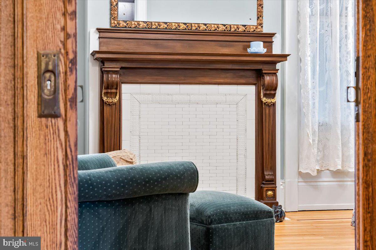
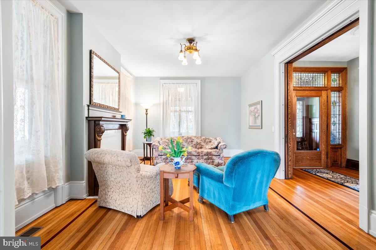
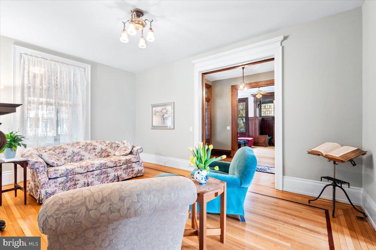
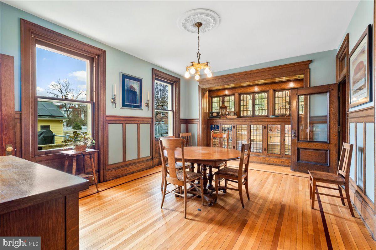
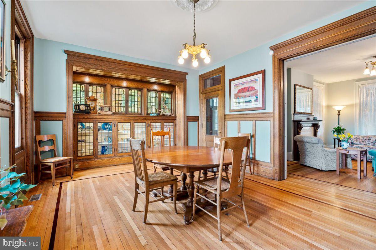
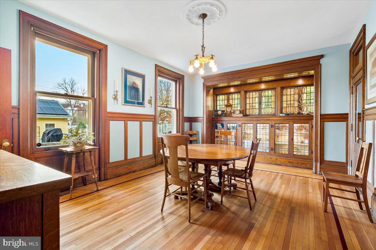
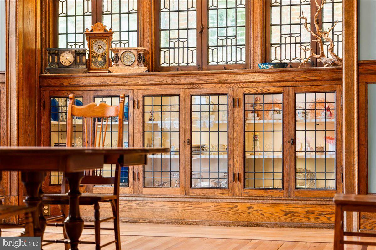
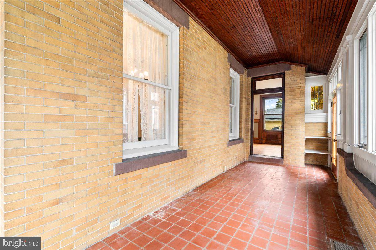
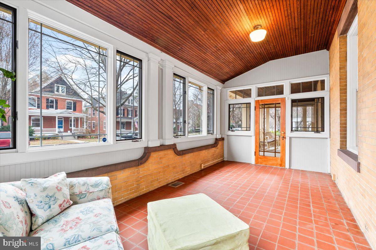
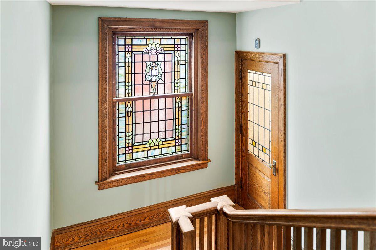
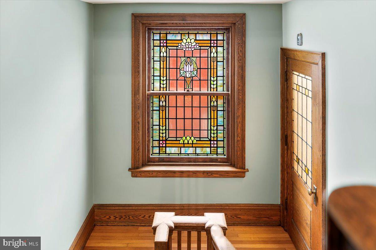
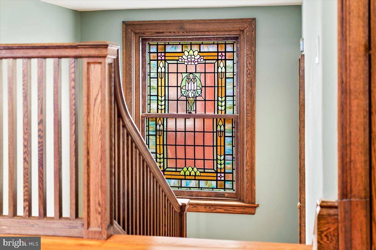
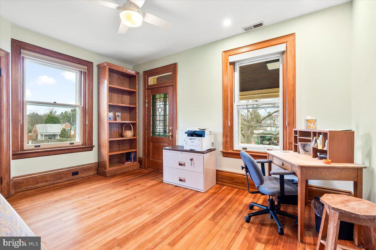
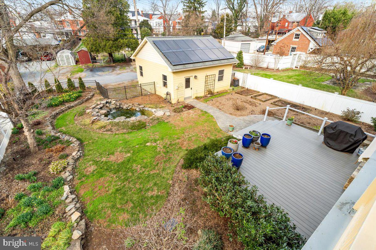
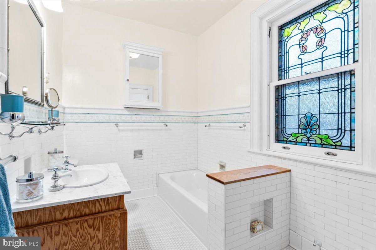
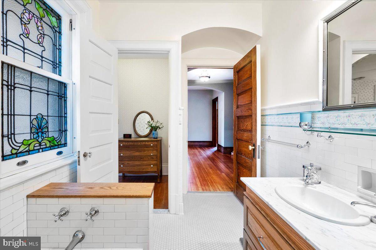
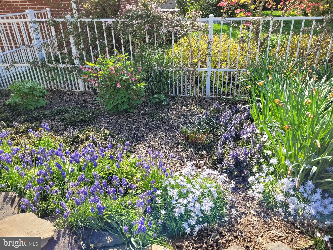
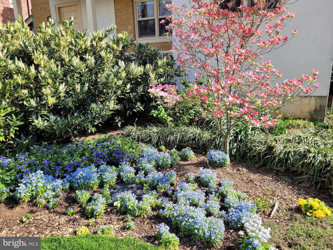
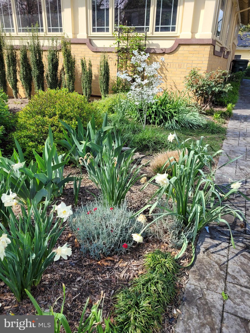
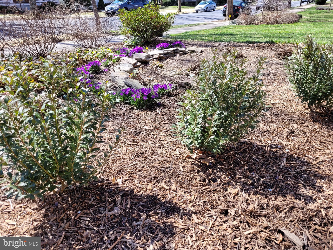
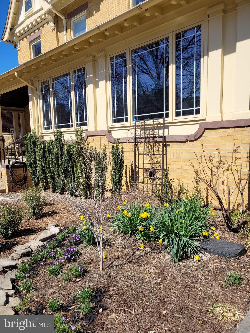
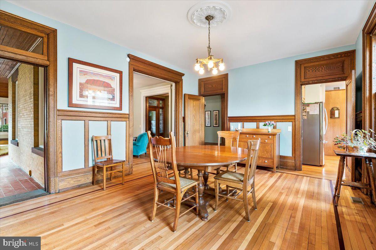
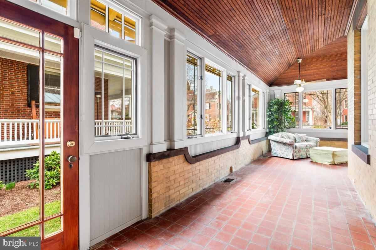
The hand-crafted pollinator garden, rich in color and texture year round, and a spacious covered front porch give you the first taste of this timeless treasure. Upon entering, you are welcomed into an elegant foyer showcasing gorgeous hardwood floors, rich wood trim, and original pocket doors.  The lofty 10-foot ceilings and large windows of the first floor allow for natural light to highlight charming period details and ornate stained glass.  A grand staircase in the center of the house captures the home’s original character.

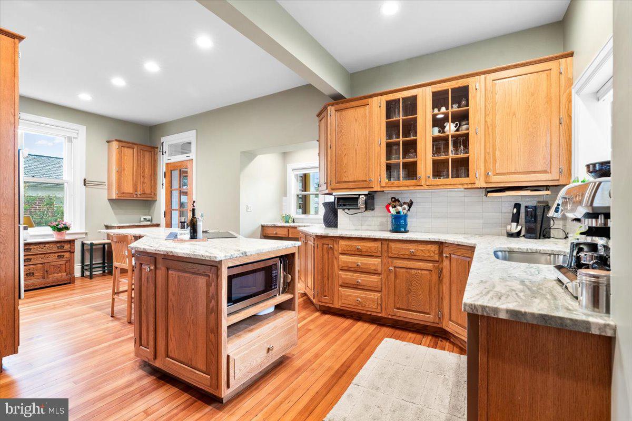
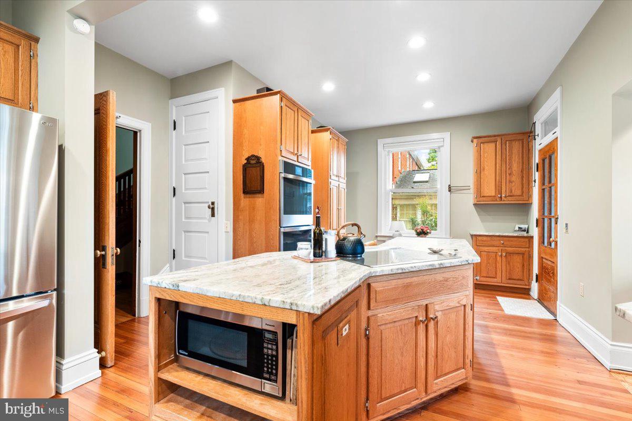
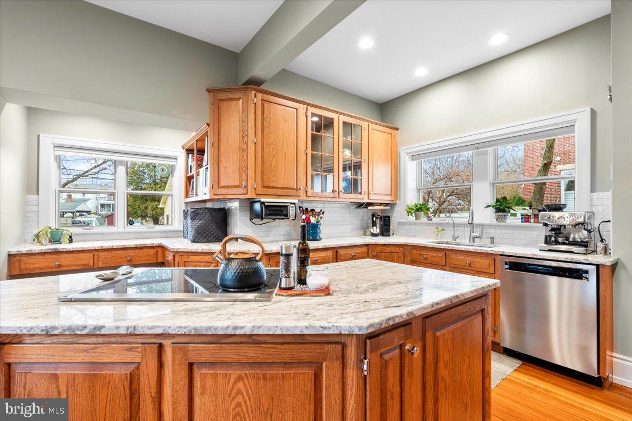
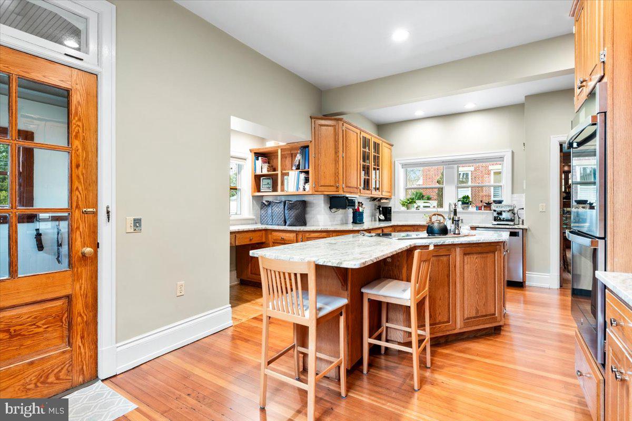
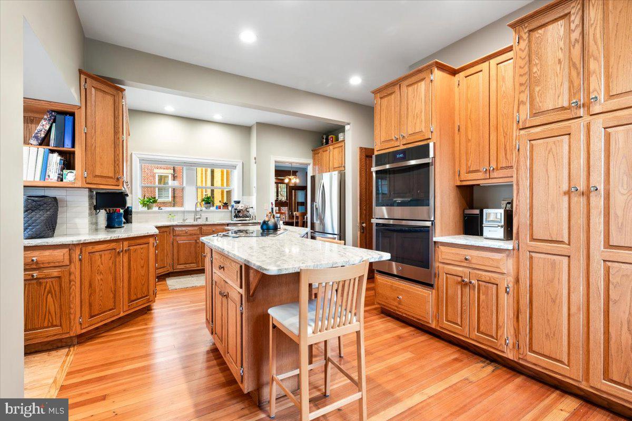
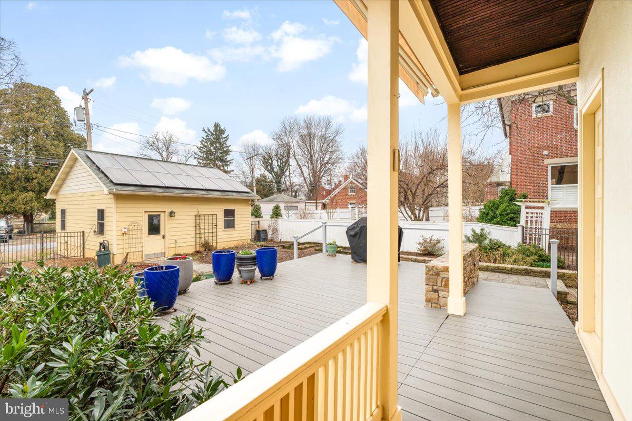
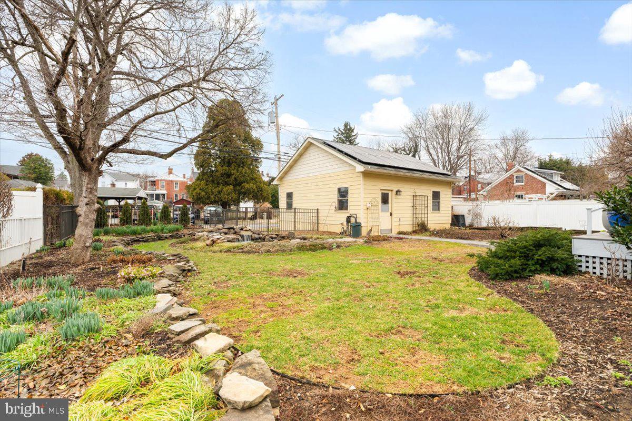
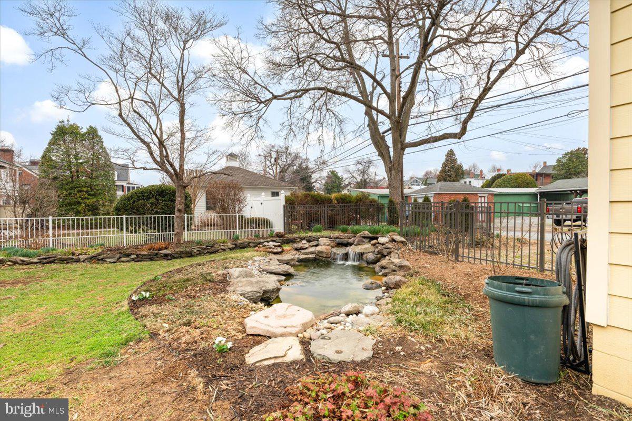
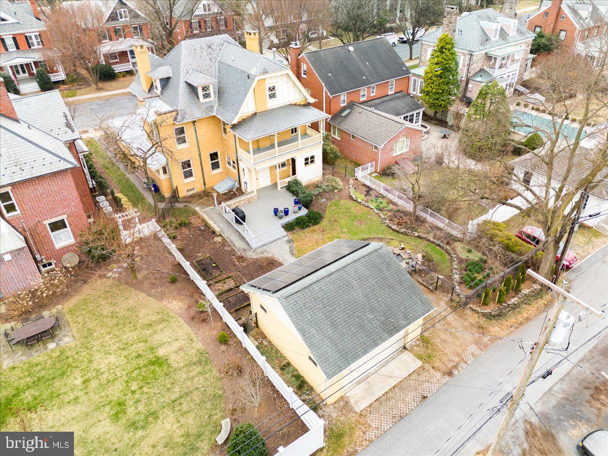
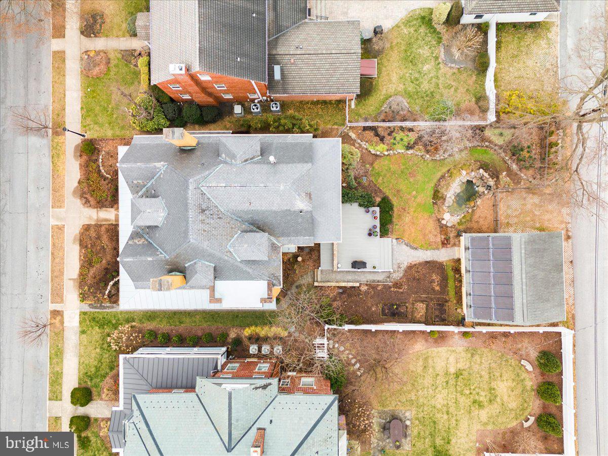
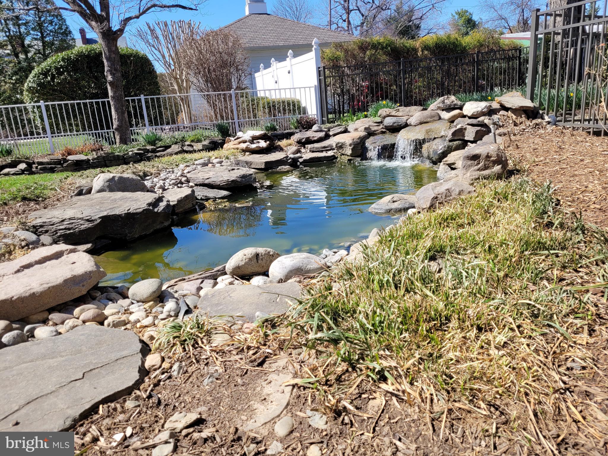
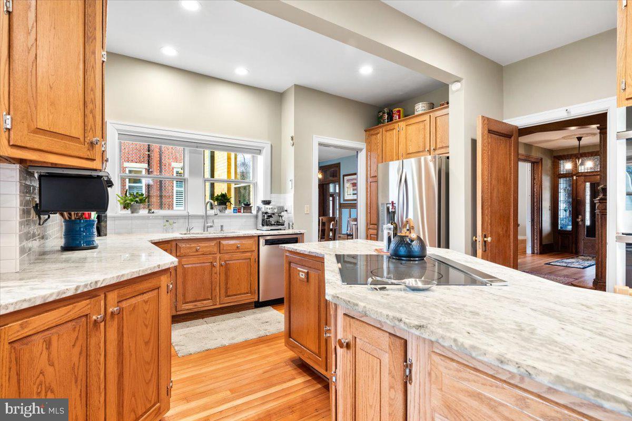
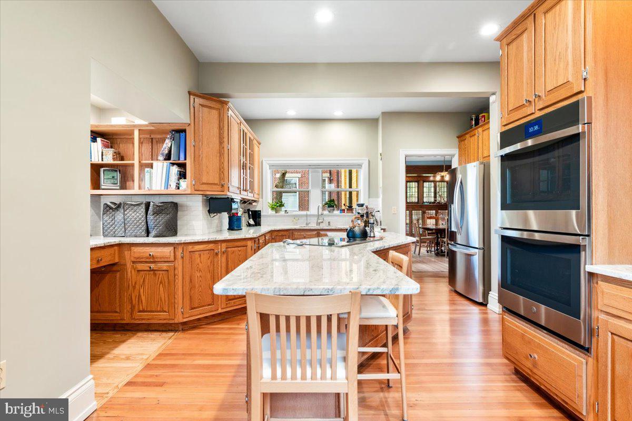
Entertaining is made easy here with the thoughtfully updated kitchen. It features an inviting center island finished with marble countertops, ample cabinet space, and modern appliances—perfect for both casual meals and culinary endeavors.  Gather with family and friends in the elegant formal dining room, surrounded with oak wainscoting and unique built-in cabinetry, or more casually in the backyard, outfitted with a generous deck and custom hardscape, and wrapped by more gardens and a hand-crafted pond. The two-car detached garage, adorned with fully owned solar panels, provides convenient parking as well as additional privacy.

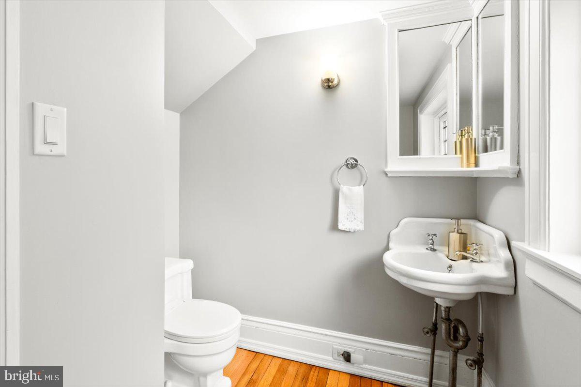
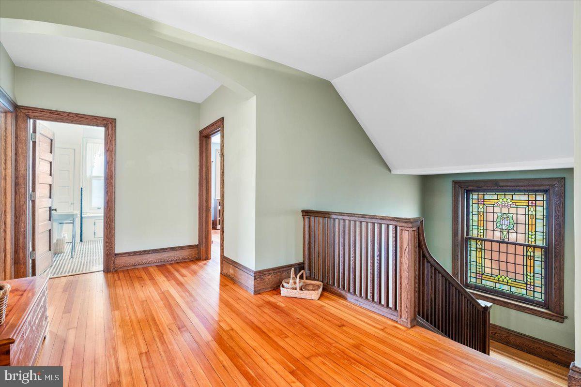
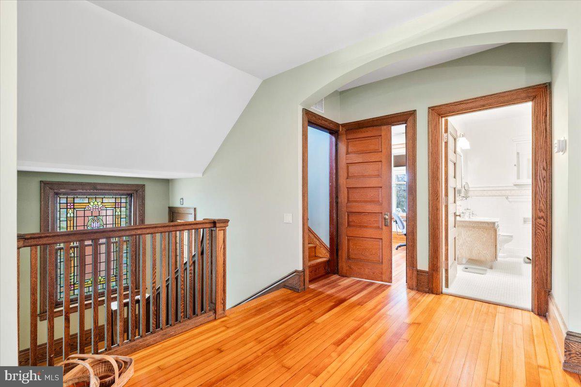
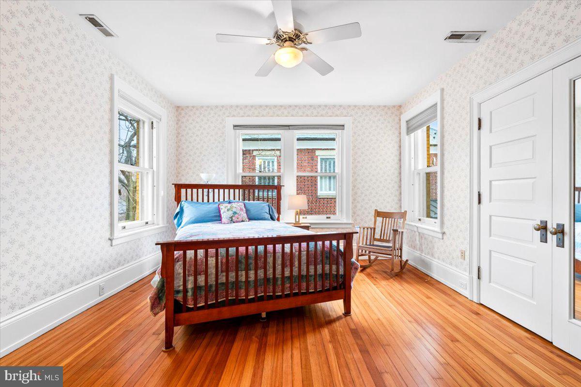
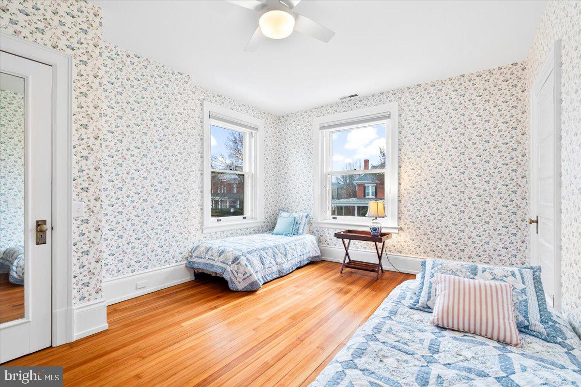
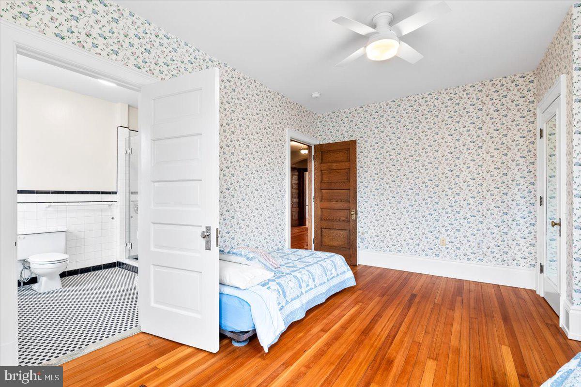
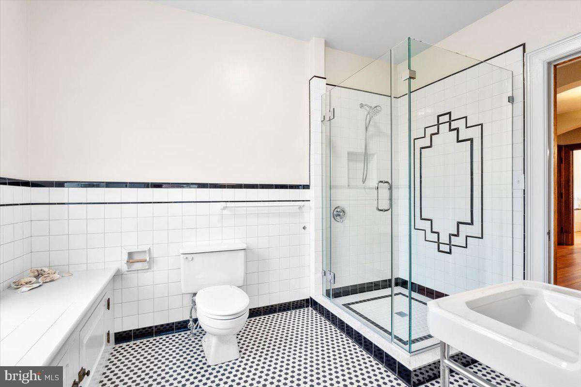
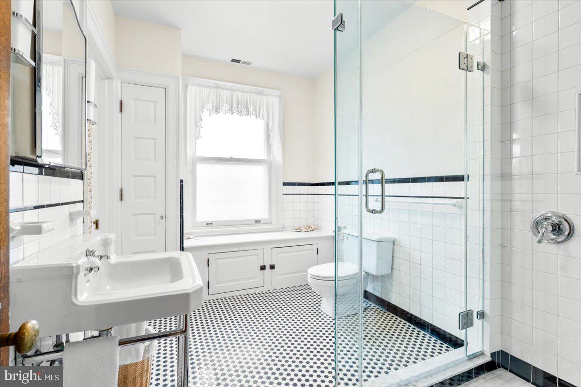
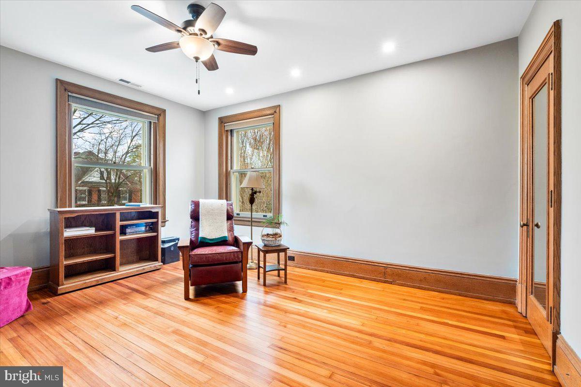
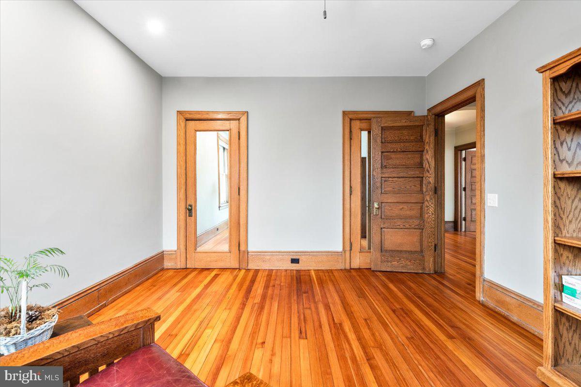
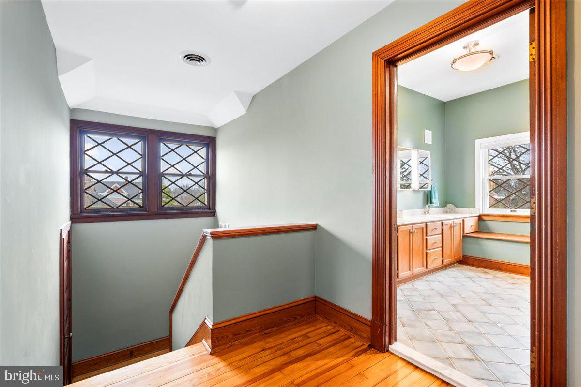
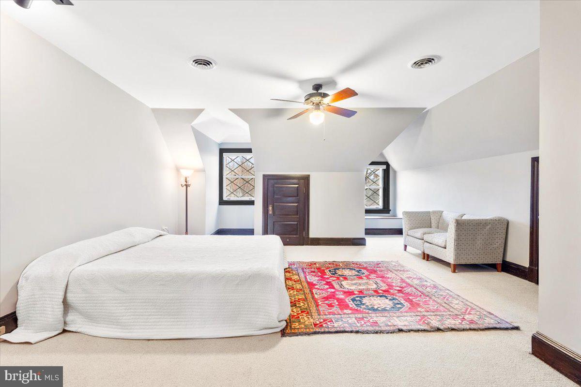
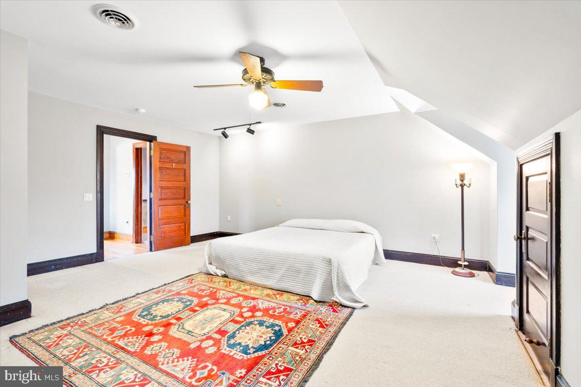
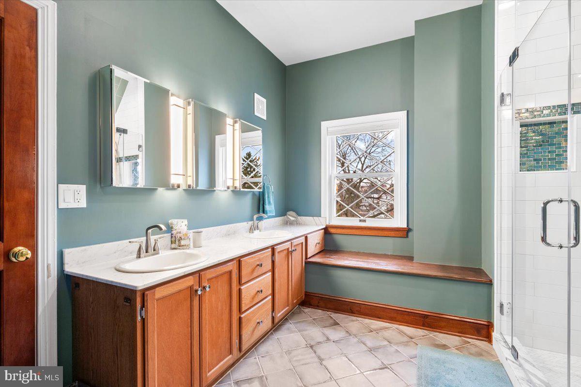
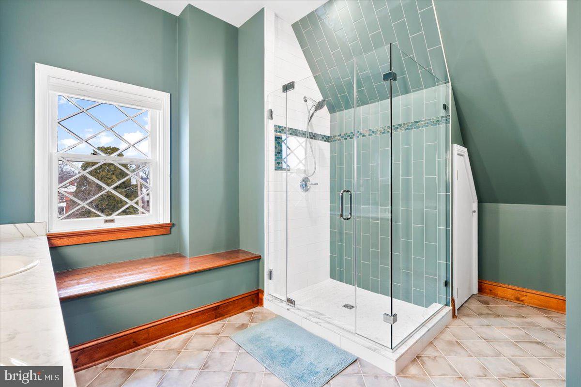
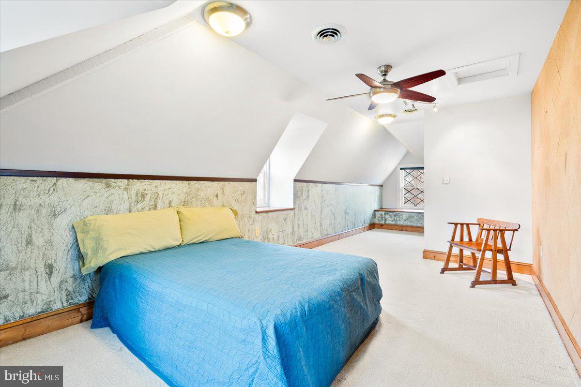
Upstairs, the warmth of hardwood floors continues on the second and the third levels, and the generous layout provides flexibility for bedrooms, home offices, or hobby spaces. Newly updated bathrooms allow for spacious, modern convenience, while giving a nod to the design work of the early 20th century. 

This home offers the perfect balance of historic charm and contemporary living. Don’t miss the opportunity to own a truly unique property—one that stands out with its timeless craftsmanship, comfortable flow, and convenient location.

207 ROCKWELL TERRACE

Message successfully sent.

What would you like to know?

What is 3 + 4 ?

I agree to receive email communication and understand I can unsubscribe at any time.

I agree to be contacted by Charis Realty Group via call, email, and text for real estate services. To opt out, you can reply 'stop' at any time or reply 'help' for assistance. You can also click the unsubscribe link in the emails. Message and data rates may apply. Message frequency may vary. Privacy Policy

Related Properties

New on site today
Welcome to Your Private Oasis!
The Epitome of Luxury & Efficiency
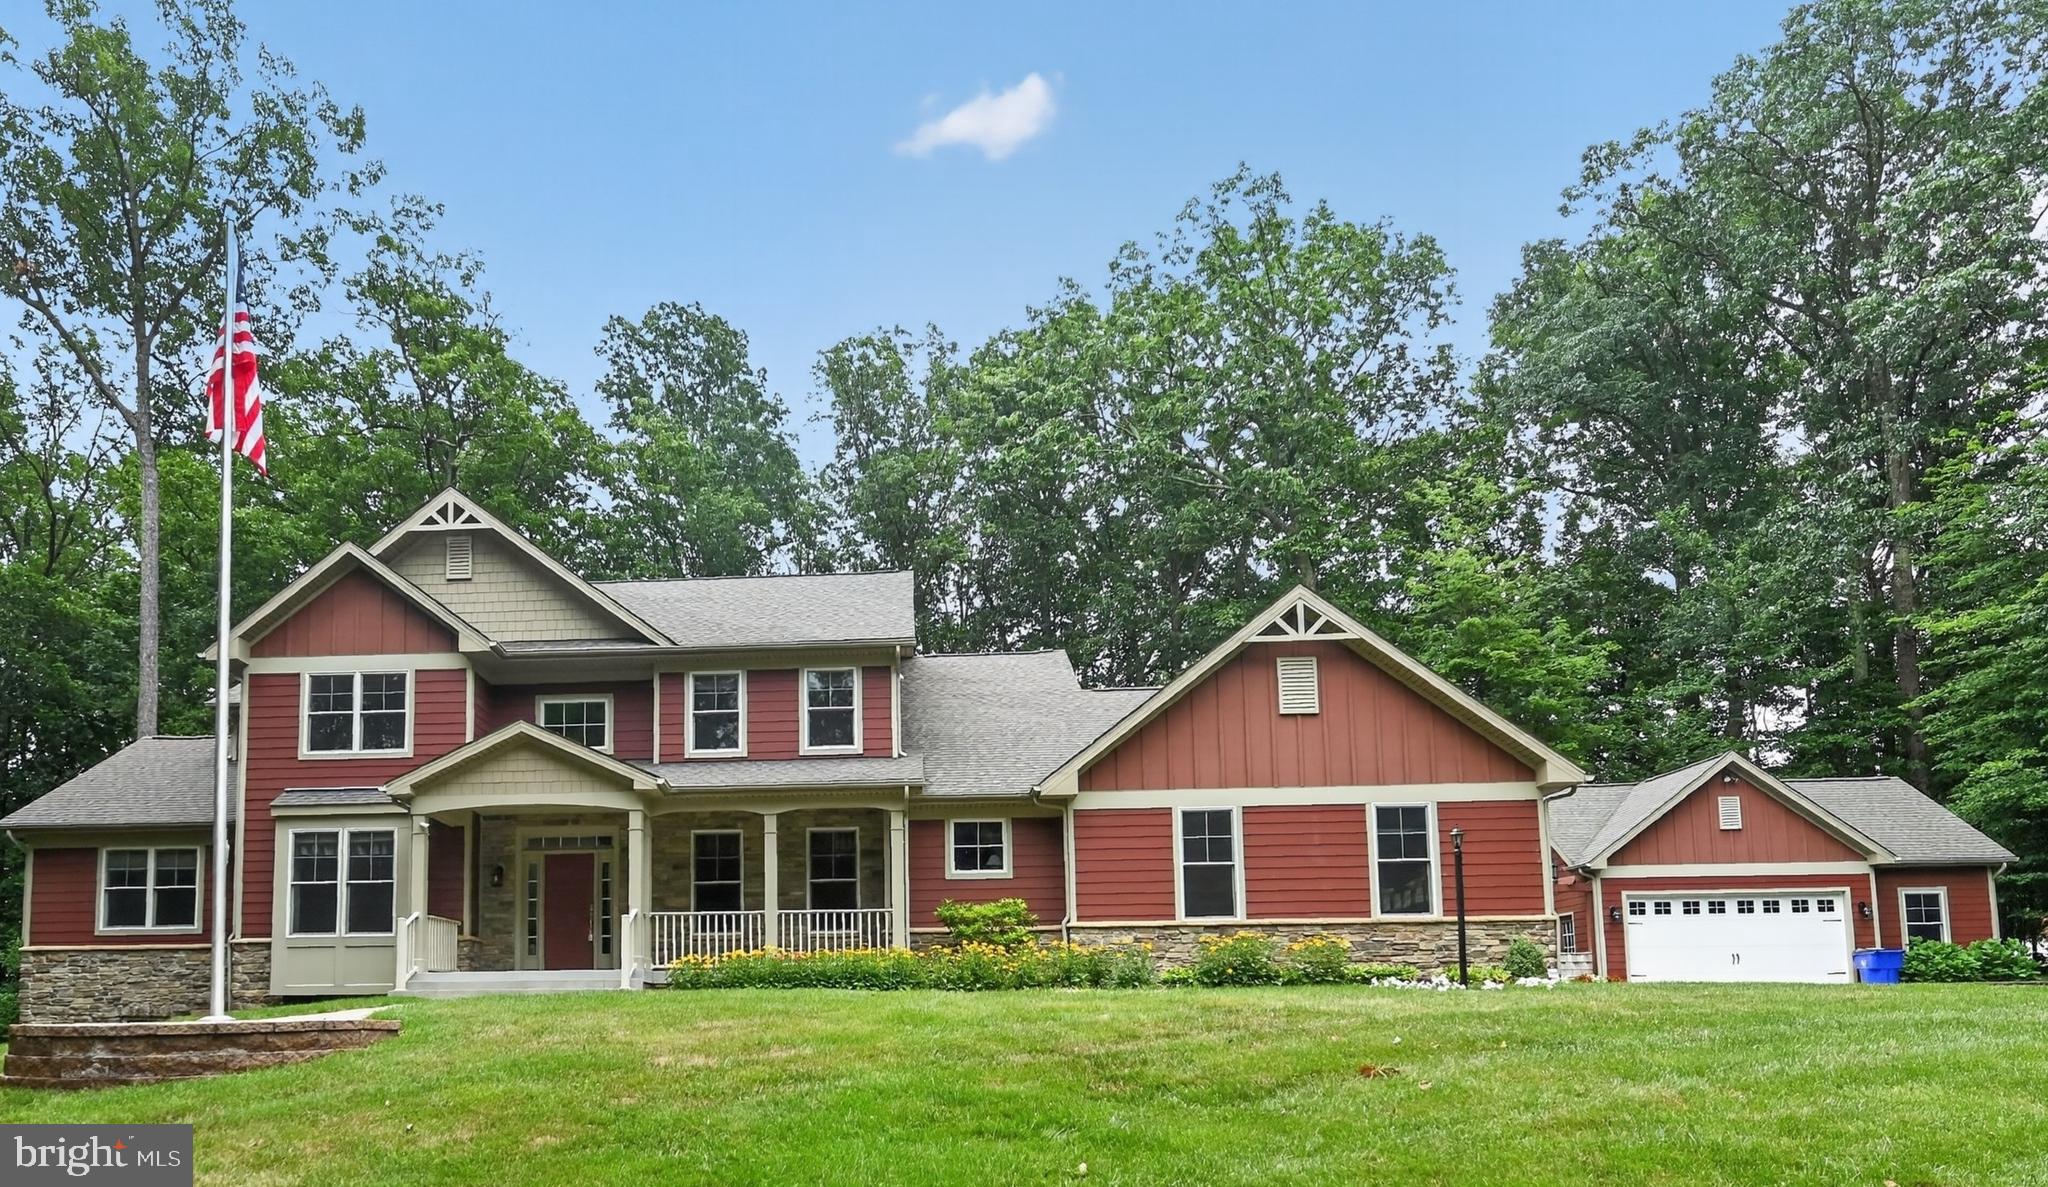
Prepare to be amazed by this one-of-a-kind, custom-built masterpiece by the renowned Lancaster Craftsmen Builders. Tucked away on a pristine, private wooded lot with no HOA and no city taxes, this ENERGY STAR Qualified ® home seamlessly blends architectural grandeur with unmatched, eco-friendly infrastructure. Built to the highest structural standards with 2x6 construction, spray foam insulation, and durable Hardie Plank siding, the home features a money-saving geothermal heating/cooling system (dual zone), ensuring year-round comfort and incredibly low utility bills.
Main Level Living at its Finest
Step inside to a dramatic two-story great room anchored by a magnificent stacked-stone gas fireplace. The eat-in kitchen is a chef's dream, boasting an induction cooktop, dual dishwashers for effortless entertaining, a massive walk-in pantry equipped with motion-detected lighting, and premium recent upgrades including a new refrigerator (2023) and  wall oven (2024). The space glows with the perfect ambiance thanks to custom above- and under-counter cabinet lighting. Host formal gatherings in the separate dining room, or work from home in the dedicated main-floor office.
This thoughtful floor plan features two primary suites—one on each level. The luxurious first-floor main suite offers the ultimate retreat, complete with a private sitting room and his-and-hers walk-in closets with motion-detected lighting. The spa-like downstairs primary bathroom features a dedicated makeup/vanity area, a water closet, an extra-large soaking tub, and a custom walk-in shower with dual shower heads. A spacious main-level laundry room adds ultimate everyday convenience.
Space to Grow & Create
With 4 bedrooms and 3.5 bathrooms, there is plenty of room for everyone. Need more space? Bring your vision to the expansive unfinished basement, which comes ready with wet bar and bathroom rough-ins.
Car enthusiasts and hobbyists will fall in love with the 5 garage spaces, which include an attached garage and a massive, detached oversized garage/workshop.
Outdoor Living & Turnkey Peace of Mind
The exterior is built to last with its Hardie Plank siding and a 35-year architectural shingle roof. Arrive via a striking front entry, punctuated by a stunning flagpole with dedicated nighttime lighting. Step out back to find extensive, professional hardscaping designed for premier outdoor entertaining. Best of all, the premium patio furniture—specifically designed to complement the custom patio layout—conveys with the home! Enjoy immediate peace of mind with a meticulously maintained septic system, freshly pumped in May 2026.
Premium Upgrades & Infrastructure At A Glance:
 Construction Standards: 2x6 framing, spray foam insulation, 35-year roof shingles, and premium Hardie Plank siding.
 Floor Plan Highlights: First-floor primary suite (with sitting room), second upstairs primary suite, dedicated home office, and a main-floor laundry room.
 Eco-Efficiency: ENERGY STAR Qualified ®, Geothermal HVAC (Dual Zone), Induction Cooktop, Forest Conservation Tax Break.
 Power Security: Whole-house generator with auto-transfer and load shedding switches backed by a 500-gallon in-ground propane tank.
 Smart & Accent Lighting: Above- and under-cabinet kitchen lighting, motion-detected lighting in the pantry and primary closets, plus a fully wired alarm system.
 Basement: Approximately 2,500 sq. ft. unfinished footprint with rough-ins for both a bathroom and a wet bar.
 Garages: 5 total spaces (including the detached oversized workshop).
 Utilities & Maintenance: Well water (new pump December 2025), septic system pumped (May 2026).
 Freedom & Savings: No HOA, no city taxes, and a private, wooded lot.
This is a rare opportunity to own a high-performance, custom luxury estate that checks every single box. Schedule your private tour today!
#MDFR2085038

FREDERICK

8711 CHESTNUT GROVE ROAD

4 Beds

3 Baths

4,050 Sq.Ft.

$1,450,000

MLS#: MDFR2085038

New on site today
Welcome to your own private oasis! Nestled on a serene, wooded homesite with no HOA and no city taxes, this extraordinary custom-built home by Lancaster Craftsmen Builders offers an exceptional combination of luxury, superior craftsmanship, and energy-efficient living. Built to the highest structural standards with 2x6 framing, spray foam insulation, premium Hardie Plank siding, and ENERGY STAR® certification, this home also features a dual-zone geothermal heating and cooling system, providing year-round comfort and exceptional energy savings.

Inside, a dramatic two-story great room welcomes you with soaring ceilings and a stunning stacked-stone gas fireplace. The eat-in kitchen is a chefs dream thoughtfully designed for everyday living and effortless entertaining, featuring an induction cooktop, dual dishwashers, a spacious walk-in pantry with motion-activated lighting, above- and under-cabinet lighting, a new refrigerator (2023), and a new wall oven (2024). A formal dining room and dedicated home office complete the beautifully designed main living spaces.

The thoughtfully designed floor plan offers two primary suites, including a luxurious main-level owner's retreat featuring a private sitting room, dual walk-in closets with motion-activated lighting, and a spa-inspired bath with a dedicated makeup vanity, private water closet, oversized soaking tub, and custom walk-in shower with dual shower heads. Upstairs, a second primary suite provides ideal accommodations for guests or multigenerational living. With four bedrooms, three-and-a-half bathrooms, and a spacious main-level laundry room, this home offers comfort and flexibility for every lifestyle.

The approximately 2,500-square-foot unfinished basement provides incredible expansion potential with bathroom and wet bar rough-ins already in place, allowing the next owner to create additional living, recreation, or entertainment space.

Car enthusiasts, hobbyists, and those needing extra storage will appreciate the five garage spaces, including an attached garage and an oversized detached garage/workshop.

Outdoor living is equally impressive, featuring professionally designed hardscaping ideal for entertaining or relaxing in complete privacy. Custom patio furniture, specifically selected to complement the outdoor living space, conveys with the home. A beautifully illuminated flagpole enhances the front entry, while the 35-year architectural shingle roof, new well pump (December 2025), and septic system pumped in May 2026 provide added peace of mind.

Additional premium features include a whole-house generator with automatic transfer switch and load-shedding capabilities supported by a 500-gallon underground propane tank, a fully wired security system, Forest Conservation Tax Break, and exceptional construction quality throughout.

This remarkable custom estate offers a rare opportunity to own a home where timeless craftsmanship, luxury finishes, energy efficiency, and thoughtful design come together in one exceptional property. Schedule your private showing today.
#MDFR2085510

FREDERICK

8711 CHESTNUT GROVE ROAD

4 Beds

3 Baths

4,050 Sq.Ft.

$1,450,000

MLS#: MDFR2085510

TO-BE-BUILT CUSTOM HOME. This is a full custom builder so build this model, pick another plan from the plan library and modify to suit, or bring your own plan. Granite/Quartz Counters, Stainless Steel appliances, hardwood, luxury tiles and upgraded finishes throughout. Pick this home, making your own modifications, something else from the builders website, or design your own from scratch. Spectacular custom craftsman home with separate 3 car garage and extensive covered porches for outdoor living and every upgrade. The expansive windows bring light into the entire home with the design of the home marrying together timeless elegance and well thought-out living space. The living room, with its oversize fireplace with stone to the ceiling, opens to the large gourmet kitchen with quartz counters and stainless steel appliances. There is a second private kitchen area for preparation and clean up so the main kitchen remains free to entertain. The large formal dining room has triple french door on either side, opening to the yard to bring the outdoors in. The wet bar leads to the enormous family room with all of the main floor enjoying Luxury Vinyl Plank flooring and Oak stairs leading to the second floor and basement. The entire home is surrounded by covered porches to enjoy outdoor living. On the second floor you will find the gorgeous owner suite with expansive WIC along with 2 additional closets and a completely separate sitting room The owner's bath has separate vanities, luxury shower, free standing soaking tub and a private water closet. Bedroom two has its own private bathroom while bedrooms 3 and 4 have access to a large hall bathroom with double vanities and a private WC. Further oak stairs take you to the huge basement with lots of potential for growth. A covered walk-way leads to the oversized triple garage, one of which is finished as a work shop and there is a full staircase leading from the garage to 780 square foot of unfinished space above with lots of windows and the opportunity for future expansion.
#MDFR2085330

FREDERICK

3032 THURSTON ROAD

4 Beds

3 Baths

3,278 Sq.Ft.

$1,560,000

MLS#: MDFR2085330

Luxury, penthouse condo in downtown Frederick with panoramic views of iconic clustered spires, Frederick Visitation Hotel and Sugarloaf Mountain. Condo features exceptional open floor plan, expansive private balcony with retractable awnings, two primary bedrooms with en-suite bathroom and walk-in closet. Gourmet kitchen with Thermador refrigerator, two ovens, oversize center island and peninsula island with second sink and pantry. Dining room with bar area includes glass display cabinetry and wine refrigerator. Living room with stacked stone fireplace and custom wood mantel. 3rd bedroom/den. Separate laundry room.  Extended garage provides parking for 2 cars, electric car charger, additional space for storage and separate room with ceiling fan, refrigerator with ice/water and utility sink with hot/cold water.
#MDFR2073824

FREDERICK

210 E SECOND STREET 401

3 Beds

2 Baths

2,751 Sq.Ft.

$1,675,000
MLS#: MDFR2073824

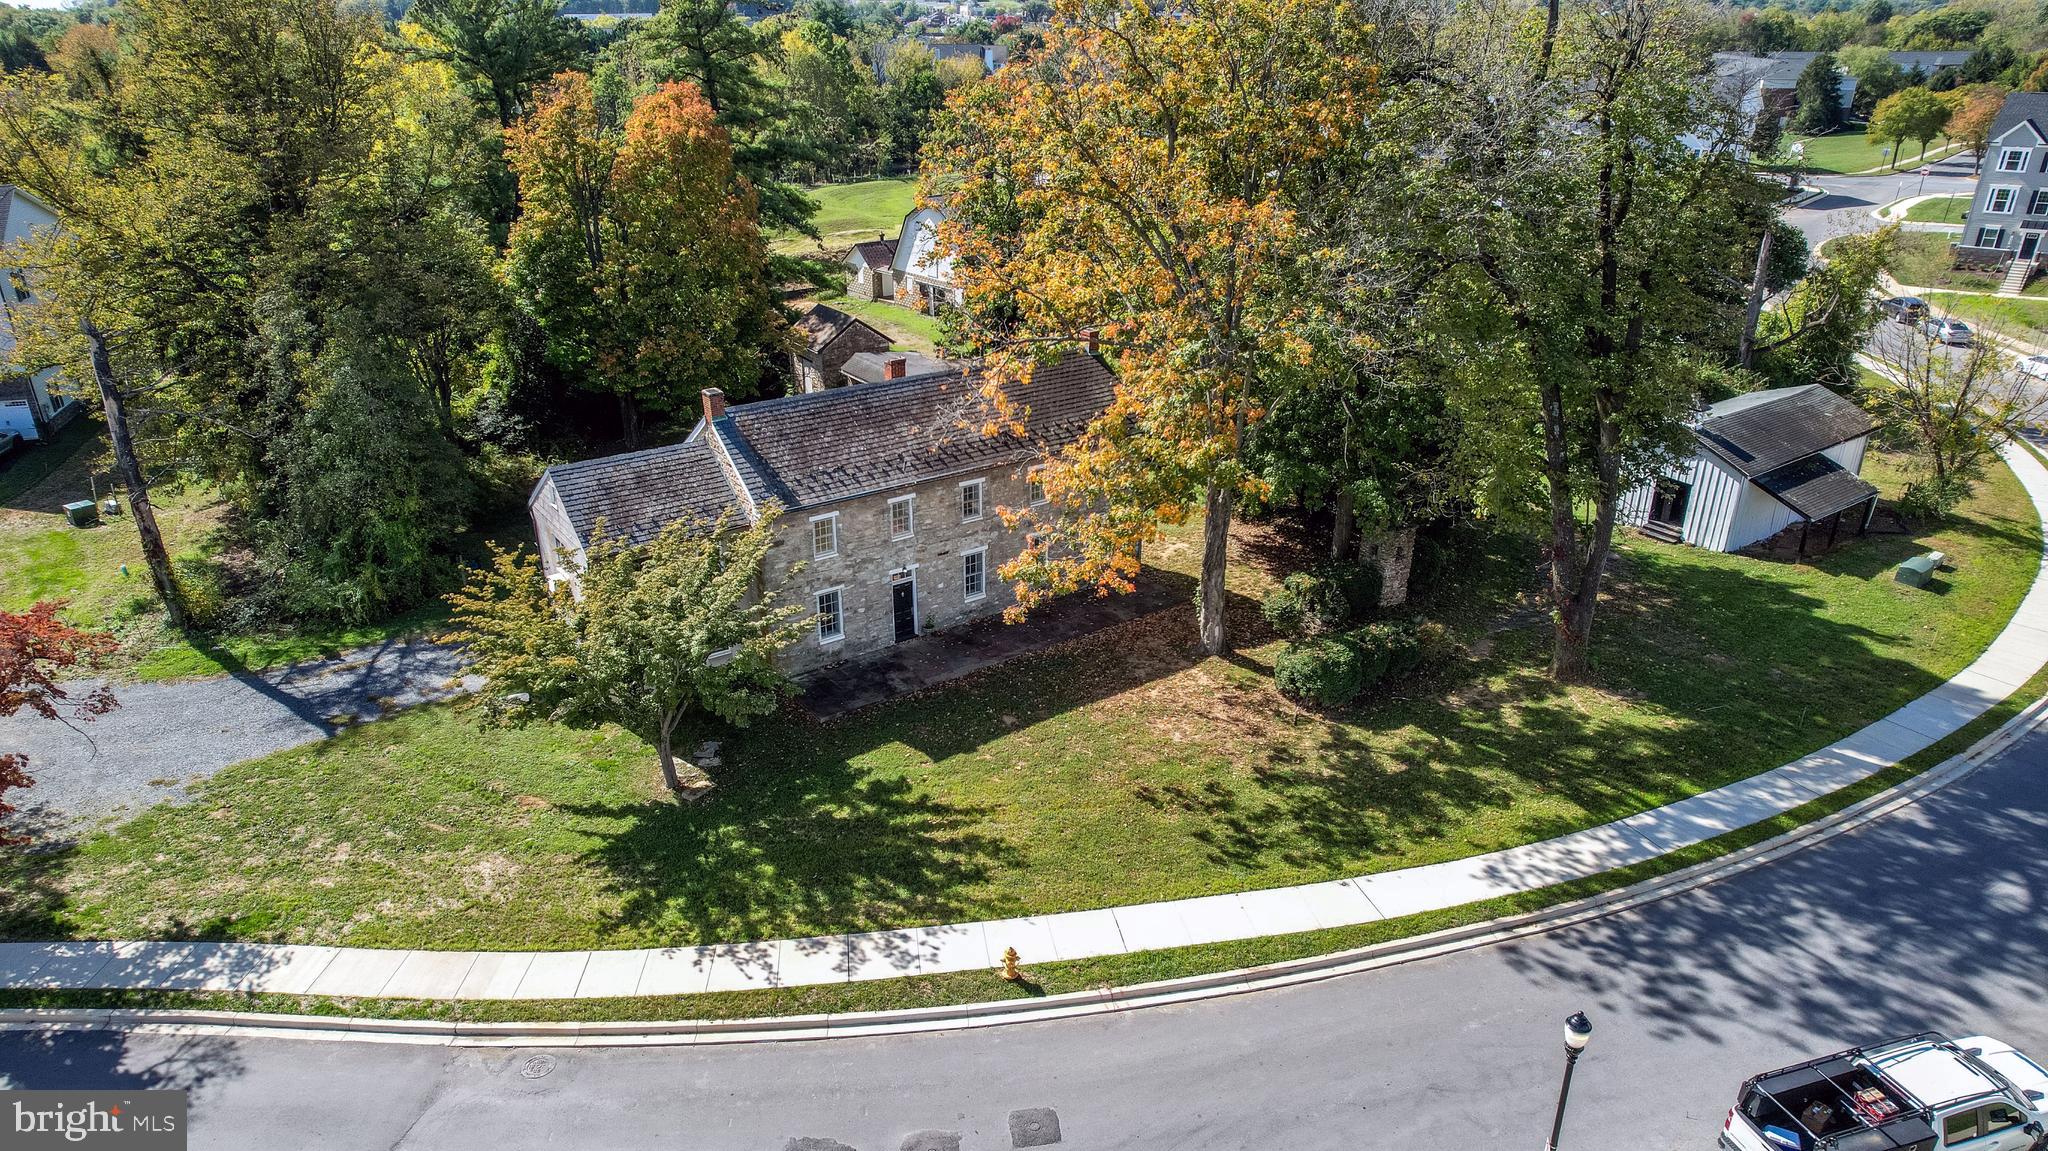
Embark upon a trip into history by owning this unique historical enclave in the heart of the City of Frederick!  

Enjoy 2.79 acres on 4 tax parcels of Frederick agricultural history nestled in the newly completed Belle Air Farm community and adjacent to Rock Creek linear park.  This property is adjacent to a new shared use path that provides pedestrian and bicycle connectivity directly into historic Downtown Frederick, Baker Park, and all the modern amenities you will find in one of Maryland's largest cities.  

Comprised of a beautifully constructed and ready-to-occupy 4-bedroom, 2.5-bathroom stone house originally built in 1780, a stone smokehouse, tenant/guest house, and 6 agricultural buildings, this enclave of Frederick’s agricultural history is ready for its next steward.  The offering also includes 2 buildable single family detached lots.

A Historic Preservation Overlay (HPO) has been placed on most of the property which permits for additional residential and commercial uses. Inactive structures inside the HPO must remain in mothballed condition per the City.  This property also includes 32 remaining units of density from the Belle Air Farm PND zoning allowing a buyer to construct various permitted residential units subject to City approvals, and is primed for a buyer looking to bring their creative eye to a once-in-a lifetime historic project.
#MDFR2079790

FREDERICK

1776 ATLAS DRIVE

4 Beds

2 Baths

3,515 Sq.Ft.

$1,999,999

MLS#: MDFR2079790

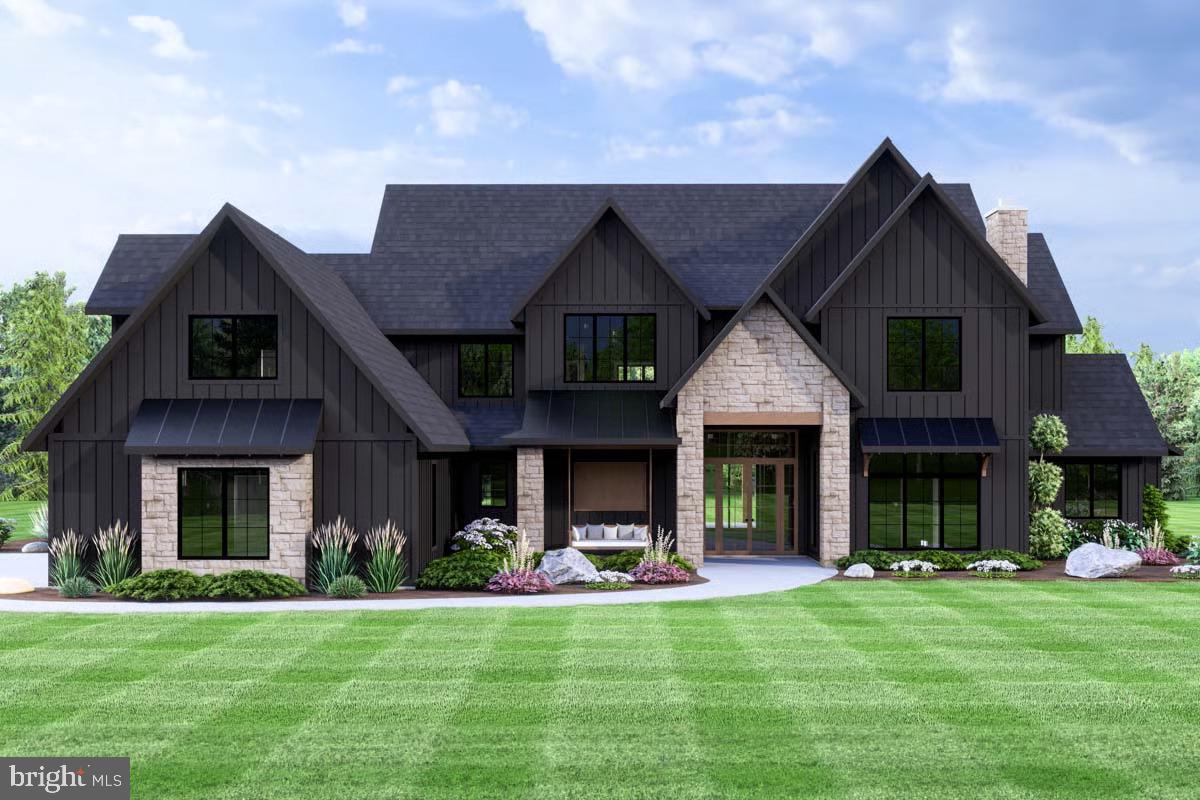
Exceptional, modern, custom-built home nestled on 3+ private acres, offering the perfect blend of luxury, design, and tranquility. This one-of-a-kind residence showcases high-end finishes throughout, including designer fixtures, premium materials, such as board and batten Diamond Kote siding, and meticulous craftsmanship. The gourmet chef’s kitchen is a true centerpiece, designed for both everyday living and entertaining. Custom, walk-in pantry with 2 beverages fridges, additional refrigerator/freezer, and tons of storage for those Costco runs! Expansive windows flood the home with natural light in the 30' cathedral ceiling great room while the wall of pivot-stack doors seamlessly connect the indoor and outdoor living areas. An oversized two-car garage offers workshop, abundant space for storage, with potential for an in-law suite or guest quarters above. The thoughtfully designed 3000+ square foot patio and gardens create an oasis, perfect for dining, relaxing, and enjoying the surrounding landscape. Looking to have fresh eggs every morning? The enclosed chicken coop is easy to maintain and an added benefit of living here. Raised bed gardens with their own water makes your hobby take on a life of its own! The open-concept spaces designed for everyday comfort as well as parties, while adding versatility to this remarkable home. Some amazing features include the first floor owners suite, second floor family room, true 2-person office with floor to ceiling built in bookcases and hinged window seats, large laundry room/area, equipped with laundry chute, upstairs hallway lights, underground sprinklers (zoned), metal roof, built ins everywhere and so much more. Only 5 minutes to Urbana restaurants, Oakdale school district (with the new elementary opening soon) and super convenient to all commuter routes, shopping, and fun!
#MDFR2080866

FREDERICK

4833 REELS MILL ROAD

4 Beds

3 Baths

4,348 Sq.Ft.

$1,500,000
MLS#: MDFR2080866

New on site today
Welcome to Oakhill Retreat—a private, serene 18± acre estate offering a rare opportunity to create your dream home in a picturesque setting. Featured in this listing is The Montana, one of many exceptional custom home designs available through Grossnickle Construction (GC). Whether you choose this thoughtfully designed plan, bring your own architect's plans, or collaborate with GC's experienced design team to create a fully custom residence, the possibilities are virtually endless.

The property has successfully completed two approved percolation tests, providing exceptional flexibility for future use. Given its size and approvals, the property can accommodate either: (i) a primary residence with a detached accessory dwelling unit (ADU), ideal for multi-generational living; or (ii) a subdivision into two separate estate lots, a process that is currently being pursued by the Seller.

Offering privacy, natural beauty, and outstanding long-term potential, Oakhill Retreat presents a unique opportunity to build a one-of-a-kind luxury estate while preserving the flexibility for future expansion or investment.
#MDFR2085588

FREDERICK

3936 BASFORD ROAD

5 Beds

4 Baths

5,528 Sq.Ft.

$1,899,900
MLS#: MDFR2085588
 - property

Send a message

Message successfully sent.

Your message

What is 3 + 4 ?

Reason for contacting?

I agree to receive email communication and understand I can unsubscribe at any time.

I agree to be contacted by Charis Realty Group via call, email, and text for real estate services. To opt out, you can reply 'stop' at any time or reply 'help' for assistance. You can also click the unsubscribe link in the emails. Message and data rates may apply. Message frequency may vary. Privacy Policy

Sign Out

Virtual Assistant

Would you like to take the next step with this property? We can help you schedule a showing or virtual tour, or send you more details.

Yes, I would like more information.

Thank You for Your Reply, One of Our Agents will contact you as soon as possible

No, maybe later.

Thank you, you can always contact me via email, phone number or through the contact form.

Realhub AI

Lucy - Your AI-Powered Realtor

Update Your Temporary Password

Personalize your search

Enter your email and we'll notify you immediately when new listings match what you're looking for.

or enter email address

Already have an account ? Login here

Continue your home search

I agree to receive communications and understand I can unsubscribe at any time.

I agree to be contacted by Charis Realty Group via call, email, and text for real estate services. To opt out, you can reply 'stop' at any time or reply 'help' for assistance. You can also click the unsubscribe link in the emails. Message and data rates may apply. Message frequency may vary. Privacy Policy

Already have an account ? Login here

We use cookies

We use cookies primarily for analytics to enhance your experience. By accepting, you agree to our use of these cookies. You can manage your preferences or learn more about our cookies policy.