


Property
Beds
2
Full Baths
1
1/2 Baths
None
Year Built
1955
Sq.Footage
1,162
Welcome to this charming 2 bedroom, 1 bath townhome in the sought-after Stanbrook community! This well-maintained home offers comfort, character, and plenty of space to enjoy. Step inside to a spacious living room featuring a large picture window that fills the home with abundant natural light. The separate dining room is perfect for everyday meals or entertaining. The kitchen offers ample cabinet space, a breakfast bar for additional seating, and a new stainless steel refrigerator. The upper level features two generously sized bedrooms with beautiful hardwood flooring and an updated full bath. The finished lower level provides a versatile family/rec room that could also serve as a potential third bedroom, complete with two closets and abundant storage space. A separate laundry, utility, and workshop room adds even more functionality. Additional updates include a roof that is only two years new, fresh paint throughout, and newer plush carpeting throughout the main level and stairs. Relax with your morning coffee on the covered front porch or entertain family and friends on the covered rear patio. The fenced rear yard offers private parking, along with the convenience of additional on-street parking. Ideally located near shopping, dining, parks, schools, and major commuter routes, this home offers the perfect combination of comfort, convenience, and value. So, what are you waiting for? Come take a tour, fall in love, and make 2028 Ormand Road your new Home Sweet Home!
Features & Amenities
Interior
-
Other Interior Features
Ceiling Fan(s), Walk-In Closet(s), Built-in Features
-
Total Bedrooms
2
-
Bathrooms
1
-
Above Grade Finished Area
896.0
-
Basement YN
YES
-
Cooling YN
YES
-
Cooling
Central Air, Ceiling Fan(s), Electric
-
Fireplace YN
NO
-
Heating YN
YES
-
Heating
Natural Gas, Forced Air
-
Pet friendly
N/A
Exterior
-
Garage
No
-
Construction Materials
Brick
-
Other Exterior Features
Awning(s), Lighting
-
Parking
Concrete, On Street, Driveway
-
Patio and Porch Features
Patio, Porch
-
Pool
No
-
Waterfront YN
NO
Area & Lot
-
Lot Size(acres)
0.04
-
Lot Size(square feet)
1,600
-
Property Type
Residential
-
Property Sub Type
Townhouse
-
Architectural Style
Traditional
Price
-
Sales Price
$199,900
-
Tax Amount
$1,646
-
Sq. Footage
1,162
-
Price/SqFt
$172
HOA
-
Association
No
School District
-
Elementary School
N/A
-
Middle School
N/A
-
High School
N/A
Property Features
-
New Construction
NO
-
Foundation Details
Block
-
Senior Community YN
NO
-
Sewer
Public Sewer
-
Tax Lot
40
-
Water Source
Public
Schedule a Showing
Showing scheduled successfully.
Mortgage calculator
Estimate your monthly mortgage payment, including the principal and interest, property taxes, and HOA. Adjust the values to generate a more accurate rate.
Your payment
Principal and Interest:
$
Property taxes:
$
HOA fees:
$
Total loan payment:
$
Total interest amount:
$
Location
County
BALTIMORE
Elementary School
Middle School
High School
Listing Courtesy of Kathy A Banaszewski , Real Estate Professionals, Inc.
RealHub Information is provided exclusively for consumers' personal, non-commercial use, and it may not be used for any purpose other than to identify prospective properties consumers may be interested in purchasing. All information deemed reliable but not guaranteed and should be independently verified. All properties are subject to prior sale, change or withdrawal. RealHub website owner shall not be responsible for any typographical errors, misinformation, misprints and shall be held totally harmless.

AGENT
Allie Vasquez
Call Allie today to schedule a private showing.

* Listings on this website come from the FMLS IDX Compilation and may be held by brokerage firms other than the owner of this website. The listing brokerage is identified in any listing details. Information is deemed reliable but is not guaranteed. If you believe any FMLS listing contains material that infringes your copyrighted work please click here to review our DMCA policy and learn how to submit a takedown request.© 2024 FMLS.
Related Properties
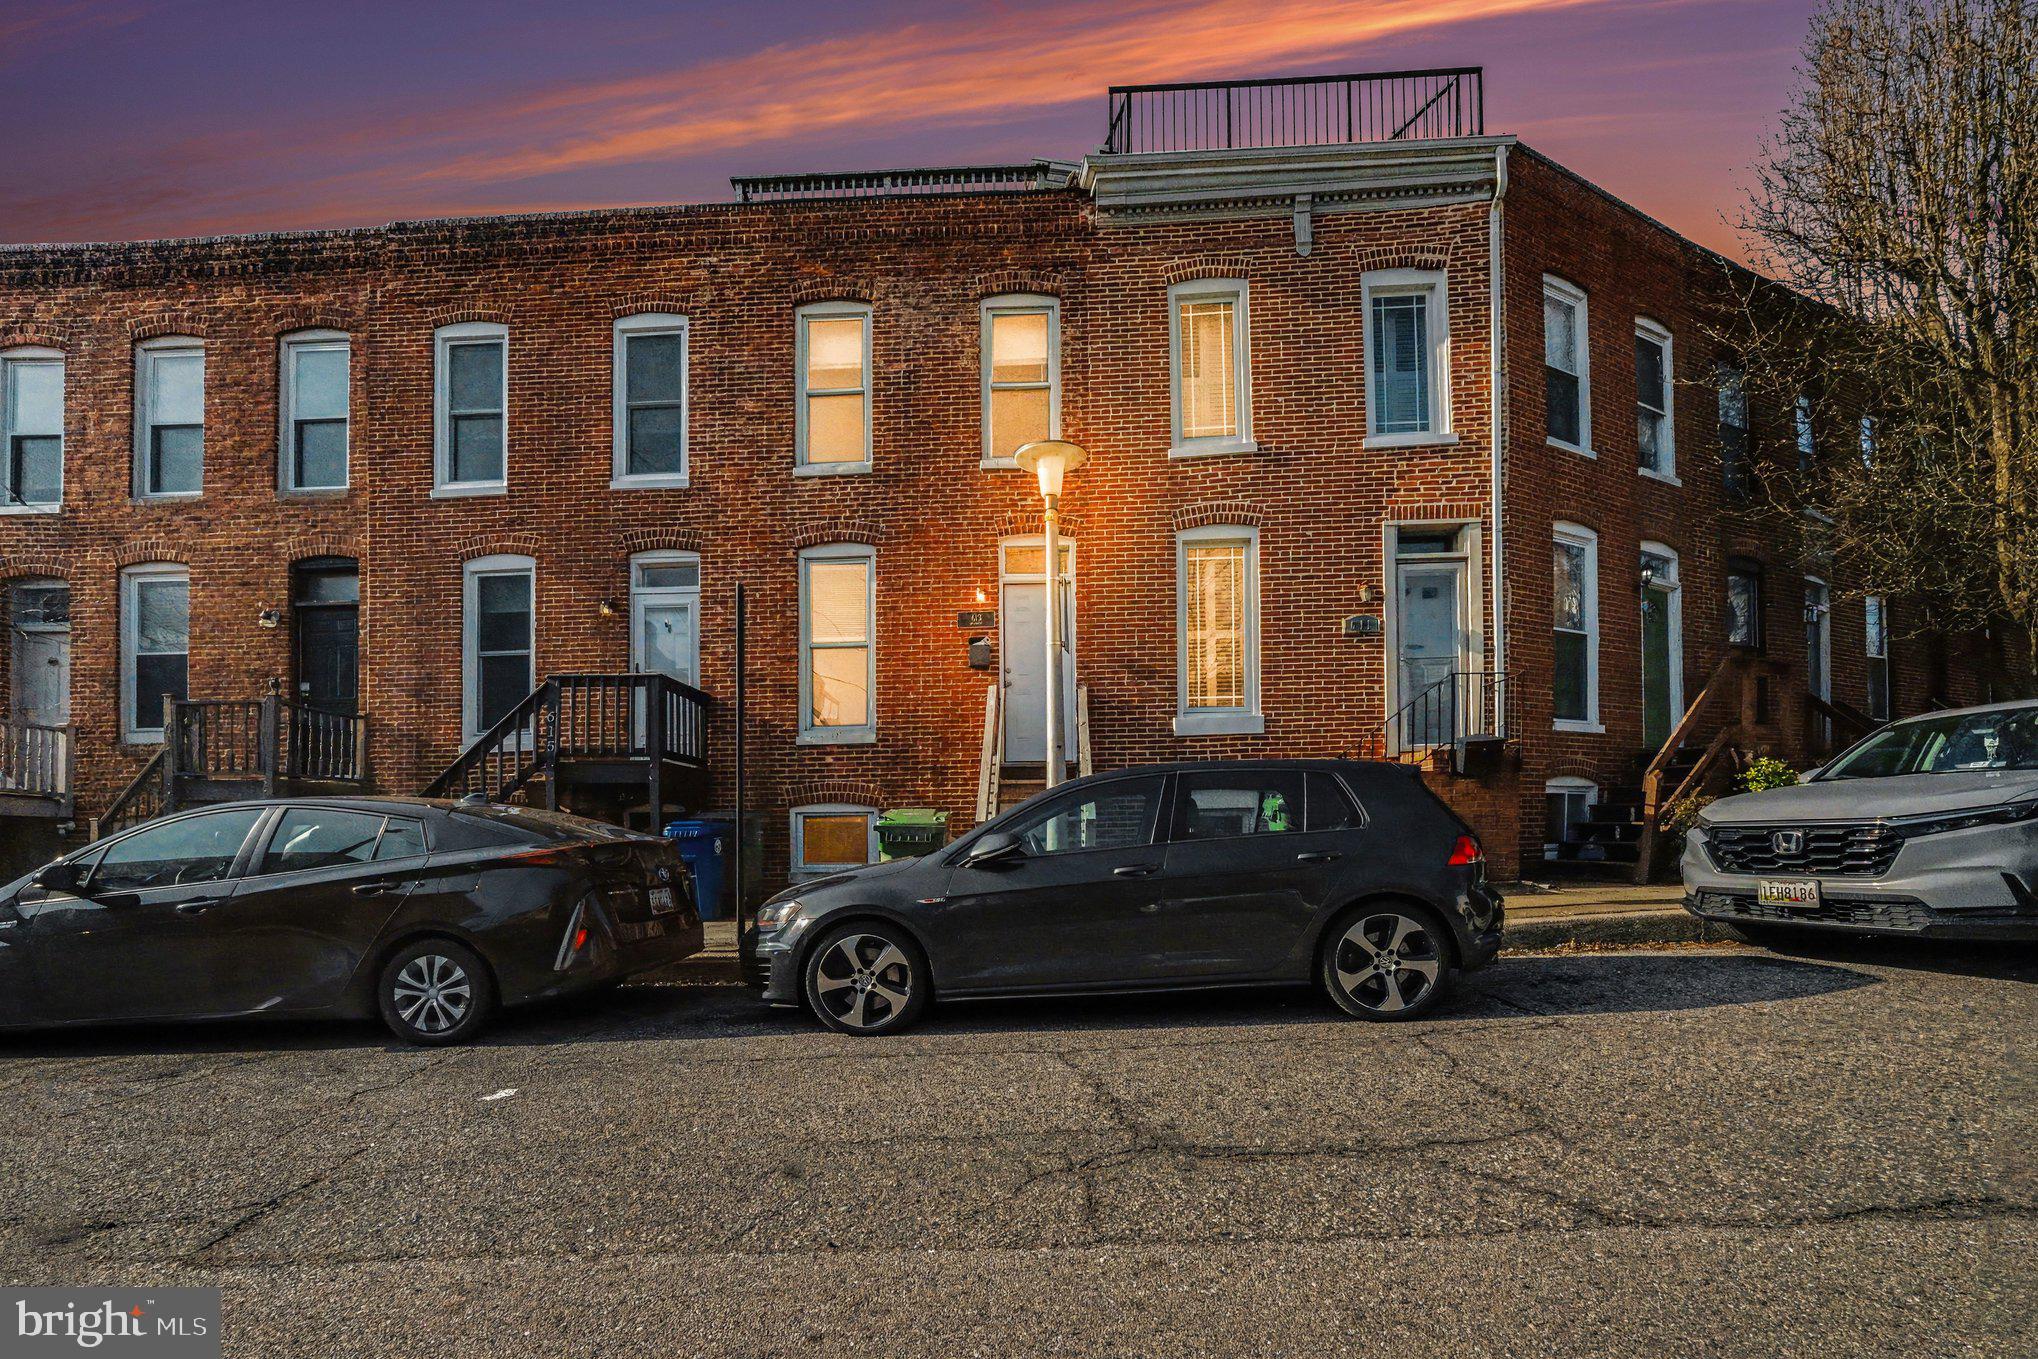
BALTIMORE
613 HARVEY STREET
2 Beds
2 Baths
948 Sq.Ft.
$235,000
MLS#: MDBA2224456
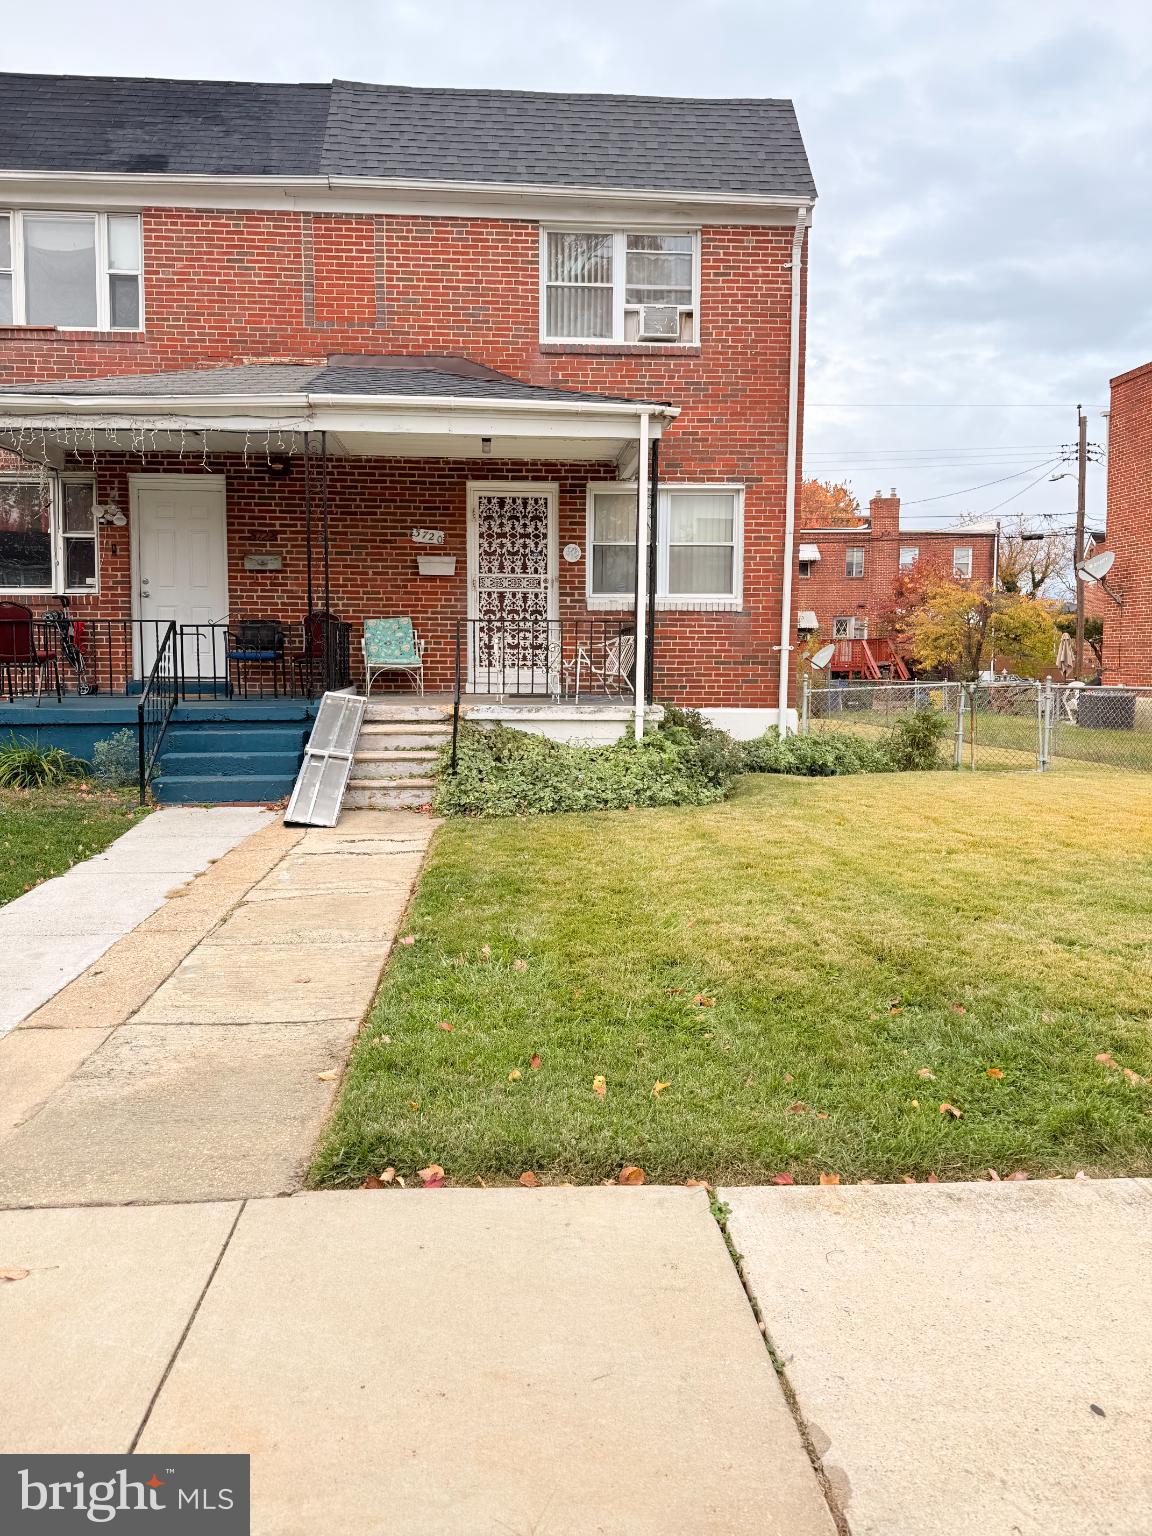
BALTIMORE
3720 BARTWOOD ROAD
3 Beds
2 Baths
1,280 Sq.Ft.
$179,900
MLS#: MDBA2189468

BALTIMORE
3645 GELSTON DRIVE
3 Beds
1 Baths
1,240 Sq.Ft.
$215,000
MLS#: MDBA2204666
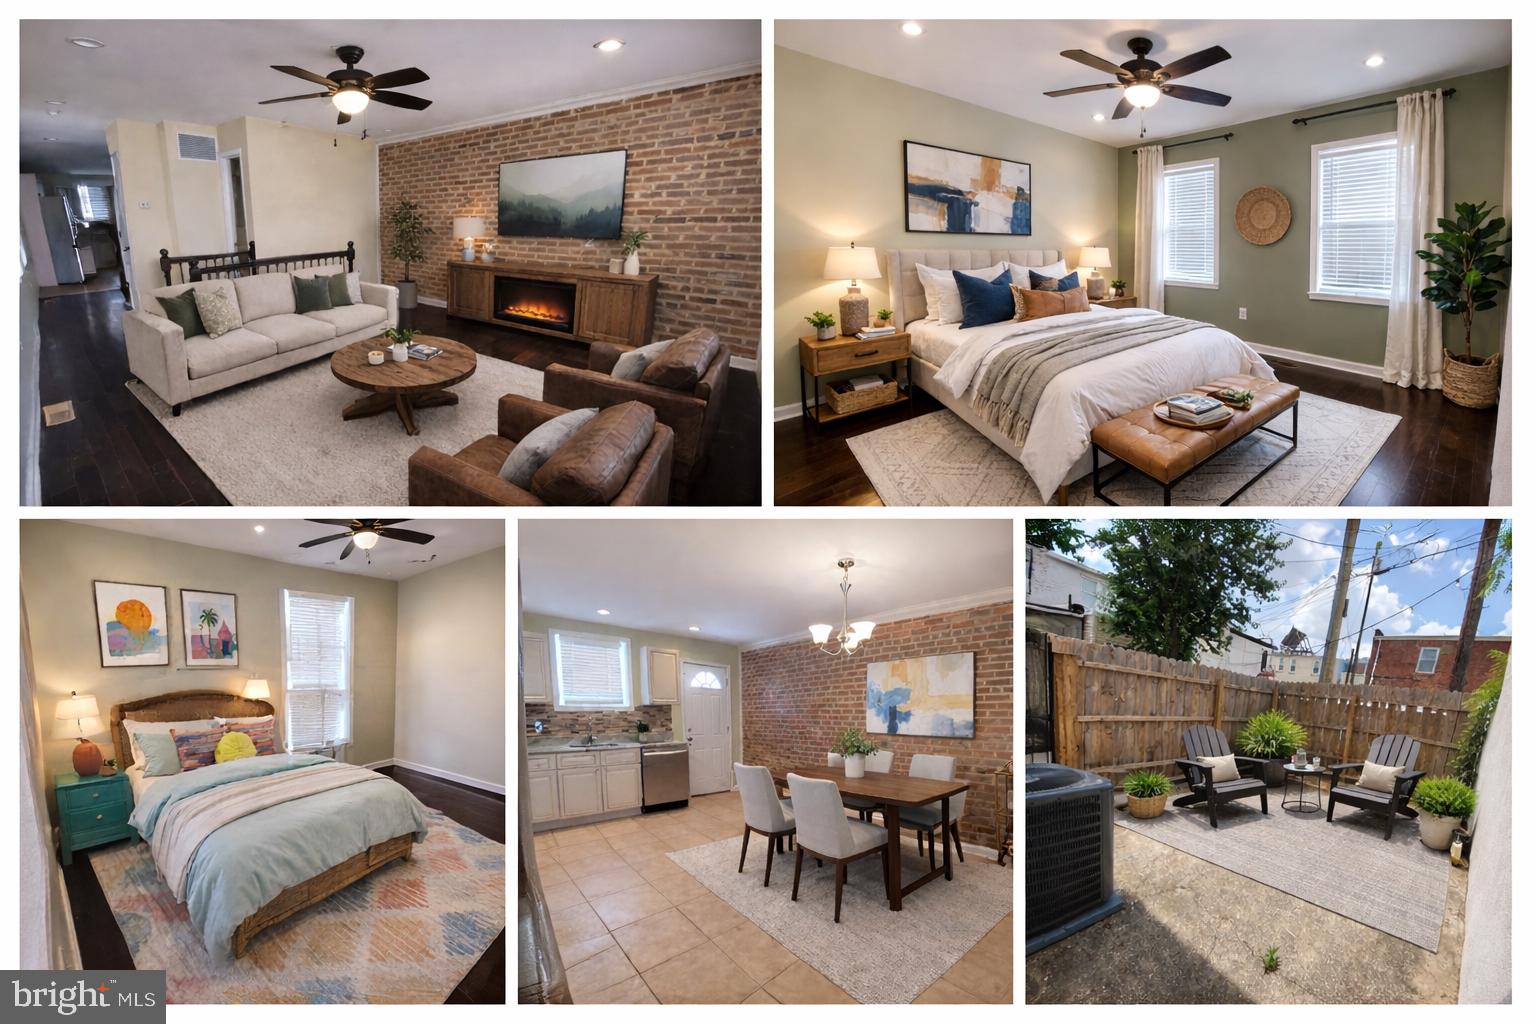
BALTIMORE
500 N COLLINGTON AVENUE
2 Beds
2 Baths
1,600 Sq.Ft.
$225,000
MLS#: MDBA2205204
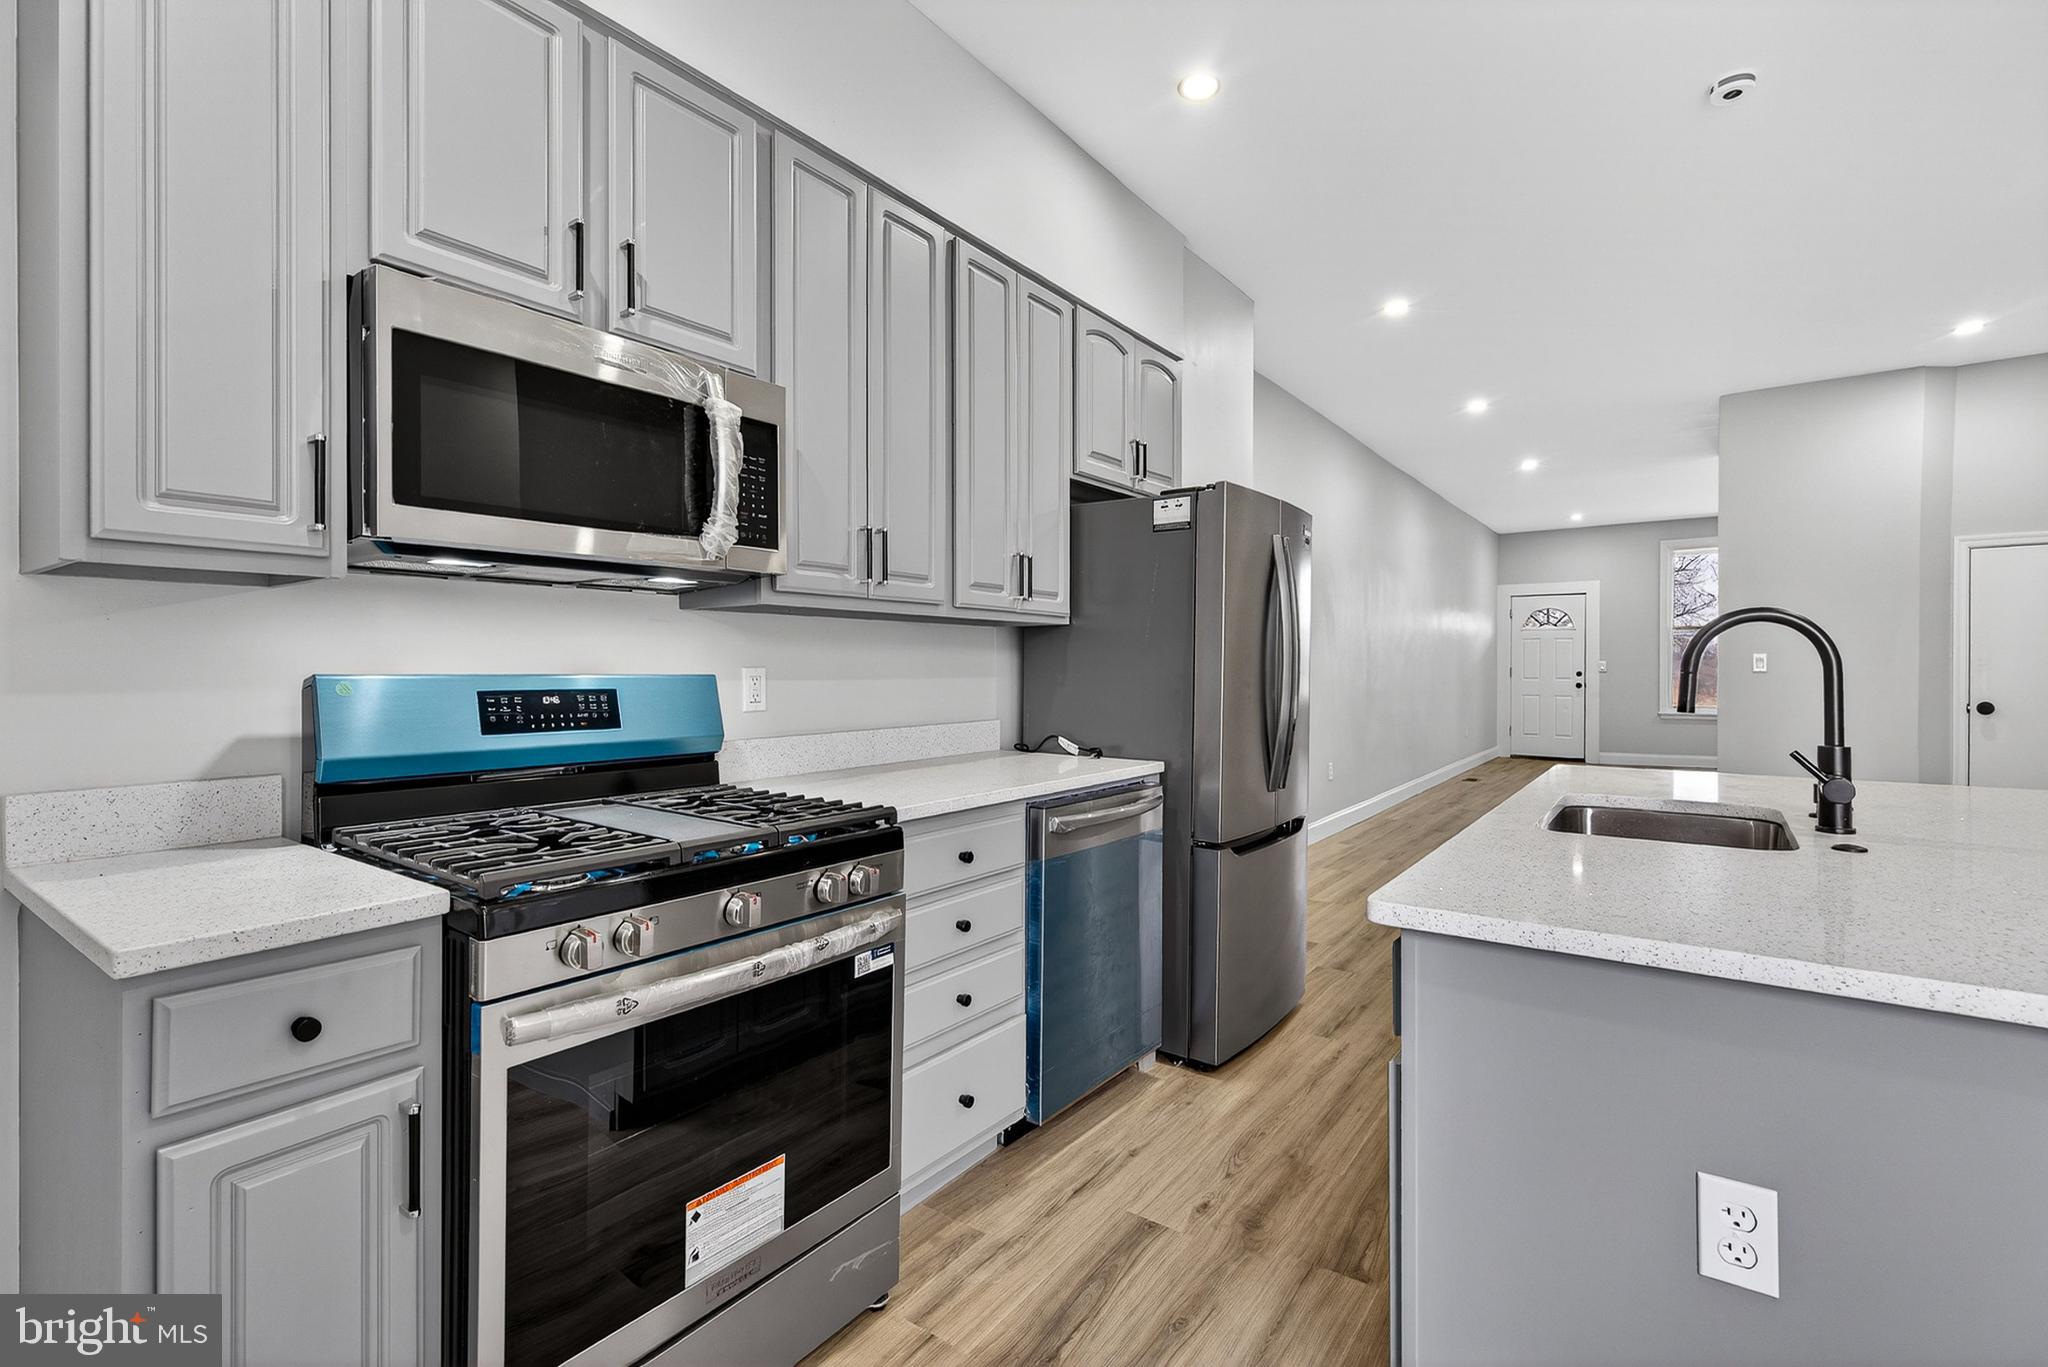
BALTIMORE
2636 HARFORD ROAD
3 Beds
1 Baths
N/A
$178,900
MLS#: MDBA2206302
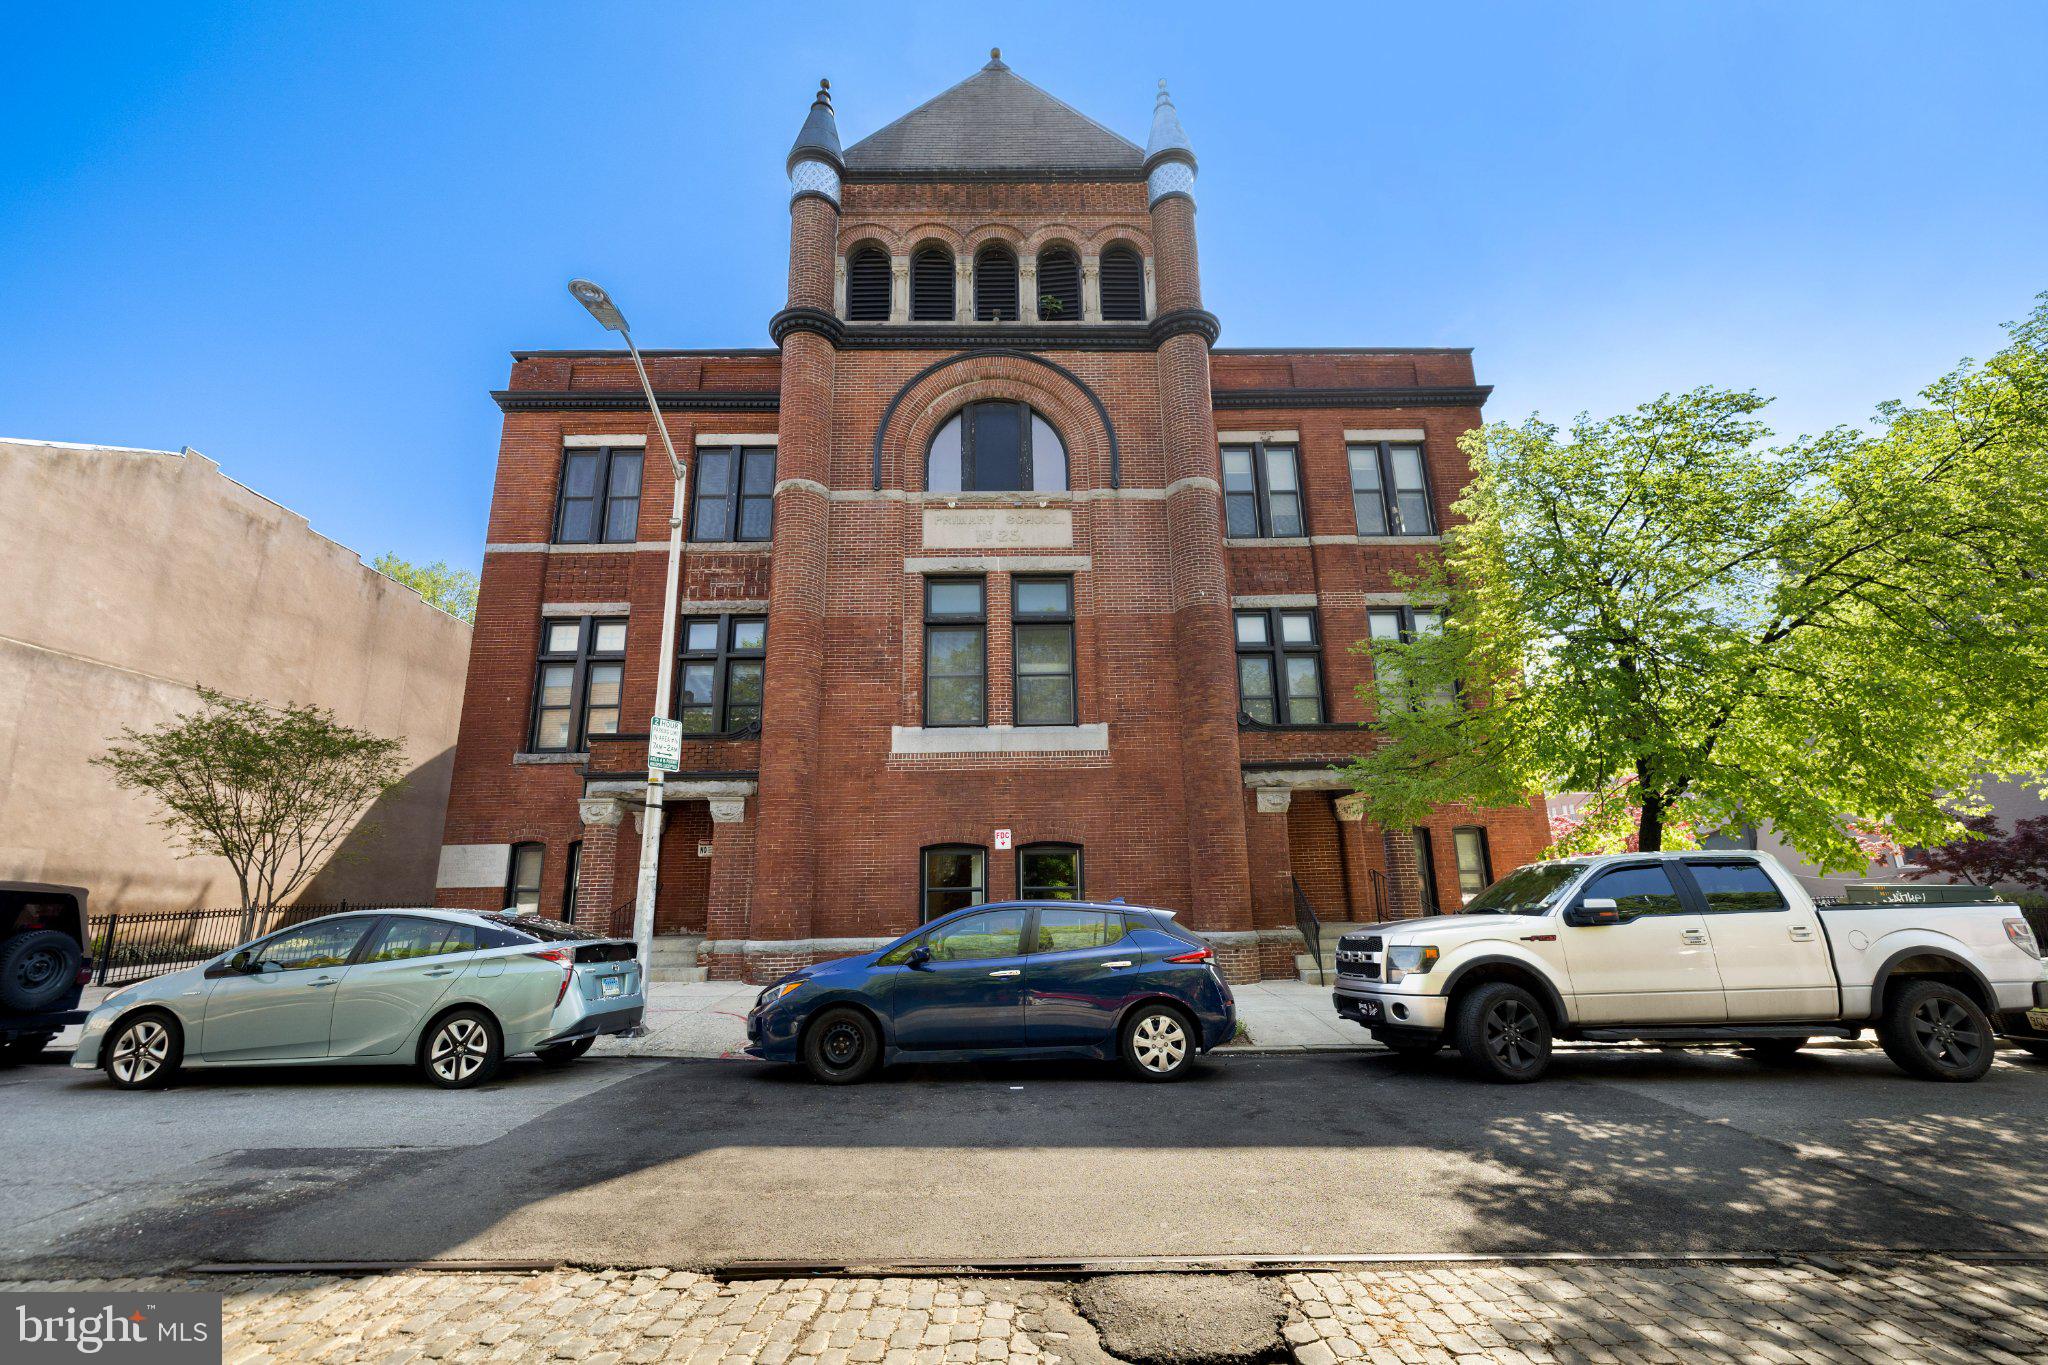
BALTIMORE
511 S BOND STREET 302
1 Beds
1 Baths
681 Sq.Ft.
$160,000
MLS#: MDBA2211410
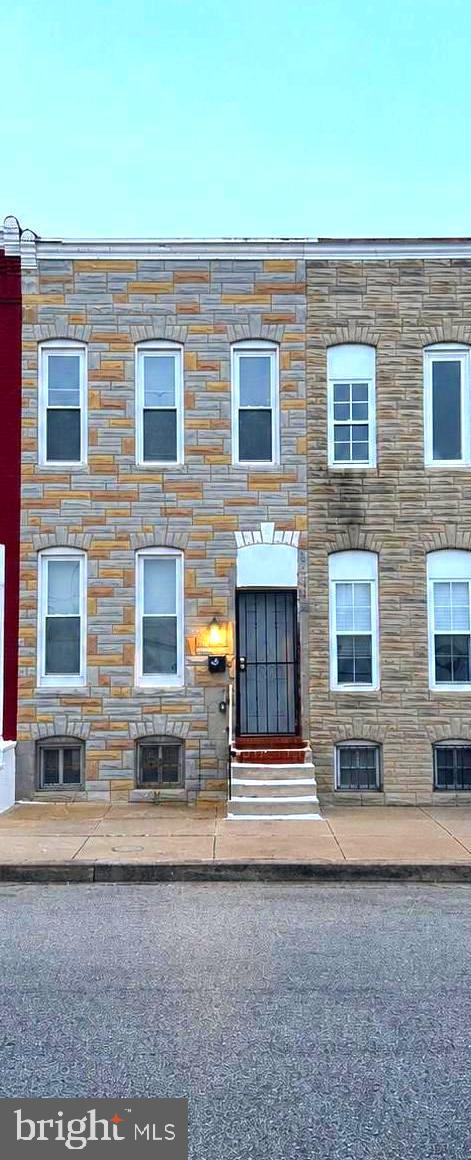
BALTIMORE
607 S BENTALOU STREET
3 Beds
2 Baths
989 Sq.Ft.
$210,000
MLS#: MDBA2216336
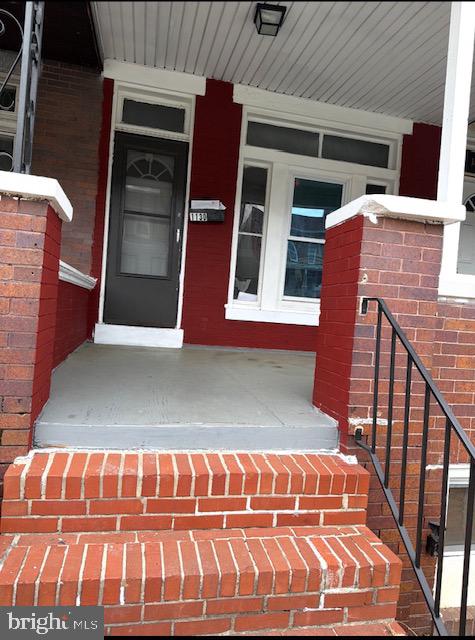
BALTIMORE
1130 N LONGWOOD STREET
4 Beds
2 Baths
1,642 Sq.Ft.
$199,999
MLS#: MDBA2213450
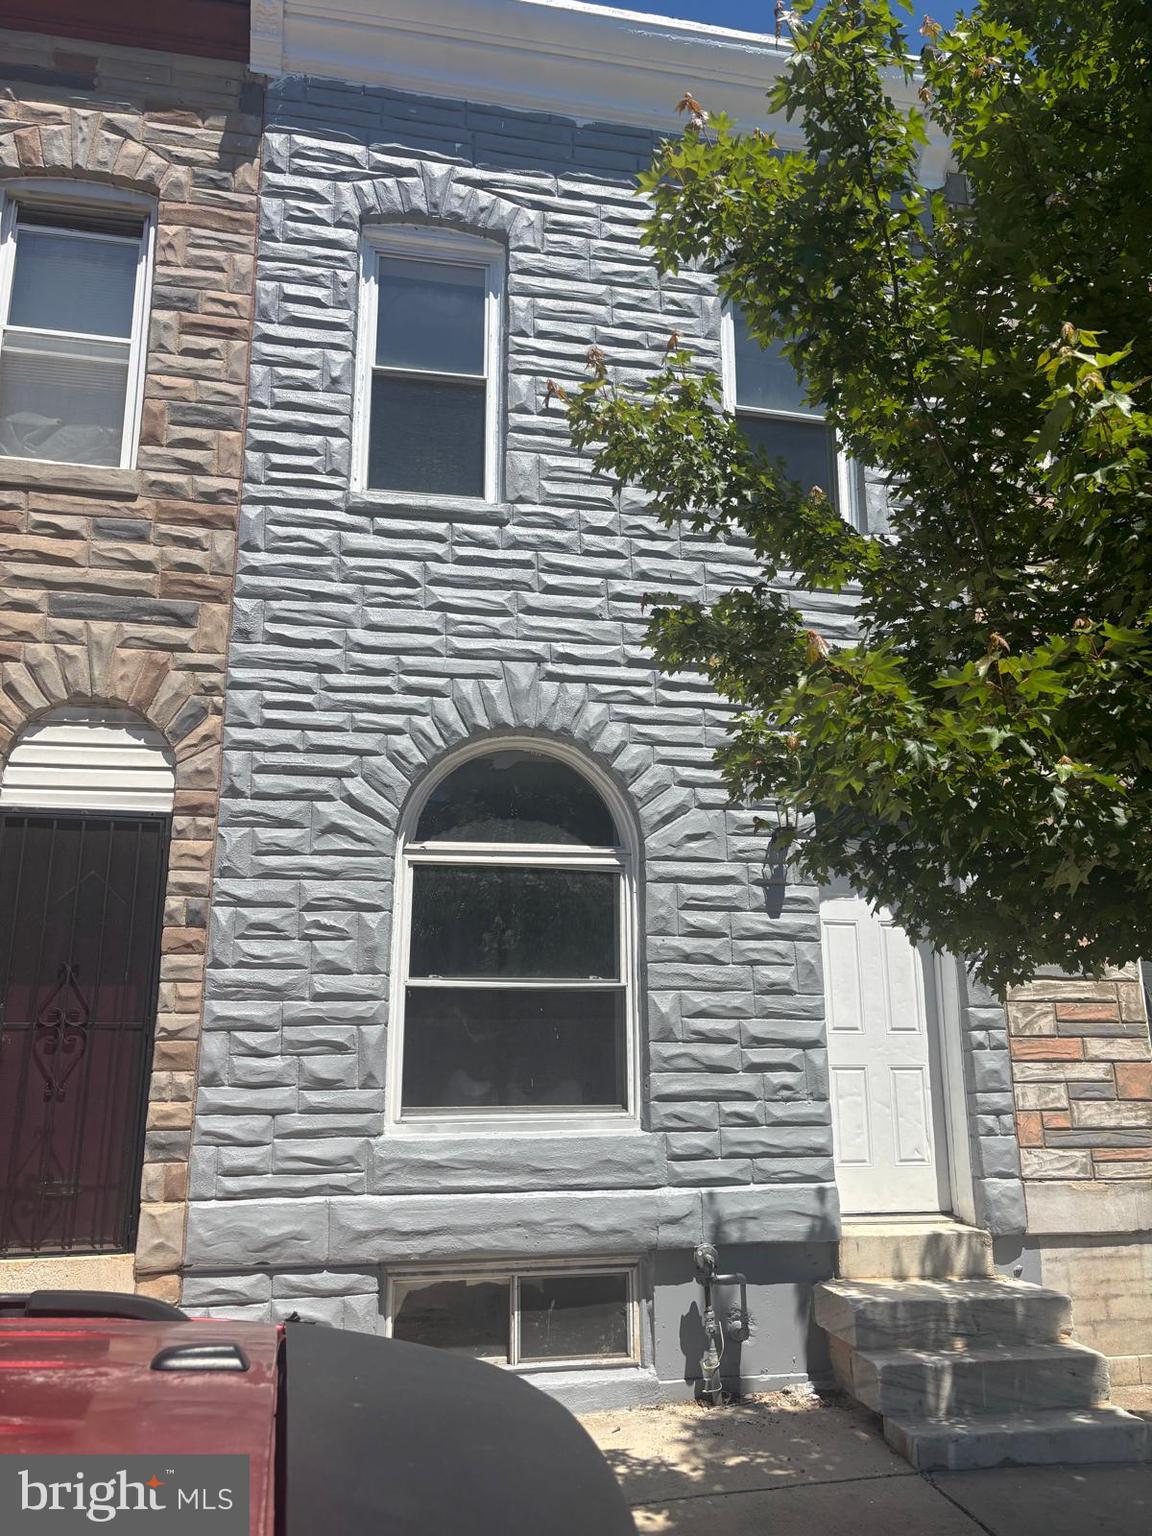
BALTIMORE
2328 E MADISON STREET
4 Beds
2 Baths
2,100 Sq.Ft.
$164,900
MLS#: MDBA2216040
BALTIMORE
3025 W GARRISON AVENUE
3 Beds
2 Baths
N/A
$164,900
MLS#: MDBA2218976
.png)