
Colonial
156 RIVERTON PLACE
EDGEWATER, MD 21037
MLS#: MDAA2160200
$589,000


Property
Beds
3
Full Baths
2
1/2 Baths
2
Year Built
1999
Sq.Footage
2,558
Welcome to 156 Riverton Place, where comfort, style, and convenience come together in this beautifully updated townhome in the desirable South River Colony community! Offering 3 bedrooms, 4 bathrooms, a finished walkout lower level, and a one-car garage, this inviting home features a spacious open floor plan, thoughtful updates, and versatile living spaces designed for today's lifestyle. Beautifully stained hardwood floors and banisters add warmth and character, while updated lighting fixtures throughout the interior and exterior provide a fresh, modern touch. The inviting family room features a charming bay window that fills the space with natural light, while the open floor plan creates an effortless flow for everyday living and entertaining. The kitchen features stainless steel appliances and opens to a beautiful balcony overlooking a peaceful backdrop of mature trees—the perfect setting for morning coffee, outdoor dining, or simply unwinding at the end of the day. Upstairs, the spacious primary suite offers a comfortable retreat complete with a walk-in closet, while two additional bedrooms provide flexibility for family, guests, or a home office. The finished walkout lower level offers additional living and entertaining space, ideal for a recreation room, home office, or guest retreat. Additional improvements include a new roof and added attic insulation in 2020, providing extra value and peace of mind. Enjoy wonderful community amenities, including swimming pools, tennis courts, basketball courts, playgrounds, and walking paths. Ideally situated in a highly convenient Edgewater location, with easy access to shopping, dining, and everyday essentials. With its attractive updates, open and inviting living spaces, peaceful wooded views, and fantastic community amenities, this home offers the perfect combination of comfort, convenience, and lifestyle. Welcome home!
Features & Amenities
Interior
-
Other Interior Features
Eat-in Kitchen, Ceiling Fan(s), Kitchen Island, Walk-In Closet(s), Pantry, Crown Molding, Open Floorplan
-
Total Bedrooms
3
-
Bathrooms
2
-
1/2 Bathrooms
2
-
Above Grade Finished Area
2558.0
-
Basement YN
YES
-
Cooling YN
YES
-
Cooling
Central Air, Ceiling Fan(s), Electric
-
Heating YN
YES
-
Heating
Exhaust Fan, Natural Gas, Forced Air
-
Pet friendly
N/A
Exterior
-
Garage
Yes
-
Garage spaces
1
-
Construction Materials
Vinyl Siding
-
Parking
Concrete, Garage, Attached
-
Pool
Yes
-
Pool Features
Community
-
Waterfront YN
NO
-
View
Water, Pond, Trees/Woods
Area & Lot
-
Lot Size(acres)
0.05
-
Lot Size(square feet)
2,178
-
Property Type
Residential
-
Property Sub Type
Townhouse
-
Architectural Style
Colonial
Price
-
Sales Price
$589,000
-
Tax Amount
$5,658
-
Sq. Footage
2,558
-
Price/SqFt
$230
HOA
-
Association
YES
-
Association Fee
$165.25
-
Association Fee Frequency
Monthly
-
Association Fee Includes
N/A
-
Total Monthly Fees
true
School District
-
Elementary School
N/A
-
Middle School
N/A
-
High School
N/A
Property Features
-
New Construction
NO
-
Association Amenities
Tennis Court(s), Basketball Court, Playground
-
Foundation Details
Block
-
Senior Community YN
NO
-
Sewer
Public Sewer
-
Tax Lot
29
-
Water Source
Public
Schedule a Showing
Showing scheduled successfully.
Mortgage calculator
Estimate your monthly mortgage payment, including the principal and interest, property taxes, and HOA. Adjust the values to generate a more accurate rate.
Your payment
Principal and Interest:
$
Property taxes:
$
HOA fees:
$
Total loan payment:
$
Total interest amount:
$
Location
County
ANNE ARUNDEL
Elementary School
Middle School
High School
Listing Courtesy of Julie D Procopio, Berkshire Hathaway HomeServices Homesale Realty
RealHub Information is provided exclusively for consumers' personal, non-commercial use, and it may not be used for any purpose other than to identify prospective properties consumers may be interested in purchasing. All information deemed reliable but not guaranteed and should be independently verified. All properties are subject to prior sale, change or withdrawal. RealHub website owner shall not be responsible for any typographical errors, misinformation, misprints and shall be held totally harmless.

Salesperson, Realtor
Allie Vasquez
Call Allie today to schedule a private showing.

* Listings on this website come from the FMLS IDX Compilation and may be held by brokerage firms other than the owner of this website. The listing brokerage is identified in any listing details. Information is deemed reliable but is not guaranteed. If you believe any FMLS listing contains material that infringes your copyrighted work please review our DMCA policy and learn how to submit a takedown request.© 2024 FMLS.
Related Properties
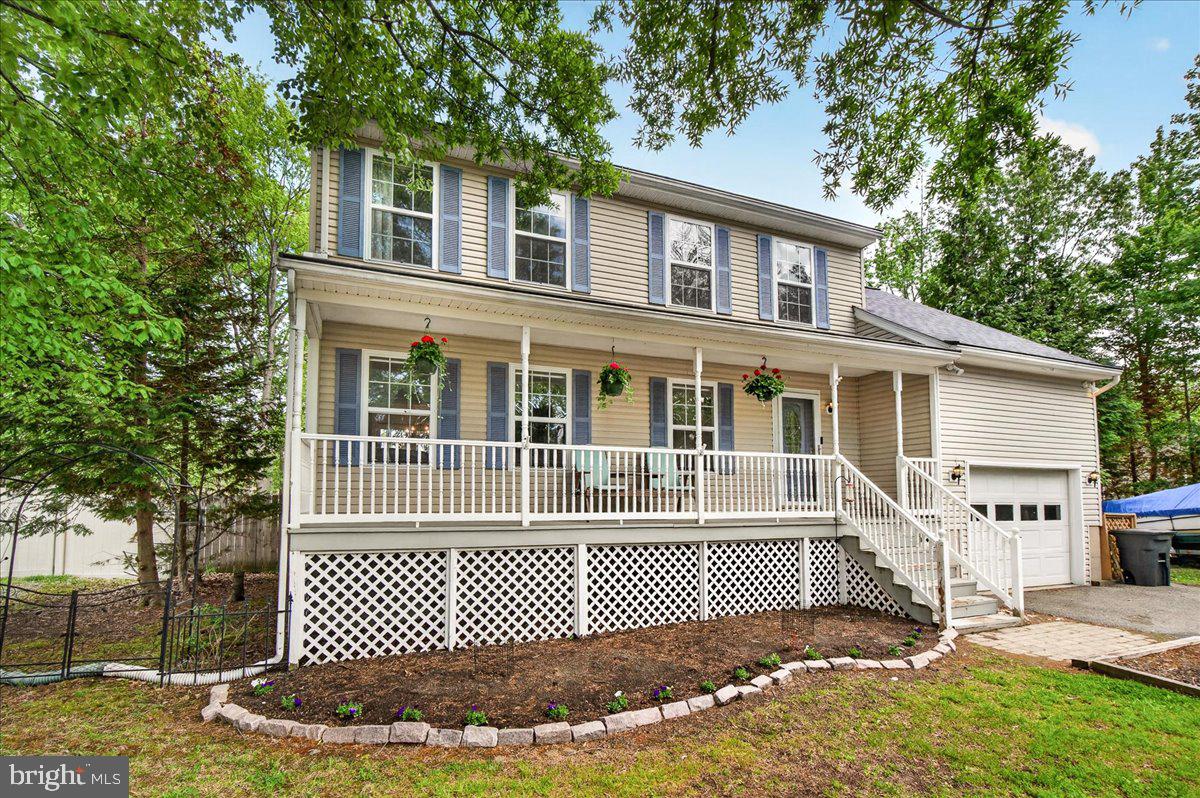
EDGEWATER
3847 HOLLY DRIVE
4 Beds
2 Baths
1,945 Sq.Ft.
$599,900
MLS#: MDAA2149518

EDGEWATER
2311 ABBY ROAD
3 Beds
3 Baths
2,704 Sq.Ft.
$605,000
MLS#: MDAA2153394

EDGEWATER
3548 LOCH HAVEN DRIVE
5 Beds
3 Baths
1,701 Sq.Ft.
$475,000
MLS#: MDAA2156880

EDGEWATER
224 TILDEN WAY 224
3 Beds
2 Baths
2,466 Sq.Ft.
$492,900
MLS#: MDAA2157434

EDGEWATER
1219 ROGERS ROAD
None Beds
None Baths
792 Sq.Ft.
$500,000
MLS#: MDAA2152004
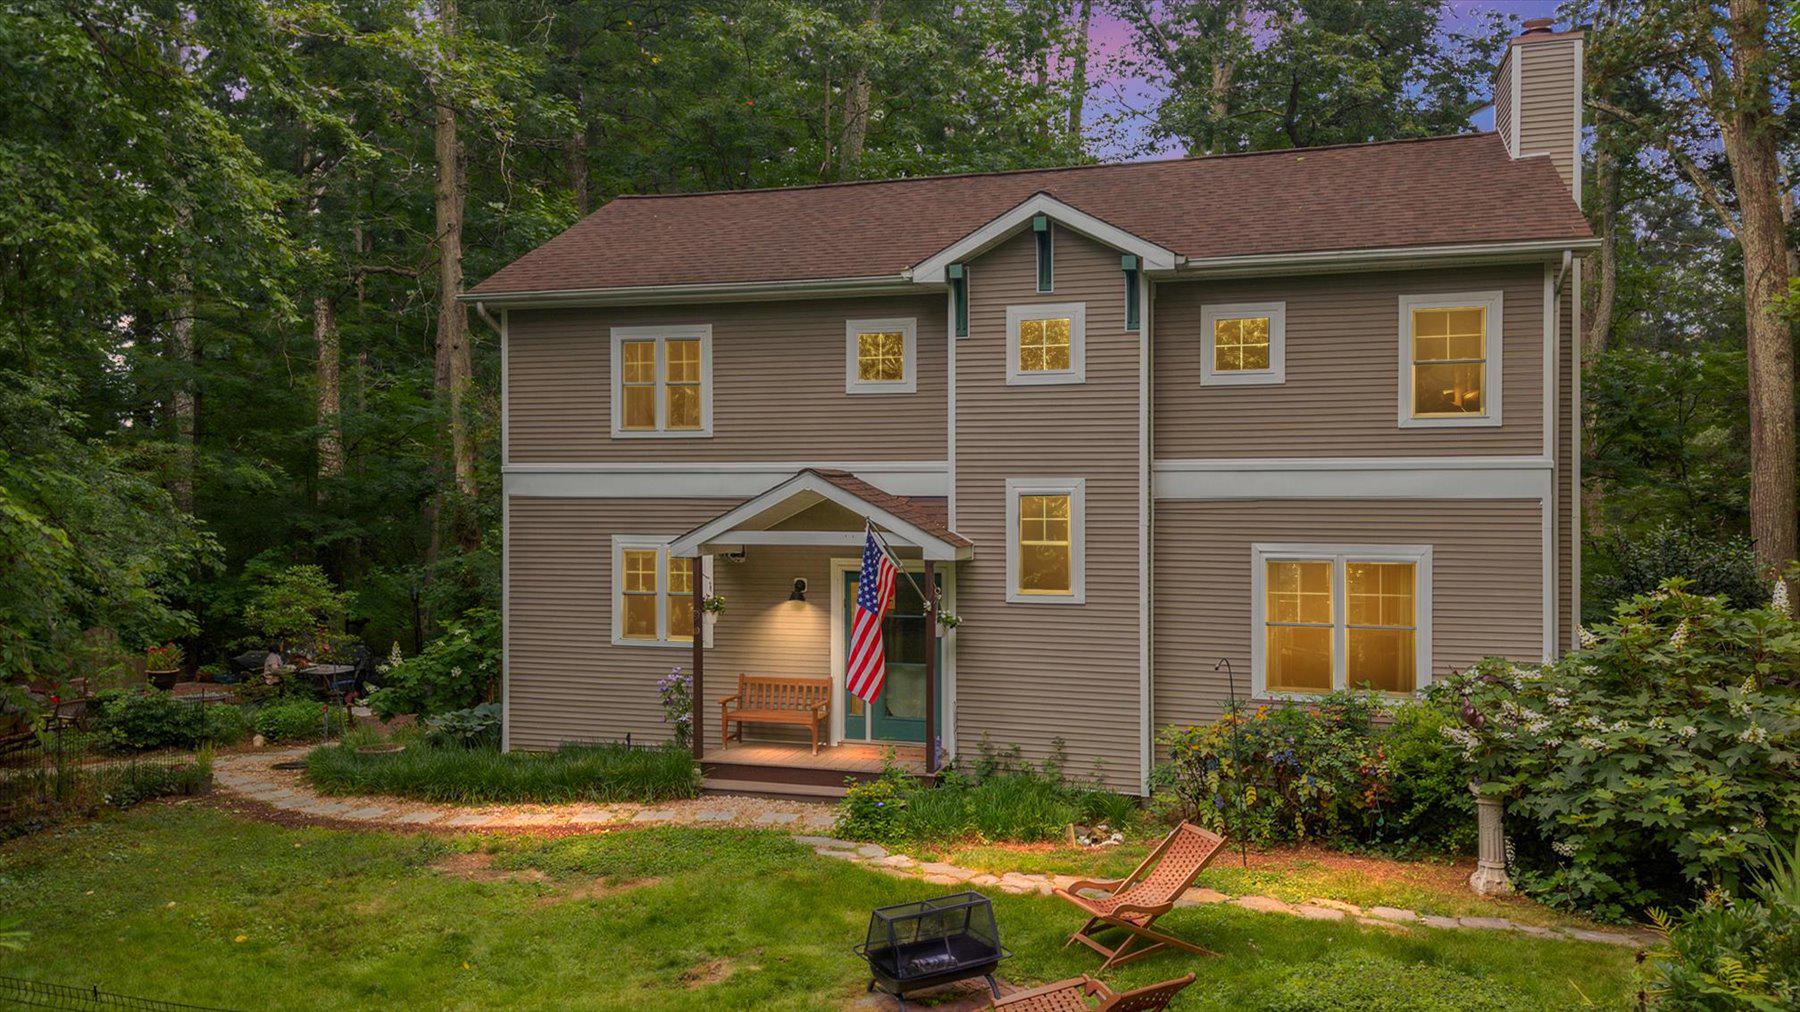
EDGEWATER
90 PARK AVENUE
4 Beds
2 Baths
2,488 Sq.Ft.
$699,999
MLS#: MDAA2147574

EDGEWATER
3847 GLEBE MEADOW WAY
3 Beds
2 Baths
2,192 Sq.Ft.
$525,000
MLS#: MDAA2160074

EDGEWATER
284 BRAXTON WAY
4 Beds
2 Baths
2,090 Sq.Ft.
$524,900
MLS#: MDAA2156450

EDGEWATER
334 HAMLET CIRCLE
3 Beds
2 Baths
2,517 Sq.Ft.
$614,900
MLS#: MDAA2157932
