Features & Amenities

Interior

  • Total Bedrooms

    3

  • Bathrooms

    2

  • 1/2 Bathrooms

    1

  • Above Grade Finished Area

    1008.0

  • Basement YN

    YES

  • Cooling YN

    YES

  • Cooling

    Other, Electric

  • Fireplace YN

    NO

  • Heating YN

    YES

  • Heating

    Natural Gas, Forced Air

  • Main Level Bedrooms

    3

  • Pet friendly

    N/A

Exterior

  • Garage

    No

  • Construction Materials

    Frame

  • Parking

    Driveway

  • Pool

    No

  • Waterfront YN

    NO

Area & Lot

  • Lot Size(acres)

    0.13

  • Lot Size(square feet)

    5,872

  • Property Type

    Residential

  • Property Sub Type

    Single Family Residence

  • Architectural Style

    Raised Ranch/Rambler

Price

  • Sales Price

    $499,900

  • Tax Amount

    $5,166

  • Sq. Footage

    1,008

  • Price/SqFt

    $495

HOA

  • Association

    No

School District

  • Elementary School

    N/A

  • Middle School

    N/A

  • High School

    N/A

Property Features

  • New Construction

    NO

  • Foundation Details

    Block

  • Senior Community YN

    NO

  • Sewer

    Public Sewer

  • Water Source

    Public

Schedule a Showing

Showing scheduled successfully.

<
>
IN PERSON
VIA CHAT

What is 3 + 4 ?


Change time

Mortgage calculator

Estimate your monthly mortgage payment, including the principal and interest, property taxes, and HOA. Adjust the values to generate a more accurate rate.

Your payment

Principal and Interest:

$

Property taxes:

$

HOA fees:

$

Total loan payment:

$

Total interest amount:

$

Location

County

PRINCE GEORGES

Elementary School

Middle School

High School

Listing Courtesy of Stephanie D Cooper, RLAH @properties

RealHub Information is provided exclusively for consumers' personal, non-commercial use, and it may not be used for any purpose other than to identify prospective properties consumers may be interested in purchasing. All information deemed reliable but not guaranteed and should be independently verified. All properties are subject to prior sale, change or withdrawal. RealHub website owner shall not be responsible for any typographical errors, misinformation, misprints and shall be held totally harmless.

Agent Allie Vasquez

Salesperson, Realtor

Allie Vasquez

Call Allie today to schedule a private showing.


* Listings on this website come from the FMLS IDX Compilation and may be held by brokerage firms other than the owner of this website. The listing brokerage is identified in any listing details. Information is deemed reliable but is not guaranteed. If you believe any FMLS listing contains material that infringes your copyrighted work please click here to review our DMCA policy and learn how to submit a takedown request.© 2024 FMLS.
Remarks to forthcoming.

1515 WARREN AVENUE

Message successfully sent.

What would you like to know?

What is 3 + 4 ?

I agree to receive email communication and understand I can unsubscribe at any time.

I agree to be contacted by Charis Realty Group - Christine Issler, Broker via call, email, and text for real estate services. To opt out, you can reply 'stop' at any time or reply 'help' for assistance. You can also click the unsubscribe link in the emails. Message and data rates may apply. Message frequency may vary. Privacy Policy

Related Properties

Welcome to this 3-bedroom, 1.5-bath detached home in the popular Kenmoor neighborhood of Hyattsville. This home offers timeless character in a convenient location.

The updated kitchen features Corian countertops, gas cooking, and plenty of cabinet space. Hardwood flooring lies beneath the carpeting, offering an opportunity to restore its original beauty. Enjoy year-round comfort in the four-season sunroom, complete with its own mini-split heating and cooling system.

Additional highlights include gas heat, a new roof in 2026, a spacious deck, and a finished walkout basement featuring a large recreation room, separate laundry room, and an additional flexible room ideal for a home office, gym, or den.

Conveniently located just minutes from Landover Metro, area schools, parks, shopping, restaurants, and public transportation, this home offers exceptional accessibility. Woodmore Towne Centre is only about 7 minutes away, and quick access to I-495 and Route 50 makes commuting to Washington, D.C., and surrounding areas fast and convenient.

This move-in ready home offers the perfect combination of comfort, updates, and location. Don't miss this opportunity!
#MDPG2211788

LANDOVER

3119 82ND AVENUE

3 Beds

1 Baths

1,412 Sq.Ft.

$400,000

MLS#: MDPG2211788
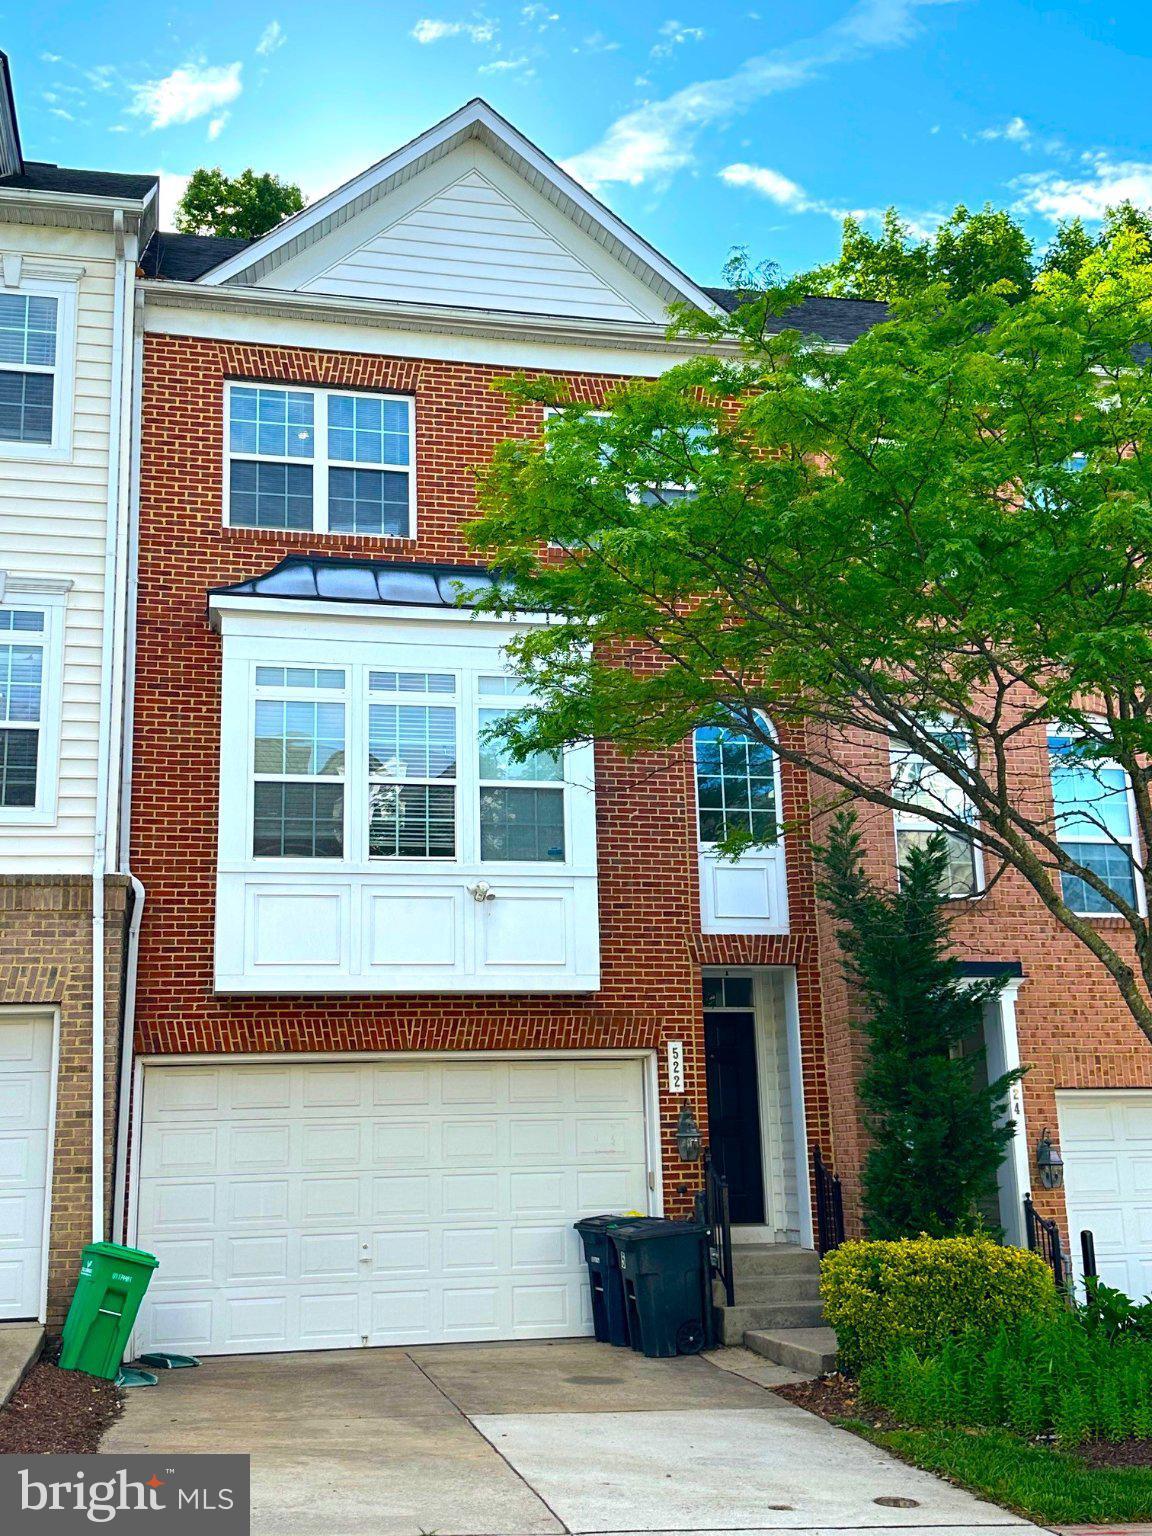
JUST REDUCED! MOTIVATED SELLER. Nestled in the charming Summerfield community, this exquisite Colonial-style townhouse offers a perfect blend of elegance and comfort. Built in 2009, this residence spans 1,776 square feet, showcasing a thoughtfully designed interior that invites you to experience a lifestyle of luxury and ease. Step inside to discover a warm and inviting atmosphere, accentuated by plush carpeting that flows seamlessly throughout the living spaces. The home features three spacious bedrooms, providing ample room for relaxation and personalization. The master suite is a true retreat, offering a serene space to unwind after a long day. The heart of the home is undoubtedly the well-appointed kitchen, where culinary dreams come to life. Adjacent to the kitchen, the open-concept living area creates a harmonious flow, perfect for gatherings or quiet evenings at home. Luxurious touches abound, including cedar closets that provide both practicality and a touch of sophistication. The two full bathrooms and two half bathrooms are designed with comfort in mind, ensuring that every member of the household enjoys their own private space. Outside, the community pool beckons on warm days, offering a refreshing escape just steps from your door. The attached garage provides convenient parking and additional storage, while the asphalt driveway and paved parking ensure easy access for you and your guests. Set on a generous 0.4-acre lot, this property offers a sense of space and tranquility, allowing you to enjoy the beauty of the outdoors without sacrificing the comforts of modern living. The Colonial architecture adds a timeless charm, making this home not just a place to live, but a sanctuary to cherish. Experience the exclusive lifestyle that this Summerfield townhouse has to offer, where luxury meets comfort in every detail. Whether you're hosting a gathering or enjoying a quiet evening, this home is designed to elevate your everyday living. Don't miss the opportunity to make this exquisite property your own.
#MDPG2204848

LANDOVER

522 TAILGATE TERRACE

3 Beds

2 Baths

1,776 Sq.Ft.

$424,999

MLS#: MDPG2204848
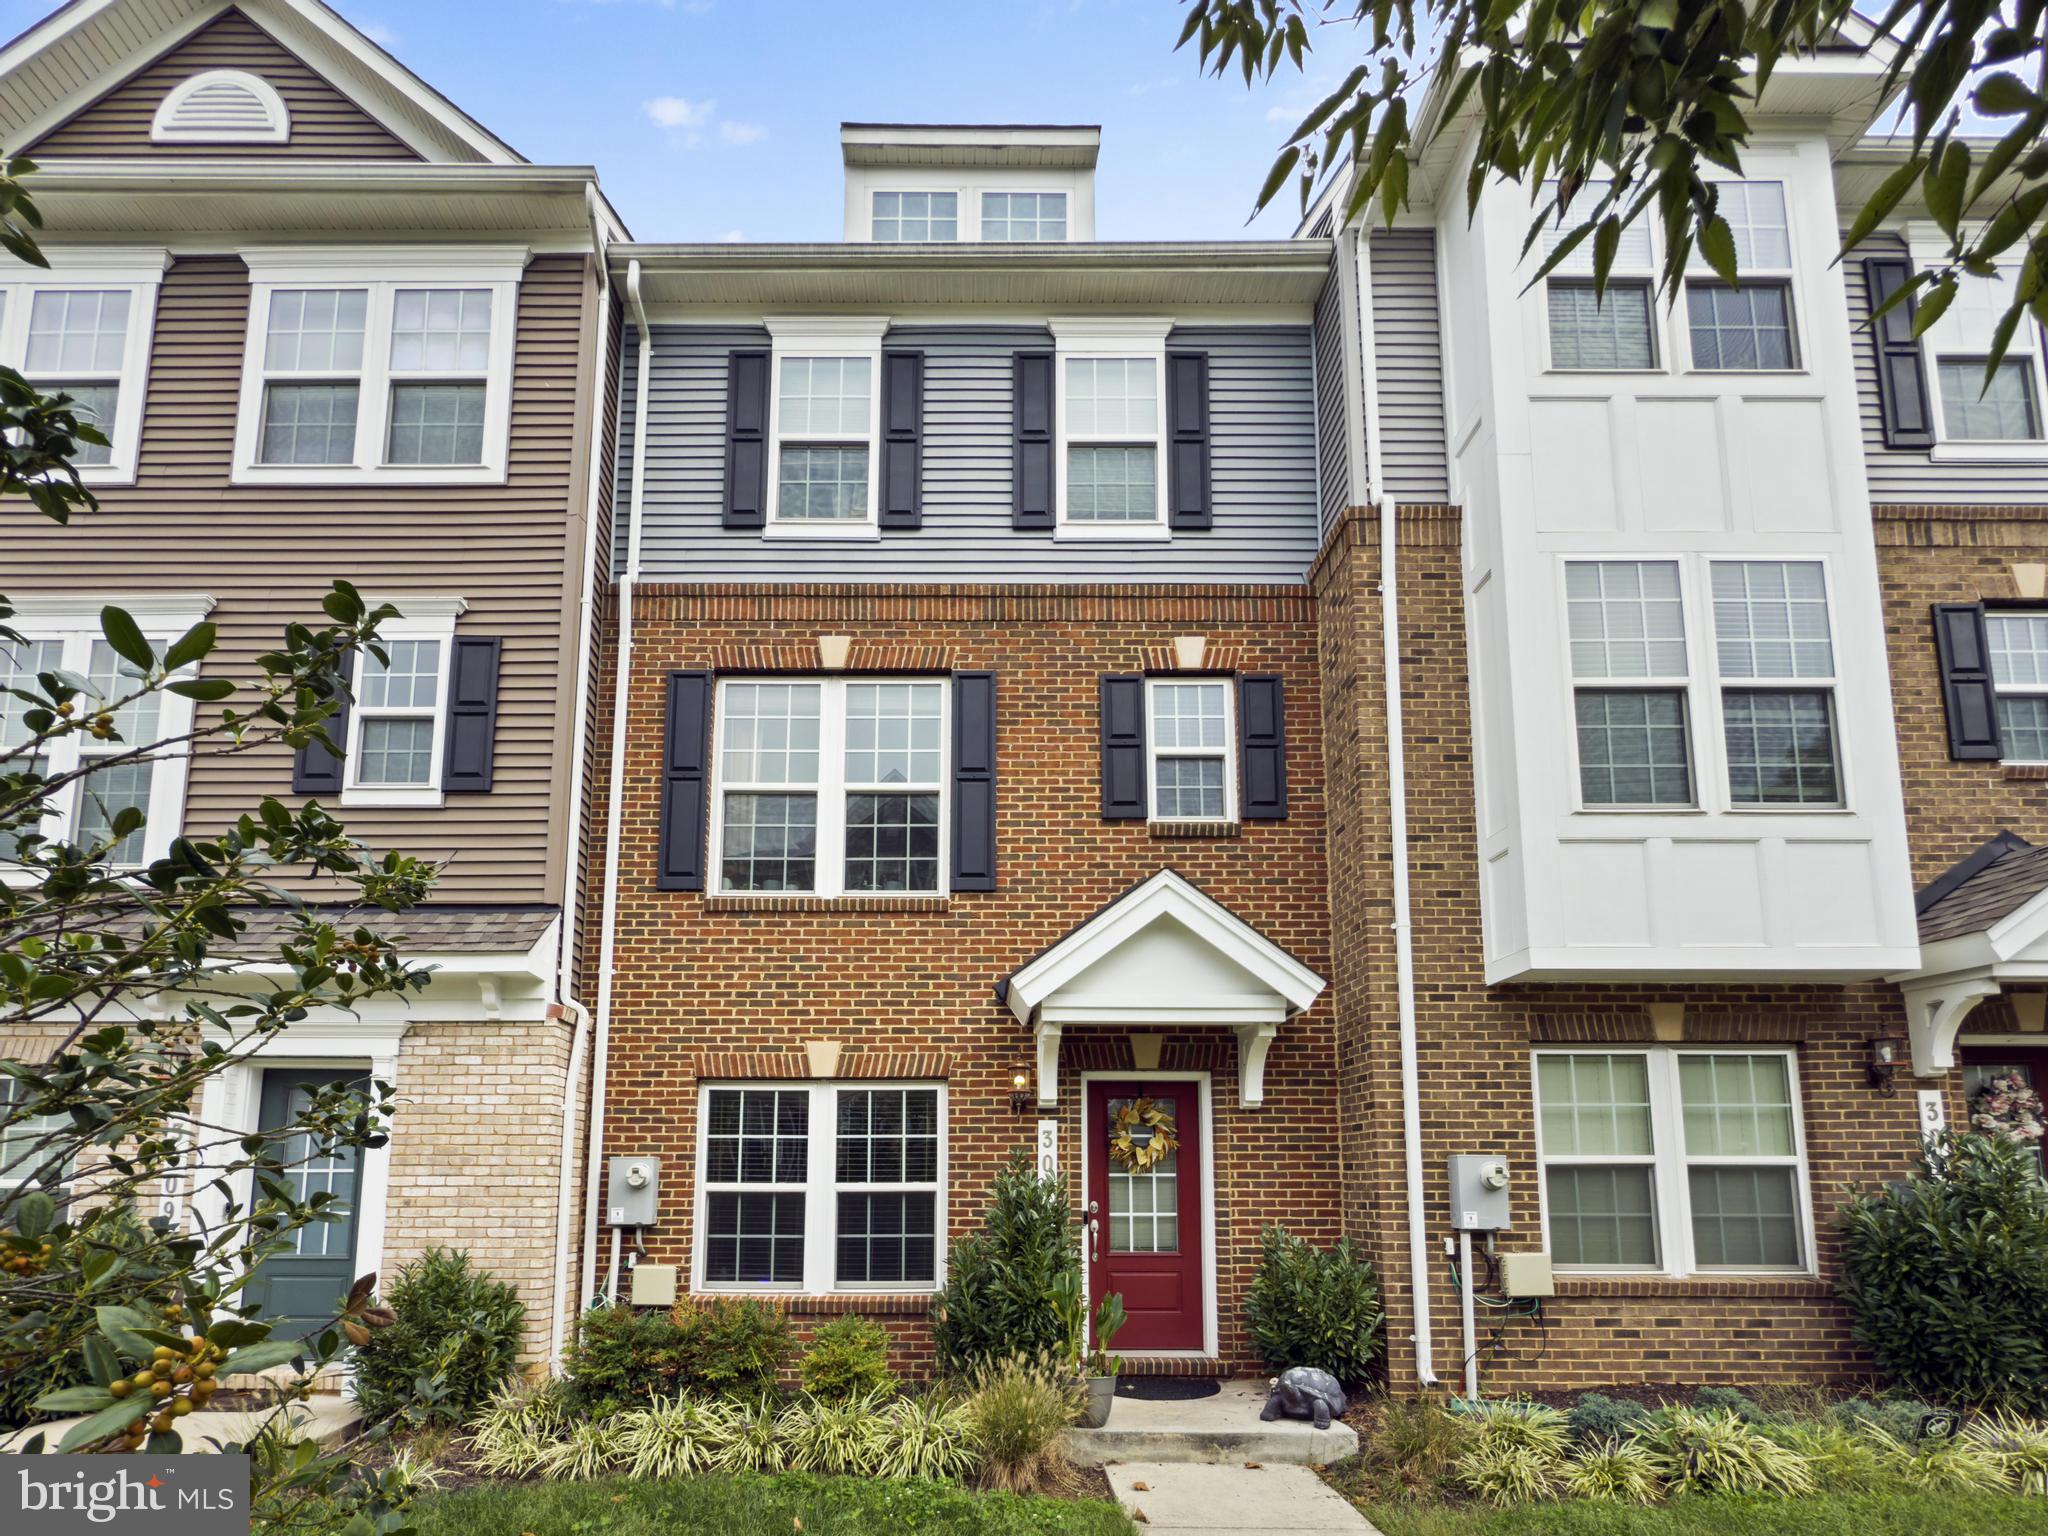
Luxury 3-Level Townhome with 2.375% Assumable Mortgage in Metro Pointe

Price Reduction!!!!!  

An incredible opportunity awaits! Qualified buyers may be eligible to assume the seller's existing 2.375% mortgage, offering the potential for significant monthly savings compared to today's interest rates.

Welcome to this beautifully appointed Perry Model townhome in the sought-after Metro Pointe community. This contemporary three-level residence offers 3 bedrooms, 2.5 bathrooms, a two-car garage, and designer finishes throughout, combining modern elegance with exceptional convenience.

Elegant Main Level

The open-concept main level features rich hardwood flooring throughout the living room, dining area, gourmet kitchen, and powder room. The spacious great room flows seamlessly into the chef-inspired kitchen, complete with:

42-inch designer cabinetry
Granite countertops
Oversized center island with seating
Stone tile backsplash
Stainless steel appliances
Direct access to a private rear sundeck, perfect for entertaining or relaxing
Luxurious Owner's Retreat

Upstairs, the spacious owner's suite serves as a private sanctuary featuring a large walk-in closet and an elegant spa-inspired bathroom with dual vanities and an upgraded tiled shower. Two additional bedrooms offer abundant natural light, overhead lighting, and custom window shades. A conveniently located laundry area includes an Electrolux LuxCare front-loading washer and dryer.

Additional Highlights
Rear-entry two-car garage
Hardwood flooring in the lower-level foyer
Convenient powder room
Contemporary finishes throughout
Pet-friendly community (up to 20 lbs.)
Residents pay water, gas, and electric
Prime Commuter Location

Perfectly positioned inside the Beltway, Metro Pointe offers unmatched convenience. Enjoy easy access to the Landover Metro Station (Orange Line), New Carrollton Station (Amtrak, MARC, and the future Purple Line), I-495, Route 50, the Baltimore-Washington Parkway, and downtown Washington, D.C.

Shopping, dining, and entertainment are just minutes away at Woodmore Towne Centre, featuring Wegmans, Costco, JCPenney, Chipotle, Old Navy, and many additional retailers and restaurants. Sports and recreation enthusiasts will appreciate the close proximity to Northwest Stadium (formerly FedEx Field) and the Prince George's Sports & Learning Complex.

This is more than just a home—it's a rare opportunity to enjoy luxury living while taking advantage of an exceptionally low 2.375% assumable mortgage. Contact us today to learn more about assumption qualifications and schedule your private tour.
#MDPG2209700

LANDOVER

3011 DUVALL RIDGE ROAD

3 Beds

2 Baths

2,700 Sq.Ft.

$485,550

MLS#: MDPG2209700

Welcome to this two-story home in Hyattsville, featuring 3 bedrooms and 2.5 bathrooms. The updated kitchen offers a center island, stainless steel appliances, and ample counter space, opening to a bright dining and living area with abundant natural light. Upstairs, the spacious primary suite includes an en-suite bath with a corner jacuzzi tub and separate glass-enclosed shower. Additional bedrooms provide generous space, and a large unfinished basement offers room to expand. Complete with a two-car garage and a fresh, move-in-ready interior throughout.
#MDPG2215412

LANDOVER

2800 ORCHARD SUMMIT COURT

3 Beds

2 Baths

2,012 Sq.Ft.

$518,000

MLS#: MDPG2215412

Available Immediately | Luxury Kitchen Package | Walk to Metro | Turnkey Stanley Martin Home | Move-in ready, beautifully upgraded, and exceptionally well located, 2708 Duvall Ridge Road offers an outstanding opportunity within Metro Pointe, combining modern finishes, generous living space, and convenient access to Washington, D.C. in one polished package. Built by Stanley Martin and available for a quick closing, this three-bedroom residence has been thoughtfully refreshed for its next owner with fresh paint and brand-new carpet completed in 2026. Nine-foot ceilings, abundant natural light, recessed LED lighting, luxury vinyl plank flooring, and an open-concept design create a bright, contemporary interior that is equally comfortable for everyday living and entertaining. The centerpiece of the home is its impressive Luxury Kitchen Package. A substantial quartz island with bar seating anchors the space, complemented by an elegant tile backsplash, expansive cabinetry, double wall ovens, separate cooktop, and generous preparation and storage space. The kitchen flows seamlessly into the dining area and oversized great room, creating one expansive gathering space for entertaining, working from home, or simply relaxing. A private balcony extends the living area outdoors and provides a comfortable setting for morning coffee, evening dining, or unwinding at the end of the day. Upstairs, three generously sized bedrooms include a spacious primary suite, along with two full bathrooms, convenient upper-level laundry, and excellent storage. A private one-car garage and driveway provide additional everyday convenience, while the home's turnkey condition means the next owner can move in and begin enjoying the property immediately. For buyers balancing lifestyle with accessibility, the location is a significant advantage. Metro Pointe provides a neighborhood setting with maintained green spaces, playgrounds, lighted sidewalks, and guest parking while remaining within walking distance of Metro and commuter transportation. Washington, D.C., Capitol Hill, Northern Virginia, and major employment centers throughout the region are readily accessible, with I-495, Route 50, and the Baltimore-Washington Parkway nearby. Shopping, dining, recreation, and entertainment are also conveniently located throughout the surrounding area, including Woodmore Towne Centre, area parks, golf courses, and numerous everyday services. For buyers comparing newer construction throughout the D.C. metropolitan area, 2708 Duvall Ridge Road offers a compelling alternative: an established Stanley Martin home with an upgraded luxury kitchen, three bedrooms, garage parking, private outdoor space, and exceptional commuter access, with no need to wait for new construction. Condo fee includes common area maintenance, lawn maintenance, management, reserve funds, snow removal, trash, and water.
#MDPG2218484

LANDOVER

2708 DUVALL RIDGE ROAD 415

3 Beds

2 Baths

2,700 Sq.Ft.

$425,000

MLS#: MDPG2218484
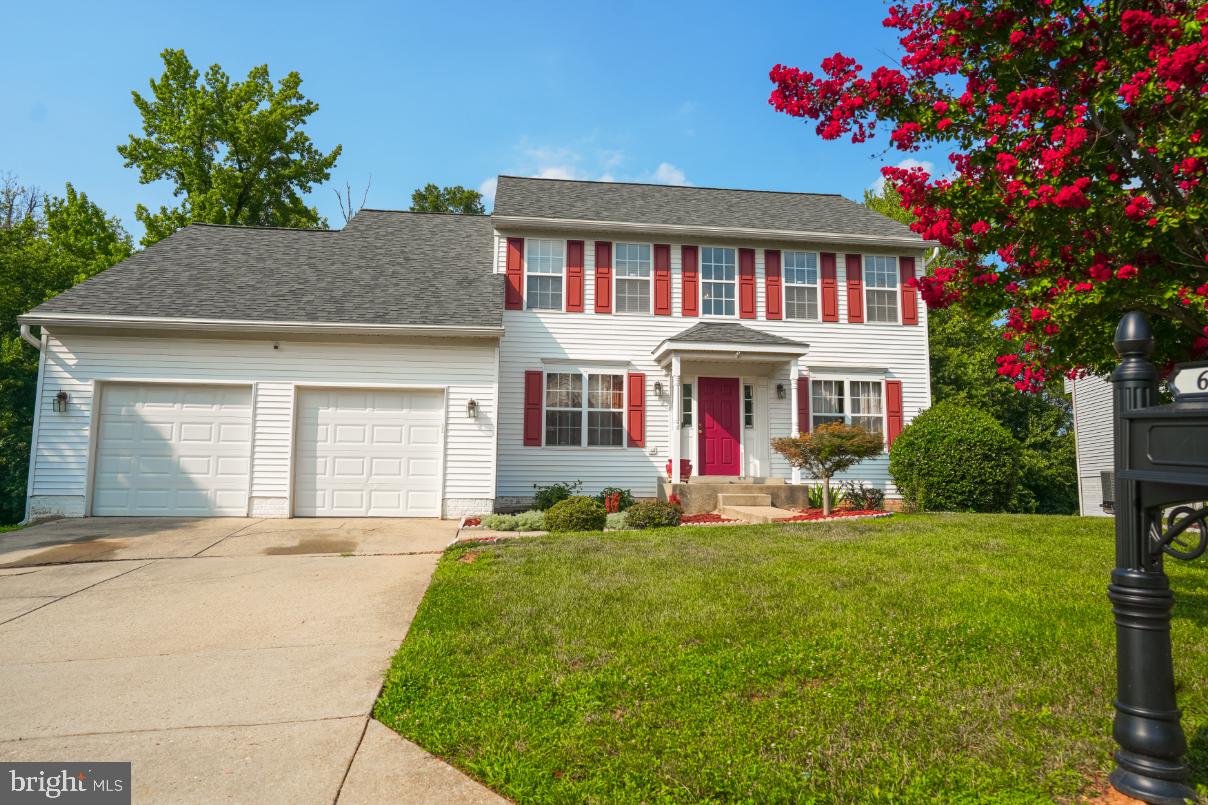
Welcome Home to the Sheriff Knolls community.   Enjoy spacious living in this  5-bedroom home that offers the perfect blend of comfort, privacy, and convenience—all with NO HOA. Conveniently located with easy access to both Washington, DC, and Virginia, this home is ready for you and your family to begin making lasting memories.
Inside, you'll find generous living spaces: main level: living room, dinning room, eat in kitchen and family room; upper level:  4 bedrooms upstairs, owner's suite has two walk in closets; a finished walk-out basement that includes the 5th bedroom/Office space and a finished bonus room ideal for storage, gym or office.  
Recent updates include a new HVAC system (2024), roof (2022), and furnace (2020), giving you added peace of mind. This home truly checks all the boxes!
#MDPG2209950

LANDOVER

6812 ASSET DRIVE

5 Beds

3 Baths

2,168 Sq.Ft.

$560,000

MLS#: MDPG2209950

Discover the charm of this Cape Cod-style home nestled in the desirable Columbia Highlands neighborhood. This well maintained detached residence boasts 5 bedrooms and 3 full bathrooms, providing ample space for relaxation and entertainment. The fully finished basement offers endless possibilities-transform it into a cozy family room, a home office, or a play area for all ages. Nice front and back yard. The inviting layout is designed for modern living, ensuring every corner feels like home. This property is not just a house; it's a place where memories are made. Don't miss your chance to make it yours!
#MDPG2218546

LANDOVER

6126 OTIS STREET

5 Beds

2 Baths

2,272 Sq.Ft.

$415,000

MLS#: MDPG2218546

Send a message

Message successfully sent.

Your message

What is 3 + 4 ?

Reason for contacting?

I agree to receive email communication and understand I can unsubscribe at any time.

I agree to be contacted by Charis Realty Group - Christine Issler, Broker via call, email, and text for real estate services. To opt out, you can reply 'stop' at any time or reply 'help' for assistance. You can also click the unsubscribe link in the emails. Message and data rates may apply. Message frequency may vary. Privacy Policy

Sign Out

Virtual Assistant

Would you like to take the next step with this property? We can help you schedule a showing or virtual tour, or send you more details.

Yes, I would like more information.

Thank You for Your Reply, One of Our Agents will contact you as soon as possible

No, maybe later.

Thank you, you can always contact me via email, phone number or through the contact form.

Realhub AI

Lucy - Your AI-Powered Realtor

Update Your Temporary Password

Personalize your search

Enter your email and we'll notify you immediately when new listings match what you're looking for.

or enter email address

Already have an account ? Login here

Continue your home search

I agree to receive communications and understand I can unsubscribe at any time.

I agree to be contacted by Charis Realty Group - Christine Issler, Broker via call, email, and text for real estate services. To opt out, you can reply 'stop' at any time or reply 'help' for assistance. You can also click the unsubscribe link in the emails. Message and data rates may apply. Message frequency may vary. Privacy Policy

Already have an account ? Login here

We use cookies

We use cookies primarily for analytics to enhance your experience. By accepting, you agree to our use of these cookies. You can manage your preferences or learn more about our cookies policy.