Features & Amenities

Interior

  • Other Interior Features

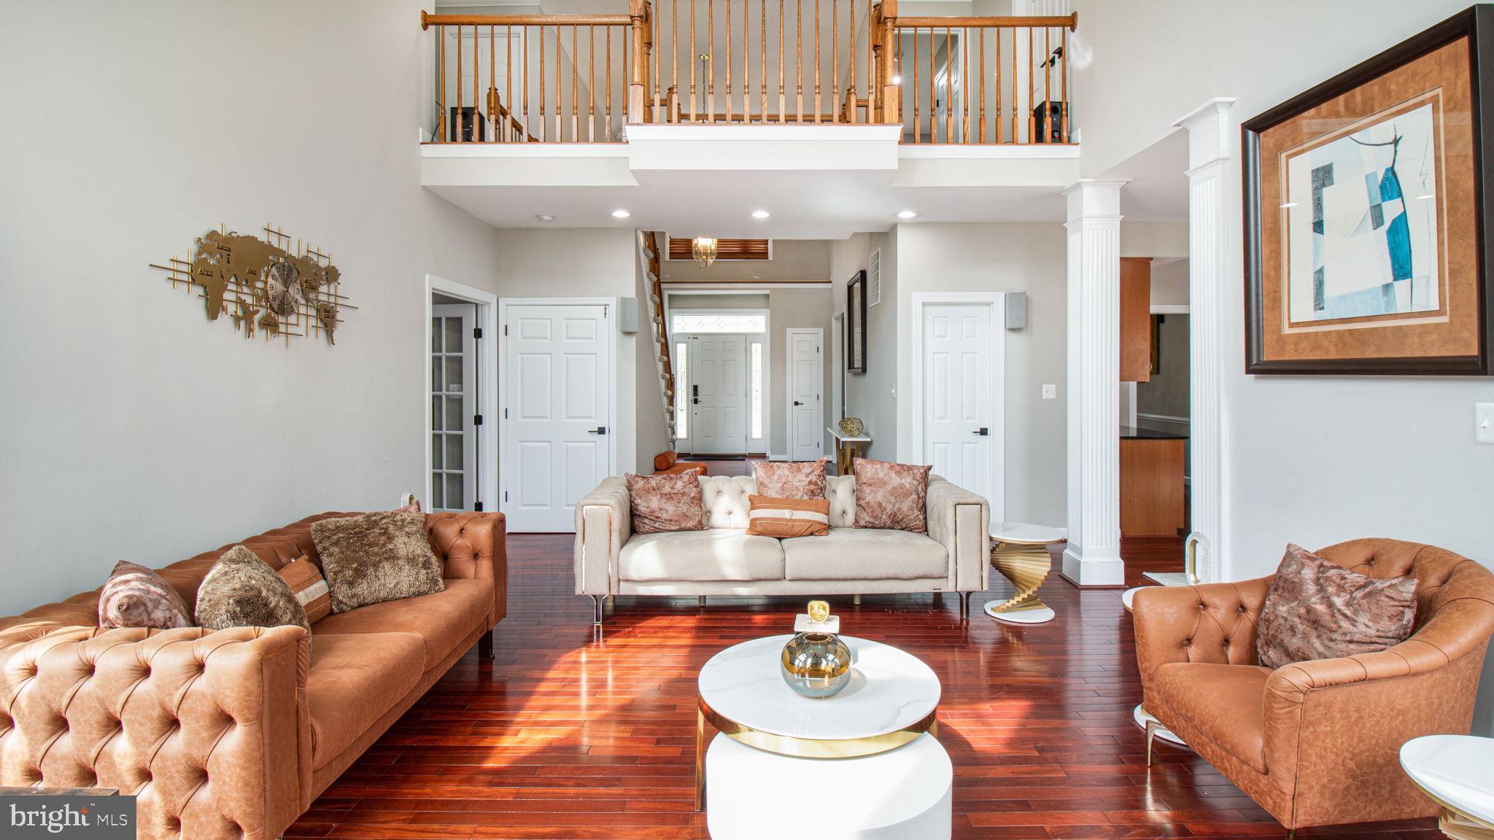
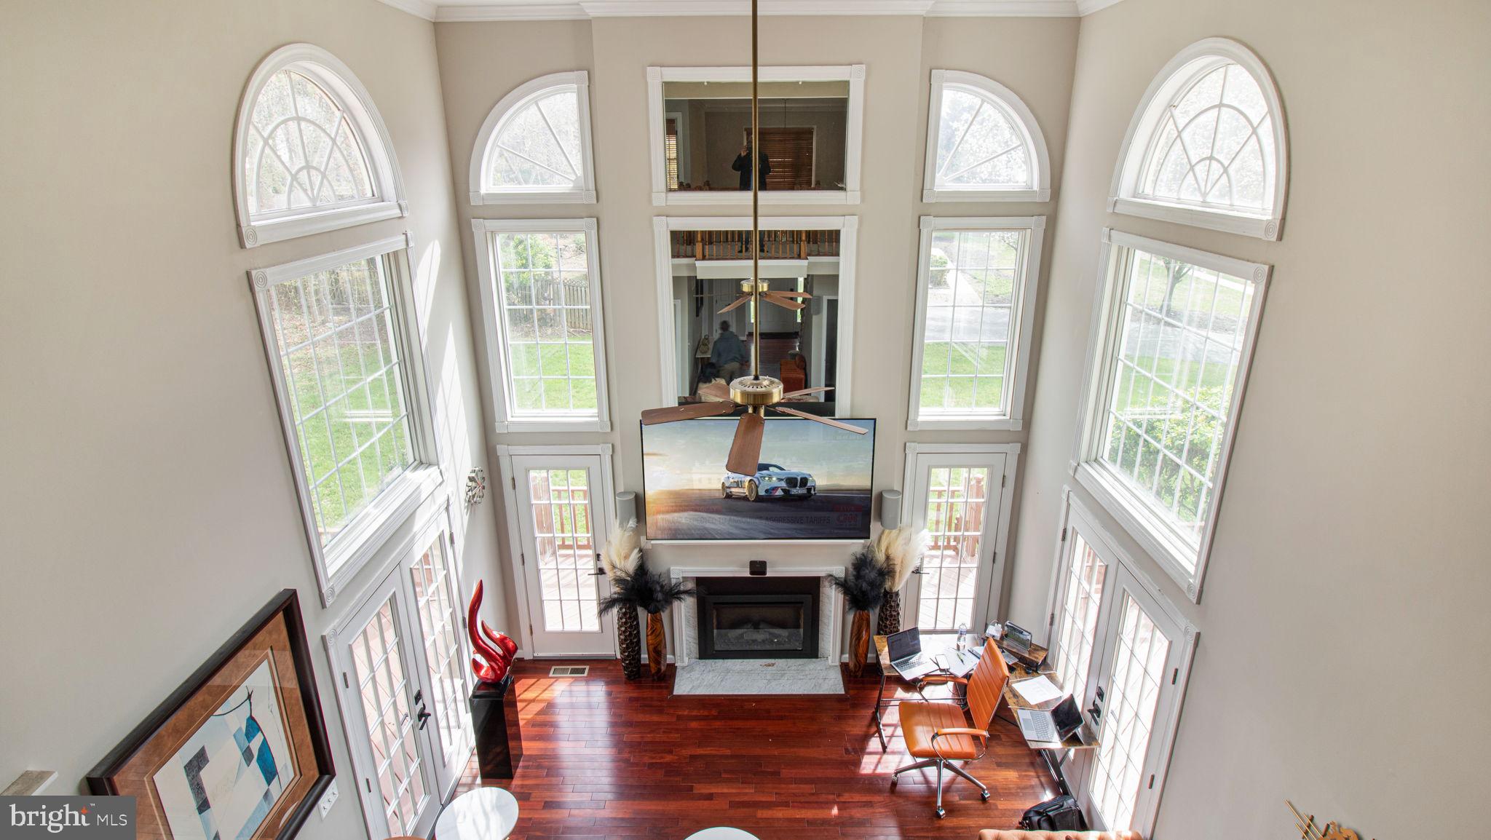
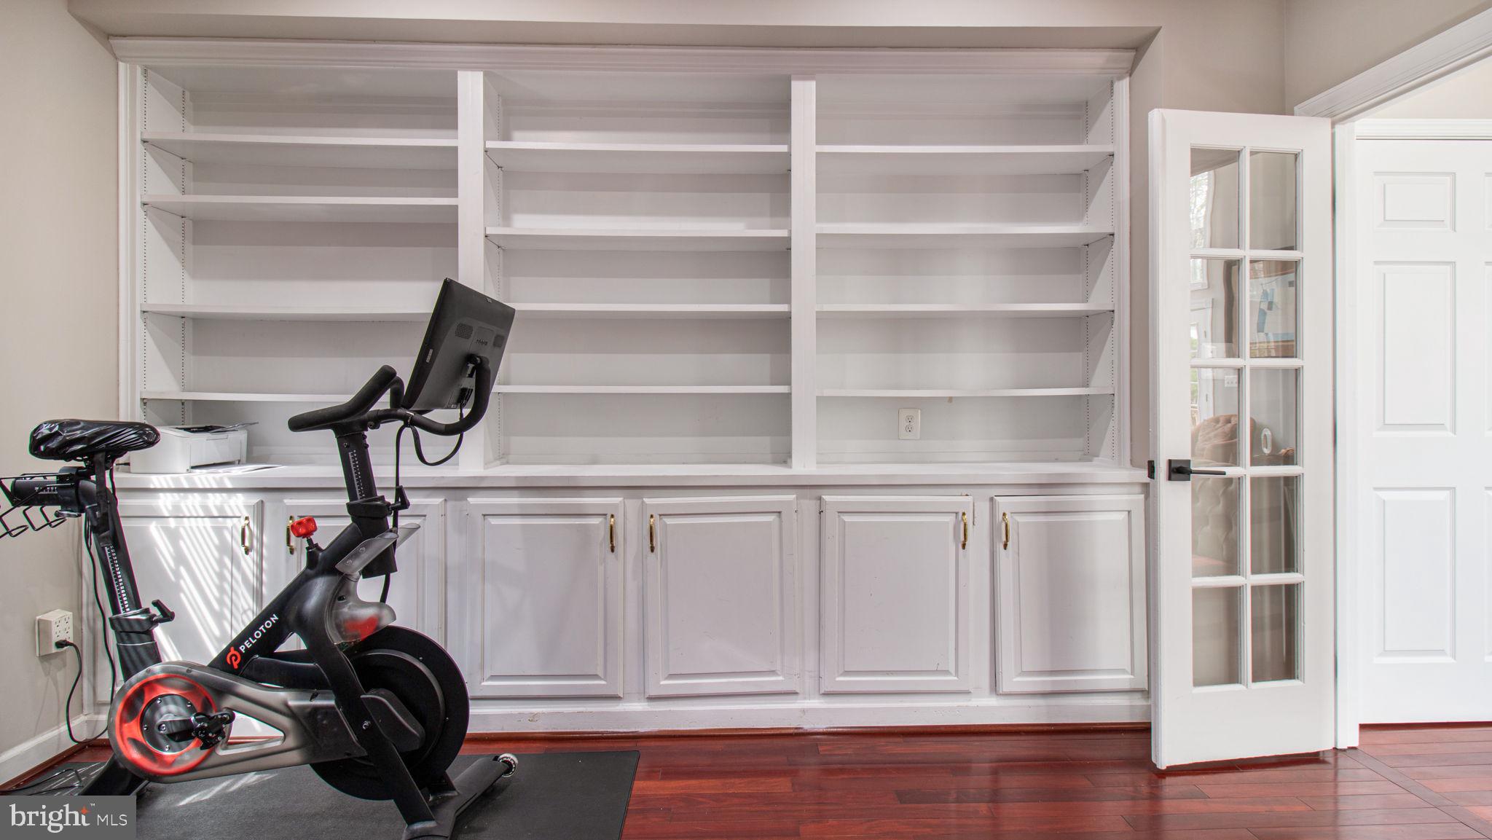
    Recessed Lighting, Cathedral Ceiling(s), Built-in Features, Bar, Crown Molding, Open Floorplan

  • Total Bedrooms

    4

  • Bathrooms

    4

  • 1/2 Bathrooms

    1

  • Above Grade Finished Area

    4030.0

  • Basement YN

    YES

  • Cooling YN

    YES

  • Cooling

    Central Air, Electric

  • Fireplace YN

    YES

  • Heating YN

    YES

  • Heating

    Exhaust Fan, Natural Gas, Central, Forced Air

  • Pet friendly

    N/A

Exterior

  • Garage

    Yes

  • Garage spaces

    2

  • Construction Materials

    Frame

  • Other Exterior Features

    Other

  • Parking

    Garage Door Opener, Off Street, Garage, Driveway, Other, Attached

  • Pool

    No

  • Waterfront YN

    NO

Area & Lot

  • Lot Size(acres)

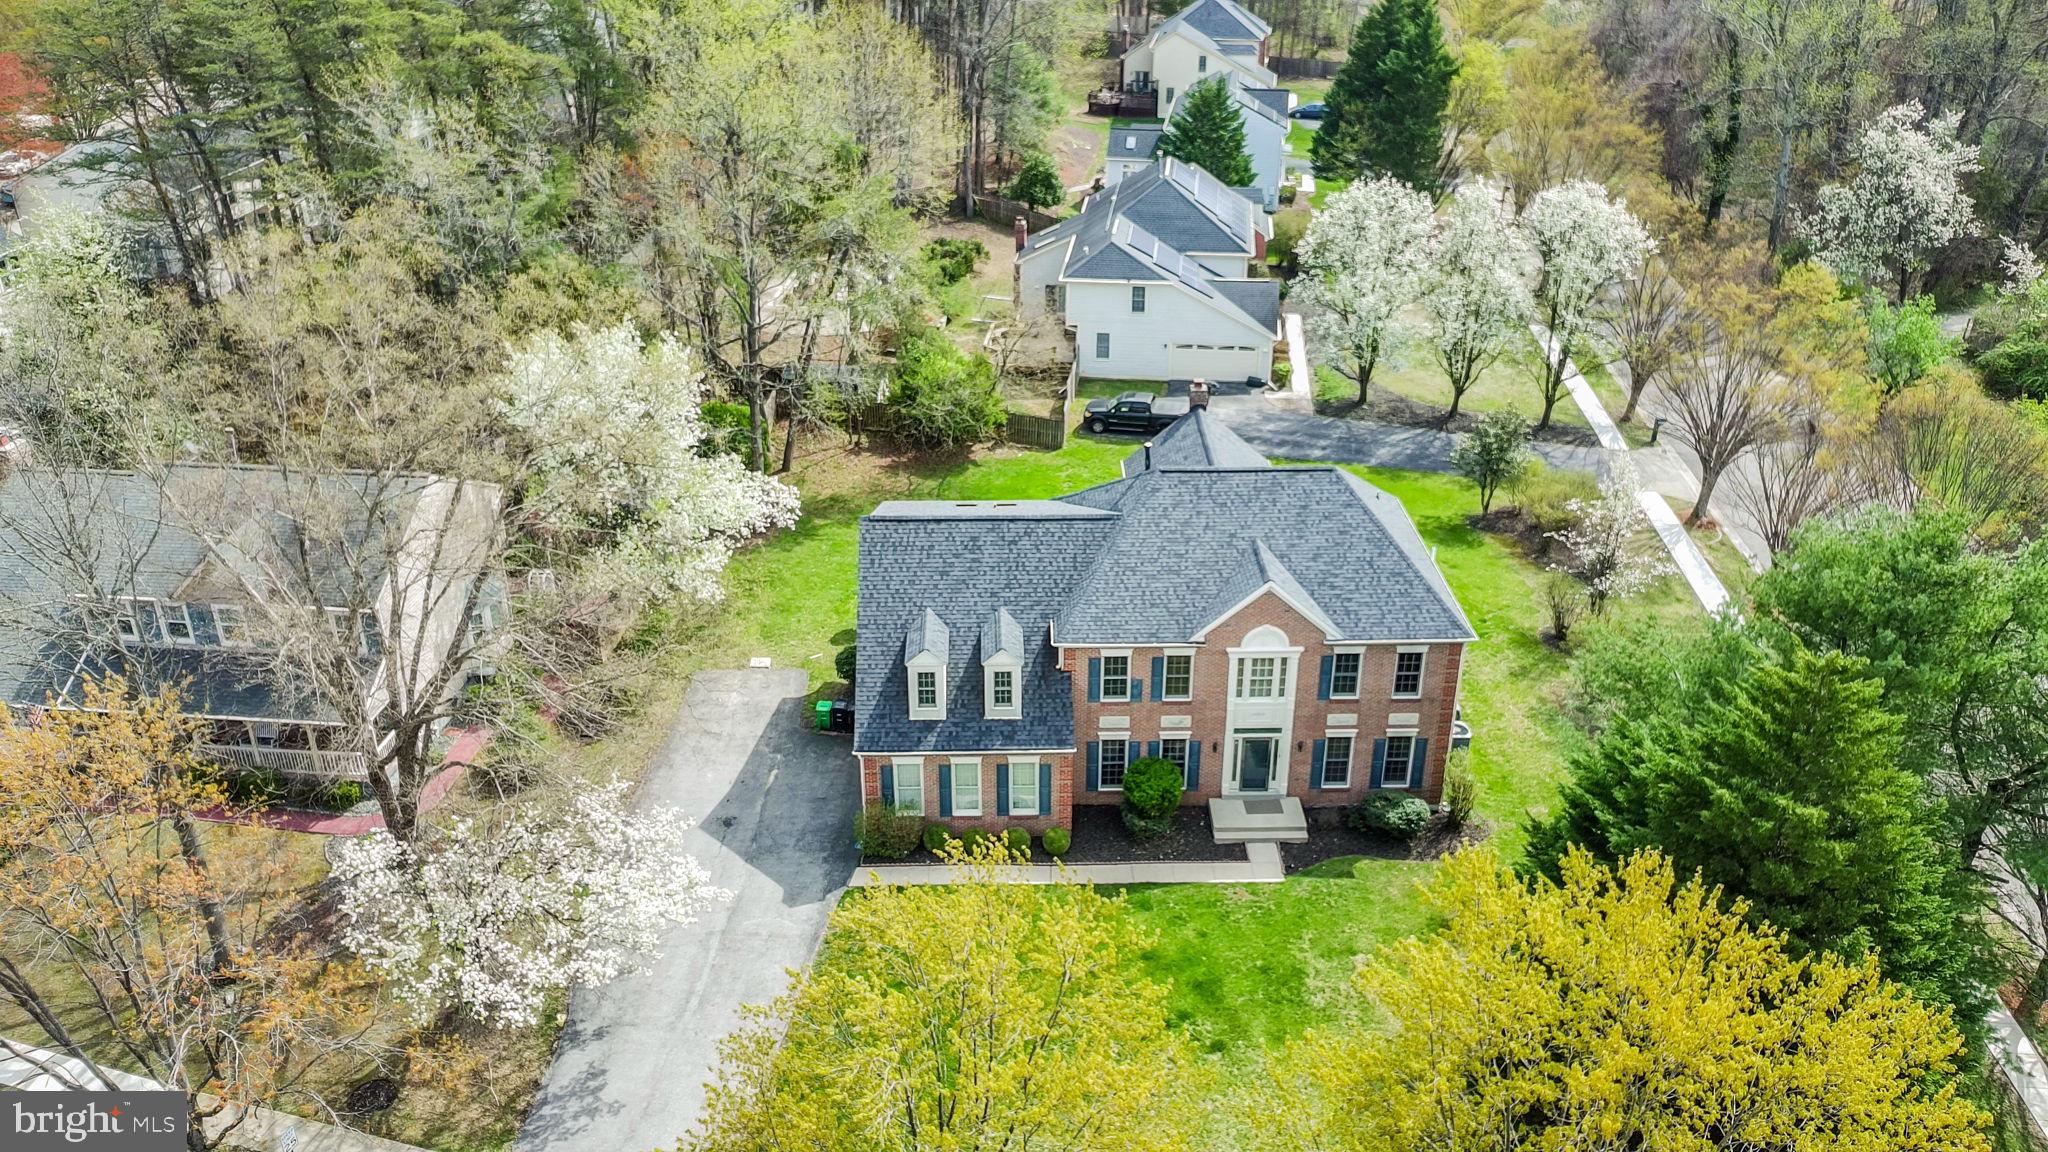
    0.52

  • Lot Size(square feet)

    22,666

  • Property Type

    Residential

  • Property Sub Type

    Single Family Residence

  • Architectural Style

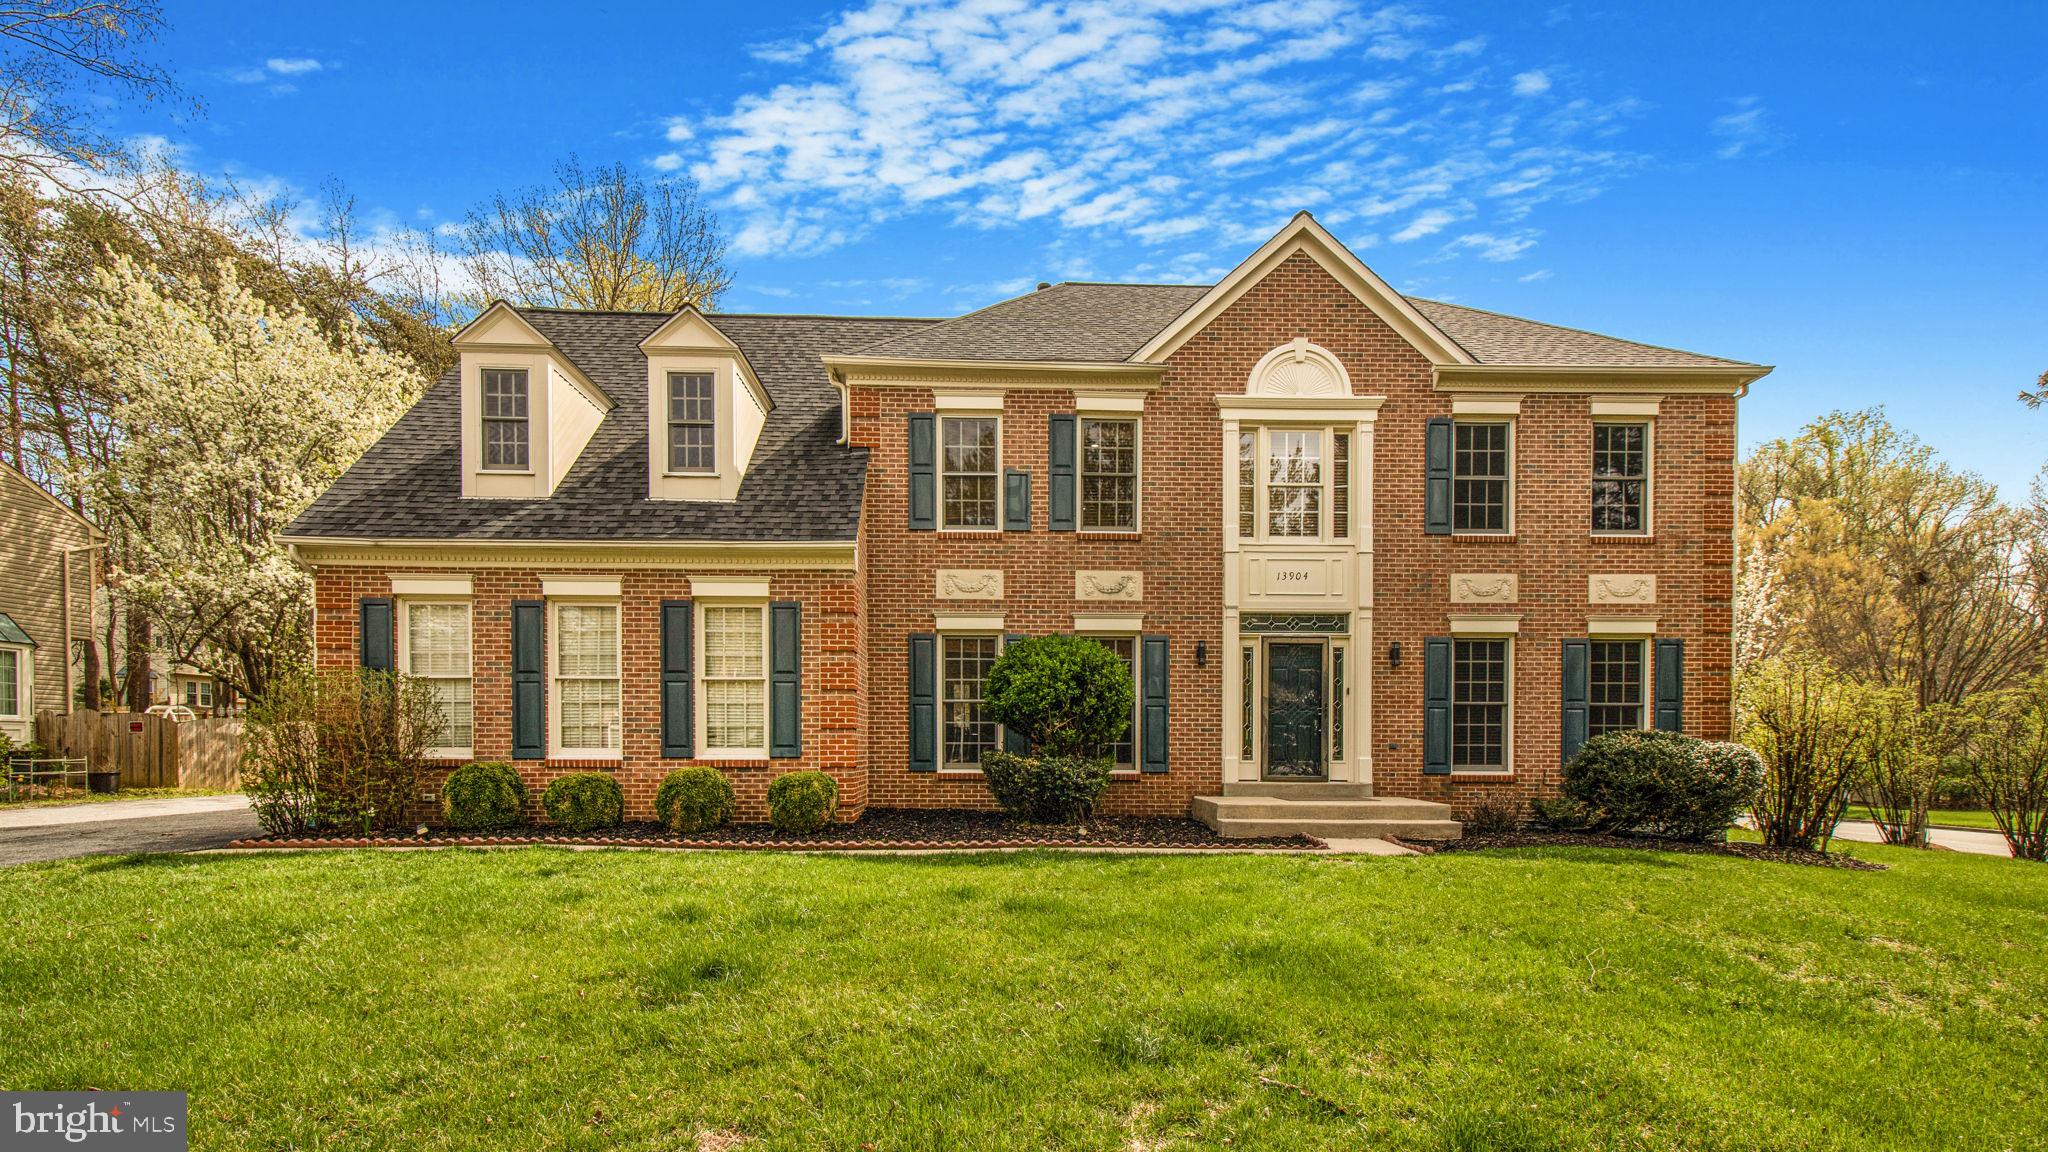
    Colonial

Price

  • Sales Price

    $849,900

  • Tax Amount

    $11,326

  • Sq. Footage

    4,030

  • Price/SqFt

    $210

HOA

  • Association

    YES

  • Association Fee

    $360

  • Association Fee Frequency

    Annually

  • Association Fee Includes

    N/A

School District

  • Elementary School

    N/A

  • Middle School

    N/A

  • High School

    N/A

Property Features

  • New Construction

    NO

  • Accessibility Features

    Therapeutic Whirlpool

  • Foundation Details

    Concrete Perimeter

  • Senior Community YN

    NO

  • Sewer

    Public Sewer

  • Tax Lot

    52

  • Water Source

    Public

Schedule a Showing

Showing scheduled successfully.

<
>
IN PERSON
VIA CHAT

What is 3 + 4 ?


Mortgage calculator

Estimate your monthly mortgage payment, including the principal and interest, property taxes, and HOA. Adjust the values to generate a more accurate rate.

Your payment

Principal and Interest:

$

Property taxes:

$

HOA fees:

$

Total loan payment:

$

Total interest amount:

$

Location

County

PRINCE GEORGES

Elementary School

Middle School

High School

Listing Courtesy of Abiola Sanni, HomeSmart

RealHub Information is provided exclusively for consumers' personal, non-commercial use, and it may not be used for any purpose other than to identify prospective properties consumers may be interested in purchasing. All information deemed reliable but not guaranteed and should be independently verified. All properties are subject to prior sale, change or withdrawal. RealHub website owner shall not be responsible for any typographical errors, misinformation, misprints and shall be held totally harmless.

Agent Allie Vasquez

Salesperson, Realtor

Allie Vasquez

Call Allie today to schedule a private showing.


* Listings on this website come from the FMLS IDX Compilation and may be held by brokerage firms other than the owner of this website. The listing brokerage is identified in any listing details. Information is deemed reliable but is not guaranteed. If you believe any FMLS listing contains material that infringes your copyrighted work please review our DMCA policy and learn how to submit a takedown request.© 2024 FMLS.
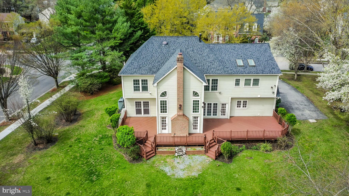
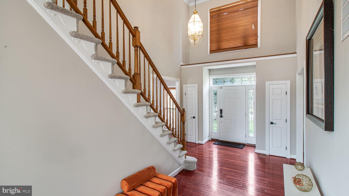
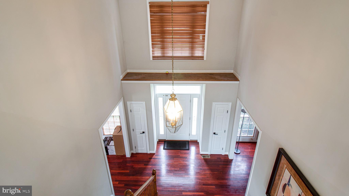
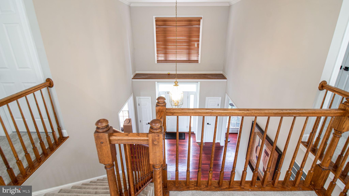
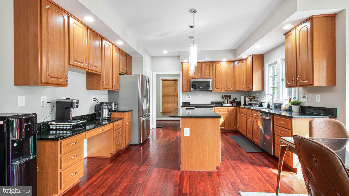
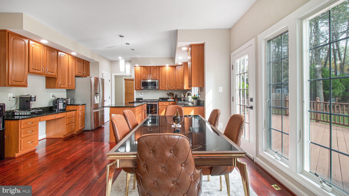
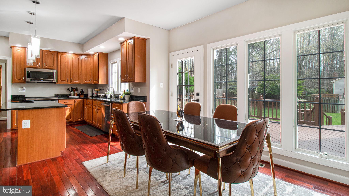
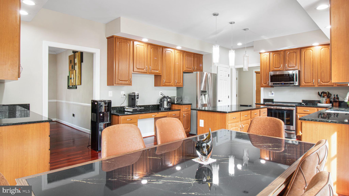
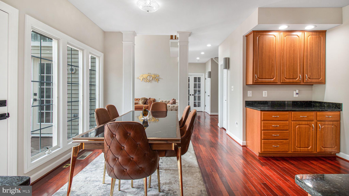
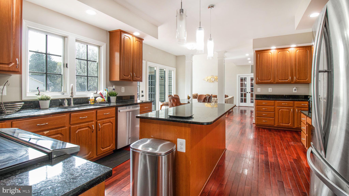
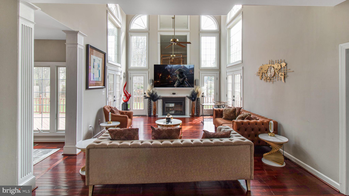
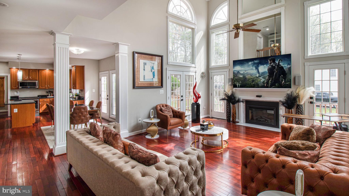
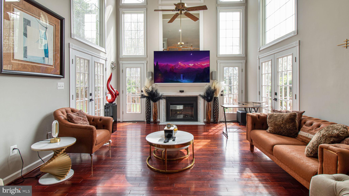
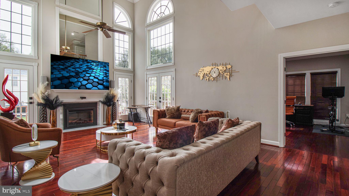
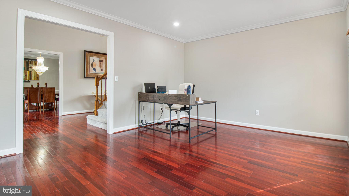
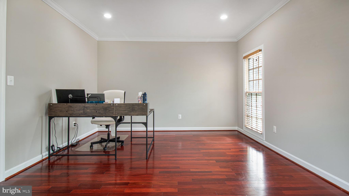
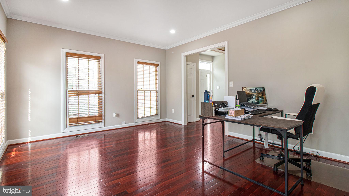
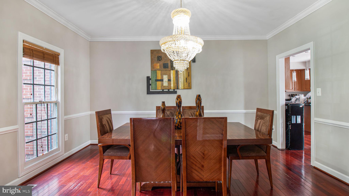
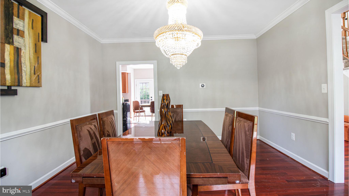
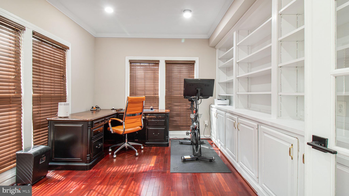
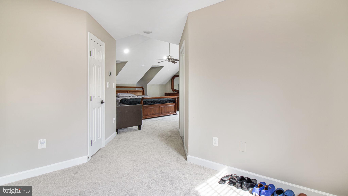
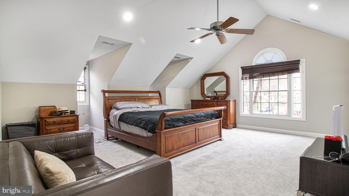
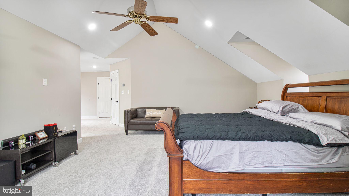
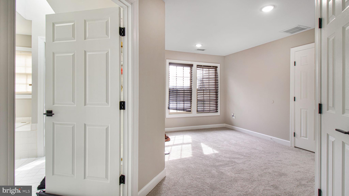
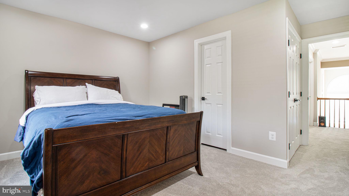
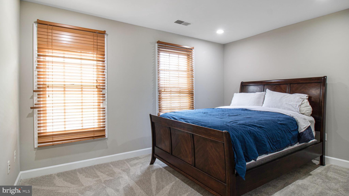
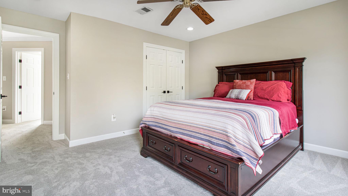
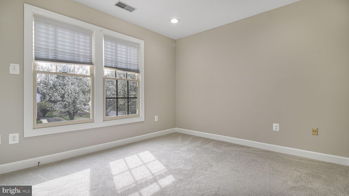
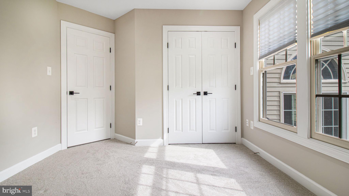
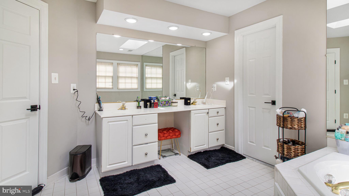
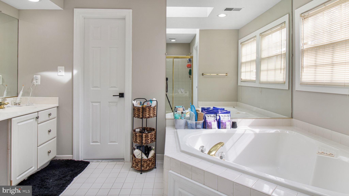
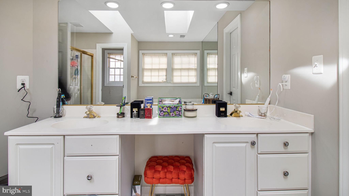
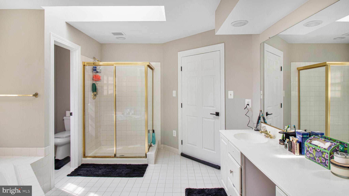
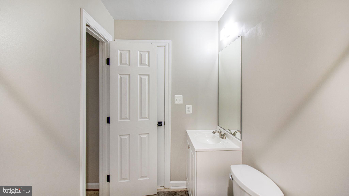
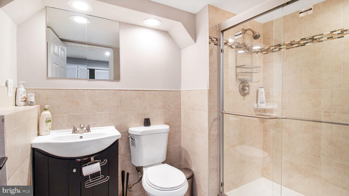
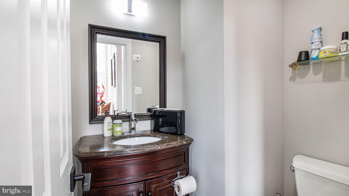
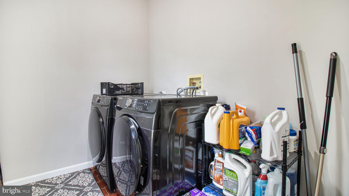
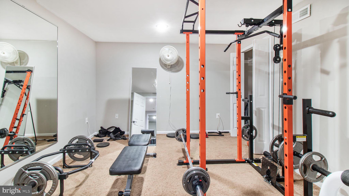
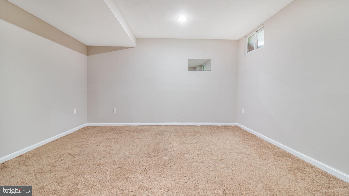
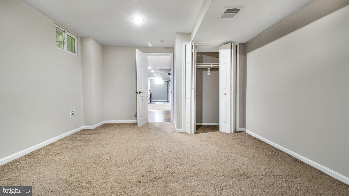
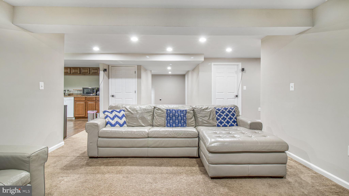
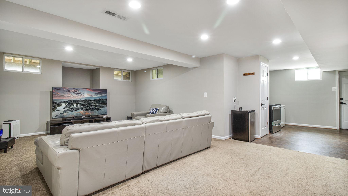
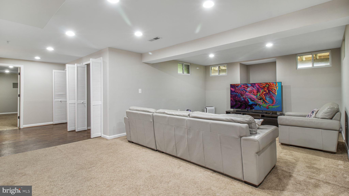
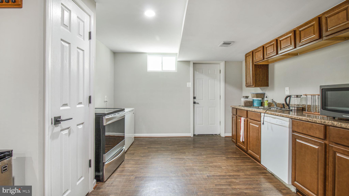
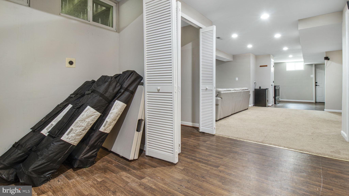
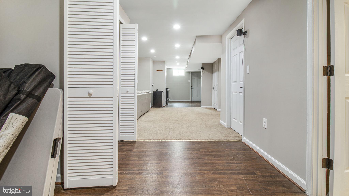
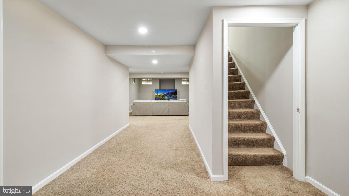
This stunning and meticulously maintained NV-built Colonial sits on a spacious ½-acre corner lot in one of Bowie’s most sought-after neighborhoods. Offering over 3,600 square feet of elegant living space, plus a finished basement with an outside entrance and full bath, this home is designed for comfort and functionality. The main level boasts Brazilian cherry hardwood floors, a gourmet kitchen with granite countertops and stainless steel appliances, a two-story family room with fireplace, formal dining and living areas, and a private library/home office. Upstairs features a luxurious primary suite with dual walk-in closets and a spa-style bath with a whirlpool tub, along with a second en-suite bedroom. Additional highlights include a spacious deck, 2-zone HVAC system, main-level laundry room, and countless thoughtful upgrades. A 1-year home warranty is included for added peace of mind.

13904 PLEASANT VIEW DRIVE

Message successfully sent.

What would you like to know?

What is 3 + 4 ?

I agree to receive email communication and understand I can unsubscribe at any time.

I agree to be contacted by Charis Realty Group - Christine Issler, Broker via call, email, and text for real estate services. To opt out, you can reply 'stop' at any time or reply 'help' for assistance. You can also click the unsubscribe link in the emails. Message and data rates may apply. Message frequency may vary. Privacy Policy

Related Properties

Warm designer finishes and standout architectural details make the Chelsea at Melford a welcoming place to call home. This thoughtfully appointed three-level home offers four bedrooms, three full baths, a powder room, and a two-car garage. A ground-level multi-generational suite, full bath, and separate recreation room provide versatile space for guests, work, or relaxation.

The open main level brings everyone together with a spacious dining area and an inviting family room featuring a sleek 55-inch electric fireplace. An expansive sliding glass door connects the family room to the covered terrace—perfect for morning coffee, outdoor dining or winding down at the end of the day. The designer kitchen pairs Painted Oat cabinetry with a contrasting Maple Almond island and striking Calacatta Miraggio Cove quartz countertops. An extended island, gold-tone hardware, four satin-brass pendants, and a white Kohler undermount sink create an elegant gathering space. Samsung stainless steel appliances, including a gas cooktop and microwave/wall oven combination, complete the kitchen.

Upstairs, the primary suite offers a distinctive retreat with a tray ceiling accented by stained faux beams, two walk-in closets, and a grand shower bath. Maple Almond cabinetry, upgraded quartz countertops, brushed-gold fixtures, and carefully coordinated tile bring a warm, refined feel to the space. Two additional bedrooms with walk-in closets, a dual-sink hall bath and upper-level laundry add everyday convenience. Urban Hearth Oak luxury vinyl plank flooring throughout the living areas and all bedrooms, black metal stair balusters, and five-panel doors with matte-black hardware tie the home together with sophisticated, cohesive style.
#MDPG2223226

BOWIE

17346 MELFORD BOULEVARD 14G

4 Beds

3 Baths

2,833 Sq.Ft.

$709,000

MLS#: MDPG2223226

Distinctive finishes, flexible spaces and inviting indoor-outdoor living come together in the Chelsea at Melford. This beautifully appointed three-level home offers four bedrooms, three full baths, a powder room and a two-car garage. A ground-level multi-generational suite with a private bath provides a welcoming retreat for guests or extended household living, while custom foyer cubbies keep everyday essentials organized.

The open main level is designed for gathering, with a spacious dining area and a family room anchored by a sleek electric fireplace. Step onto the generous covered terrace for morning coffee or relaxed evenings outdoors. At the heart of the home, the designer kitchen pairs Painted Linen cabinetry with a contrasting Maple Almond island, upgraded quartz countertops, gold-tone accents and four matte-brass pendants. An extended island, Samsung stainless steel appliances and a custom built-in desk balance style with everyday convenience.

Upstairs, unwind in a primary suite featuring two walk-in closets and a grand shower bath with dual sinks, decorative gold mirrors, distinctive caramel-toned tile and bronzed-gold fixtures. Two additional bedrooms, a dual-sink hall bath and upper-level laundry complete the home. Driftwood Taupe luxury vinyl plank flooring in the main living areas and both private suites, five-panel doors and matte-black hardware add a polished finishing touch.
#MDPG2223220

BOWIE

17348 MELFORD BOULEVARD 15G

4 Beds

3 Baths

2,857 Sq.Ft.

$712,000

MLS#: MDPG2223220

Priced to sell - Nestled in the desirable Fairwood community, this exquisite Colonial-Contemporary residence offers a harmonious blend of luxury and comfort, perfect for those seeking an elevated modern lifestyle. Built in 2011, this stunning home spans 3,174 square feet on the upper two levels and features four spacious bedrooms and three and a half elegantly appointed bathrooms, ensuring ample space for relaxation and entertainment. Step inside to discover an inviting open angled floor plan that seamlessly connects the gourmet kitchen, dining area, and family room. The heart of the home, the kitchen, is a culinary enthusiast's dream, boasting stainless steel appliances, including a double oven, built-in microwave, and a cooktop. The expansive island provides both functionality and style, while the butler's pantry adds an extra touch of convenience for hosting gatherings. Recessed lighting, th oversized rear bay window with built in bench, and rich wood floors enhance the ambiance, creating a warm and welcoming atmosphere. Retreat to the luxurious master suite, where tranquility reigns. The en-suite bathroom features a sizeable sitting room with a two sided fireplace, sumptuous soaking tub, perfect for unwinding after a long day, alongside a spacious shower and dual vanities that exude sophistication. The fully finished basement, with a rear egress to the semi private yard, provides endless possibilities, whether you envision a home theater, gym, or play area. Gather around the cozy fireplace where cherished memories are made, the rear morning room, or step outside to enjoy the built in patio in a serene setting.  This home is designed for modern living, with an attached two-car garage providing convenience and a cul-de-sac location. The 0.24-acre lot offers a manageable outdoor space w/patio, allowing for easy maintenance while still providing room for outdoor activities. Experience the exclusive lifestyle that Fairwood has to offer, with its vibrant community, amphitheater, community pool, putt-putt golf, tennis, and other community amenities within a short distance, perfect spots for relaxation and socializing that enhance everyday living. This residence is not just a house; it's a place to call home, where a thoughtfully modern design meets comfort.  Don't miss the opportunity to make this exceptional property your own.  Some photos have been virtually enhanced.
#MDPG2214814

BOWIE

4704 CIMMARON GREENFIELDS DRIVE

4 Beds

3 Baths

3,174 Sq.Ft.

$714,990

MLS#: MDPG2214814

Exceptional Bowie Estate Home on Over 2 Acres with Streams, Protected Woodlands & Extensive Upgrades!  Welcome to 1603 Kings Valley Drive, a beautiful stone-front detached home tucked away in an exclusive community of just 22 estate-style homes on a quiet cul-de-sac. Offering 4 bedrooms, 2.5 bathrooms, a 2-car garage, and over 2 acres of land, this property provides a rare combination of spacious living, privacy, and natural beauty. The property backs to the Northeast Branch of the Patuxent River and features a beautiful stream along the rear of the property, with an additional stream running along the eastern side. Bordering protected forest conservation land, with protected wetlands and unbuildable lots across the street, this setting offers exceptional privacy and a peaceful natural backdrop.

Inside, enjoy a spacious floor plan with several builder upgrades, including multiple bump-outs that enhance the living space and upgraded flooring. The family room is conveniently located off the kitchen and features an in-wall speaker system. The main living areas are enhanced by decorative ceiling trim and upgraded kitchen lighting. The exceptionally large walk-out basement offers tremendous potential, with an expansive great room ideal for a home theater, a double-door theater room entrance, and existing rough-ins for a future full bathroom with shower and basement laundry. There is also ample room to create additional bedrooms, a recreation area, gym, or whatever best suits your needs.

Step outside to the beautiful bluestone patio, professionally constructed over a concrete sub-base for added stability, and enjoy the expansive backyard with access to the property's streams and surrounding natural beauty. Additional exterior improvements include a landscape retaining wall, patio lighting with remote dimmer, upgraded front and side landscaping, and a sprinkler system.

The owners have continued to maintain and improve the home over the years, with notable updates including a new downstairs HVAC system (2021), new washer (2022), new over-the-stove microwave (2024), new garbage disposal (2025), new basement carpeting and upgraded carpet padding (2021), whole-house surge protection, and an upgraded 220-amp electrical panel. Additional features include a whole-house humidifier, garage epoxy flooring, upgraded garage lighting, faux wood blinds, and window treatments that convey. HVAC systems have received yearly maintenance, and siding and gutters are routinely cleaned.

Conveniently located near parks, restaurants, shopping, and with easy access to the Capital Beltway, this is a truly special opportunity to own a substantial home with acreage, multiple streams, and an exceptional private setting. If you've been searching for space, privacy, and room to enjoy the outdoors while remaining convenient to everyday amenities, this remarkable Bowie property is a must-see!
#MDPG2223694

BOWIE

1603 KINGS VALLEY DRIVE

4 Beds

2 Baths

4,264 Sq.Ft.

$816,000

MLS#: MDPG2223694

**Seller is offering a 2-1 temporary interest rate buydown. Buyer's rate drops 2% in Year 1 and 1% in Year 2, then moves to the full note rate. Lowers the buyer's monthly P&I payment for the first two years.**
Welcome to 800 Moore Gateway, a beautifully appointed five-bedroom, four-bath home situated on a desirable corner lot in The Grove community of Bowie, Maryland. Purchased in 2024 and only lightly occupied since, the home has remained vacant for much of that time and is now ready for its next residents. This spacious residence blends luxury, comfort, and versatility with an inviting layout designed for everyday living and entertaining. The open-concept living area creates an effortless connection between the expansive living room and kitchen, providing a welcoming setting for conversation, gatherings, and daily routines. A separate formal dining room offers an elegant backdrop for holiday celebrations, family dinners, and special occasions. Adding even more flexibility is the oversized recreation room, a standout space with possibilities for a game room, home theater, family room, playroom, fitness area, or entertainment lounge. Five bedrooms and four full bathrooms provide abundant accommodations for family and guests, along with options for a dedicated home office.  Life at The Grove extends well beyond the front door. Community amenities at the Club at South Lake include a clubhouse, swimming pool and splash pad, playgrounds, pickleball and volleyball courts, a dog park, fitness and exercise spaces, entertainment areas, pocket parks, green spaces, and picnic and pavilion areas. Wide sidewalks and thoughtfully planned gathering spaces make it easy to enjoy the outdoors and connect with the surrounding community.  Conveniently positioned in Bowie, the home offers access to the area’s shopping, dining, recreation, and everyday conveniences. Commuters will appreciate connections to major routes serving Bowie and the greater Washington, D.C., Baltimore, and Annapolis areas, along with access to regional public transportation and commuter options.  Whether hosting movie nights, game-day gatherings, elegant dinners, or simply relaxing at home, 800 Moore Gateway offers the space and flexibility to complement a variety of lifestyles. Discover generous living spaces, abundant community amenities, commuter convenience, and a vibrant neighborhood setting, all in one exceptional Bowie home.
#MDPG2214246

BOWIE

800 MOORE GATE WAY

5 Beds

4 Baths

3,511 Sq.Ft.

$900,000

MLS#: MDPG2214246

Price Improvement! Experience grand living in the highly sought-after Fairwood community! This beautifully maintained brick-front Colonial offers an exceptional blend of elegance, comfort, and functionality with 6 spacious bedrooms, 4 full bathrooms, and a 2-car garage.
Step inside to a stunning two-story foyer that welcomes you into a bright, open floor plan designed for both everyday living and effortless entertaining. The main level features a separate living room, a formal dining room, a private office, a nice, cozy family room with a stone gas fireplace, and a convenient fifth bedroom, providing flexibility for guests or multigenerational living.
The heart of the home is the impressive gourmet kitchen, thoughtfully appointed with stainless steel energy-efficient appliances, including a cooktop, double wall ovens, built-in microwave, and dishwasher. Beautiful granite countertops, an oversized center island with additional seating, a writing desk, a walk-in pantry, and a sun-filled breakfast area make this kitchen both functional and inviting. Just beyond, relax in the spacious family room featuring a cozy gas fireplace.
Upstairs, you’ll find four generously sized bedrooms, including a luxurious primary suite complete with a private sitting room, spa-inspired en suite bathroom, and an expansive walk-in closet and upper-level laundry. The fully finished walk-out lower level provides even more living space with a sixth bedroom or additional office, a wet bar, and direct access to a beautiful stone patio with elegant sitting walls.
Step outside to enjoy your private backyard oasis featuring a newer vinyl privacy fence and a double-level Trex deck, creating the perfect setting for entertaining family and friends or simply relaxing outdoors. Solar panels with contract transfer. For added peace of mind, this exceptional home also includes an HSA Home Warranty. This remarkable Fairwood residence truly offers the space, style, and amenities you’ve been searching for. Schedule your private tour today and discover the place you’ll love to call home! Motivated sellers, bring your best offers ...
#MDPG2213842

BOWIE

14120 ALFALFA FIELD COURT

6 Beds

3 Baths

5,195 Sq.Ft.

$909,900

MLS#: MDPG2213842

Build your custom dream home with Serenity Builders in the desirable Forest Cove community. Create a one-of-a-kind residence tailored to your lifestyle, vision, and preferences on an idyllic homesite near major destinations. Buyers may personalize the floor plan, finishes, and design selections to create a home that is uniquely their own. Serenity Builders’ standard designs incorporate attractive exterior and interior elements that provide lasting beauty, functionality, and value. Kitchens and bathrooms feature special details that reflect quality craftsmanship. Enjoy exceptional convenience less than 10 minutes from NASA Goddard Space Flight Center and the Capital Beltway, and less than 30 minutes from Washington, D.C., Annapolis, and National Harbor. Photos shown are of a similar property and are provided for illustrative purposes. Actual finishes, features, and appearance of the subject property may vary.
#MDPG2211524

BOWIE

12200 FOREST COVE COURT

4 Beds

3 Baths

5,050 Sq.Ft.

$849,000

MLS#: MDPG2211524

Extraordinary Design in Ashleigh Subdivision Community. Welcome to this beautiful Brick Front Colonial: Two Cars Garage, 
5 Bedrooms, 3.5 Bathrooms, Office in Main level, Living and Dinning room with Crowne Molding. Open kitchen with Island, Stain Steel Appliances, Double Oven, Dinning room, Living room, Family room with Fireplace, Sunroom to enjoy breakfast. Going to 2nd level you will find an extensive owner bedroom w/sitting area, large dual walking closets, Dual shower and Soaking tub, dual sink full bathroom, extre 3 bedrooms and Laundry room. Lower Level Finished with Large open recreation area with Bar, 5th Bedroom, full large Bathroom and wide double door exit to back yard excellent for entertainment. Fully Fenced Back Yard with a large brick Patio and Rails to Lower Level Stairs for privacy, Safety and Security. 

Upgrades done to this large and beutiful house as follow: New Roof on House and Shed in 2021, HVAC Systems Replaced (2 in 2023 & 1 in 2025 ( One Gas Furnace and Two Heat Pumps); Professional Installed windows blinds in entire house in 2024 & 2025; Security/Safety Fence/Gate Installed around basement double back door in 2025; Fence Installed Around Back perimeter of House in 2023, Refrigerator Replaced in 2021 and Two garage doors replaced 2023 w/One year remaining Warranty.

Preventive maintenance has occurred: Termite treatment contract, Tick and Mosquito Treaments, Fireplace Servicing (Inspection); HVAC Services periodically. Also house currently ADT Alarm System Installed, Verizon FIOS Installed and Intercom System Installed. Plus Fresh painted most of the rooms, hallways, baths and other areas, New Carpet Installed in Primary Bedroom and office in main level, new lamps/fans in kitchen, Dinning room and office, fresh painted front door, prefessional Landscaped and Inside detailed cleaned and much more. This house is ready to move in and enjoy living in over a 5,000 Square feet space.
#MDPG2218346

BOWIE

15303 DOVEHEART LANE

5 Beds

3 Baths

5,364 Sq.Ft.

$785,000

MLS#: MDPG2218346

Quick Move in Home!  FOR A LIMITED TIME, $45,000 in Closing Assistance. Use Of The Builder’s Preferred Mortgage And Title Companies Are Required To Qualify For All Builder Incentives.  ***. Furnished Decorated Model And Information Center On-Site At 16203 Pennsbury Drive. Open Friday - Tuesday 12-5pm. Why Wait For 20-30 Years For Community Trees And Landscaping To Grow In When You Can Buy A New Home Where The Trees Are Already Bigger Than The Houses. Lots Of Overflow Parking And Plenty Of Open Space And Playgrounds Throughout The Community.  Affordable HOA Fees Of Less Than $50 Per Month Won't Break The Bank Either. Conveniently Located Between Rt. 3 & Rt. 214, You Can Be Anywhere You Need To Be In Minutes. The Magnolia Offers A Dual Zone Heating & Air Conditioning System, An Open Concept Design, A First Floor Flex Space / Study, 2nd Floor Laundry And A Luxury Owner’s Suite & Bath With A Generous Walk-in Closet.  10 Year Limited Structural Warranty Is Included. Photos Are Of Previously Built Homes Or Virtual Staging And May Show Optional Features. Lot Premiums May Apply. Conventional, FHA & VA Financing Available. All Tax Information Is Estimated. Quality, Local, Father & Son Builder With Over 50 Years Of Combined Experience Building In Maryland.
#MDPG2177800

BOWIE

814 PENGROVE COURT LOT 52

5 Beds

3 Baths

3,376 Sq.Ft.

$784,990

MLS#: MDPG2177800

Nestled in the prestigious Ashleigh subdivision, this exquisite Colonial-style residence offers a harmonious blend of luxury and comfort, perfect for those seeking an elevated suburban lifestyle. Built in 2004, this meticulously maintained home spans an impressive 3,684 square feet, providing ample space for both relaxation and entertainment. As you approach the property, the charming brick and vinyl siding façade exudes timeless elegance, inviting you into a world of sophistication. The front entry leads to a spacious and airy layout, where natural light dances through double-pane windows, enhancing the warm ambiance throughout. The heart of the home features a cozy fireplace, creating an inviting focal point for gatherings during cooler evenings. This residence boasts four generously sized bedrooms, providing a serene retreat for rest and rejuvenation. The two full bathrooms and two half bathrooms are thoughtfully designed, offering both functionality and style. The fully finished basement adds an additional layer of versatility, perfect for a home theater, gym, or play area, catering to your lifestyle needs. The outdoor space is equally impressive, with a well-manicured lot of 0.38 acres, providing a private oasis for outdoor activities or quiet moments of reflection. The attached garage with front entry and paved driveway ensures convenience and ease of access, while the surrounding suburban landscape offers a peaceful escape from the hustle and bustle of city life. Living in Ashleigh means enjoying a community that values tranquility and exclusivity, with amenities that enhance your everyday experience. The association provides additional features that cater to a luxurious lifestyle, ensuring that every day feels like a retreat. This property is not just a house; it's a place where memories are made, and dreams are nurtured. Experience the perfect blend of elegance and comfort in this stunning suburban home, where every detail has been thoughtfully curated to create a welcoming atmosphere. Embrace the lifestyle you deserve in this exceptional residence, where luxury meets the warmth of home.
#MDPG2200666

BOWIE

15310 DOVEHEART LANE

4 Beds

2 Baths

3,684 Sq.Ft.

$769,600

MLS#: MDPG2200666

Send a message

Message successfully sent.

Your message

What is 3 + 4 ?

Reason for contacting?

I agree to receive email communication and understand I can unsubscribe at any time.

I agree to be contacted by Charis Realty Group - Christine Issler, Broker via call, email, and text for real estate services. To opt out, you can reply 'stop' at any time or reply 'help' for assistance. You can also click the unsubscribe link in the emails. Message and data rates may apply. Message frequency may vary. Privacy Policy

Sign Out

Virtual Assistant

Would you like to take the next step with this property? We can help you schedule a showing or virtual tour, or send you more details.

Yes, I would like more information.

Thank You for Your Reply, One of Our Agents will contact you as soon as possible

No, maybe later.

Thank you, you can always contact me via email, phone number or through the contact form.

Realhub AI

Lucy - Your AI-Powered Realtor

Update Your Temporary Password

Personalize your search

Enter your email and we'll notify you immediately when new listings match what you're looking for.

or enter email address

Already have an account ? Login here

Continue your home search

I agree to receive communications and understand I can unsubscribe at any time.

I agree to be contacted by Charis Realty Group - Christine Issler, Broker via call, email, and text for real estate services. To opt out, you can reply 'stop' at any time or reply 'help' for assistance. You can also click the unsubscribe link in the emails. Message and data rates may apply. Message frequency may vary. Privacy Policy

Already have an account ? Login here

We use cookies

We use cookies primarily for analytics to enhance your experience. By accepting, you agree to our use of these cookies. You can manage your preferences or learn more about our cookies policy.