Features & Amenities

Interior

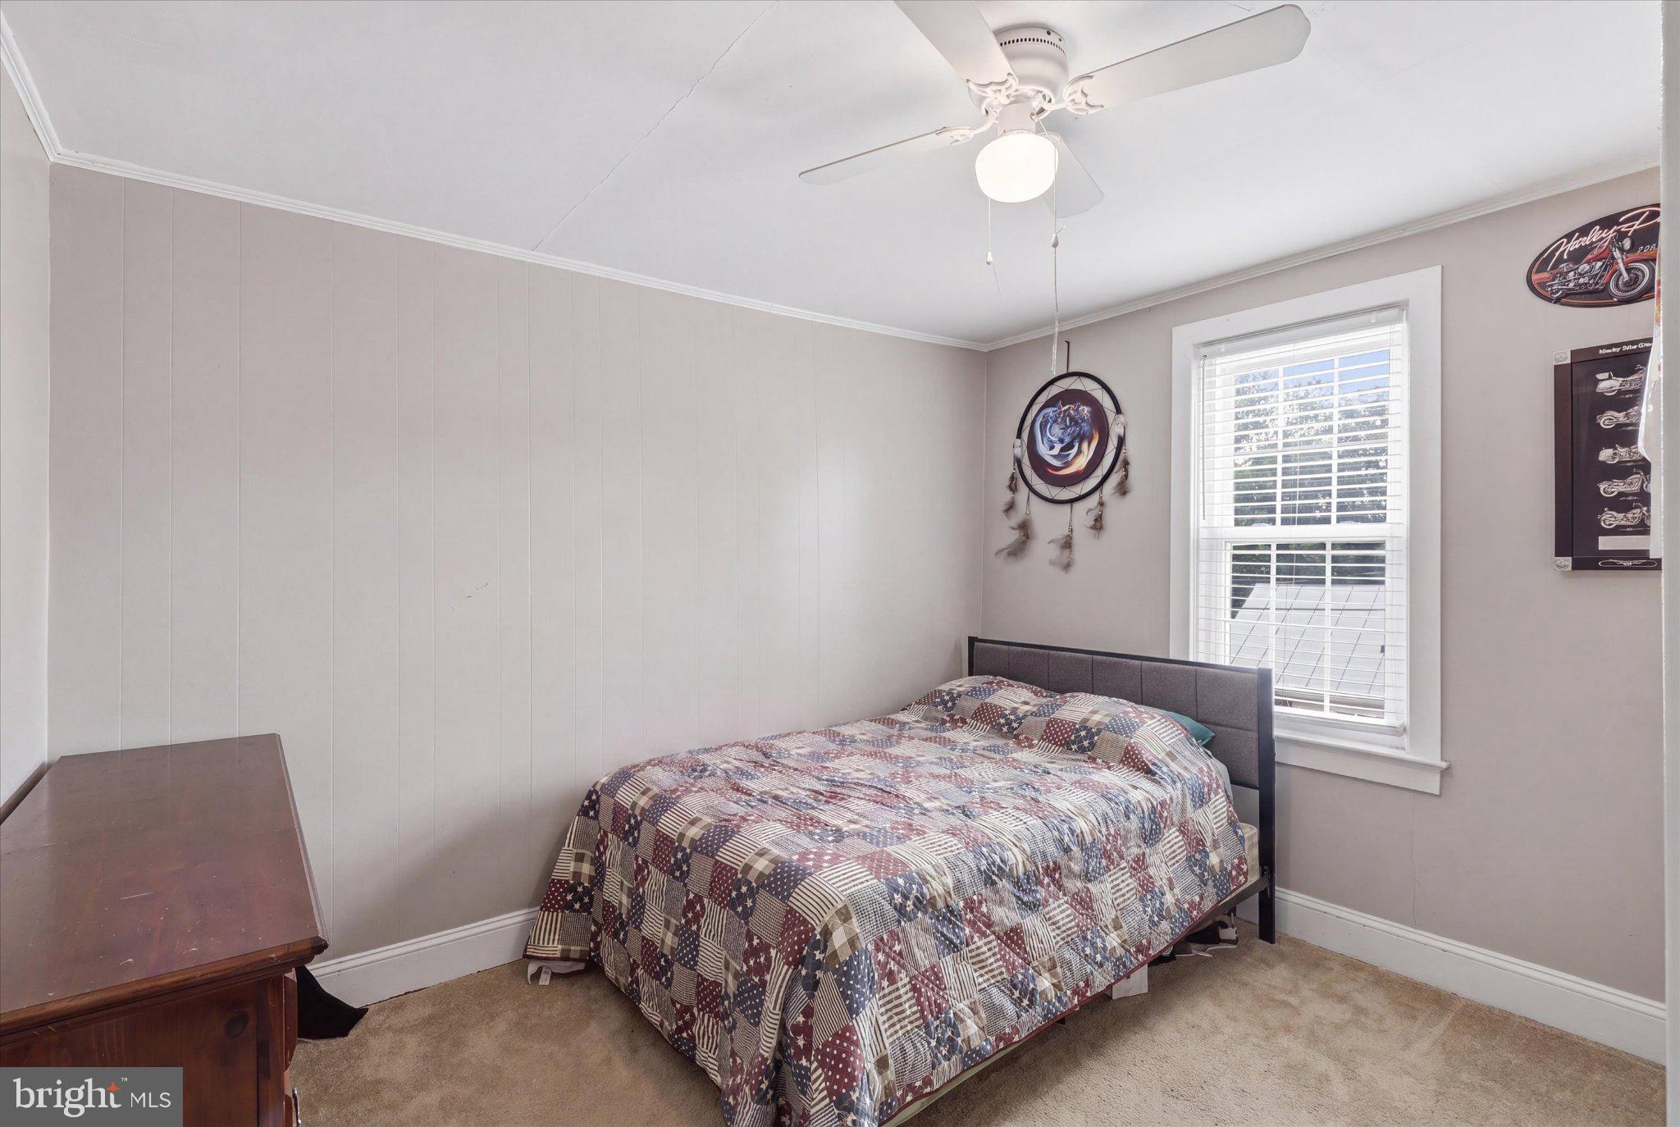
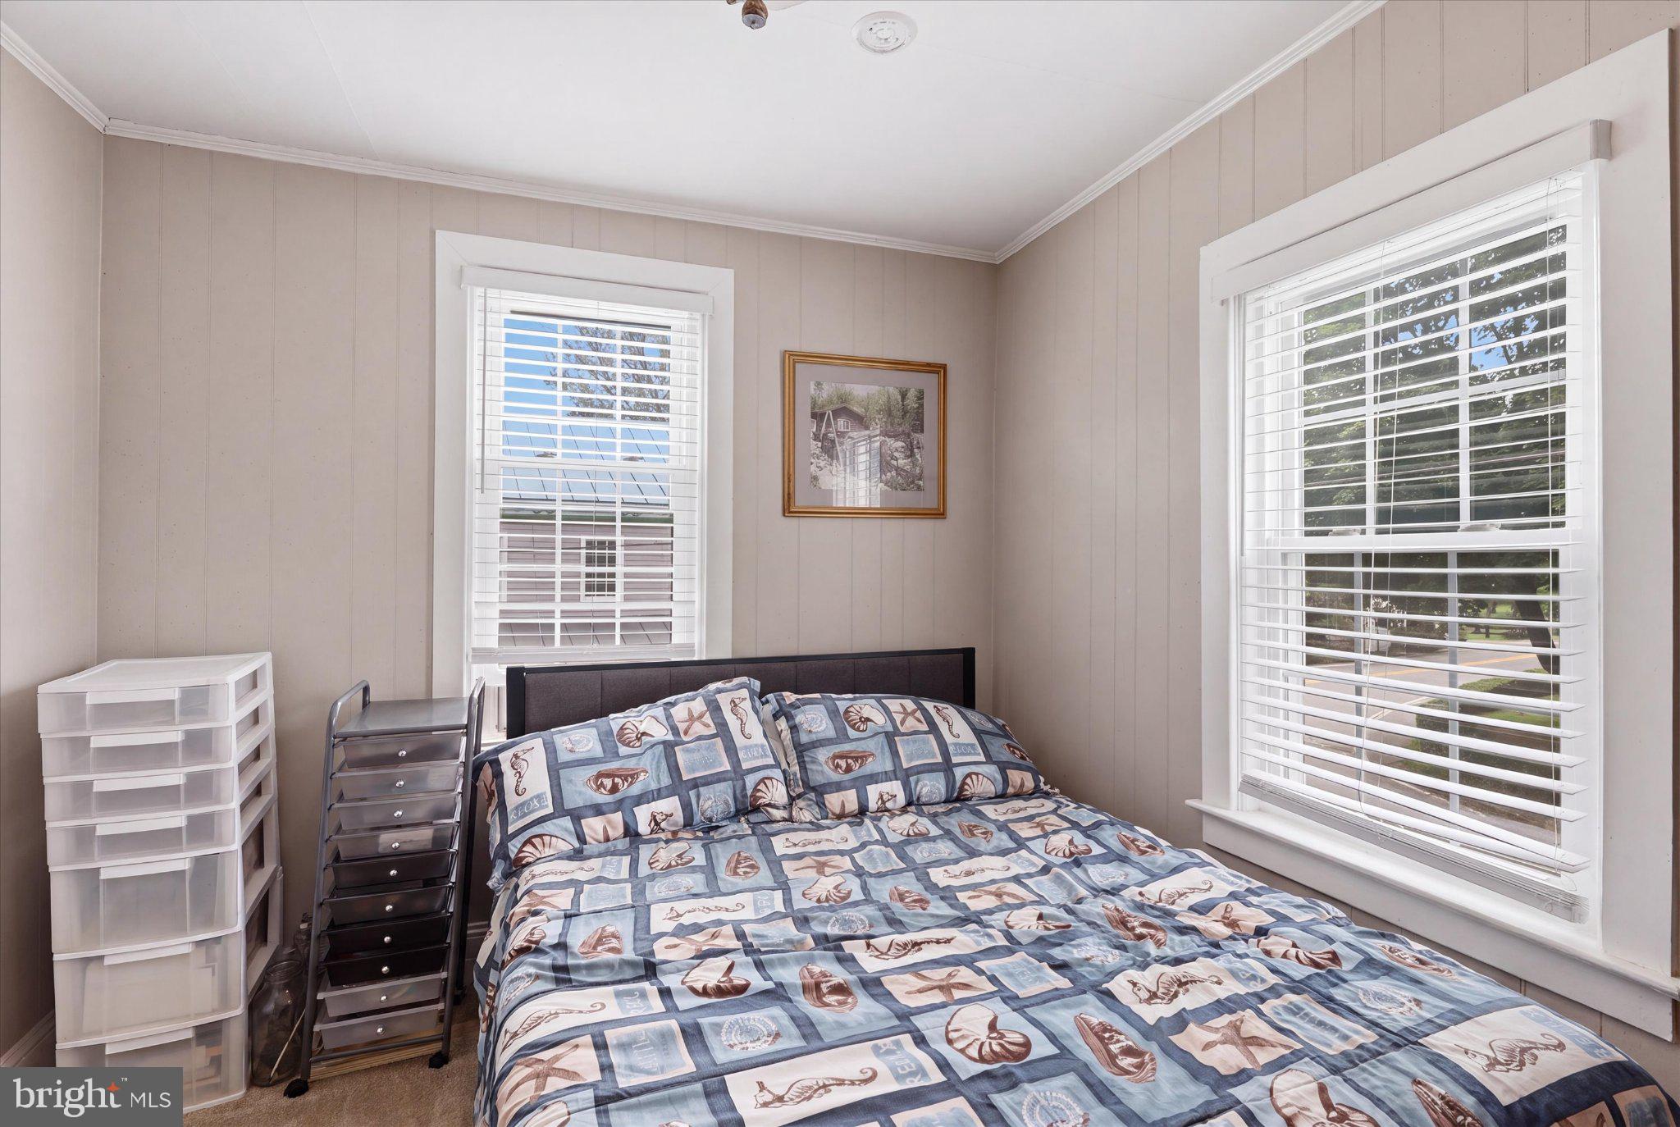
  • Total Bedrooms

    6

  • Bathrooms

    2

  • 1/2 Bathrooms

    1

  • Above Grade Finished Area

    4820.0

  • Basement YN

    YES

  • Cooling YN

    YES

  • Cooling

    Heat Pump, Electric

  • Fireplace YN

    NO

  • Heating YN

    YES

  • Heating

    Electric, Oil, Forced Air

  • Main Level Bedrooms

    6

  • Pet friendly

    Yes

Exterior

  • Garage

    No

  • Construction Materials

    Frame, Metal Siding, Vinyl Siding, Wood Siding

  • Parking

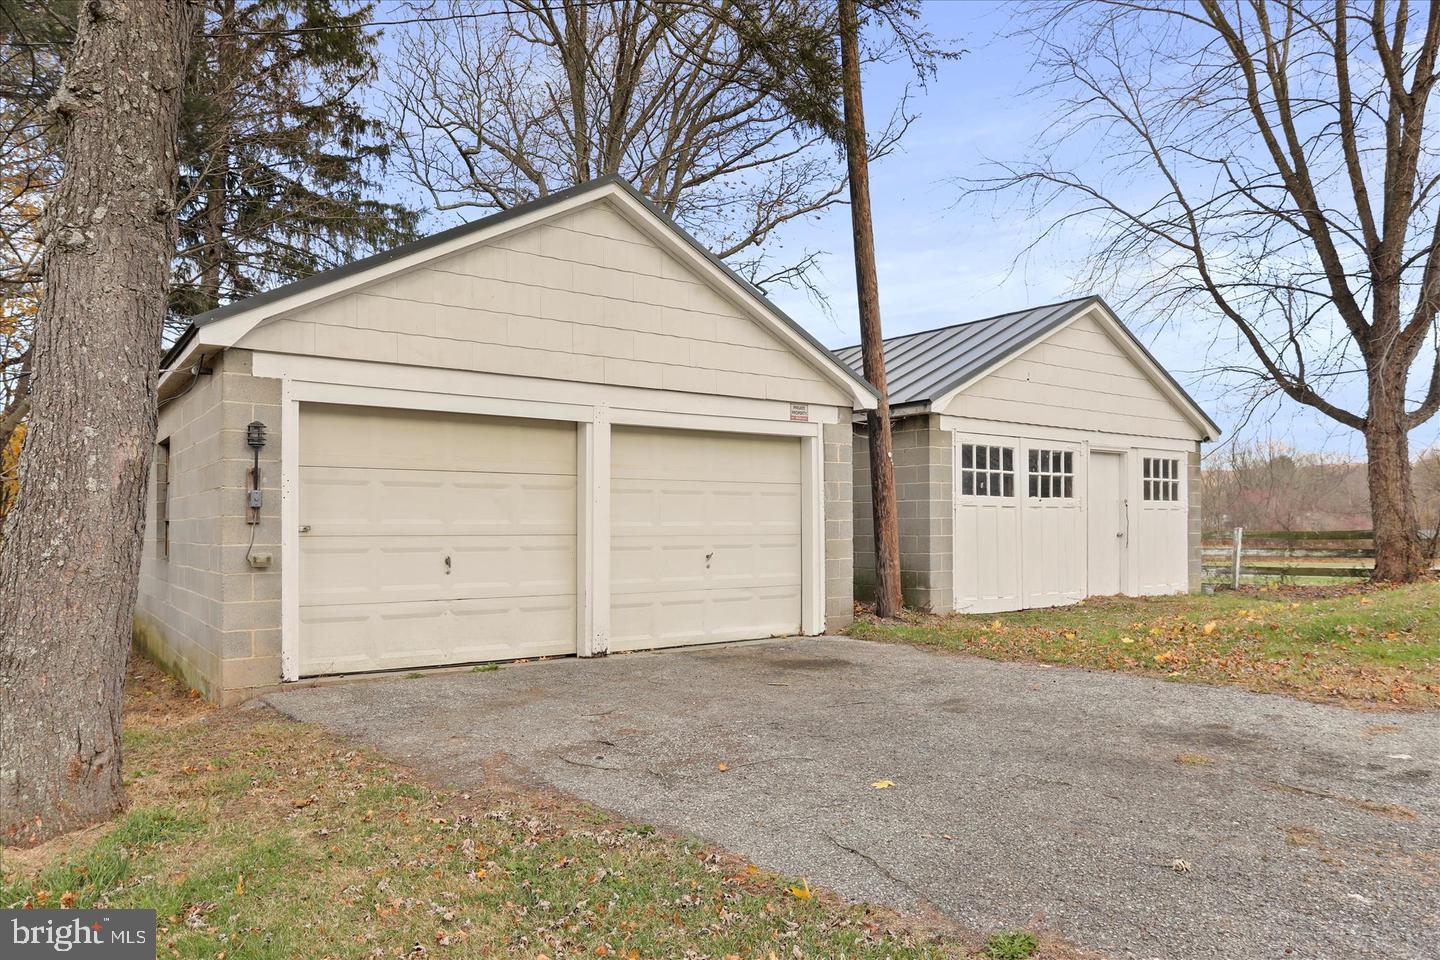
    Driveway

  • Pool

    No

  • Waterfront YN

    NO

Area & Lot

  • Lot Size(acres)

    0.42

  • Lot Size(square feet)

    18,225

  • Property Type

    Residential

  • Property Sub Type

    Townhouse

  • Architectural Style

    Farmhouse/National Folk

Price

  • Sales Price

    $600,000
  • Tax Amount

    $4,270

  • Sq. Footage

    4,820

  • Price/SqFt

    $124

HOA

  • Association

    No

School District

  • Elementary School

    N/A

  • Middle School

    N/A

  • High School

    N/A

Property Features

  • New Construction

    NO

  • Foundation Details

    Stone

  • Senior Community YN

    NO

  • Sewer

    Septic Tank

  • Water Source

    Well

Schedule a Showing

Showing scheduled successfully.

<
>
IN PERSON
VIA CHAT

What is 3 + 4 ?


Change time

Mortgage calculator

Estimate your monthly mortgage payment, including the principal and interest, property taxes, and HOA. Adjust the values to generate a more accurate rate.

Your payment

Principal and Interest:

$

Property taxes:

$

HOA fees:

$

Total loan payment:

$

Total interest amount:

$

Location

County

FREDERICK

Elementary School

Middle School

High School

Listing Courtesy of Jerred Gray, Kelley Real Estate Professionals

RealHub Information is provided exclusively for consumers' personal, non-commercial use, and it may not be used for any purpose other than to identify prospective properties consumers may be interested in purchasing. All information deemed reliable but not guaranteed and should be independently verified. All properties are subject to prior sale, change or withdrawal. RealHub website owner shall not be responsible for any typographical errors, misinformation, misprints and shall be held totally harmless.

Agent Allie Vasquez

Salesperson, Realtor

Allie Vasquez

Call Allie today to schedule a private showing.


* Listings on this website come from the FMLS IDX Compilation and may be held by brokerage firms other than the owner of this website. The listing brokerage is identified in any listing details. Information is deemed reliable but is not guaranteed. If you believe any FMLS listing contains material that infringes your copyrighted work please click here to review our DMCA policy and learn how to submit a takedown request.© 2024 FMLS.
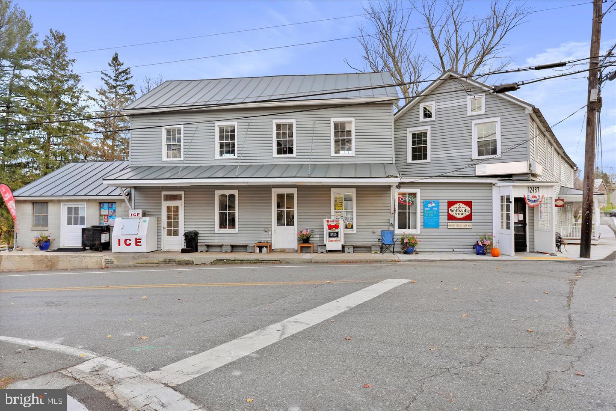
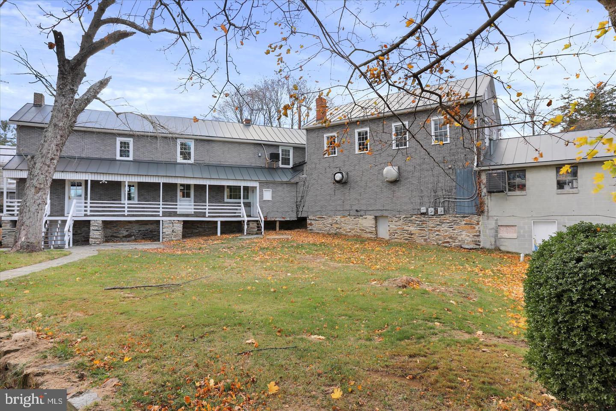
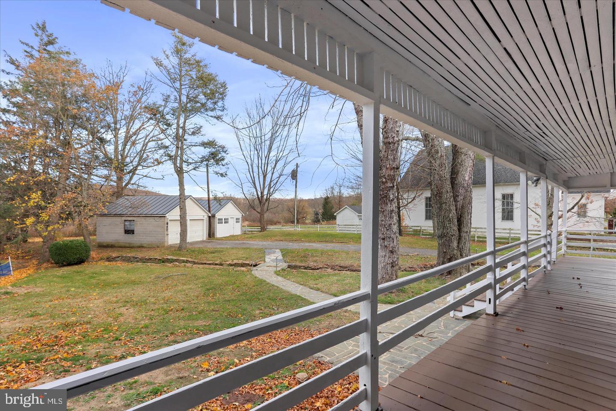
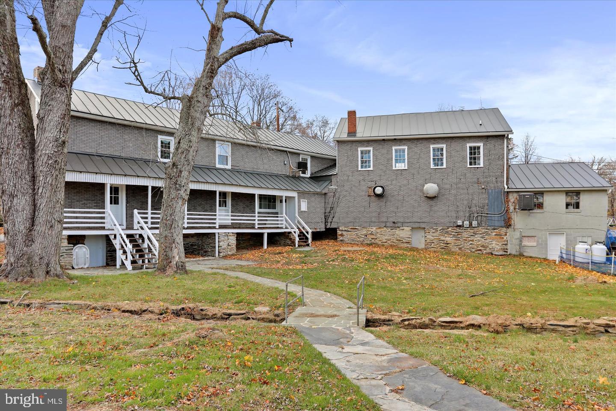
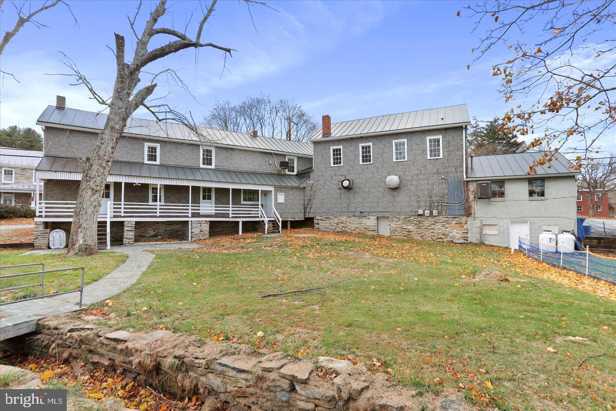
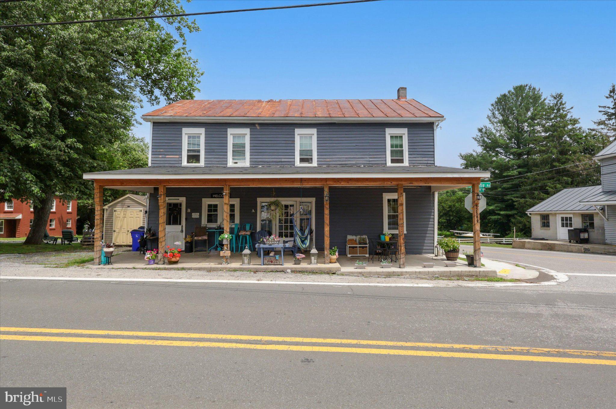
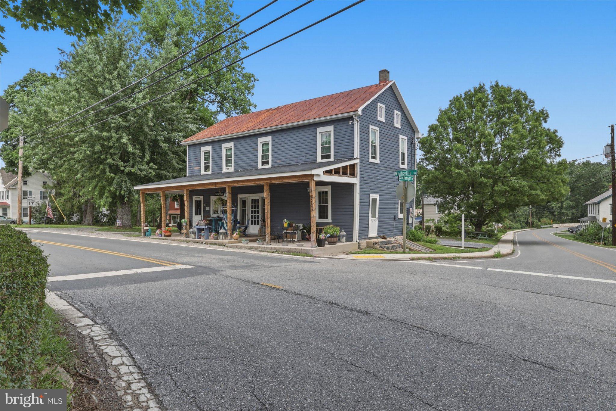
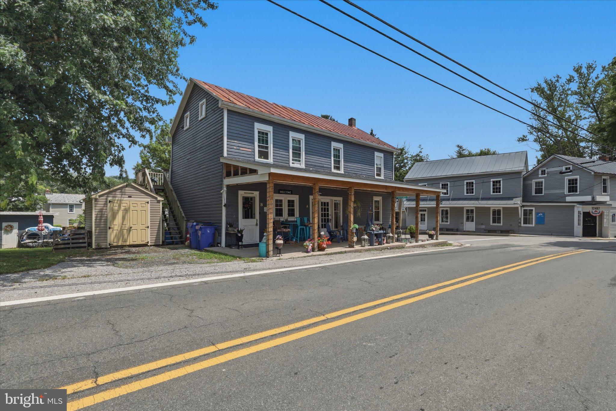
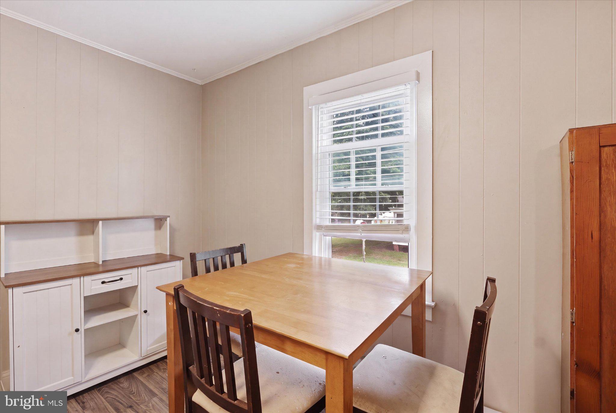
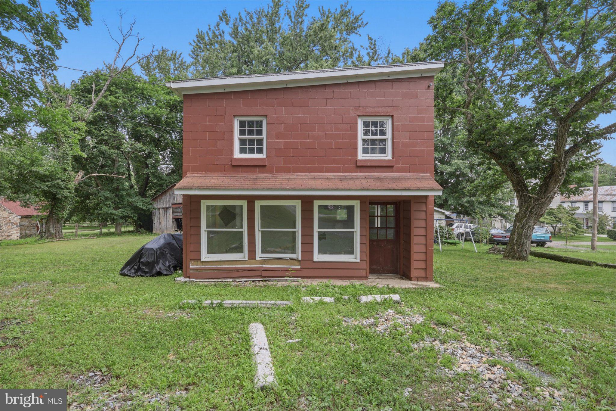
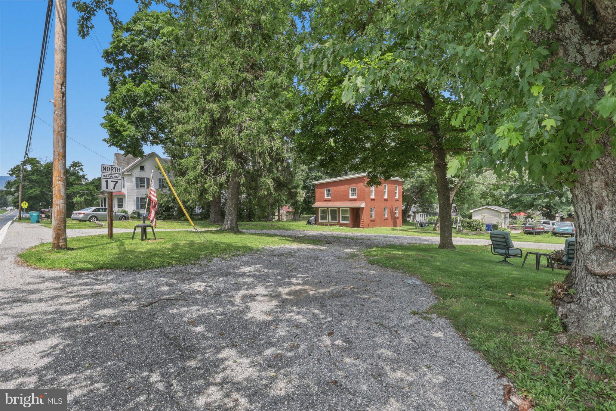
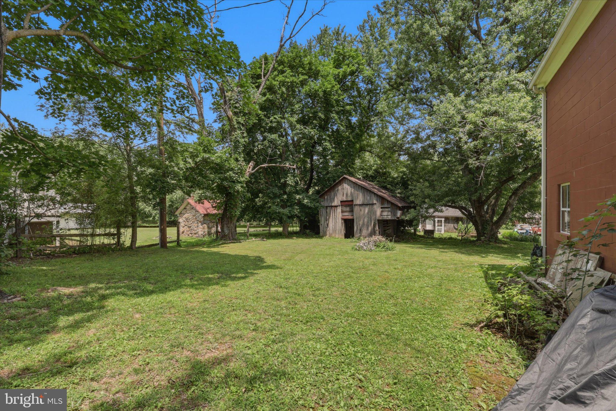
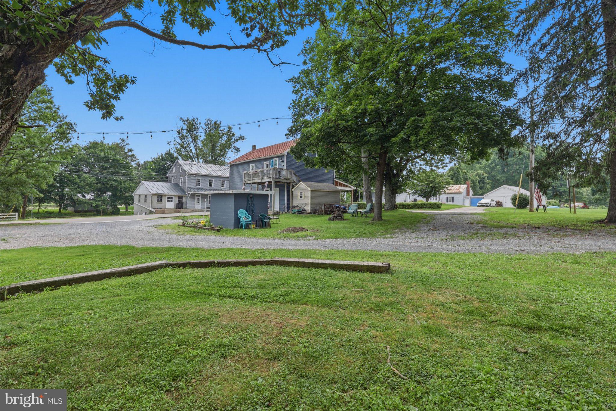
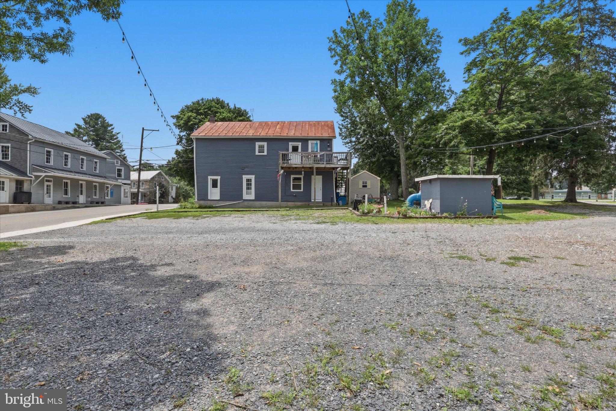
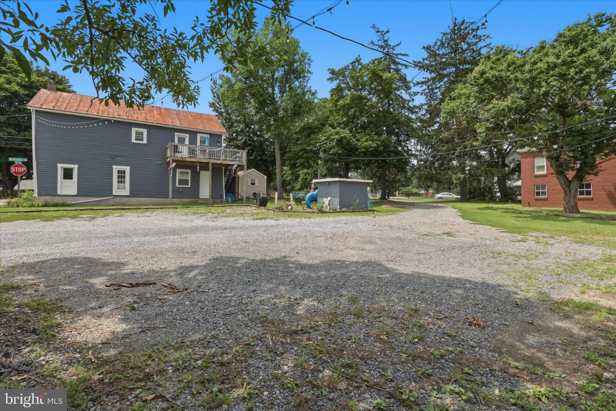
This is a unique opportunity to own a mixed-use investment property in the heart of Wolfsville. Centered around 12509 Wolfsville Road, this exceptional offering features a large oversized parking lot and multiple residential buildings, all being sold together with the adjoining property at 12487 Wolfsville Road for a total purchase price of $650,000.

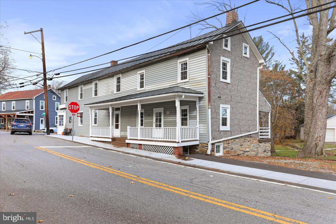
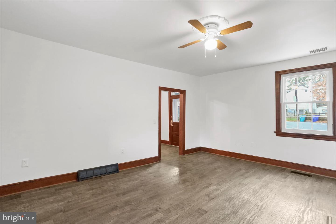
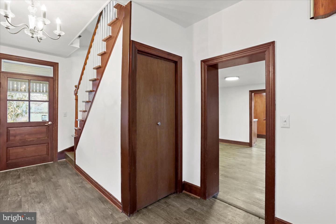
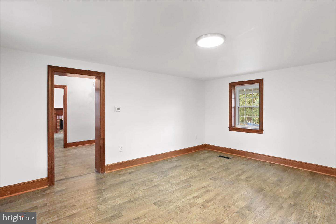
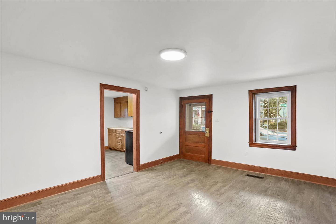
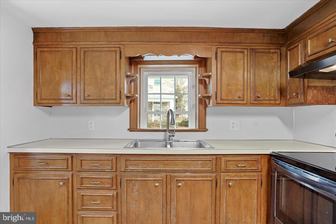
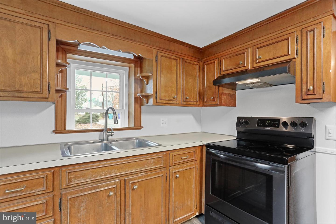
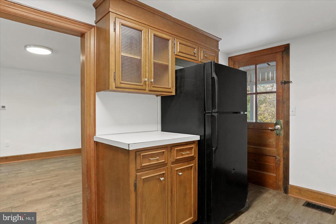
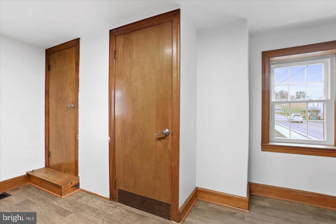
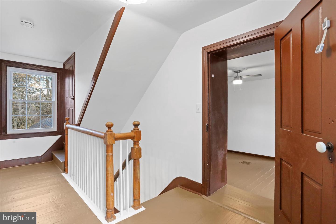
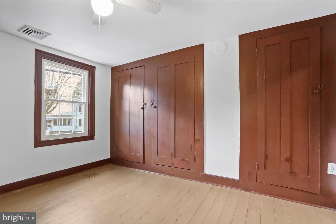
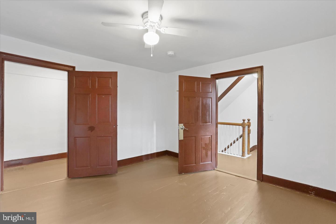
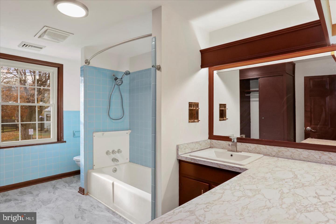
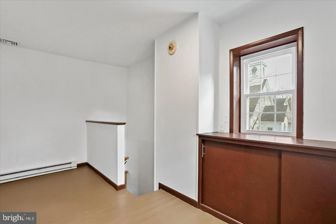
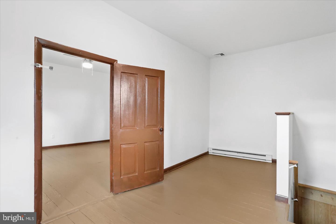
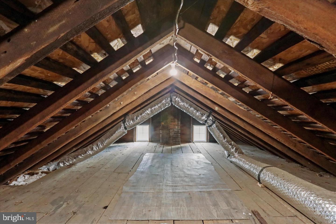
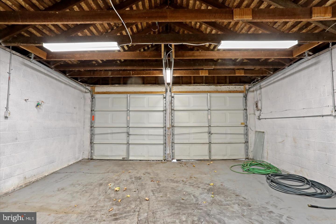
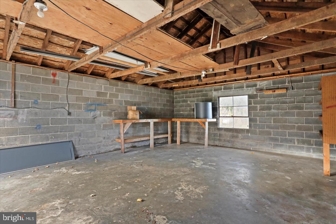
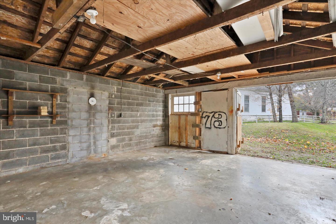
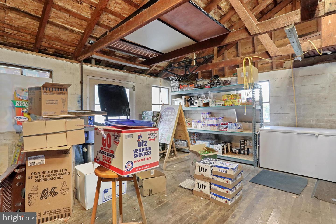
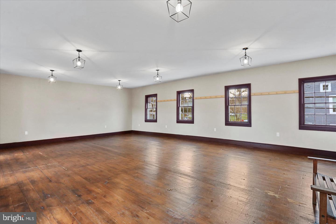
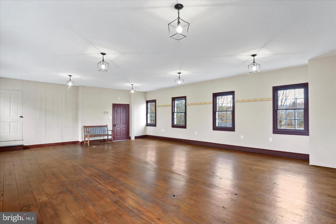
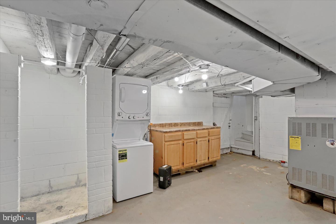
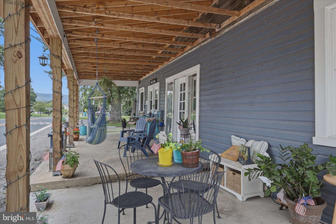
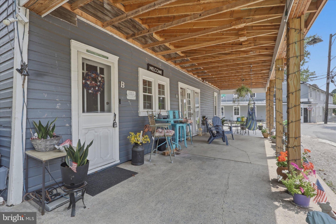
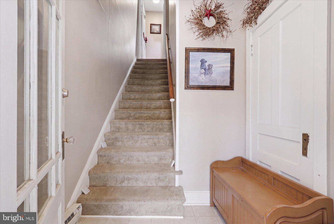
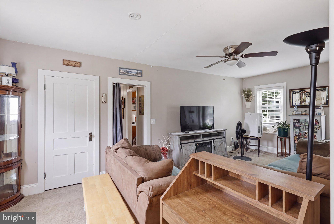
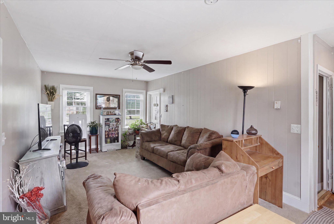
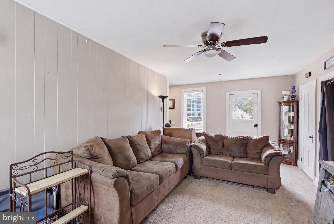
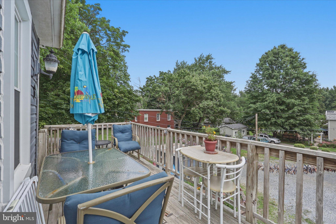
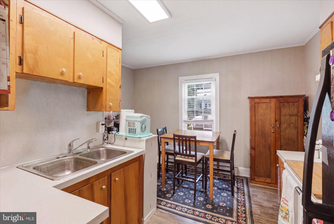
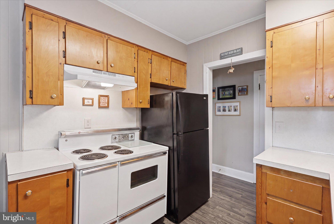
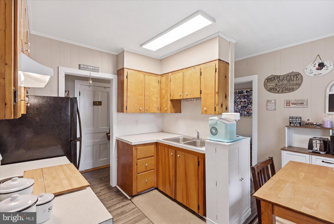
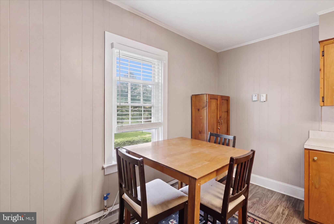
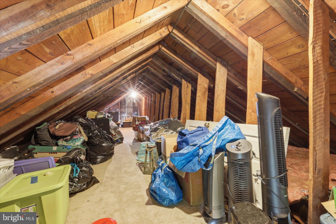
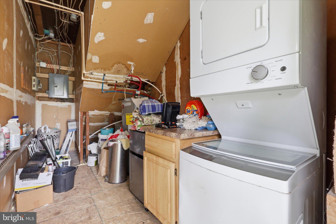
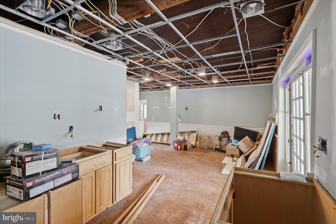
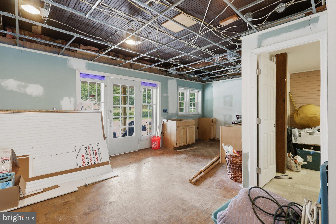
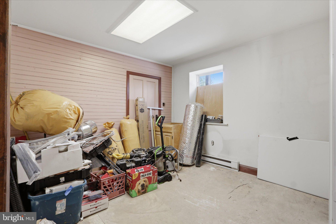
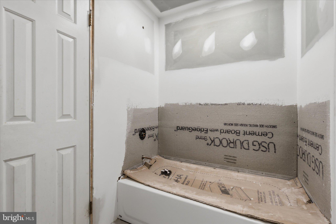
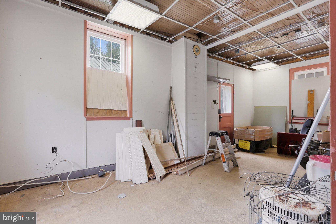
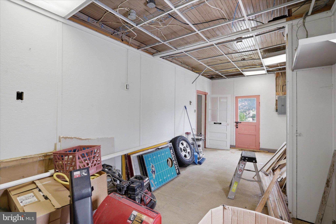
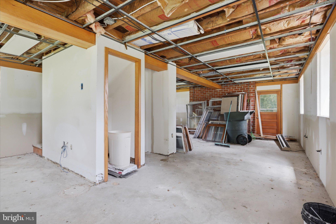
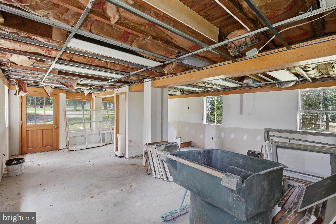
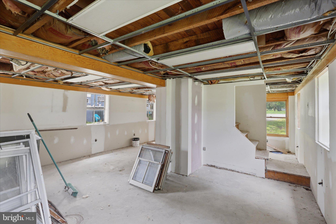
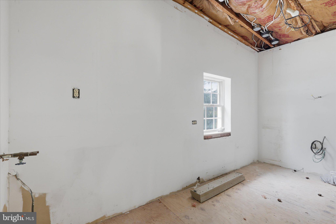
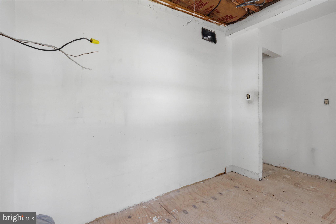
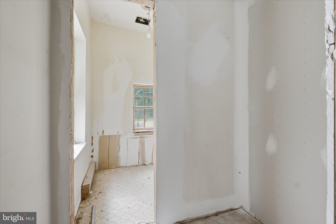
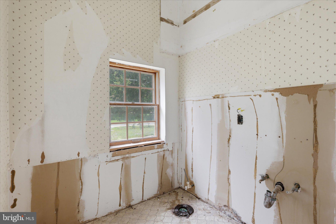
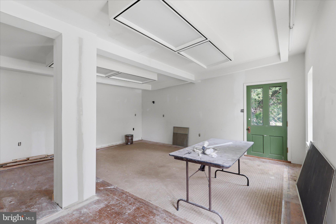
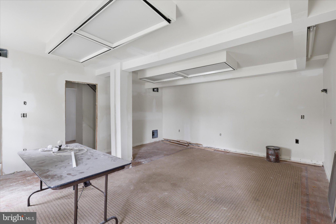
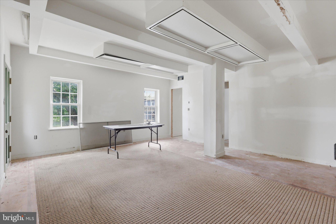
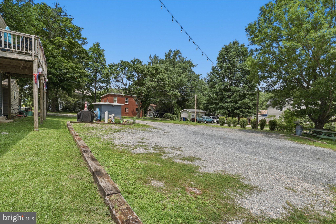
Property at 12509 Wolfsville Road offers outstanding investment potential with a finished two-bedroom apartment that is ready for occupancy, along with two additional unfinished residential units awaiting your vision. Complete the remaining units to create additional rental income and add significant value to the property. The oversized parking lot provides ample space for tenants, customers, equipment, or future uses.
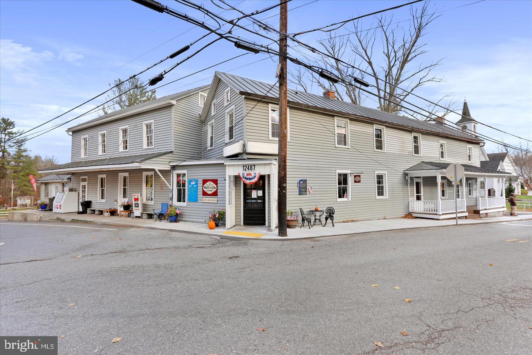
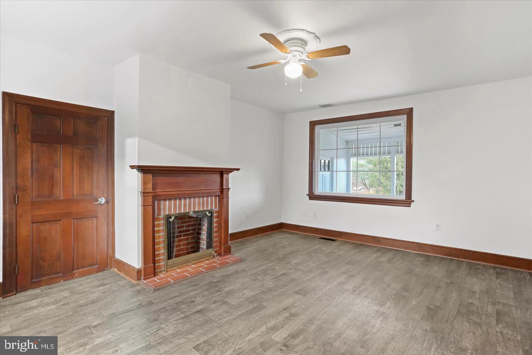
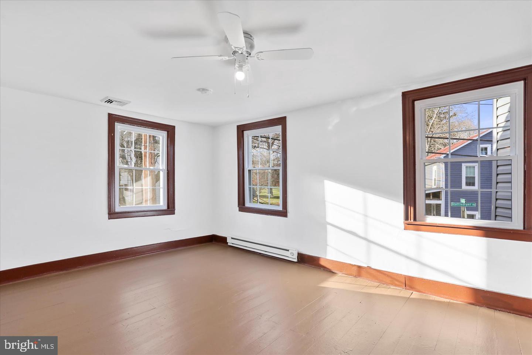
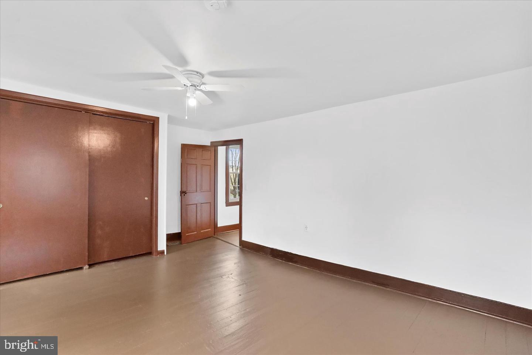
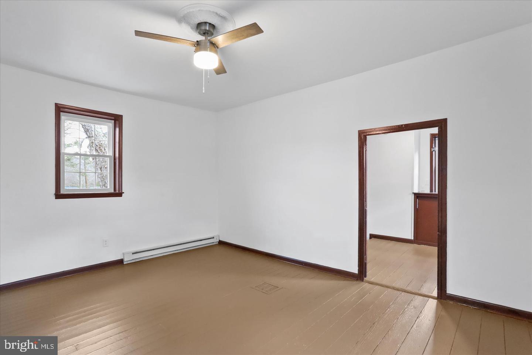
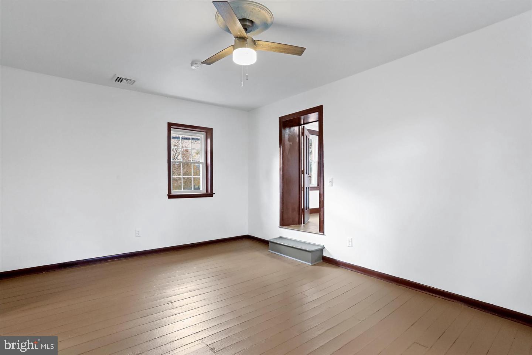
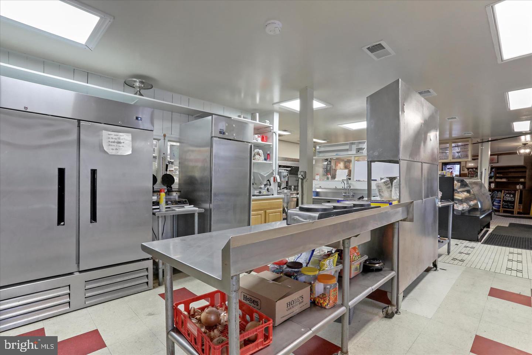
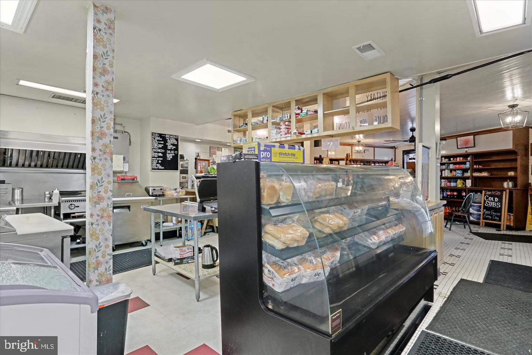
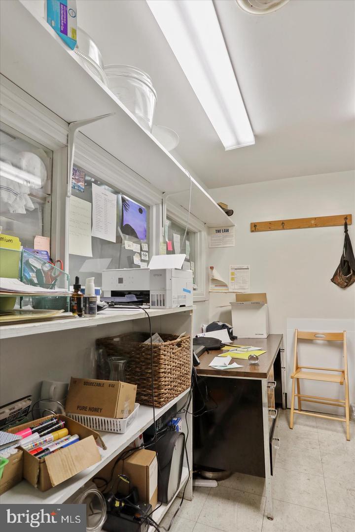
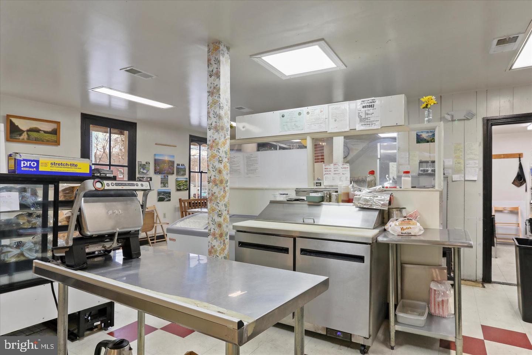
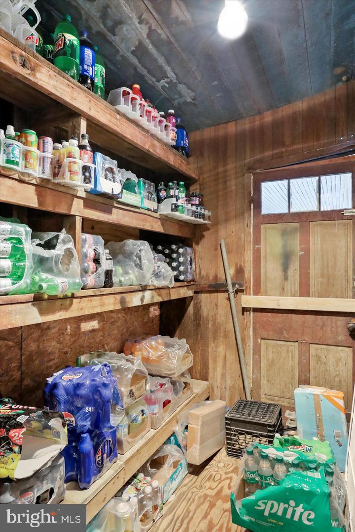
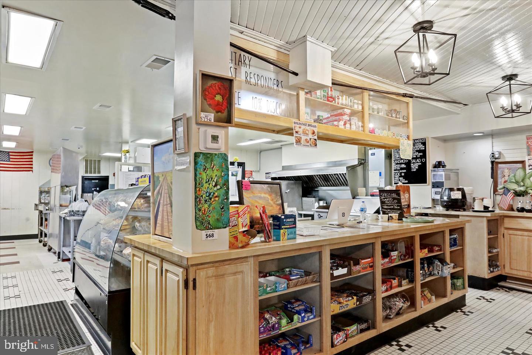
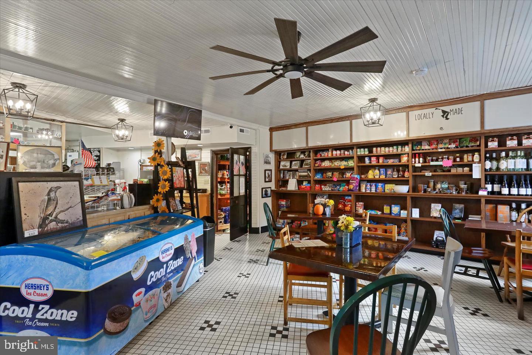
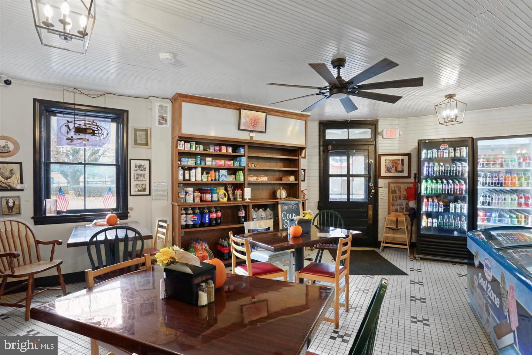
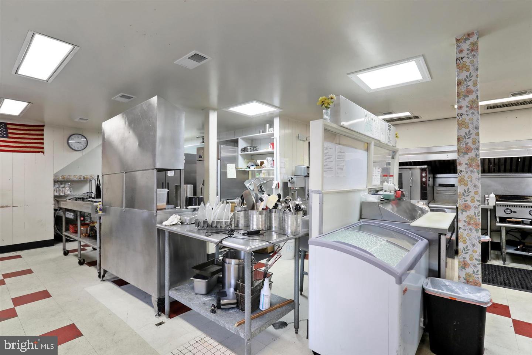
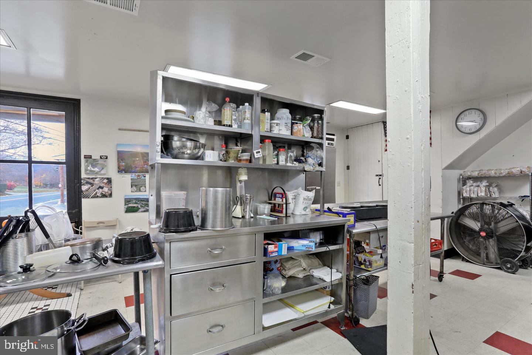
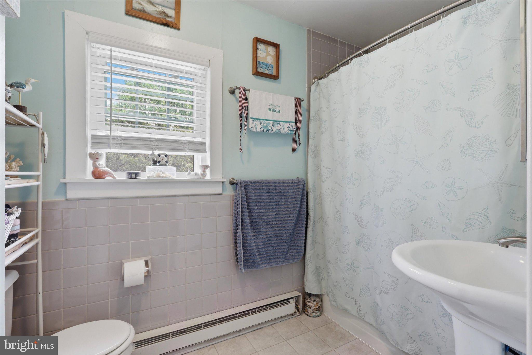
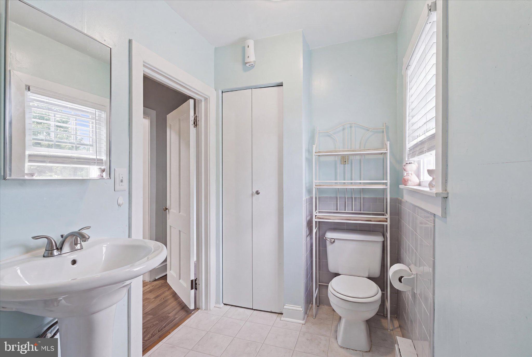
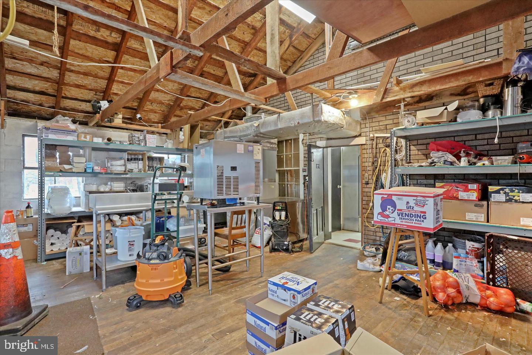
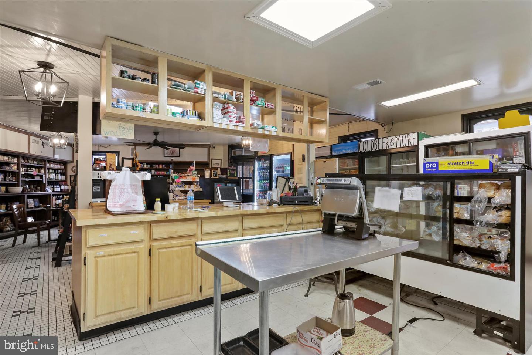
Included in the sale is the adjoining property at 12487 Wolfsville Road, home to a well-established neighborhood deli/convenience store and an attached four-bedroom, one-bath residence. The home features beautifully refinished hardwood floors, and the buildings have been updated with new roofs, making this an exceptional combination of commercial and residential income.
Currently, the property includes three income-producing units consisting of the commercial store, the four-bedroom home, and the finished two-bedroom apartment. In addition, there are two unfinished residential units that offer tremendous value-add potential for the next owner. Whether you’re looking to expand your investment portfolio, operate your own business while generating rental income, or finish the remaining units to maximize cash flow, this property presents endless possibilities.
With a combination of commercial and residential income, abundant parking, and significant upside through future improvements, this property is an outstanding opportunity for investors, entrepreneurs, or owner-operators seeking a versatile investment in scenic Frederick County.
Offered at $650,000, this unique package combines immediate income with exceptional long-term investment potential. Schedule your private showing today.

12509 WOLFSVILLE ROAD

Message successfully sent.

What would you like to know?

What is 3 + 4 ?

I agree to receive email communication and understand I can unsubscribe at any time.

I agree to be contacted by Charis Realty Group - Christine Issler, Broker via call, email, and text for real estate services. To opt out, you can reply 'stop' at any time or reply 'help' for assistance. You can also click the unsubscribe link in the emails. Message and data rates may apply. Message frequency may vary. Privacy Policy

Related Properties

New on site 2 days ago
This Colonial home, built in 1910, beautifully marries classic architecture with modern comforts. Step inside to discover a warm and inviting atmosphere, accentuated by rich wood floors that flow throughout the traditional floor plan. With three bedrooms and two and a half bathrooms, one with a claw-foot tub, this home provides ample space for relaxation and rejuvenation. The brick patio at the rear of the house is a serene retreat, complete with a brick sidewalk. Outside, the property features convenient driveway parking for two vehicles with room for additional vehicles in the front of the house ensuring ease of access. There is a detached summer kitchen and an open field in back of the home with a nice view of South Mountain. 
Schools: Myersville Elementary, Middletown Middle, Middletown High School.
When coming to look easiest to park on street in front of the home.
#MDFR2088612

MYERSVILLE

10409 CHURCH HILL ROAD

3 Beds

2 Baths

1,668 Sq.Ft.

$539,000

MLS#: MDFR2088612

New on site today
Open house
Welcome to 48 Ashley Way, a stunning split-level home nestled in Myersville's desirable Ashley Hills community. Offering four bedrooms, three full baths, a finished lower level, and an oversized two-car garage, this exceptional residence combines spacious, light-filled interiors with picturesque surroundings. Freshly refinished hardwood floors, a new architectural shingle roof, and thoughtful updates add to its appeal. The inviting main level features gleaming hardwood floors and an abundance of natural light. The elegant dining room is enhanced by a dramatic wall of lofty windows crowned by a Palladian window, creating a beautiful setting for memorable gatherings. The spectacular family room showcases soaring cathedral ceilings, sun-filled skylights, a striking stone-surround fireplace, and custom built-ins with a wet bar. Direct access to the expansive rear deck provides an effortless transition to outdoor entertaining. The well-appointed kitchen offers abundant cabinetry, sleek stainless steel appliances, a decorative backsplash, open shelving, a garden window, and a double sink. A cheerful casual dining area enjoys scenic backyard views, while an additional door to the deck makes alfresco dining a breeze. The main-level primary suite is a relaxing retreat featuring a walk-in closet and private bath with a double vanity, soaking tub, and separate walk-in shower. Two additional bedrooms, a full hall bath, and a conveniently located laundry room complete the main level. Downstairs, the expansive finished recreation room features hardwood floors and flexible space for entertaining, recreation, or relaxing. A walk-in cedar closet offers valuable storage, while a fourth bedroom with French doors provides an inviting space for guests or a home office. A third full bath, utility room, and interior access to the oversized garage complete the lower level. Additional comforts include a whole-house humidifier and air system. Outdoor living is equally appealing, beginning with the charming covered front porch. The spacious rear deck overlooks a fenced backyard with a play area and a tranquil backdrop of mature trees. The oversized two-car garage features a dedicated workshop area, while the generous driveway provides ample additional parking. Ashley Hills residents enjoy a private three-acre open space with walking paths, along with community access to the Myersville Greenway Trails, a 37-acre forested area bordering the neighborhood. Nearby Doub's Meadow Park and Middletown Park offer additional outdoor recreation, while Musket Ridge Golf Club and Maryland National Golf Club appeal to golf enthusiasts. Recent improvements include a new architectural shingle roof, freshly refinished hardwood floors, GE washer and dryer, and a reverse osmosis water filtration faucet (2025). Enjoy the charm of Myersville with convenient access to shopping, dining, and everyday essentials in nearby Middletown and Frederick. Historic Downtown Frederick offers an exciting selection of restaurants, boutiques, and entertainment. Convenient access to I-70, Route 40, Route 17, and Route 15 makes travel to Frederick, Hagerstown, and surrounding areas easy. Discover the perfect blend of comfort, convenience, and scenic living at 48 Ashley Way!
#MDFR2090712

MYERSVILLE

48 ASHLEY WAY

4 Beds

3 Baths

2,386 Sq.Ft.

$560,000
MLS#: MDFR2090712

Send a message

Message successfully sent.

Your message

What is 3 + 4 ?

Reason for contacting?

I agree to receive email communication and understand I can unsubscribe at any time.

I agree to be contacted by Charis Realty Group - Christine Issler, Broker via call, email, and text for real estate services. To opt out, you can reply 'stop' at any time or reply 'help' for assistance. You can also click the unsubscribe link in the emails. Message and data rates may apply. Message frequency may vary. Privacy Policy

Sign Out

Virtual Assistant

Would you like to take the next step with this property? We can help you schedule a showing or virtual tour, or send you more details.

Yes, I would like more information.

Thank You for Your Reply, One of Our Agents will contact you as soon as possible

No, maybe later.

Thank you, you can always contact me via email, phone number or through the contact form.

Realhub AI

Lucy - Your AI-Powered Realtor

Update Your Temporary Password

Personalize your search

Enter your email and we'll notify you immediately when new listings match what you're looking for.

or enter email address

Already have an account ? Login here

Continue your home search

I agree to receive communications and understand I can unsubscribe at any time.

I agree to be contacted by Charis Realty Group - Christine Issler, Broker via call, email, and text for real estate services. To opt out, you can reply 'stop' at any time or reply 'help' for assistance. You can also click the unsubscribe link in the emails. Message and data rates may apply. Message frequency may vary. Privacy Policy

Already have an account ? Login here

We use cookies

We use cookies primarily for analytics to enhance your experience. By accepting, you agree to our use of these cookies. You can manage your preferences or learn more about our cookies policy.