Features & Amenities

Interior

  • Total Bedrooms

    2

  • Bathrooms

    1

  • Above Grade Finished Area

    1316.0

  • Basement YN

    YES

  • Cooling YN

    NO

  • Cooling

    None

  • Heating YN

    YES

  • Heating

    Natural Gas, Forced Air

  • Main Level Bedrooms

    2

  • Pet friendly

    N/A

Exterior

  • Garage

    No

  • Construction Materials

    Aluminum Siding

  • Parking

    Alley Access

  • Pool

    No

  • Waterfront YN

    NO

Area & Lot

  • Lot Size(acres)

    0.07

  • Lot Size(square feet)

    3049.0

  • Property Type

    Residential

  • Property Sub Type

    Single Family Residence

  • Architectural Style

    Traditional

Price

  • Sales Price

    $650,000

  • Tax Amount

    $1,910.64

  • Sq. Footage

    1, 316

  • Price/SqFt

    $493

HOA

  • Association

    No

School District

  • Elementary School

    N/A

  • Middle School

    N/A

  • High School

    N/A

Property Features

  • New Construction

    NO

  • Foundation Details

    Stone

  • Senior Community YN

    NO

  • Sewer

    Public Sewer

  • Water Source

    Public

Schedule a Showing

Showing scheduled successfully.

<
>
IN PERSON
VIA CHAT

What is 3 + 4 ?


Change time

Mortgage calculator

Estimate your monthly mortgage payment, including the principal and interest, property taxes, and HOA. Adjust the values to generate a more accurate rate.

Your payment

Principal and Interest:

$

Property taxes:

$

HOA fees:

$

Total loan payment:

$

Total interest amount:

$

Location

County

LYCOMING

Elementary School

Middle School

High School

Listing Courtesy of DAWN L DYER , Iron Valley Real Estate North Central PA

RealHub Information is provided exclusively for consumers' personal, non-commercial use, and it may not be used for any purpose other than to identify prospective properties consumers may be interested in purchasing. All information deemed reliable but not guaranteed and should be independently verified. All properties are subject to prior sale, change or withdrawal. RealHub website owner shall not be responsible for any typographical errors, misinformation, misprints and shall be held totally harmless.

Agent Allie Vasquez

AGENT

Allie Vasquez

Call Allie today to schedule a private showing.


* Listings on this website come from the FMLS IDX Compilation and may be held by brokerage firms other than the owner of this website. The listing brokerage is identified in any listing details. Information is deemed reliable but is not guaranteed. If you believe any FMLS listing contains material that infringes your copyrighted work please click here to review our DMCA policy and learn how to submit a takedown request.© 2024 FMLS.
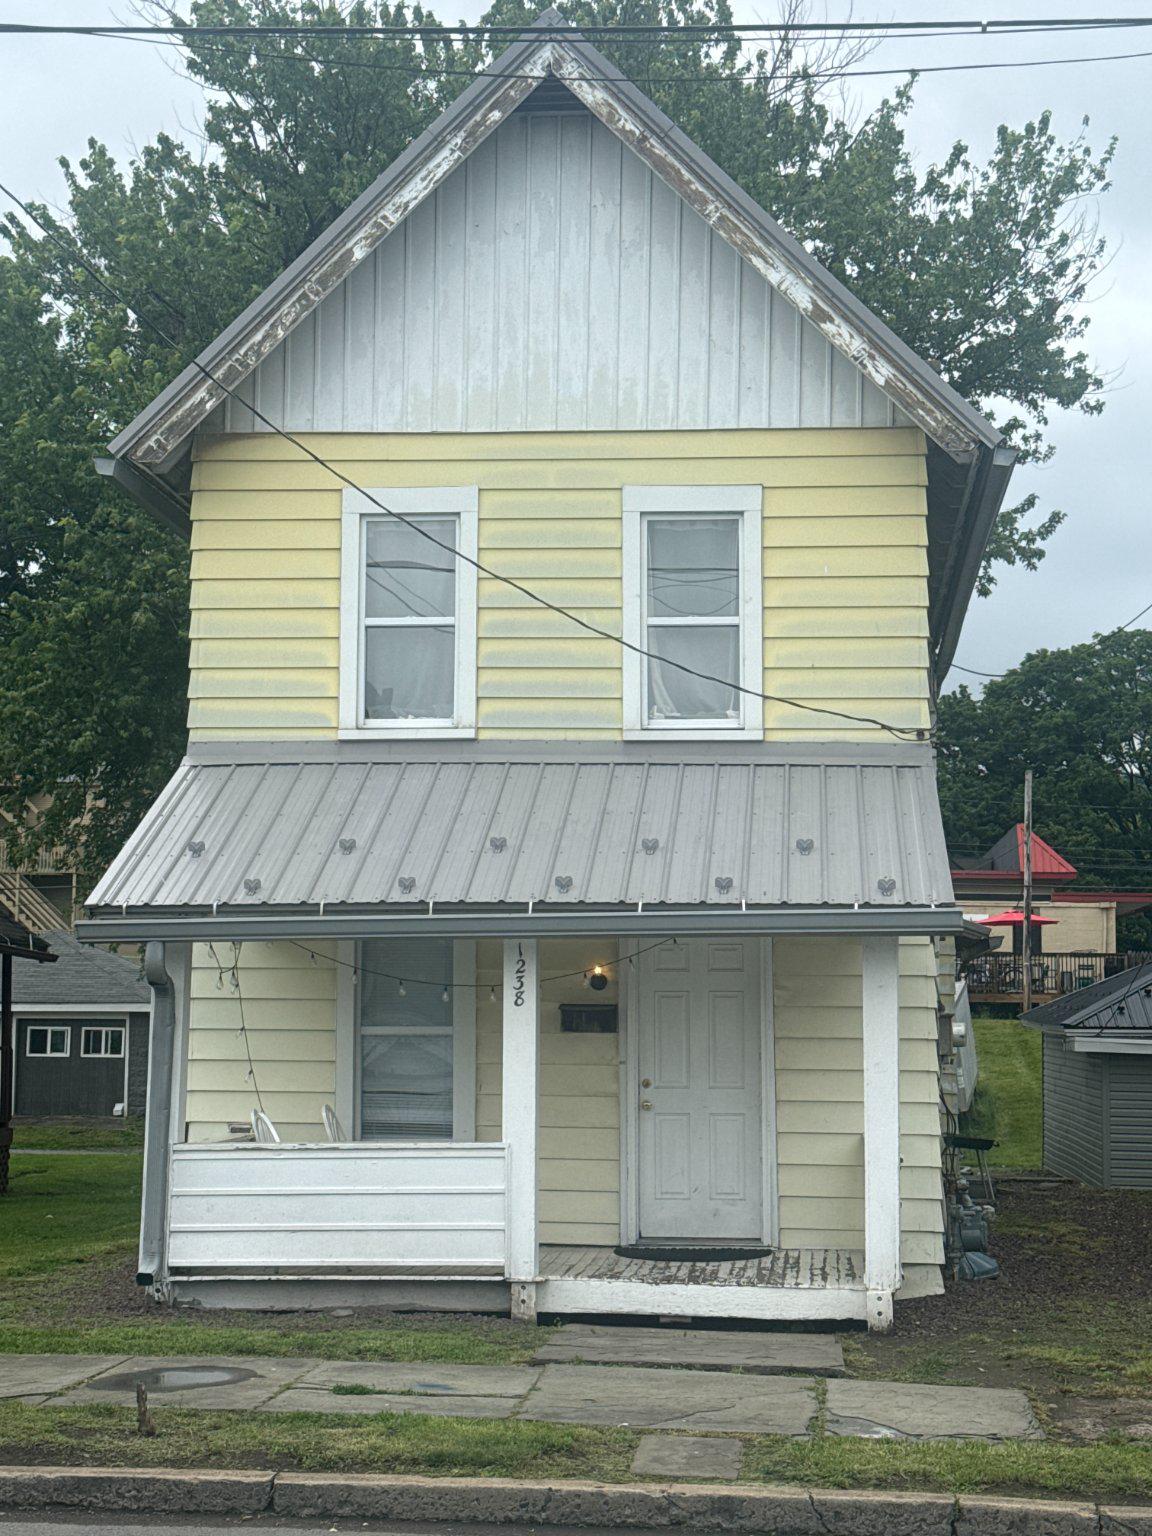
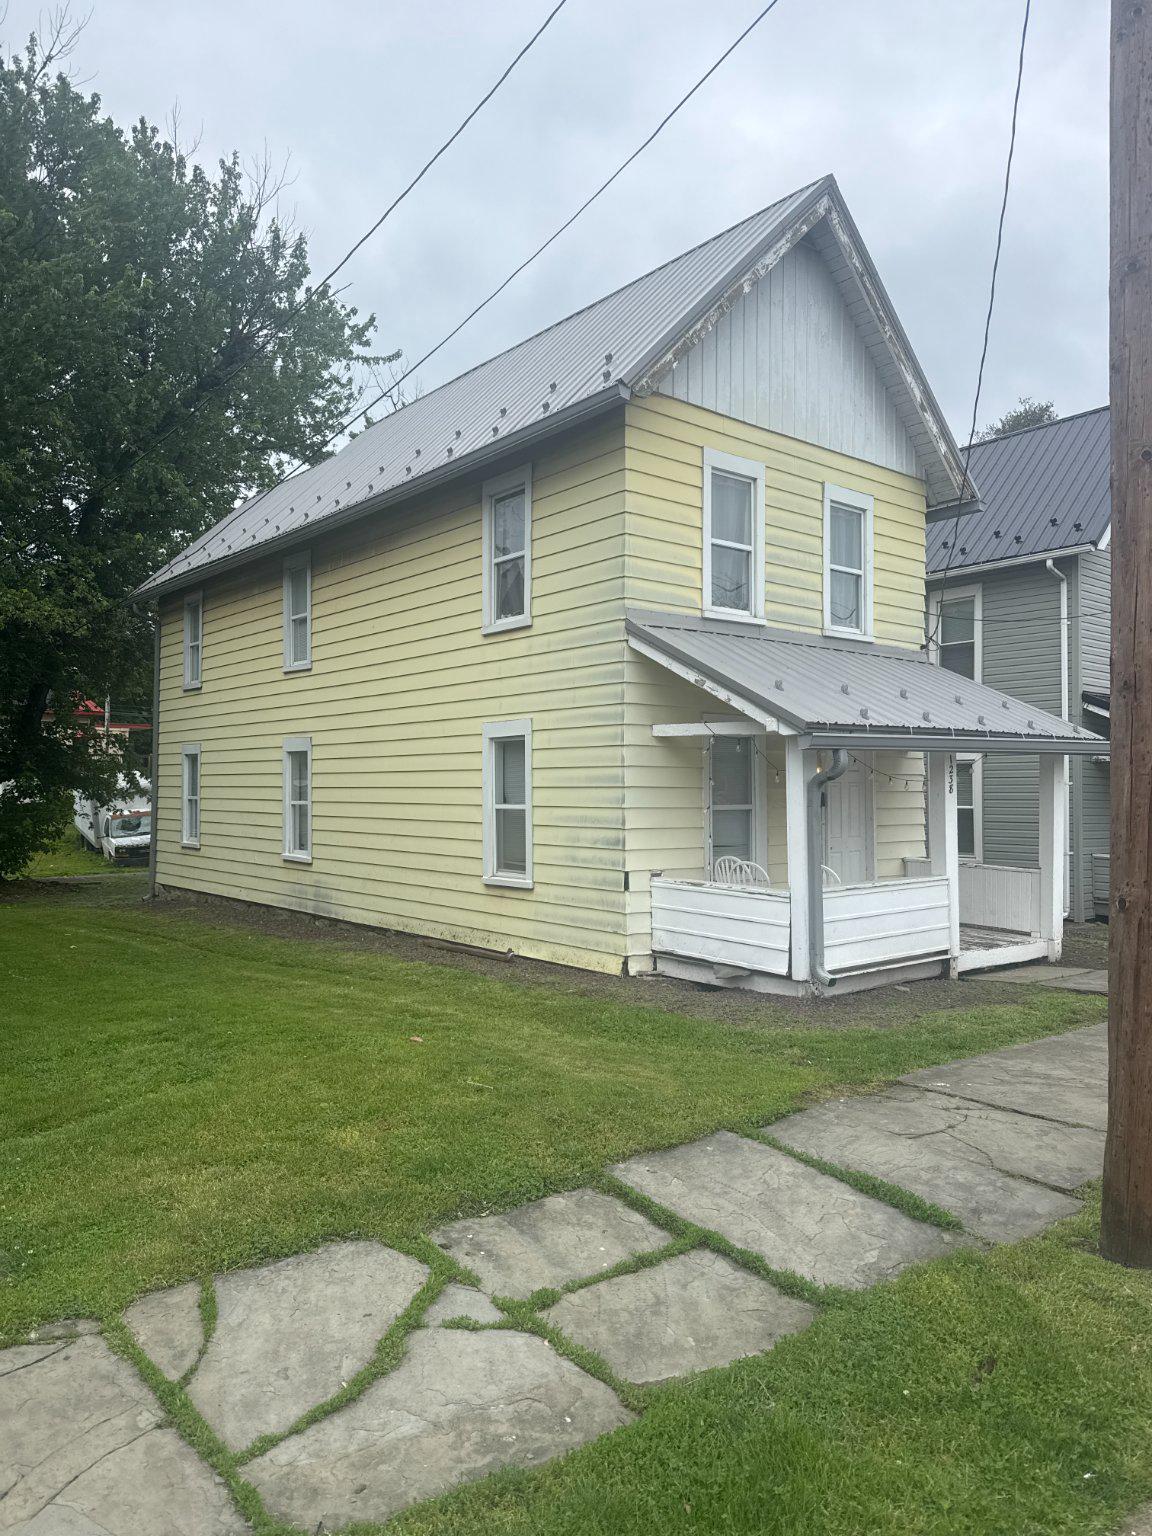
Excellent investment opportunity in the highly desirable Penn College patrol zone! Located at 1238 Vine Ave, this 3-bedroom home is fully rented ($21,000) for the upcoming college school year, providing immediate rental income. Situated in one of the most sought-after areas for Penn College student housing, this property offers strong occupancy potential and consistent rental demand. OFFERED AS PART OF A PACKAGE DEAL WITH 1216-1218 VINE AVE AND 1220-1224 VINE AVE. Total income for the package is $103,600.00. This is a great opportunity to expand or establish your student housing investment portfolio in a prime Williamsport location close to Pennsylvania College of Technology.

1238 VINE AVENUE

Message successfully sent.

What would you like to know?

What is 3 + 4 ?

I agree to receive email communication and understand I can unsubscribe at any time.

I agree to be contacted by Charis Realty Group via call, email, and text for real estate services. To opt out, you can reply 'stop' at any time or reply 'help' for assistance. You can also click the unsubscribe link in the emails. Message and data rates may apply. Message frequency may vary. Privacy Policy

Related Properties

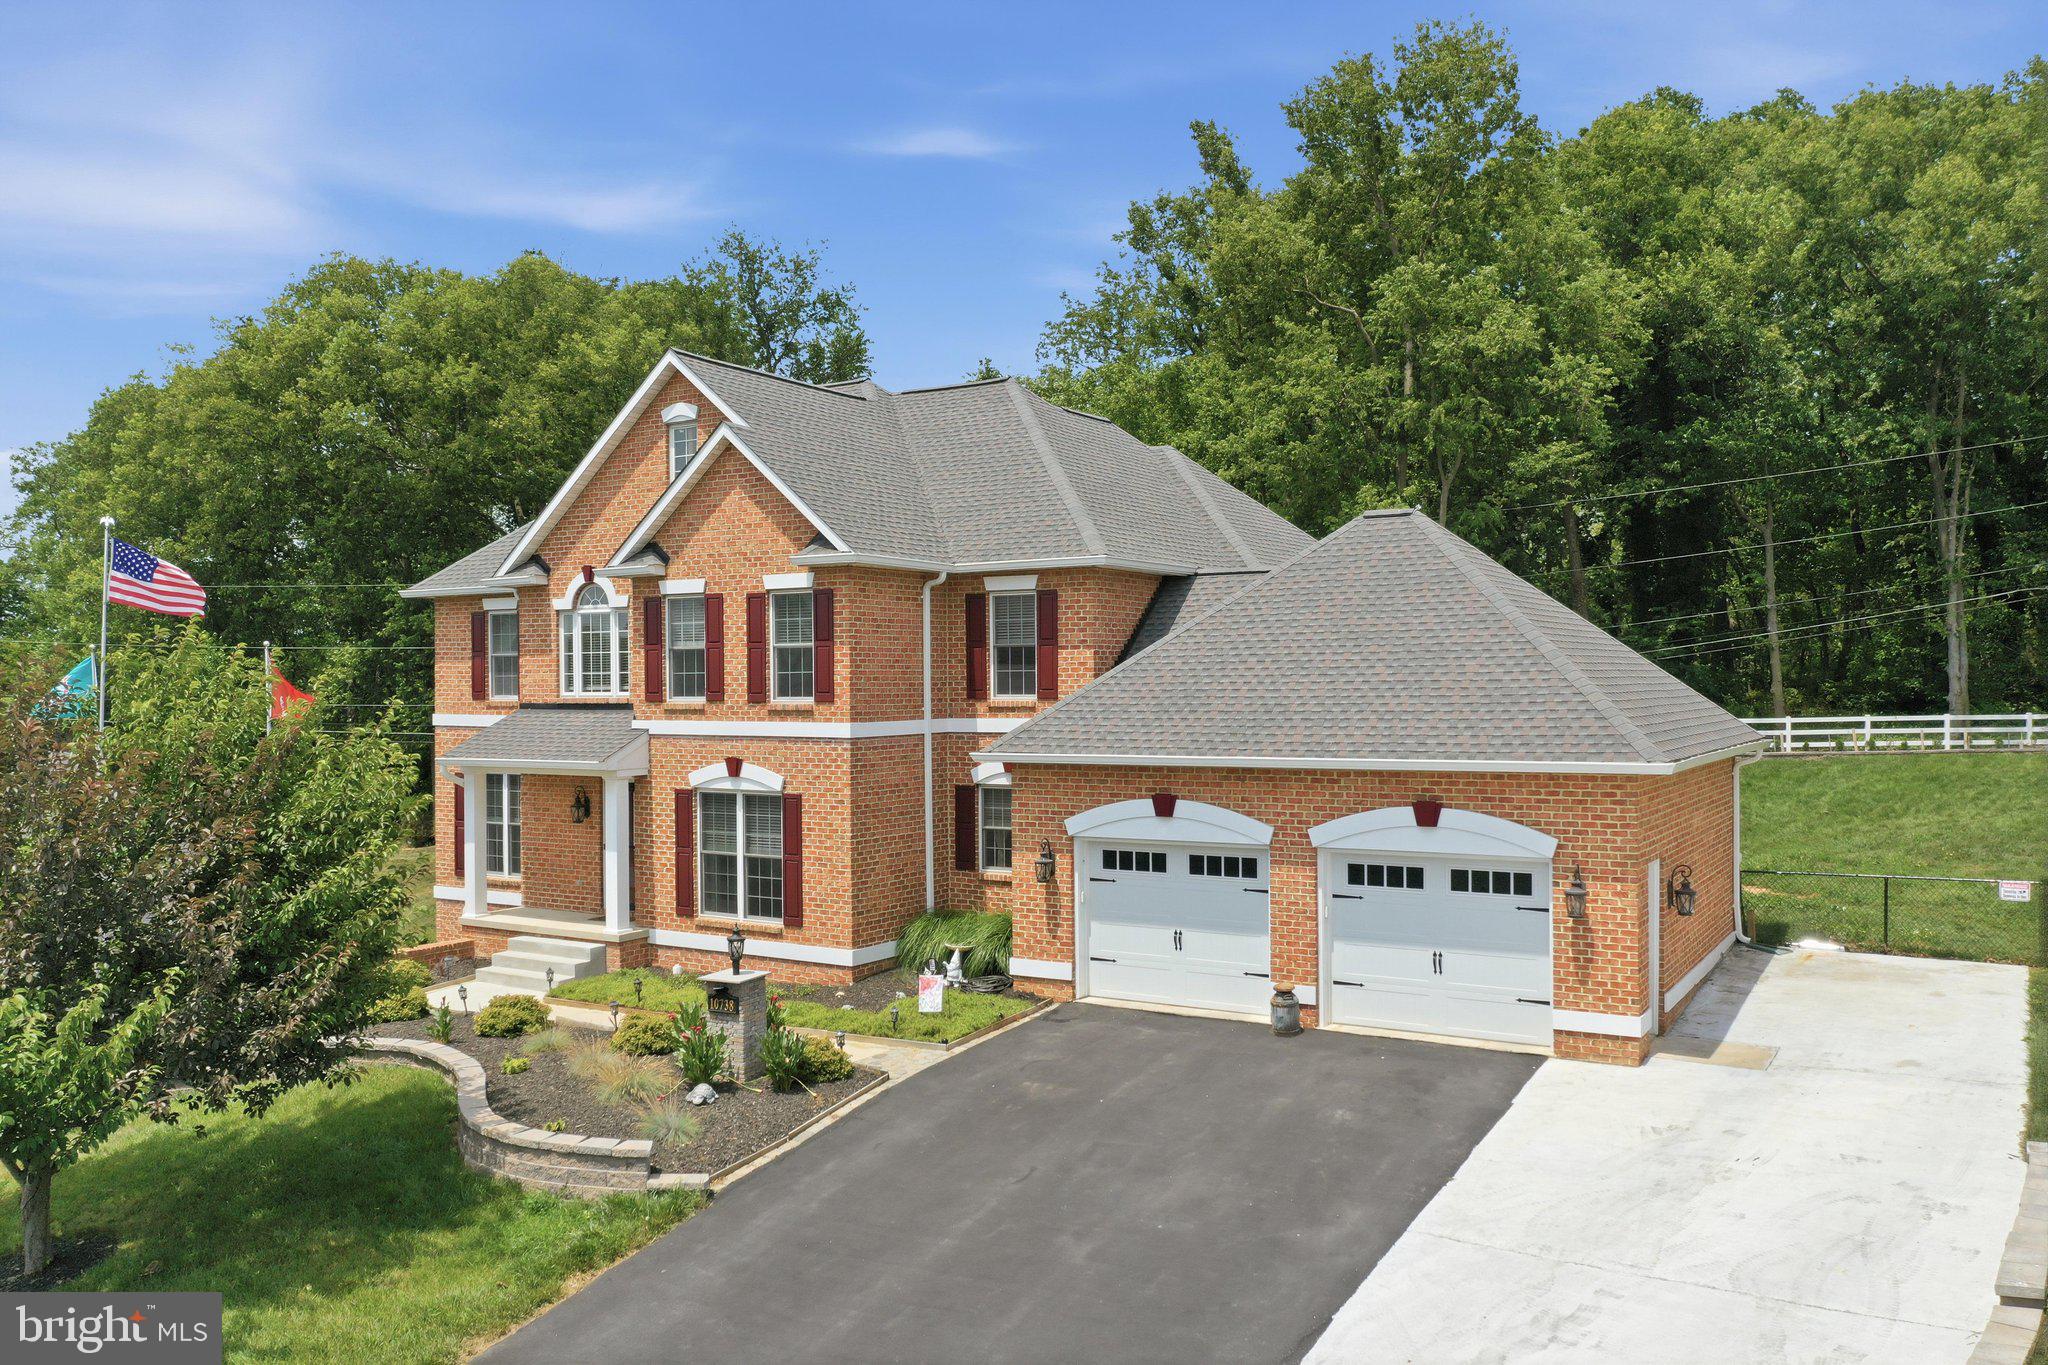
The home you've been waiting for! Explore this must-see Decker model home! Included features: a welcoming porch; a spacious great room; a quiet study with French doors and a bookcase; a spacious great room with an electric fireplace; a roomy nook; a gourmet kitchen offering white cabinets, quartz countertops, stainless-steel appliances, a double oven, a center island and a walk-in pantry; a pocket office; a charming sunroom; a lavish primary suite showcasing a tray ceiling, a generous walk-in closet and a deluxe bath with quartz countertops; a convenient laundry; a finished basement boasting two bedrooms, a large rec room with a wet bar and a bathroom; a covered patio and a 2-car garage. Visit today!
#MDWA2035630

WILLIAMSPORT

9863 RIPPLE DRIVE

4 Beds

3 Baths

3,460 Sq.Ft.

$674,999

MLS#: MDWA2035630

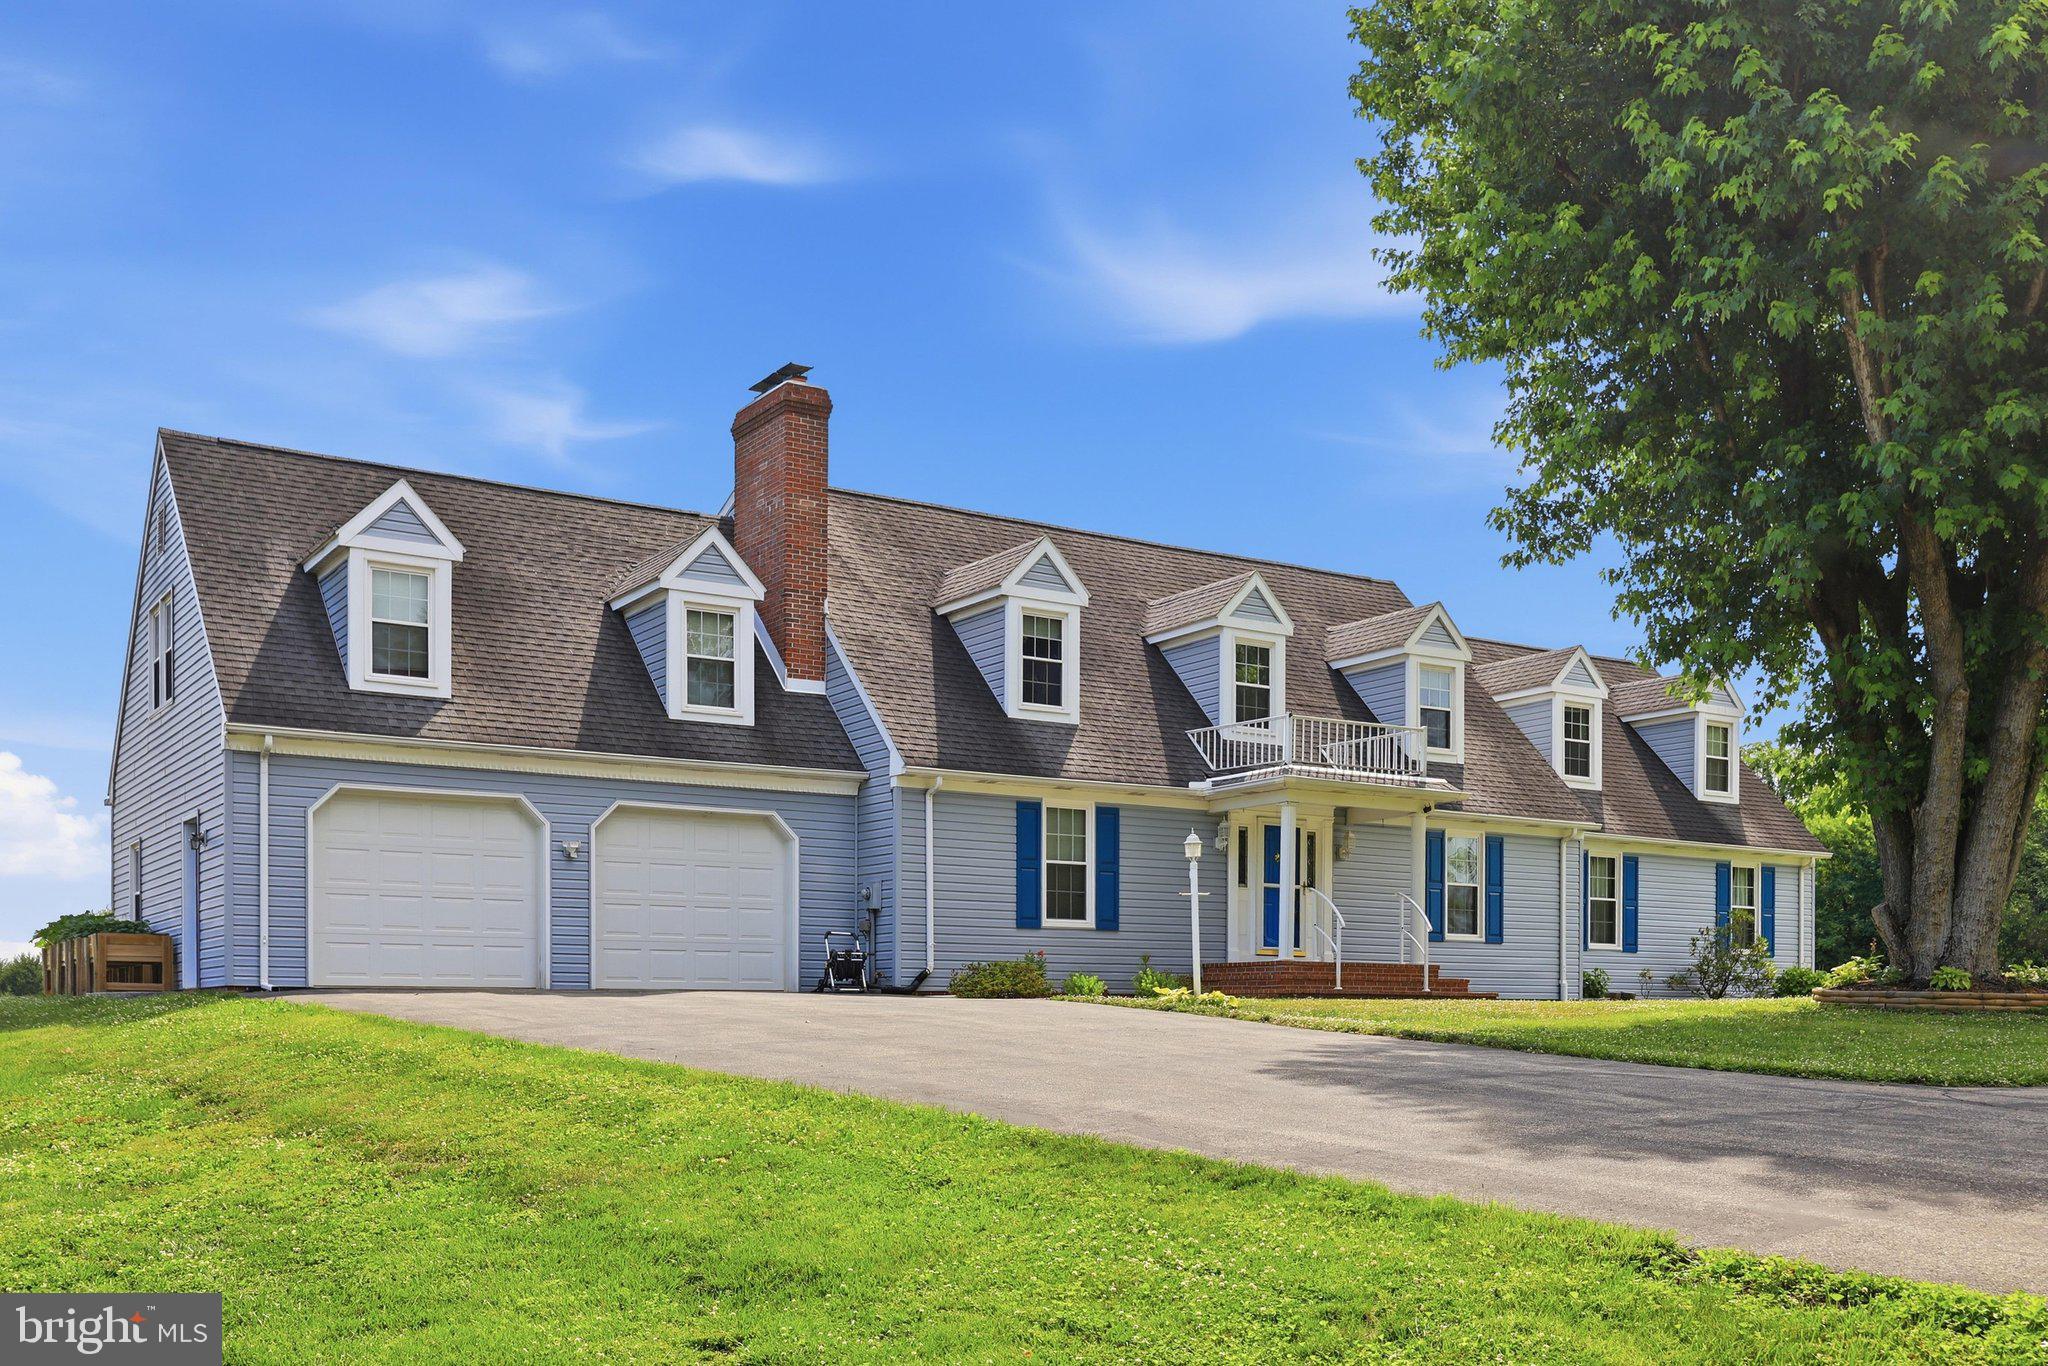
Welcome to this beautifully bright & cheery well maintained 4-bedroom, 2.5-bath home with a two-car garage, located in the sought-after Elmwood Farm neighborhood. This grand stately brick front  home has a 2 story entry way foyer.   A wonderful morning room with a wall of windows for large get togethers that overlooks the  serene  back yard.   The main level consist of formal living room & office, family room with a beautiful  stone  gas fireplace for warm evening enjoyment.  A gourmet kitchen for the chef of the family with an oversized granite island, stainless steel appliances, new gas cooktop & double wall oven. Inside, the main level has  gleaming hardwood in foyer.     Oversized  laundry room  is  located on the main level.  Upstairs, you'll find four oversized  sized bedrooms and two full bathrooms. The spacious primary suite includes space for a setting area to read, and 2  large walk-in closets.   Your primary bathroom includes  a double vanity, soaking tub, separate shower.   The unfinished walkout basement  with rough in for a extra bathroom has plenty of space for a large family room, gym or workshop.  Located just minutes from Elmwood Farm Bed & Breakfast (regularly hosts community events, holiday events and a summer concert), parks, C&O towpath, Maryland Theater with  many wonderful shows, restaurants, shopping at Valley Mall or Prime Outlets .  Located near I-81 and I70 for  routes to Washington, D.C., Baltimore.  Can't find a better  price that offers a wonderful brick front, .46 of an acre, 3,192 finished sq feet  and a private backyard with  patio and lots of landscaping.  PIANO CAN CONVEY
#MDWA2032814

WILLIAMSPORT

13433 JOHN MARTIN DRIVE

4 Beds

2 Baths

3,192 Sq.Ft.

$599,999

MLS#: MDWA2032814

 - property

Send a message

Message successfully sent.

Your message

What is 3 + 4 ?

Reason for contacting?

I agree to receive email communication and understand I can unsubscribe at any time.

I agree to be contacted by Charis Realty Group via call, email, and text for real estate services. To opt out, you can reply 'stop' at any time or reply 'help' for assistance. You can also click the unsubscribe link in the emails. Message and data rates may apply. Message frequency may vary. Privacy Policy

Sign Out

Virtual Assistant

Would you like to take the next step with this property? We can help you schedule a showing or virtual tour, or send you more details.

Yes, I would like more information.

Thank You for Your Reply, One of Our Agents will contact you as soon as possible

No, maybe later.

Thank you, you can always contact me via email, phone number or through the contact form.

Realhub AI

Lucy - Your AI-Powered Realtor

Update Your Temporary Password

Personalize your search

Enter your email and we'll notify you immediately when new listings match what you're looking for.

or enter email address

Already have an account ? Login here

Continue your home search

I agree to receive communications and understand I can unsubscribe at any time.

I agree to be contacted by Charis Realty Group via call, email, and text for real estate services. To opt out, you can reply 'stop' at any time or reply 'help' for assistance. You can also click the unsubscribe link in the emails. Message and data rates may apply. Message frequency may vary. Privacy Policy

Already have an account ? Login here

We use cookies

We use cookies primarily for analytics to enhance your experience. By accepting, you agree to our use of these cookies. You can manage your preferences or learn more about our cookies policy.