Features & Amenities

Interior

  • Other Interior Features

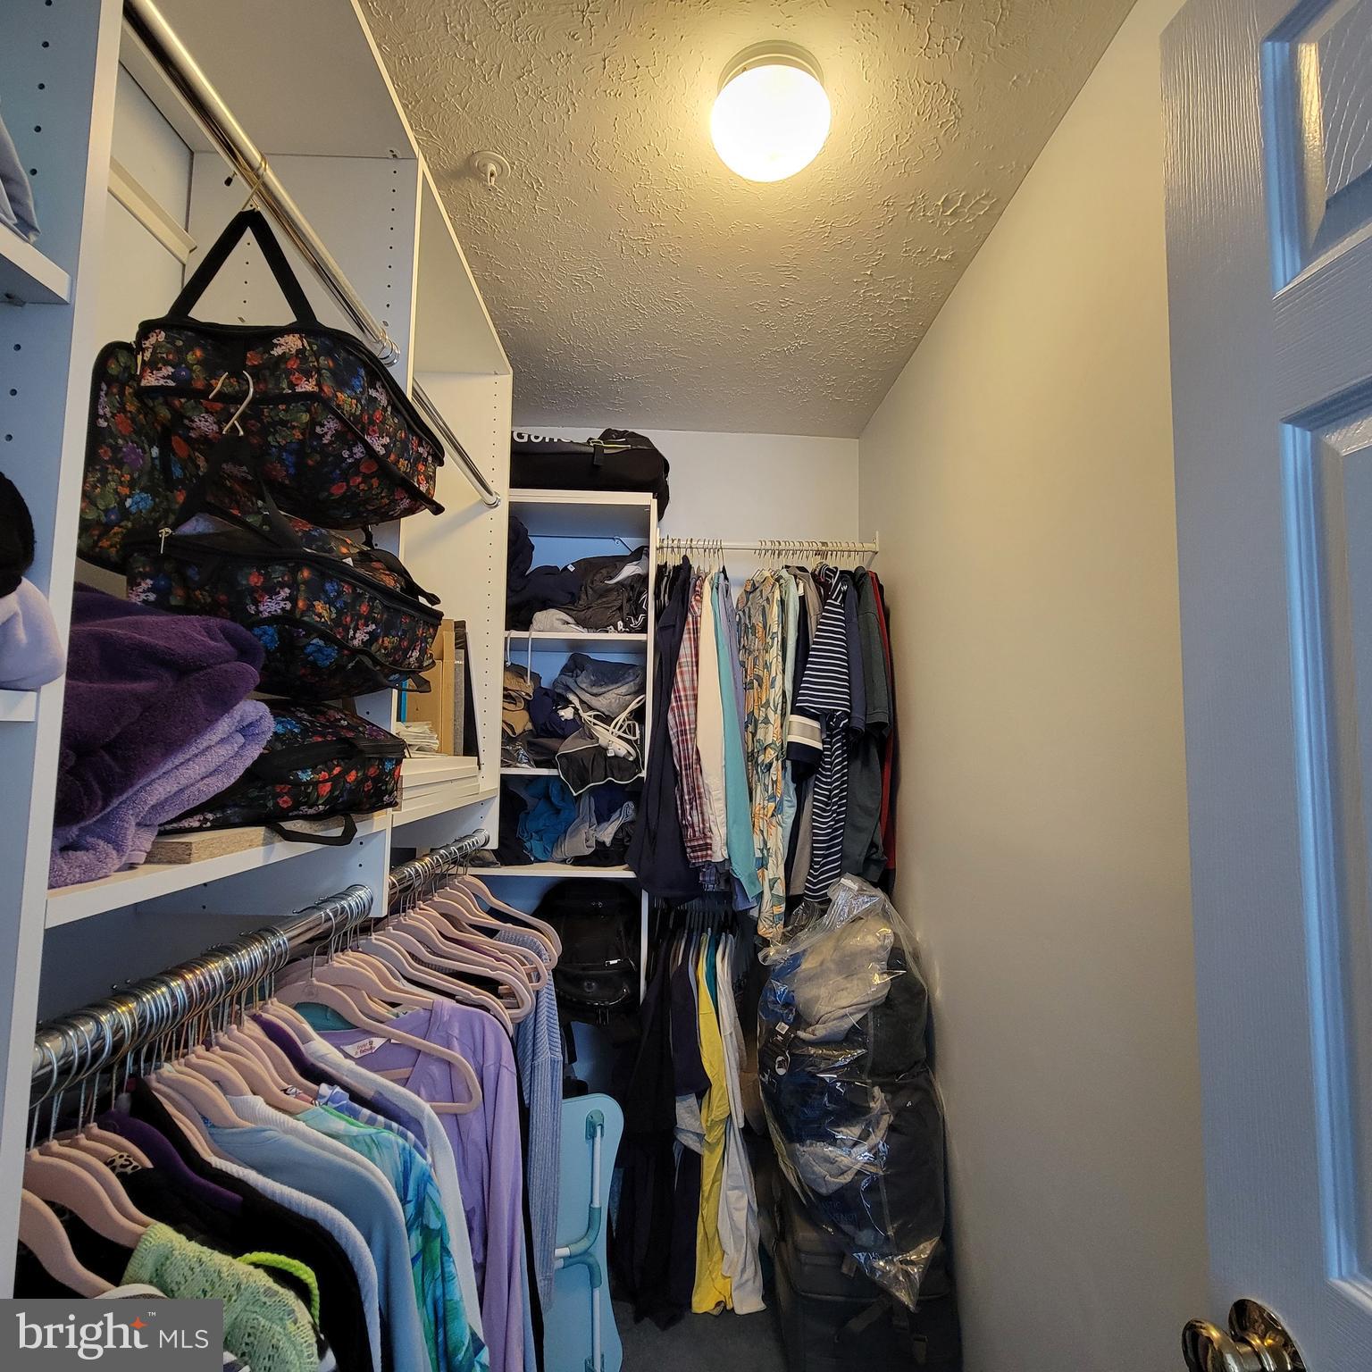
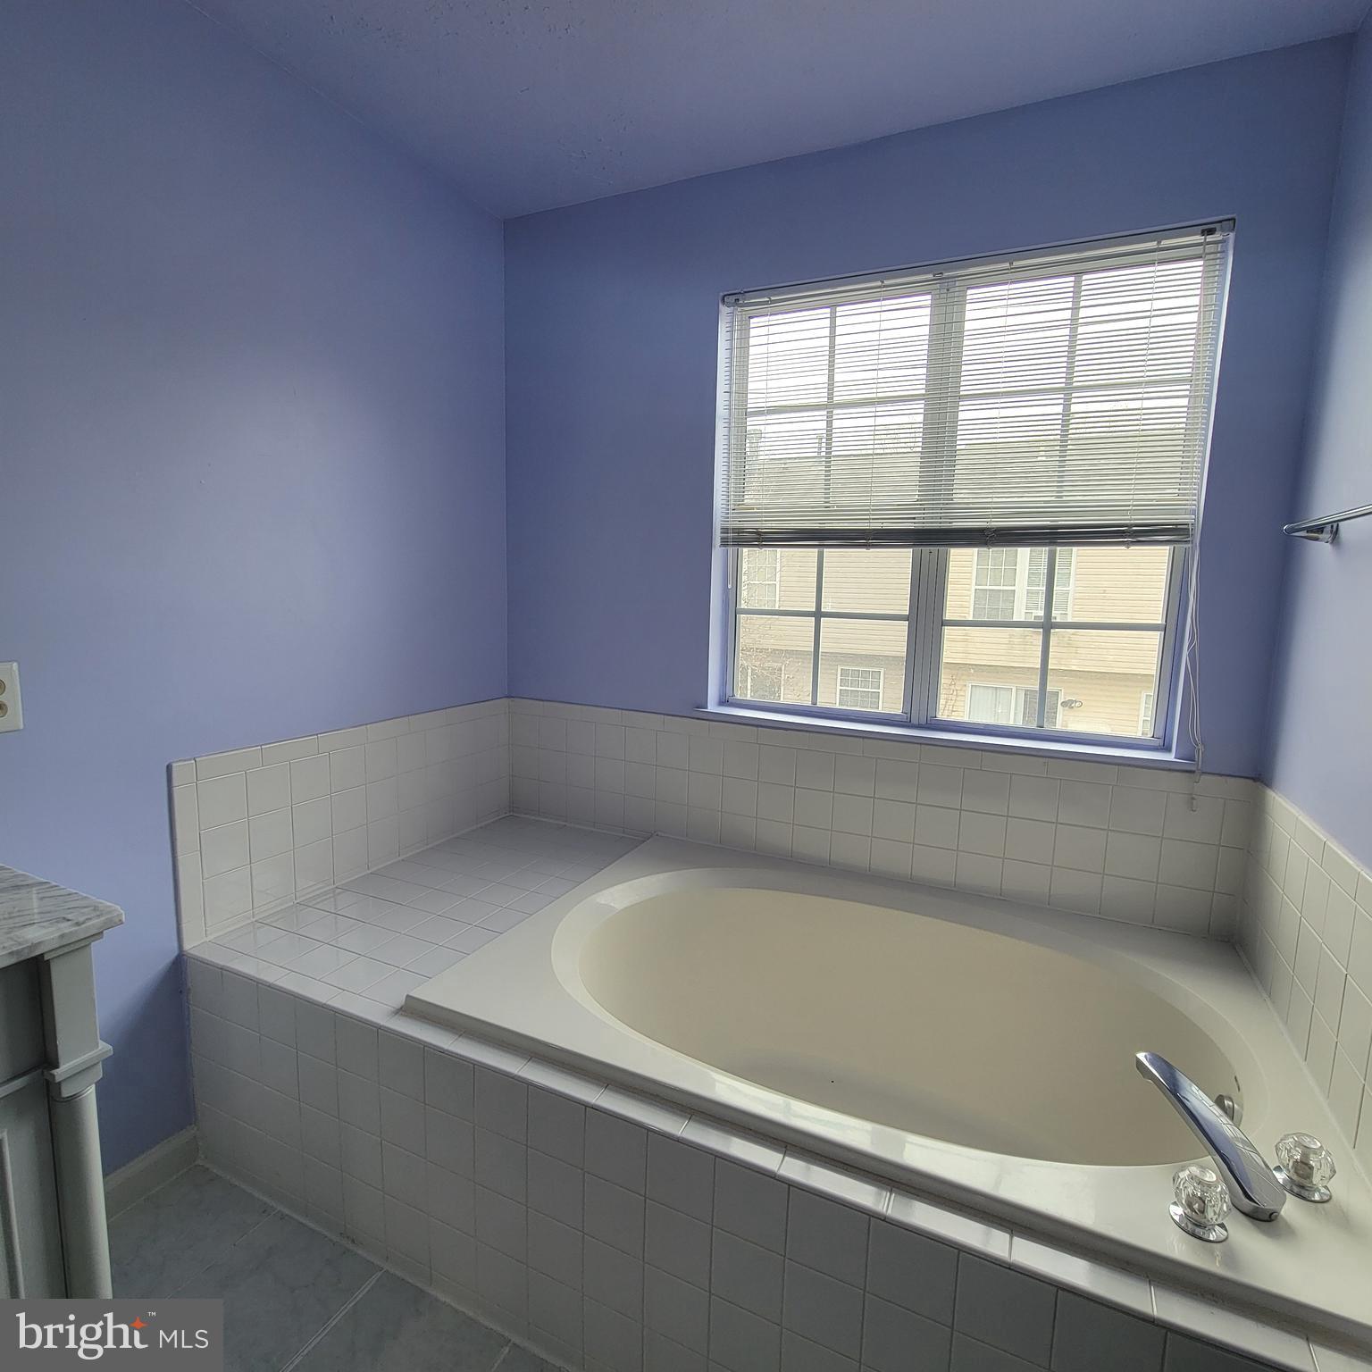
    Recessed Lighting, Walk-In Closet(s), Soaking Tub

  • Total Bedrooms

    3

  • Bathrooms

    2

  • 1/2 Bathrooms

    1

  • Above Grade Finished Area

    1890.0

  • Basement YN

    NO

  • Cooling YN

    YES

  • Cooling

    Central Air, Electric

  • Fireplace YN

    NO

  • Heating YN

    YES

  • Heating

    Exhaust Fan, Natural Gas, Heat Pump

  • Pet friendly

    N/A

Exterior

  • Garage

    Yes

  • Garage spaces

    1

  • Construction Materials

    Block, Brick

  • Parking

    Garage, Attached

  • Patio and Porch Features

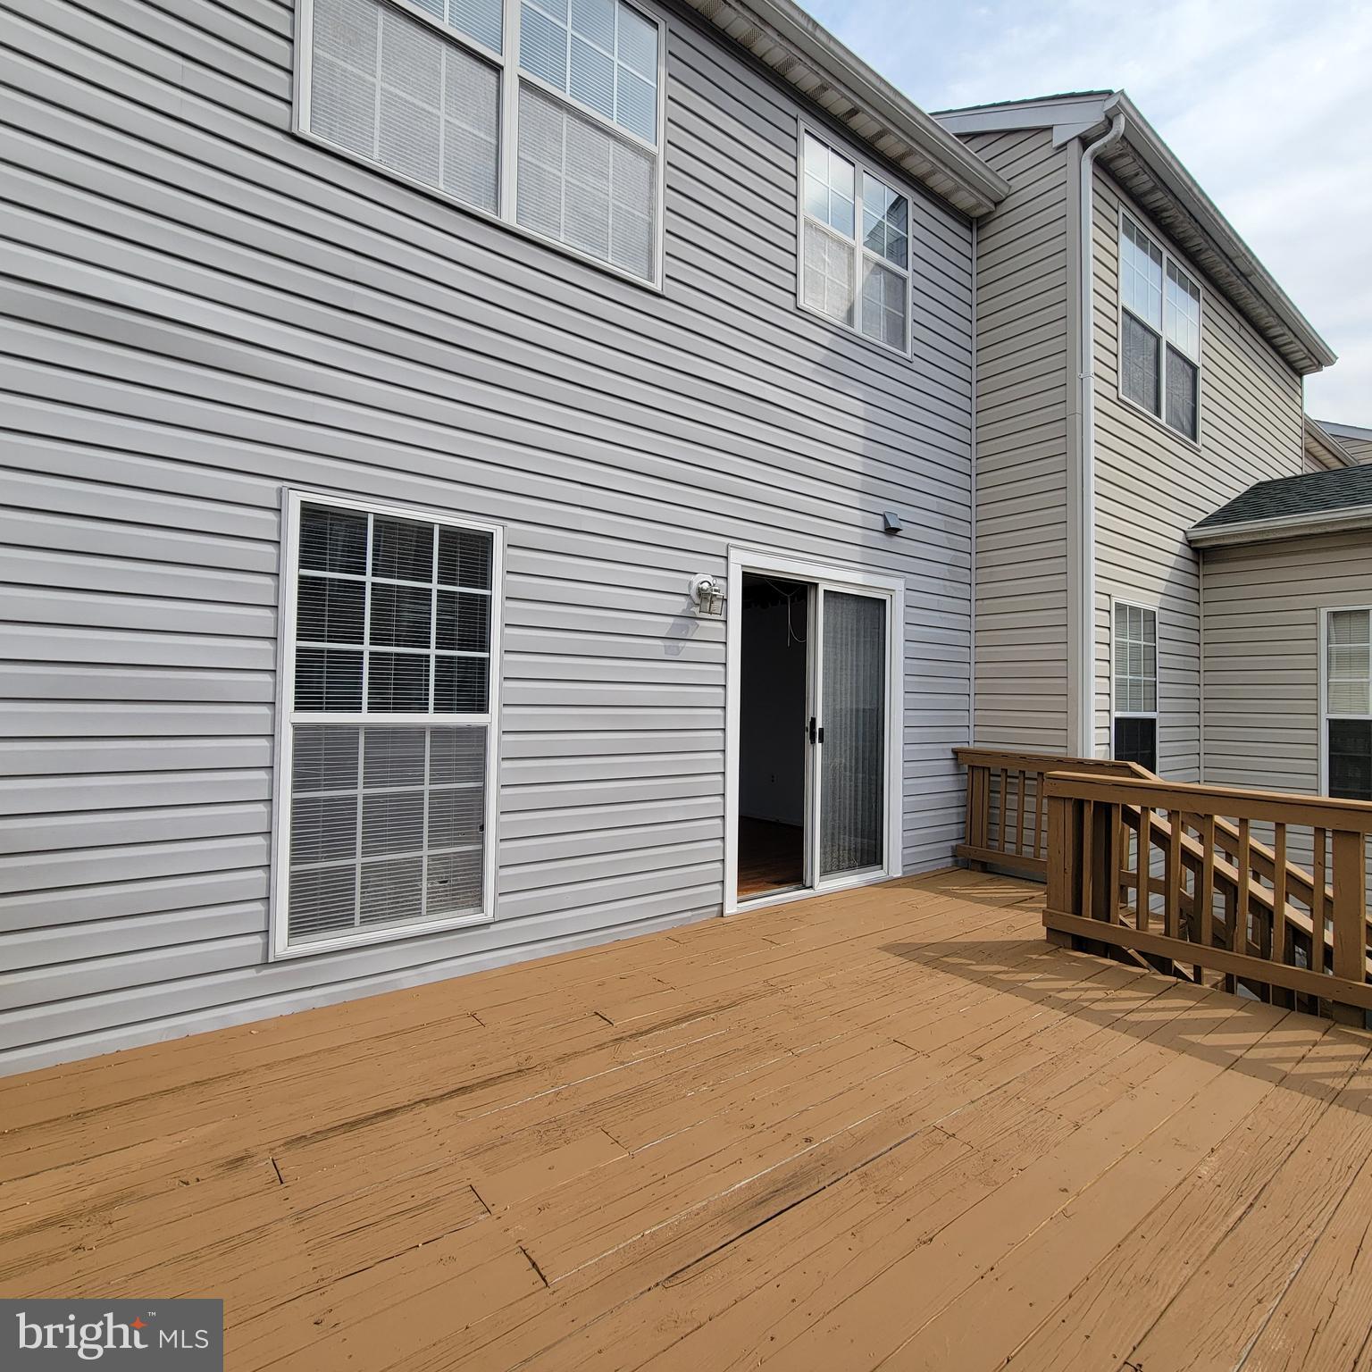
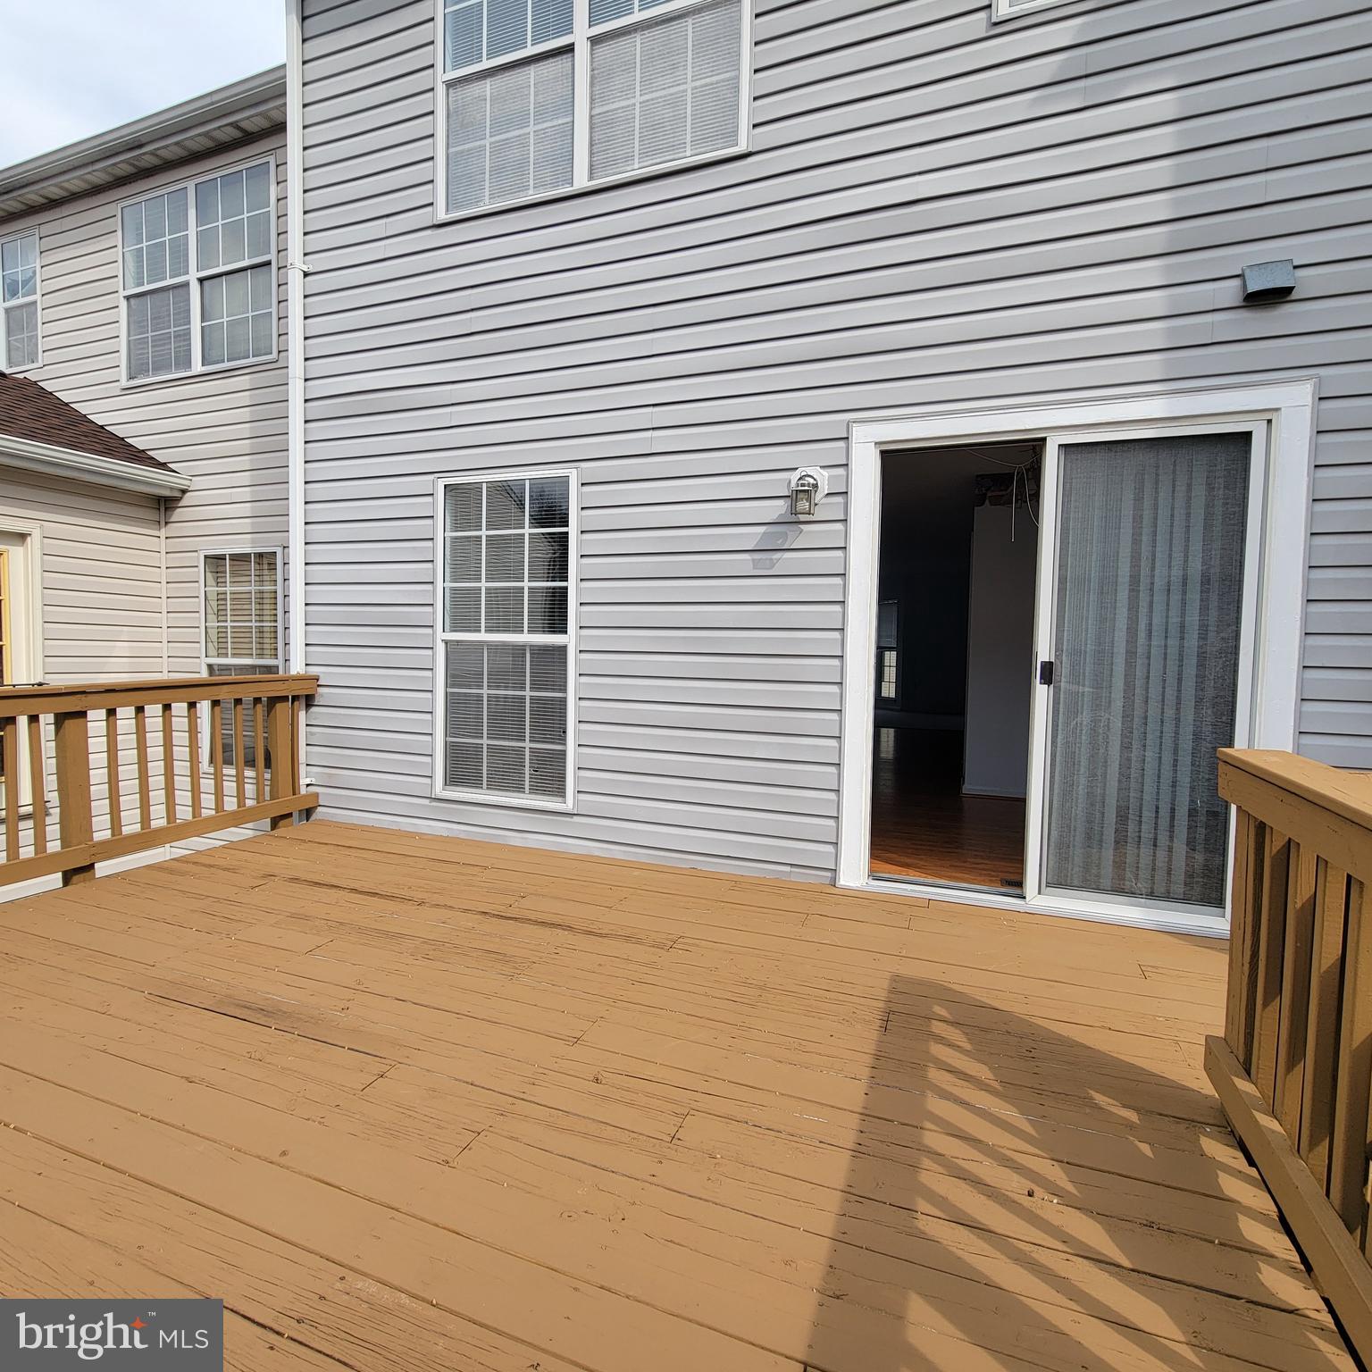
    Deck

  • Pool

    No

  • Waterfront YN

    NO

Area & Lot

  • Lot Size(acres)

    0.03

  • Lot Size(square feet)

    1,512

  • Property Type

    Residential

  • Property Sub Type

    Townhouse

  • Architectural Style

    Traditional

Price

  • Sales Price

    $369,000
  • Tax Amount

    $3,963

  • Financing Options

    FHA

  • Sq. Footage

    1,890

  • Price/SqFt

    $195

HOA

  • Association

    YES

  • Association Fee

    $222

  • Association Fee Frequency

    Quarterly

  • Association Fee Includes

    N/A

School District

  • Elementary School

    N/A

  • Middle School

    N/A

  • High School

    N/A

Property Features

  • New Construction

    NO

  • Foundation Details

    Slab

  • Senior Community YN

    NO

  • Sewer

    Public Sewer

  • Tax Lot

    219

  • Water Source

    Public

Schedule a Showing

Showing scheduled successfully.

<
>
IN PERSON
VIA CHAT

What is 3 + 4 ?


Change time

Mortgage calculator

Estimate your monthly mortgage payment, including the principal and interest, property taxes, and HOA. Adjust the values to generate a more accurate rate.

Your payment

Principal and Interest:

$

Property taxes:

$

HOA fees:

$

Total loan payment:

$

Total interest amount:

$

Location

County

CHARLES

Elementary School

Middle School

High School

Listing Courtesy of Angela Carr , Riverscape Realty

RealHub Information is provided exclusively for consumers' personal, non-commercial use, and it may not be used for any purpose other than to identify prospective properties consumers may be interested in purchasing. All information deemed reliable but not guaranteed and should be independently verified. All properties are subject to prior sale, change or withdrawal. RealHub website owner shall not be responsible for any typographical errors, misinformation, misprints and shall be held totally harmless.

Agent Allie Vasquez

AGENT

Allie Vasquez

Call Allie today to schedule a private showing.


* Listings on this website come from the FMLS IDX Compilation and may be held by brokerage firms other than the owner of this website. The listing brokerage is identified in any listing details. Information is deemed reliable but is not guaranteed. If you believe any FMLS listing contains material that infringes your copyrighted work please click here to review our DMCA policy and learn how to submit a takedown request.© 2024 FMLS.
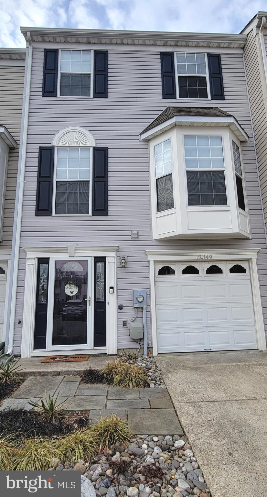
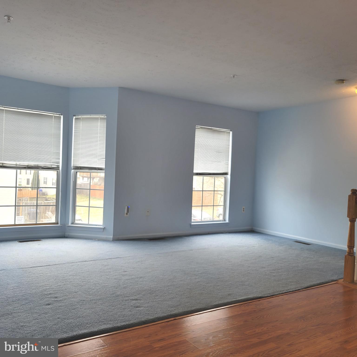
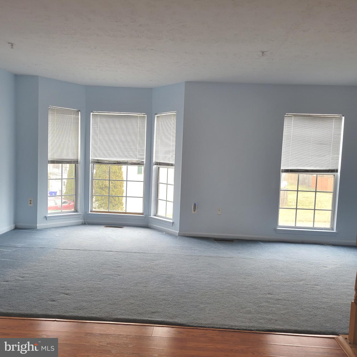
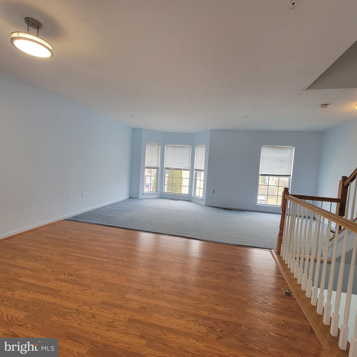
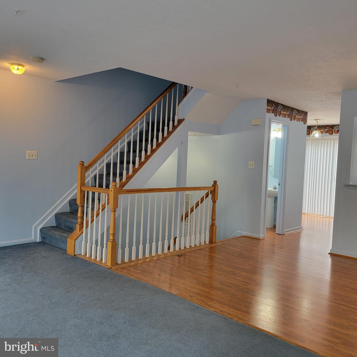
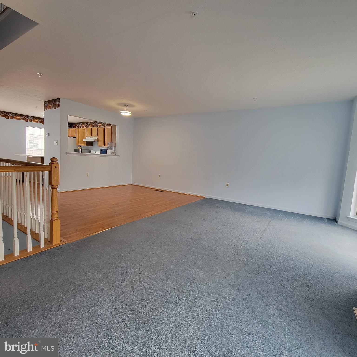
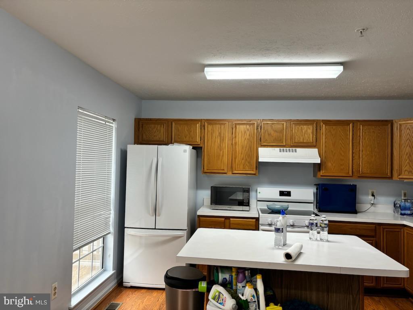
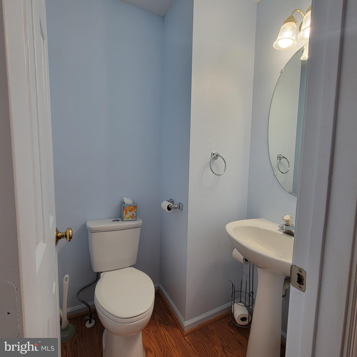
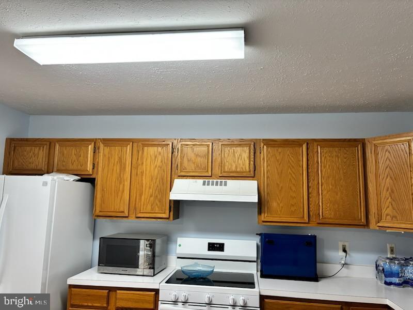
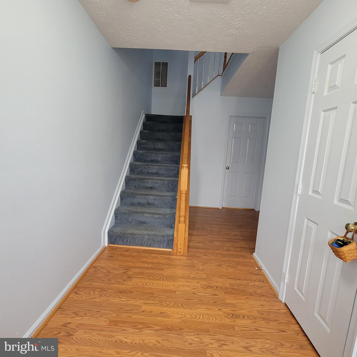
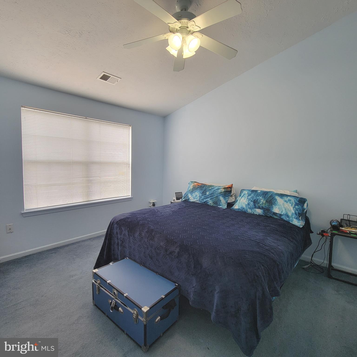
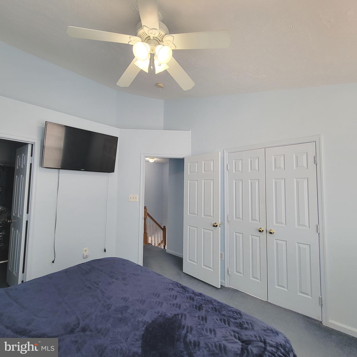
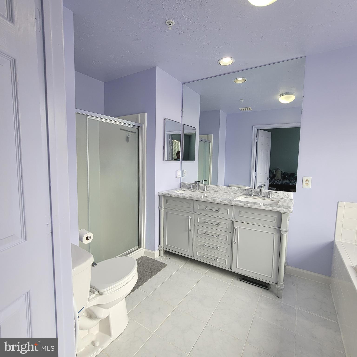
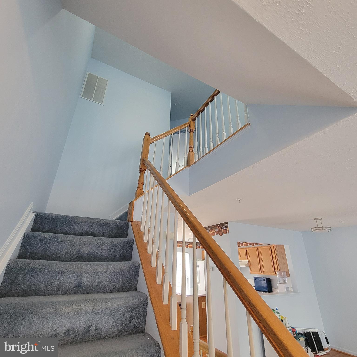
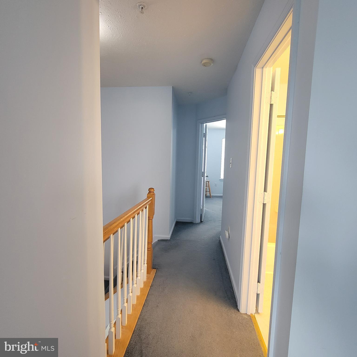
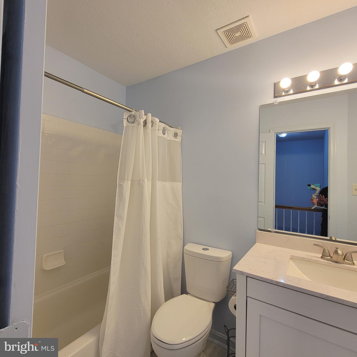
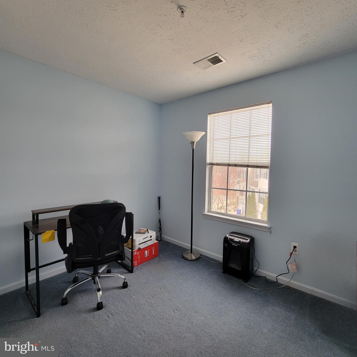
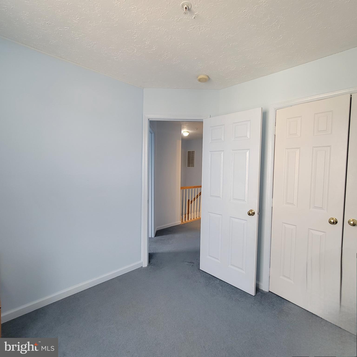
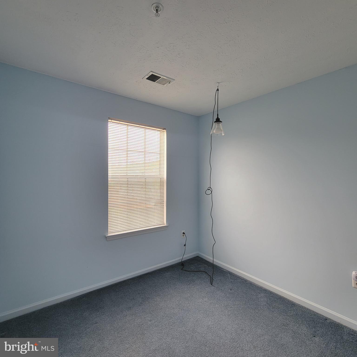
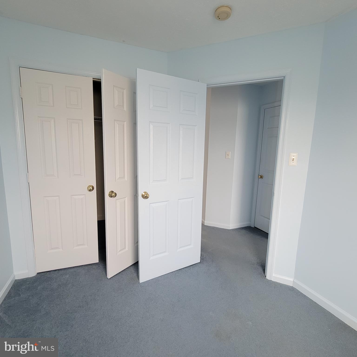
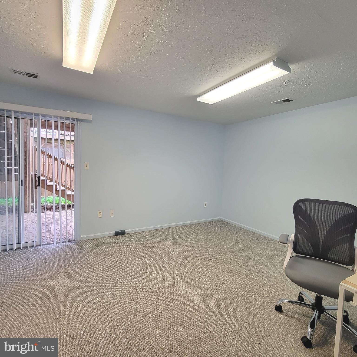
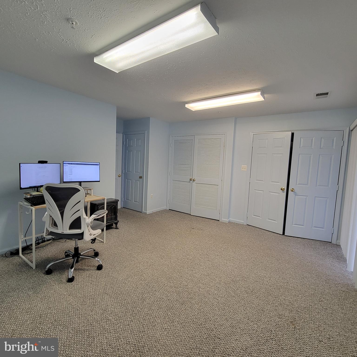
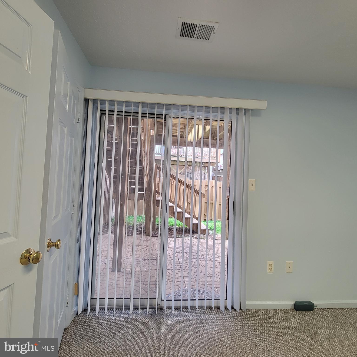
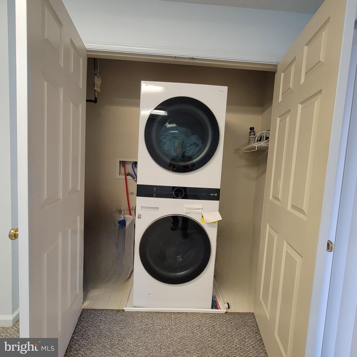
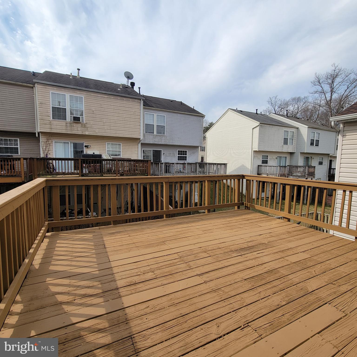
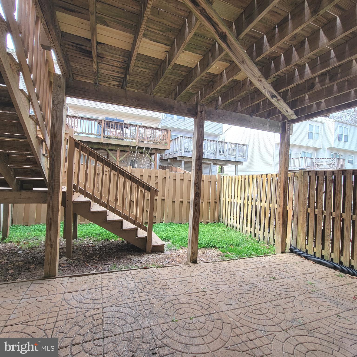
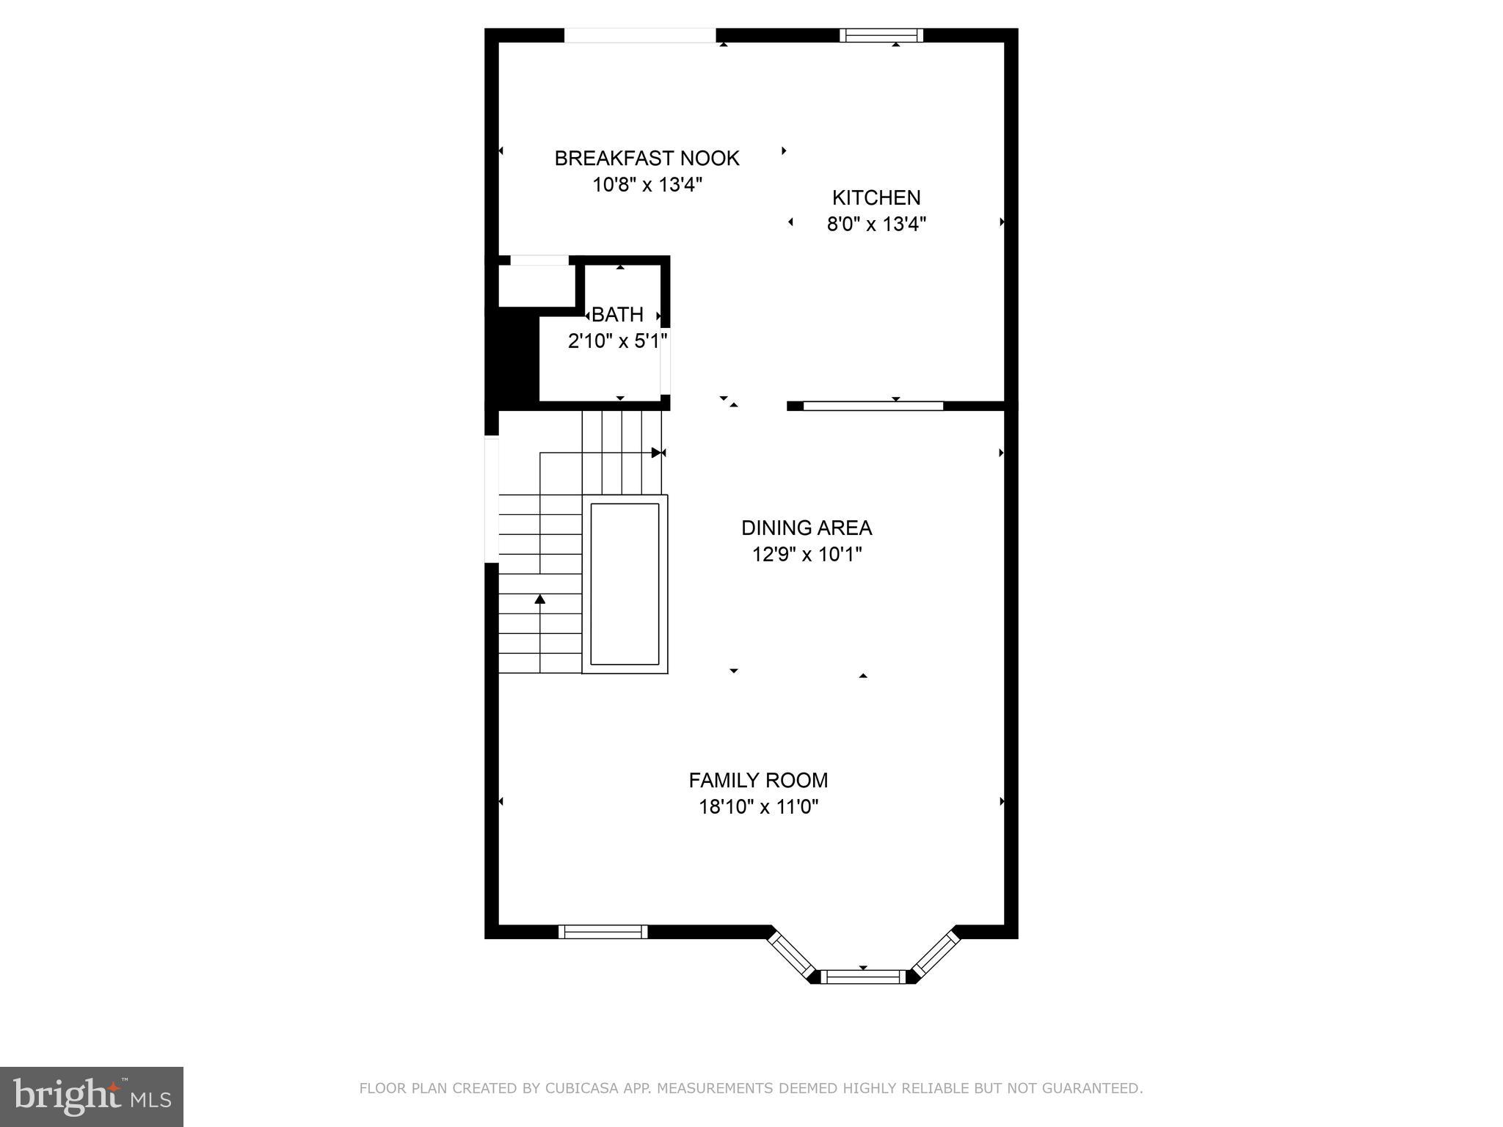
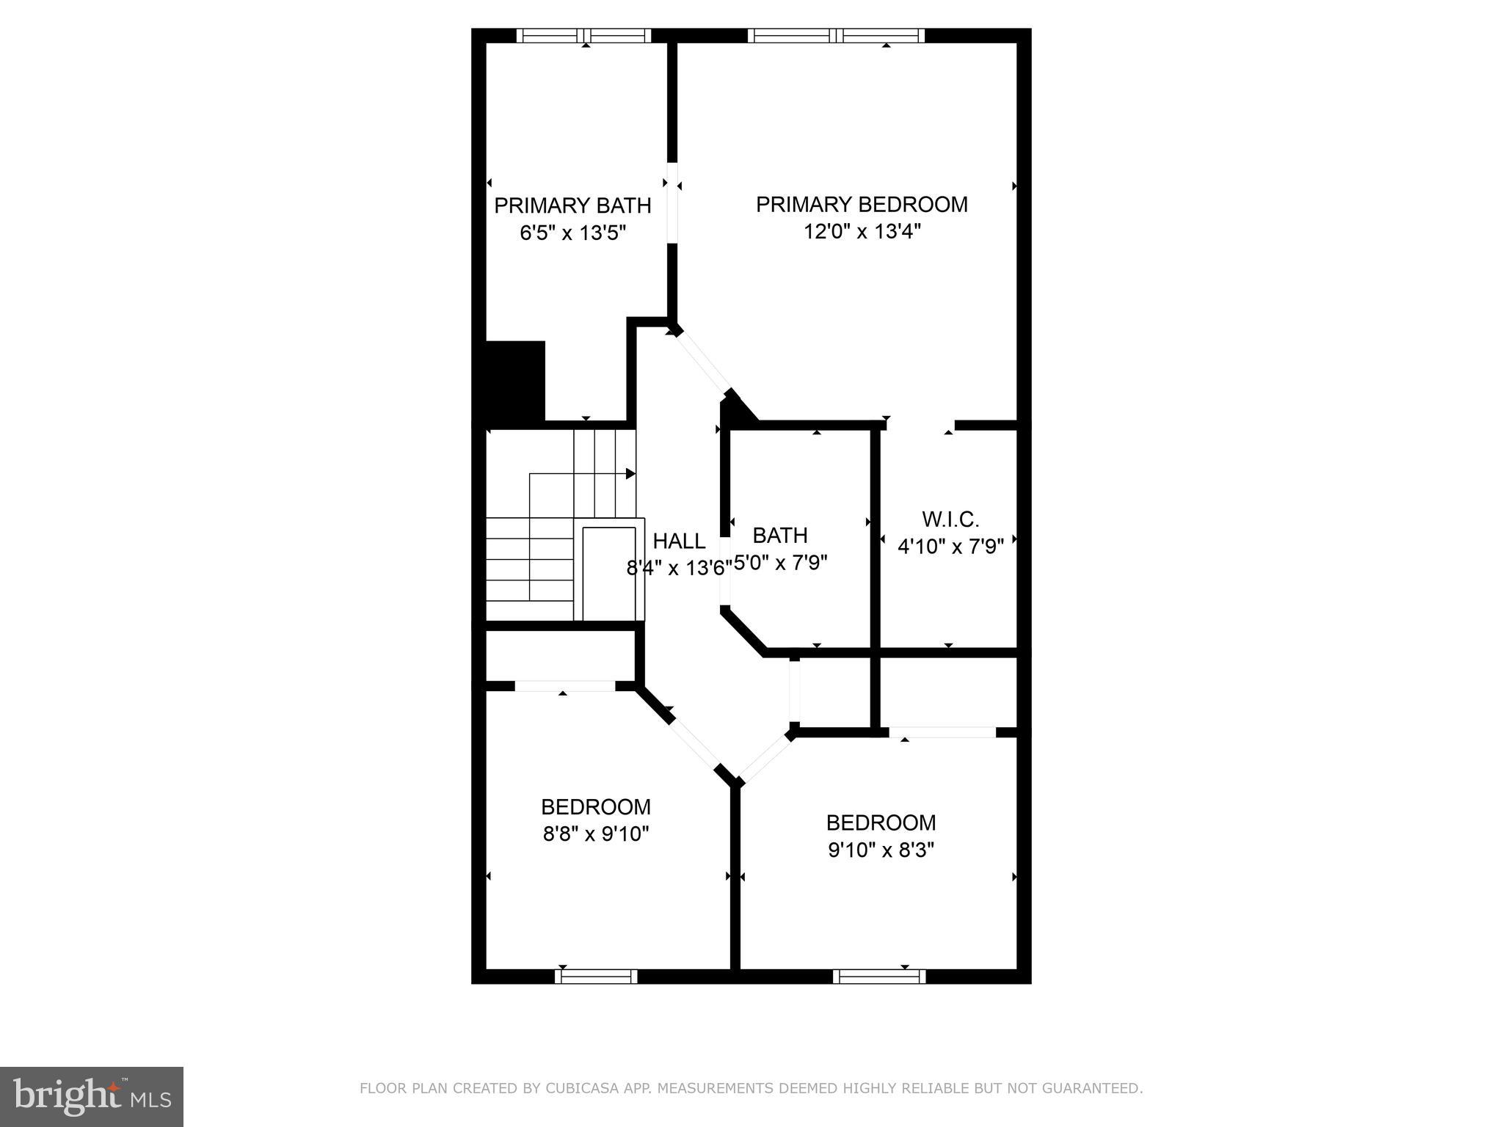
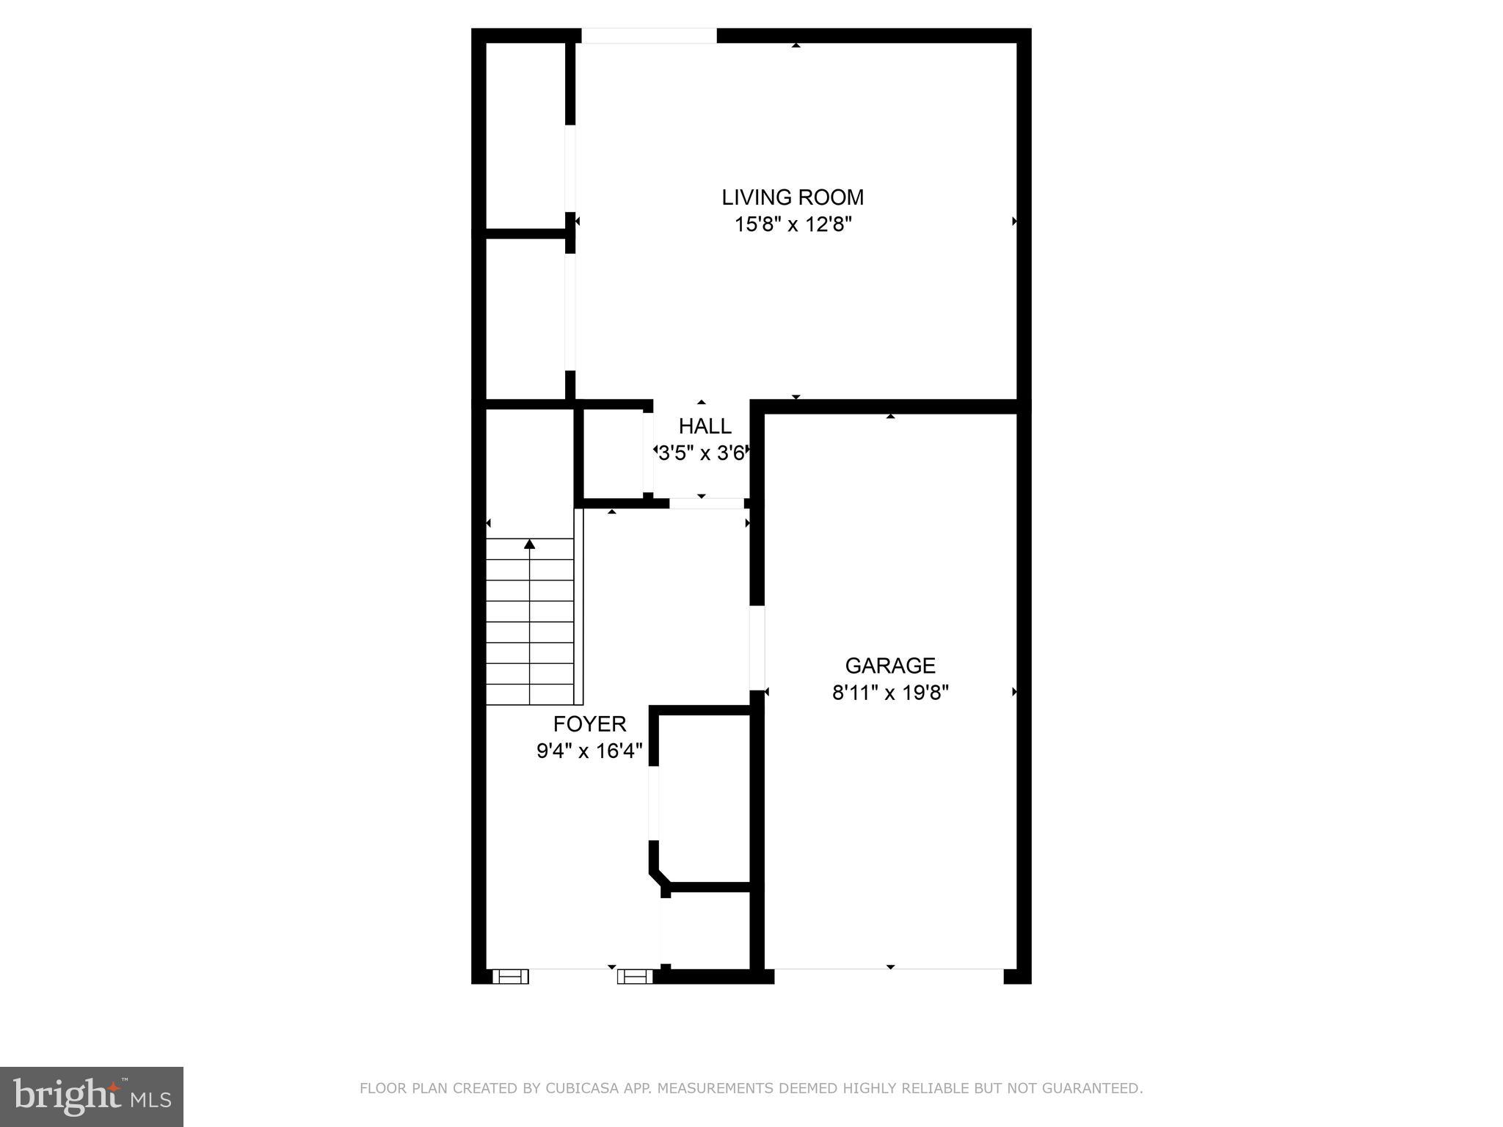
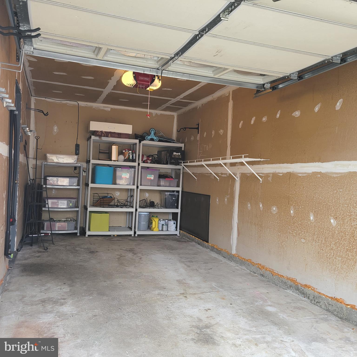
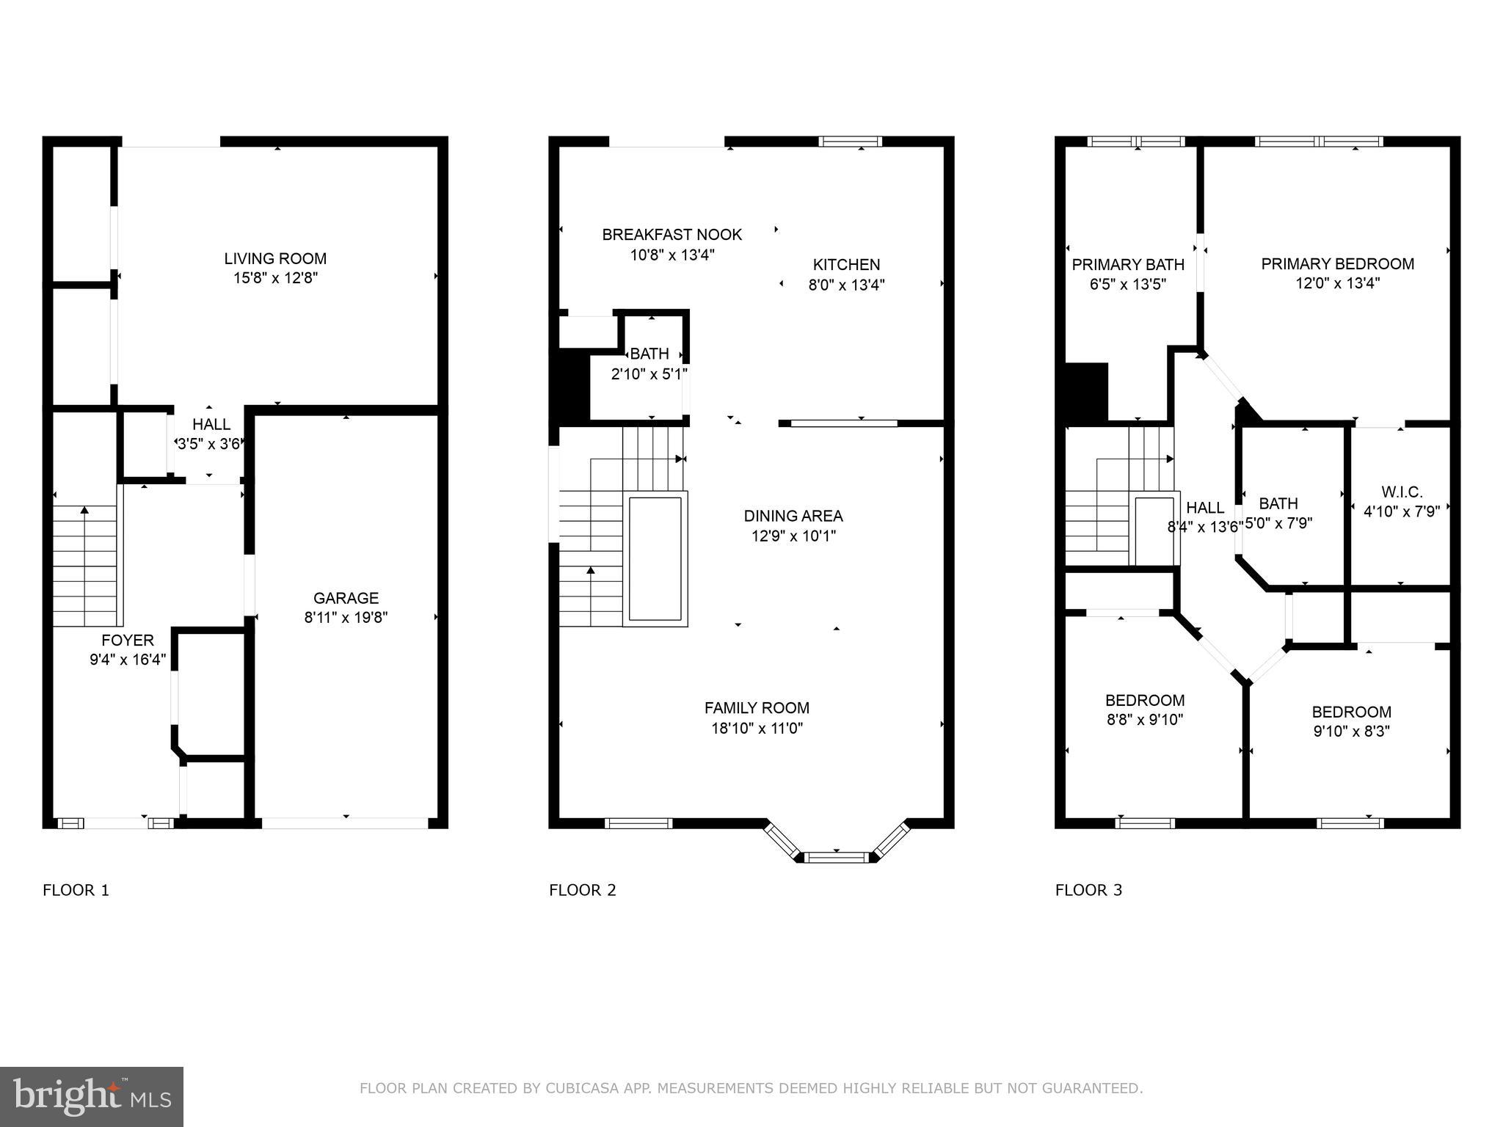
Seller offering $11000 in closing help with full price offer! Lakewood Estates Townhome with attached garage! Pride in ownership shows in this 3-level TH with 1800+sf-3br/2.5Ba, lower level family room and walkout to backyard paver patio! The main level is an open floor plan with a combination kitchen, dining, and living area! The kitchen features an island and is adjacent to the separate eat-in dining area for breakfast and afternoon snacks. The main level also opens up to the large deck for entertaining! The upper level is where you'll find the primary en suite featuring a soaking tub and separate walk-in shower; spacious primary bedroom with vaulted ceiling and walk-in closet; the 2nd and 3rd bedrooms with updated hallway bath.  The Lakewood community is convenient to Waldorf's main corridor of shopping and activities.  Commute to DC, Andrews, or Pax River.

12349 SWEETBRIAR PLACE

Message successfully sent.

What would you like to know?

What is 3 + 4 ?

I agree to receive email communication and understand I can unsubscribe at any time.

I agree to be contacted by Charis Realty Group via call, email, and text for real estate services. To opt out, you can reply 'stop' at any time or reply 'help' for assistance. You can also click the unsubscribe link in the emails. Message and data rates may apply. Message frequency may vary. Privacy Policy

Related Properties

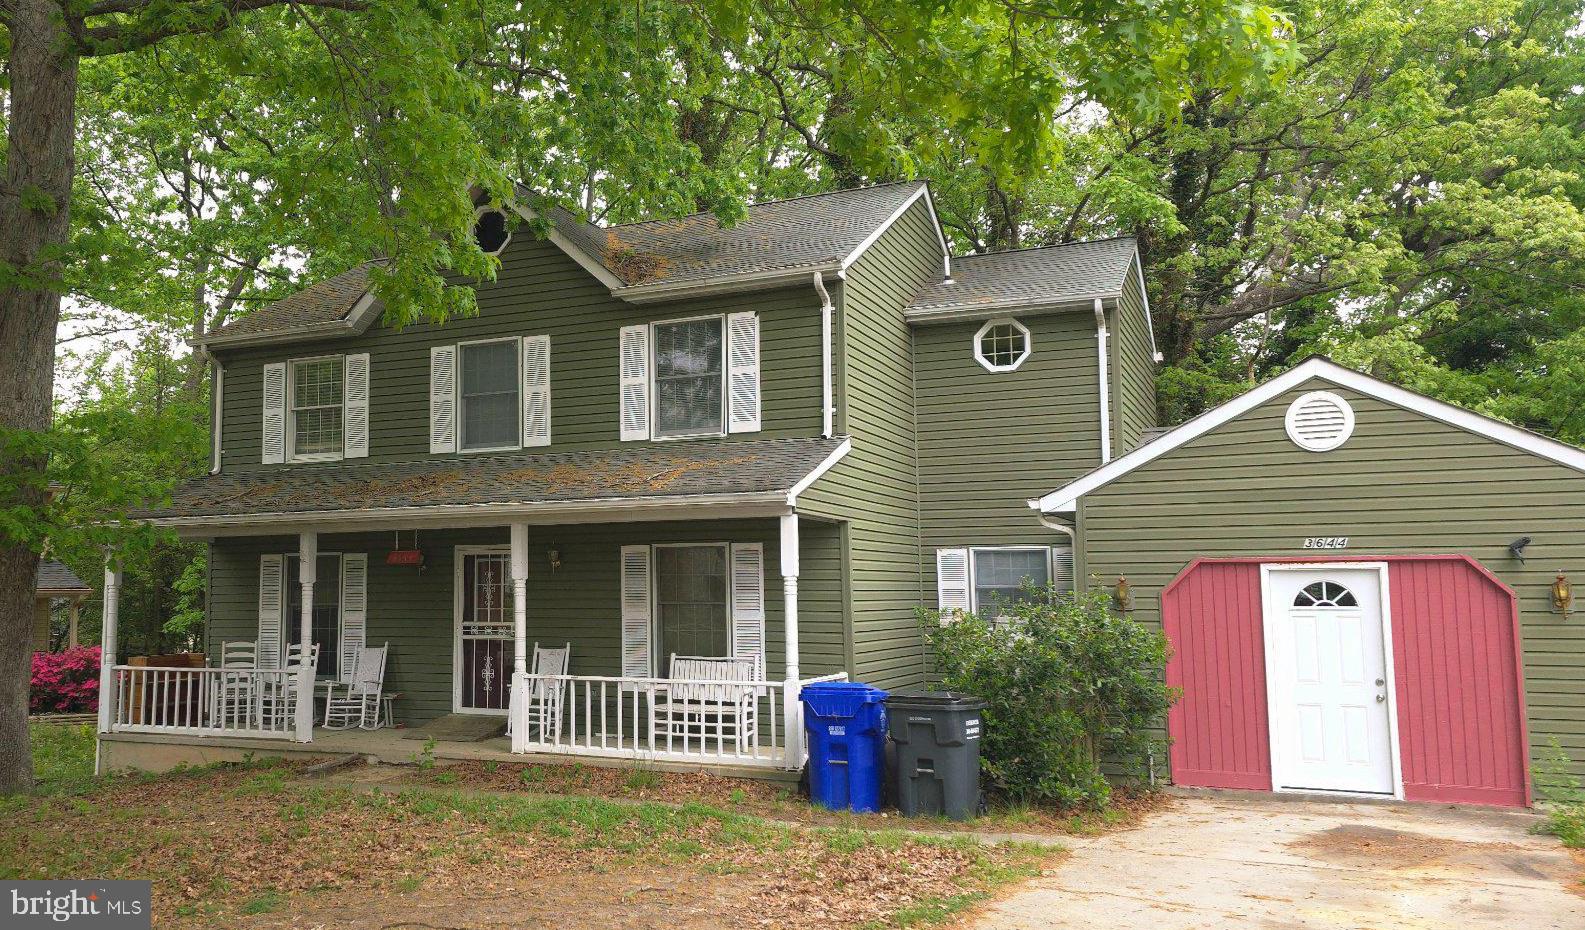
Opportunity awaits at 3644 Lightner Court! This spacious two-story colonial offers 4 bedrooms, 2.5 baths, and over 2,300 total square feet, including a basement, providing plenty of room to expand and customize.

The home features a traditional layout and solid structure, offering a great foundation for renovation. While the property is in need of cosmetic updates and is being sold strictly as-is, it presents an excellent opportunity for buyers looking to build equity and create a space tailored to their style.

Conveniently located near Route 301 (Crain Highway) and Route 5 (Leonardtown Road), offering easy access to Washington, D.C., Joint Base Andrews, shopping, dining, and everyday conveniences including St. Charles Towne Center. Nearby parks and recreational areas add to the appeal of this well-located property.

Property sold as-is. Sale may be subject to third-party approval.
#MDCH2054278

WALDORF

3644 LIGHTNER

4 Beds

2 Baths

2,240 Sq.Ft.

$429,000
MLS#: MDCH2054278

Investor opportunity for a FHA 203K loan!!!!! This 3-bedroom, 2-bath home offers great bones and is ready for a cosmetic renovation—perfect for investors, flippers, or buyers looking to add value.

The property features a full kitchen, spacious bedrooms, and a fully finished basement, providing ample living space and flexibility for future improvements or rental potential.

With a solid structure and functional layout, this home presents an excellent opportunity for a quick turn or long-term hold. Minimal updates needed to bring this property back to life and maximize value.

Conveniently located in Waldorf with easy access to shopping, dining, and major commuter routes.

Sold as-is. Bring your vision and unlock the potential!
#MDCH2052616

WALDORF

12219 SWEETWOOD PLACE

3 Beds

1 Baths

1,740 Sq.Ft.

$322,000

MLS#: MDCH2052616
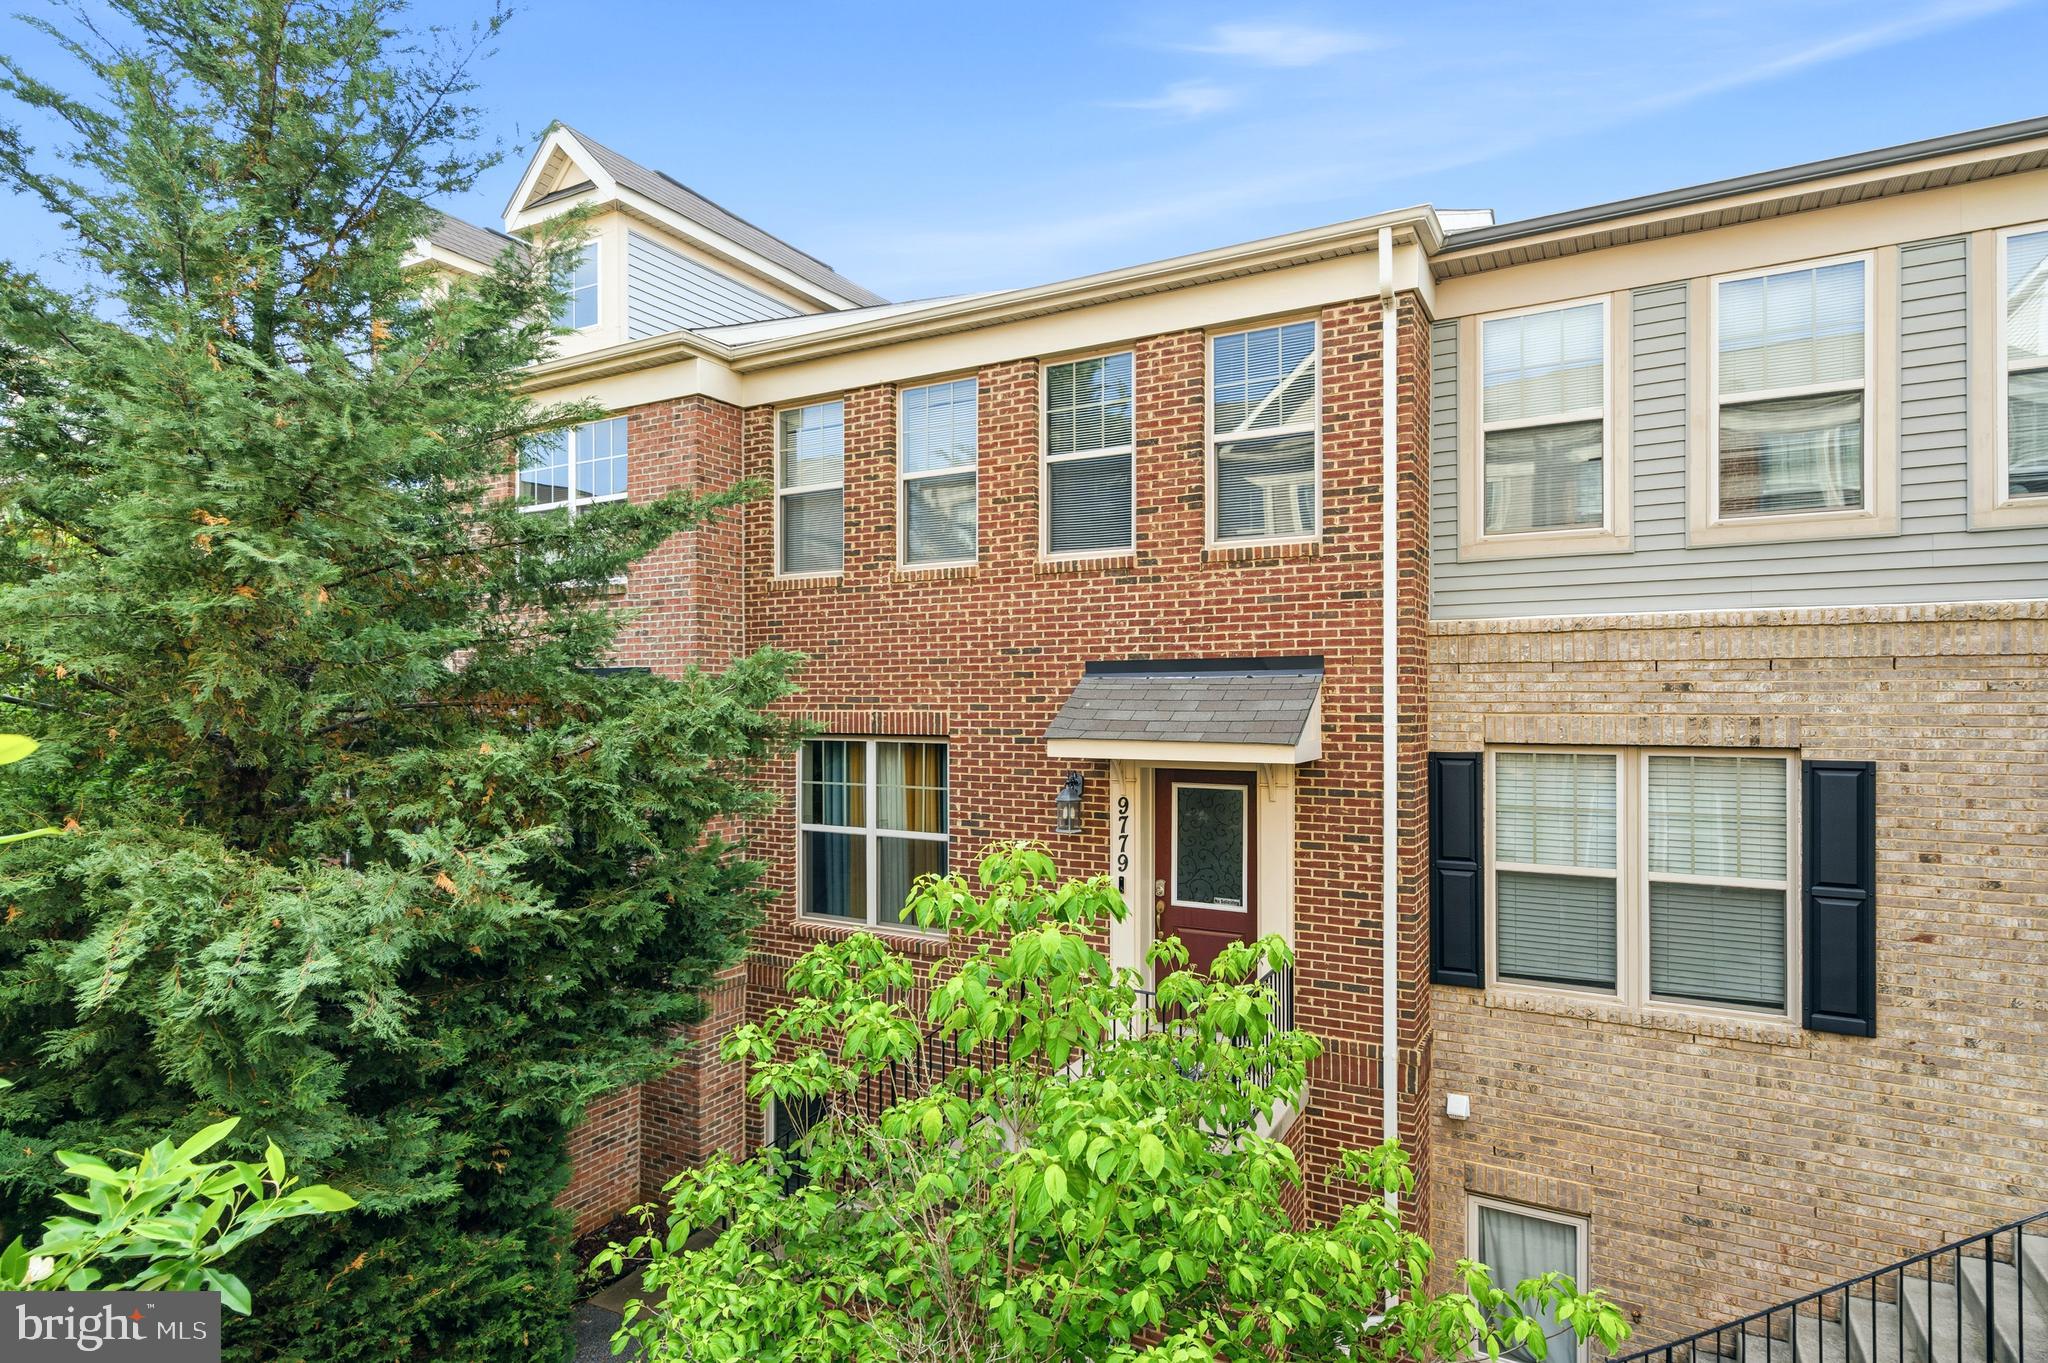
A true gem presenting a brick-front residence offering the perfect blend of elegance, comfort, and modern functionality. Step inside to discover a spacious open-concept layout highlighted by gleaming hardwood floors, abundant natural light, and thoughtfully designed living spaces ideal for both everyday living and entertaining. The gourmet chef’s kitchen serves as the heart of the home, featuring luxurious granite countertops, upgraded maple cabinetry with ample storage, stainless steel appliances, and generous prep and serving space for hosting family and guests with ease.
Retreat to the expansive owner’s suite, a true private sanctuary complete with a spa-inspired en-suite bathroom showcasing a beautifully upgraded shower retreat designed for relaxation and comfort. The carpet has been replaced in all bedrooms to LVP flooring. 

Additional full bathrooms are enhanced with stylish ceramic tile finishes, adding a refined and upscale touch throughout the home. Elegant designer columns frame the formal dining room, creating a sophisticated atmosphere perfect for gatherings, holiday dinners, or intimate entertaining. Step outside to enjoy the spacious rear deck, ideal for outdoor dining, summer barbecues, or simply unwinding after a long day. 

Additional highlight include a convenient 2-car garage, attractive curb appeal, and high-end finishes throughout that make this home both inviting and impressive. This exceptional property combines timeless architectural details with modern upgrades to create a home that is truly move-in ready.
#MDCH2055654

WALDORF

9779 KILT

3 Beds

2 Baths

2,048 Sq.Ft.

$414,900

MLS#: MDCH2055654
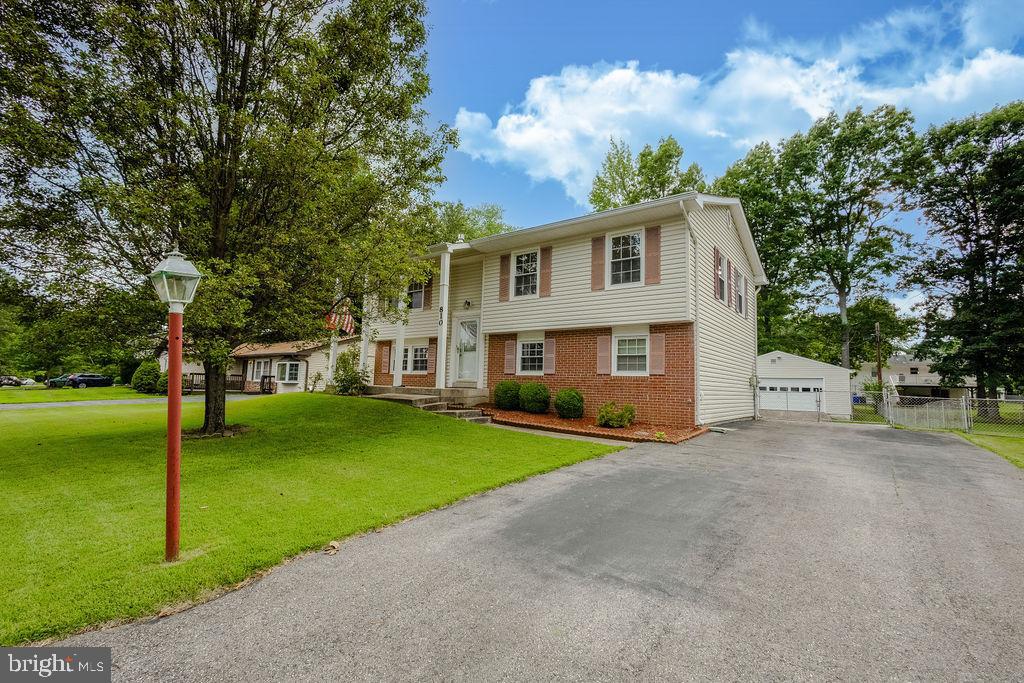
Welcome home to this well-maintained split-foyer, featuring four bedrooms and two full baths with a flexible layout ideal for comfortable living; the upper level offers three bedrooms, one full bath, an eat-in kitchen with a gas stove, and a spacious living room, while the finished basement adds a fourth bedroom, a bonus room perfect for a home office, flex area or gym, full bath, a huge family room with a brick fireplace, and a generous laundry area equipped for extra storage . With recent upgrades including carpeting, HVAC, water heater, some newer appliances, and fresh paint. Over the years the sellers have upgraded the kitchen and added a large oversize deck for entertaining. Out back enjoy a semi-private fenced yard with a patio, and a versatile 576 sq ft detached two-bay outbuilding with electricity. NO HOA, so bring your RV, boats, and UTVs, in a location convenient to shopping, dining, schools, commuter routes (Route 301 and Route 5), park-and-ride options, and easy access to Washington DC, National Harbor, and Joint Base Andrews. Inspections are welcomed for informational purposes, however the estate is selling  as-is.
#MDCH2057126

WALDORF

810 KENYON AVENUE

4 Beds

2 Baths

1,755 Sq.Ft.

$425,000

MLS#: MDCH2057126
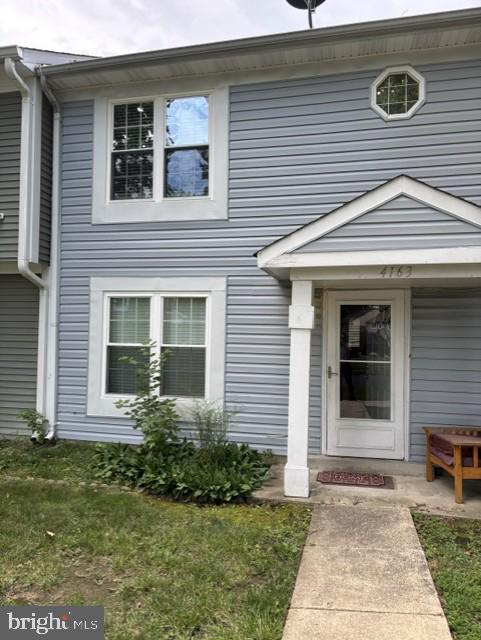
Two story townhome located in the heart of Waldorf.  This 3 bedroom 1 1/2 bathroom townhouse is ready for a new owner.  Living room, dining room, kitchen located on first floor.  Fenced back yard.  Rear entry reserved parking and access.  Located close to shopping, schools and area amenities.  Easy access to route 301 and Indian Head Highway for those driving both north and south to DC and metro areas.  Schedule your online appointment today.
#MDCH2057642

WALDORF

4163 BLUEBIRD DRIVE

3 Beds

1 Baths

1,200 Sq.Ft.

$310,000

MLS#: MDCH2057642
None
#MDCH2057438

WALDORF

214 WESTDALE DRIVE

4 Beds

2 Baths

1,280 Sq.Ft.

$330,000

MLS#: MDCH2057438
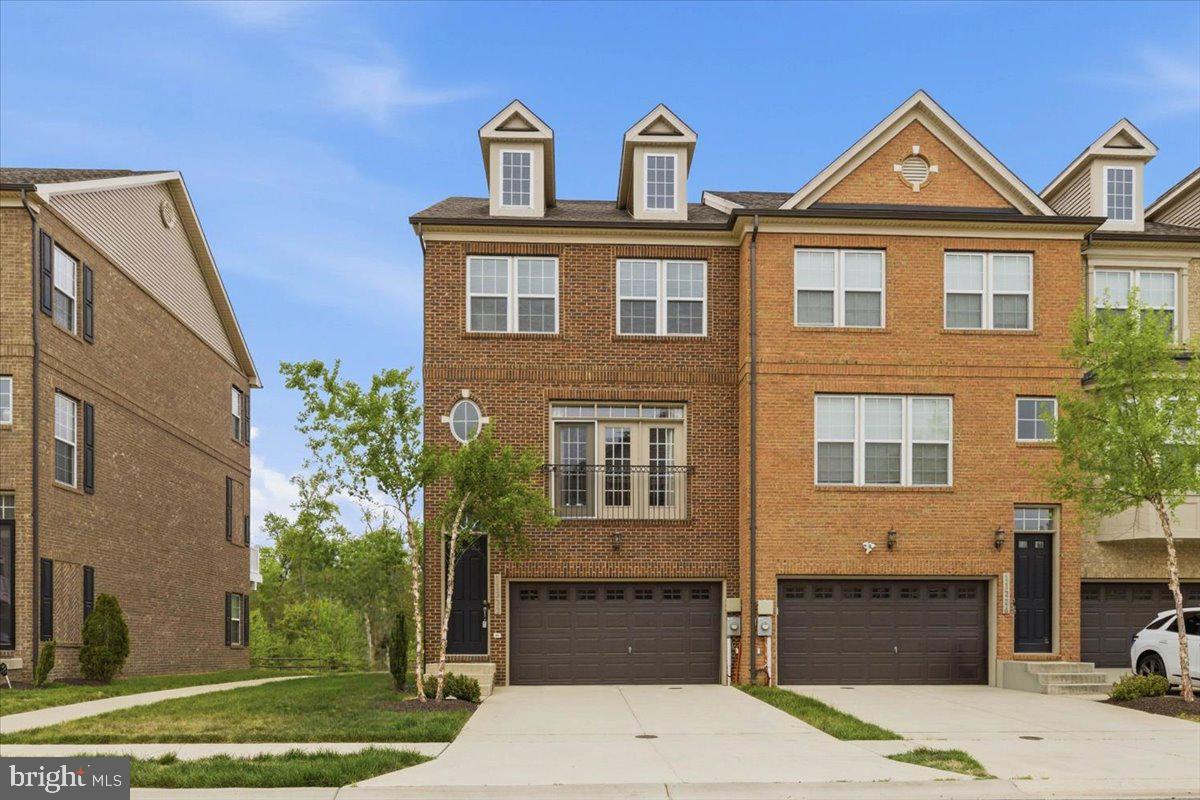
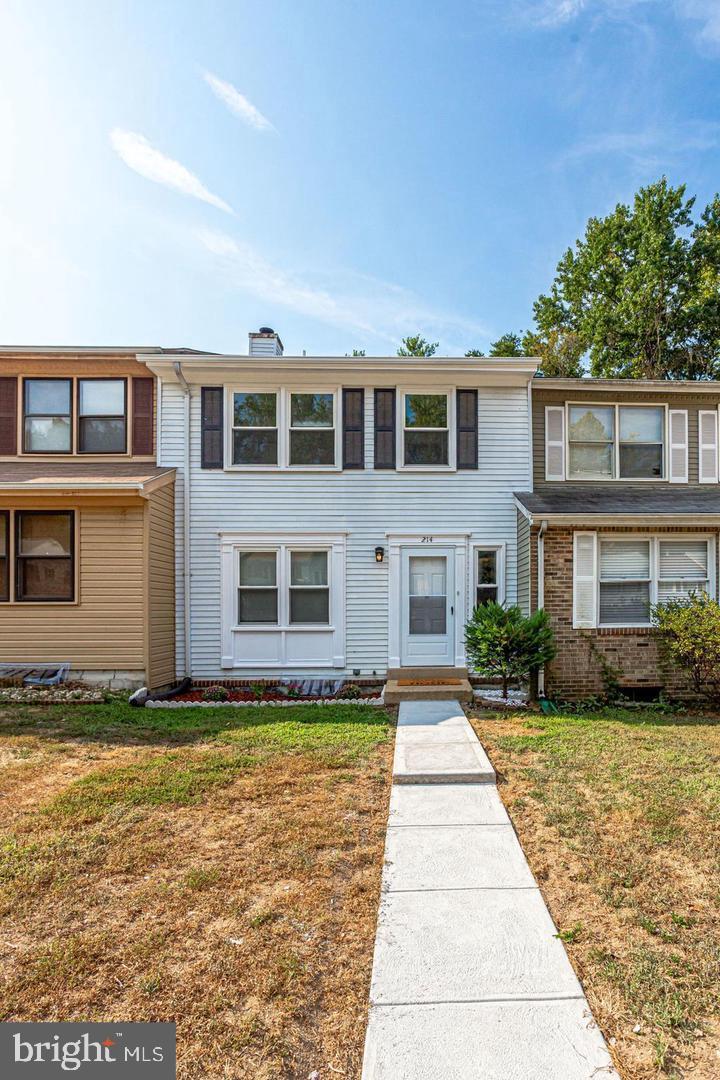
Buyer could not perform, so we are BACK pending release. This is your opportunity- the home has been emptied and prepared. Home inspection, appraisal, & WDI inspections have been prepared. This home is Ready for YOU! We are bringing to the market a rare opportunity to own a clean and pristine end unit townhome in the beautiful neighborhood of Hamilton Park. This gorgeous brick wrap around was built brand new in 2020 and has been maintained and kept perfectly just for you. The convenience of this property in proximity to shops, schools, enjoyment, parks, thoroughfares and necessities are endless. This home puts you less than 15 minutes from White Plains Regional Park, Indian Head Rail Trail, Jenifer Elementary School, Mattawoman Middle School, Westlake High School, and several shopping centers with ample food. There are established shuttle services that make it convenient for commuters to make their way into the DC area for work if necessary to prevent vehicle commute.  This spacious home offers a main level that is beautifully open for family maneuvering and entertainment. With a powder room for guest on the main level. The kitchen is decked with a 10 foot island and a kitchen with all granite countertops and top of the line appliances. There is plenty of storage from the basement, to the kitchen pantry including a neat storage unit in the upper staircase. This home offers a full bathroom in the hallway. The newly updated washer and dryer are conveniently placed on the upper level. The master bedroom offers a walk-in closet and a spacious bathroom with a sit-in shower, and private toilet rest area. The builders were not stingy in quality or square footage with this home. The basement has a BUILT-IN sound system. The seller is leaving the equipment for the system for the next buyer. You are given the convenience of a two car garage along with a pull-in driveway for more car space to enjoy. 
Finance Perks: Are you VA approved?? This home offers a 2.3% assumable VA loan. Please inquire with the listing agent for more information!
#MDCH2053896

WALDORF

11222 FLAGSTAFF PLACE

3 Beds

2 Baths

2,130 Sq.Ft.

$440,000

MLS#: MDCH2053896
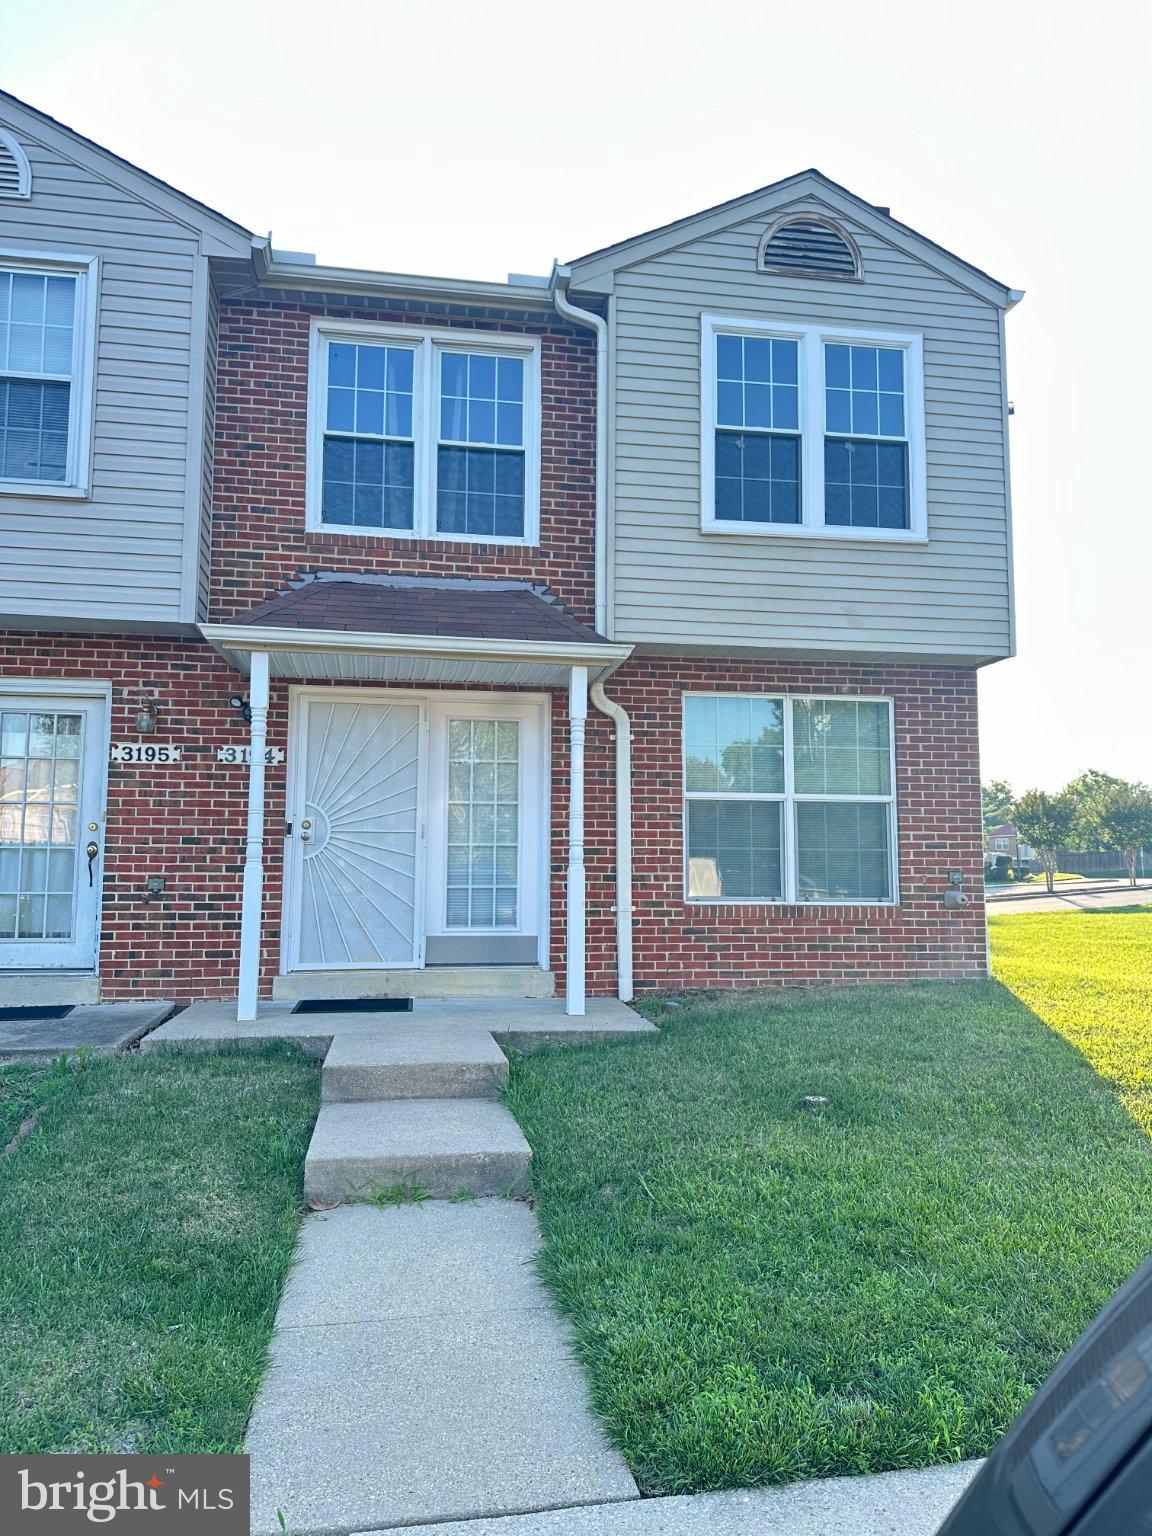
Nestled in the charming Acton Village, this delightful end-of-row townhouse offers a perfect blend of comfort and style. With three spacious bedrooms and one and a half bathrooms, this home is designed for both relaxation and entertaining. The eat-in kitchen is equipped with modern appliances, including a built-in microwave, dishwasher, and electric oven, making meal prep a breeze. Cozy up by the fireplace in the living room, a perfect spot for unwinding after a long day. The main floor laundry adds convenience to your daily routine, ensuring that chores are easily managed. The community is a gem, with easy access to public transportation, including bus stops and commuter lots nearby, making commuting a breeze. Enjoy the benefits of local parks and recreational areas, perfect for outdoor activities and leisurely strolls. The neighborhood is known for its friendly atmosphere and vibrant community spirit, making it an ideal place to call home. This home is not just a place to live; it's a lifestyle waiting to be embraced. Experience the warmth and charm of Acton Village today!
#MDCH2056498

WALDORF

3194 WESTDALE COURT

3 Beds

1 Baths

1,400 Sq.Ft.

$337,000

MLS#: MDCH2056498

Completely renovated and ready for its new owners! This 4 bedroom 2 bath split foyer in the Carrington neighborhood has been updated from top to bottom, so all you have to do is move in. The main level features an open floor plan with a fully renovated kitchen, brand-new LVP flooring, and new LED recessed lighting that gives the home a bright, modern feel. Both bathrooms have been beautifully updated, and a brand-new washer and dryer are included for added convenience. Outside, you'll find a fully fenced backyard that's perfect for entertaining, kids, or pets, along with a garage with an automatic garage door opener. To top it all off, the home has a brand-new roof, giving you one less thing to worry about for years to come. This home is truly turn key ready- all you have to do is move in! Schedule your showing today and make it yours
#MDCH2056684

WALDORF

1224 ADAMS ROAD

4 Beds

2 Baths

1,689 Sq.Ft.

$419,000

MLS#: MDCH2056684
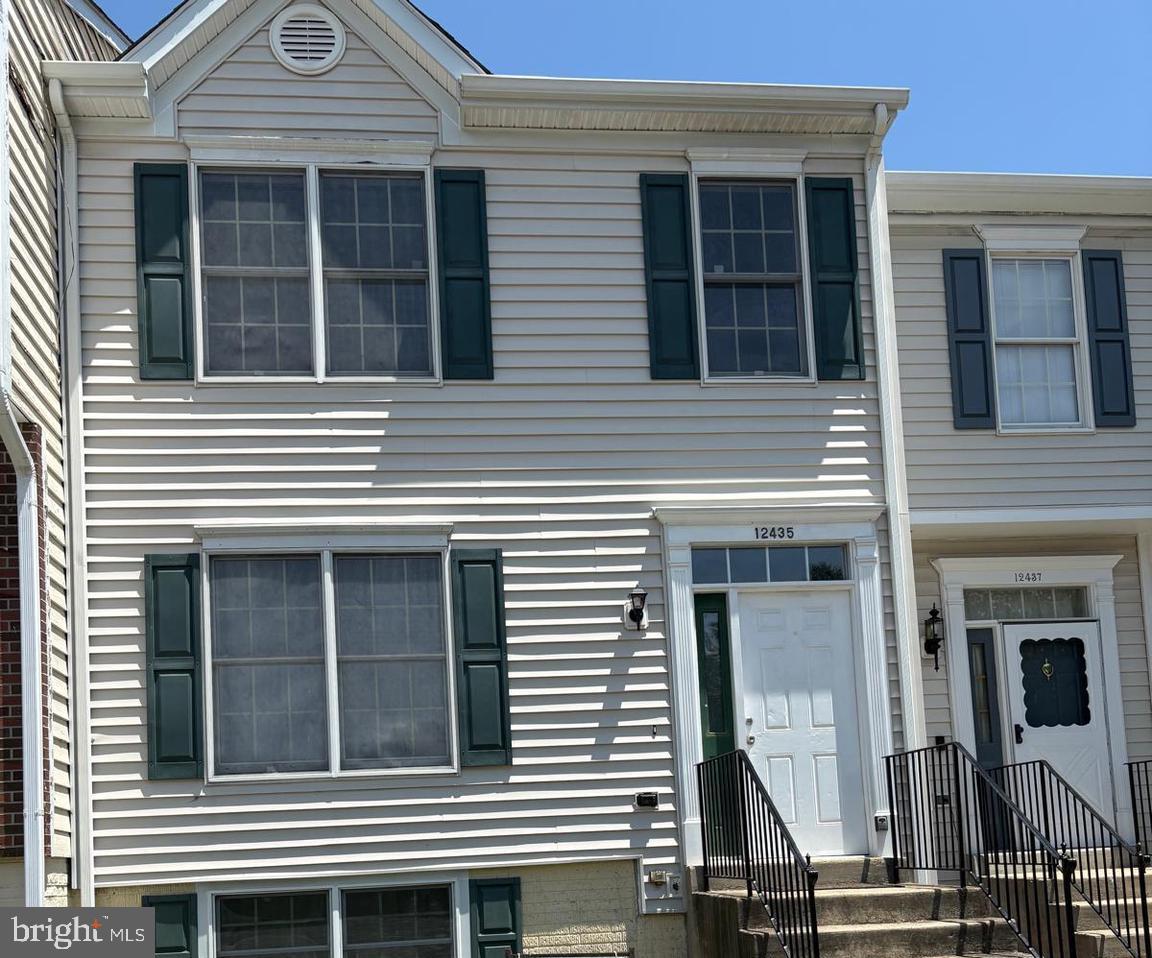
ABSOLUTELY BEAUTIFUL!!!   Nicely renovated 4BR/3.5BA Townhome in the highly sought after community of Lakewood Estates.  This home features gorgeous hardwood floors on main and upper level, and Luxury Vinyl Plank throughout lower level.  Fresh, custom two-tone paint throughout,  as well as Kitchen with brand new quartz countertops leading out to oversized deck backing to view of mature trees.  Large primary suite with walk in closet, renovated bathroom and two other generously sized bedrooms and shared bath on the upper level.  Lower level features a a 4th bedroom and huge bathroom as well as ample storage and a large recreation/family  room that walks out to the back yard.  Newer siding / roof.  TWO assigned parking spaces and plenty of guest parking throughout the neighborhood.  Nothing left to do but move right in!
#MDCH2055746

WALDORF

12435 TURTLE DOVE PLACE

4 Beds

3 Baths

2,016 Sq.Ft.

$379,900

MLS#: MDCH2055746

 - property

Send a message

Message successfully sent.

Your message

What is 3 + 4 ?

Reason for contacting?

I agree to receive email communication and understand I can unsubscribe at any time.

I agree to be contacted by Charis Realty Group via call, email, and text for real estate services. To opt out, you can reply 'stop' at any time or reply 'help' for assistance. You can also click the unsubscribe link in the emails. Message and data rates may apply. Message frequency may vary. Privacy Policy

Sign Out

Virtual Assistant

Would you like to take the next step with this property? We can help you schedule a showing or virtual tour, or send you more details.

Yes, I would like more information.

Thank You for Your Reply, One of Our Agents will contact you as soon as possible

No, maybe later.

Thank you, you can always contact me via email, phone number or through the contact form.

Realhub AI

Lucy - Your AI-Powered Realtor

Update Your Temporary Password

Personalize your search

Enter your email and we'll notify you immediately when new listings match what you're looking for.

or enter email address

Already have an account ? Login here

Continue your home search

I agree to receive communications and understand I can unsubscribe at any time.

I agree to be contacted by Charis Realty Group via call, email, and text for real estate services. To opt out, you can reply 'stop' at any time or reply 'help' for assistance. You can also click the unsubscribe link in the emails. Message and data rates may apply. Message frequency may vary. Privacy Policy

Already have an account ? Login here

We use cookies

We use cookies primarily for analytics to enhance your experience. By accepting, you agree to our use of these cookies. You can manage your preferences or learn more about our cookies policy.