Features & Amenities

Interior

  • Other Interior Features

    Recessed Lighting, Crown Molding

  • Total Bedrooms

    4

  • Bathrooms

    2

  • 1/2 Bathrooms

    1

  • Above Grade Finished Area

    1452.0

  • Basement YN

    YES

  • Cooling YN

    YES

  • Cooling

    Central Air, Electric

  • Fireplace YN

    NO

  • Heating YN

    YES

  • Heating

    Exhaust Fan, Electric, Central

  • Pet friendly

    No

Exterior

  • Garage

    No

  • Construction Materials

    Brick

  • Parking

    On Street

  • Pool

    No

  • Waterfront YN

    NO

Area & Lot

  • Lot Size(acres)

    0.04

  • Lot Size(square feet)

    1,898

  • Property Type

    Residential

  • Property Sub Type

    Townhouse

  • Architectural Style

    Colonial

Price

  • Sales Price

    $750,000

  • Tax Amount

    $7,178

  • Sq. Footage

    1,452

  • Price/SqFt

    $516

HOA

  • Association

    YES

  • Association Fee

    $907

  • Association Fee Frequency

    Semi-Annually

  • Association Fee Includes

    N/A

  • Total Monthly Fees

    true

School District

  • Elementary School

    BEVERLY FARMS

  • Middle School

    HERBERT HOOVER

  • High School

    WINSTON CHURCHILL

Property Features

  • New Construction

    NO

  • Accessibility Features

    Accessible Doors

  • Foundation Details

    Block

  • Senior Community YN

    NO

  • Sewer

    Public Sewer

  • Tax Lot

    76

  • Water Source

    Public

Schedule a Showing

Showing scheduled successfully.

<
>
IN PERSON
VIA CHAT

What is 3 + 4 ?


Mortgage calculator

Estimate your monthly mortgage payment, including the principal and interest, property taxes, and HOA. Adjust the values to generate a more accurate rate.

Your payment

Principal and Interest:

$

Property taxes:

$

HOA fees:

$

Total loan payment:

$

Total interest amount:

$

Location

County

MONTGOMERY

Elementary School

BEVERLY FARMS

Middle School

HERBERT HOOVER

High School

WINSTON CHURCHILL

Listing Courtesy of Thomas W Brockett, Long & Foster Real Estate, Inc.

RealHub Information is provided exclusively for consumers' personal, non-commercial use, and it may not be used for any purpose other than to identify prospective properties consumers may be interested in purchasing. All information deemed reliable but not guaranteed and should be independently verified. All properties are subject to prior sale, change or withdrawal. RealHub website owner shall not be responsible for any typographical errors, misinformation, misprints and shall be held totally harmless.

Agent Allie Vasquez

Salesperson, Realtor

Allie Vasquez

Call Allie today to schedule a private showing.


* Listings on this website come from the FMLS IDX Compilation and may be held by brokerage firms other than the owner of this website. The listing brokerage is identified in any listing details. Information is deemed reliable but is not guaranteed. If you believe any FMLS listing contains material that infringes your copyrighted work please review our DMCA policy and learn how to submit a takedown request.© 2024 FMLS.
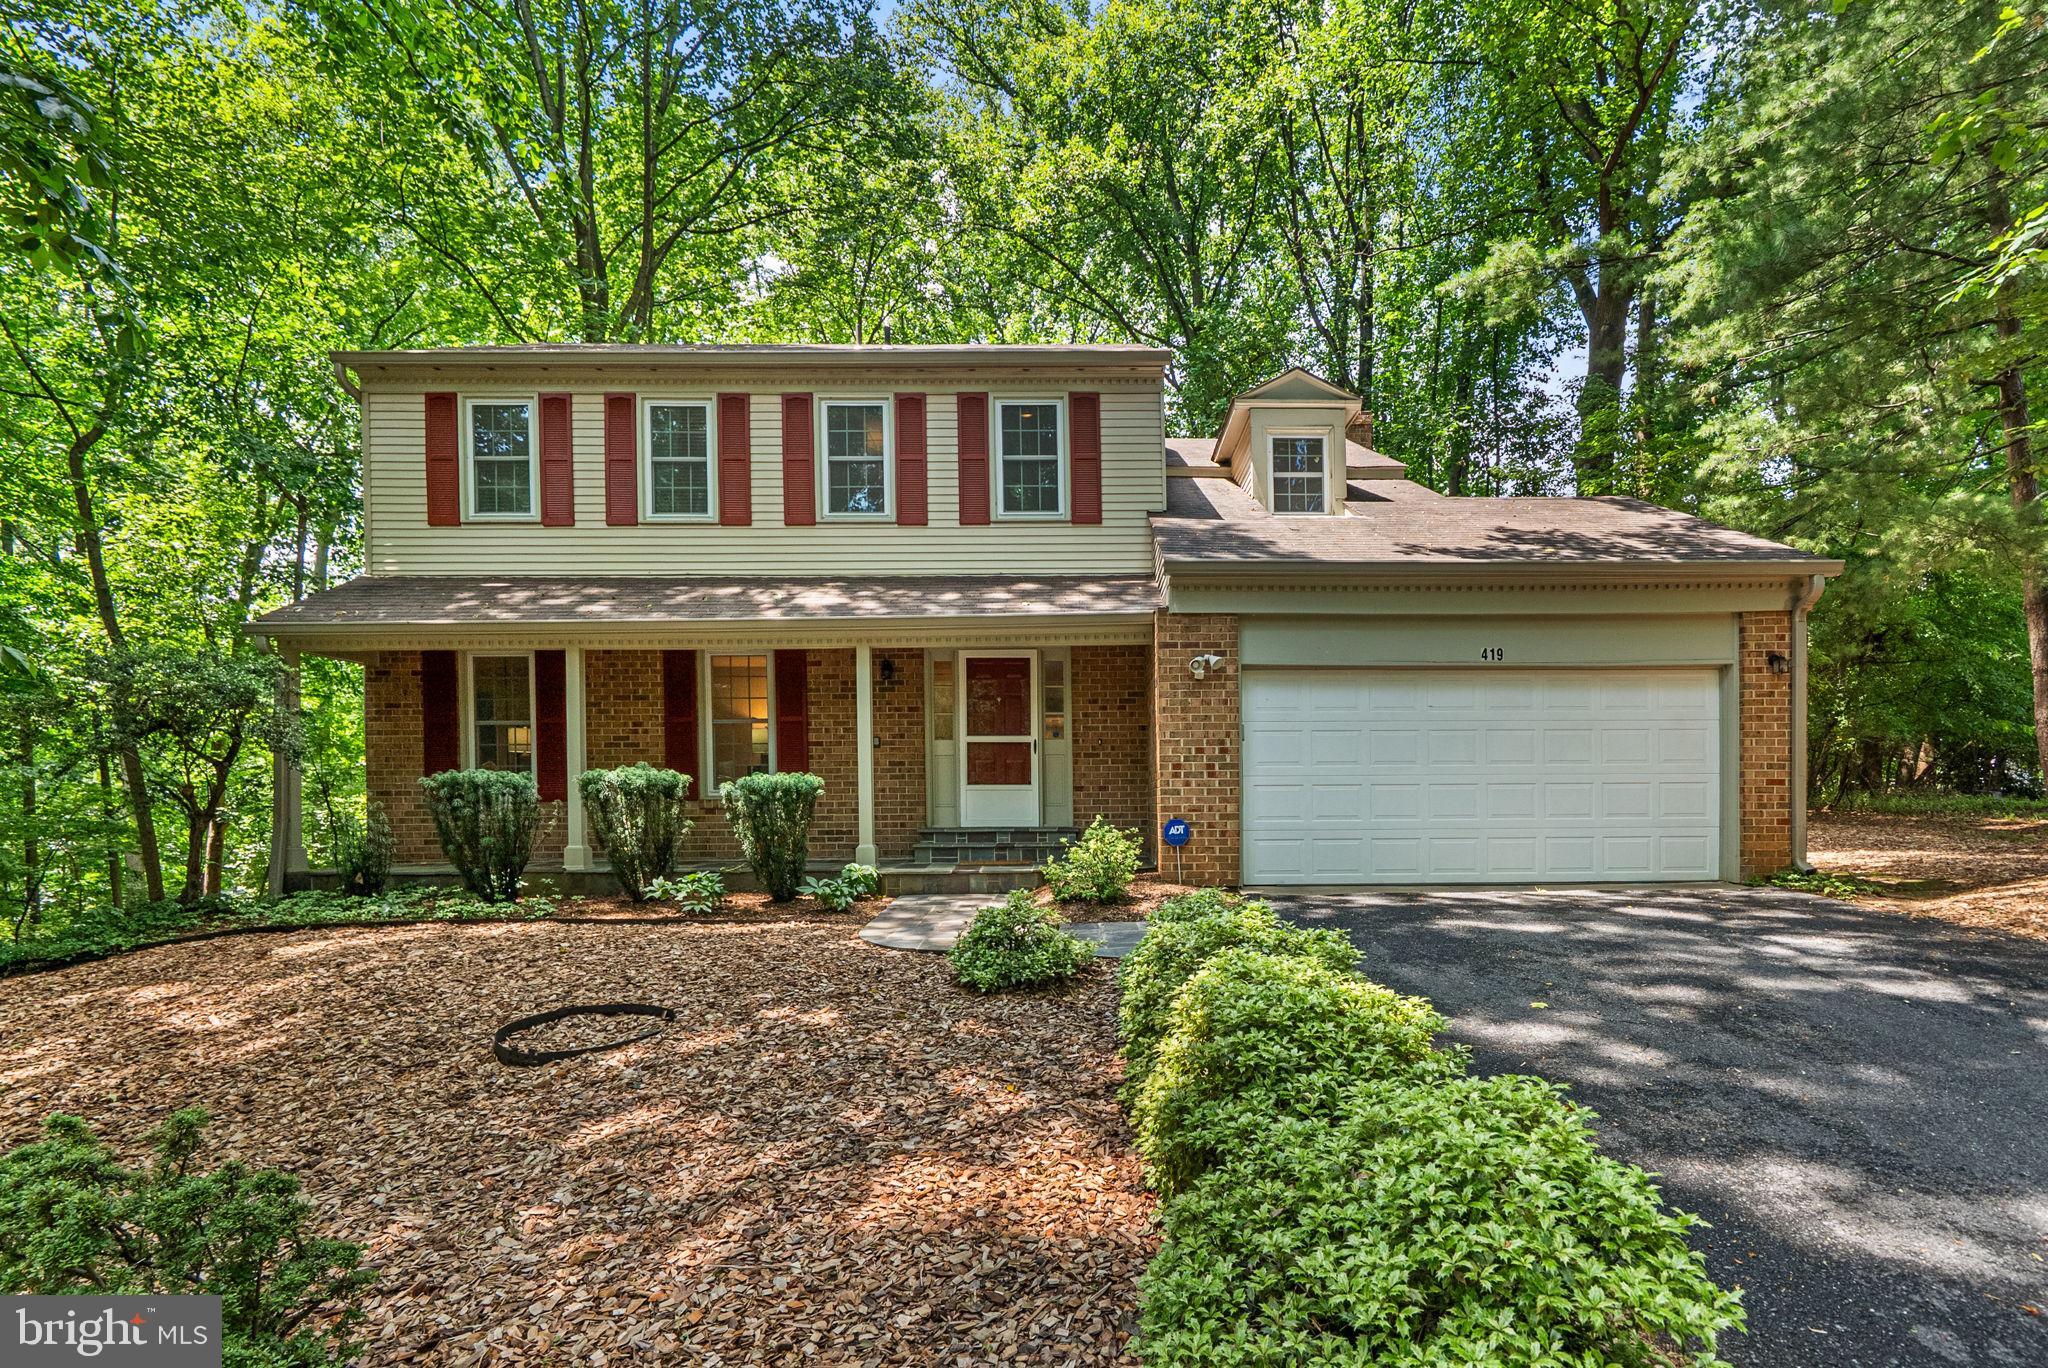
Move-in ready renovated 4-bedroom end unit all brick townhouse.  Enter to a bright and airy living room with gleaming wood floors and a spacious coat closet. Large Dining Room/Kitchen/Family Room combination with granite  counters, tile floors, stainless, and access to paved patio and quiet rear yard. An upgraded powder room completes the first level. Upstairs boasts a primary bedroom with walk-in closet, three additional bedrooms, two full baths with shower enclosures, and a convenient linen closets. The lower level offers a large family room and a huge all-purpose room with laundry, utility, storage, and play area..

12127 BENTRIDGE PLACE

Message successfully sent.

What would you like to know?

What is 3 + 4 ?

I agree to receive email communication and understand I can unsubscribe at any time.

I agree to be contacted by Charis Realty Group - Christine Issler, Broker via call, email, and text for real estate services. To opt out, you can reply 'stop' at any time or reply 'help' for assistance. You can also click the unsubscribe link in the emails. Message and data rates may apply. Message frequency may vary. Privacy Policy

Related Properties

Tucked away on a private lot surrounded by mature trees in the sought after Potomac community of Fallswood, this beautifully maintained home offers space, comfort, and a peaceful setting.  This home is situated on the opposite side of the street from I-270.  The home features a large two-level addition that significantly expands the living space, creating an expansive great room with two skylights and direct access to the rear deck—perfect for relaxing or entertaining while enjoying the natural surroundings.

The kitchen is equipped with a cooktop and double ovens, providing both functionality and style for everyday living and gatherings. The addition also enhances the upper level, offering larger secondary bedrooms and additional square footage throughout the home.

Freshly painted interiors provide a bright, move-in-ready feel. The finished lower level offers a versatile layout with a recreation room, den, and third full bathroom, ideal for guests, work-from-home needs, or additional living space.  

Outdoor living is just as appealing with a spacious deck and gazebo overlooking the private rear yard, creating a quiet retreat surrounded by trees.

Ideally located just minutes from shopping, dining, and major commuter routes including I-270, Falls Road, Route 28, and Rockville Pike, this home combines privacy with exceptional convenience.
#MDMC2240268

POTOMAC

419 WATTS BRANCH PARKWAY

4 Beds

3 Baths

3,362 Sq.Ft.

$850,000

MLS#: MDMC2240268

This lovely townhome has been recently updated and is move-in ready! This home features a brand new kitchen—new cabinets, appliances, and flooring (2026), two renovated powder rooms (2026), new 6-panel doors (2026), new recessed lighting (2026), and it has been freshly painted throughout (2026). The flooring in the lower level was recently installed (2024).

This home features three bedrooms, two full bathrooms, and two half bathrooms. The deck off the dining room features both a covered area and an open area that provides a spectacular view in all 4 seasons. This home is situated on one of the few lots in Inverness that looks out onto the woods from both the front and rear views.

Inverness Forest offers residents convenient access to walking paths and tot lots in the community, with optional pool and tennis court memberships available nearby. The home is within the Bells Mill, Cabin John, and Winston Churchill school cluster. Proximity to Cabin John Village Shopping Center, Park Potomac, Pike & Rose, Montgomery Mall, and downtown Bethesda ensures easy access to a diverse range of shopping, dining, and entertainment options. Outdoor enthusiasts can enjoy nearby attractions such as Cabin John Regional Park, the C&O Canal National Historical Park, and Great Falls. Cultural attractions nearby include the Strathmore Music Center and Glenstone Museum. Commuters will appreciate the quick access to major routes like I-270, I-495, River Road, Falls Road, the Grosvenor-Strathmore Metro, and major routes to Bethesda, Rockville, and Washington, D.C.
#MDMC2254450

POTOMAC

10713 DEBORAH DRIVE

3 Beds

2 Baths

1,865 Sq.Ft.

$729,900

MLS#: MDMC2254450

Open house
READY NOW / IMMEDIATE DELIVERY! The Ava is a well-lit corner unit featuring an open floor plan making entertaining easy. Enjoy living in this 1,496-square-foot corner home featuring 2 bedrooms and 2 full bathrooms. The open-concept design is filled with natural light and showcases a stunning Gourmet Kitchen with White cabinetry, Calacatta Laza quartz countertops, a Waterfall island, Beautiful backsplash, and KitchenAid appliances, The warm luxury Vinyl Plank flooring and elegant finishes create a welcoming atmosphere throughout the living spaces. With its spacious layout, abundant windows, and 1 assigned parking space, this home offers a wonderful blend of comfort, style, and convenience—a beautiful place to call home. Choose low-maintenance living and enjoy walkability to restaurants and shopping within Park Potomac!
#MDMC2251684

POTOMAC

1121 FORTUNE TERRACE 503

2 Beds

2 Baths

1,496 Sq.Ft.

$883,234

MLS#: MDMC2251684

Really Great Pricing for this fully finished and upgraded three level contemporary townhome in Private Wooded Potomac Community!! Townhome features Table-Space kitchen with Granite counters, Maple cabinets, new gas range, large pantry & good size eating area. Separate dining room with new neutral carpet and sliding glass door to rear balcony overlooking wooded views. Living room with new neutral carpeting & large picture window with treed views. Foyer with wood flooring, coat closet, guest bath & interior brick wall. Upper level Primary bedroom with private full bath, dressing area with second sink, new neutral carpeting lighted ceiling fan & walk-in closet, Two additional large bedrooms all with new neutral carpeting. Lower level with large recreation room with gas fireplace, new neutral carpeting & level walk-out to fenced rear yard through sliding glass doors. Additional workshop / storage & laundry area with full size washer & dryer. The whole house has been freshly painted and carpeted. Interior Brick wall along staircases & foyer. One reserved parking space and other additional unassigned spaces available. Don't miss this opportunity to get a Great Property at a Great Value!!! Go & Show-Vacant. No Need For An Appointment!!
#MDMC2263056

POTOMAC

8135 INVERNESS RIDGE ROAD

3 Beds

2 Baths

1,865 Sq.Ft.

$649,875

MLS#: MDMC2263056

Welcome to this beautifully updated end-unit townhouse in the Whitman Cluster, ideally situated on a peaceful corner lot in close-in Potomac. This rare setting offers exceptional privacy, gorgeous tree-lined views, and incredible convenience—along with a private driveway, one-car garage, plus additional street parking. A valuable perk for owners and guests alike!

Inside, bright and spacious living areas span three finished levels, featuring hardwood floors, abundant natural light, generous closet space, and an updated kitchen. The home offers wonderful indoor-outdoor living with a new deck, private patio, and rear garden, perfect for morning coffee, entertaining, or relaxing among the trees.

The kitchen was thoughtfully renovated in 2022 with new countertops, island, cabinetry, dishwasher, cooktop, and vent. Major systems have also been well maintained, including an HVAC system installed in 2019 and most recently serviced in July 2026, and a water heater replaced in mid-2023. Exterior repairs and fresh paint were completed in 2025, while the deck was replaced with low-maintenance Trex in 2021. The front landscaping was refreshed and replanted in 2022, and the exterior chimney was replaced in 2025.

Enjoy the best of Potomac living in a friendly, welcoming community with an amazing location. Woodrock is conveniently located near I-495, Washington, DC, Northern Virginia, Maryland, Potomac Village, hiking trails, and water recreation, this home makes commuting and enjoying the outdoors equally easy.
#MDMC2252334

POTOMAC

10948 WHITERIM DRIVE

3 Beds

2 Baths

2,593 Sq.Ft.

$899,000

MLS#: MDMC2252334

Welcome to this striking three-level townhome in Potomac's Inverness Knolls. Abundant windows fill the main level with natural light, illuminating rich wood floors and an open flow between the living room (with fireplace), and dining room (with elegant chandelier). The kitchen features stainless-steel appliances and a breakfast bar, creating a natural gathering point for casual meals and entertaining. Upstairs, three bedrooms and two full baths provide generous private space, while the finished walkout basement anchored by a fireplace, adds a versatile lower level.
<br>
<br>

Outside, an expansive rear yard with a large patio and stone grill delivers the feel of a detached home in a wonderful townhouse community. Residents of Inverness Knolls benefit from a community swimming pool, tennis courts, playground, and common grounds. The HOA includes common-area upkeep, grounds maintenance, snow removal, and trash service.
#MDMC2260018

POTOMAC

7534 CODDLE HARBOR LANE

3 Beds

3 Baths

2,734 Sq.Ft.

$849,750

MLS#: MDMC2260018
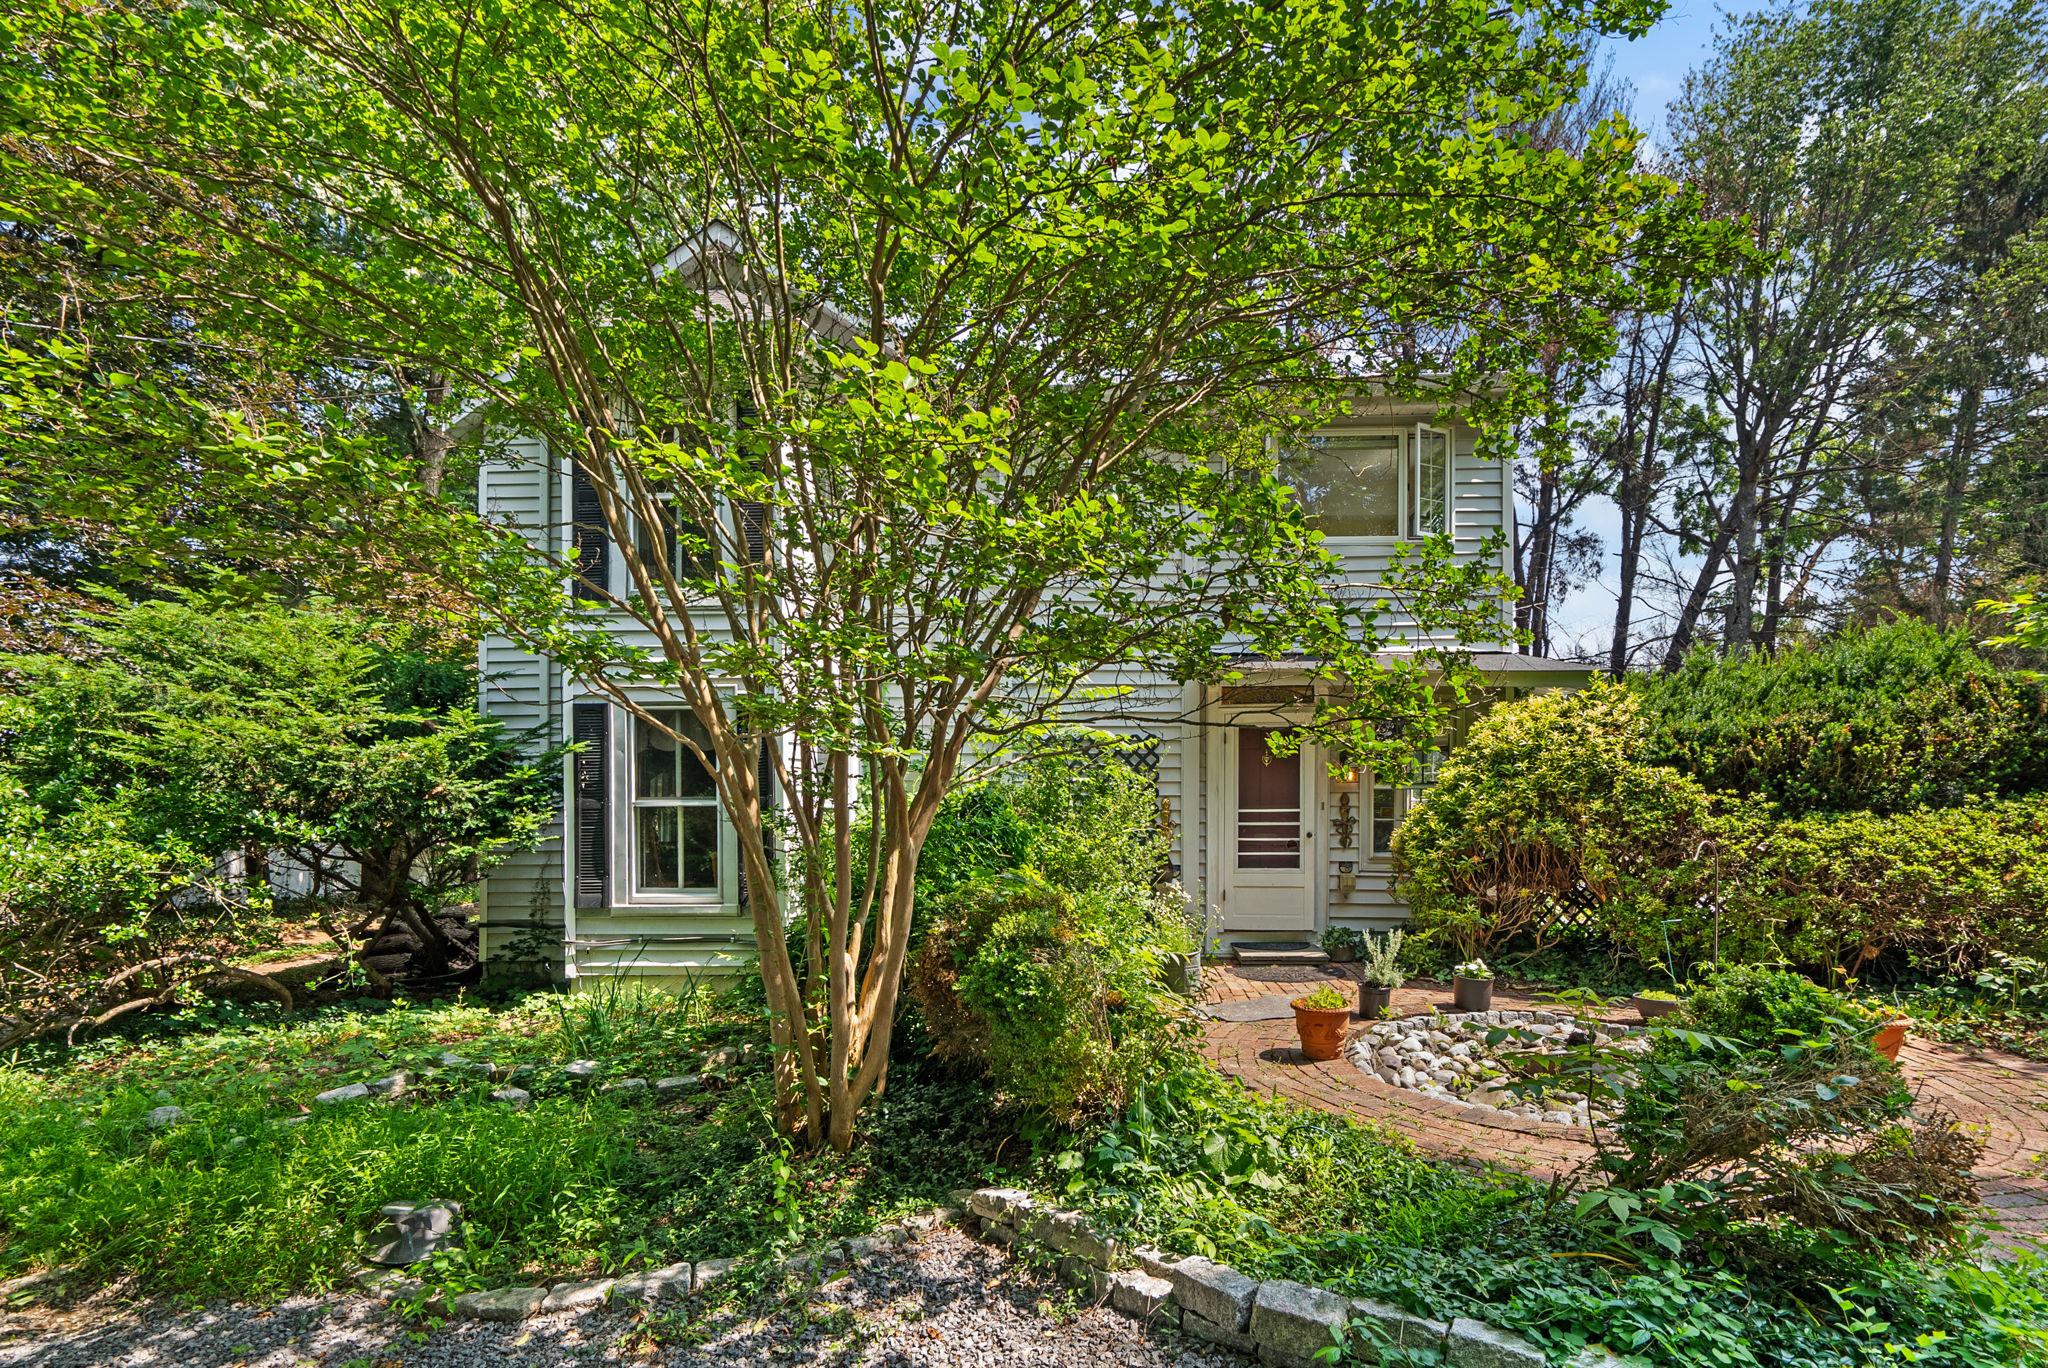
NEW PRICE!  Welcome to this bright and airy 4 bedroom, 2.5 bath Potomac home that has the charm of 1890 (built as part of the Mt. Prospect Estate), but also all of the modern amenities, including the 2 story addition.  As you drive in to the idyllic property, you are instantly calmed by the privacy it provides with its sprawling 1 acre lawn and 100+ year old specimen trees.   The entry of the house welcomes your guests into the charming foyer complete with a bay window, built ins, and a shiplap ceiling.  Next you will enter the spacious pine-paneled dining room, which has built in storage, brick detail, and decorative beams.  The living room has original wood floors, a wood-burning stove, and double doors that open up to another living space with floor to ceiling windows.  The main level also includes an updated kitchen with large island and 3 closets, a half bath, and a butler's pantry with laundry.  Upstairs is the primary bedroom suite which has its own staircase off the kitchen, and includes a huge full bath with soaking tub, standing shower, and plenty of storage, a walk in closet, and spacious bedroom area.  The upper level also includes 3 other bedrooms, including a bedroom with an attached office/studio and a pine-paneled room with built ins,  and a full bath with skylight.  There is a second laundry room on the upper level.  The house includes many original charming details such as door locks with key. Don't miss your chance to own a piece of Montgomery County history!
#MDMC2186730

POTOMAC

13321 TRAVILAH ROAD

4 Beds

2 Baths

2,676 Sq.Ft.

$899,900

MLS#: MDMC2186730

LIMITED INCENTIVE: 2/1 RATE BUYDOWN.  SELLER PAID.  Welcome to 8164 Inverness Ridge Road, a beautifully maintained 3-bedroom, 3.5-bath townhome in the desirable Inverness Forest community of Potomac. Freshly painted and featuring gleaming hardwood floors throughout, this inviting home is move-in ready and offers three finished levels of comfortable, versatile living space.

Step inside to a welcoming foyer with a conveniently located powder room. To the left, the spacious eat-in kitchen provides plenty of room for casual dining, while the rear of the main level opens to a generous dining and living area—perfect for everyday living and entertaining. Step outside onto the private rear deck and enjoy peaceful views of the abundant greenery surrounding the property, creating a wonderful sense of privacy and connection to nature. The deck was freshly repainted in 2025.

Upstairs, the spacious primary suite features a private full bath, separate dressing/makeup area, and walk-in closet. Two additional generously sized bedrooms and a full hall bath complete the bedroom level.

The finished lower level adds tremendous flexibility with a large recreation room anchored by a classic wood-burning fireplace—an ideal space for movie nights, entertaining, a home office, or guest accommodations. A newer large sliding glass door provides direct access to the backyard and community walking path just beyond the property. A third full bath, laundry room, and separate mechanical/storage room complete this level.

Inverness Forest residents enjoy a wonderful neighborhood setting with walking paths. The home is located within the Bells Mill, Cabin John, and Winston Churchill school cluster.

Recent updates include a new roof (2021), new windows and two new glass sliding doors (2016), newer large glass sliding doors in the living room and basement, and a newer kitchen.

The location offers convenient access to Cabin John Village, Park Potomac, Pike & Rose, I-270, I-495, River Road, Falls Road, and Grosvenor-Strathmore Metro, with shopping, dining, parks, and recreation nearby.

With its move-in-ready condition, three finished levels, peaceful outdoor spaces, numerous updates, and exceptional Potomac location, 8164 Inverness Ridge Road offers the lifestyle and convenience you've been looking for. Welcome home!
#MDMC2256588

POTOMAC

8164 INVERNESS RIDGE ROAD

3 Beds

3 Baths

2,014 Sq.Ft.

$699,900

MLS#: MDMC2256588

Opportunity knocks in Potomac, with this gorgeous townhome in the highly desirable Inverness community.  This 3 bedroom/3.5 bathroom home, has a welcoming exterior, in a newly resurfaced cul de sac.  As you enter the foyer, there’s a stunning chandelier above you, and you’ll notice the hardwood floors leading into the living area.  This space features unique and eye catching floor to ceiling mirrors, really opening up the space.  Recessed lighting and crown molding have been installed as well.  There’s a nice deck off of the living space to entertain guests.  The upgraded kitchen boasts high end porcelain tile flooring, recently replaced appliances, and granite countertops.  Make your way to the upper level where there are 3 bedrooms including the spacious primary with an upgraded en suite full bathroom.  The other 2 bedrooms share another upgraded full bath.  Both upstairs bathrooms have matching luxurious marble tiles on the floors as well as countertops and shower walls.  Moving down to the basement, you’ll first notice the extremely functional and finished laundry room.  Shelving units were built in, as well as tile flooring and new paint.  This is a unique touch for homes in this neighborhood.  There is also a converted full bathroom on this lower level, and entrance to the fenced in back yard, which shows a beautiful flagstone walkway.  The majority of the house has just been painted, and a new roof was put on at the end of 2025.  Enjoy the amenities of the neighborhood including the pool, playgrounds, and a tennis/pickleball court.  Just a few minutes walk to Cabin John Village, as well as a short drive to Cabin John Park, Westfield Montgomery, and Park Potomac.  Location could not be better for anyone looking to move into the Potomac area.  Entry to 270 & 495 both just a few minutes away.  Don’t let this opportunity pass you by!
#MDMC2251356

POTOMAC

7787 HEATHERTON LANE

3 Beds

3 Baths

1,978 Sq.Ft.

$759,900

MLS#: MDMC2251356

Send a message

Message successfully sent.

Your message

What is 3 + 4 ?

Reason for contacting?

I agree to receive email communication and understand I can unsubscribe at any time.

I agree to be contacted by Charis Realty Group - Christine Issler, Broker via call, email, and text for real estate services. To opt out, you can reply 'stop' at any time or reply 'help' for assistance. You can also click the unsubscribe link in the emails. Message and data rates may apply. Message frequency may vary. Privacy Policy

Sign Out

Virtual Assistant

Would you like to take the next step with this property? We can help you schedule a showing or virtual tour, or send you more details.

Yes, I would like more information.

Thank You for Your Reply, One of Our Agents will contact you as soon as possible

No, maybe later.

Thank you, you can always contact me via email, phone number or through the contact form.

Realhub AI

Lucy - Your AI-Powered Realtor

Update Your Temporary Password

Personalize your search

Enter your email and we'll notify you immediately when new listings match what you're looking for.

or enter email address

Already have an account ? Login here

Continue your home search

I agree to receive communications and understand I can unsubscribe at any time.

I agree to be contacted by Charis Realty Group - Christine Issler, Broker via call, email, and text for real estate services. To opt out, you can reply 'stop' at any time or reply 'help' for assistance. You can also click the unsubscribe link in the emails. Message and data rates may apply. Message frequency may vary. Privacy Policy

Already have an account ? Login here

We use cookies

We use cookies for analytics and to enhance your experience. By accepting, you agree to analytics and marketing cookies. Small functional cookies that count viewed properties and time on site are used regardless of your choice. You can manage your preferences or learn more about our cookies policy.