Features & Amenities

Interior

  • Other Interior Features

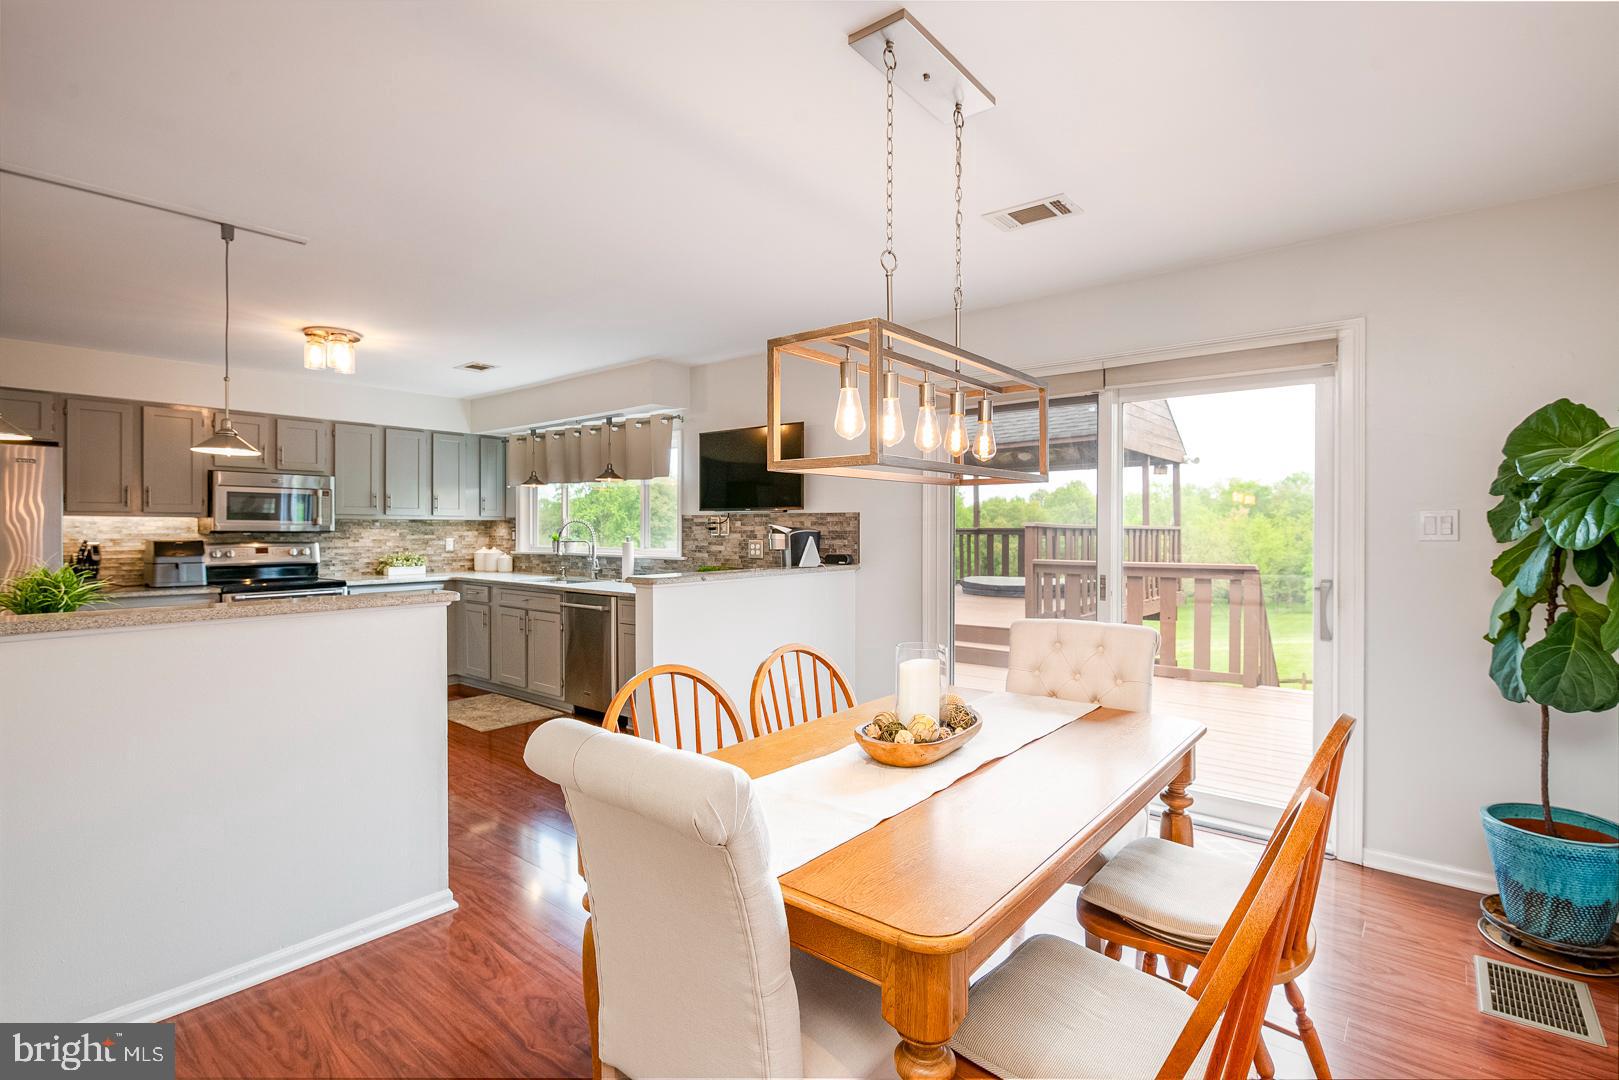
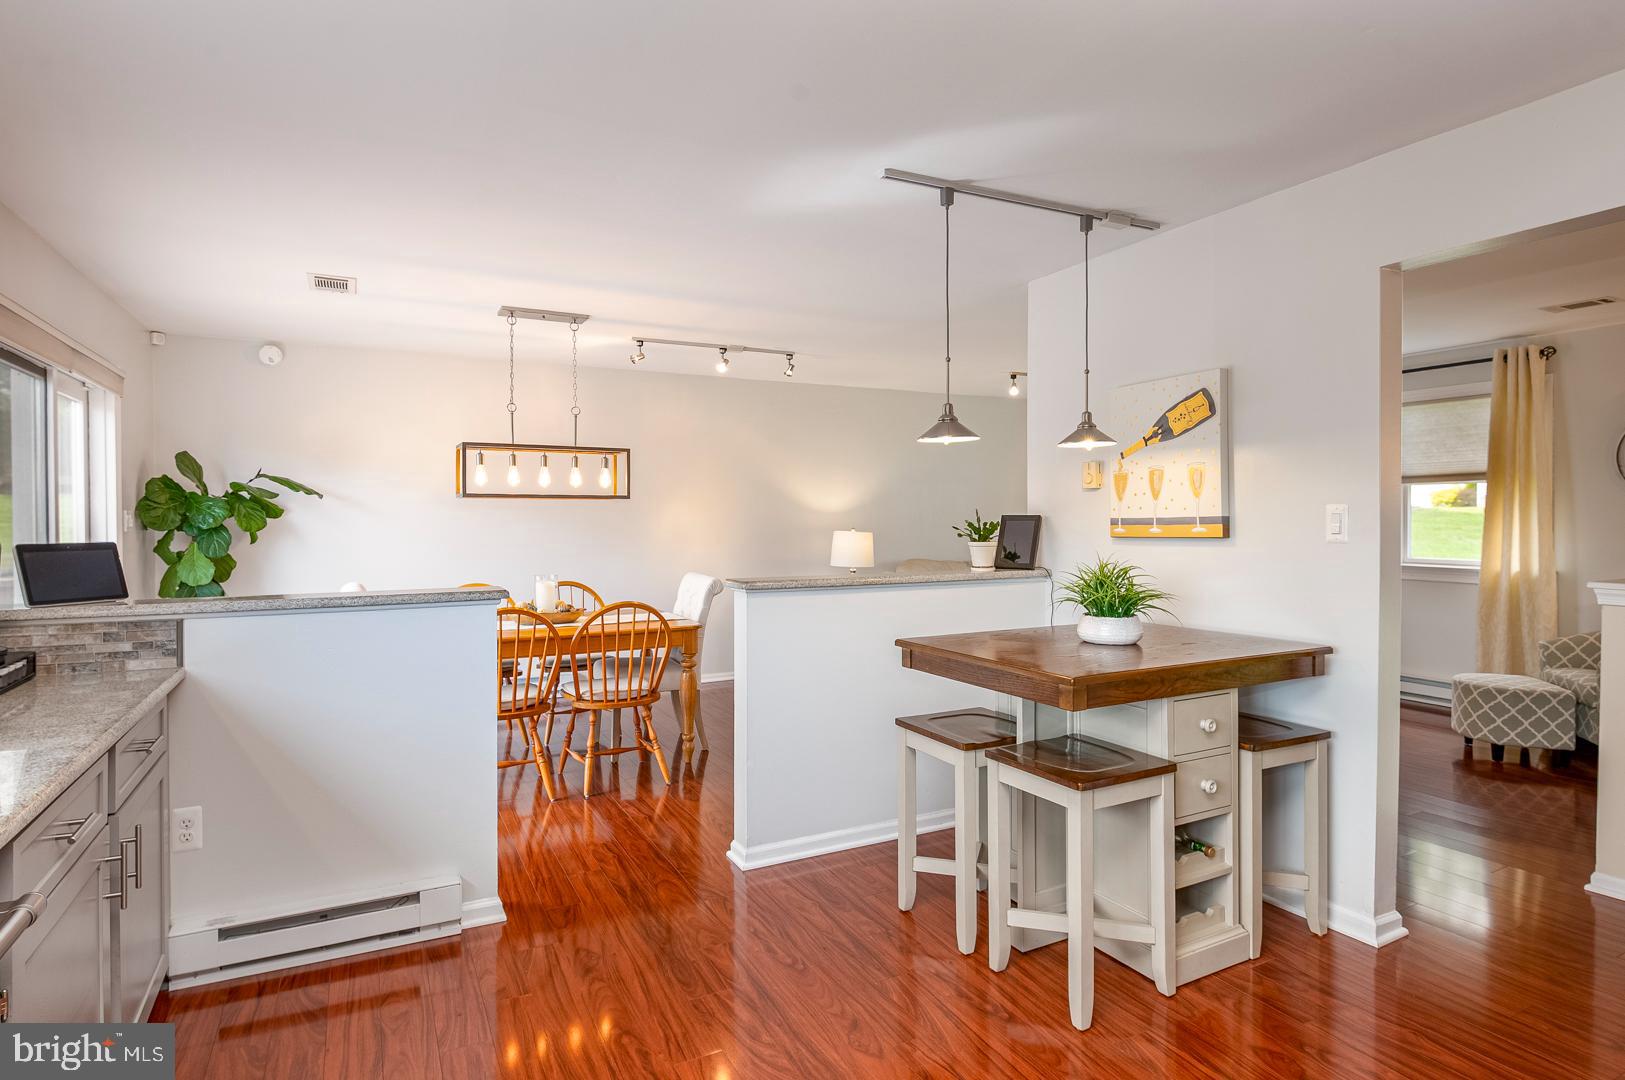
    Eat-in Kitchen, Ceiling Fan(s), Walk-In Closet(s), Open Floorplan

  • Total Bedrooms

    3

  • Bathrooms

    3

  • Above Grade Finished Area

    2172.0

  • Basement YN

    YES

  • Cooling YN

    YES

  • Cooling

    Central Air, Ceiling Fan(s), Ductless, Electric

  • Fireplace YN

    NO

  • Heating YN

    YES

  • Heating

    Electric, Propane, Forced Air, Pellet Stove, Baseboard, Heat Pump

  • Main Level Bedrooms

    2

  • Pet friendly

    N/A

Exterior

  • Garage

    Yes

  • Garage spaces

    4

  • Construction Materials

    Brick

  • Parking

    Garage, Driveway, Attached

  • Patio and Porch Features

    Deck

  • Pool

    No

  • Waterfront YN

    NO

  • View

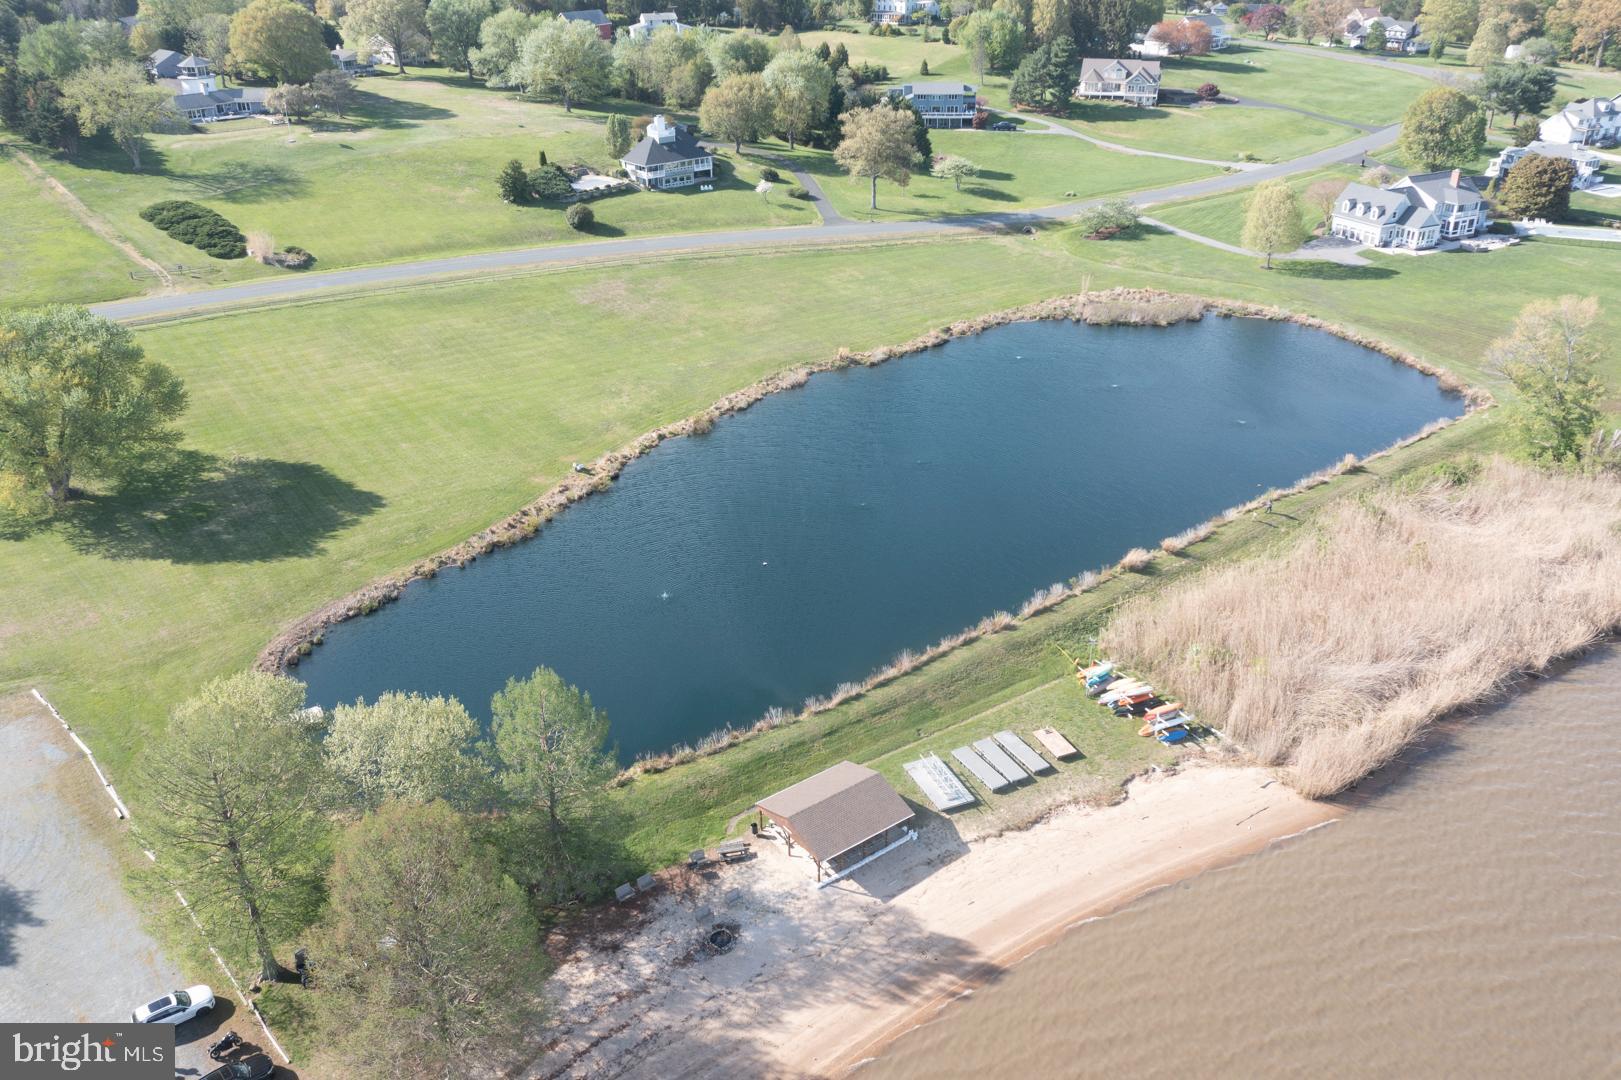
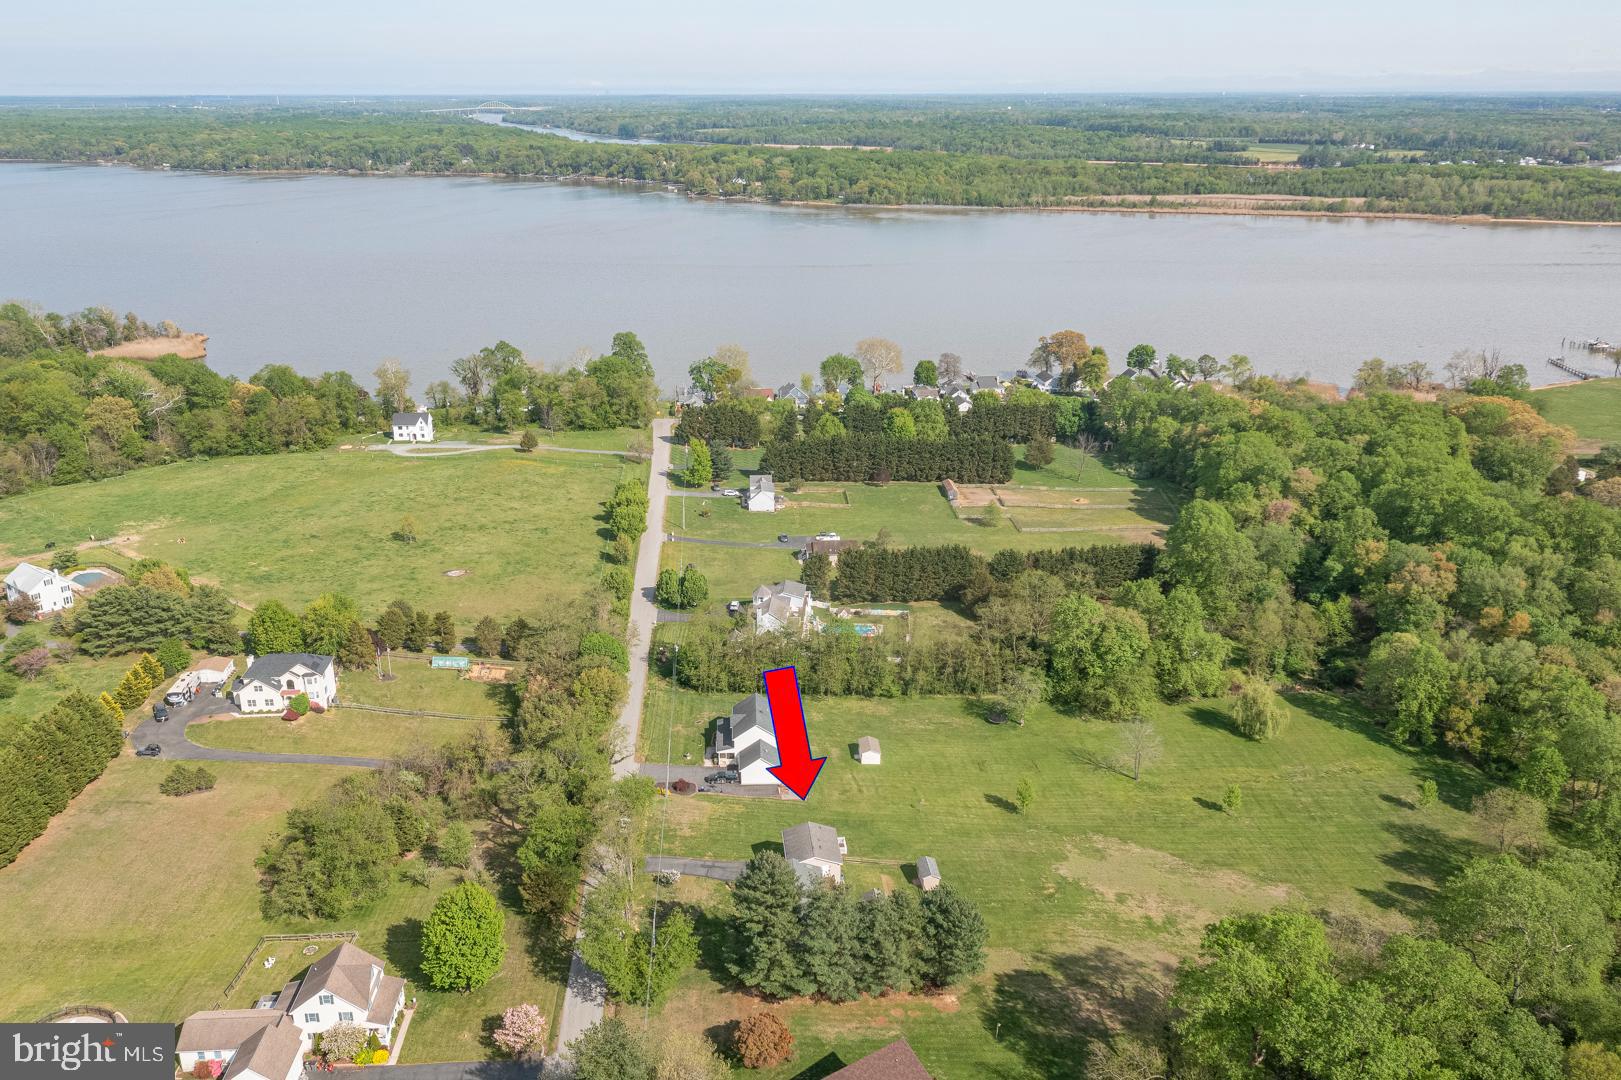
    Water, Trees/Woods, Pasture, Pond

Area & Lot

  • Lot Size(acres)

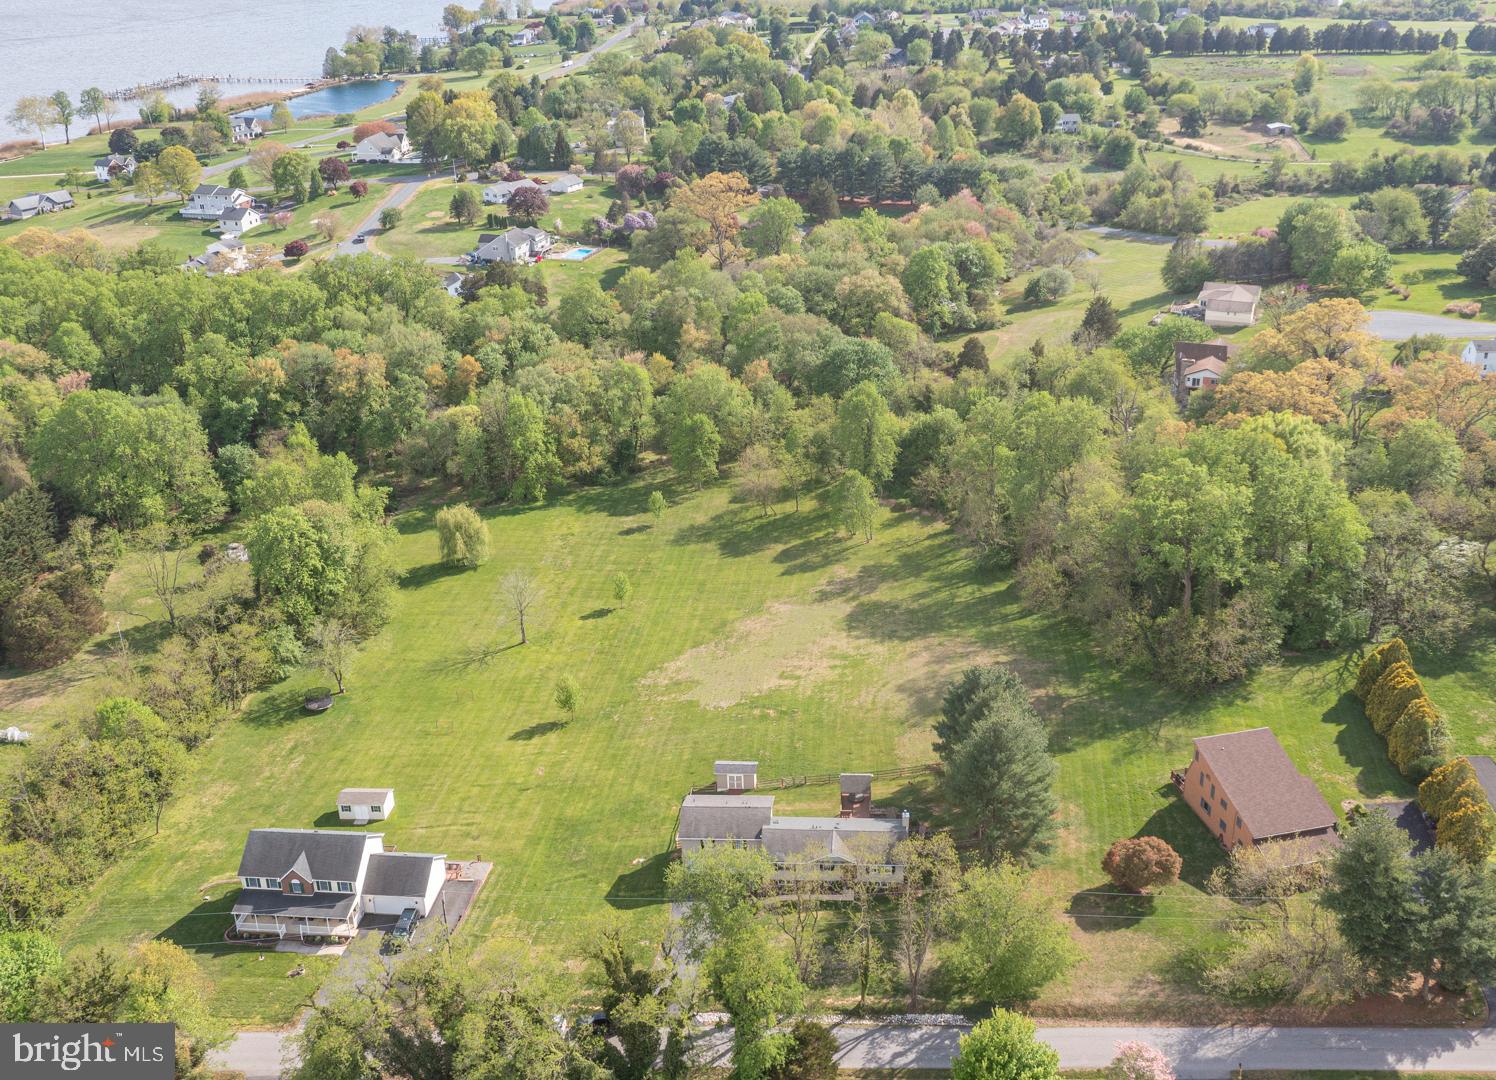
    2.41

  • Lot Size(square feet)

    104,980

  • Property Type

    Residential

  • Property Sub Type

    Single Family Residence

  • Architectural Style

    Bi-level

Price

  • Sales Price

    $499,900
  • Tax Amount

    $3,891

  • Financing Options

    Conventional

  • Sq. Footage

    2,737

  • Price/SqFt

    $182

HOA

  • Association

    YES

  • Association Fee

    $375

  • Association Fee Frequency

    Annually

  • Association Fee Includes

    N/A

School District

  • Elementary School

    N/A

  • Middle School

    N/A

  • High School

    N/A

Property Features

  • New Construction

    NO

  • Association Amenities

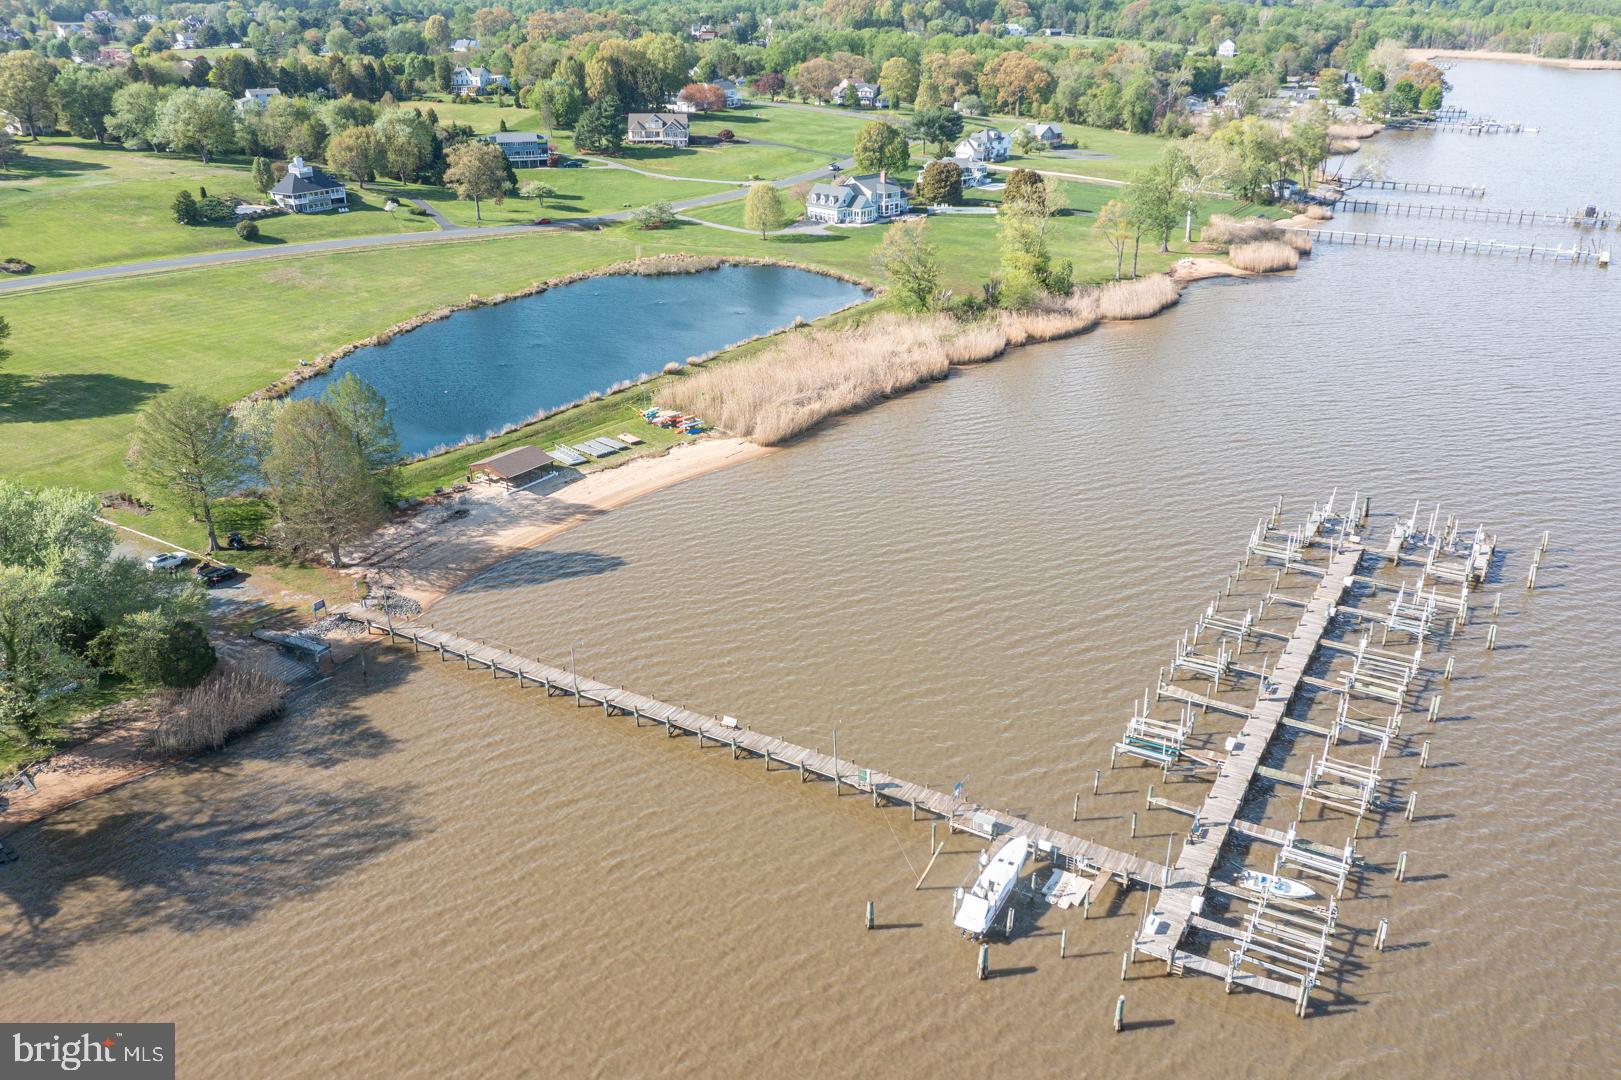
    Boat Dock

  • Foundation Details

    Block

  • Senior Community YN

    NO

  • Sewer

    Septic Tank

  • Tax Lot

    8

  • Water Source

    Well

Schedule a Showing

Showing scheduled successfully.

<
>
IN PERSON
VIA CHAT

What is 3 + 4 ?


Change time

Mortgage calculator

Estimate your monthly mortgage payment, including the principal and interest, property taxes, and HOA. Adjust the values to generate a more accurate rate.

Your payment

Principal and Interest:

$

Property taxes:

$

HOA fees:

$

Total loan payment:

$

Total interest amount:

$

Location

County

CECIL

Elementary School

Middle School

High School

Listing Courtesy of Michele A McCartney, Keller Williams Platinum Realty - Wyomissing

RealHub Information is provided exclusively for consumers' personal, non-commercial use, and it may not be used for any purpose other than to identify prospective properties consumers may be interested in purchasing. All information deemed reliable but not guaranteed and should be independently verified. All properties are subject to prior sale, change or withdrawal. RealHub website owner shall not be responsible for any typographical errors, misinformation, misprints and shall be held totally harmless.

Agent Allie Vasquez

Salesperson, Realtor

Allie Vasquez

Call Allie today to schedule a private showing.


* Listings on this website come from the FMLS IDX Compilation and may be held by brokerage firms other than the owner of this website. The listing brokerage is identified in any listing details. Information is deemed reliable but is not guaranteed. If you believe any FMLS listing contains material that infringes your copyrighted work please click here to review our DMCA policy and learn how to submit a takedown request.© 2024 FMLS.
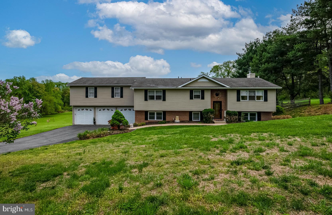
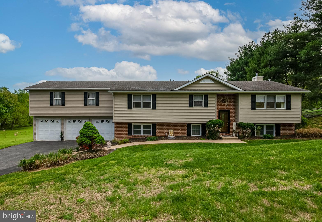
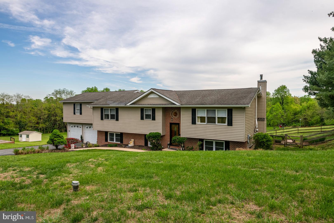
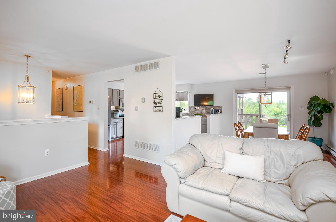
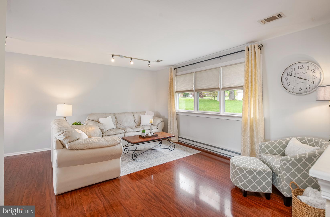
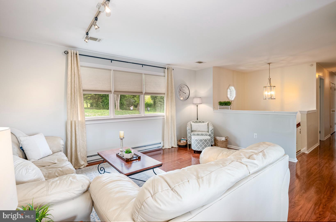
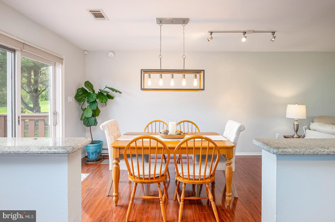
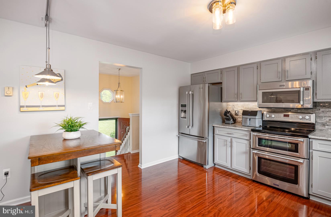
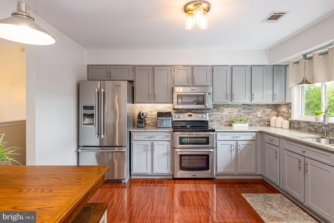
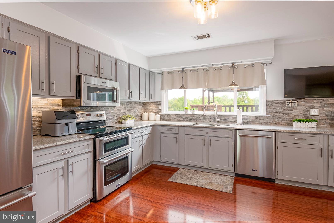
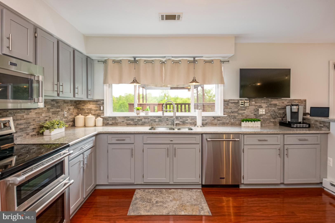
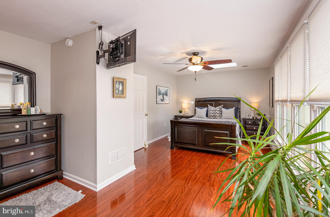
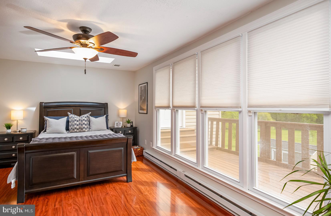
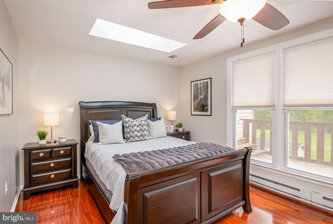
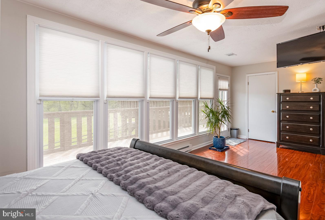
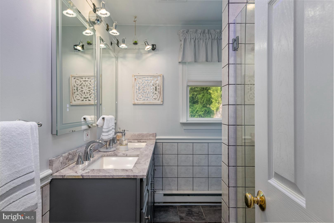
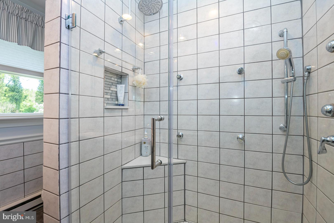
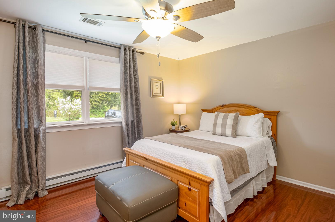
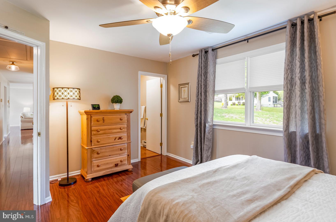
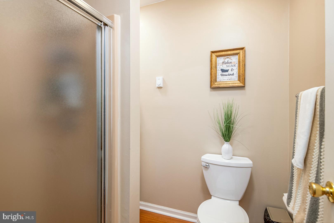
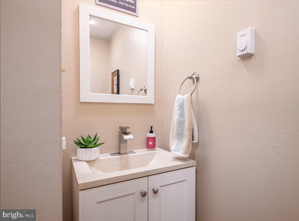
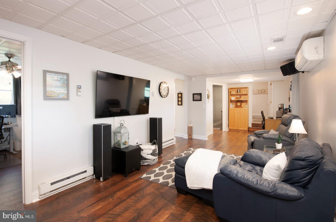
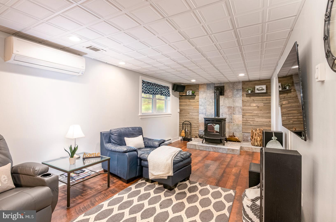
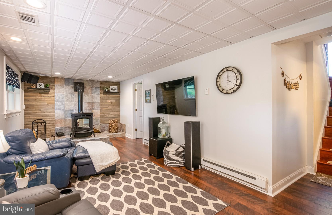
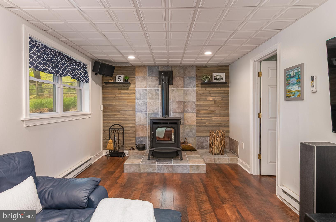
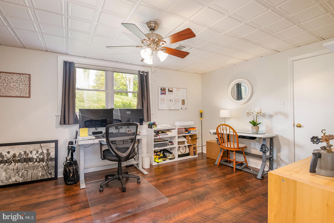
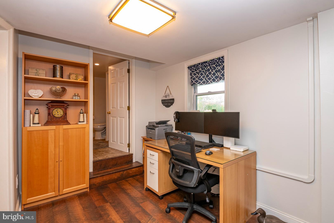
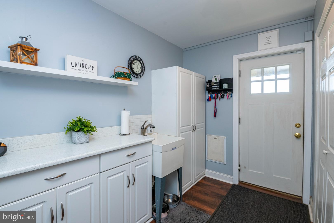
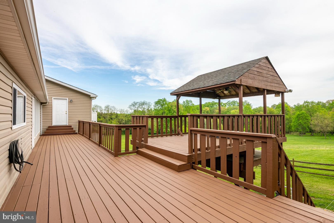
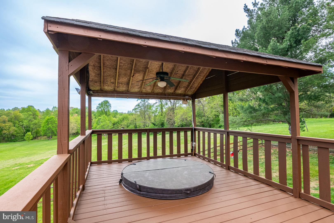
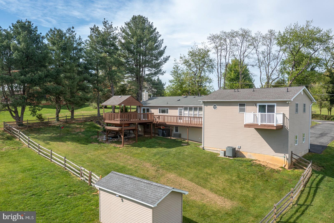
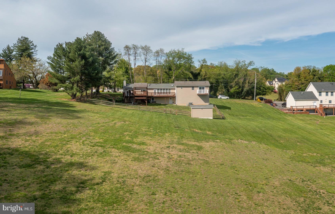
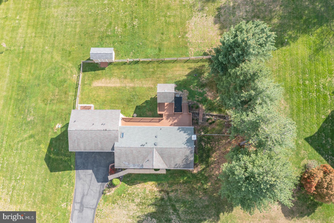
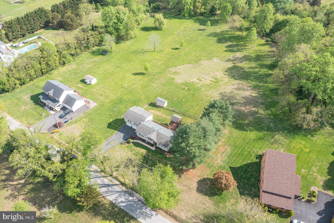
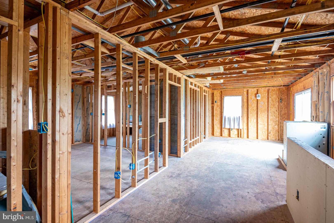
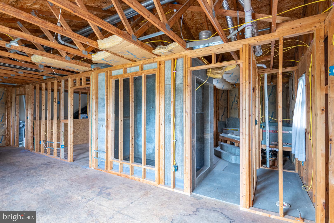
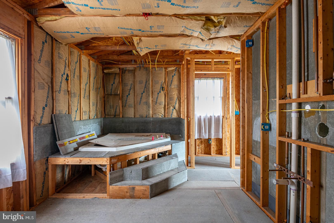
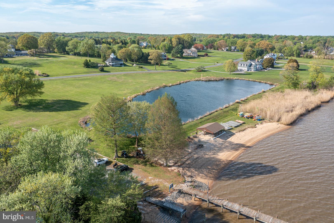
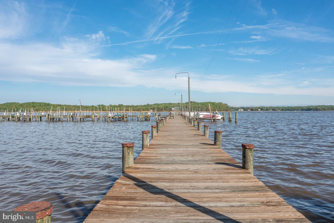
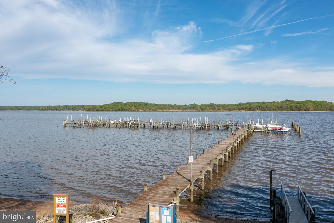
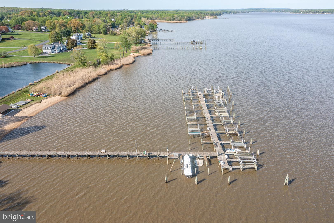
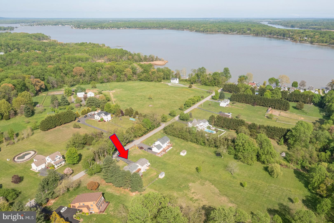
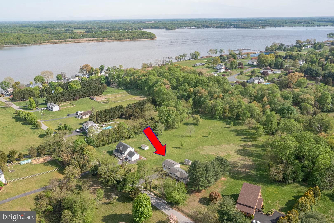
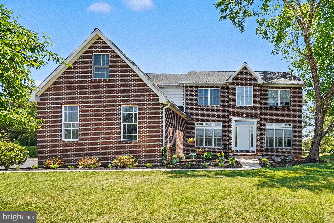
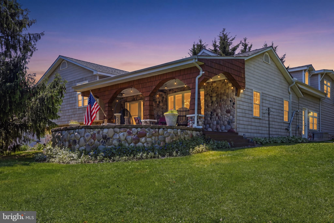
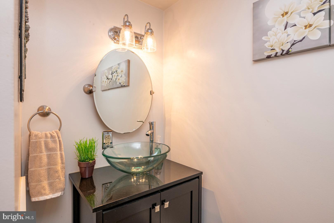
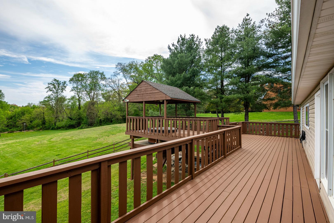
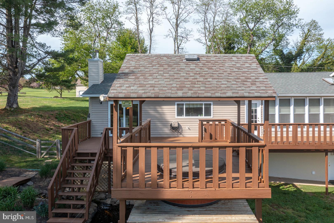
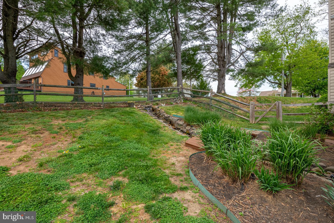
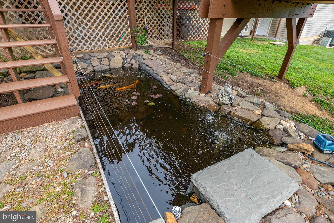
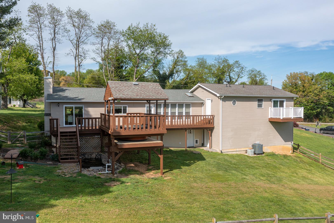
This Stunning, Updated Home sits on almost 2.5 Acres in the Water- Oriented community of Saint John's Manor. The gorgeous custom Kitchen features Granite tops, Stainless appliances, and under cabinet lighting. The Living Room & Dining area are open to the Kitchen and Sliders that lead to a New Oversized Deck with Covered Hot Tub. The Primary Bedroom is oversize and has His/Hers closets. The spacious hall bath has been beautifully renovated with Custom Double Vanity and Tile & Glass Shower. The second bedroom on this level has a Bath En-Suite. The Lower Level includes a Large Third Bedroom and Third Full Bathroom, Family Room with pellet stove and large mud room with laundry that accesses the original Garage. The owner added 3 more Garage Bays, (perfect for storage of water craft) with a large one bedroom In-Law Apartment above. Due to health reasons the apartment was not completed. However, several materials to complete the apartment are on site. The Park-Like setting invites you to enjoy outdoor activities on the deck and there is a cool Water Feature and Koi pond. A Fenced area & Shed round out the Back Yard.

108 ELK RANCH PARK ROAD

Message successfully sent.

What would you like to know?

What is 3 + 4 ?

I agree to receive email communication and understand I can unsubscribe at any time.

I agree to be contacted by Charis Realty Group - Christine Issler, Broker via call, email, and text for real estate services. To opt out, you can reply 'stop' at any time or reply 'help' for assistance. You can also click the unsubscribe link in the emails. Message and data rates may apply. Message frequency may vary. Privacy Policy

Related Properties

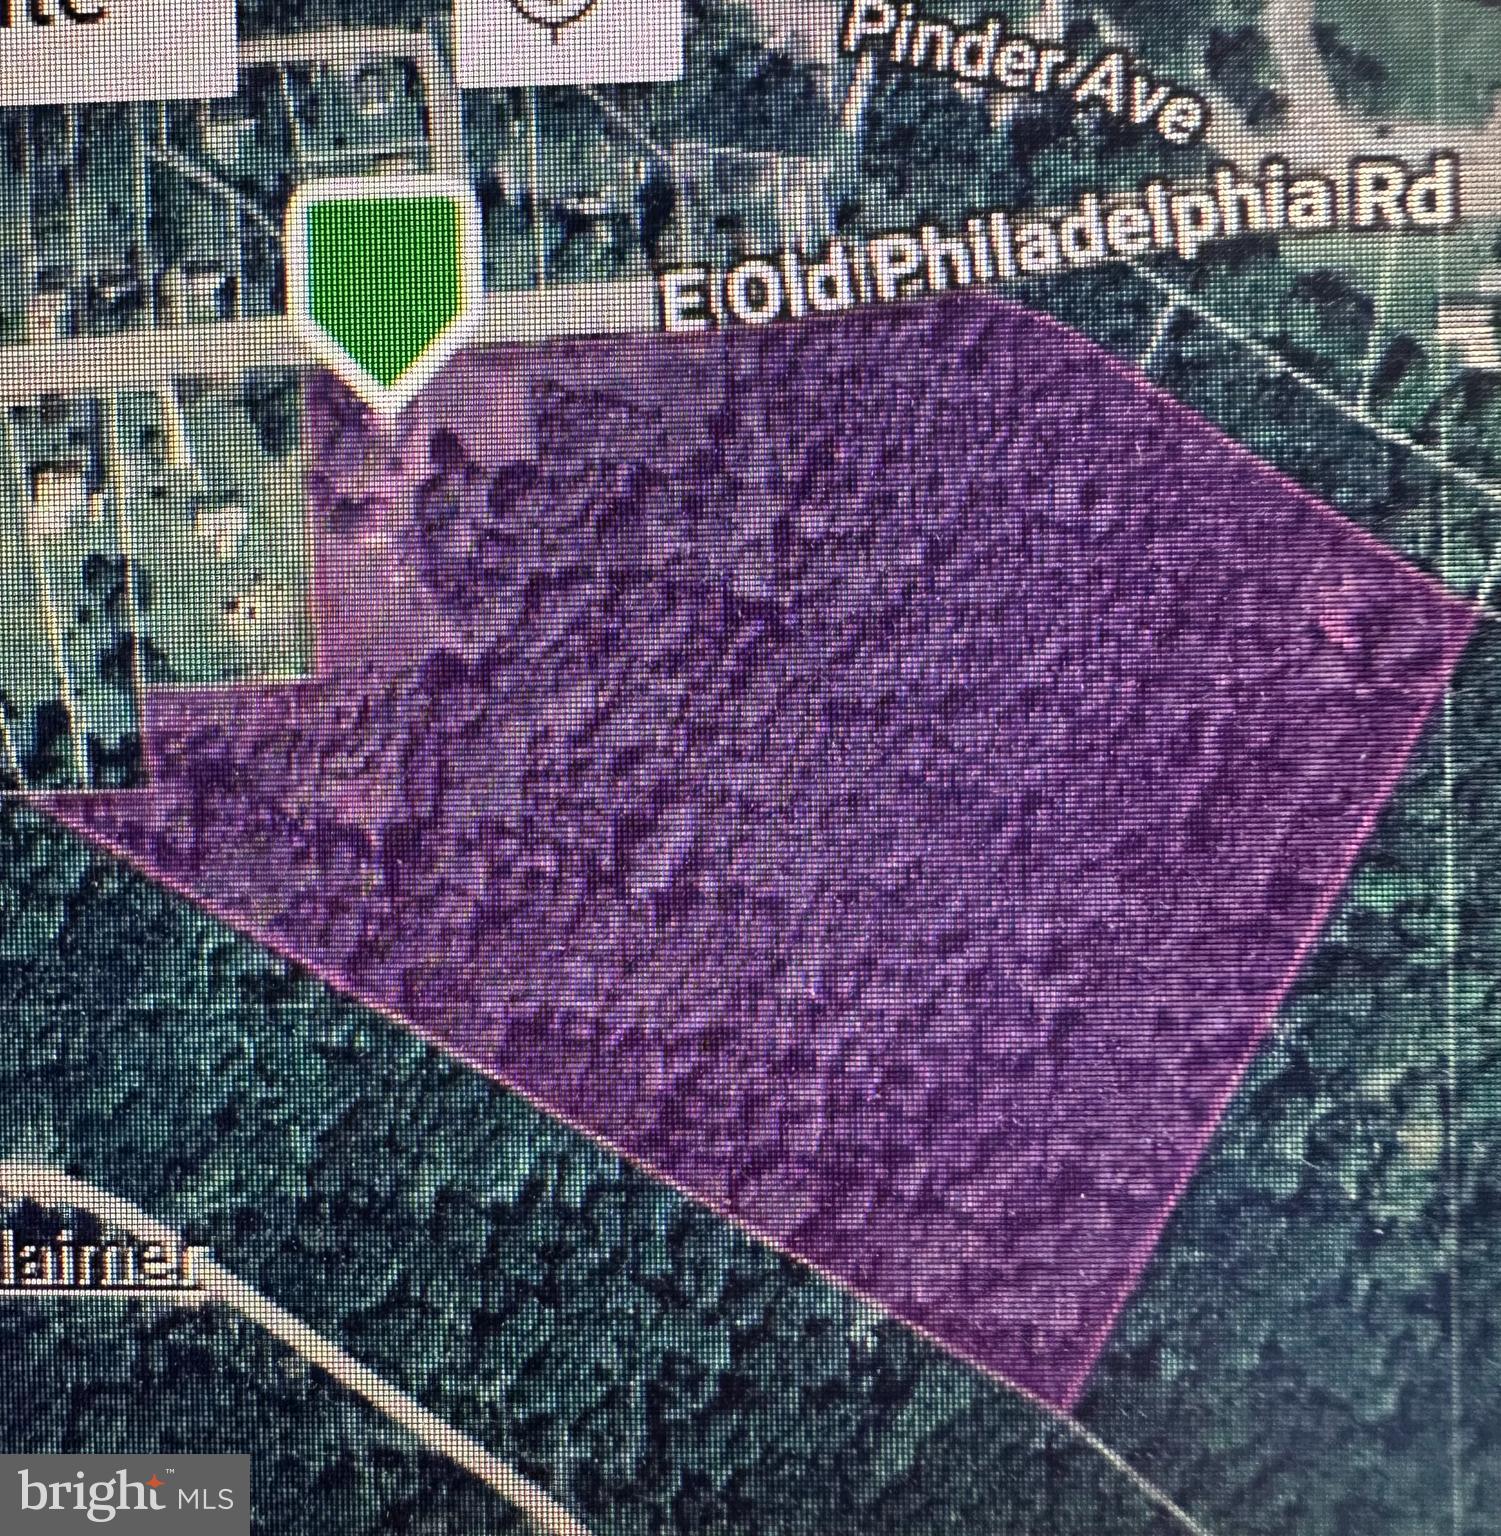
Public record is showing 20.24 Acres.  This is zoned UR.  Currently has well and septic. The home and garage are in need of major repairs. Mostly wooded.
#MDCC2021390

ELKTON

964 E OLD PHILADELPHIA ROAD

2 Beds

1 Baths

2,383 Sq.Ft.

$525,000

MLS#: MDCC2021390

Great New Price!! Loads of curb appeal! Situated on 1.2 acres on a quiet cul de sac, 4-bedroom, 3 full bath colonial offering 3,340 sq. ft. of living space and located in the sought-after community of Woodholme II in the Elk Neck area with close proximity to Rt 40, I-95 and Harford County. As you enter you will be greeted with a sprawling foyer featuring a cathedral ceiling and gorgeous hardwood flooring. Hardwoods continue in the living room, formal dining and lofty great room with features that include a cathedral ceiling, second story overlook and cozy propane burning fireplace. Adjacent to the great room is a recently updated eat-in kitchen with details that include an island with seating, sleek quartz countertops, stainless steel appliances, 6' X 5' pantry, attractive LVP flooring, 42" cabinetry, striking backsplash and a breakfast area with sliders leading to a paver patio and fenced-in rear yard. Ideal for outdoor living and entertaining! Additional main level details include a home office/den, full bath and laundry room with storage and convenient garage access. Upper-level highlights include beautiful bamboo flooring throughout, a loft area, 4 bedrooms (all with vaulted ceilings), including a primary with a MASSIVE walk-in closet, attached bath, as well as an additional full bath. Lower-level details include 5 partially finished rooms (dry wall added), which could be utilized as a recreation room, hobby area, exercise room or media room. Exterior details include a 3-car side entry garage, landscaping and a rear fenced-in yard. Perfect for gardening and children and pets to safely run and play. Upgrades include a complete modern kitchen renovation (2020), a new architectural shingled roof added in 2026 and a newer driveway. HOA fees are $500.00 yearly and include common area maintenance. If you are searching for a spacious, nicely maintained home located in a peaceful and friendly community, your search is over...64 Open Meadow Court...A PERFECT place to call HOME!!!
#MDCC2020592

ELKTON

64 OPEN MEADOW COURT

4 Beds

3 Baths

4,140 Sq.Ft.

$575,000

MLS#: MDCC2020592

There's no place like home in this 5-bedroom, 3.5-bath home in Patriots Glen. A two-story tiled foyer welcomes you inside and leads to the eat-in kitchen, which features updated countertops, stainless steel appliances, tile flooring, and plenty of cabinet and counter space. Just off the kitchen, the family room includes a gas fireplace, while sliding glass doors lead to the composite deck with vinyl railings overlooking the backyard. Hardwood floors add warmth to the formal living and dining rooms. Upstairs, the spacious primary suite includes room for a sitting area, a walk-in closet, and a private bath with a soaking tub, walk-in shower, and dual vanity. Three additional bedrooms and a full hall bath complete the upper level. The mostly finished walk-out basement expands the living space with a large recreation room featuring a wet bar, a fifth bedroom, two bonus rooms, and a full bath with a walk-in shower. Additional features include a main-level laundry room, an attached 2-car garage, and a new TruDefinition® Duration® Designer AR roof installed in 2026. Residents of Patriots Glen enjoy access to community amenities including an outdoor pool, tennis courts, playgrounds, and beautifully maintained common areas. Patriots Glen Golf Club, the Tavern, and the Launch Zone driving range are also located within the community. Just minutes from shopping, dining, and major commuter routes, this home combines generous living space with a convenient location. Schedule your private tour today and see everything this Patriots Glen home has to offer.
#MDCC2021716

ELKTON

228 THOMAS JEFFERSON TERRACE

5 Beds

3 Baths

3,232 Sq.Ft.

$449,900
MLS#: MDCC2021716

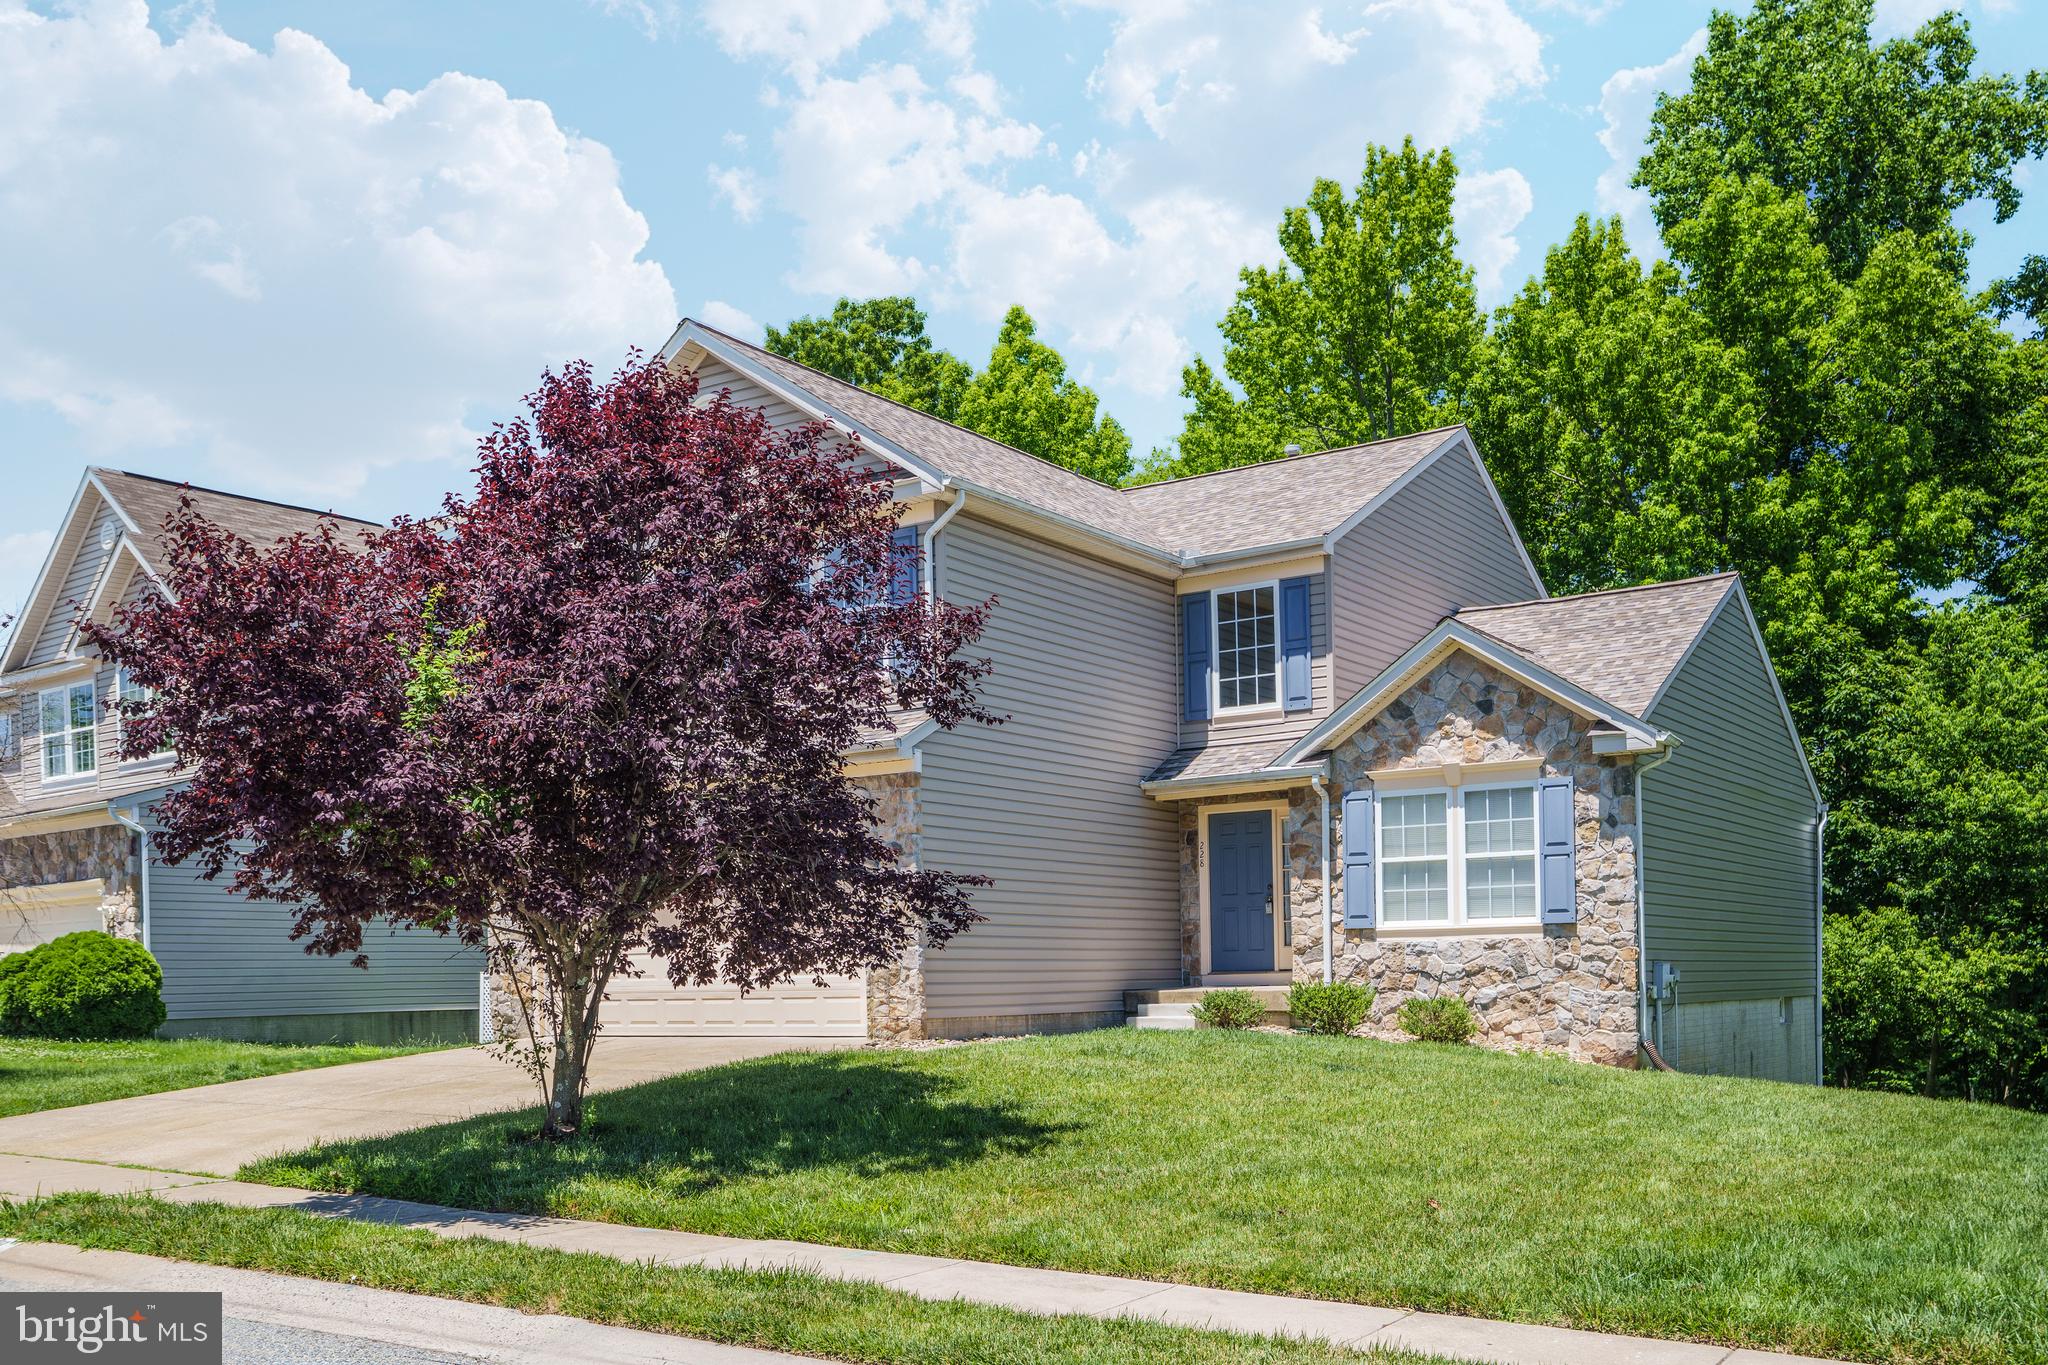
Welcome to this completely remodeled retreat nestled on a MASSIVE 3.7 acre private, wooded country lot (2 parcels). No detail was overlooked in this top-to-bottom transformation — from the moment you step inside, every surface is brand new. The showstopper kitchen features a large island, all-new cabinetry, quartz countertops, tile backsplash, and stainless appliances including a range, microwave, and dishwasher. Both full bathrooms on the main floor have been fully renovated with new vanities, tub, shower base, and beautiful tile surrounds. Fresh LVP flooring and new carpet run throughout the entire home, giving every room a clean, modern feel. Stay comfortable year-round with a brand-new 5-unit mini split system providing efficient, zoned heating and cooling. Enjoy peaceful mornings on the covered outdoor porch overlooking the trees, OR at the pavilion near the creek (with its own driveway)! store your vehicles and gear in the two-car garage, and relish the privacy that only a wooded acre in the country can offer. Brand new standard septic system to be installed by seller at settlement! This one is truly move-in ready — just unpack and enjoy.
#MDCC2023004

ELKTON

2115 OLD ELK NECK ROAD

3 Beds

2 Baths

1,396 Sq.Ft.

$549,900
MLS#: MDCC2023004

Explore 704 Queensbury Court in Elkton, MD, a new home under construction in our newest community, The Preserve at Southfields. The Elm, a contemporary 2,415 square feet two-story home, features five bedrooms, three bathrooms, a loft, and a two-car garage.

As you step into the home's distinct foyer you will notice that the stairs are separated from the main living space. Continuing into the home, the open-concept floorplan comes to life as you take in the kitchen, dining area and living room. The spacious kitchen showcases an abundance of white cabinetry and granite counter space, an ample walk-in pantry, a large island with sink and additional room for seating and stainless-steel appliances.

The kitchen has an eat-in dining space that flows perfectly into the sizeable living room. A coat closet is tucked away near the entrance of the garage and there is additional storage space underneath the stairs to the second floor.

Uniquely, this home offers a first-floor, secondary bedroom that can be used for overnight guests, a home office or a hobby room. Adjacent to the bedroom is a full bathroom with a walk-in shower and a linen closet.

Upstairs, you will enter the inviting loft which also has a linen closet, a door to the owner's suite, and the hallway to the remaining secondary bedrooms and laundry room. The owner’s suite boasts a well-sized bedroom, two ample walk-in closets and an oversized owner’s bathroom with double vanity, a walk-in shower and a toilet closet. The three additional roomy secondary bedrooms, a spacious secondary bathroom, and the laundry room complete the upstairs.

The home will include a white window treatment package, a fully sodded, irrigated, and landscaped yard, and the exclusive Smart Home® package giving you complete peace of mind living in your new home.

Pictures, artist renderings, photographs, colors, features, and sizes are for illustration purposes only and will vary from the homes as built. Image representative of plan only and may vary as built. Images are of model home and include custom design features that may not be available in other homes. Furnishings and decorative items not included with home purchase.
#MDCC2022624

ELKTON

704 QUEENSBURY COURT

5 Beds

3 Baths

2,415 Sq.Ft.

$429,990

MLS#: MDCC2022624

Discover 604 Heathrow Circle in Elkton, MD, a new Galen home under construction in The Preserves at Southfields. This 2,340-square-foot, two-story home features four bedrooms, two and a half bathrooms, a flex room, 9’ ceilings, an unfinished basement, and a two-car garage.

The inviting foyer opens to a flexible room ideal for an office, playroom, or formal dining space.

The kitchen includes white cabinetry, quartz countertops, an oversized corner pantry, a spacious island with seating, and stainless-steel appliances.

The kitchen opens to the dining area and sizeable great room, with a powder room, coat closet, and storage area also on the first floor.

Upstairs, a large landing leads to the owner’s suite with an expansive bedroom, huge walk-in closet, and modern bath with a large shower and toilet closet.

Three spacious secondary bedrooms, a hall bath with double vanity, and a convenient laundry room complete the second floor.

The home also includes white window treatments, a fully sodded, irrigated, and landscaped yard, plus the exclusive Smart Home® package for added peace of mind.

Pictures, artist renderings, photographs, colors, features, and sizes are for illustration purposes only and will vary from the homes as built. Image representative of plan only and may vary as built. Images are of model home and include custom design features that may not be available in other homes. Furnishings and decorative items not included with home purchase.
#MDCC2023024

ELKTON

604 HEATHROW CIRCLE

4 Beds

2 Baths

2,340 Sq.Ft.

$459,990

MLS#: MDCC2023024

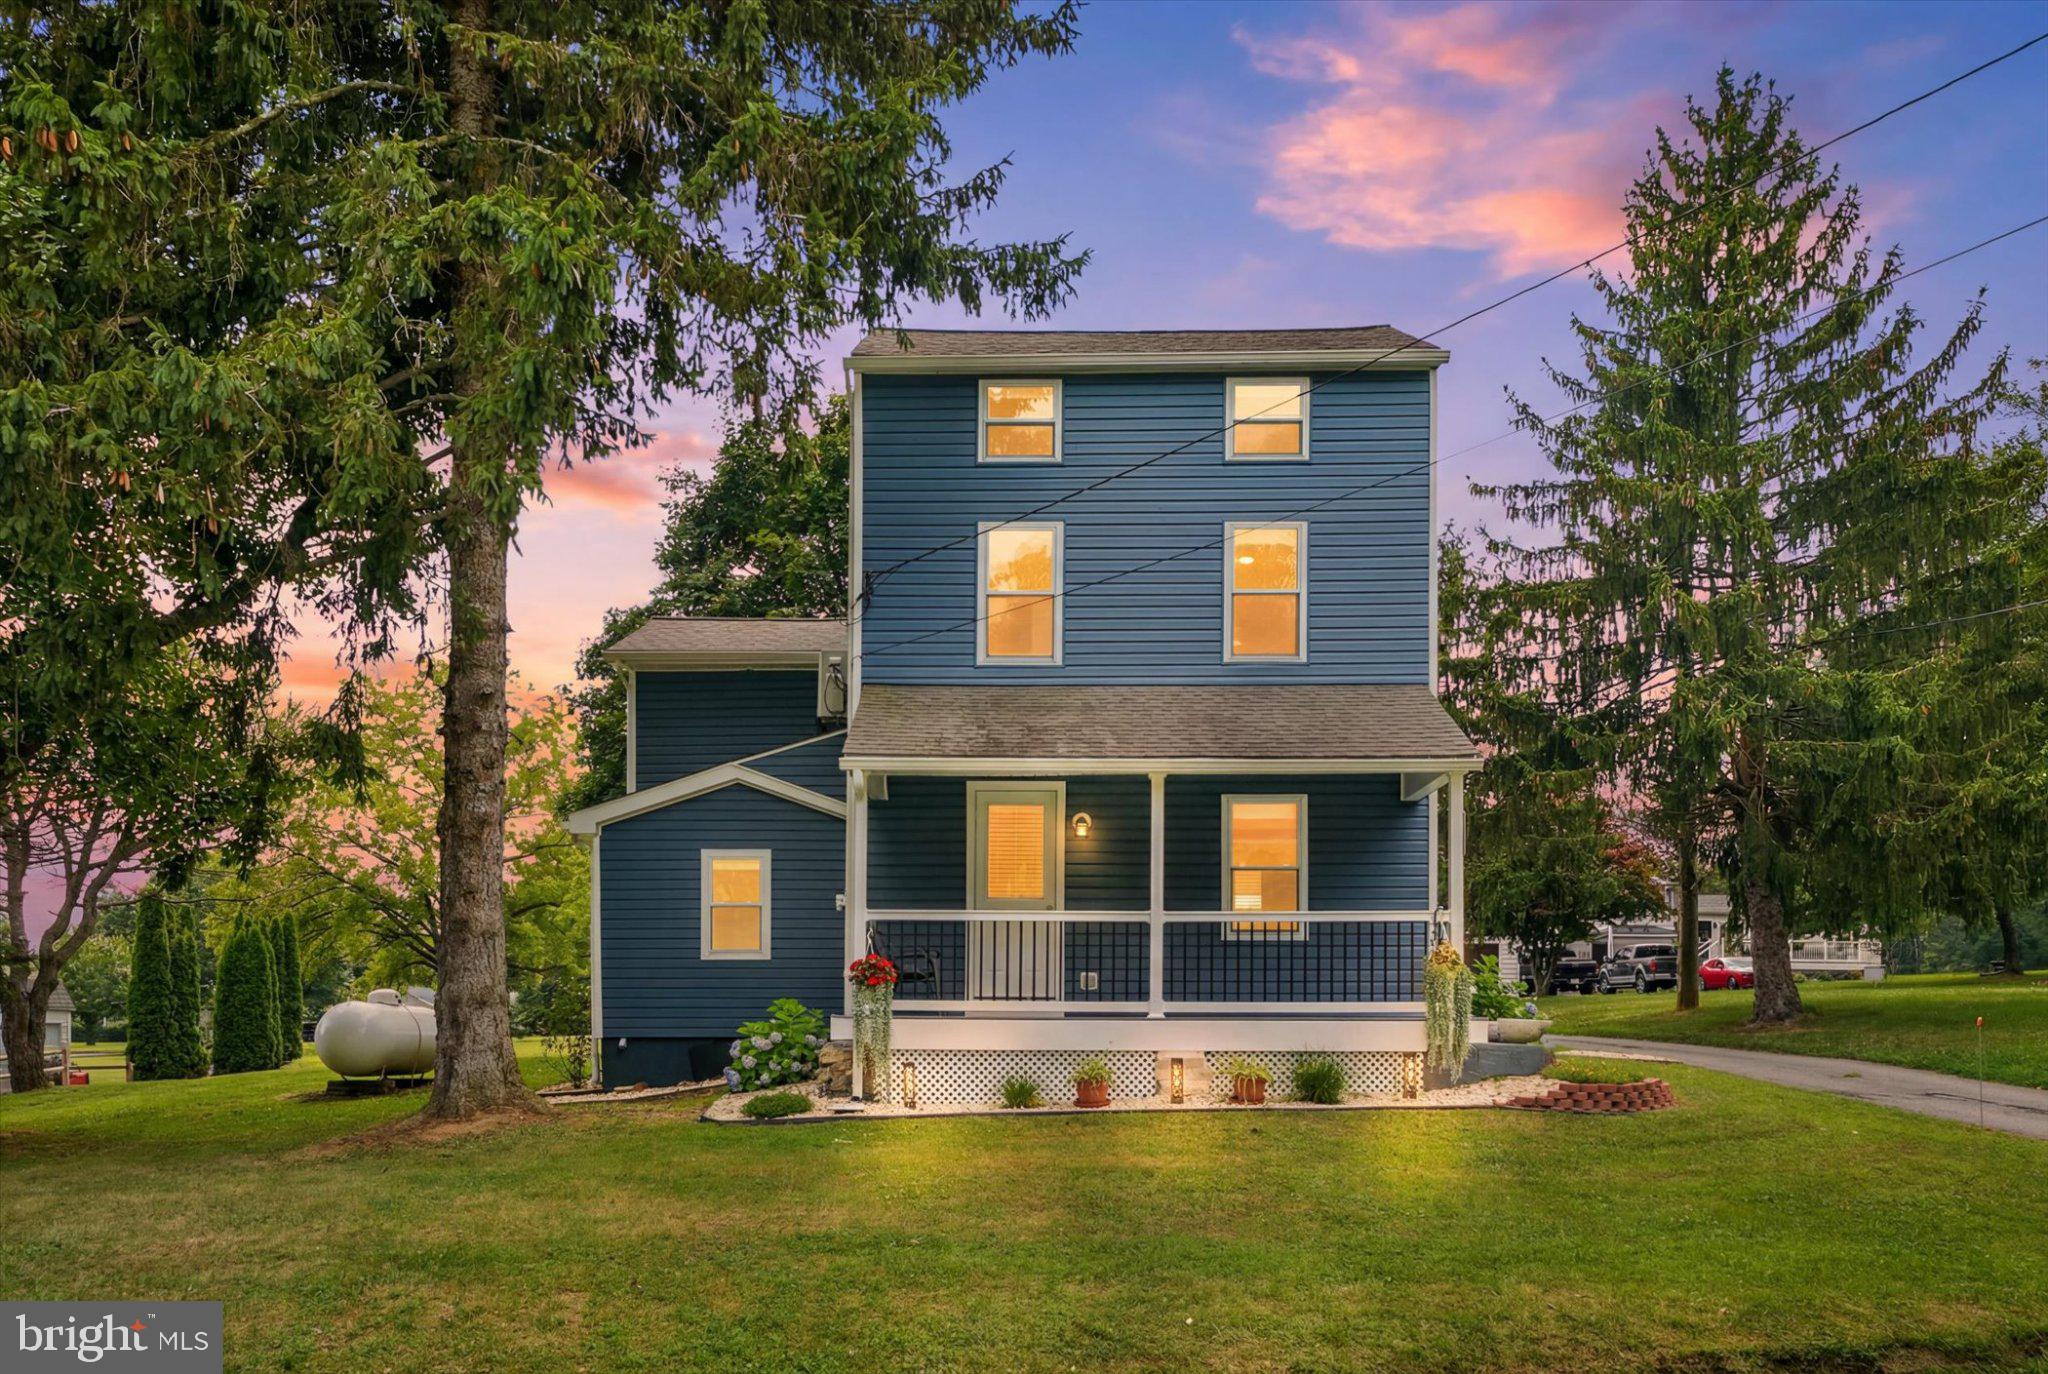
*****Home is listed below appraised value! Submit your offers!***** Nestled on a sprawling 3.06-acre lot, this exquisite traditional farmhouse, originally built in 1900 and masterfully renovated in 2023, offers a harmonious blend of historic charm and modern luxury. The exterior, adorned with classic vinyl siding, invites you into a world where elegance meets comfort. Step inside to discover an open floor plan that seamlessly connects the living spaces, accentuated by luxury vinyl plank flooring that exudes sophistication. The heart of the home is the gourmet kitchen, featuring a grand island that serves as both a culinary workspace and a gathering spot. Outfitted with high-end stainless steel appliances, including a gas range, custom hood, dishwasher, and refridgerator with icemaker, this kitchen is a chef's dream. The adjacent living area is perfect for hosting guests or lively gatherings, enhanced by the warmth of a gas fireplace that creates an inviting ambiance. This residence boasts three generously sized bedrooms, each designed with comfort in mind. The primary suite is a serene retreat, complete with an en-suite bathroom that showcases modern fixtures and finishes. With a total of 2.5 bathrooms, including a stylish half bath for guests, convenience is paramount. The thoughtful renovations extend beyond aesthetics; the home is equipped with a comprehensive security system for ensuring peace of mind. The upper-floor laundry adds an element of practicality, making daily chores a breeze. Outside, the property is a private oasis, backing to lush trees that provide a tranquil backdrop. The cleared lot offers ample space for outdoor activities, gardening, or simply enjoying the serene surroundings. A charming shed adds functionality, perfect for storing tools or outdoor equipment. Parking is effortless with a spacious driveway and off-street options, accommodating guests with ease. This property is not just a home; it's a lifestyle, offering the perfect blend of luxury, privacy, and modern conveniences. Experience the allure of country living while being just moments away from urban amenities. Nicely cleared for the potential to fence in horses and build a horse stable. The famous Fair Hill Natural Resources Management Area is 7mins away! This is a rare opportunity to own a piece of history, reimagined for today's discerning homeowner.
#MDCC2022338

ELKTON

1847 BLUE BALL ROAD

3 Beds

2 Baths

1,775 Sq.Ft.

$464,900
MLS#: MDCC2022338

Could it be possible that the home you've been searching for isn't another typical floor plan — but one thoughtfully designed around the way you actually live?

Welcome to an exceptional custom home on 1.4 private acres in Woodcrest Shores, one of Elkton's most sought-after communities near the Elk River and Chesapeake Bay. With over 3,200 square feet of finished living space, this is a home designed to bring people together while giving everyone room to spread out.
Just imagine coming home to an inviting front porch, a dramatic great room with soaring ceilings, abundant natural light, and a beautifully appointed kitchen at the heart of it all. The main level is where everyone naturally gathers — equally suited to quiet everyday living or effortless entertaining.

Then there's the flexibility.

The thoughtfully designed split-level floor plan provides genuine separation between living spaces. The upper level features the primary suite, an additional bedroom, and a full bath. The lower level offers a private guest suite with a spacious bedroom, private full bath, and additional living area — an ideal space for guests, extended family, a home office, hobbies, or simply someone who appreciates having a place of their own.

Outside, the experience continues with an impeccably maintained pool, hot tub, expansive yard, and peaceful surroundings on a 1.4-acre corner homesite. Whether you're enjoying a quiet afternoon poolside or gathering with family and friends, this is outdoor living designed to be enjoyed.

And when you're ready to venture out, you're just minutes from marina access, the Elk River, Chesapeake Bay, shopping, dining, and major commuter routes.

I'm not sure if it's for you or not, but if you've been searching for something beyond the ordinary — a home with character, exceptional living spaces, privacy, and the flexibility to fit the way you live — this one deserves a closer look.
#MDCC2021528

ELKTON

7 CYNTHIA COURT

3 Beds

3 Baths

3,238 Sq.Ft.

$559,900

MLS#: MDCC2021528

There's no place like home in this 4-bedroom, 2.5-bath Colonial in Patriots Glen. Inside, you'll find a two-story foyer, formal living and dining rooms, a welcoming family room with a gas fireplace, and a bright kitchen with ample cabinet and counter space, a center island with seating, a pantry, and a breakfast area overlooking the backyard. A convenient main-level laundry room, half bath, and interior access to the attached 2-car garage complete the main level. Upstairs, the primary suite offers a vaulted ceiling, walk-in closet, and plenty of space for a sitting area. The primary bath features a dual vanity, soaking tub, and walk-in shower. Three additional bedrooms provide flexibility for family, guests, a home office, or hobbies. The unfinished walkout basement includes a rough-in for a future bathroom, giving you the opportunity to add even more living space. Outside, enjoy the paver patio and ground-level wood deck, offering a welcoming space for outdoor dining, grilling, or simply relaxing. Residents enjoy fantastic community amenities including a pool, tennis courts, and playground, along with convenient access to Patriots Glen Golf Course, Tavern, and Launch Zone Driving Range. Conveniently located near shopping, dining, and major commuting routes, this home offers the space, comfort, and community you've been looking for. Schedule your private showing today!
#MDCC2022380

ELKTON

106 CONSTITUTION TERRACE

4 Beds

2 Baths

2,400 Sq.Ft.

$439,000

MLS#: MDCC2022380

There’s no place like home! Situated on 3.93 partially wooded acres, this Cape Cod offers a natural setting with a pond and plenty of room to enjoy the outdoors. The home features 4 bedrooms and 2 full bathrooms, with 2 bedrooms and a full bathroom on each level, plus a partially finished basement. A shared driveway provides access to the property, with ample parking available. The property offers an opportunity for its next owner to bring their vision and make it their own. Conveniently located near Route 40 and I-95. Schedule your showing and explore the possibilities!
#MDCC2022878

ELKTON

26 HONEYSUCKLE LANE

4 Beds

2 Baths

2,610 Sq.Ft.

$400,000

MLS#: MDCC2022878

 - property

Send a message

Message successfully sent.

Your message

What is 3 + 4 ?

Reason for contacting?

I agree to receive email communication and understand I can unsubscribe at any time.

I agree to be contacted by Charis Realty Group - Christine Issler, Broker via call, email, and text for real estate services. To opt out, you can reply 'stop' at any time or reply 'help' for assistance. You can also click the unsubscribe link in the emails. Message and data rates may apply. Message frequency may vary. Privacy Policy

Sign Out

Virtual Assistant

Would you like to take the next step with this property? We can help you schedule a showing or virtual tour, or send you more details.

Yes, I would like more information.

Thank You for Your Reply, One of Our Agents will contact you as soon as possible

No, maybe later.

Thank you, you can always contact me via email, phone number or through the contact form.

Realhub AI

Lucy - Your AI-Powered Realtor

Update Your Temporary Password

Personalize your search

Enter your email and we'll notify you immediately when new listings match what you're looking for.

or enter email address

Already have an account ? Login here

Continue your home search

I agree to receive communications and understand I can unsubscribe at any time.

I agree to be contacted by Charis Realty Group - Christine Issler, Broker via call, email, and text for real estate services. To opt out, you can reply 'stop' at any time or reply 'help' for assistance. You can also click the unsubscribe link in the emails. Message and data rates may apply. Message frequency may vary. Privacy Policy

Already have an account ? Login here

We use cookies

We use cookies primarily for analytics to enhance your experience. By accepting, you agree to our use of these cookies. You can manage your preferences or learn more about our cookies policy.