


Property
Beds
3
Full Baths
2
1/2 Baths
None
Year Built
1986
Sq.Footage
1,638
Welcome to 105 West Road, a charming Cape Cod offering 3 bedrooms, 2 full bathrooms, comfortable living space, and a convenient location in Mount Airy. The main level has been freshly painted and features hardwood flooring in the living room and primary bedroom. The main-level primary bedroom provides added convenience and flexibility, while two additional bedrooms are located upstairs. The kitchen is equipped with stainless steel appliances and connects easily to the home’s outdoor living space. Step outside to a composite deck overlooking the fully fenced backyard, complete with a 6-foot privacy fence—ideal for entertaining, pets, gardening, or simply enjoying some extra privacy. An outdoor shed provides additional storage for tools, lawn equipment, and seasonal items, while the private driveway offers convenient off-street parking. The partially finished basement adds valuable flexible space for a recreation room, home office, gym, hobby area, or additional storage. Located just minutes from Downtown Mount Airy, the home offers quick access to Main Street shops and restaurants, local parks and recreation, everyday shopping, and major commuter routes including Route 27 and I-70. ***OPEN HOUSE CANCELLED. HOME IS STILL AVAILABLE FOR PRIVATE SHOWINGS***
Features & Amenities
Interior
-
Other Interior Features
Eat-in Kitchen
-
Total Bedrooms
3
-
Bathrooms
2
-
Above Grade Finished Area
1066.0
-
Basement YN
YES
-
Cooling YN
YES
-
Cooling
Central Air, Electric
-
Heating YN
YES
-
Heating
Electric, Heat Pump
-
Main Level Bedrooms
1
-
Pet friendly
N/A
Exterior
-
Garage
No
-
Construction Materials
Vinyl Siding
-
Parking
Concrete, Off Street, Driveway
-
Patio and Porch Features
Deck
-
Pool
No
-
Waterfront YN
NO
Area & Lot
-
Lot Size(acres)
0.12
-
Lot Size(square feet)
5,227
-
Property Type
Residential
-
Property Sub Type
Single Family Residence
-
Architectural Style
Cape Cod
Price
-
Sales Price
$415,000
-
Tax Amount
$4,685
-
Financing Options
Cash, Conventional, FHA, VA
-
Sq. Footage
1,638
-
Price/SqFt
$253
HOA
-
Association
No
School District
-
Elementary School
TWIN RIDGE
-
Middle School
WINDSOR KNOLLS
-
High School
LINGANORE
Property Features
-
New Construction
NO
-
Foundation Details
Concrete Perimeter
-
Senior Community YN
NO
-
Sewer
Public Sewer
-
Tax Lot
6
-
Water Source
Public
Schedule a Showing
Showing scheduled successfully.
Mortgage calculator
Estimate your monthly mortgage payment, including the principal and interest, property taxes, and HOA. Adjust the values to generate a more accurate rate.
Your payment
Principal and Interest:
$
Property taxes:
$
HOA fees:
$
Total loan payment:
$
Total interest amount:
$
Location
County
FREDERICK
Elementary School
TWIN RIDGE
Middle School
WINDSOR KNOLLS
High School
LINGANORE
Listing Courtesy of Devon Marie Beckner , Real Broker, LLC
RealHub Information is provided exclusively for consumers' personal, non-commercial use, and it may not be used for any purpose other than to identify prospective properties consumers may be interested in purchasing. All information deemed reliable but not guaranteed and should be independently verified. All properties are subject to prior sale, change or withdrawal. RealHub website owner shall not be responsible for any typographical errors, misinformation, misprints and shall be held totally harmless.

AGENT
Allie Vasquez
Call Allie today to schedule a private showing.

* Listings on this website come from the FMLS IDX Compilation and may be held by brokerage firms other than the owner of this website. The listing brokerage is identified in any listing details. Information is deemed reliable but is not guaranteed. If you believe any FMLS listing contains material that infringes your copyrighted work please click here to review our DMCA policy and learn how to submit a takedown request.© 2024 FMLS.
Related Properties
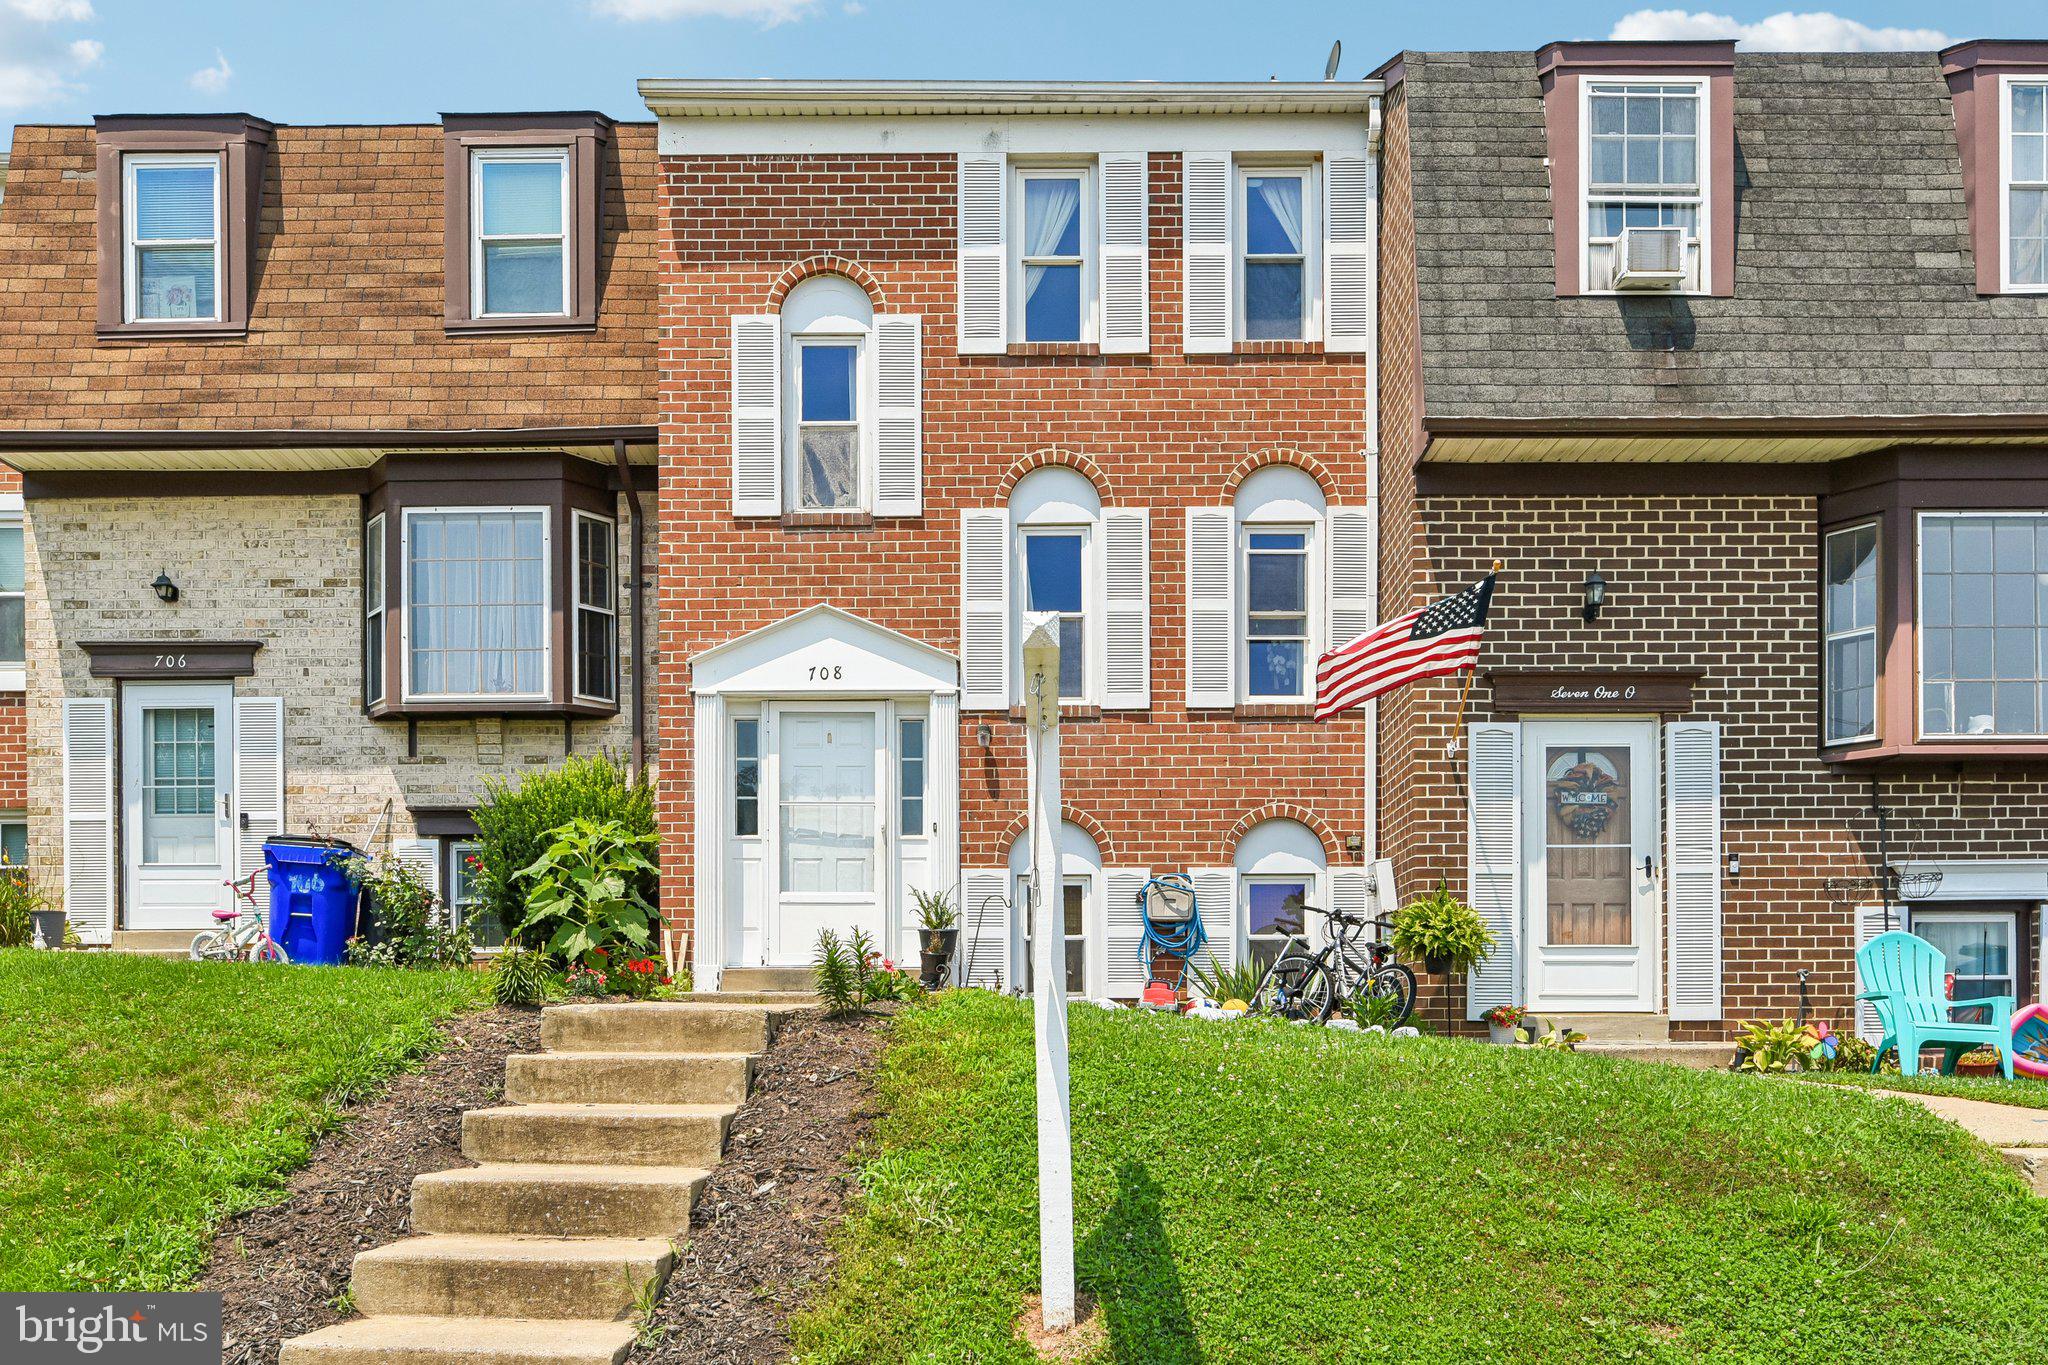
MOUNT AIRY
708 ROBINWOOD DRIVE
4 Beds
2 Baths
1,633 Sq.Ft.
$374,900
MLS#: MDCR2036258

MOUNT AIRY
1013 COLLINDALE AVENUE
3 Beds
3 Baths
2,040 Sq.Ft.
$460,000
MLS#: MDFR2088032
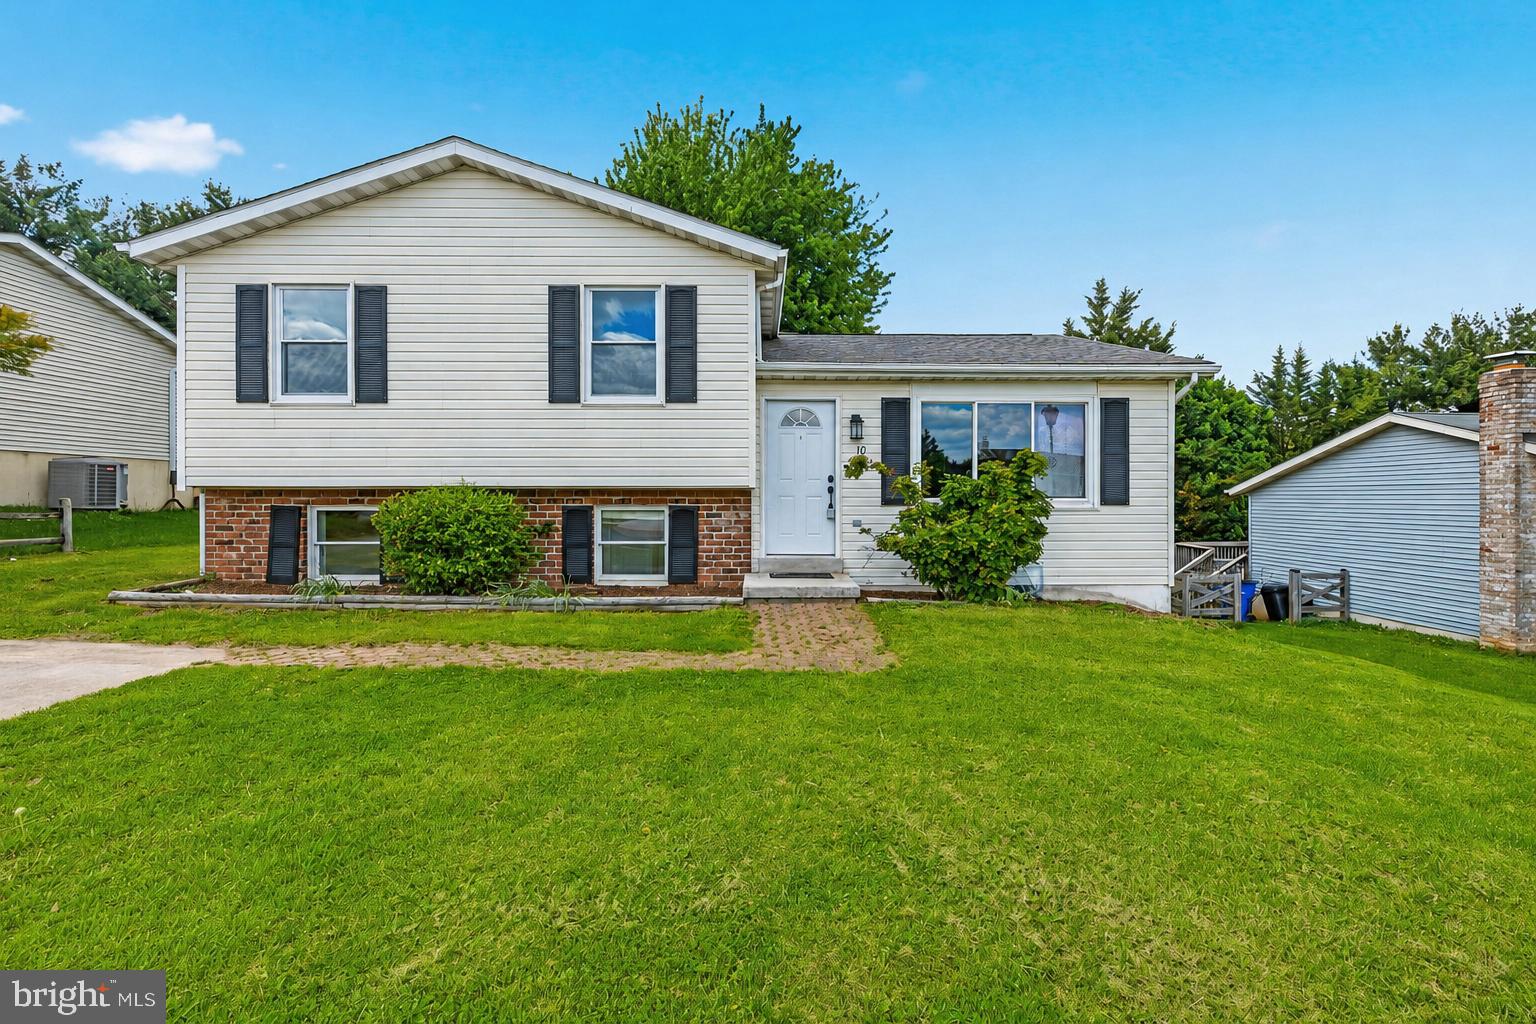
MOUNT AIRY
10 WEST ROAD
3 Beds
2 Baths
2,100 Sq.Ft.
$482,500
MLS#: MDFR2081338
.png)