


Property
Beds
5
Full Baths
4
1/2 Baths
1
Year Built
1998
Sq.Footage
5,000
PRICE REDUCED: Welcome to 10312 Coniston Court, an impressive residence nestled on a peaceful cul-de-sac in one of Potomac’s desirable communities. Offering more than 6,200 square feet of beautifully finished living space across three levels, this spacious home combines comfort, elegance, and functionality. Step inside to a dramatic two-story foyer that opens to gracious formal living and dining rooms—ideal for entertaining. The expansive family room features soaring two-story ceilings, beautiful decorative molding, and a cozy gas fireplace that creates an inviting gathering space. At the heart of the home is the gourmet eat-in kitchen, complete with stainless steel appliances, a cooktop, double wall ovens, abundant cabinetry, and generous preparation space. The kitchen flows seamlessly into an impressive sunroom surrounded by windows, filling the space with natural light. From the sunroom, step onto the rear deck and enjoy peaceful views of the lush tree line and park-like backyard. The main level also includes a private study/home office, perfect for working from home, along with a convenient laundry/mudroom. Upstairs, retreat to the luxurious primary suite, featuring double-door entry, an elegant tray ceiling, and an oversized walk-in closet. The ensuite bath offers dual vanities, a relaxing soaking tub, and a separate walk-in shower. The generously sized secondary bedrooms provide excellent accommodations, including two bedrooms connected by a Jack-and-Jill bath, while the junior suite enjoys its own private full bathroom. The fully finished walk-out lower level adds even more versatility, featuring a spacious recreation room with direct access to the backyard. A fifth bedroom with a walk-in closet and full bath makes this level ideal for guests, extended family, or a private living suite. An exceptionally large storage room provides plenty of additional space for organization. As an added benefit, the owner has a recent property survey, offering the new owner the opportunity to install a fence if desired. Ideally located just minutes from shopping, dining, and major commuter routes, and within walking distance of Glen Hills Park, this exceptional Potomac home offers space, privacy, convenience, and a wonderful setting to call home. Come experience everything 10312 Coniston Court has to offer. Schedule your private showing today!
Features & Amenities
Interior
-
Other Interior Features
Eat-in Kitchen, Kitchen Island, Recessed Lighting, Walk-In Closet(s), Pantry, Built-in Features, Crown Molding, Open Floorplan, Soaking Tub
-
Total Bedrooms
5
-
Bathrooms
4
-
1/2 Bathrooms
1
-
Above Grade Finished Area
4000.0
-
Basement YN
YES
-
Cooling YN
YES
-
Cooling
Other, Electric
-
Fireplace YN
YES
-
Heating YN
YES
-
Heating
Natural Gas, Forced Air
-
Pet friendly
Yes
Exterior
-
Garage
Yes
-
Garage spaces
2
-
Construction Materials
Stucco
-
Other Exterior Features
Lighting
-
Parking
Asphalt, Garage, Driveway, Attached
-
Patio and Porch Features
Deck
-
Pool
No
-
Waterfront YN
NO
-
View
Trees/Woods, Street
Area & Lot
-
Lot Size(acres)
0.62
-
Lot Size(square feet)
27,000
-
Property Type
Residential
-
Property Sub Type
Single Family Residence
-
Architectural Style
Colonial
Price
-
Sales Price
$1,699,990
-
Tax Amount
$13,381
-
Financing Options
Cash, Conventional
-
Sq. Footage
5,000
-
Price/SqFt
$339
HOA
-
Association
YES
-
Association Fee
$208
-
Association Fee Frequency
Quarterly
-
Association Fee Includes
N/A
School District
-
Elementary School
WAYSIDE
-
Middle School
HERBERT HOOVER
-
High School
WINSTON CHURCHILL
Property Features
-
New Construction
NO
-
Foundation Details
Concrete Perimeter
-
Senior Community YN
NO
-
Sewer
Public Sewer
-
Tax Lot
11
-
Water Source
Public
Schedule a Showing
Showing scheduled successfully.
Mortgage calculator
Estimate your monthly mortgage payment, including the principal and interest, property taxes, and HOA. Adjust the values to generate a more accurate rate.
Your payment
Principal and Interest:
$
Property taxes:
$
HOA fees:
$
Total loan payment:
$
Total interest amount:
$
Location
County
MONTGOMERY
Elementary School
WAYSIDE
Middle School
HERBERT HOOVER
High School
WINSTON CHURCHILL
Listing Courtesy of Sola Sodeinde, Leeds Realty, Inc.
RealHub Information is provided exclusively for consumers' personal, non-commercial use, and it may not be used for any purpose other than to identify prospective properties consumers may be interested in purchasing. All information deemed reliable but not guaranteed and should be independently verified. All properties are subject to prior sale, change or withdrawal. RealHub website owner shall not be responsible for any typographical errors, misinformation, misprints and shall be held totally harmless.

Salesperson, Realtor
Allie Vasquez
Call Allie today to schedule a private showing.

* Listings on this website come from the FMLS IDX Compilation and may be held by brokerage firms other than the owner of this website. The listing brokerage is identified in any listing details. Information is deemed reliable but is not guaranteed. If you believe any FMLS listing contains material that infringes your copyrighted work please click here to review our DMCA policy and learn how to submit a takedown request.© 2024 FMLS.
Related Properties
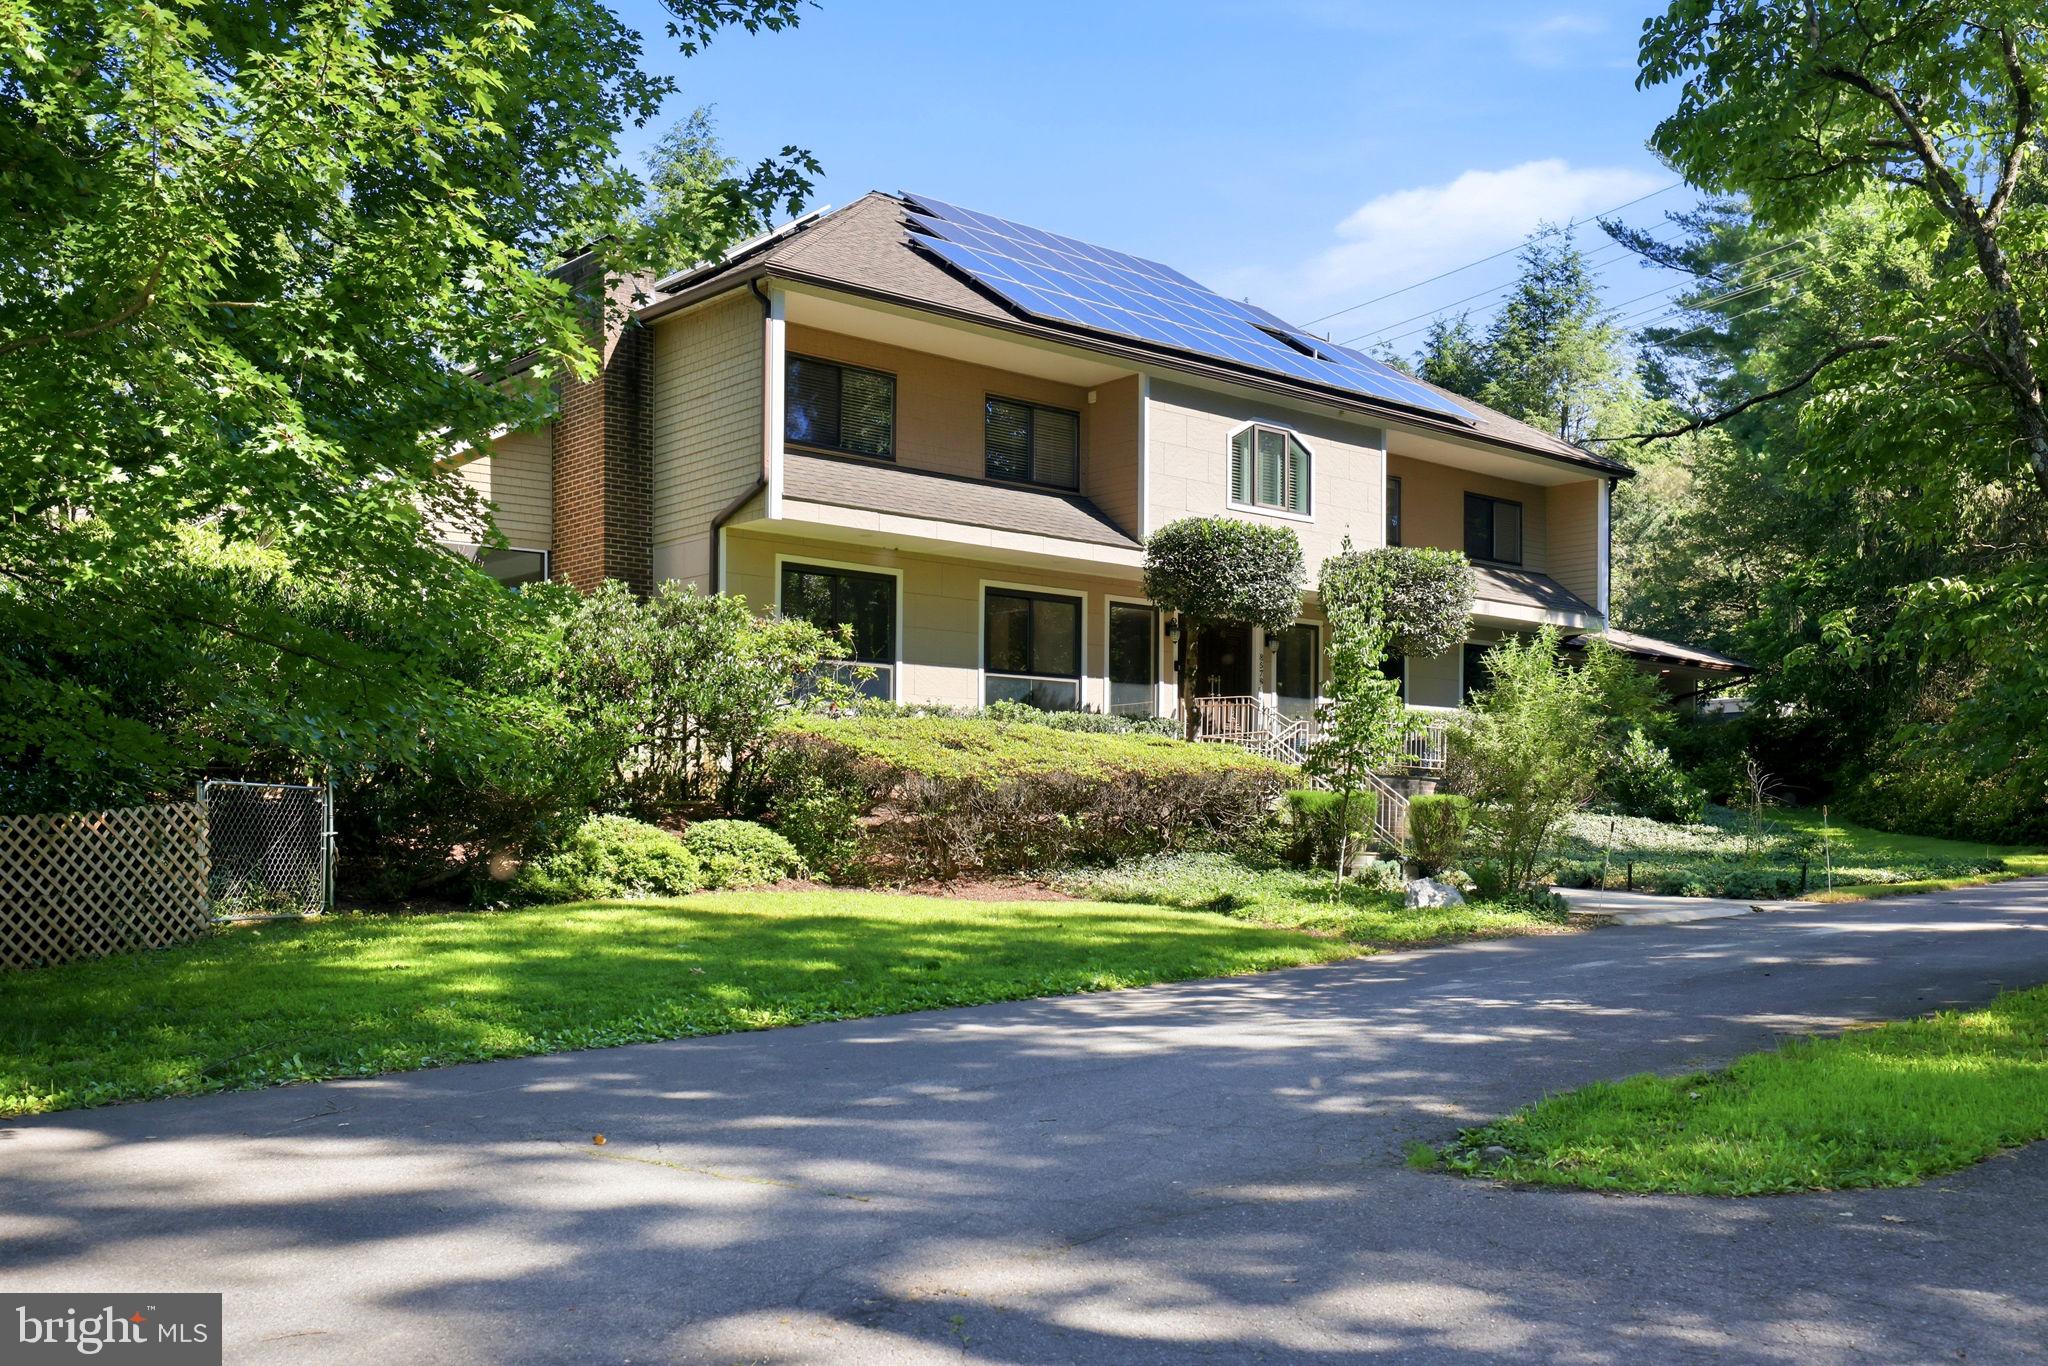
POTOMAC
8578 BRICKYARD ROAD
6 Beds
7 Baths
6,003 Sq.Ft.
$1,775,000
MLS#: MDMC2241386

POTOMAC
7809 HIDDEN MEADOW TERRACE
4 Beds
3 Baths
4,558 Sq.Ft.
$1,395,000
MLS#: MDMC2225124

POTOMAC
10904 GAINSBOROUGH ROAD
4 Beds
3 Baths
3,504 Sq.Ft.
$1,450,000
MLS#: MDMC2256808

POTOMAC
12525 LINDA VIEW LANE
5 Beds
4 Baths
4,146 Sq.Ft.
$1,750,000
MLS#: MDMC2235540

POTOMAC
9705 HOLLOWAY HILL
4 Beds
4 Baths
4,871 Sq.Ft.
$1,720,000
MLS#: MDMC2255844

POTOMAC
10320 GLEN ROAD
6 Beds
4 Baths
5,335 Sq.Ft.
$1,850,000
MLS#: MDMC2256030

POTOMAC
8501 WARDE TERRACE
4 Beds
3 Baths
3,735 Sq.Ft.
$1,500,000
MLS#: MDMC2251384
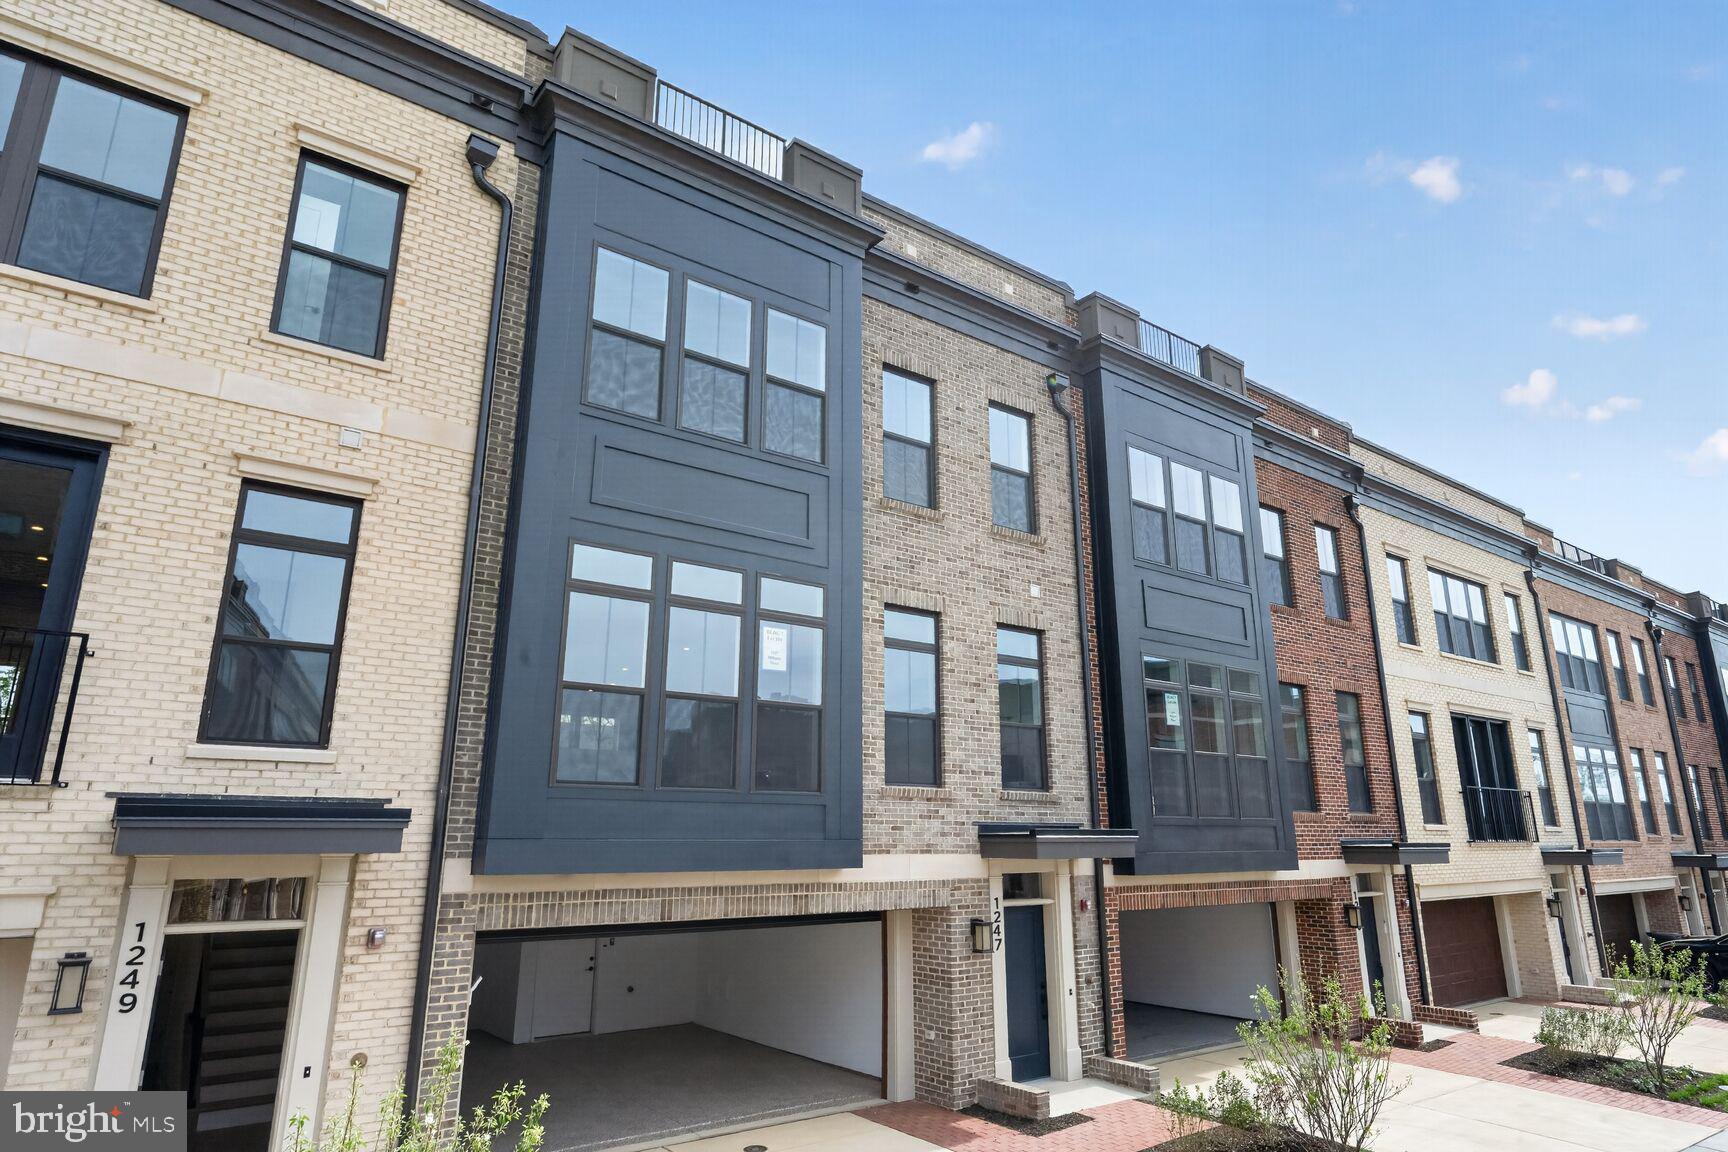
POTOMAC
1135 POLARIS ROAD LOT 101
4 Beds
4 Baths
3,470 Sq.Ft.
$1,698,975
MLS#: MDMC2245064
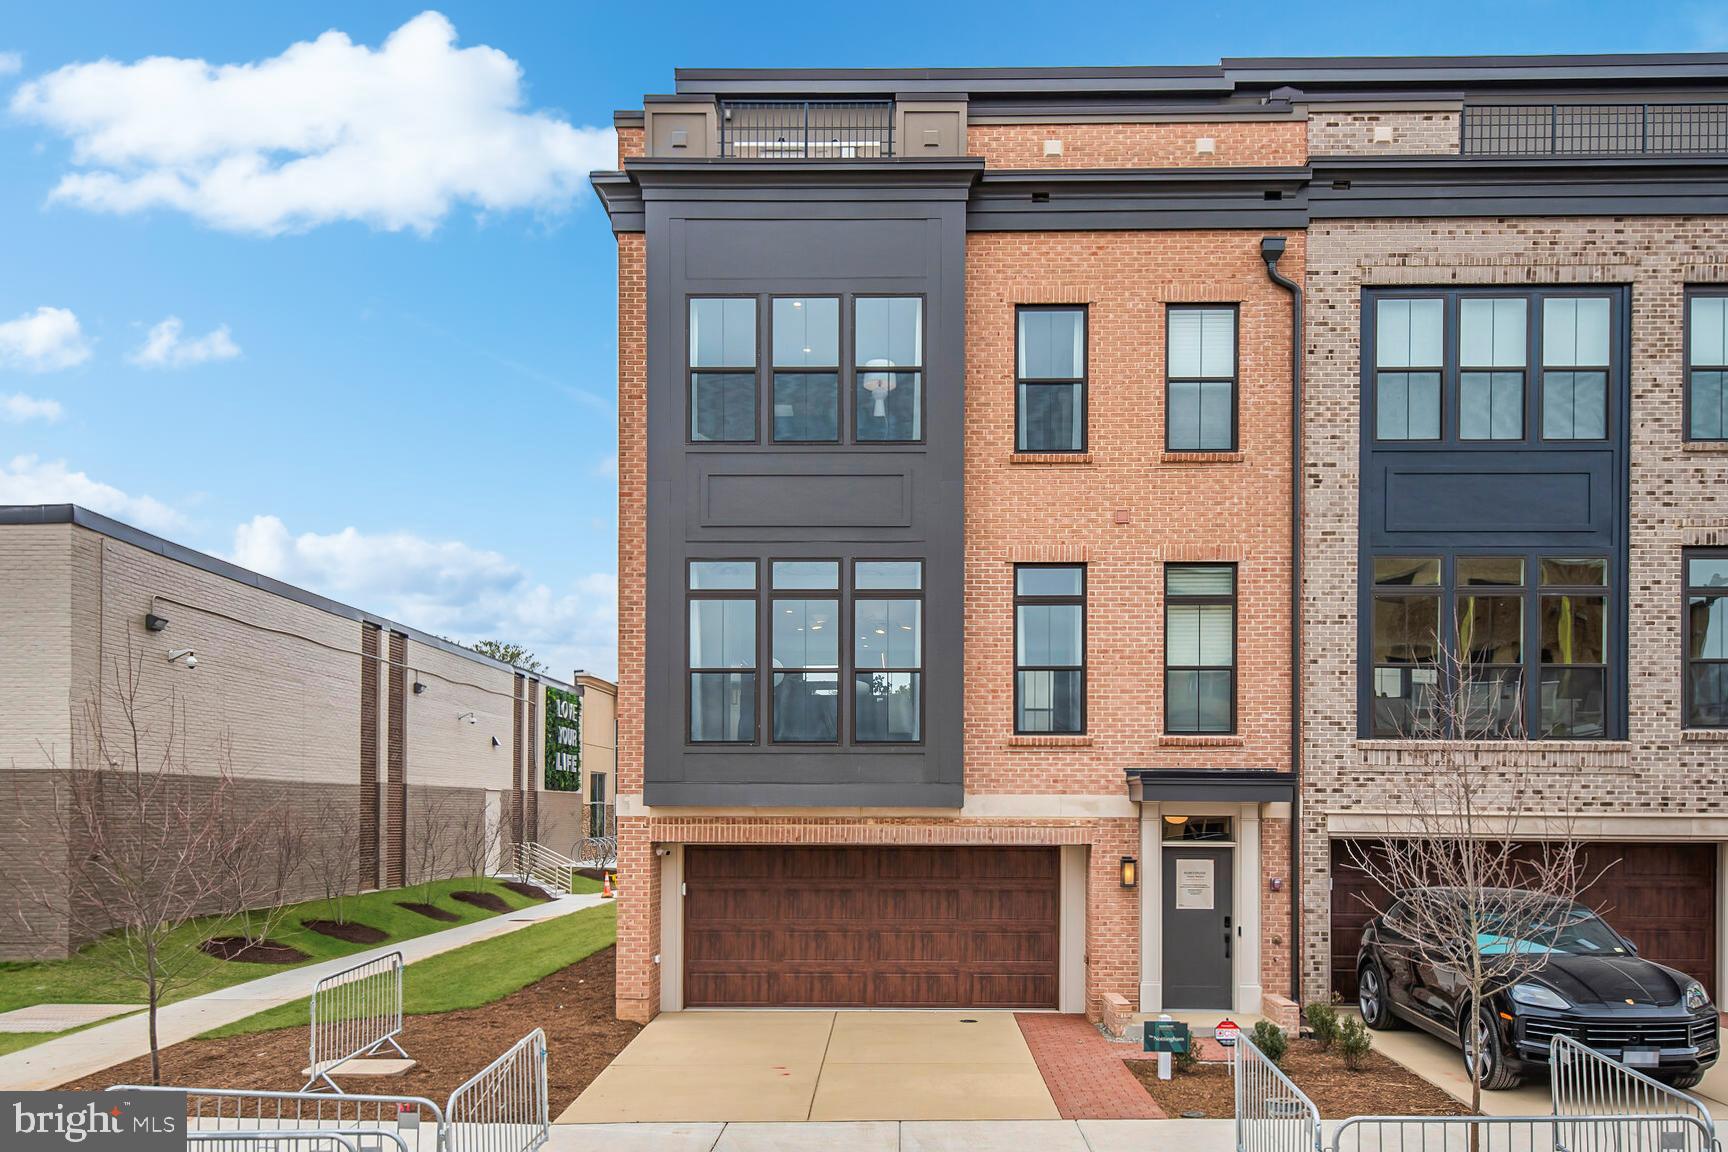
POTOMAC
1135 POLARIS ROAD LOT 90
3 Beds
4 Baths
3,470 Sq.Ft.
$1,642,700
MLS#: MDMC2245070
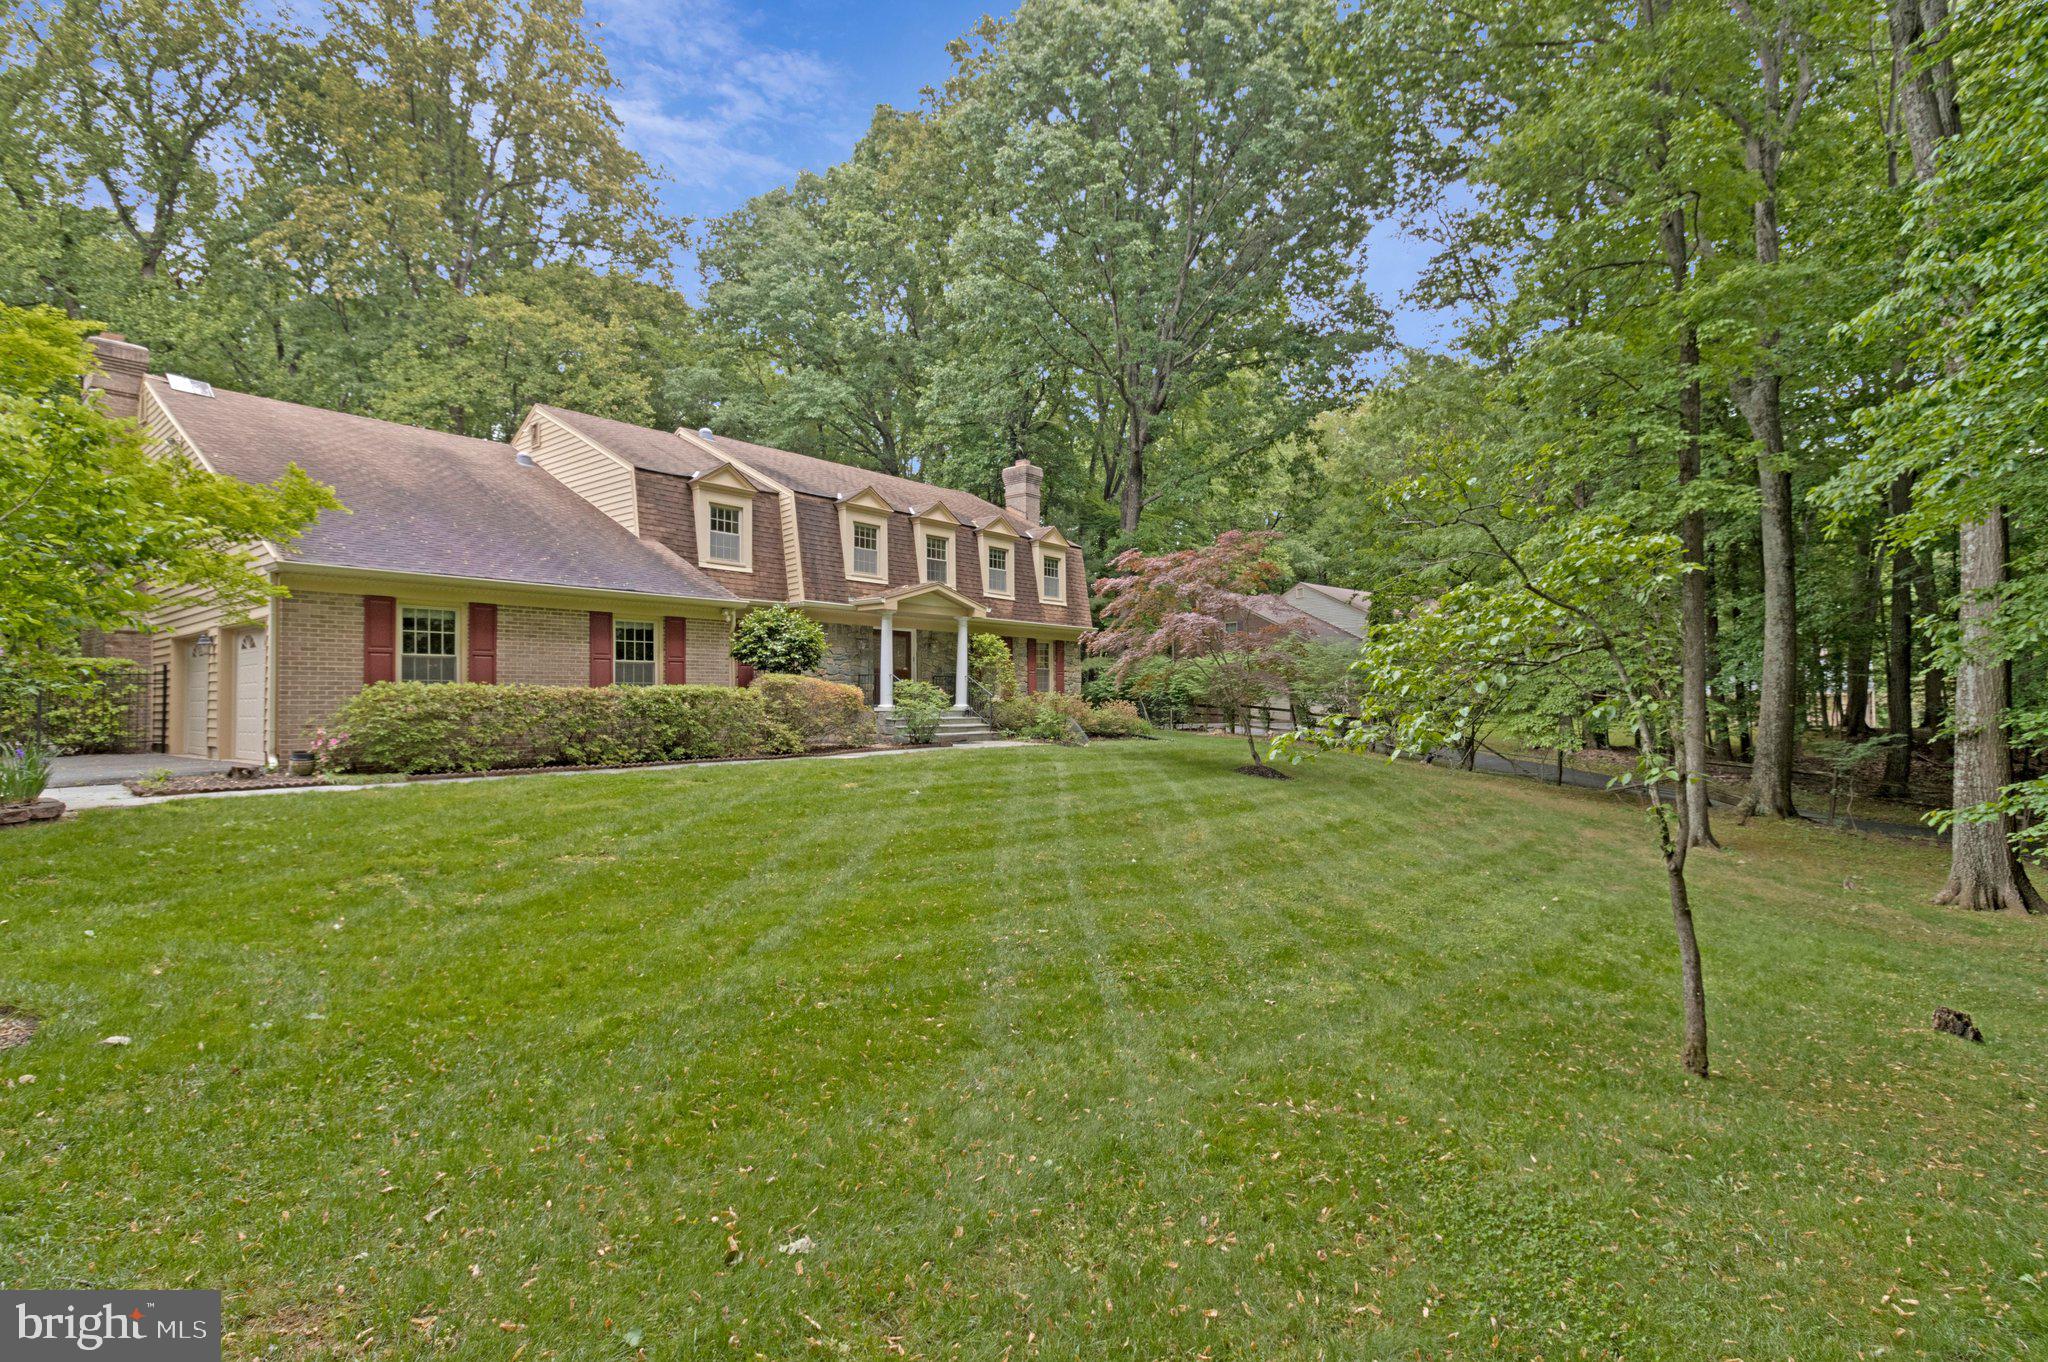
POTOMAC
10009 NEW LONDON DRIVE
6 Beds
4 Baths
5,464 Sq.Ft.
$1,750,000
MLS#: MDMC2234678
.png)