Properties

Browse or get in touch to schedule a walkthrough.

  • Nearby me
Price range

Popular Features

Community Features

Association

Property Features

Waterfront

View

Exterior Features

Interior Features

Style

10000 properties match your criteria

Updated 1 minute ago

E-Alert name

Welcome to 411 Bayshore Drive #302 (South Bay). A stunning top-floor condo offering breathtaking bayfront views in the heart of Ocean City from the top of this 3 Story Building. This 2-bedroom, 2-bathroom unit boasts expansive water vistas right from your private balcony, providing the perfect backdrop for relaxation or entertaining with a boat slip. Enjoy the luxury of being on the top floor, ensuring privacy and enhanced scenic views.

The building has recent upgrades including a new roof, renovated rear balconies, front walkways, vinyl railings. Whether you're looking for a vacation retreat or a short-term rental, this condo captures the essence of coastal living. Don't miss the opportunity to own a piece of paradise with both water and convenience at your doorstep.
#MDWO2023184

OCEAN CITY

411 BAYSHORE DRIVE 302

2 Beds

2 Baths

1,000 Sq.Ft.

$425,000

MLS#: MDWO2023184

15 ACRES OF PRIME SIKA DEER HABITAT!
#MDDO2009290

WINGATE

2265 WINGATE BISHOPS HEAD ROAD

None Beds

None Baths

14.43 acres

$153,000

MLS#: MDDO2009290

This home is the one! With just steps away from walking paths, this spectacular Olney Mill rambler is pristine and ready for you to move right in. Featuring 3 bedrooms, 2.5 bathrooms, and just over .32 acres, you will enjoy every second of the peace and serenity this highly sought-after neighborhood has to offer. From the second you walk in, you can see the care and love the previous owners had for this fantastic home. Featuring natural light around every turn, gleaming hardwood floors, a fabulous kitchen full of storage and prep space, and an incredible screened-in deck area that is the absolute showstopping piece you cannot miss. While overlooking the woods, park, and pond, the backyard is perfect for relaxation or hosting! The basement rec room features a fireplace and is very spacious, and the unfinished basement is a blank slate! Use it for storage, or turn it into the basement of your dreams; the possibilities are endless! All this while being just minutes away from everything Olney offers. This one will not last! Call us today!
#MDMC2170150

OLNEY

3428 FALLING GREEN ROAD

3 Beds

2 Baths

1,802 Sq.Ft.

$600,000

MLS#: MDMC2170150

Offer Deadline:  Seller kindly requests final and best offers by 10am, Monday, March 31, 2025.  
Welcome to 28 Dallington Court, nestled in the heart of Perry Hall.  Enter this chic home through the sun-drenched living room.  Updated luxury vinyl plank flooring carries throughout the main level, continuing into the kitchen and dining area.   French Doors off of the kitchen open to a deck and rear fenced yard, perfect for unwinding or backyard get togethers.  Downstairs to the fully finished basement, a warm and welcoming club room  await, with a full bath and laundry/utility room.  Upstairs on second floor, you'll find 3 bedrooms and one shared hall bathroom.  The front-facing primary bedroom is spacious and offers an expansive closet to house your wardrobe!  Less than 5 minutes from some of the areas hottest dining and entertainment options, including The Avenue at White Marsh, Honeygo Regional and Angel Parks and  Honeygo Village Shopping Center.  Superbly convenient to I95, I695 and Route 43!  Schedule your showing TODAY!!
#MDBC2122010

PERRY HALL

28 DALLINGTON COURT

3 Beds

2 Baths

1,640 Sq.Ft.

$294,900

MLS#: MDBC2122010

Welcome to 1011 S Bouldin Street, just blocks to Canton Square, Canton Waterfront, the Dog Park and more. Just inside the door you'll find hardwood flooring that leads from the living room with brick accent wall into the dining area and renovated kitchen with granite counters, white cabinetry, stainless steel appliances and crown molding. There is a powder room for convenience, coat closet and exit to the private parking pad in the rear of the home along with a privacy fence. Upstairs, you'll find a loft with new luxury vinyl plank flooring - perfect for an office. There are two bedrooms with closet organizers, along with an updated full bathroom. The lower level has plenty of storage and laundry. New HVAC (2024), new water heater, plumbing and sump pump.
#MDBA2161334

BALTIMORE

1011 S BOULDIN STREET

2 Beds

1 Baths

1,309 Sq.Ft.

$315,000

MLS#: MDBA2161334

Welcome to this charming Cape Cod home on a corner lot in a quiet court.  There are 3-4 bedrooms and 2 full and 1 half baths.  The kitchen has just been remodeled with granite counters and a subway tile backsplash.  A new dishwasher was also installed.  Just beyond the kitchen is a large sunroom so you can enjoy the yard in comfort!  All carpet has been removed and the original hardwood floors refinished.  On the main level there is a full bedroom with ensuite bath (recently remodeled).  An additional room on this level can be used as an office, bonus room, or bedroom if needed.  There are two HUGE bedrooms on the upper level with walk in closets.  There is a full bath that has been recently updated on the upper level as well. The living room features a wood burning fireplace and picture windows, and opens to the formal dining room.  In the basement, there is a wet bar with a refrigerator , half bath, fireplace, laundry area, workroom, storage rooms,  and tons of space!  In addition a large sauna is included in the home.  The extra long driveway can fit 4+ vehicles and the fully fenced yard has a shed for storage.  All in all a GREAT PLACE TO CALL HOME!
#MDBC2121280

BALTIMORE

6721 VALLEY CREEK DRIVE

4 Beds

2 Baths

1,560 Sq.Ft.

$349,900

MLS#: MDBC2121280

Introducing the Ansted townhome by D.R. Horton, a fresh take on townhome living designed to elevate your Lifestyle with 3 bedrooms 3.5 bathrooms and a 2 car garage. This 2,020 townhome is an entertainers dream. Featuring an open-concept living room and kitchen complete with upgraded appliances, elegant countertops and a chic eat in island. This space is perfect for hosting gatherings and creating memorable moments. On the second floor the spacious primary bedroom provides a serene retreat, boasting a luxurious en suite with dual vanities and generous walk in closet. The upstairs laundry near the secondary bedrooms offers practicality. Embrace the future with D.R. Horton's smart home technology package, allowing you to effortlessly control and monitor your home from anywhere, whether you're unwinding at home or off on your next adventure. Take advantage of generous closing assistance, making this end unit townhome the ultimate choice for modern living that's both practical and luxurious. Elevate your lifestyle with the Ansted townhome - the epitome of contemporary living awaits.
#MDCH2040720

LA PLATA

460 STILL FEATHER AVENUE

3 Beds

3 Baths

2,020 Sq.Ft.

$459,390

MLS#: MDCH2040720

Open House this weekend  Sat 1-3pm and Sun 12-2pm. - Photos coming Friday Morning.

Discover this stunning four-bedroom, three-and-a-half-bath, two-car garage end-unit townhouse in the highly desirable Norboune Park community, built in 2018 by Ryan Homes. This popular model has been impeccably maintained by its original owners and includes upgrades like  hardwood floors on the main level, recessed lighting throughout, plantation blinds on all windows and a prime location in the complex with wide views off the rear deck.

The entry-level offers a versatile layout with a spacious bedroom featuring a full bath—perfect for guests, a home office, or a multi-generational living setup. A charming double staircase leads to the main level, designed for effortless entertaining.

The heart of the home showcases a bright and open living room with large windows, seamlessly flowing into the dining area. The gourmet kitchen boasts stainless steel appliances, a spacious center island, abundant cabinets including an oversized pantry and separate built in workspace. Step out onto the expansive deck off the dining area, a perfect spot for hosting family and friends outdoors.

Upstairs you will find three large bedrooms and two full bathrooms.  The owner's suite is a true retreat, featuring a walk-in closet and a luxurious en-suite bath with a soaking tub, glass-paneled shower, and dual vanity.

This home is a commuter's dream, conveniently located near Woodyard Road with easy access to public transportation and a quick commute to Washington, DC, via Route 4. Enjoy proximity to Westphalia Recreation Center, Windsor Hill Park, shopping, dining, AAFB, and other local landmarks—just 10 minutes away.
#MDPG2138762

UPPER MARLBORO

5911 RICHMANOR TERRACE

4 Beds

3 Baths

2,016 Sq.Ft.

$535,000

MLS#: MDPG2138762

Tucked away in a peaceful cul-de-sac, this 4-bedroom, 3-bathroom split-foyer home loaded with amenities boasts a charming brick front and an inviting covered porch. Inside, the open-concept main level with hardwood floors seamlessly connects the living room, dining area, and remodeled kitchen, creating the perfect space for both daily living and entertaining. The updated kitchen features modern finishes, sleek stainless steel appliances featuring gas cooktop, granite countertops, backsplash, ample cabinetry, and an island with butcher block and breakfast bar and large stainless steel single sink, making it a chef’s delight. Step outside to the tiered wood deck, where you can enjoy outdoor gatherings or peaceful moments in the backyard with its gazebo and built-in BBQ grill. On the main level, you will find the primary bedroom with hardwood floors, access to rear upper deck, closets, attached ensuite bathroom with double vanity with granite countertops, additional single vanity and spa-like walk-in shower with built-in niche, bench and sophisticated tile surround. Two additional large bedrooms and a full bathroom with a walk-in shower with custom tile complete the main level. The fully finished lower level offers a spacious family room featuring a cozy brick wood-burning fireplace, perfect for chilly evenings. Fourth bedroom and the third full bathroom with shower/tub combo and single vanity with granite countertops makes it ideal for guests. Additional highlights include an attached one-car garage with interior access through the lower level laundry with walkout to rear deck for added convenience. Rear tiered deck leads to a paved patio with a firepit, making the backyard an entertainer’s dream. This home is a perfect blend of charm, space, and practicality—don’t miss the opportunity to make it yours!
#MDHR2040826

JOPPA

408 DUNFIELD COURT

4 Beds

3 Baths

1,906 Sq.Ft.

$400,000

MLS#: MDHR2040826

Take a look at this new price!!!  This spacious, nearly 1800 sq ft home is nestled in the Hyde Park Community which is conveniently located within minutes of Easton Maryland.  A new roof with luxury architectural shingles was installed in 2024 and a new hotwater heater in 2023. The amenities offered to the residents include a newly renovated clubhouse with fully loaded kitchen, fitness center, inground pool, pavilion, disc golf course, canine agility course, and a pond.  Meticulously maintained, this 2 bedroom, 2 full bathroom home features an all-season sunroom, stainless steel appliances, a large 2-car garage and a utility shed.  Enjoy evenings relaxing on the front porch, socializing with the neighbors, taking a walk, sharing a beverage on the patio around a firepit, or engaging in the numerous activities at the community center.  This home is a must-see to appreciate all it has to offer.
#MDTA2009860

EASTON

2 KENSINGTON DR

2 Beds

2 Baths

1,770 Sq.Ft.

$275,000

MLS#: MDTA2009860

Nice, Pet Friendly neighborhood Colonial Townhome offering 1,260 sq ft with 3 bedrooms and 2 baths in Thomas Choice West Community. A gated front patio with a 5 x 10 shed for storage welcomes you before stepping into the lower level foyer which leads to a spacious bedroom with a laundry room and full bathroom that has been upgraded.

An open concept main level where you will find vinyl tile throughout the large living and dining area which offers access to a private balcony with a court yard view. The modern upgraded kitchen with all new LG stainless steel appliances installed in 2024 with generous counter space and storage cabinets. The upper level has two comfortable bedrooms with carpeting throughout. Included in the master bedroom is a large walk in closet and full bathroom with upgrades.

New paint throughout the home. Enjoy community amenities including a pool and fitness center. Convenient to many grocery stores, gas stations, Montgomery mall, clarksburg outlet and many other shopping locations. Elementary school is within walking distance. Close access to I270 and 13 miles from 495 beltway. Surrounding areas include: Frederick, Germantown, Silver Spring, Rockville, Gaithersburg, Northern Va and DC.
#MDMC2168360

MONTGOMERY VILLAGE

19460 BRASSIE PLACE

3 Beds

2 Baths

1,260 Sq.Ft.

$320,000

MLS#: MDMC2168360

Beautiful Renovation! Welcome to this delightful 3 bedroom, 1.5 bath home that combines classic charm with modern updates.  The updated kitchen boasts new quartz countertops, stylish cabinetry, and modern stainless appliances. Each bedroom offers a cozy retreat, providing privacy and comfort for everyone. The easy commute options from this location make it a breeze to travel to work or explore the surrounding areas. This property features a large yard and patio area. Schedule a viewing today! Listing agent has an ownership interest
#MDCH2040926

WALDORF

3004 CHARLETON COURT

3 Beds

1 Baths

1,160 Sq.Ft.

$325,000

MLS#: MDCH2040926

**Charming 2-Bedroom, 2-Bath Home in South Baltimore**  

Discover this inviting **2-bedroom, 2-bathroom** home situated in the heart of **South Baltimore**. Featuring **laminate flooring throughout**, this property offers a seamless blend of comfort and style.  

The home boasts a **spacious backyard**, perfect for entertaining, gardening, or simply relaxing outdoors. Conveniently located near **Carroll Park**, you'll enjoy access to green spaces, walking trails, and recreational amenities.  

Just minutes from **downtown Baltimore**, this property provides easy access to dining, shopping, and entertainment. Whether you're a first-time homebuyer or seeking a promising **investment opportunity**, this home is an excellent choice.   Sold As-Is

 **Don't miss out—schedule your tour today!**
#MDBA2159276

BALTIMORE

1817 MCHENRY STREET

2 Beds

2 Baths

N/A

$92,500

MLS#: MDBA2159276
OPEN ON SUNDAY 3/30/25 FROM 1:00-4:00PM!

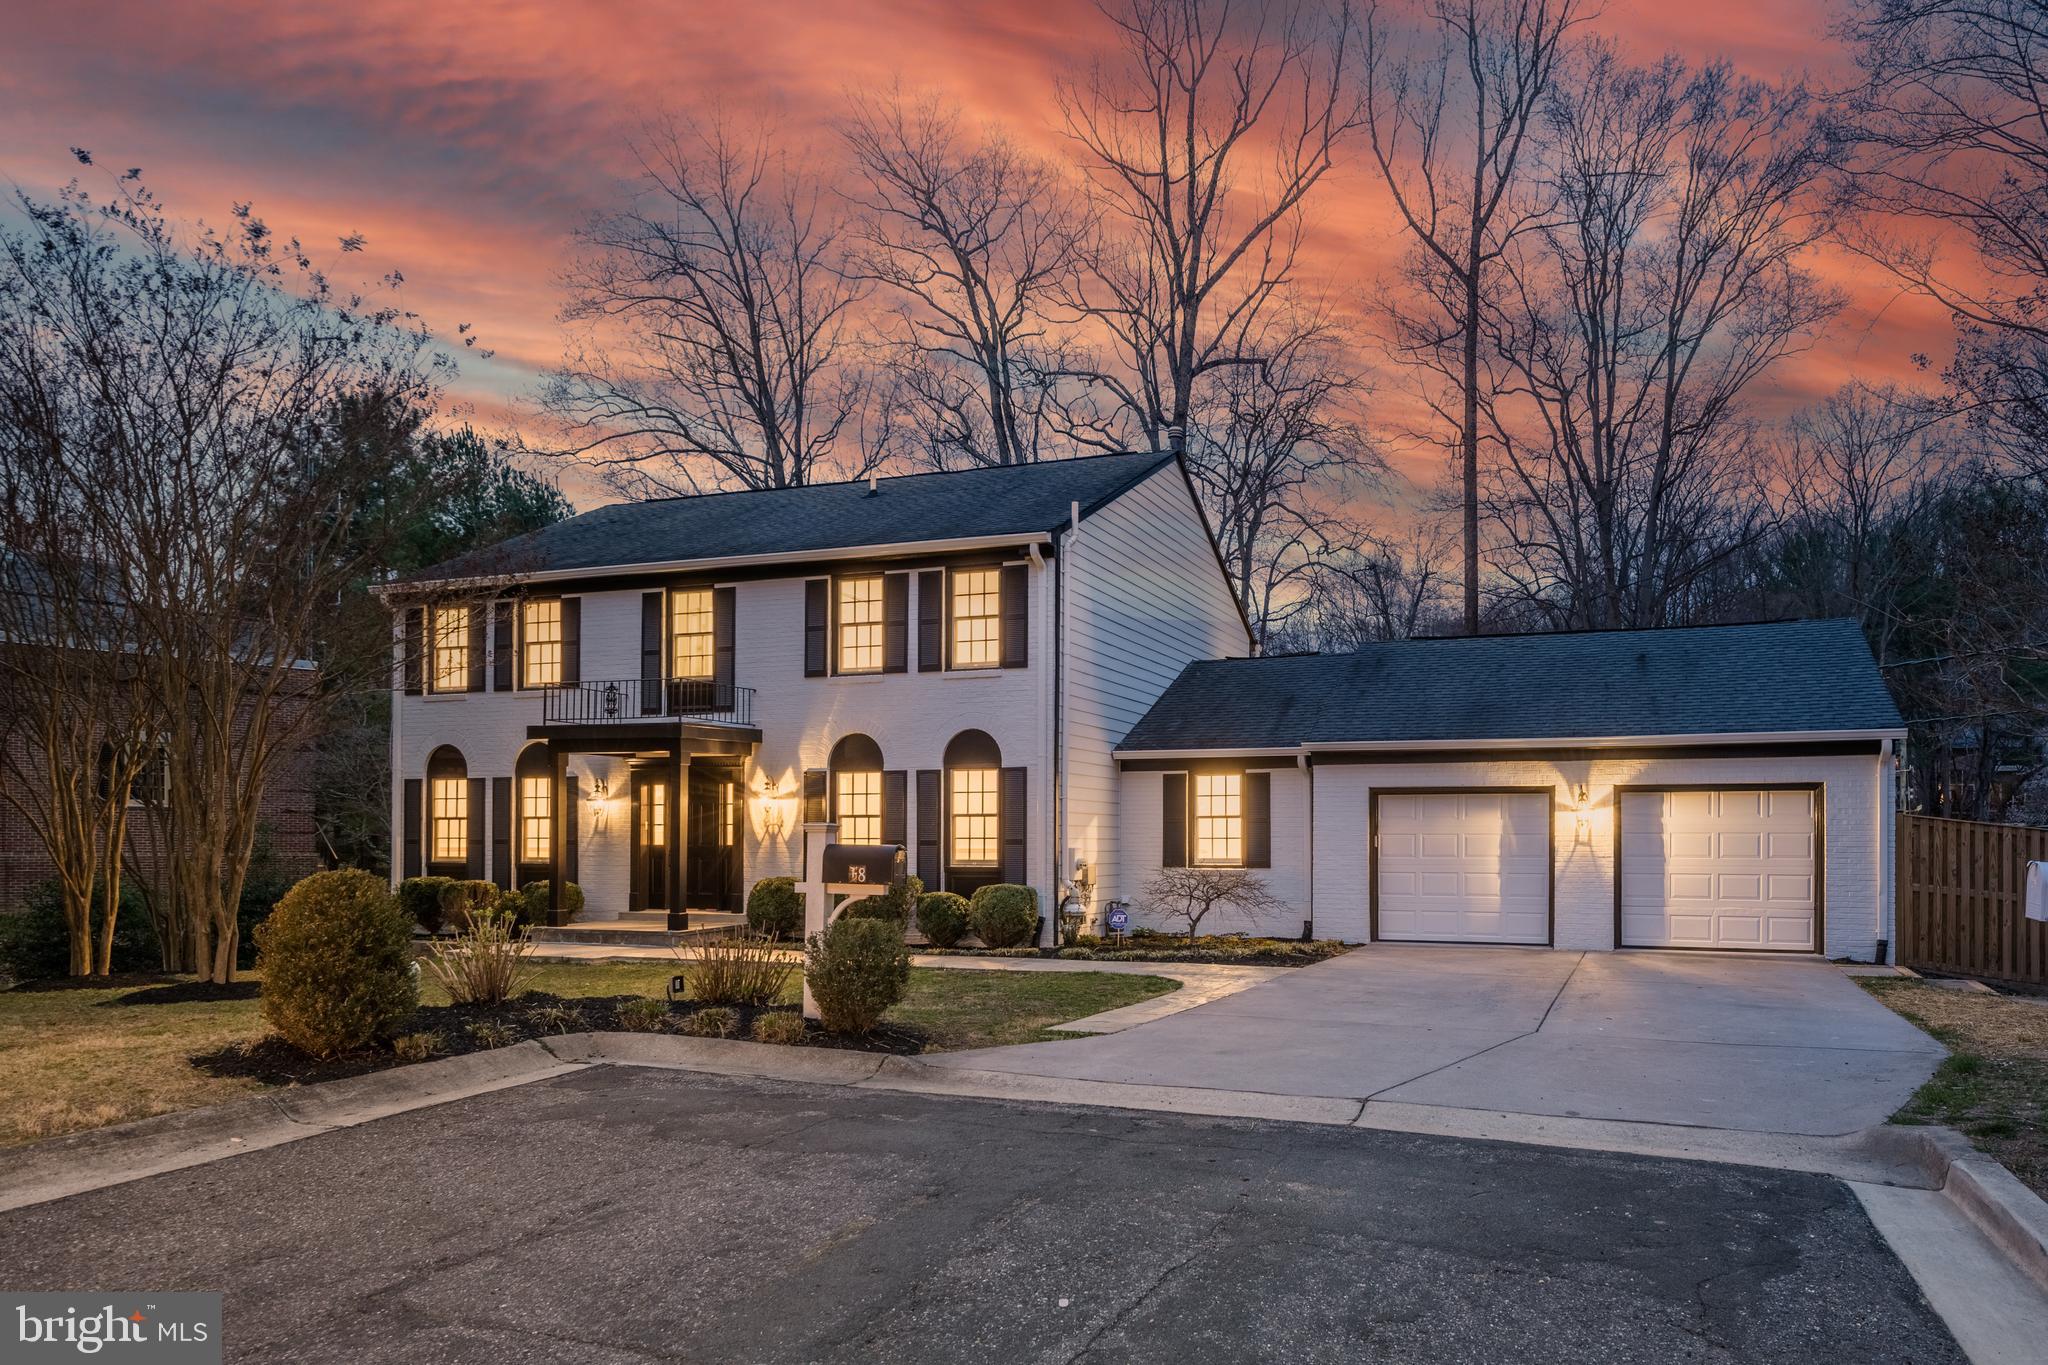
Welcome to this rare and highly sought-after home in the desirable Woodacres neighborhood. With over $175,000 in upgrades, this beautiful all-brick residence features a freshly painted exterior and interior, providing over 3,735 sq. ft. of luxurious living space. The home features five bedrooms and 3.5 bathrooms on a sprawling 13,785-square-foot lot.

Step inside to discover recently refinished Brazilian cherry hardwood flooring (2025) and new LED recessed lighting throughout. The gourmet chef's kitchen, which was remodeled in 2021, boasts custom-built cabinetry, upgraded quartz countertops, a designer backsplash, stainless steel appliances, and skylights. All bathrooms have been completely redone (2025) with designer aesthetics and high-quality materials.

The main level offers a seamless flow, featuring a formal dining room, living room, powder room, and an office with custom built-ins. The spacious family room features a wood-burning fireplace and double doors that lead to the new rear deck (2023). A convenient 2-car garage connects directly to the brand-new mudroom and laundry room (2025), allowing easy access to the kitchen—ideal for grocery hauls or trips to Costco.

Upstairs, you'll find four bedrooms, including a primary suite with a spacious walk-in closet that features built-in storage. The luxurious bathroom offers a freestanding soaking tub, a walk-in shower, and multiple skylights. The lower level features a vast recreation room with access to the brand-new rear patio, complete with landscaping (2025), as well as an additional bedroom and a full bathroom.

Additional highlights of this home include a fresh coat of paint throughout, fresh epoxy paint on the garage floor, a whole-house water softener system, a fully fenced yard with gated entries on each side, an ADT alarm system with cameras, an expansive driveway, and extensive landscaping with privacy trees along the rear lot. Located on a quiet cul-de-sac, this premium location is within walking distance of the Crescent Trail, Wood Acres Park, and Wood Acres Elementary School. On top of all that, Shopping, restaurants, grocery stores, pharmacies, and fitness centers are all just a short drive away. With seamless access to DC and VA, your commuting needs are easily met.

Experience the comfort of modern living in this exceptional home. Don't miss your chance to own this perfect property!
#MDMC2167834

BETHESDA

18 AVALON COURT

5 Beds

3 Baths

3,735 Sq.Ft.

$1,695,000

MLS#: MDMC2167834

**PRICE IMPROVEMENT!** Welcome to this show stopping Baltimore renovation known as 6006 Glennor Road! Step in to the open concept main level with tons of natural light flooding through. You are greeted with the spacious living room highlighting the coffered ceiling detail and custom stone detail with fire place insert. You are then led to the dining area which open up to the stylishly renovated gourmet kitchen. The kitchen  features an expansive quartz island, luxurious gold finishes, contemporary cabinets, and brand new stainless steel appliances. Off of the kitchen you are able to access the rear yard . Upper level features three carpeted bedrooms and a new full bath with gold accents. The fully finished lower level boast a custom design accent wall with a sleek fireplace insert and bright new flooring. Lower level also includes laundry, full bath, and walkout steps to the rear yard. Make your appointment today to experience all this property has to offer!
#MDBA2146580

BALTIMORE

6006 GLENNOR ROAD

3 Beds

2 Baths

1,596 Sq.Ft.

$275,000

MLS#: MDBA2146580

1 ... 559 560 561 562 563 ... 666
* Listings identified with the FMLS IDX logo come from FMLS and are held by brokerage firms other than the owner of this website. The listing brokerage is identified in any listing details. Information is deemed reliable but is not guaranteed. If you believe any FMLS listing contains material that infringes your copyrighted work please review our DMCA policy and learn how to submit a takedown request. © 2024. First Multiple Listing Service, Inc.

Send a message

Message successfully sent.

Your message

What is 3 + 4 ?

Reason for contacting?

I agree to receive email communication and understand I can unsubscribe at any time.

I agree to be contacted by Charis Realty Group - Christine Issler, Broker via call, email, and text for real estate services. To opt out, you can reply 'stop' at any time or reply 'help' for assistance. You can also click the unsubscribe link in the emails. Message and data rates may apply. Message frequency may vary. Privacy Policy

Sign Out

Virtual Assistant

Would you like to take the next step with this property? We can help you schedule a showing or virtual tour, or send you more details.

Yes, I would like more information.

Thank You for Your Reply, One of Our Agents will contact you as soon as possible

No, maybe later.

Thank you, you can always contact me via email, phone number or through the contact form.

Realhub AI

Lucy - Your AI-Powered Realtor

Update Your Temporary Password

Personalize your search

Enter your email and we'll notify you immediately when new listings match what you're looking for.

or enter email address

Already have an account ? Login here

Continue your home search

I agree to receive communications and understand I can unsubscribe at any time.

I agree to be contacted by Charis Realty Group - Christine Issler, Broker via call, email, and text for real estate services. To opt out, you can reply 'stop' at any time or reply 'help' for assistance. You can also click the unsubscribe link in the emails. Message and data rates may apply. Message frequency may vary. Privacy Policy

Already have an account ? Login here

We use cookies

We use cookies primarily for analytics to enhance your experience. By accepting, you agree to our use of these cookies. You can manage your preferences or learn more about our cookies policy.