Properties

Browse or get in touch to schedule a walkthrough.

  • Nearby me
Price range

Popular Features

Community Features

Association

Property Features

Waterfront

View

Exterior Features

Interior Features

Style

10000 properties match your criteria

Updated 1 minute ago

E-Alert name

Located right on the river in downtown Salisbury, this well-appointed 1,359 SF office space offers an ideal setting for businesses seeking convenience and visibility. The layout includes a reception area, an open work area, several private offices, and three restrooms.

The property features private parking for approximately 14 cars, ensuring easy access for employees and clients. Just minutes from TidalHealth Peninsula Regional (PRMC) and other downtown amenities, this space is perfect for professional offices, medical practices, or service-based businesses.

- Layout: Reception area, Open work area, Several private offices, Three restrooms
- Parking: Private lot with approximately 14 spaces
- Proximity: Minutes from TidalHealth Peninsula Regional (PRMC) and downtown amenities
- Ideal for: Professional offices, medical practices, or service-based businesses
#MDWC2017388

SALISBURY

205 S DIVISION STREET

None Beds

None Baths

N/A

$1,750

MLS#: MDWC2017388

Available Immediately – Net lease for 2,442 SF Office with Outdoor Storage, Vehicle Yard & Retail Potential-
This flexible and highly functional 2,442 square foot property presents a rare opportunity for contractors, small business owners, and service providers in need of professional office space, secure outdoor storage, and retail visibility.​ Zoned W-3 with non-conforming C-4 usage, the property supports a variety of commercial operations, including those with a retail component.​
The interior features a spacious reception area that doubles as a retail showroom or customer service counter, making it ideal for businesses that interact directly with the public.​ Five private offices and two conference rooms provide ample space for administrative work, team meetings, or client consultations.​ The property is further enhanced by a kitchenette and two full bathrooms, adding convenience for employees and visitors.​
At the rear, the property offers secure outdoor storage and a dedicated vehicle yard—perfect for storing work trucks, trailers, or inventory.​ There is also ample parking available for staff and customers.​ Located on Fort Smallwood Road, this site offers excellent visibility, drive-by exposure, and easy access to major transportation routes.​
The lease rate is $1990.00 per month.​ Additional lease terms are available upon request.​ The listing agent has a financial interest in the property.​ 

Tenant and their agent to verify zoning and use with Anne Arundel County
#MDAA2102966

CURTIS BAY

7106 FORT SMALLWOOD ROAD

None Beds

None Baths

3,326 Sq.Ft.

$1,990

MLS#: MDAA2102966

Welcome to 688 Luthardt Road, a charming townhome nestled in the serene Carrollwood Manor community of Middle River, Maryland. This delightful residence offers a harmonious blend of modern updates and classic design, ensuring a comfortable and stylish living experience. The heart of this home boasts a newly renovated kitchen, thoughtfully redesigned with sleek countertops, stainless steel appliances, and ample cabinetry. The addition of a custom pantry provides enhanced storage solutions, catering to all your culinary and storage needs. 

The main living area is graced with beautiful hardwood floors, adding warmth and sophistication to the home's interior. Step outside to an expansive deck, perfect for sipping your morning coffee or hosting gatherings. 

This residence also offers a spacious living room, abundant natural light, and a versatile floor plan to suit various lifestyle needs. The primary suite features an elegantly updated bathroom with modern fixtures, a spacious vanity, and a rejuvenating shower, creating a spa-like ambiance. Situated in a peaceful neighborhood, 688 Luthardt Road provides convenient access to local amenities, shopping centers, and major thoroughfares, ensuring both comfort and convenience. Don't miss the opportunity to make this beautifully updated townhome your own!
#MDBC2118964

BALTIMORE

688 LUTHARDT ROAD

3 Beds

2 Baths

1,728 Sq.Ft.

$319,900

MLS#: MDBC2118964

Stunningly Renovated Colonial with Surprises Around Every Corner!
Step onto the charming front porch of this beautifully reimagined colonial in Bowie, where the owners have masterfully blended timeless charm with modern design! This home is a true showstopper, featuring stylish wood flooring on every level and thoughtful updates throughout.

Inside, you'll find a main-level bedroom with a fabulous closet and a full bath, complete with stunning tile work. The living room is a masterpiece, boasting a floor-to-ceiling tiled fireplace and an organic wood slab mantel—a perfect focal point for cozy gatherings.

The open and inviting kitchen is designed for both beauty and function, showcasing stainless steel appliances, sleek concrete countertops, and a hidden pantry tucked behind a pocket door. Adjacent to the eat-in area is one of the most unique features you’ll ever see— fabulous room with glass shelving and a built-in nook designed with fur babies in mind! (Easily removable if desired.)

Upstairs, the primary suite is an absolute dream, featuring an incredible walk-in closet and a spa-like ensuite bath with a 56” x 36” tiled shower. Additional spacious bedrooms provide ample space, with one boasting a walk-in closet that might just spark a friendly debate over who gets it!

Recessed lighting throughout adds a warm, modern touch, while the fully fenced backyard space and fun, complete with a clean white patio, a relaxing  16x12 pergola and  a 10’ x 20’ storage shed and a playset.

There’s so much more to see in this thoughtfully upgraded home! Check out the online documents for the full list of features, and schedule your tour today—this one won’t last long!
You will be so impressed! 😊
#MDPG2144754

BOWIE

3507 MADONNA LANE

4 Beds

3 Baths

2,052 Sq.Ft.

$575,000

MLS#: MDPG2144754

Discover this beautifully maintained 4-bedroom home featuring two recently renovated bathrooms and a spacious family room addition complete with a charming stone fireplace and pellet wood stove—perfect for cozy gatherings. The roof and appliances are less than 2 years old, including a state-of-the-art air fryer stove for effortless cooking.
Elegant Brazilian cherry hardwood floors grace both the living and family rooms, with durable hardwood stairs adding to the home’s timeless appeal. Enjoy an abundance of natural light through big picture windows, while the flat backyard provides an ideal space for entertaining guests.
Located near Bowie Town Center, this home offers convenient access to shopping, dining, and entertainment. Outdoor enthusiasts will appreciate proximity to a golf course, athletic clubs with an aquatic pool, and tennis courts.
This is the perfect home for those seeking comfort, style, and convenience—schedule your showing today!
#MDPG2140982

BOWIE

3623 MAJESTIC LANE

4 Beds

2 Baths

2,160 Sq.Ft.

$475,000

MLS#: MDPG2140982

Welcome to 7276 Conley St, a charming 2-bedroom, 1-bathroom townhouse nestled in the Eastwood community of Baltimore County.  Offers a cozy and inviting atmosphere. The interior boasts freshly painted walls, hardwood flooring, brand new carpet, and basement that awaits your vision. There is a front porch, as well as a large deck and off-street parking on the back side of the home.  Located in a vibrant community, this home is close to local amenities and offers easy access to transportation routes. Don't miss the opportunity to make this delightful townhouse your new home.
#MDBC2121904

BALTIMORE

7276 CONLEY STREET

2 Beds

1 Baths

896 Sq.Ft.

$175,000

MLS#: MDBC2121904

**** Offer Deadline Monday 3/31/2025 @ 9pm******Rare Find in Freedom Forest! This meticulously updated 4-bedroom, 2.5-bath split foyer offers modern living and exceptional value. Enjoy stylish new luxury vinyl plank flooring (2023), fresh paint, a brand-new hot water heater (2025), and included washer/dryer (2018). The flexible layout features three bedrooms on the main level and a versatile fourth bedroom/bonus room downstairs . An open dining area flows seamlessly into a spacious, fenced backyard. Cozy evenings await by the wood-burning fireplace (chimney liner and cap 2018). Don't miss this move-in-ready gem – schedule your showing today!
#MDCR2026034

SYKESVILLE

6410 OAK HILL DRIVE

4 Beds

2 Baths

1,820 Sq.Ft.

$510,000

MLS#: MDCR2026034

Welcome home to this stunning 4-bedroom, 3.5-bathroom home nestled in the heart of Lake Linganore's sought-after Aspen North community. Built in 2017, this  4108 sqft residence boasts modern upgrades and spacious living. The open-concept main level features a gourmet kitchen with quartz countertops, stainless steel appliances, and an oversized 10ft spacious island—perfect for entertaining. The main living room features a show stopping floor to ceiling stone fireplace. Retreat to the upgraded extra large primary suite with a sitting area,  a luxurious en-suite bath and walk-in closet. Convenience is key with your laundry room being on the same level as your bedrooms. Head down to your fully finished, walk out basement to enjoy movies, game night, a workout, or maybe step out back to the patio for fire pit relaxing- all with a full bath close by. Enjoy serene views from your private deck, and take advantage of community amenities including beaches, nature trails, and pools. Conveniently located near top-rated schools, brand new shopping center, and dining options. Lake life is calling you home.
#MDFR2061002

NEW MARKET

6863 E SHAVANO ROAD

4 Beds

3 Baths

4,108 Sq.Ft.

$799,900

MLS#: MDFR2061002

Your Dream Home Awaits!  This stunning brick-front 3-bedroom, 2.5-bath townhome in the sought-after Constant Friendship community is truly move-in ready! From the moment you step inside, you’ll love the spacious Great Room with gleaming wood floors and elegant custom window shutters—a perfect space for relaxing or entertaining.  The bright and airy Kitchen features brand-new appliances (2025), a breakfast bar, and a cozy eating area, with easy access to the back deck—ideal for morning coffee or summer gatherings. Upstairs, the Owner’s Suite impresses with vaulted ceilings and a gorgeous newly remodeled en-suite bath. Two additional generously sized bedrooms and another full bath provide plenty of space for family, guests, or a home office.
Head downstairs to the expansive Family Room, where a wood-burning fireplace adds warmth and charm. The laundry room offers extra storage.   A convenient Powder Room completes the lower level. There is a lower level walk-out access to the fenced backyard, a true oasis with beautiful flower gardens.
✔ New architectural roof (2022)
✔ New HVAC system (2023)
✔ New hot water heater (2023)
✔ Brand-new kitchen appliances (2025)
✔ Freshly installed carpet on stairs & upper bedrooms (2025)
With ample storage space, a whole-home attic fan, and thoughtful updates throughout, this home is better than new!  Don’t miss your chance to make it yours! Schedule your showing today!
#MDHR2039778

ABINGDON

437 ASHTON LANE

3 Beds

2 Baths

1,740 Sq.Ft.

$320,000

MLS#: MDHR2039778

Welcome to this charming 3-bedroom, 2-bathroom detached home, located in the highly sought-after community of Cape St. Claire. This turnkey property offers the perfect blend of modern updates and cozy appeal.  Step inside to discover a completely remodeled gourmet kitchen that’s sure to impress! Featuring recessed lighting, abundant custom cabinetry, granite countertops, stainless steel appliances, stunning ceramic tile, and an array of thoughtful storage solutions—including a pull-out spice rack and sliding pantry shelves—this kitchen is a chef’s paradise. Adjacent to the kitchen, the beautiful dining room and living room also feature recessed lighting and gleaming hardwood floors, creating a warm and inviting atmosphere.   The primary bedroom serves as a personal oasis, showcasing its own fireplace, an impeccably designed custom closet, and a luxurious en-suite bathroom with a spacious walk-in shower with designer tile work.  Two additional well-sized bedrooms and a remodeled hall bathroom complete the main level.  Head downstairs to find a cozy family room with a wood-burning fireplace and a versatile bonus space ideal for an office, gym, or even a craft room.   Here you will also find the laundry room.  The fully fenced backyard provides a private retreat, complete with a 12 x 14 deck—a perfect spot to unwind and enjoy the serene surroundings.  This home also offers an integrated 1-car garage and ample off-street parking for multiple vehicles.   Conveniently located close to the local library and Route 50, this lovingly maintained home is ready for you to move in and start making memories!
#MDAA2109852

ANNAPOLIS

1244 RAMBLEWOOD DRIVE

3 Beds

2 Baths

1,965 Sq.Ft.

$550,000

MLS#: MDAA2109852

This cul-de-sac home in Long Reach is vacant and ready for new owners. The peaceful back yard is perfect for morning coffee or evening barbeque. This home has a primary suite, first floor laundry, and check out the fireplace/bar in the living room! The home is in need of some updating, but there are so many possibilities to modernize this home and personalize it to match your own style.
#MDHW2050342

COLUMBIA

9124 GOLDAMBER GARTH

4 Beds

2 Baths

2,142 Sq.Ft.

$450,000

MLS#: MDHW2050342

Welcome to 304 Bluegrass Lane, a serene retreat set on a picturesque 3.18-acre lot, complete with a loafing barn, machine barn, woodshop, metal shop, pole barn, and stable—perfect for housing horses, livestock, chickens, and all your furry friends. Inside, the inviting living room features a cozy pellet stove, while the dining room provides a warm space for gatherings. The eat-in kitchen boasts ample cabinetry and a convenient breakfast bar that flows seamlessly into the sunlit breakfast room, offering direct access to a stunning sunroom with breathtaking views. The primary bedroom serves as a peaceful escape with its private en-suite bath, while two additional bedrooms and a full bath complete the main level. The lower level presents a flexible floor plan with a spacious recreation room, an exercise room, a laundry room, and abundant storage, ensuring ample space for all your needs. This exceptional property offers the perfect blend of rural charm and modern comfort!
#MDCR2023790

HAMPSTEAD

304 BLUE GRASS LANE

3 Beds

2 Baths

2,051 Sq.Ft.

$525,000

MLS#: MDCR2023790

**OFFER DEADLINE OF 6PM THIS EVENING 3/30** Come see this beautiful sprawling ranch home in the heart of Fallston!  This magnificent home situated on almost 1 acre of land boasts a 2 car garage, 2 wood burning fireplaces, 4 spacious bedrooms and 3 and 1 half bathrooms. Two of the four bedrooms have their own  private bathroom which could also be used as an in-law suite. On the rear of the home there isa generously sized family room addition with lots of natural light, perfect for entertaining. The lower level has a half bath and a finished recreation area, as well as a huge workshop in the unfinished space, a woodworkers dream! The photos don't do this home justice, make your appointment today!
#MDHR2040042

FALLSTON

2026 FALLSGROVE WAY

4 Beds

3 Baths

2,991 Sq.Ft.

$599,900

MLS#: MDHR2040042
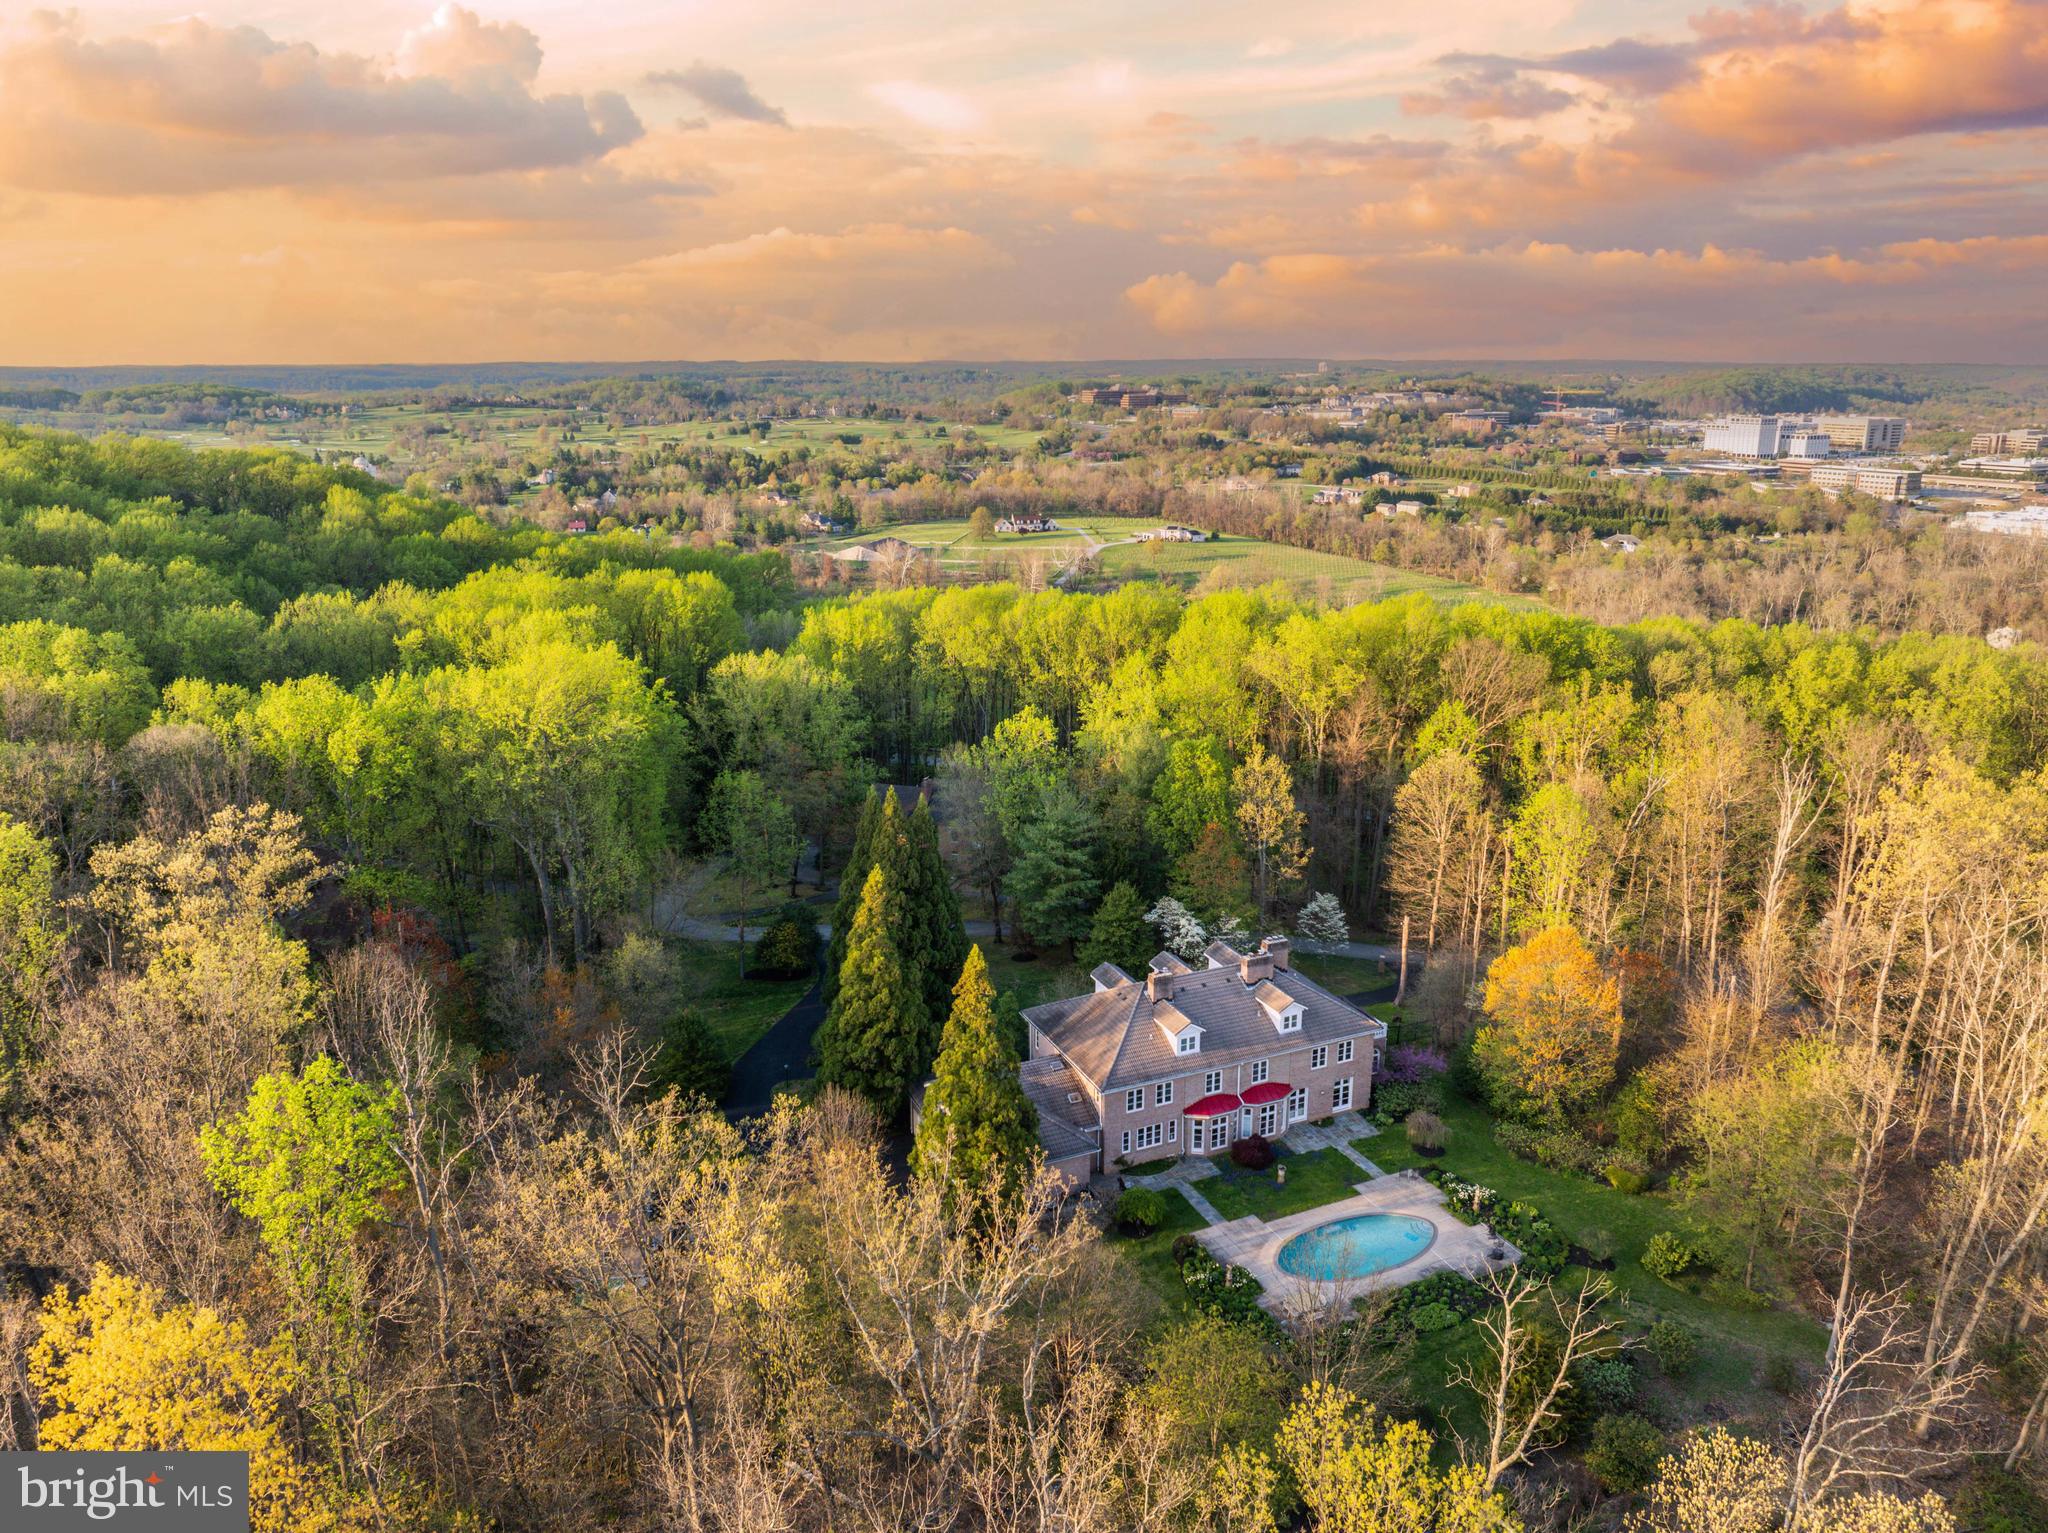
Live authentically. Stunning brick estate perched atop 3.01 acres with glorious long panoramic views. A true lifestyle estate. Enjoy incredible access to all 1,043 acres that Oregon Ridge Park has to offer. Meet everyday invigorated after a healthy hike in the park just a few steps away. Enduring architecture. Balanced spaces with abundant light. A meticulously built home with unparalleled attention to detail. Share savory meals with your loved ones in this handsome kitchen. All gathering spaces flow seamlessly to your gracious outdoor living. Envision yourself floating down the custom, one of a kind grand stair to unwind in your own private oasis. Imagine the lush greenery under your feet and experience the thoughtfully landscaped grounds which invite you to immerse yourself in the scenery. A setting that lives like a landscape painting. Revel in all the seasons... from spring blooming... to trees ablaze with color in the fall. Just minutes from Hunt Valley Town Center and Greenspring Station while feeling worlds away. Cultivate your existence. The art of uniting human and home.
#MDBC2095424

COCKEYSVILLE

7 CHRIS ELIOT COURT

7 Beds

4 Baths

8,450 Sq.Ft.

$1,850,000

MLS#: MDBC2095424

Step into this beautifully designed home located in the heart of Suitland, Maryland Boasting two spacious bedrooms and two and a half bathrooms, this residence offers an open-concept layout, gorgeous floors, and abundant natural light. The kitchen is a true highlight, featuring stainless steel appliances, custom cabinetry, or other unique details. The primary bedroom includes an en-suit bathroom with a walk in closet. Conveniently situated near shopping centers, local roads and highways as well as public transportation. This home combines comfort, style, and location for an unbeatable living experience. Don't miss the opportunity to make this stunning home yours!
#MDPG2135916

SUITLAND

2843 EVANSGREEN DRIVE

2 Beds

2 Baths

1,280 Sq.Ft.

$435,000

MLS#: MDPG2135916

1 ... 552 553 554 555 556 ... 666
* Listings identified with the FMLS IDX logo come from FMLS and are held by brokerage firms other than the owner of this website. The listing brokerage is identified in any listing details. Information is deemed reliable but is not guaranteed. If you believe any FMLS listing contains material that infringes your copyrighted work please review our DMCA policy and learn how to submit a takedown request. © 2024. First Multiple Listing Service, Inc.

Send a message

Message successfully sent.

Your message

What is 3 + 4 ?

Reason for contacting?

I agree to receive email communication and understand I can unsubscribe at any time.

I agree to be contacted by Charis Realty Group - Christine Issler, Broker via call, email, and text for real estate services. To opt out, you can reply 'stop' at any time or reply 'help' for assistance. You can also click the unsubscribe link in the emails. Message and data rates may apply. Message frequency may vary. Privacy Policy

Sign Out

Virtual Assistant

Would you like to take the next step with this property? We can help you schedule a showing or virtual tour, or send you more details.

Yes, I would like more information.

Thank You for Your Reply, One of Our Agents will contact you as soon as possible

No, maybe later.

Thank you, you can always contact me via email, phone number or through the contact form.

Realhub AI

Lucy - Your AI-Powered Realtor

Update Your Temporary Password

Personalize your search

Enter your email and we'll notify you immediately when new listings match what you're looking for.

or enter email address

Already have an account ? Login here

Continue your home search

I agree to receive communications and understand I can unsubscribe at any time.

I agree to be contacted by Charis Realty Group - Christine Issler, Broker via call, email, and text for real estate services. To opt out, you can reply 'stop' at any time or reply 'help' for assistance. You can also click the unsubscribe link in the emails. Message and data rates may apply. Message frequency may vary. Privacy Policy

Already have an account ? Login here

We use cookies

We use cookies primarily for analytics to enhance your experience. By accepting, you agree to our use of these cookies. You can manage your preferences or learn more about our cookies policy.