Properties

Browse or get in touch to schedule a walkthrough.

  • Nearby me
Price range

Popular Features

Community Features

Association

Property Features

Waterfront

View

Exterior Features

Interior Features

Style

534641 properties match your criteria

Updated 1 minute ago

E-Alert name
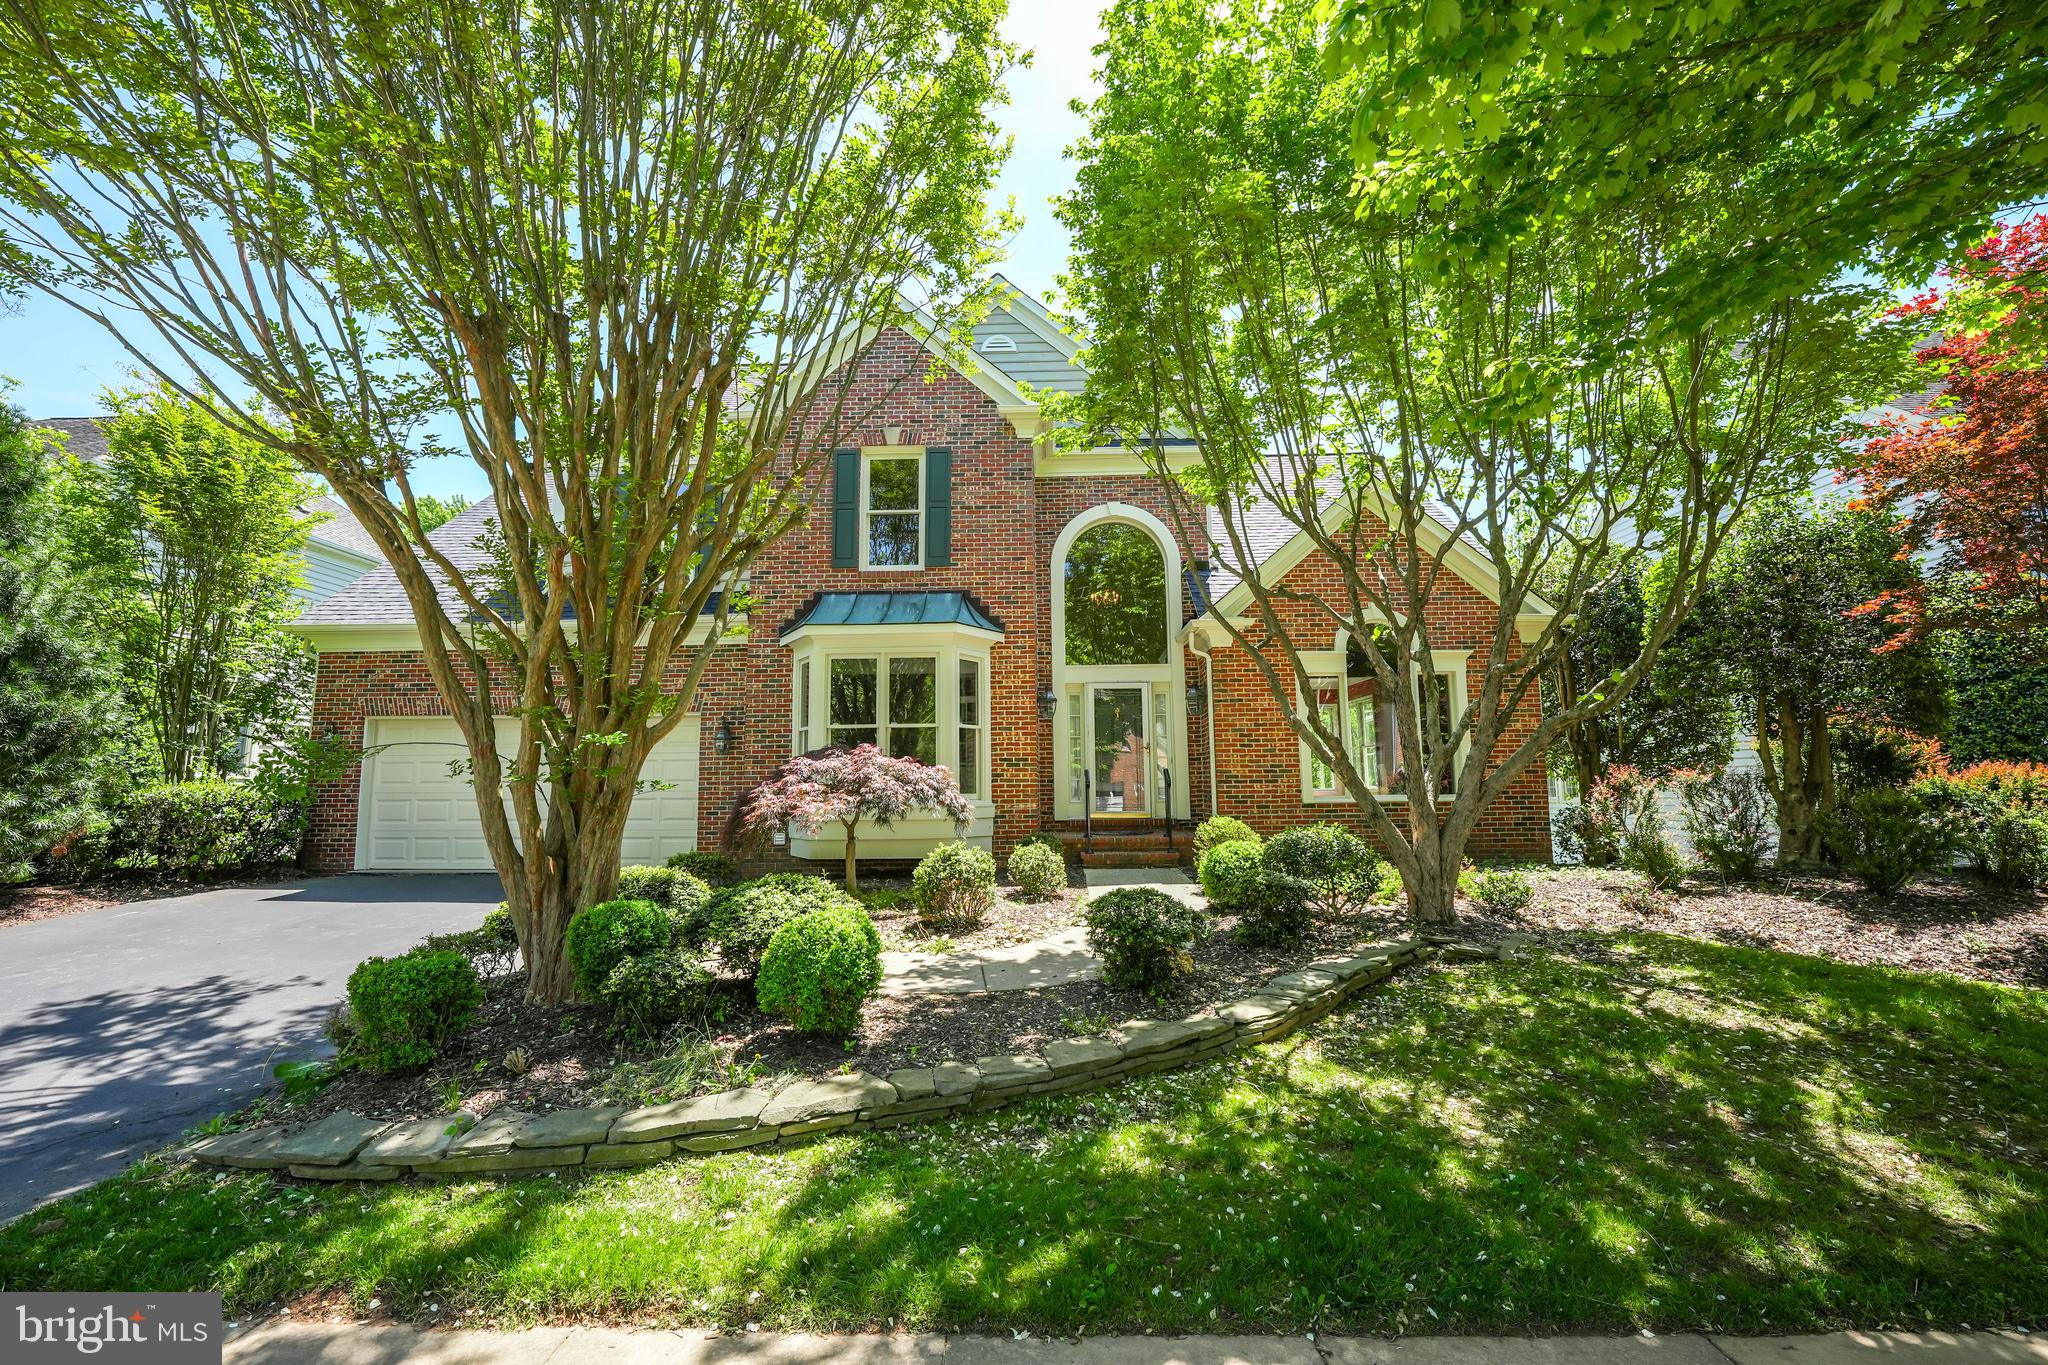
Welcome to Your Dream Home in Potomac’s prestigious Clagett Farm community!
This beautifully designed, sunlit, back-to-woods home is a must-see. Step inside to a bright, open floor plan filled with south-facing natural light, high ceilings, and hardwood floors. The family room, sunroom, kitchen, and primary suite are lined with large, panoramic windows with a gorgeous, private, wooded view.
Treat your guests to the impressive view from both the main and lower levels, indoors and outdoors. From either the sun room or kitchen, step outside to the beautiful, low maintenance deck. The lower level’s luxuriously remodeled and finished walk-out basement opens to a lovely rear patio.
On the upper level, a spa-like experience awaits in the master suite which features a stunning, private, tree-lined view, soaking tub, glass shower, double vanities, and walk-in-closet.
With a NEW ROOF installed in November 2024, freshly painted and PVC window trimmings, and a brand new washer dryer, this home is move-in ready.
Nestled in the quiet Clagett Farm community, enjoy access to neighborhood amenities including scenic, paved walking trails, sidewalks, playgrounds, a basketball court, and more.
Don’t miss your chance to own this stunning home —schedule your private showing today!
#MDMC2178324

POTOMAC

9722 CLAGETT FARM DRIVE

5 Beds

3 Baths

4,391 Sq.Ft.

$1,599,000

MLS#: MDMC2178324
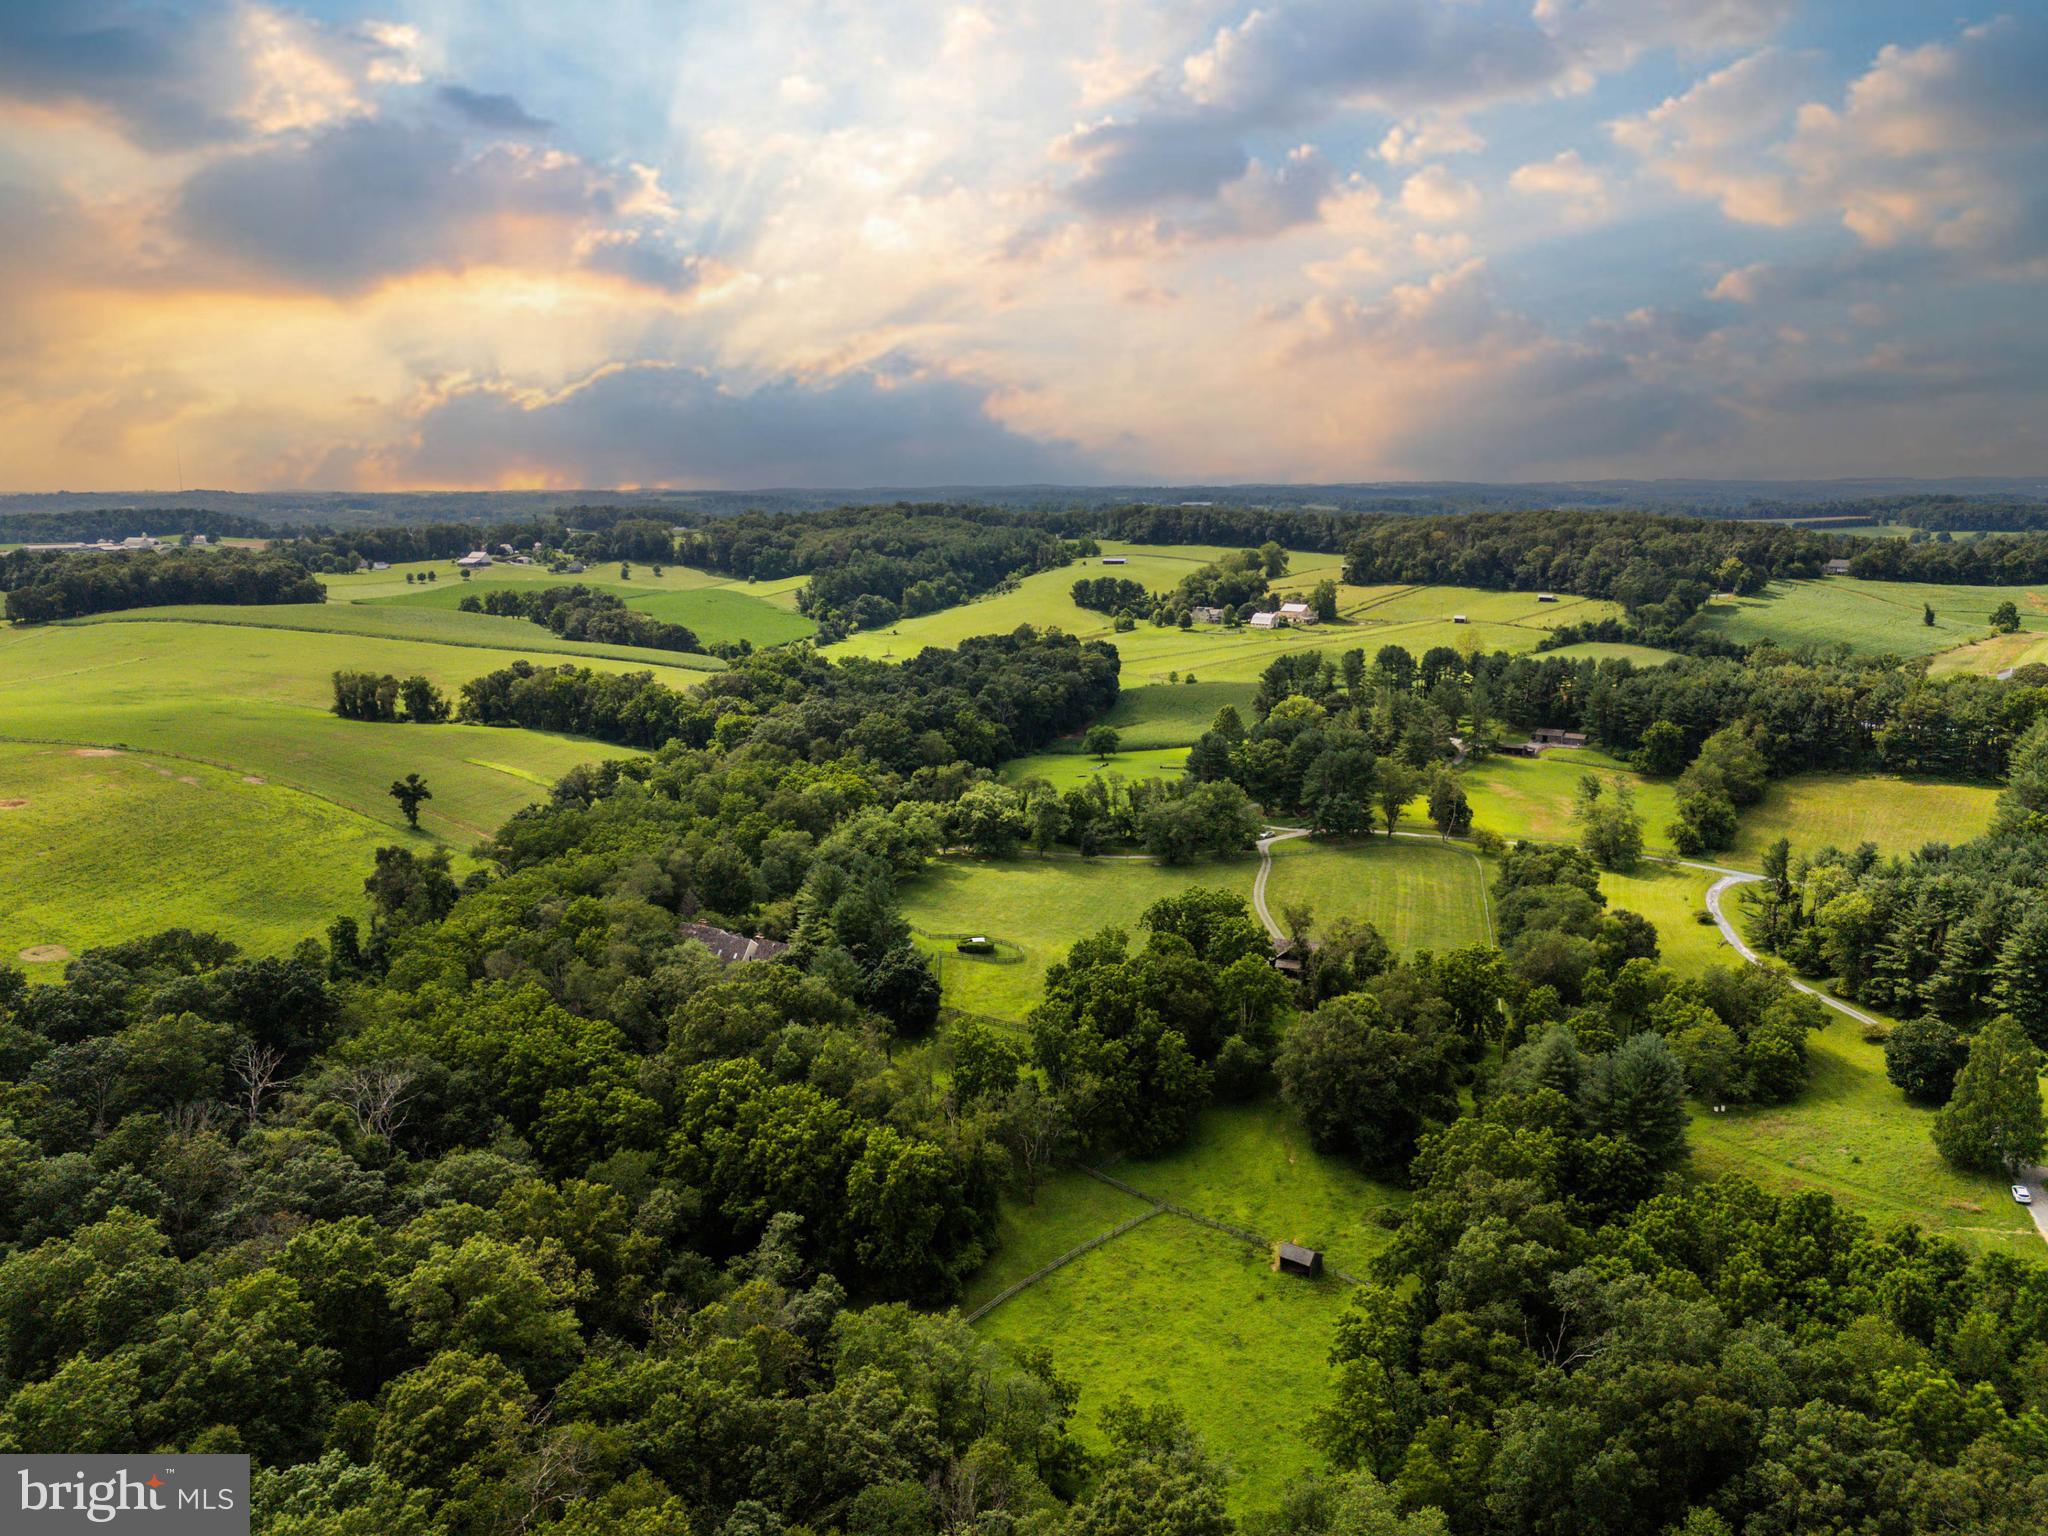
Live authentically. Stones Throw Farm. Set in the heart of Greenspring Hunt Country, this exceptional 18.01 acre estate offers unrivaled privacy amid gently rolling pastures. A meandering tree-lined drive heightens your sense of arrival, as sweeping panoramic views unfold all around. The landscape is embraced by a meandering stream on three sides with walking trails... quite remarkable. The plantings are masterfully composed, framing epic sunrises and sunsets. The home’s architecture balances rustic authenticity with refined comfort. A first-floor primary suite with spa bath features premium views of your beloved animals in the pasture beyond. The expansive cooking space invites convivial gatherings, opening seamlessly to a generous deck and patio designed for effortless entertaining. A state-of-the-art equestrian barn over-engineered where supreme functionality meets beauty. Bespoke chicken coop redefines pastoral indulgence. Here, the rhythms of nature shape daily life—birdsong at dawn, open skies at dusk, and the abiding calm of land and water in perfect harmony. Stargazers rejoice... your very own celestial observatory. Take photos and ponder the cosmos. Xfinity Internet. Cultivate your existence. The art of uniting human and home.
#MDBC2127192

UPPERCO

3223 MOUNT ZION ROAD

5 Beds

4 Baths

4,635 Sq.Ft.

$1,599,000

MLS#: MDBC2127192
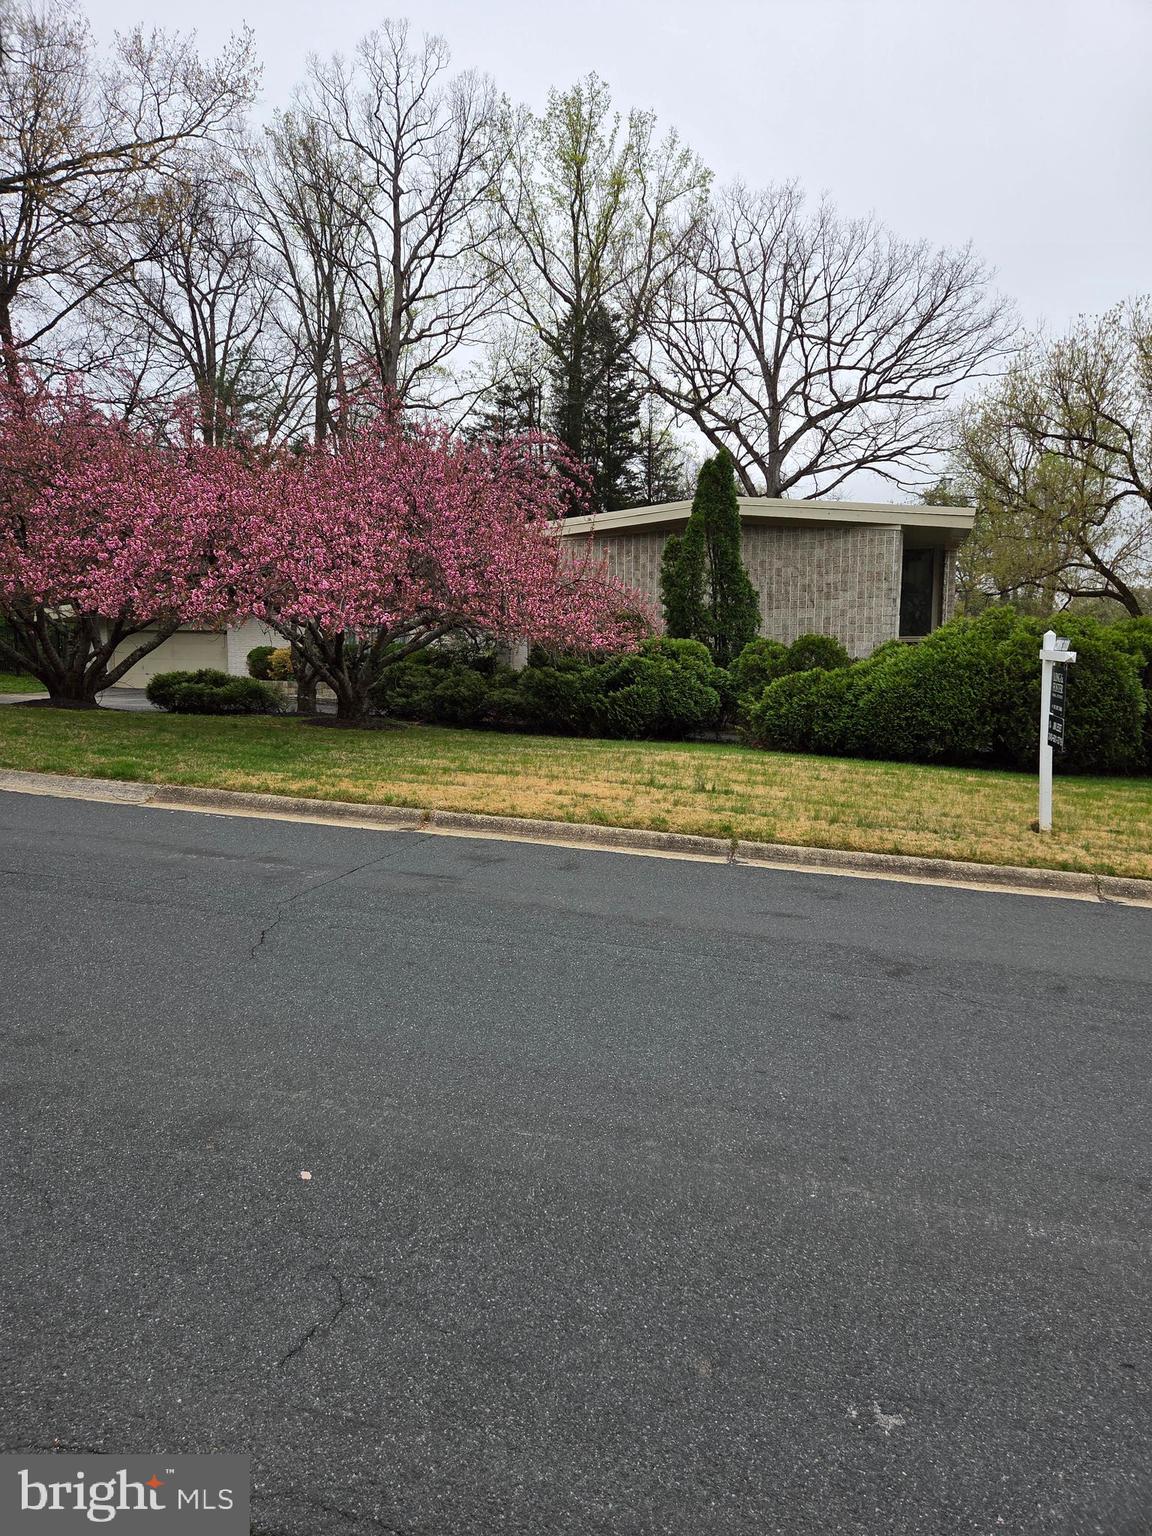
Remarkable property in  sought-after Bannockburn. Reimagine the existing Mid-Century Modern home or build the home of your dreams. The home offers 4 BR, 3 1/2 Baths on a large lot situated off the service road at Helmsdale and River.   Enjoy the in-ground swimming pool in the backyard. Large lower level  with family room that has a walk-out entry to the pool. Two car garage. Call Agent with any questions.  Enjoy the neighborhood of Bannockburn and all it has to offer. Beautiful homes on large lots, sought after public and private schools, access to Downtown Bethesda, Washington DC , Northern Virginia and Public transportation centers.
#MDMC2217864

BETHESDA

7146 RIVER ROAD

4 Beds

3 Baths

3,439 Sq.Ft.

$1,599,000

MLS#: MDMC2217864

Traditional beauty located in desirable Sumner neighborhood of Bethesda. 4239 sq/ft. Five bedroom 3 1/2 bath(Potential 2 additional bedrooms). Elegant & Spacious brick Colonial, 2 car garage, Formal Living rm w/fire place & Dining rm. Huge family rm w/fireplace. Sunlit family room and breakfast area off kitchen. Nice patio & fenced rear yard. Hard wood floors thru out main & upper level. Large MSBR w/walk-in closet & fireplace. Basement; Rec rm w/fireplace, dens, full bath & walk-out stair. Two offices / potential bedrooms in basement.  Walk in 2 car garage and 2 car off street parking - no steps to main floor.  Light and bright exposure and great layout provides endless possibilities for your clients personal touches. Convenient location to DC and VA and downtown Bethesda. One of the best school districts in country
#MDMC2047704

BETHESDA

6016 COREWOOD LANE

6 Beds

3 Baths

3,538 Sq.Ft.

$1,599,000

MLS#: MDMC2047704
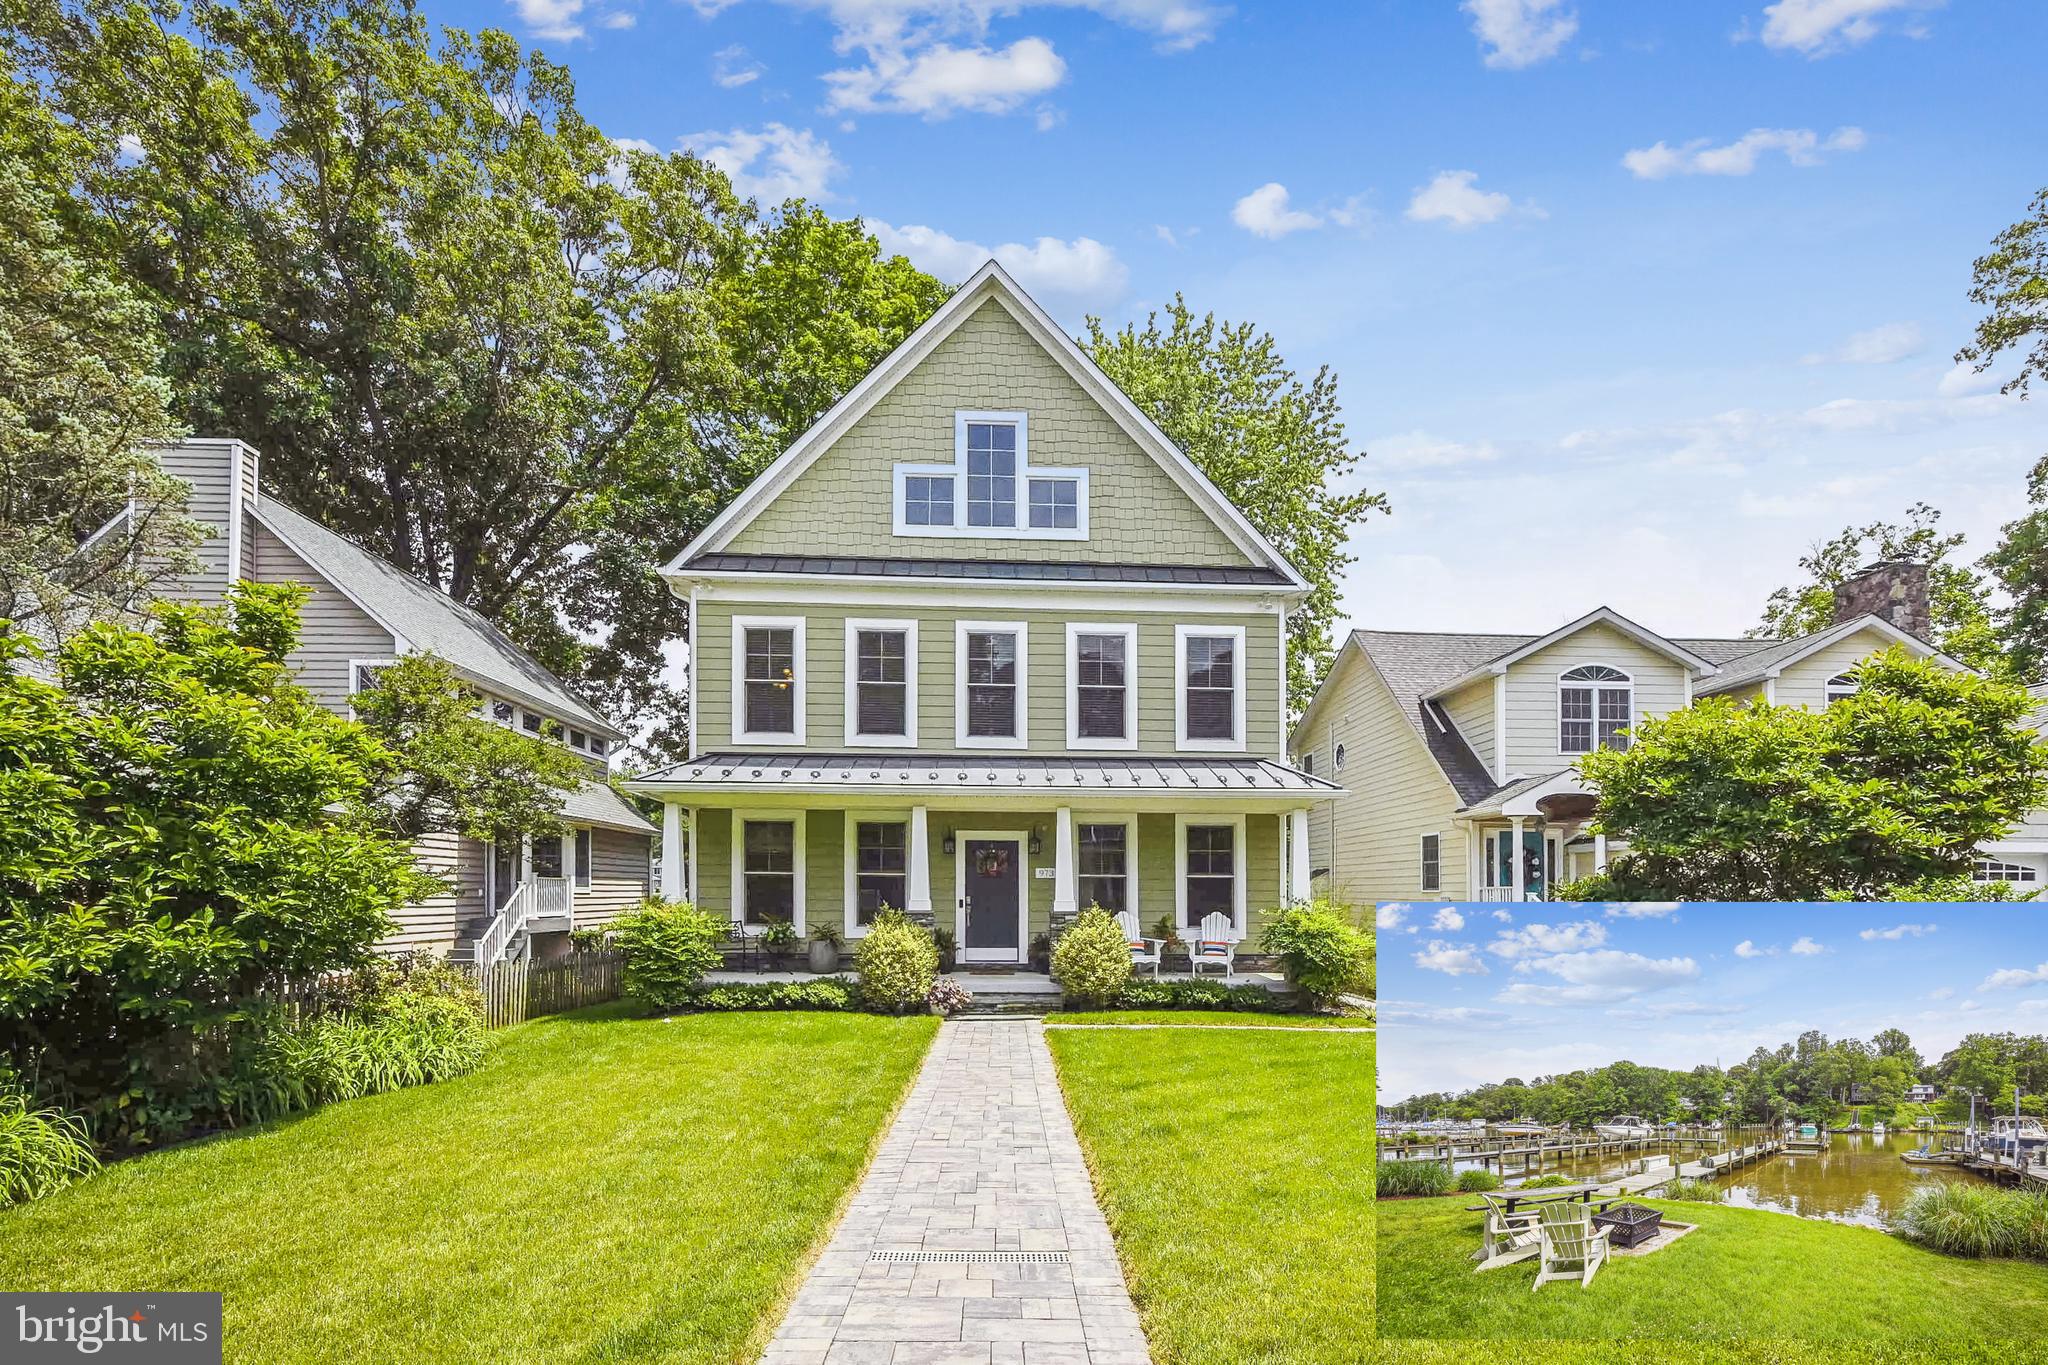
Welcome home! This custom, waterfront, Cape Cod on Deep Creek is the one. No detail has been overlooked in this thoughtfully designed, meticulously maintained, home. 

From the gourmet kitchen with stainless steel appliances, propane cooking, sweeping granite countertops, to the large, open dining area and living room with high ceilings, recessed lighting, and stunning hardwood floors this home exudes style and comfort. Anderson windows and multiple sliding glass doors provide an abundance of natural light and envious water views. Sit down and relax by the wood burning fireplace on those cool, breezy nights. Gather with friends on the back deck overlooking Deep Creek and private pier with boat lift. 

On the upper level you will be greeted by a bright, open stairway with windows following your every step. In addition to 2 spacious bedrooms with dramatic, high ceilings, 1 full bath, and laundry room, the primary suite is the wow factor with cathedral ceiling, propane fireplace surrounded by built in shelves, and spectacular water views. Stroll past 2 walk-in closets to the en suite bath with heated floor, dual vanity sink, soaking tub, separate shower, and water closet. 

The lower level features a spacious recreation room, theater room with dry bar, granite countertops, full bath with heated floor, and bedroom with built-in Murphy bed. 

Detached two-car garage with storage space, large shed, irrigation system, owned solar panels, whole house generator, and beautifully designed gardens, round out the special features of this spectacular home.

Located in the water privileged community of Shore Acres, enjoy access to a community dock, beach, clubhouse and playground. Close to Donnelly's Dockside Waterfront Restaurant and easy access to everything Arnold has to offer.
#MDAA2034622

ARNOLD

973 PHILLIPS DRIVE

4 Beds

3 Baths

2,772 Sq.Ft.

$1,599,000

MLS#: MDAA2034622

Price Cut to below $1.6M! Seller is motivated! Elegant SFH with 2 story foyer, 9' ceilings main level, open floorplan & tons of natural light! 360 degrees view!  2 ACRE PRIVATE LOT BACK TO PARKLAND, PUBLIC WATER & SEWER, 3 CAR GARAGE.  Spacious living room with fireplace, open to bright dining room with view. Gourmet kitchen with morning room open to big family room with stone fireplace.  Main level library. Upper level 4 bedroom and 3 full baths with new carpet.  Large primary suite with 2 walk-in closets and spa-like bath. 3 additional decent size bedrooms.  Fabulous walk-up basement with rec room, guest room,  and a full bath.  Back to woods view. Patio. big flat yard. Please click the "camera" icon to see virtual tour and 3D tour. Enjoy!
#MDMC2066976

POTOMAC

11513 FRONT FIELD LANE

5 Beds

4 Baths

5,585 Sq.Ft.

$1,599,000

MLS#: MDMC2066976
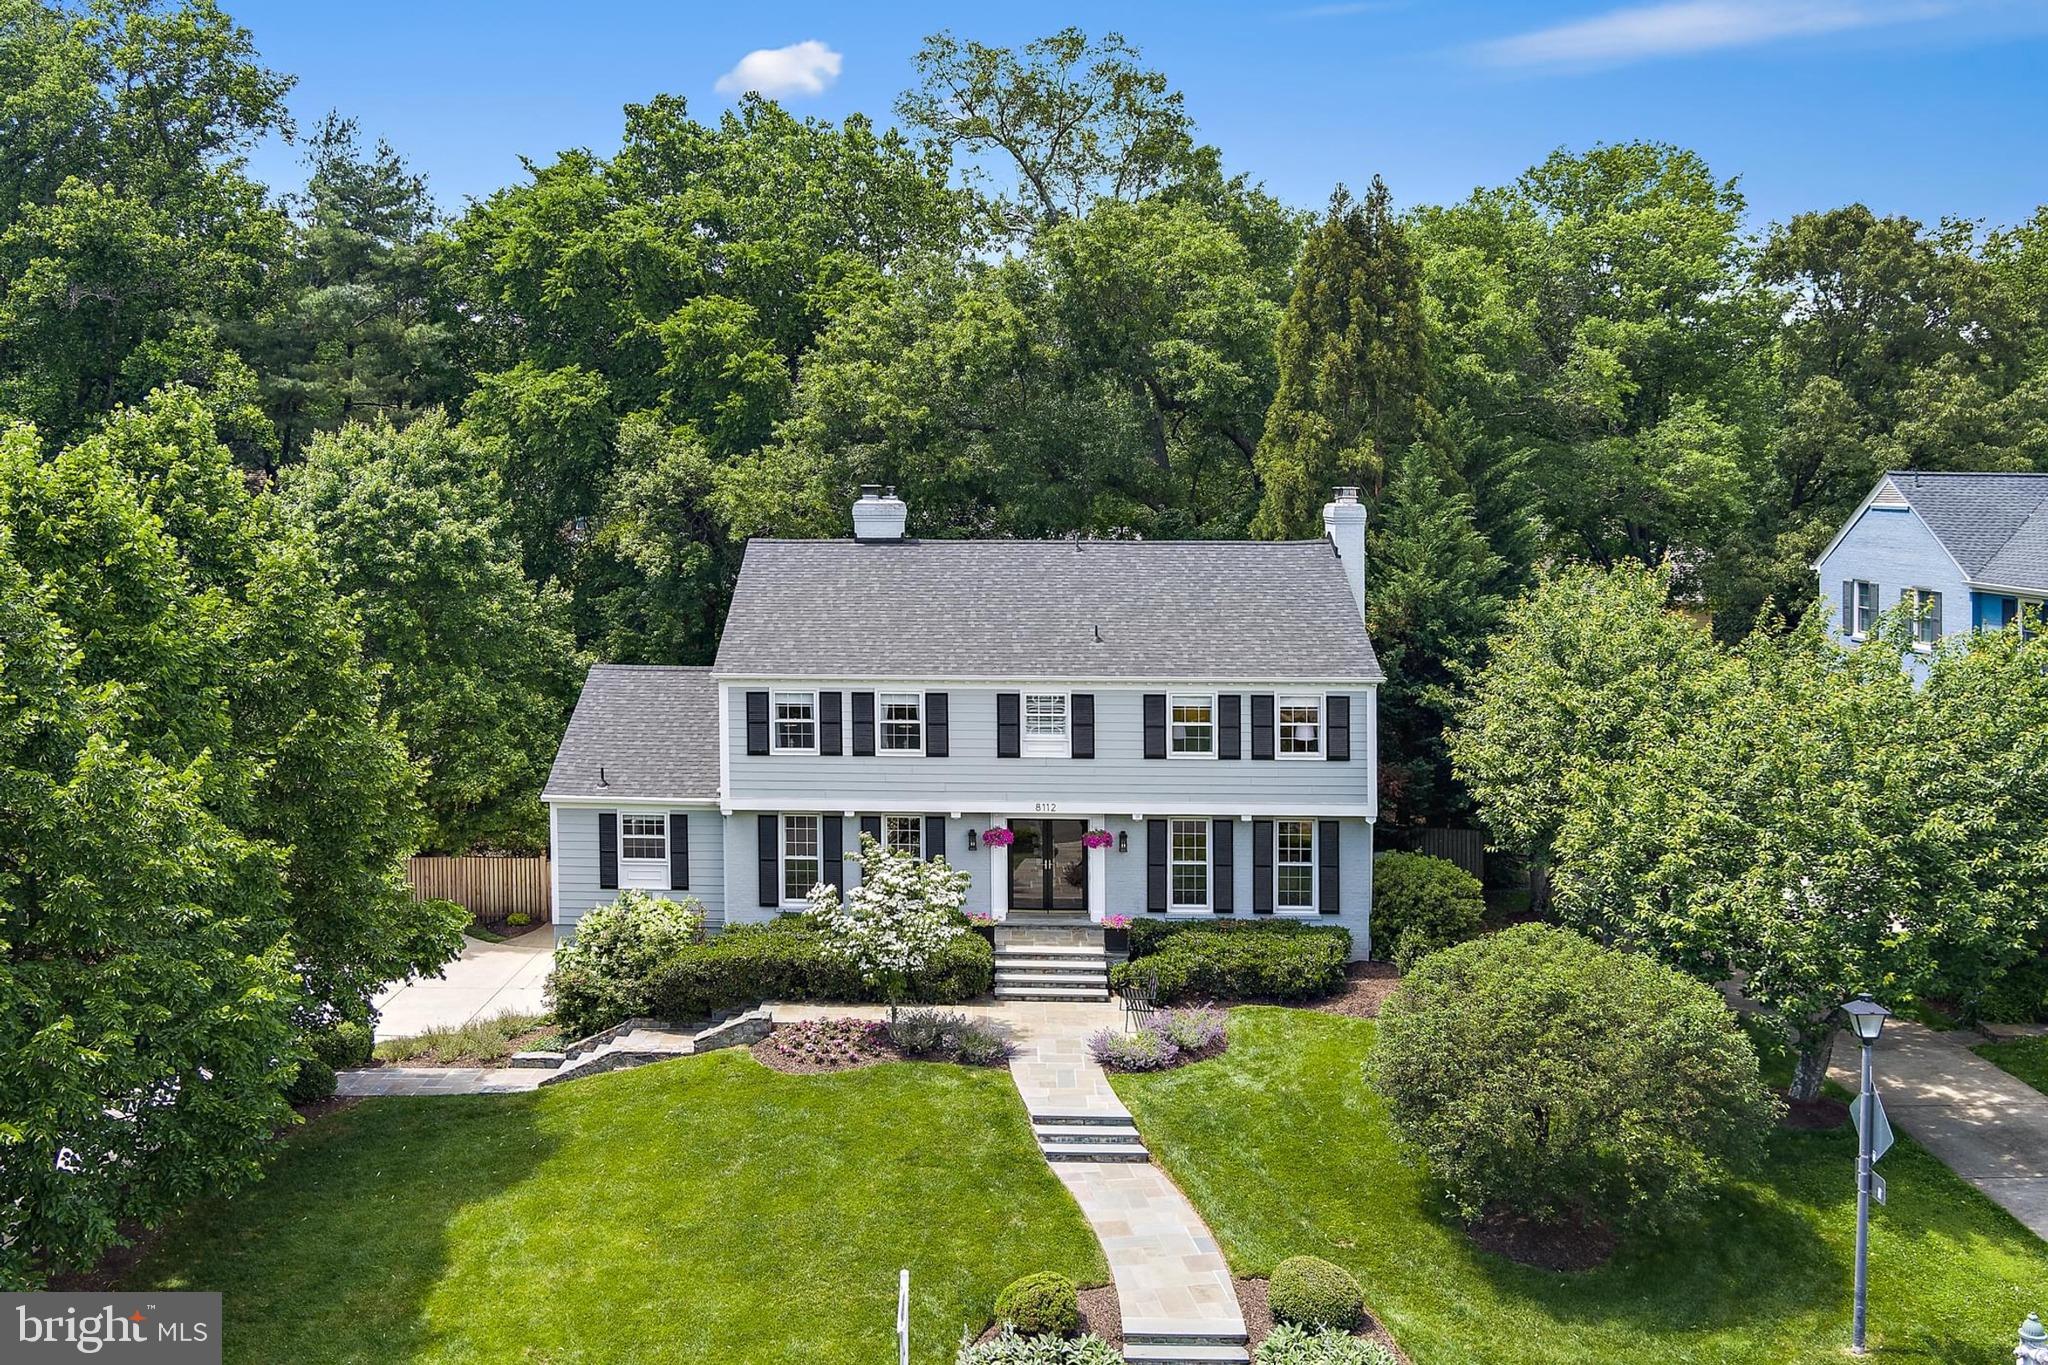
Welcome to 8112 Coach Street, a meticulously maintained gem in the highly desirable River Falls Community.  Step from classic stone walkways into timeless elegance and comfort in this beautifully cared-for center hall colonial. Nestled on a quiet street in the heart of the prestigious River Falls neighborhood, this stunning residence offers the perfect blend of classic charm and modern convenience.  Upon entry, you're greeted by a spacious open foyer that sets the tone for the home's gracious layout. To the right, a generous living room features a cozy wood-burning fireplace, ideal for family gatherings or relaxing evenings. To the left of the foyer is a formal dining room, perfect for hosting memorable dinners.  At the center of it all is the open-concept kitchen, seamlessly connecting to the family room and featuring vaulted ceilings, skylights providing abundant natural light, and a second wood-burning fireplace flanked by beautiful built-in bookshelves. The well-appointed kitchen includes stainless steel appliances, a granite breakfast bar and counters, and a large dining area with French doors leading to a serene elevated  deck and screened-in porch,  ideal settings for al fresco dining, entertaining,  or simply enjoying the beautifully landscaped, oversized private and fully fenced backyard.  The main level is rounded out with a powder room for guests.
Upstairs, discover a bright and airy primary suite, featuring a beautifully renovated en-suite bath
finished in Carrera marble, with an adjacent walk-in closet. The second-floor laundry adds everyday convenience, while three additional well-appointed bedrooms and a second fully renovated bathroom offer ample space for family or guests. The finished lower level, featuring a third fireplace, is the ultimate retreat, perfect for game nights, streaming television and movie marathons (7-1 surround sound), or a large play area. With direct access to the garage through a convenient mudroom, this level combines function with flexibility. This stately home is located on a charming street just a short walk to the River Falls community pool, clubhouse, tennis courts and playground.  Outdoor enthusiasts will love being adjacent to Great Falls National Park, and just steps from the C&O Canal National Park, Potomac River, and the famous Billy Goat Trail. The neighborhood is located in the Walt Whitman public school cluster. The Clara Barton and George Washington Parkways offer quick and scenic routes into Washington on either side of the Potomac River. Nearby historic Potomac Village provides everyday conveniences including Starbucks, Safeway, Giant, Walgreens, great restaurants, banks, a public library. and other amenities.  Also enjoy quick access to Bethesda, Tysons Corner, Washington D.C. and the I-270 corridor. This is a lovely home in a wonderful neighborhood renowned as a friendly community and great place to raise children.
#MDMC2180180

POTOMAC

8112 COACH STREET

4 Beds

2 Baths

2,861 Sq.Ft.

$1,599,000

MLS#: MDMC2180180
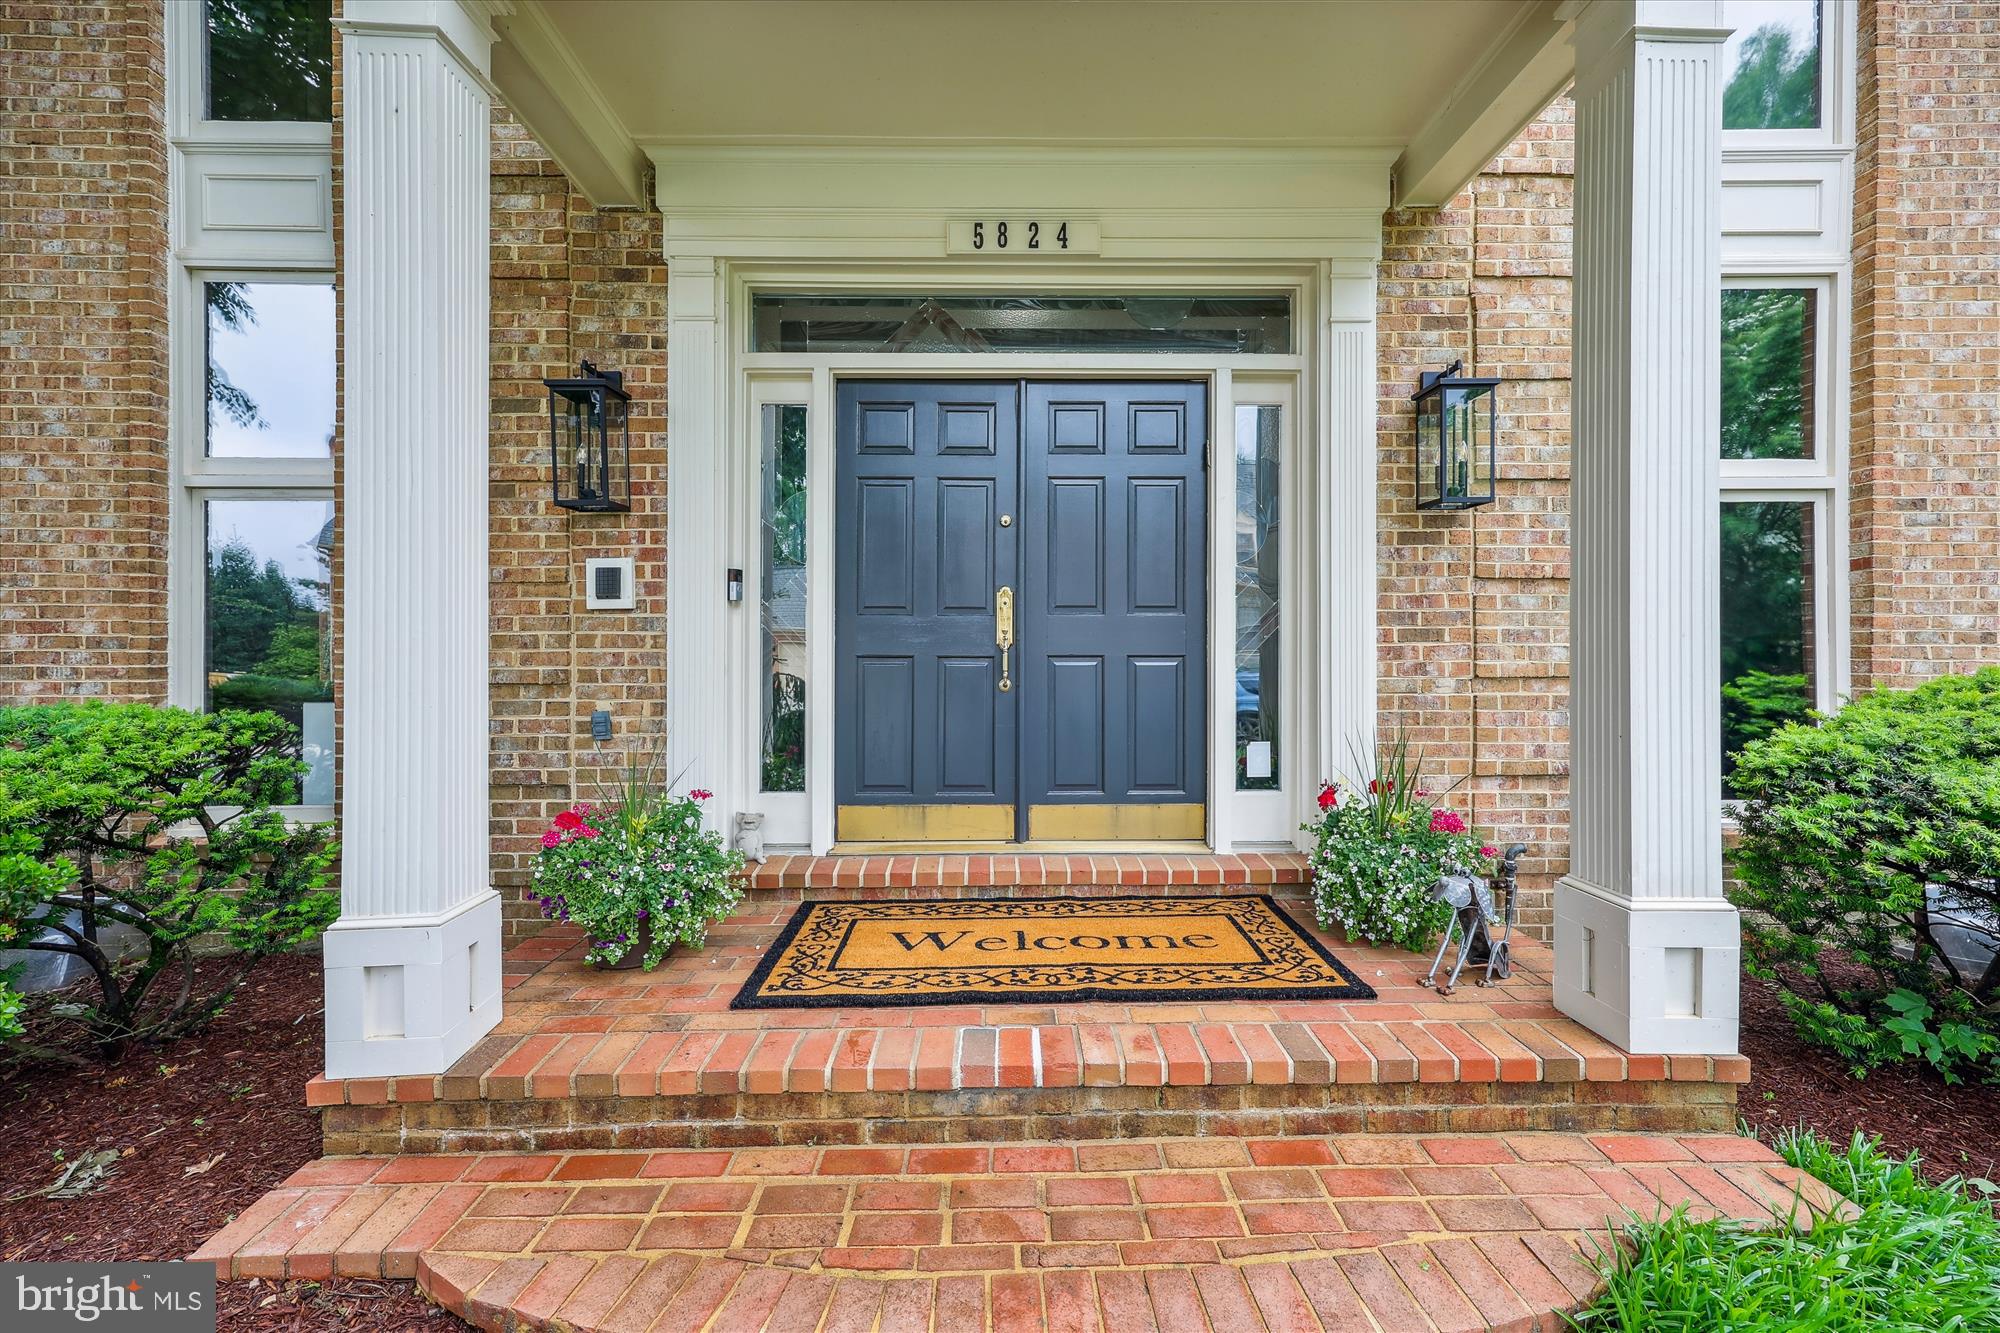
🚨 WOW!  NEW PRICE! LARGEST HOME IN TIMBERLAWN -- BEST VALUE IN NORTH BETHESDA!

🏠 OPEN SUNDAY 2-4, COME SEE!

Nestled on a quiet cul-de-sac in desirable Timberlawn, this updated colonial offers space, style, and convenience. Featuring 4 bedrooms, 3.5 baths, a 3-car garage (all with EV chargers), and soaring ceilings, the home blends classic design with modern comfort.

Highlights include:

Chef’s kitchen with high-end appliances +  pantry,  expansive family room, breakfast area, and home office, luxury primary suite with sitting room, spa bath & huge custom closet,  finished lower level with rec space, bonus rooms & storage, fenced yard with pergola + built-in grill, basketball court, and professional landscaping, recent upgrades include a newer roof, 3-zone HVAC, and whole-house generator.  Community perks: pool, tennis/pickleball, playgrounds, and direct access to trails.  Moments to NoBe Market, Metro, Rockville Pike, and major highways.  Move-in ready and packed with value—don’t miss this one!
#MDMC2187352

NORTH BETHESDA

5824 MOSSROCK DRIVE

4 Beds

4 Baths

6,600 Sq.Ft.

$1,599,000

MLS#: MDMC2187352
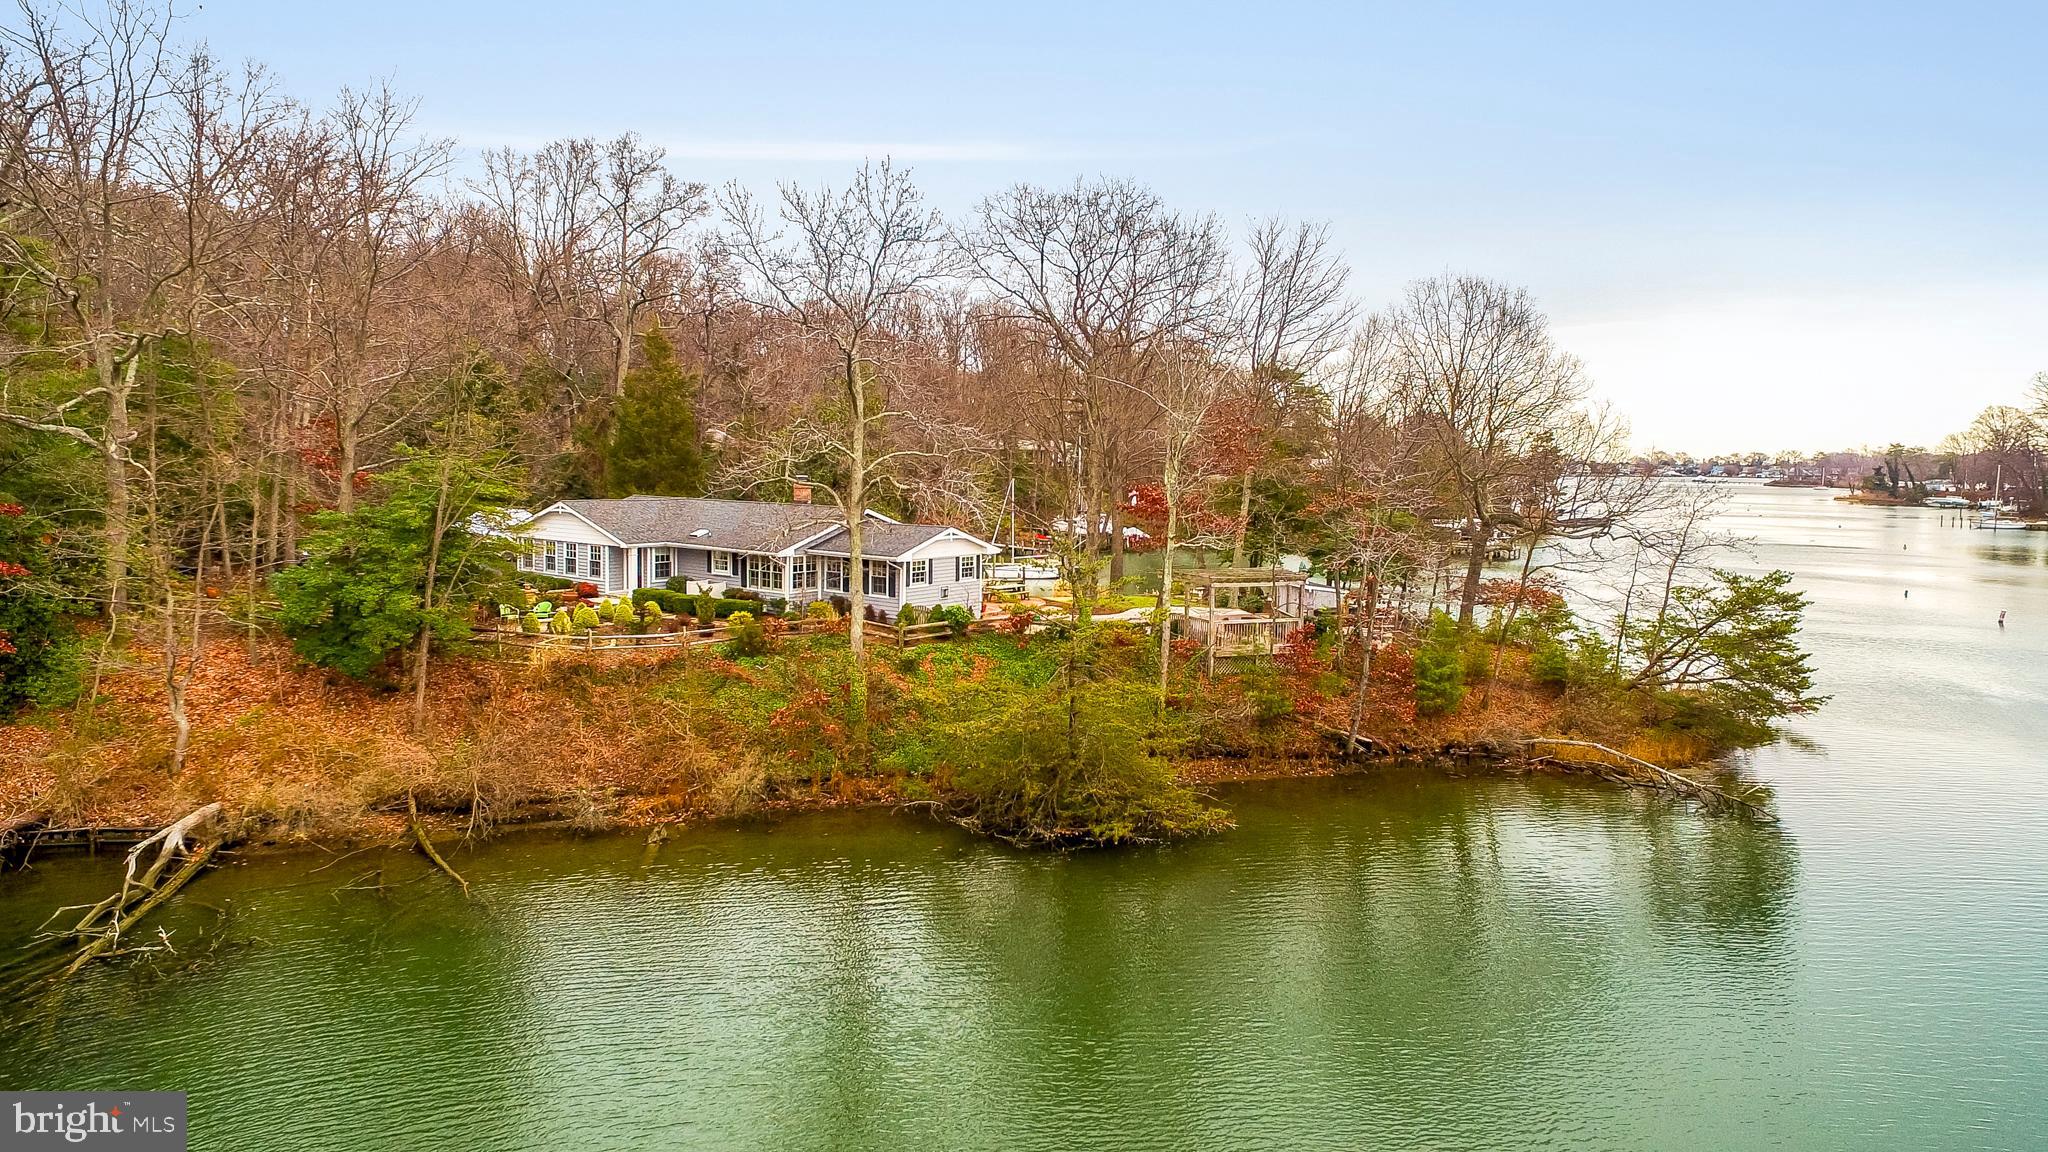
Panoramic water views with approx. 395 ft of water-frontage, heated waterfront pool, and easy access to your deep water protected pier! Elegant raised ranch sited on a well landscaped lot with waterfront patio.  Fabulous condition with over $150,000 in recent UPGRADES includes a gourmet kitchen with top of the line Viking and SS appliances, grand Master Bedroom/Bath suite, Private Office, and fully finished Lower Level.  High vaulted and cathedral ceilings, cozy wood burning fireplace, hardwood floors, and spectacular water views from most rooms!  Over 2860 Sq Feet of finished space.  Attached 2-Car Garage and ample parking to accommodate guests. Great for entertaining or intimate gatherings. Lovely community with amenities that include beach, boat ramp, common grounds, and picnic area.
#MDAA419734

ANNAPOLIS

1003 PACA LANE

3 Beds

3 Baths

3,323 Sq.Ft.

$1,599,000

MLS#: MDAA419734
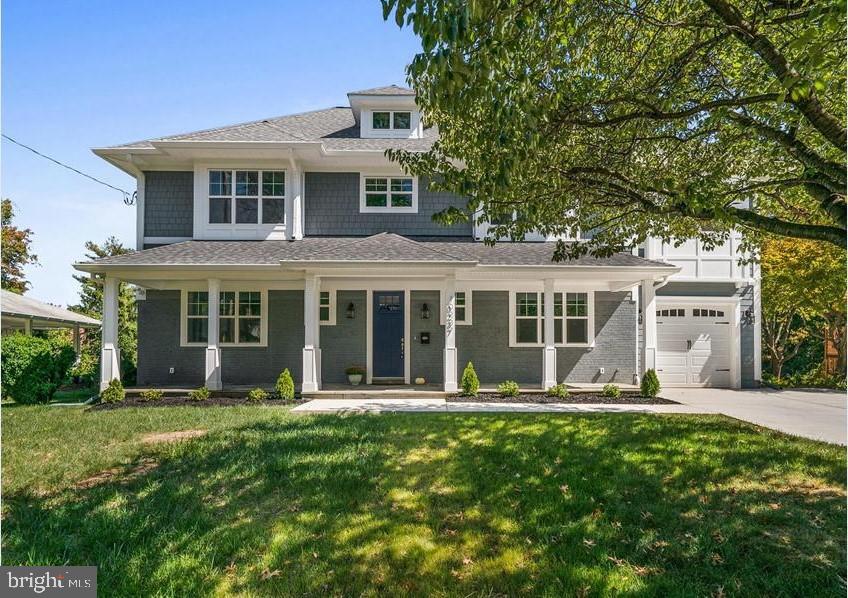
HUGE LOT. FANTASTIC RENOVATION and EXPANSION completed in 2019. Listing Pictures taken at that time. Great Kitchen, Granite Countertops, Stainless Steel Appliances, Backsplash, Breakfast Bar, Hardwood Floors Throughout Main Level and Upstairs, Great Master Suite and Bath, Super Finished Basement, Recessed Lighting and Nice Trim Package. Fantastic Front Porch and Rear Deck. Dual Zone HVAC for Comfort and Efficiency. 5 bedrooms. 4.5 baths. 1 Car Attached Garage with Automatic Door Opener + 1 Shed / Garage in backyard. Approx 4,600 sq ft. Lot .33 acres. Super Location and Great Neighborhood. CURRENTLY OCCUPIED - SHOWN BY ONLINE APPOINTMENT ONLY, MIN. 24 HOUR NOTICE. PLEASE. Letters of intent welcome. Seller/Agent related. A MUST SEE HOME.
#MDMC2068500

BETHESDA

10237 FARNHAM DRIVE

5 Beds

4 Baths

4,094 Sq.Ft.

$1,599,000

MLS#: MDMC2068500
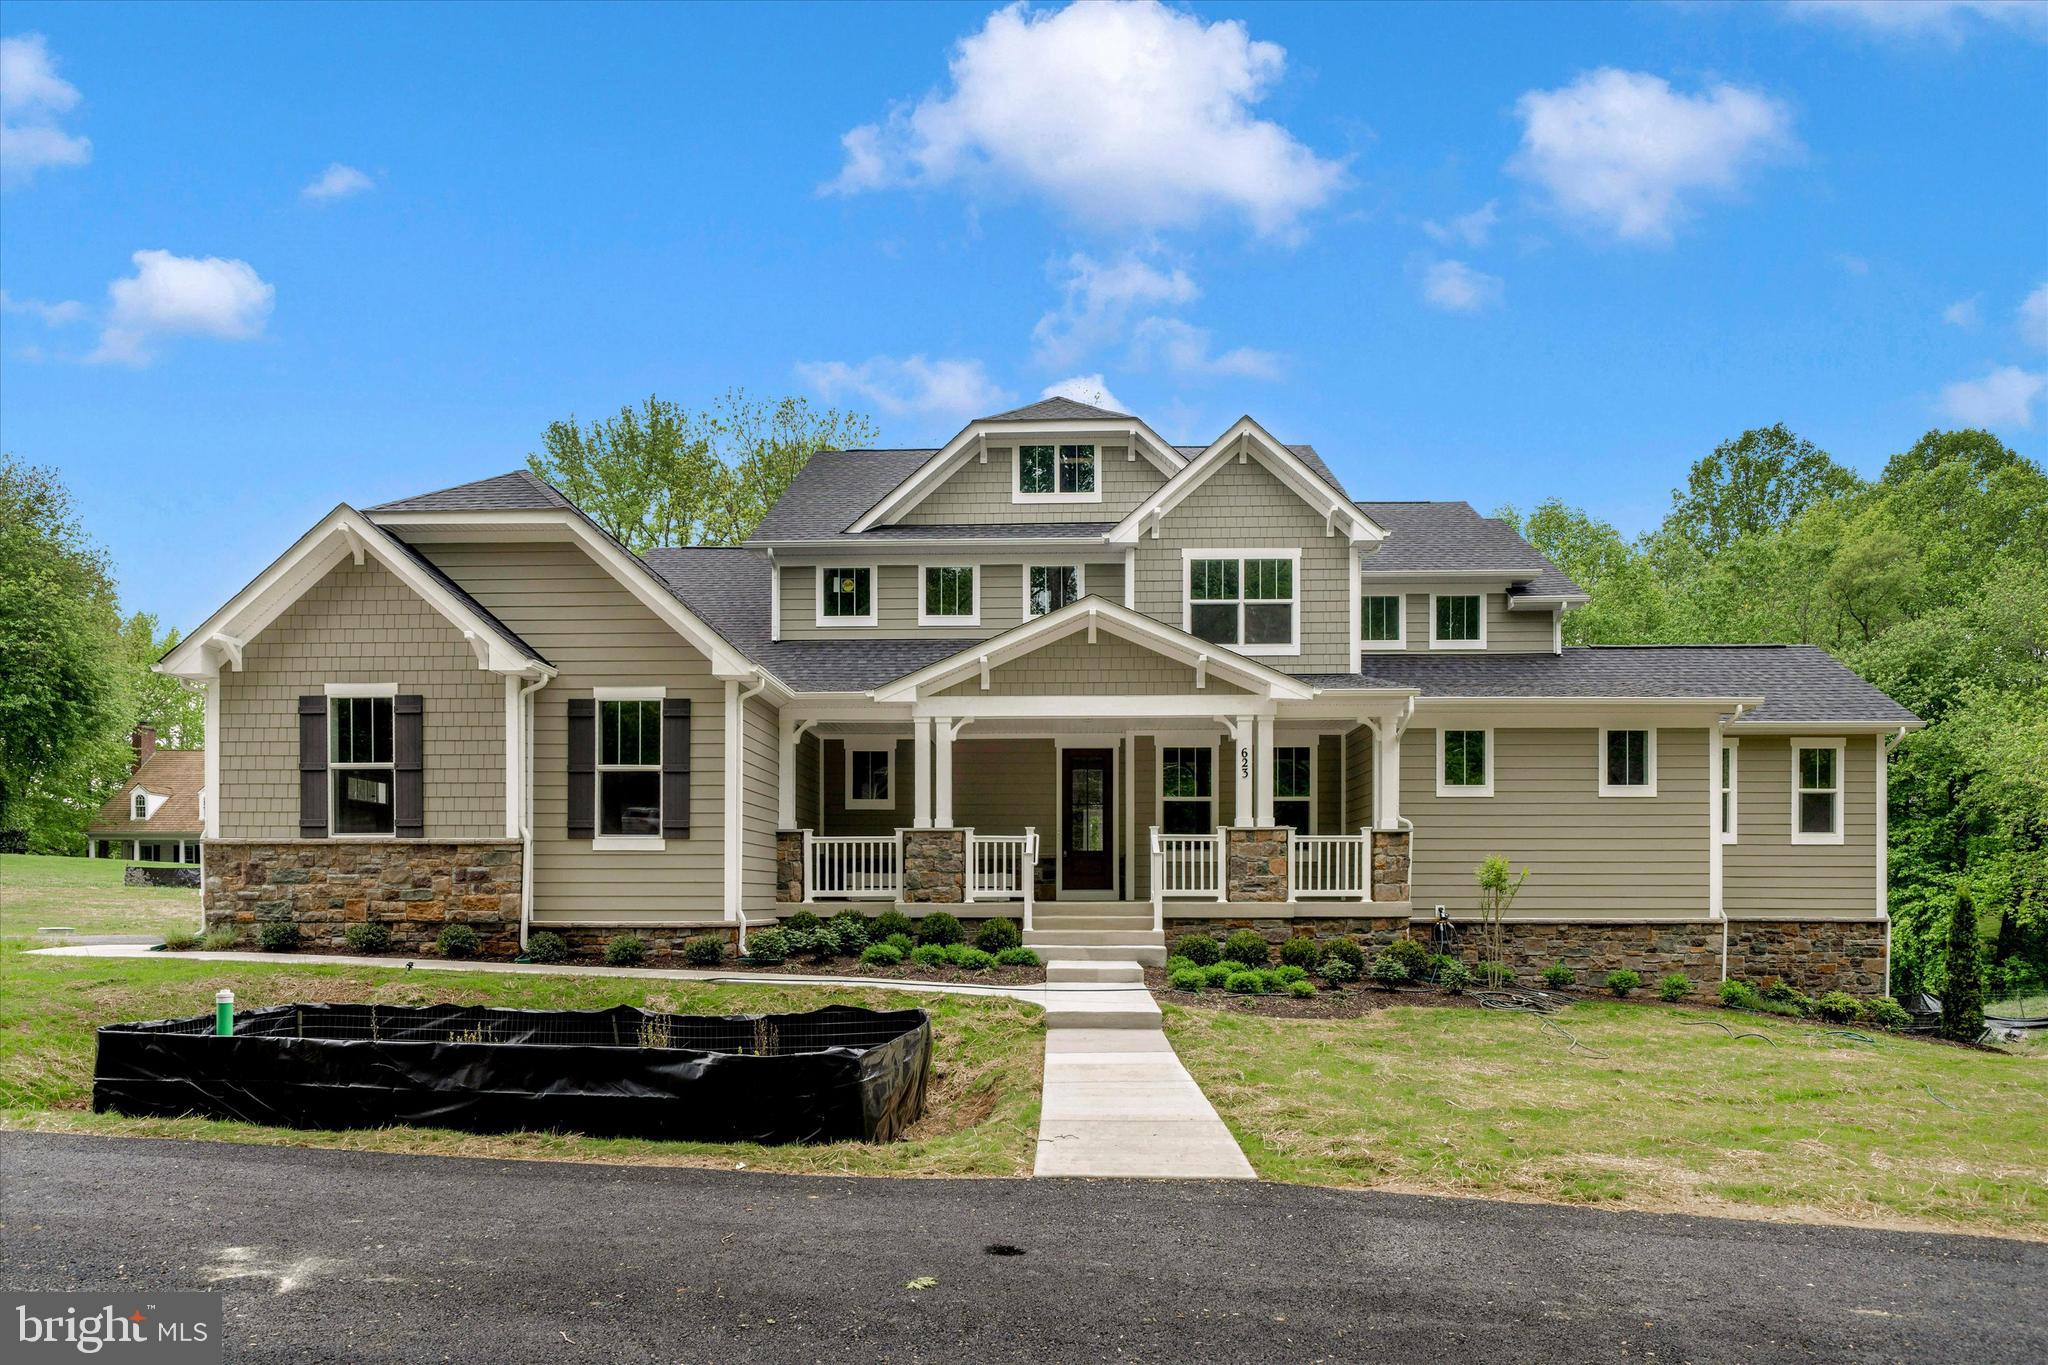
With 4,700 + finished sqft, 560 sqft of cover outdoor living space, approx. 1.5 acres, and main level owners suite this home is a must see. Luxury amenities include 7 ½” wide high end LVP floors, gourmet kitchen, 48” dual fuel range, built in artisan hood, beverage center, farmhouse sink, quartz countertops, dual fireplaces with matching quartz surrounds, luxury main level owners suite, spa shower, upgraded tile in all bathrooms, freestanding tub, high end custom cabinetry, 2nd floor loft / rec room accessible from 2nd, 3rd and 4th bedrooms and with ensuite bathrooms, walk out basement with finished rec room, bedroom and full bathroom, custom trim, black and bronze hardware, custom lighting fixtures and more. Additional features include, James Hardie siding, 30 year architectural singles, all composite exterior, stone water table, two zone 92% efficient Carrier HAVC, 2x6 framing, R49 insulation in ceiling, R21 insulation in walls, air seal package, and the list goes on and on.
#MDAA2127328

LOTHIAN

623 TRAVELLER COURT

5 Beds

5 Baths

4,702 Sq.Ft.

$1,598,800

MLS#: MDAA2127328
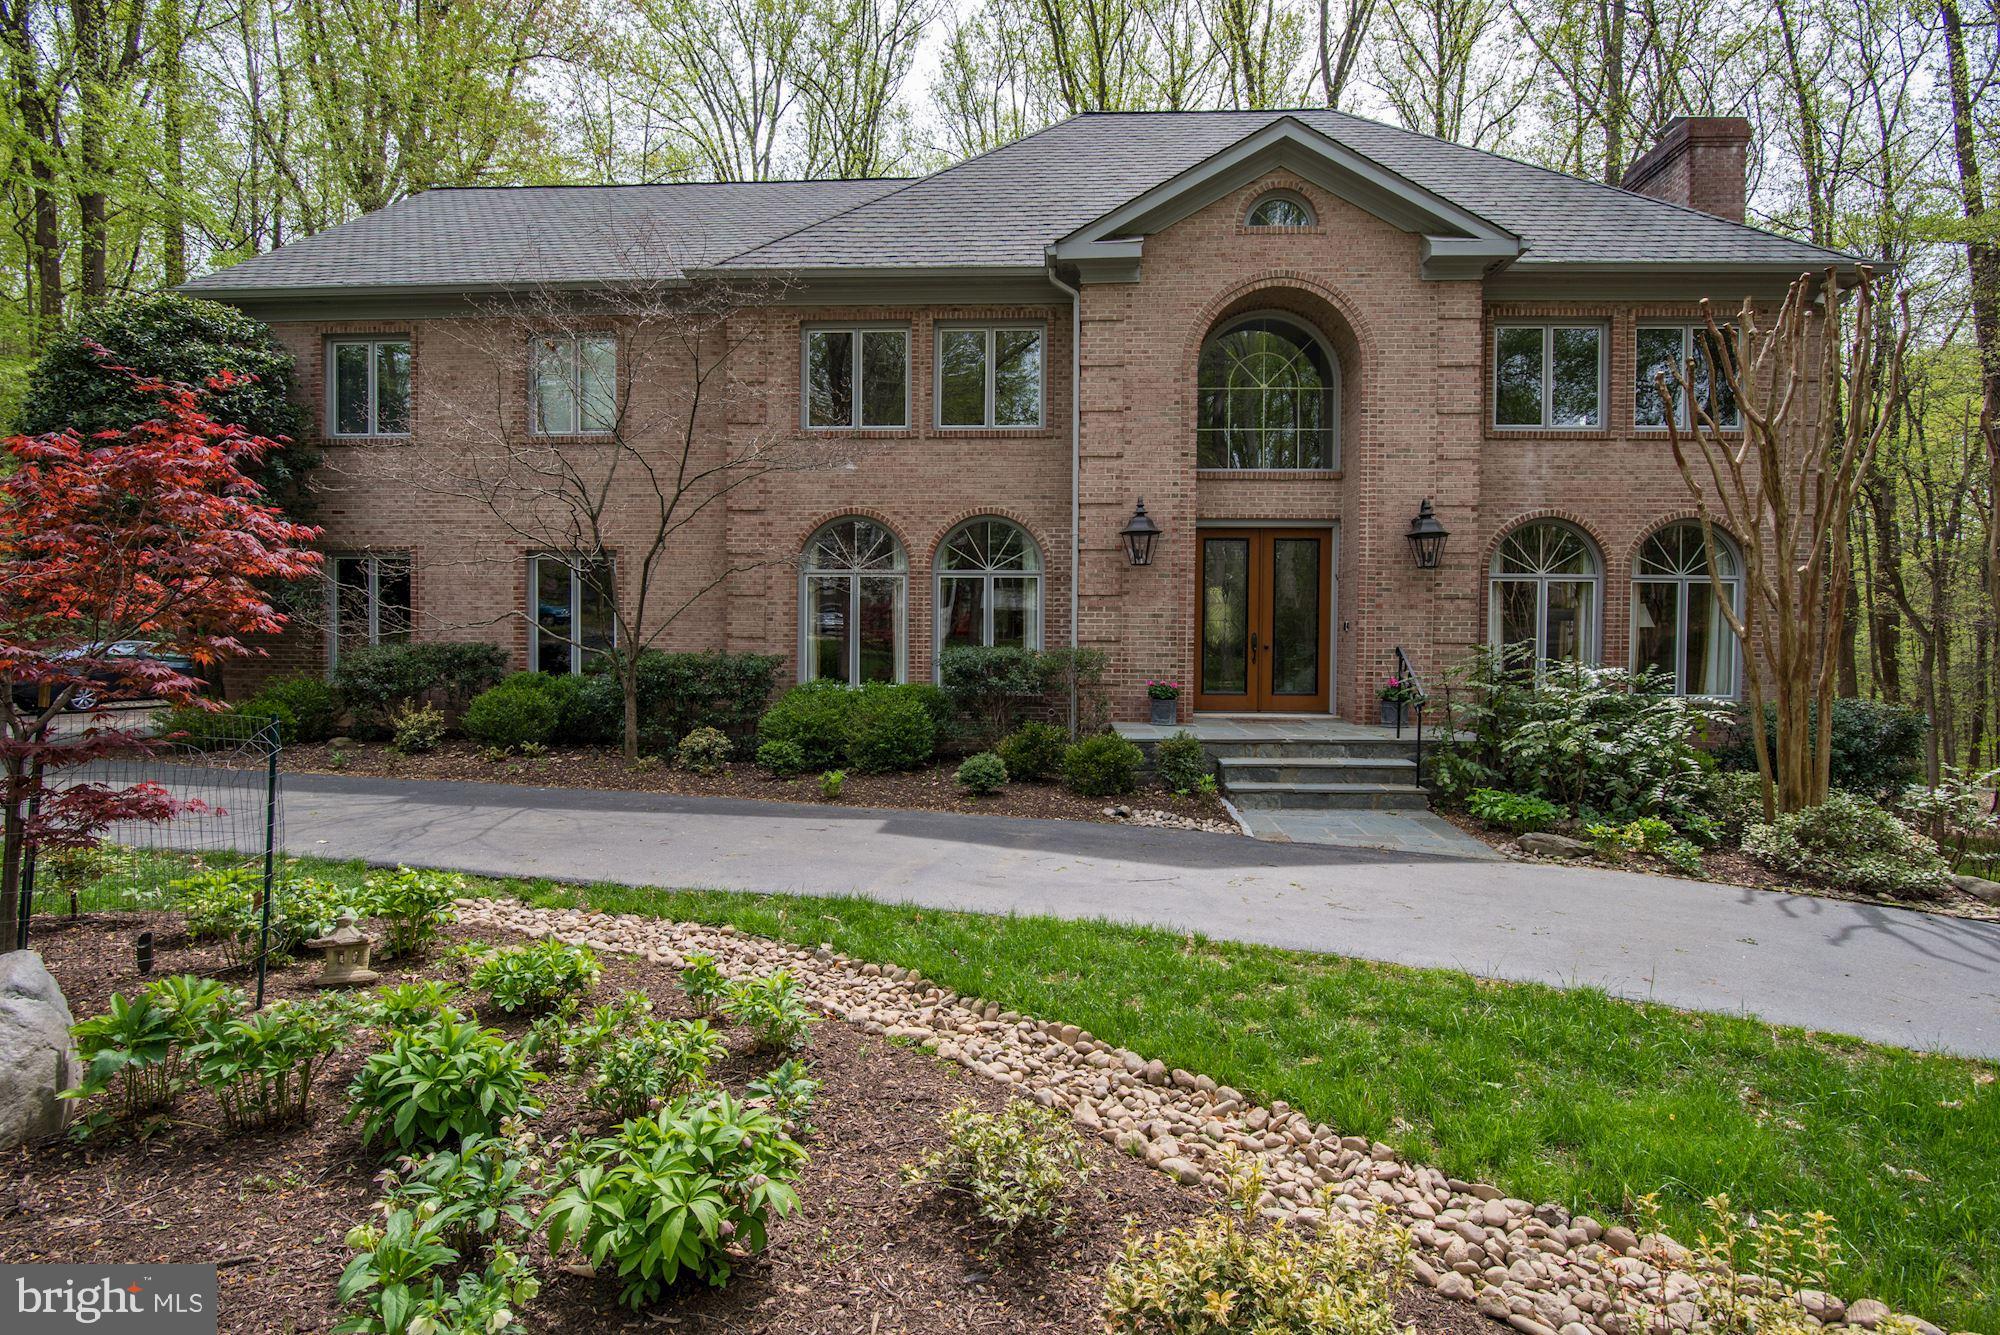
This street is one of Potomac's best kept secrets! Come see this private, quiet, non-cut through street with a stately all brick colonial.  Beautifully landscaped with specimen plantings, river rock and night lighting, this setting is spectacular.  This meticulously maintained, all brick colonial is wonderfully updated: Grand Manor Certainteed Roof,  new lower level furnace, quick recovery hot water heater; new Viking cooktop, stove, KitchenAid refrigerator and dishwasher.  Coveted 10' ceilings, large, double pane windows, travertine marble entry foyer & more! Daylight, walk-out, lower level awaiting your dreams - man cave? home theater-- you name it.  There's 2,500 SF waiting for your design.  Large two tiered deck overlooking picturesque backyard, side entry garage, circular driveway.  These owners have thought of everything!  Close to C&O Canal.  Whitman Cluster
#MDMC653522

POTOMAC

10620 BELFAST PLACE

4 Beds

3 Baths

5,200 Sq.Ft.

$1,598,000

MLS#: MDMC653522
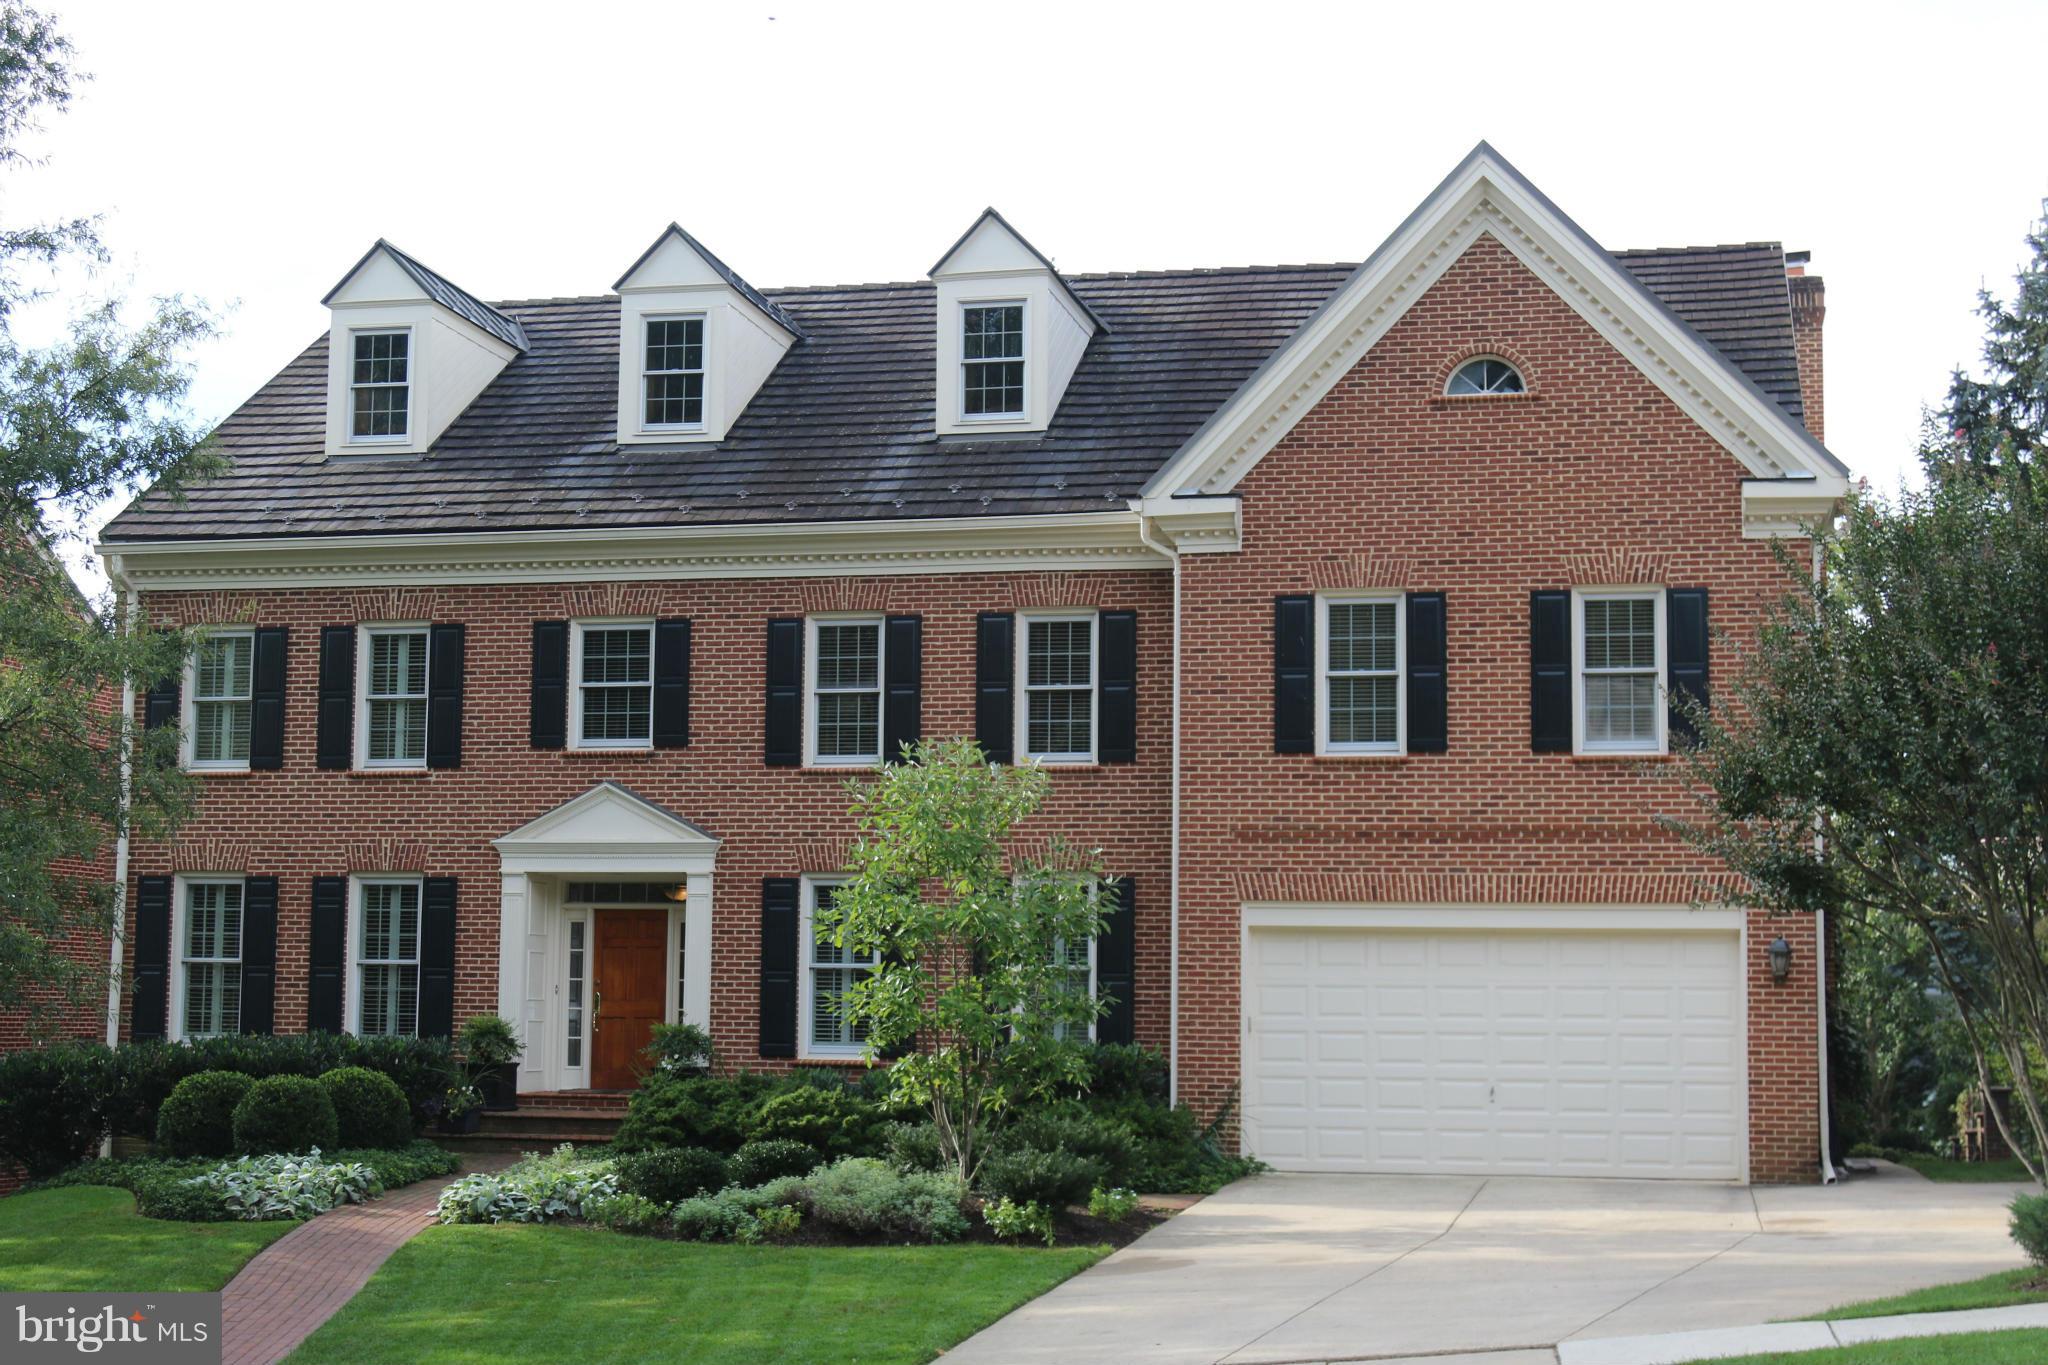
Absolutely wonderful offering in popular swim/tennis community! Custom built w/Cherry floors, all brick exterior, 9 ft ceilings. Mint condition, move-in ready. Very spacious rms, terrific flr plan w/open kitchen/family rm. Big study-wall of built-ins. Mstr Suite w/cove ceiling, home office/nursery, walk-in closets, generously proportioned bath. Full daylight, walk-out lwr lvl w/au pair ste Whitman
#1002503323

POTOMAC

10704 STABLE LANE

7 Beds

4 Baths

6,028 Sq.Ft.

$1,598,000

MLS#: 1002503323
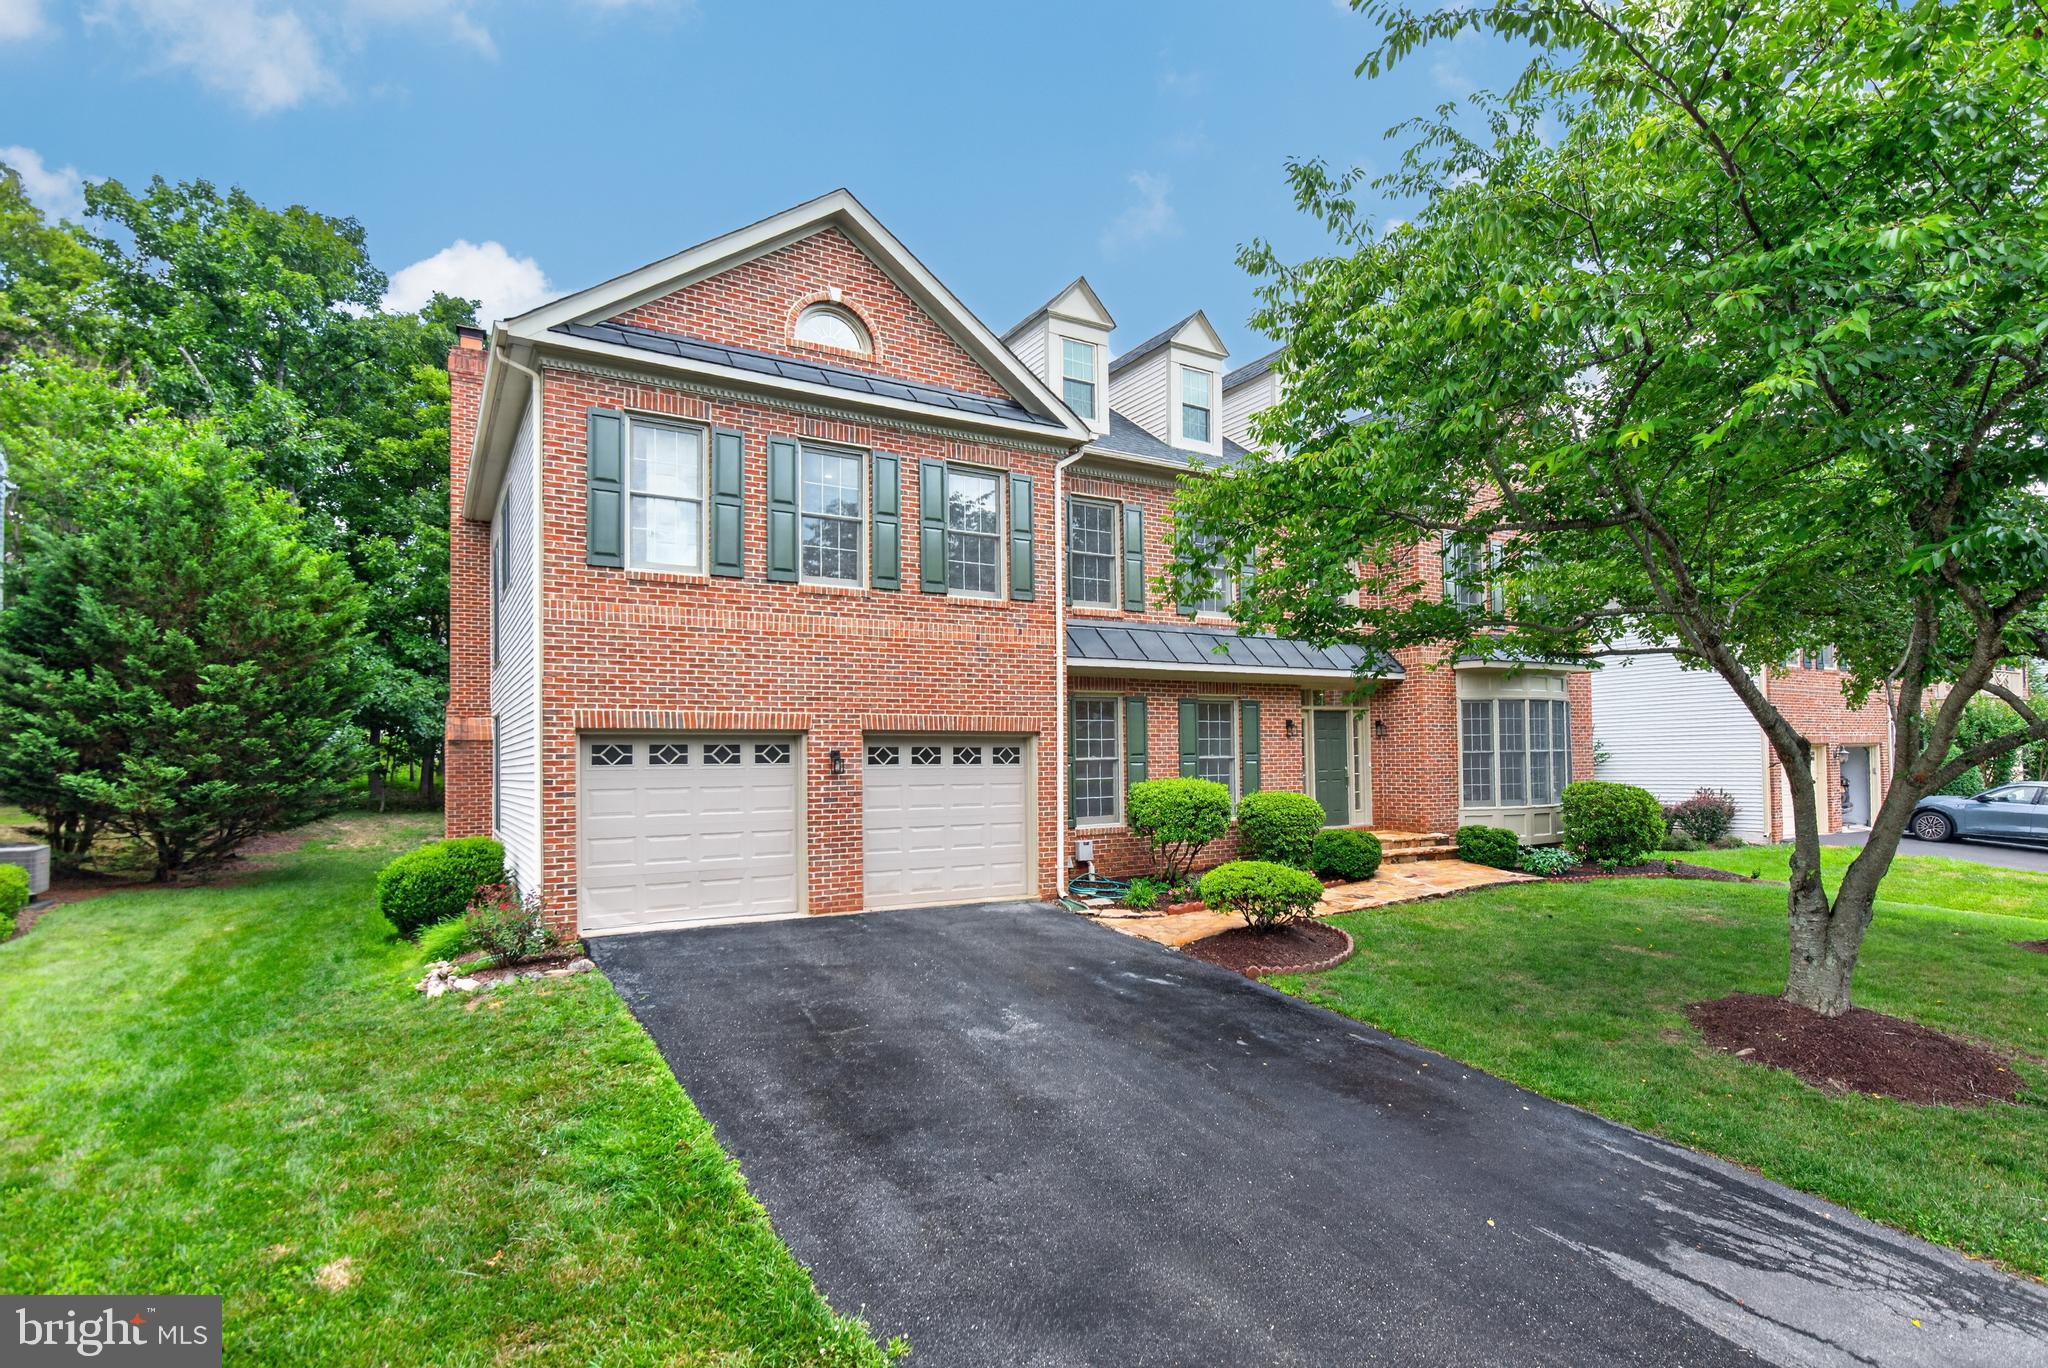
One of the finest opportunities in Rockville, now offered at a newly improved price, this extensively renovated residence is perfectly positioned on an almost ¼-acre level lot at the end of a quiet dead-end street  in one of the area's most desirable neighborhoods. Enjoy exceptional convenience with top-rated schools, premier shopping, restaurants, and Trader Joe's just moments away.
Offering approximately 4,300 square feet above grade plus an additional 1,650 square feet of beautifully finished walk-up lower-level living space, this impressive home combines timeless design with modern functionality. A dramatic two-story foyer welcomes you into an open, light-filled floor plan featuring gleaming hardwood floors, expansive windows, recessed lighting throughout all three levels, and exceptional entertaining spaces.
The main level includes a private office, elegant formal dining room, stylish powder room, spacious living room, and a spectacular family room with soaring two-story ceilings. At the heart of the home is a beautifully renovated kitchen with a large center island and adjoining casual dining area, creating the perfect gathering space for everyday living and entertaining. A highly desirable main-level laundry room adds exceptional everyday convenience.
The upper level features four generously sized bedrooms and three full bathrooms, including a luxurious primary suite. The fully finished walk-up lower level expands the home's versatility with an expansive recreation room, a large fifth bedroom, a full bathroom, and a second laundry room—ideal for guests, extended family, or flexible living arrangements.
Combining an exceptional location, extensive renovations, impressive scale, and thoughtful design, this is quite possibly one of the most desirable homes currently offered in Rockville. An extraordinary opportunity for the next owners to simply move in and enjoy everything this remarkable home has to offer. Some photos are virtually staged.
#MDMC2243490

ROCKVILLE

13621 PINE VIEW LANE

5 Beds

4 Baths

5,988 Sq.Ft.

$1,598,000

MLS#: MDMC2243490
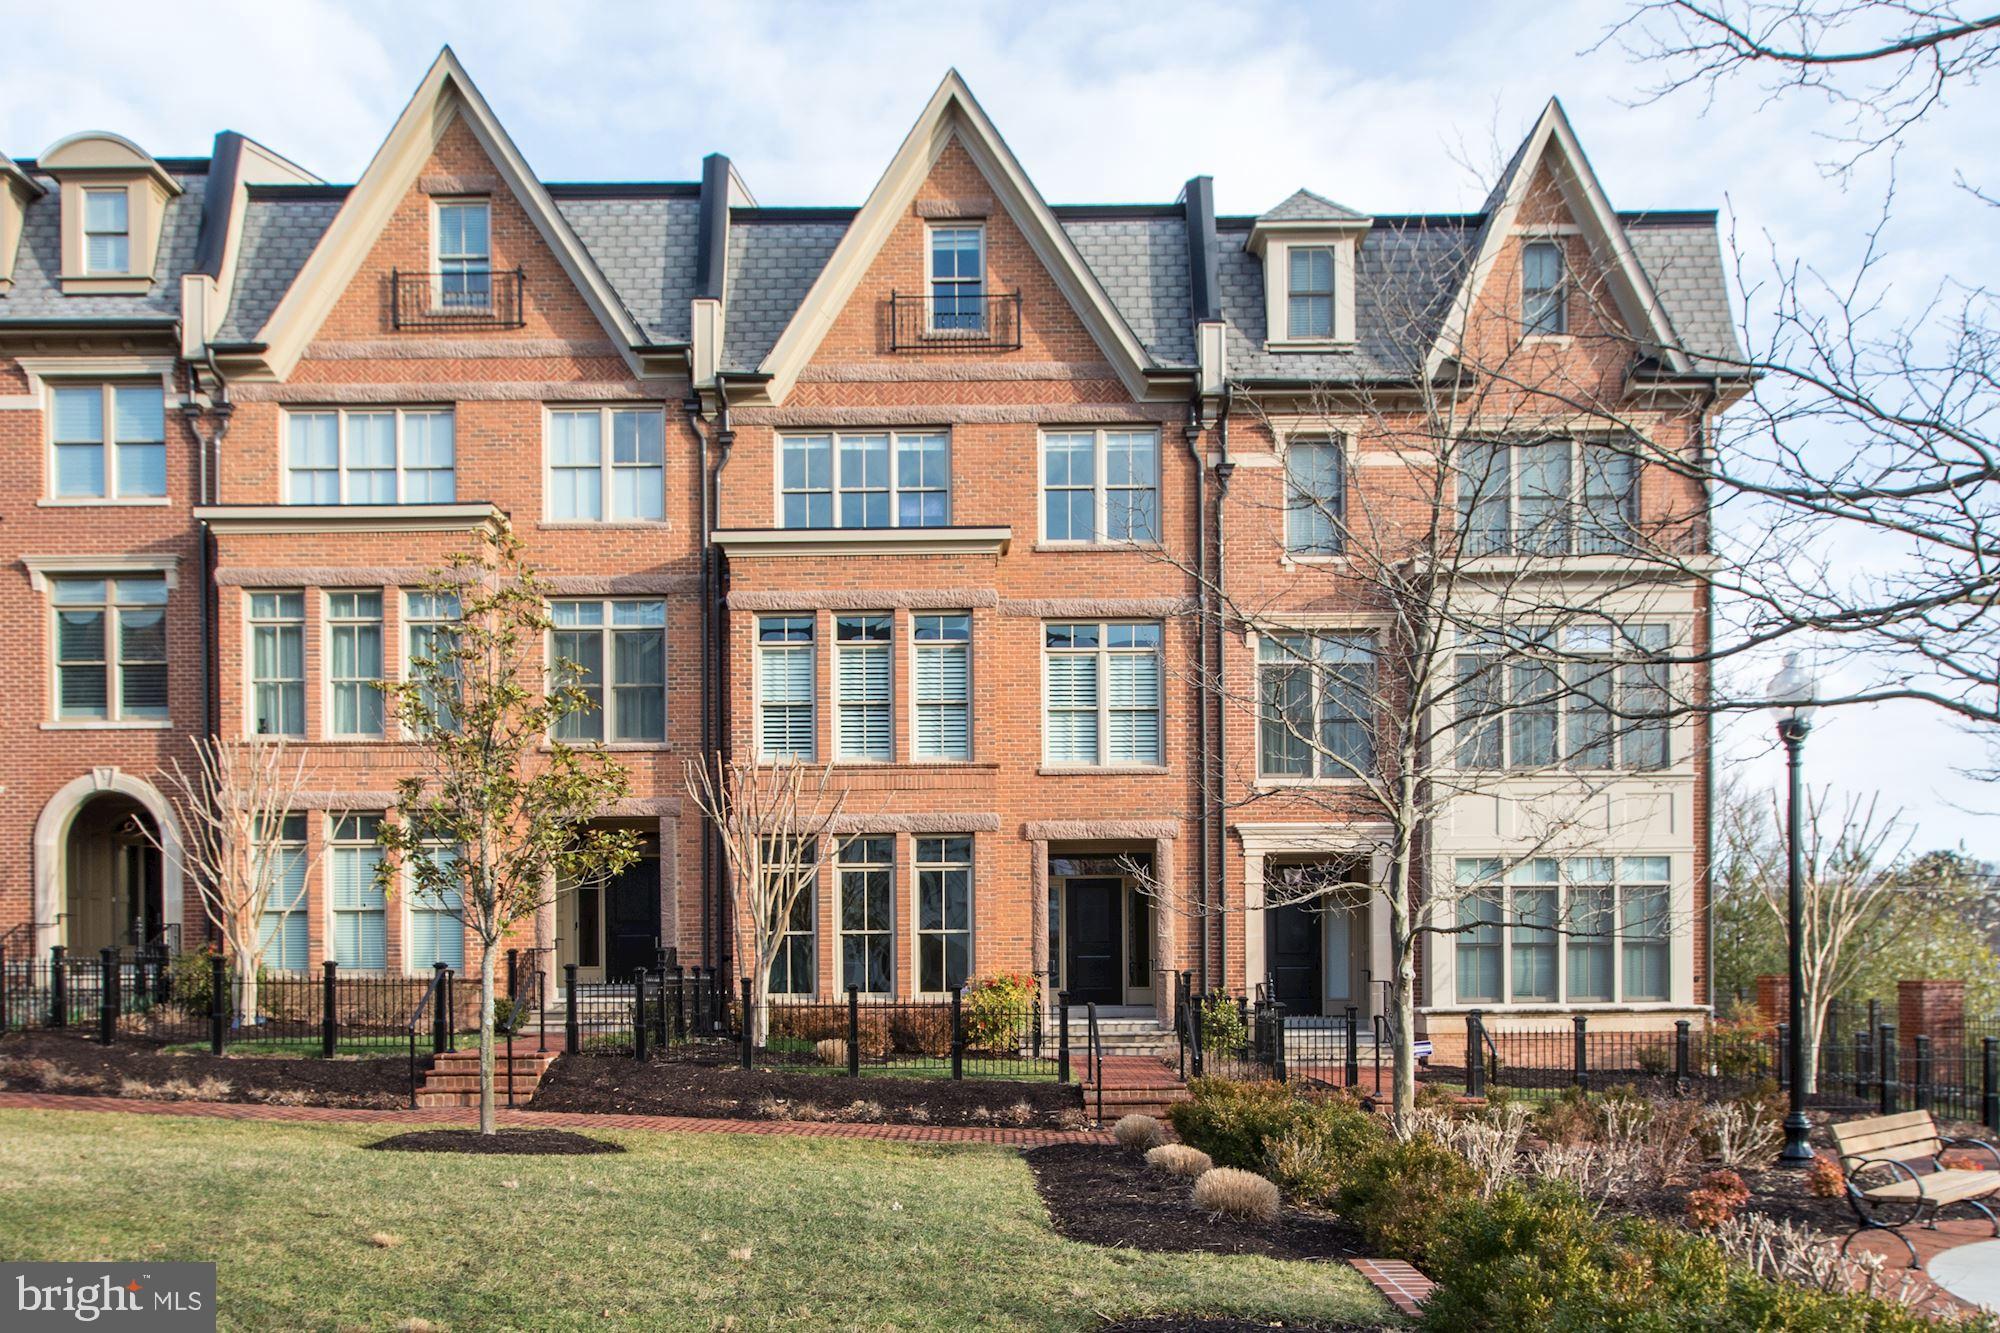
OFF MARKET, SELLER HAS DECIDED NOT TO MOVE.Exceptional offering in the serene 7-year-old Symphony Park community at Strathmore Park, this is a luxury 4-level elevator townhome built to the highest standards by Michael Harris Homes. Offering 3850 square feet of finished above ground space, the house shows at its finest, with so many upgrades, including fine carpets, decorator paint and fixtures, hardwood floors and built-ins on all 4 levels. The owner's joy in this residence reflects its superior location in the community, facing a landscaped mews/courtyard and offering views of the nearby pond, walking path and playing fields; and is shown in the lovely interior decor.  Each spacious level offers a flow from room to light-filled room. The entry level offers a lovely foyer, a library which can serve as a bedroom, an office/exercise room, full bath, garage and elevator access. The main level offers a smashing kitchen with large center isle and every appliance, opening to the family room with gas fireplace and large balcony beyond. The spacious dining room opens to the living room, providing elegant space for entertaining. Upstairs, the master bedroom suite offers a sitting area, two walk-in closets and luxury master bath with tub and shower. The upper level offers a large family/entertainment room with wetbar, a guest suite including bedroom and full bath, and another large balcony.  High ceilings add to the spacious feel, and the house shows in pristine condition. Custom plantation shutters, designer lighting, custom kitchen backsplash, Viking 6-burner stove, Bosch dishwasher, wine frig, added built-ins custom-built by a master carpenter including bookshelves, panty and broom closet; upgraded bathroom tile, added trim and moldings - all combine to make this property a complete delight! Located within steps of Grosvenor metro, buses, shopping, restaurants, and access to I-495, the location offers every benefit of urban/suburban life in North Bethesda. Some furnishings may convey. Seller has asked that listing be shown using Maryland covid-19 public safety restrictions.
#MDMC695828

NORTH BETHESDA

10863 SYMPHONY PARK DRIVE

4 Beds

4 Baths

3,850 Sq.Ft.

$1,598,000

MLS#: MDMC695828

1 ... 531 532 533 534 535 ... 666
* Listings identified with the FMLS IDX logo come from FMLS and are held by brokerage firms other than the owner of this website. The listing brokerage is identified in any listing details. Information is deemed reliable but is not guaranteed. If you believe any FMLS listing contains material that infringes your copyrighted work please review our DMCA policy and learn how to submit a takedown request. © 2024. First Multiple Listing Service, Inc.

Send a message

Message successfully sent.

Your message

What is 3 + 4 ?

Reason for contacting?

I agree to receive email communication and understand I can unsubscribe at any time.

I agree to be contacted by Charis Realty Group - Christine Issler, Broker via call, email, and text for real estate services. To opt out, you can reply 'stop' at any time or reply 'help' for assistance. You can also click the unsubscribe link in the emails. Message and data rates may apply. Message frequency may vary. Privacy Policy

Sign Out

Virtual Assistant

Would you like to take the next step with this property? We can help you schedule a showing or virtual tour, or send you more details.

Yes, I would like more information.

Thank You for Your Reply, One of Our Agents will contact you as soon as possible

No, maybe later.

Thank you, you can always contact me via email, phone number or through the contact form.

Realhub AI

Lucy - Your AI-Powered Realtor

Update Your Temporary Password

Personalize your search

Enter your email and we'll notify you immediately when new listings match what you're looking for.

or enter email address

Already have an account ? Login here

Continue your home search

I agree to receive communications and understand I can unsubscribe at any time.

I agree to be contacted by Charis Realty Group - Christine Issler, Broker via call, email, and text for real estate services. To opt out, you can reply 'stop' at any time or reply 'help' for assistance. You can also click the unsubscribe link in the emails. Message and data rates may apply. Message frequency may vary. Privacy Policy

Already have an account ? Login here

We use cookies

We use cookies primarily for analytics to enhance your experience. By accepting, you agree to our use of these cookies. You can manage your preferences or learn more about our cookies policy.