Properties

Browse or get in touch to schedule a walkthrough.

  • Nearby me
Price range

Popular Features

Community Features

Association

Property Features

Waterfront

View

Exterior Features

Interior Features

Style

534616 properties match your criteria

Updated 1 minute ago

E-Alert name

Set at the end of a long wooded drive and perched high above the surrounding landscape, this stone-front estate offers exceptional privacy, timeless architecture, and approximately 6,500 finished square feet across three levels. A columned portico and dramatic arched window create a striking first impression. Inside, the checkerboard marble foyer opens to formal living and dining rooms, a private office, and a spacious family room flows seamlessly into the kitchen. Designed for both everyday living and entertaining, the kitchen features a large center island, stone countertops, wood cabinetry, wall ovens, and a generous breakfast area. Hardwood floors, crown molding, wainscoting, and custom built-ins add character and craftsmanship throughout the main level.
A sweeping circular staircase leads to the upper level, where four bedrooms, three full baths, and a dedicated laundry room provide functional living space. The primary suite is a true retreat, complete with a private sitting room and fireplace, dual walk-in closets, a soaking tub, and a separate shower.The walkout lower level offers a large recreation room with a brick fireplace and wet bar, a full bath, and abundant storage. The detached brick carriage house sets this property apart. With garage space below and a private finished studio above featuring a full bath, it offers exceptional flexibility as a guest suite, home office, in-law arrangement, or potential ADU. Lovingly maintained by its original owners, the home presents an opportunity to personalize a property with outstanding bones, generous living spaces, and an irreplaceable setting. One mile from Potomac Village, minutes to Great Falls, the C&O Canal, and TPC Avenel. Easy access to Bethesda, Washington, DC, and the Beltway. Welcome home.
#MDMC2238944

POTOMAC

11720 GLEN COURT

6 Beds

5 Baths

7,220 Sq.Ft.

$1,599,000

MLS#: MDMC2238944
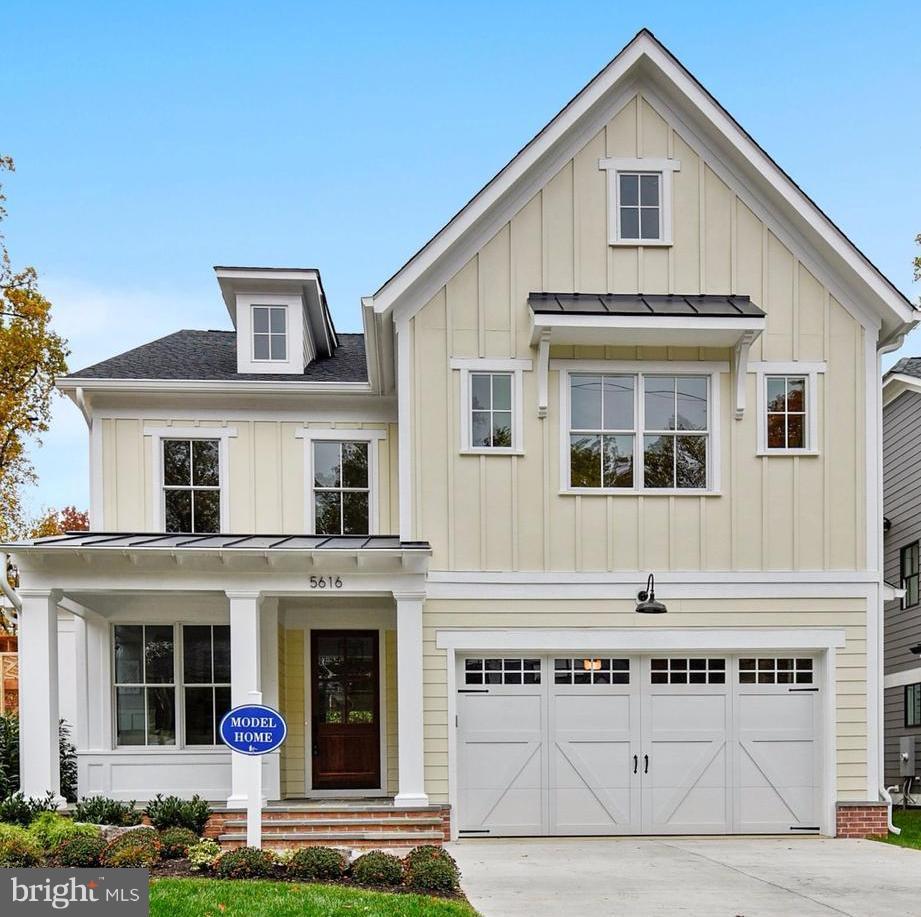
100% complete! Amazing new Arts & Crafts built by award-winning Douglas Const (Best Green Bldr-Beth Mag) 4 fin lvls, 6BR, 5.5BA, chef's kit. 1st fl mud rmw/built-ins & liv rm. 2nd flr owners suite w/WICs, dressing area & spa BA, 3rd flr BR, FB & loft. Fin lwr lvl-rec rm, game rm, fitness rm, BR & FB. 2 car garage, patio w/Grill Area. In Whitman HS cluster. This is 1 of 3. 1 sold, 2 left.
#1003984787

BETHESDA

5616 MADISON STREET

6 Beds

5 Baths

6,100 Sq.Ft.

$1,599,000

MLS#: 1003984787

Great opportunity to purchase 130 acres of land in close proximity to Bel Air. Property is presently farmed and is in Ag preservation. Approx. 81 acres presently tilled. Property does include an old house which can be torn down and replaced with a new home. Excellent woods for hunting. Build your dream home and farm or continue to lease out the farm land for additional income. Easy access to I-95. Please call for details.
Do not enter existing house.
#MDHR2034912

FOREST HILL

2309 ADY ROAD

None Beds

None Baths

129.79 acres

$1,599,000

MLS#: MDHR2034912
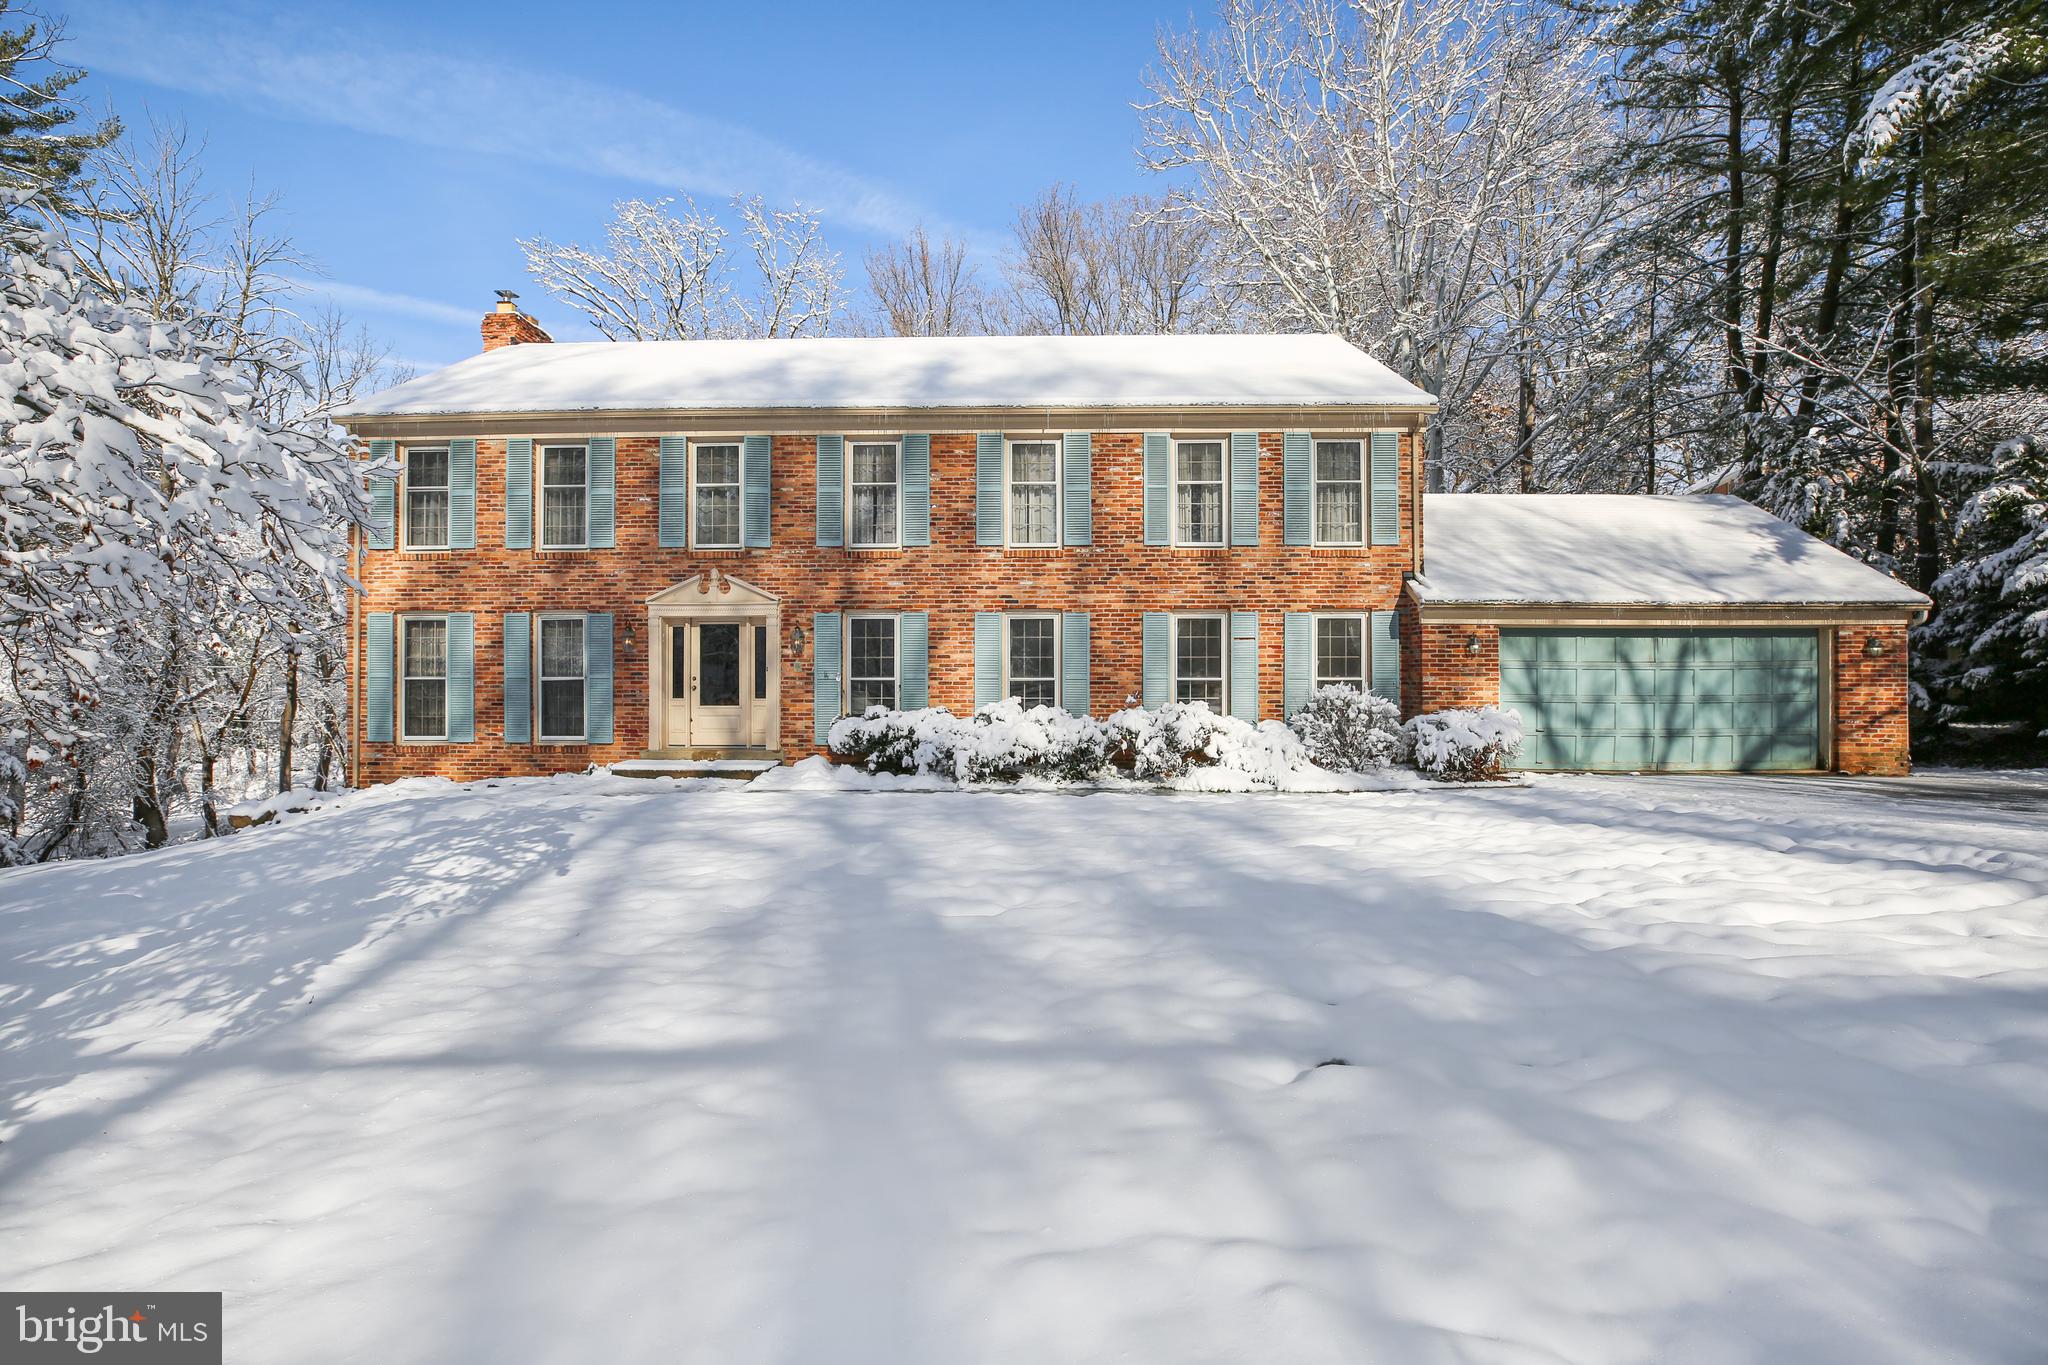
Location Location Location! Step into this gorgeous Colonial brick home in the sought after Glen Village neighborhood. This Colonial brick front home sets on a gorgeous lot with fabulous views of mature trees and scenic views of walking trails in the rear leading you to Watts Branch Park.
As you enter the front door, you will see a first floor den that can be also be used as an home office. A cozy family room with a fireplace to keep you warm on cold wintery nights and a formal living room/dining room combo. An eat-in Kitchen features a stainless steel refrigerator. A first floor powder room is off the kitchen. Laundry /mud room is located on the main level off the kitchen with an entry thru the garage. 
Five large size bedrooms and 3 full baths on the upper level. The Master Bedroom features a walk-in closet, sitting area with fireplace and master bath features a soaking tub. 
A large walk-out basement also features a bedroom and full bath.
A Large deck that spans the full length of the home is great for entertaining guests.
Two car garage with a lot of storage and ample parking. 
Home being sold  As-Is
Conveniently located to Country Glen Swim & Tennis Club, Falls Rd Golf Course, Potomac Village and 495, 270, 190.
#MDMC2022234

POTOMAC

10305 GLEN ROAD

6 Beds

4 Baths

4,100 Sq.Ft.

$1,599,000

MLS#: MDMC2022234
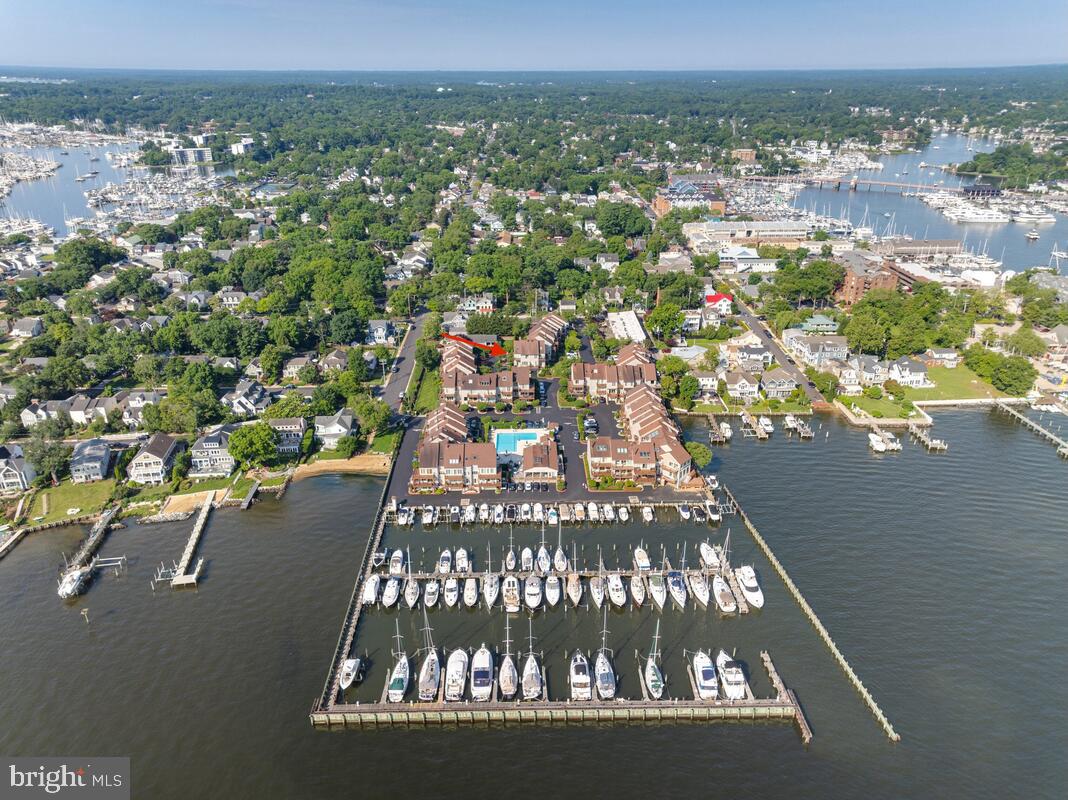
Spectacular Water View Home nestled at the tip of Eastport Peninsula between Spa Creek, Back Creek and the Severn River in the premiere gated community of Chesapeake Landing, with onsite Yacht Club and pool memberships available. 21 Chesapeake Landing embodies the epitome of Eastport’s waterfront lifestyle. The Maritime Republic of Eastport is a vibrant waterfront community deeply rooted in both sailboat racing and pleasure boating traditions. Residents treasure the walkable lifestyle, with more than 50 restaurants, pubs, boutique shops, and historic City Dock and Downtown Annapolis just steps away. This immaculately-maintained home has been thoughtfully designed with meticulous, high-level upgrades, resulting in a seamless blend of elegance, comfort, and timeless design. A private in-law, guest suite or
entertainment room on the ground level adds to the homes versatility. On the main level, expansive sliding glass doors open onto one of three decks; an ideal setting for savoring water views, or simply relaxing with evening libations. It’s also a front-row seat for the 4th of July, New Year’s Eve fireworks displays and the annual Blue Angels Airshow.  The daily parade of sail and power boats, regattas, navy vessels and pirate ships is a spectacular bonus that makes this home truly unique. At the heart of the home is a spectacular chef’s kitchen: An oversized center island invites casual gatherings, while custom cabinetry, complete with artful display nooks, add depth and functionality. Sleek stainless-steel appliances pair beautifully with the honed-granite countertops, to provide ample prep space for the most discerning gourmet. A private deck just off the kitchen is perfectly positioned for effortless outdoor grilling. The open-concept layout is both flexible and inviting.  Island seating flows naturally into the adjacent dining area, which overlooks the living room and captures water views beyond. Rich, gleaming hardwood floors span the main, bedroom, and loft levels, adding warmth and sophistication throughout. The living room is a true retreat, enhanced by 9-foot ceilings and a gas fireplace that adds instant ambiance with the flip of a switch. Upstairs, wake up to enjoys water views of Annapolis Harbor and the Severn River. The graciously sized owner’s suite welcomes you with dramatic vaulted ceilings and abundant natural light. The recently renovated spa-inspired ensuite bath is a sanctuary in itself, featuring a glass-enclosed shower and soaking tub that doubles as a steam room complete with folding chairs for relaxation and the therapeutic benefits of a sauna. Dual vanities, high-end fixtures, and generous storage, all finished in calming, modern tones complete the experience. Two additional bedrooms offer versatility and comfort; ideal for guests, family, or as a dedicated art studio, home gym, or private home office. The ground-level living space adds even more flexibility. Featuring its’ own paver patio and private entrance, a full bath and a custom kitchenette—including a refrigerator, sink,  microwave, built-in storage and neutral tile flooring. This area can be completely closed off from the rest of the home, making it a perfect in-law suite, private guest quarters or family entertainment area. Additional amenities include a one-car garage, an extra driveway parking space, a large paver patio, and the freedom to lock, leave, and travel with peace of mind. Outside your front door, the Eastport lifestyle unfolds. Take a leisurely stroll to local waterfront restaurants, pubs, and boutique shops. Catch a water taxi to historic downtown Annapolis, or launch your kayak or paddleboard from nearby Horn Point Beach Park. Eastport offers the charm of a coastal village with the energy of a thriving maritime hub, just across Spa Creek from the U.S. Naval Academy and all the culture, history, and amenities of downtown Annapolis!  Don't Miss The Opportunity to Make This Your Home!
#MDAA2117644

ANNAPOLIS

21 CHESAPEAKE LANDING

4 Beds

3 Baths

2,232 Sq.Ft.

$1,599,000

MLS#: MDAA2117644
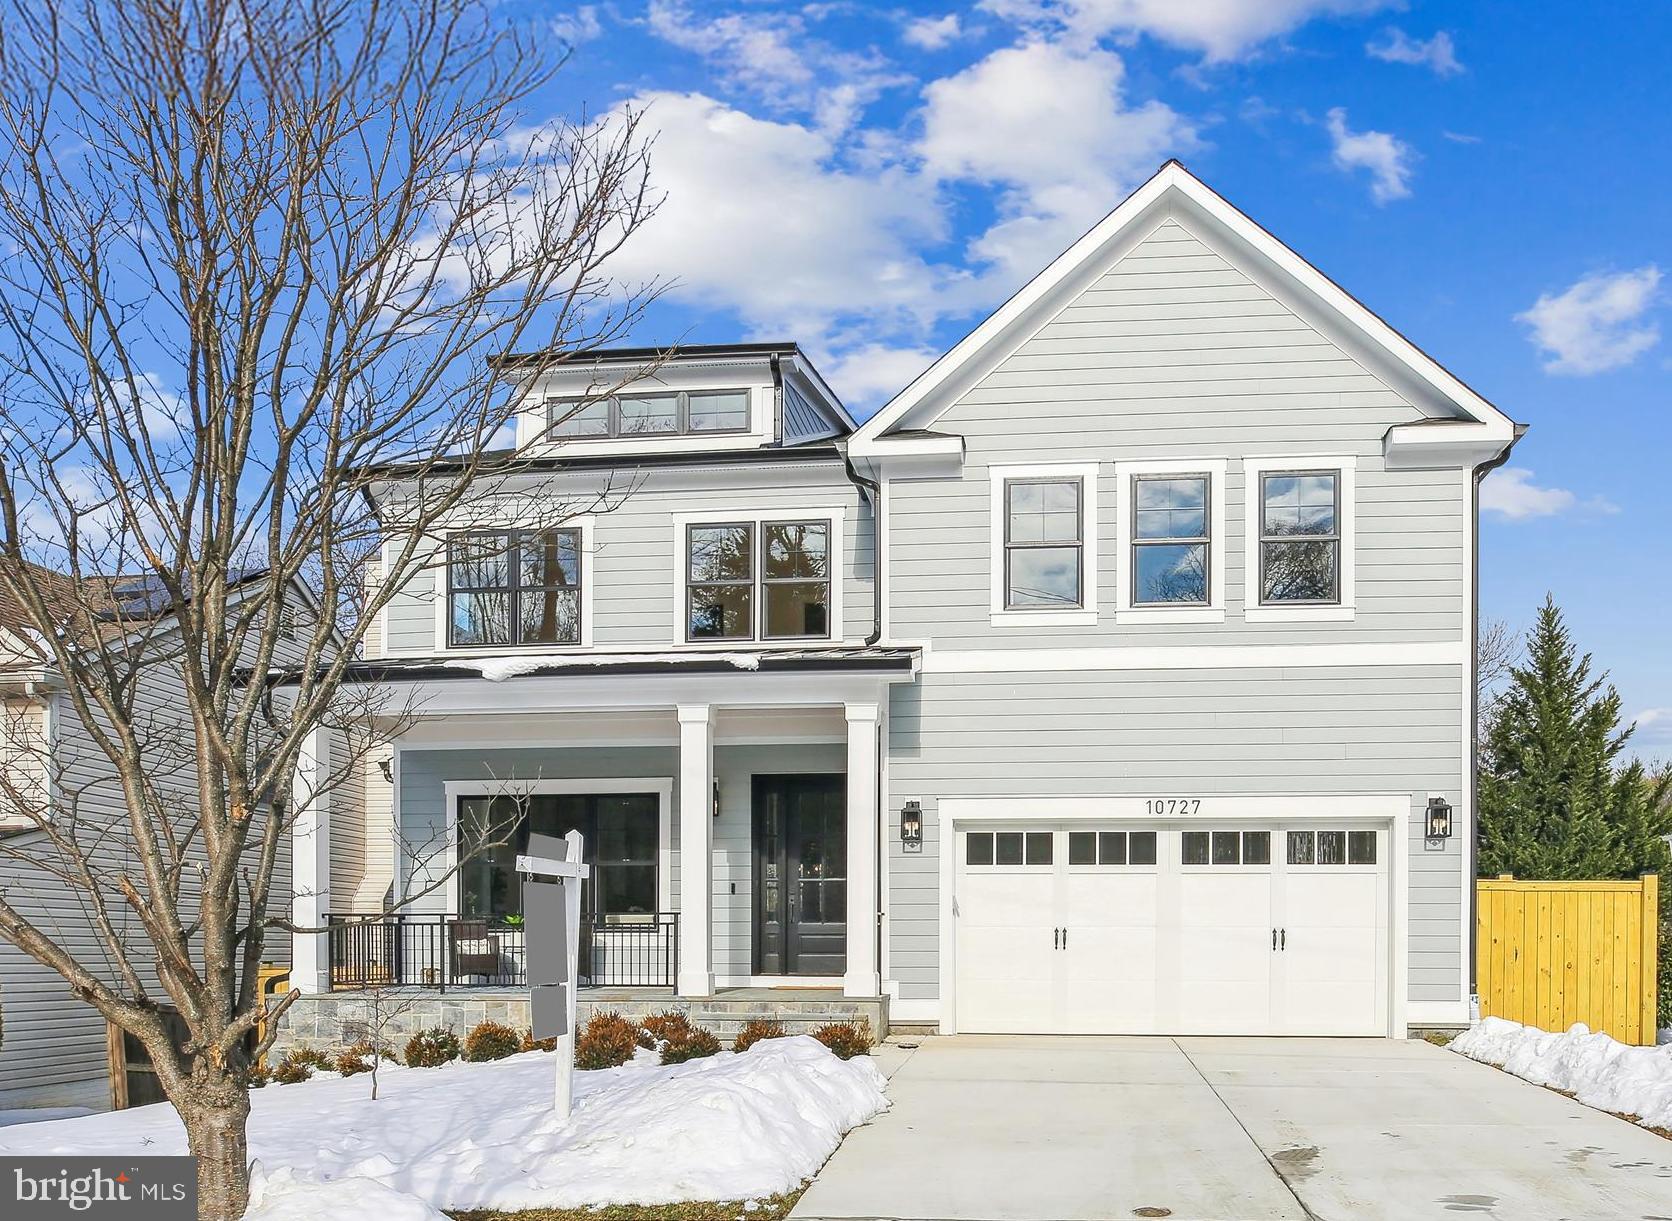
Welcome to this hidden gem in Kensington! This stunning new construction home offers three finished levels of thoughtfully designed living space, nestled on a quiet street, yet close to everything.  Parks, shopping, schools and entertainment are all nearby, just outside the Beltway, with easy access to all major commuter routes.

As you approach the home, the charming front porch offers a welcoming spot to relax. Upon entering, you’ll be impressed by the spacious, open concept floor plan that connects the living, dining, and kitchen areas. The main level includes a dedicated home office, offering a quiet space for work or study.  The amazing mud room with the huge pantry is so practical to have, especially with Costco nearby! The heart of the home is the beautiful  kitchen, equipped with top-of-the-line Bertazzoni appliances, custom cabinetry, and a large island that serves as both a prep area and a gathering spot. It’s perfect for cooking, entertaining, and enjoying family meals.

The home features 5 generously sized bedrooms and 4 full baths, providing ample space for family and guests. The primary suite is a true retreat with a luxurious en suite bathroom and 2 large walk-in closets. Additional bedrooms are well appointed, and the baths throughout the home are finished with elegant, modern touches. On the lower level, in addition to the family room and guest suite, a dedicated yoga/exercise room offers the ideal space for fitness or relaxation.

Storage is abundant throughout the home, with plenty of closets (even a few extra small storage rooms!) and built-in shelving to keep everything organized. 

Step outside, where you can enjoy the fully fenced backyard. A TREX deck offers a low maintenance space for grilling, dining, or entertaining, all while taking in the views of the surrounding area.

With three finished levels, 5 bedrooms, 4 baths, and a wealth of high end features, this home offers the perfect balance of comfort, luxury, and convenience for modern living. You will love living here!
#MDMC2157644

KENSINGTON

10727 CASPER STREET

5 Beds

5 Baths

4,950 Sq.Ft.

$1,599,000

MLS#: MDMC2157644
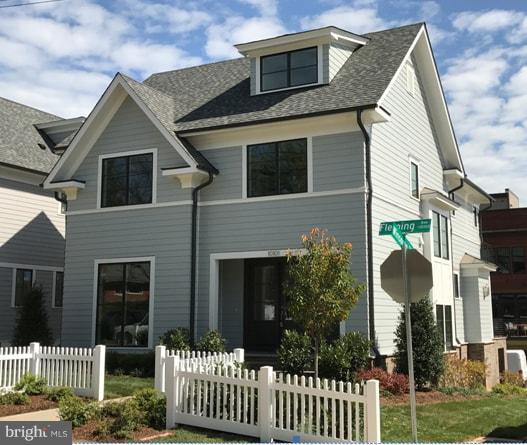
Final Homesite! Fantastic model home by Sandy Spring Builders at Grosvenor Heights w/ ELEVATOR. Loaded w/options & discounted for IMMEDIATE DELIVERY! Feats Thermador appliances, high ceilings, linear fpl, party deck off main level  deck off master bedroom. Oversized 2 car garage + 2 car covered parking. Adjacent to Fleming Park and fronts to the Trolley Trail.
#1000122972

BETHESDA

10010 FLEMING AVENUE

5 Beds

5 Baths

850 Sq.Ft.

$1,599,000

MLS#: 1000122972
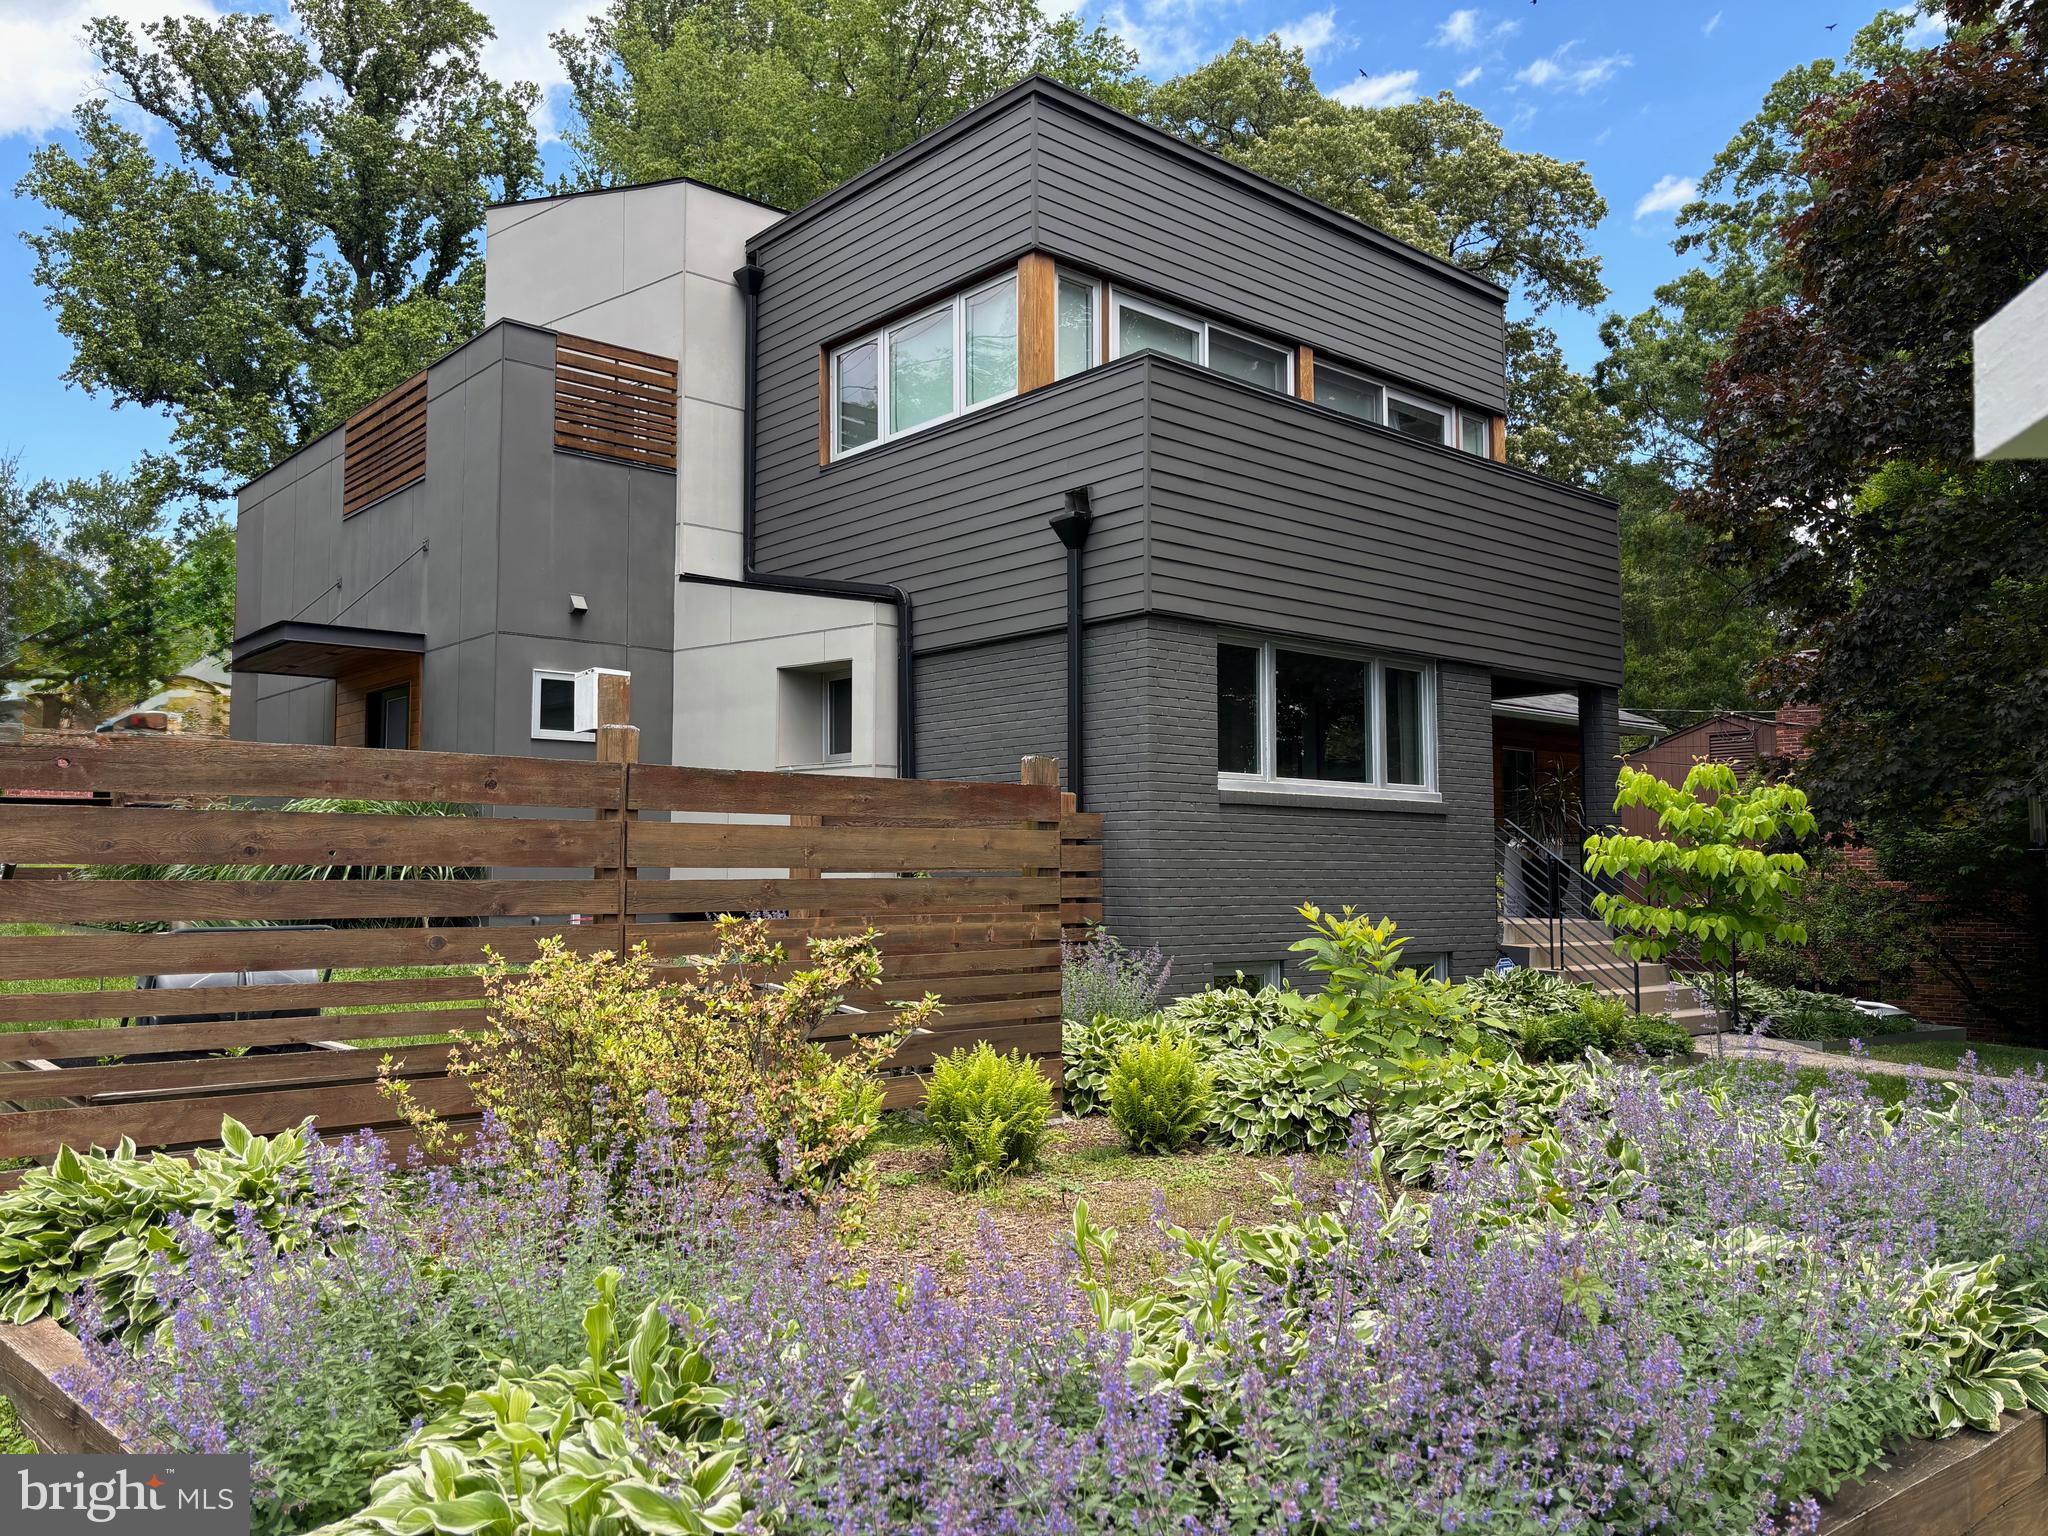
Welcome to this luminous and thoughtfully designed residence that perfectly balances contemporary living with versatile functionality. 

*MAIN LEVEL LIVING:
The heart of this home showcases an expansive open-concept layout where the family room, dining area, and gourmet kitchen flow effortlessly together, extending seamlessly to the outdoor lounge and beautifully landscaped garden—ideal for both intimate gatherings and grand entertaining.

The main floor offers incredible flexibility with two bedrooms, each featuring walk-in closets for abundant storage. One bedroom includes the luxury of a private ensuite bathroom, making it perfect for guests or multi-generational living. 

*UPPER LEVEL SANCTUARY:
Ascend to your private retreat featuring a spacious primary suite with a spa-inspired bathroom designed for relaxation and rejuvenation. Two additional bedrooms open to a charming balcony, sharing a beautifully appointed dual-sink bathroom. This level is completed by a convenient laundry area and an inviting open sitting area—perfect for a home office, reading nook, or family lounge.

*LOWER LEVEL VERSATILITY:
The expansive lower level is a true standout, offering endless possibilities for work and play. This level features its own private exterior entrance and a full bathroom for complete independence. The welcoming lounge area flows into a substantial office space ideal for running a home-based business, while a separate kitchenette adds convenience for extended use. The dedicated fitness area provides room for all your wellness needs, while an additional flexible room can serve as a secondary office, studio, or expanded gym space. Direct access to the spacious garage adds convenience to this exceptional level. This has the potential to be reconfigured as a 2-bedroom apartment. 

*UNBEATABLE LOCATION:
Nestled in the highly coveted High Point neighborhood, this home enjoys a prime position between the prestigious communities of Westwood, Wood Acres, and Glen Echo Heights. You're just minutes from the vibrant Westbard Square, featuring an exciting collection of coffee shops, restaurants, green spaces, and convenient grocery shopping. As this development continues to expand, it's likely to boost property values throughout the area.

Beyond local amenities, the home offers easy access to the Capital Crescent Trail, perfect for cycling or walking to downtown Bethesda and Georgetown. Outdoor enthusiasts can quickly reach Glen Echo Park, the Potomac River, and the C&O Canal for recreation. Students attend the well-respected Walt Whitman High School and Pyle Middle School, while the acclaimed Wood Acres Elementary School is less than a mile away.
#MDMC2182744

BETHESDA

5929 ONONDAGA ROAD

5 Beds

4 Baths

3,831 Sq.Ft.

$1,599,000

MLS#: MDMC2182744
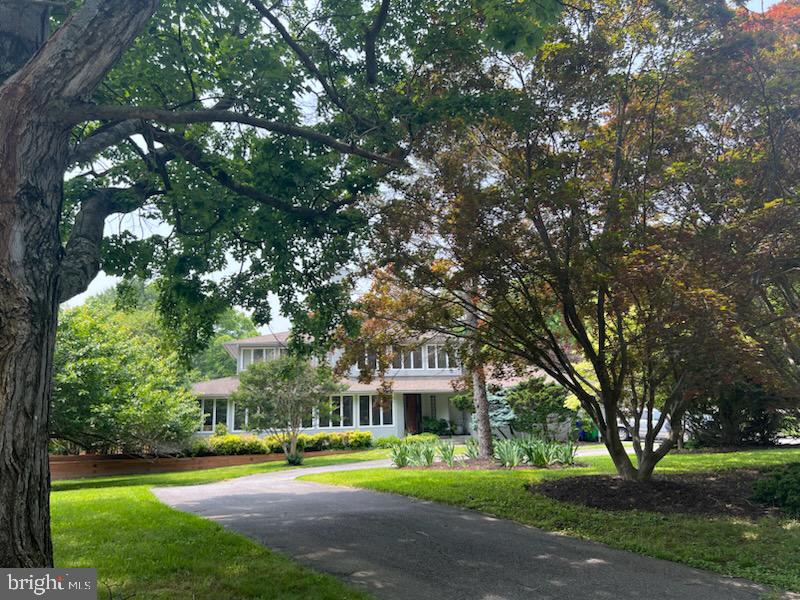
Exceptional Contemporary Estate---must see!  A ture MUST SEE!  Exquisite, beautifully landscaped grounds, this sophisticated, custom-built home offers an exceptional setting w pool, tennis/pickleball court, screened porch, multiple decks, and extensive gardens.  The interior design includes a stunning, light filled open floor plan---5400+sqft abv grnd space with 5 BDR, 4 Full BA,  2 Half BA-----including a fabulous 1st FL primary BDR Suite, and finished 3rd FL loft. Additionally, 3200 sqft of finished lower level space includes 1 BDR and 1 Full BA, kitchenette, exercise area, equipped TV/ theater, dog  room, and storage space. BY APPOINTMENT ONLY!
#MDHW2053620

COLUMBIA

5055 AMESBURY DRIVE

6 Beds

5 Baths

7,663 Sq.Ft.

$1,599,000

MLS#: MDHW2053620
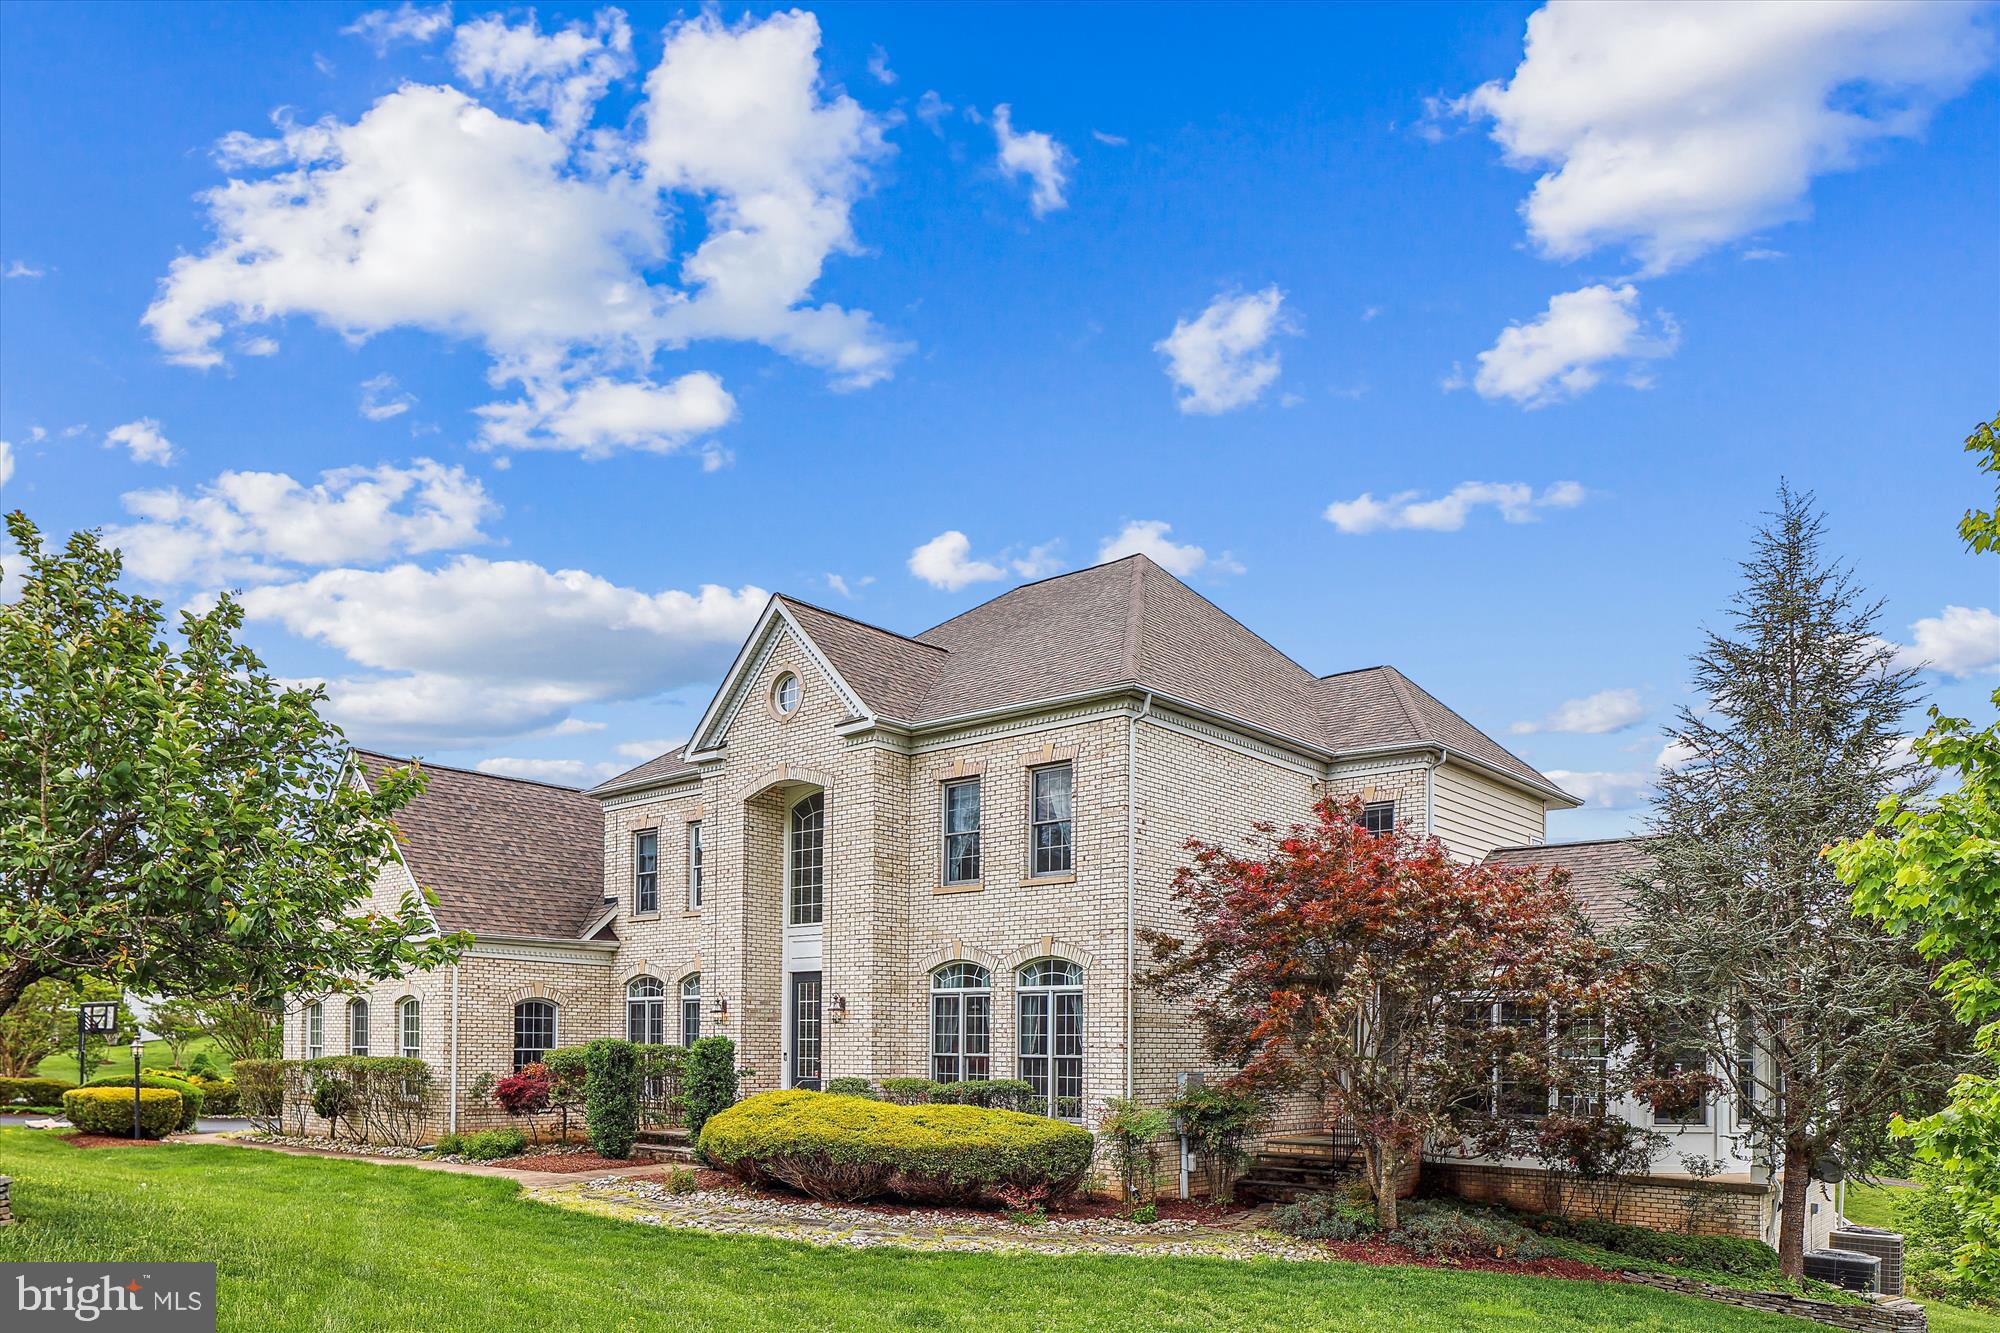
In search of a larger home?  This beautiful versatile home has everything you need from the main level primary suite with bright sunroom, to the grand upper level primary suite + 3 upper level ensuite bedrooms, and two additional bedrooms and two full baths in the walk out lower level.  Be prepared to be impressed by almost 10,000 square feet of living space across 3 levels.  The well planned main level offers hardwood floors, a gorgeous two story entry foyer with stunning curved staircase and flexible living space with a pretty front sitting room, elegant dining room with chair and crown moldings and a convenient Butler's pantry, expansive kitchen with a center island, walls of cabinets and counter space, a sunny breakfast/morning room and a walk in pantry.  The two story family room with soaring walls of windows, coffered ceiling, cozy gas fireplace and back staircase is perfect for relaxing and entertaining with its handy deck access where you can enjoy views of nature all year round.  The mud room leading to the 3 car garage is also a convenience that's sure to please. The finished lower level offers additional comfortable living spaces with your pick of two recreation rooms, a charming wet bar, media room and walk out with back yard access.  Updated and move in ready with fresh decor, recent roof, heat pumps, water heater, grinder pump, and so much more!  Enjoy close proximity to every convenience - shops, restaurants, Downtown Kentlands, commuter routes and anything else you desire!
#MDMC2177990

GAITHERSBURG

4 HIDDEN PONDS COURT

7 Beds

7 Baths

7,964 Sq.Ft.

$1,599,000

MLS#: MDMC2177990

A Builder’s Personal Residence | A Signature Annapolis Home 
 
A rare opportunity to own the personal residence of a builder and an interior designer, whose expertise and craftsmanship are reflected throughout their exceptional Annapolis home. 3124 Starboard Drive represents their vision of quality, functionality, and enduring design—where no detail was overlooked and every improvement was thoughtfully executed. 
 
Known as one of the neighborhood’s exceptional residences, this home offers a level of craftsmanship and attention to detail that is difficult to replicate. From the quality of construction and materials to the thoughtful design choices, the property reflects the discerning standards of a professional who builds and renovates homes for a living. 
 
This extraordinary residential real estate transformation is the creation of Mac O’Brien, the owner of Great Eastern Contracting, and his wife Becca O’Brien from Intuitive Design.  Together they joined forces and underwent a complete, down-to-the-studs renovation and expansion.  They purchased this home in 2015 and over the course of time they turned a 2,000 square foot home into an over 3,700 square feet of luxurious, modern turnkey showpiece with no detail overlooked.   
This five-bedroom, four-bathroom residence, has an open and elegant floor plan flooded with natural light.  The chef kitchen has a stunning 8.9’ x 6.9’ quartz Island countertop offering exceptional workspace and seating for five with striking oversized lantern-style pendant lamps.  The Owner’s Suite Spa-inspired primary bath has a custom white double-vanity, luxurious marble countertops, polished brass fixtures, oversized mirrors, elegant glass pendant lighting and heated floors. The expansive walk-in shower is beautifully appointed in veined marble tile with a frameless glass enclosure, multiple shower fixtures and built-in niches, creating a sophisticated, resort-like retreat.  The living and family rooms have gas fireplaces and built ins.  In addition, the home features a recreation room, fully fenced backyard, a double garage converted into a conditioned and finished Golf simulator room, shed and golf-cart garage.  Mechanical systems include a full-house back-up generator, dual zone HVAC systems, tankless water heater,  RO water filtration in kitchen and below counter Scotsman Gourmet Ice Maker and water treatment with dual storage tanks, salinator, chlorinator, sediment filter and UV light.  This residence was meticulously rebuilt in 2021 - walls, ceilings, floors, fixtures, electrical, and plumbing systems—all removed and replaced with high-end finishes and craftsmanship throughout. The result is a striking blend of contemporary comfort and timeless design.  
 
Located in the sought-after waterfront community of Anchorage, this distinctive residence combines sophisticated living with the relaxed character of an established Annapolis neighborhood, offering access to the community’s marina, pool, boat ramp and waterfront amenities.
#MDAA2158448

ANNAPOLIS

3124 STARBOARD DRIVE

5 Beds

4 Baths

3,328 Sq.Ft.

$1,599,000

MLS#: MDAA2158448

Open house
Welcome to Sandy Pause, an exceptional oceanblock investment opportunity in the heart of Midtown Ocean City! Offering an impressive combination of space, flexibility, and rental potential, this unique multifamily property features two generously sized duplex units, each with 3 bedrooms, 2 full baths, & a half bath, plus a separate 1-bedroom apartment above a rare 4-car garage.

Each duplex unit features a bright, open-concept main living level designed for gathering and entertaining. Large windows fill the living spaces with natural light, while the spacious kitchens offer abundant counter space for preparing meals and hosting family and friends. A convenient half bath completes the first floor. Step outside onto the front deck to enjoy the coastal breeze and soak up the sunshine. The decks span the front of the home, with a dividing wall between the two sides to provide added privacy for each unit.

Upstairs, each unit offers a spacious, light-filled primary suite, two additional bedrooms, a full hall bath, and the convenience of an in-unit laundry closet. With three bedrooms and multiple bathrooms in each residence, both units provide plenty of room for family vacations, guests, or rental groups.

Adding even more value is the detached 4-car garage, a rare find in Ocean City, with a one-bedroom apartment above. This additional living space creates even more rental potential or offers a private retreat for owners to enjoy during their own beach getaways while generating income from the duplex units. Parking is another standout feature, with a large driveway, covered parking beneath the duplex, and the substantial garage providing ample space for vehicles and beach gear.

Units A and B are deeded separately but are being offered together as one multifamily investment, creating a unique opportunity to own an entire oceanblock property with multiple income-producing spaces. Whether you envision maximizing rental income across all three residences, enjoying a personal getaway while renting the remaining units, or adding a versatile coastal property to your investment portfolio, Sandy Pause offers endless possibilities in a highly desirable Midtown location just steps from the beach. Discover the potential of this exceptional Ocean City property and make Sandy Pause your next coastal investment!
#MDWO2041984

OCEAN CITY

12 44TH STREET

6 Beds

None Baths

3,213 Sq.Ft.

$1,599,000

MLS#: MDWO2041984

Open house
Nearly 19 private acres, minutes from the water, in a part of Bishopville where land like this almost never comes up. Mature trees screen the property from the road and the neighbors, and that privacy sets the tone before you even reach the front door. A large porch with wood-beamed ceilings and a stone patio gives you a place to sit outside well after dark. Step through the front door into a grand foyer with soaring ceilings, oversized windows, and enough open space for a full seating area of its own, where a glass sliding door straight ahead frames your first look at the pool outside. Crown molding and recessed lighting carry through much of the main level, catching light from windows in nearly every room. To the left, the kitchen opens around a massive center island: built-in microwave drawer, dual sinks, a KitchenAid beverage center, sliding storage doors, a Samsung fridge, Bosch dishwasher, double ovens, and a gas cooktop under a statement vent hood- with a raised bar-height counter on one end for stool seating, and a bay-windowed dining room just beyond it. A private office sits just off the kitchen, tucked away for quiet. Past the kitchen, a large private mudroom holds the laundry, a utility sink, and extra counter and cabinet space, opening straight into an oversized three-car garage with ceilings just as soaring as the foyer's. Back through the foyer, to the right, a formal family room with a built-in wet bar and a half bath rounds out the main gathering space. Down an arched hallway from there, three bedrooms make up the private wing: two with their own walk-in closets and full baths, and at the end of the hall, the primary suite, where double doors open straight to the pool. The bath includes a glass walk-in shower with dual heads, a rainfall head, and a built-in jacuzzi tub, an enclosed water closet for extra privacy, a separate makeup vanity apart from the his-and-hers dual vanity, and his-and-hers walk-in closets with built-in shelving. Back at the foyer, dual hardwood staircases rise on either side of the home, each leading up to an oversized loft bedroom- both big enough for multiple beds- complete with its own private en-suite bath, walk-in closet, and balcony overlooking the pool and grounds. Outside, a heated in-ground saltwater pool spans a shallow and deep end, with a tanning ledge for four, a fully built-in outdoor kitchen with grill and mini fridge, bar seating, and a covered patio with ceiling fans and a dining area, almost entirely enclosed by the home itself. Past a wood-built gate, a second fire pit sits tucked into planted gardens along a stone walkway. Behind the home, a separate warehouse opens with the push of a button and offers room for nearly anything — storage, a workshop, or commercial space- plus its own kitchen, bar, AC and heat, and loft storage up a small staircase. The rest of the land is a mix of cleared, well-kept ground and lightly wooded trails made for hiking, dirt biking, and four-wheeling. All of it sits just minutes from Assawoman Bay, Goose Island Pond, Ocean City, and Fenwick Island- this much land, this close to the water, isn't something you'll find again in Bishopville.
#MDWO2041024

BISHOPVILLE

11914 BACK CREEK ROAD

5 Beds

5 Baths

6,864 Sq.Ft.

$1,599,000

MLS#: MDWO2041024
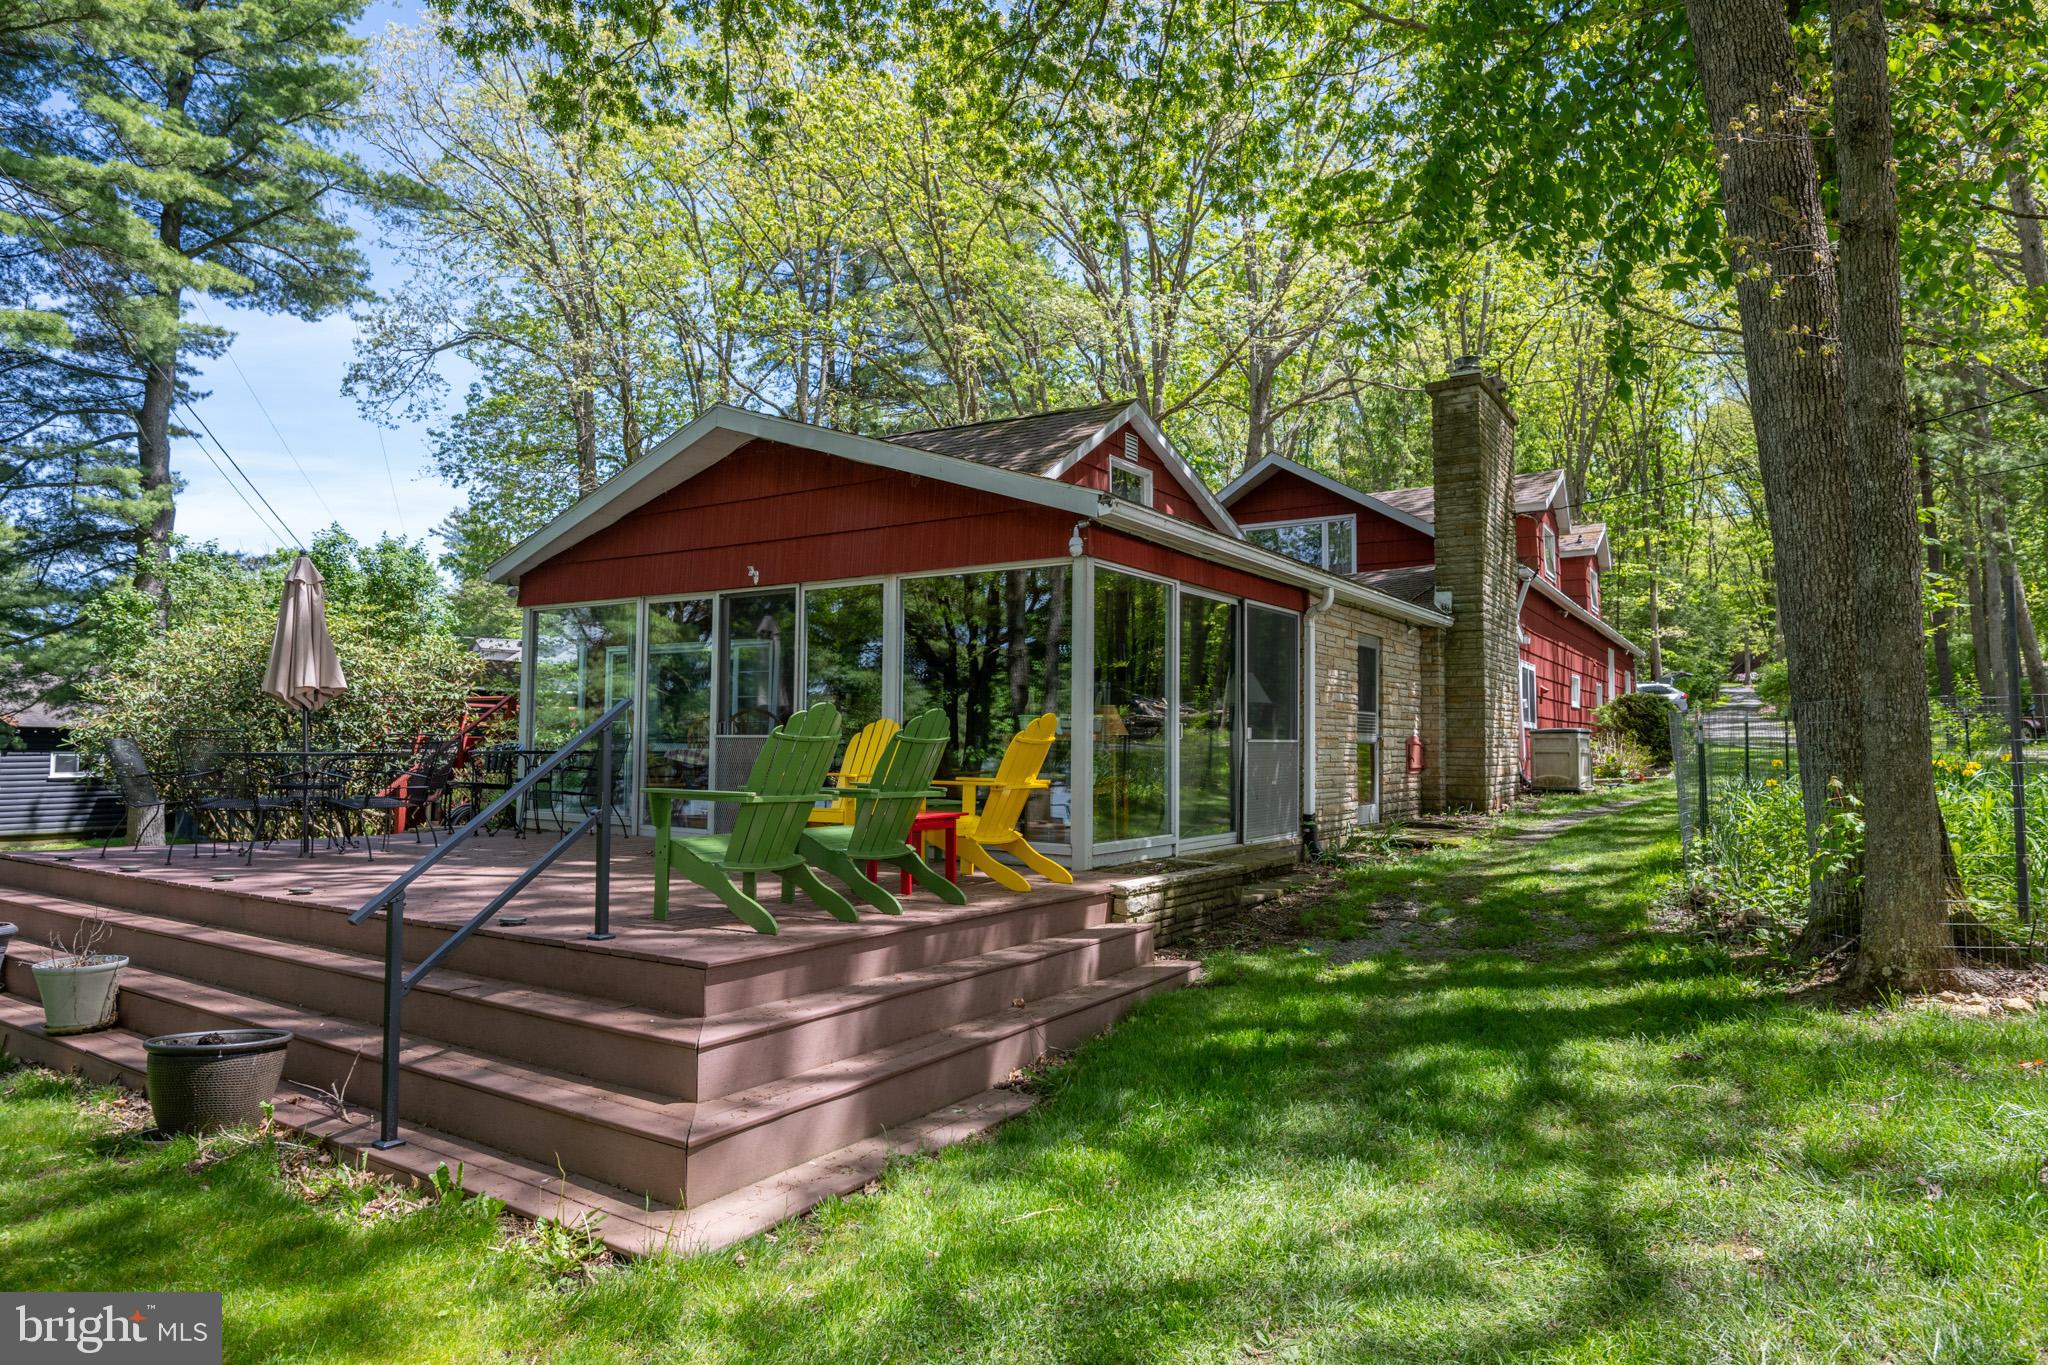
A truly special property on the south end of Deep Creek Lake. Offering 115’ of pristine, level shoreline, 1.35 acres, an unrestricted Type-A dock, 2200+ sq.ft home on 3 levels with 4BR/4BA and much more. Includes the buydown parcel. An iconic original lake cottage. This 1945 built home has character from the original days of Deep Creek Lake for the new owner to enjoy for many years to come. Properties like this do not come available often. Call today to schedule a private tour.
#MDGA2007324

SWANTON

63 DOC THOMPSON ROAD

4 Beds

4 Baths

2,223 Sq.Ft.

$1,599,000

MLS#: MDGA2007324
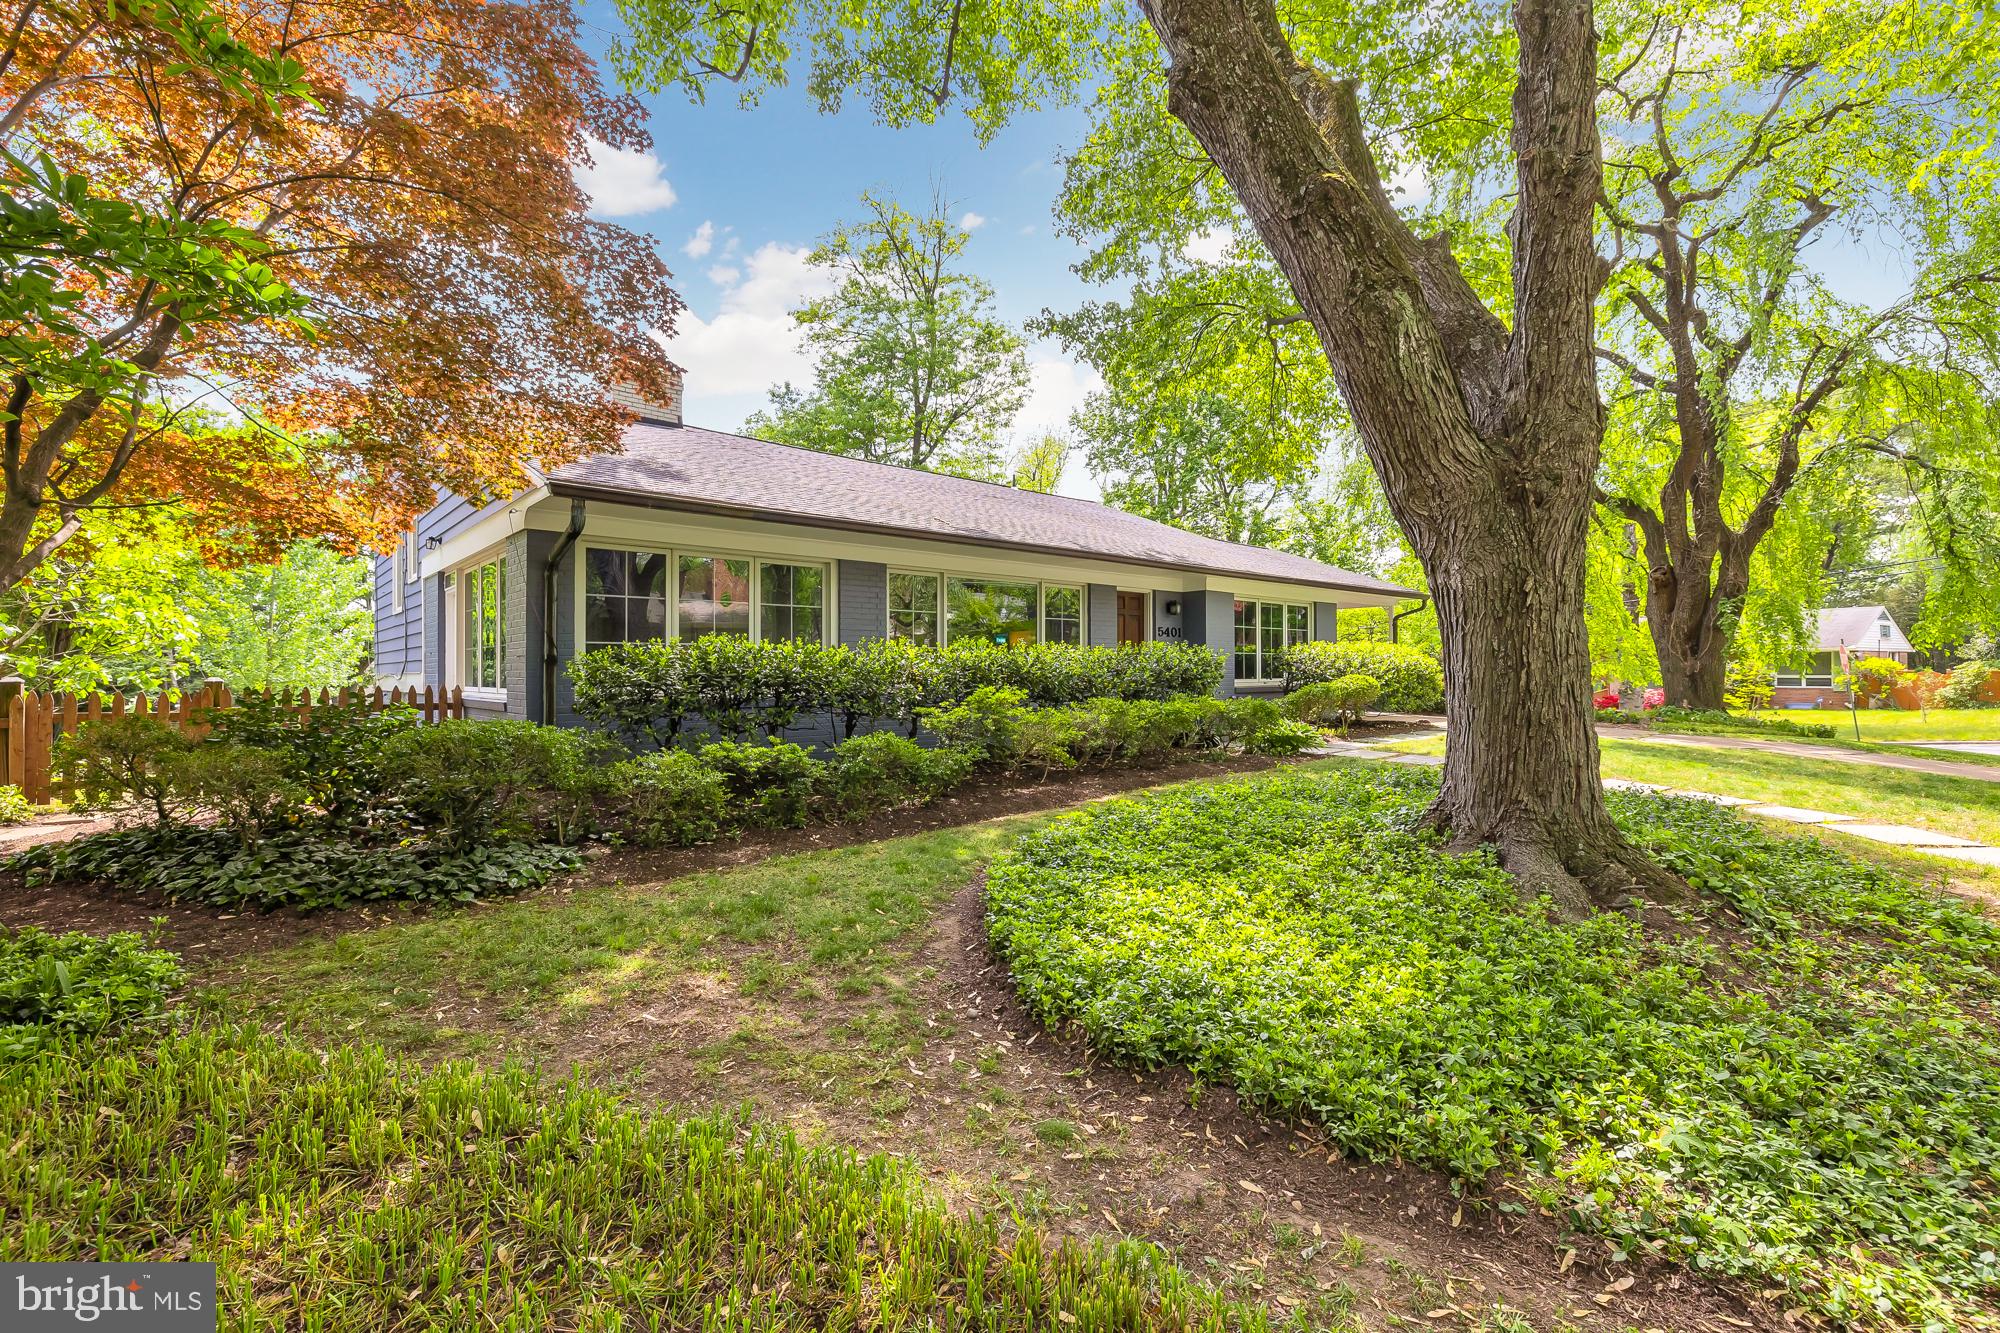
Nestled in the tranquil community of Somerset, this charming mid-century modern home offers suburban serenity and urban convenience, making it an ideal home. As you step inside, you're greeted by a spacious open floor plan featuring a vast living room adorned with soaring ceilings, creating an airy ambiance. Adjacent to the living area, a bonus side den awaits—a versatile space that’s currently being used as a music room, or it could be an additional sitting area, office, playroom, etc. 

The journey continues into the kitchen and dining area, where sunlight streams through numerous windows, illuminating the modern space appointed with bright white cabinetry, stainless steel appliances, and a convenient island. Ascend to the upper level to discover three generously sized bedrooms and two full baths. The primary suite beckons with expansive windows overlooking the backyard, a sleek ensuite bathroom with a standing shower, and a full wall of closets ensuring ample storage. Two additional bedrooms on this level offer comfort and space, complemented by a modern full bathroom featuring a shower/tub combo.

Descending to the lower level unveils a spacious recreational room adorned with a cozy fireplace, offering versatility for leisure or fitness activities. Additionally, this level boasts a bedroom, another full renovated bathroom, and laundry room. Step outside to the expansive backyard oasis featuring a large patio and lush grass area—perfect for outdoor gatherings or serene relaxation.

This home has been meticulously updated and maintained with all bathrooms tastefully renovated within the past decade, alongside significant upgrades including a new HVAC system, roof, water heater, and fresh interior and exterior paint. Further enhancing its appeal, a carport and driveway accommodating 2-3 cars adds convenience and sheltered parking.

Beyond the confines of this charming home, the allure of the neighborhood is calling. Situated on a peaceful block within the coveted Somerset community, residents enjoy access to amenities such as a community swimming pool and proximity to Somerset Elementary School, Westland Middle School, and Bethesda-Chevy Chase High School. With the added convenience of nearby Friendship Heights Metro, upscale retail shops, gourmet dining options, and entertainment venues, this home offers the quintessential suburban lifestyle without compromising on urban conveniences. Schedule a showing today!
#MDMC2129982

CHEVY CHASE

5401 UPPINGHAM STREET

4 Beds

3 Baths

2,412 Sq.Ft.

$1,599,000

MLS#: MDMC2129982

1 ... 529 530 531 532 533 ... 666
* Listings identified with the FMLS IDX logo come from FMLS and are held by brokerage firms other than the owner of this website. The listing brokerage is identified in any listing details. Information is deemed reliable but is not guaranteed. If you believe any FMLS listing contains material that infringes your copyrighted work please review our DMCA policy and learn how to submit a takedown request. © 2024. First Multiple Listing Service, Inc.

Send a message

Message successfully sent.

Your message

What is 3 + 4 ?

Reason for contacting?

I agree to receive email communication and understand I can unsubscribe at any time.

I agree to be contacted by Charis Realty Group - Christine Issler, Broker via call, email, and text for real estate services. To opt out, you can reply 'stop' at any time or reply 'help' for assistance. You can also click the unsubscribe link in the emails. Message and data rates may apply. Message frequency may vary. Privacy Policy

Sign Out

Virtual Assistant

Would you like to take the next step with this property? We can help you schedule a showing or virtual tour, or send you more details.

Yes, I would like more information.

Thank You for Your Reply, One of Our Agents will contact you as soon as possible

No, maybe later.

Thank you, you can always contact me via email, phone number or through the contact form.

Realhub AI

Lucy - Your AI-Powered Realtor

Update Your Temporary Password

Personalize your search

Enter your email and we'll notify you immediately when new listings match what you're looking for.

or enter email address

Already have an account ? Login here

Continue your home search

I agree to receive communications and understand I can unsubscribe at any time.

I agree to be contacted by Charis Realty Group - Christine Issler, Broker via call, email, and text for real estate services. To opt out, you can reply 'stop' at any time or reply 'help' for assistance. You can also click the unsubscribe link in the emails. Message and data rates may apply. Message frequency may vary. Privacy Policy

Already have an account ? Login here

We use cookies

We use cookies primarily for analytics to enhance your experience. By accepting, you agree to our use of these cookies. You can manage your preferences or learn more about our cookies policy.