Properties

Browse or get in touch to schedule a walkthrough.

  • Nearby me
Price range

Popular Features

Community Features

Association

Property Features

Waterfront

View

Exterior Features

Interior Features

Style

535491 properties match your criteria

Updated 1 minute ago

E-Alert name
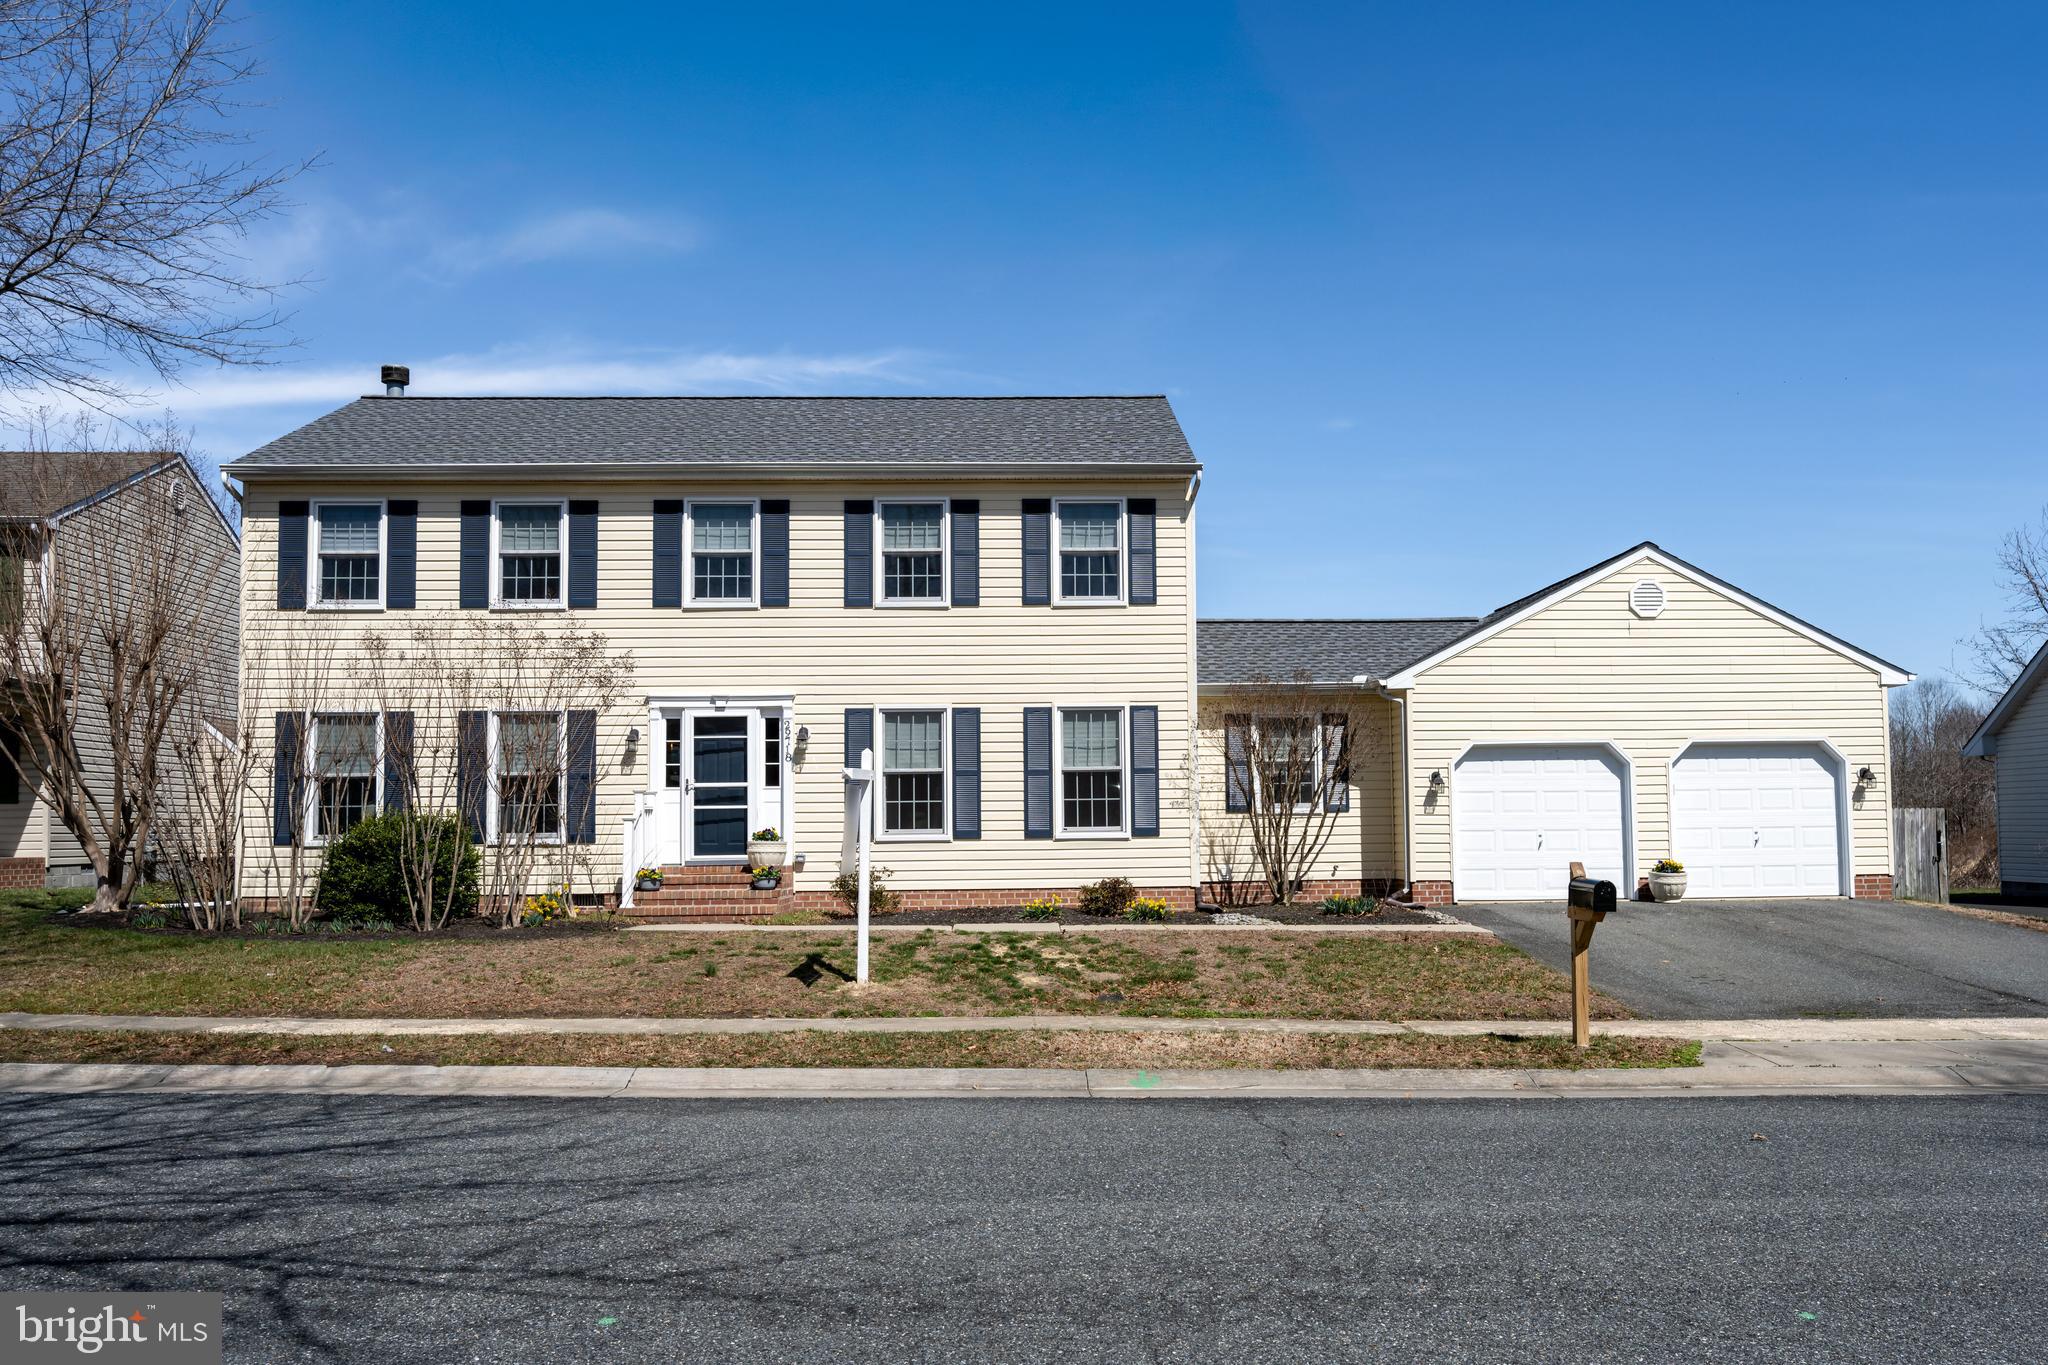
Move-in ready 4-bedroom, 2.5-bath home in the highly sought-after Matthewstown Run neighborhood. This well-maintained home features a new roof (2024), newer HVAC system, new windows, and fresh paint, The open-concept design allows for abundant natural light, while laminate wood flooring adds warmth and durability. The heart of the home is the spacious kitchen, seamlessly connecting to the dining room and family room—ideal for gatherings. Sliding patio doors lead to a large deck overlooking a fully fenced backyard.  A large saltwater pool enhances outdoor living, accented with mature landscaping you have a serene and  a private oasis, perfect for relaxation and entertaining.

Upstairs, you'll find four generously sized bedrooms and two full bathrooms. The primary suite includes a walk-in closet and a private ensuite bath.  Additional features include a Fresh-Aire UV whole-house air purifying system with UV blue light and activated carbon filtration, ensuring clean indoor air.  The attached 2-car garage offers ample storage and convenient home access. Located just minutes from historic downtown Easton, this home provides easy access to shopping, dining, and entertainment. 
This home is truly move-in ready, offering both comfort and convenience—just waiting for you to make it your own!
#MDTA2010040

EASTON

29718 TALLULAH LANE

4 Beds

2 Baths

2,060 Sq.Ft.

$475,000

MLS#: MDTA2010040
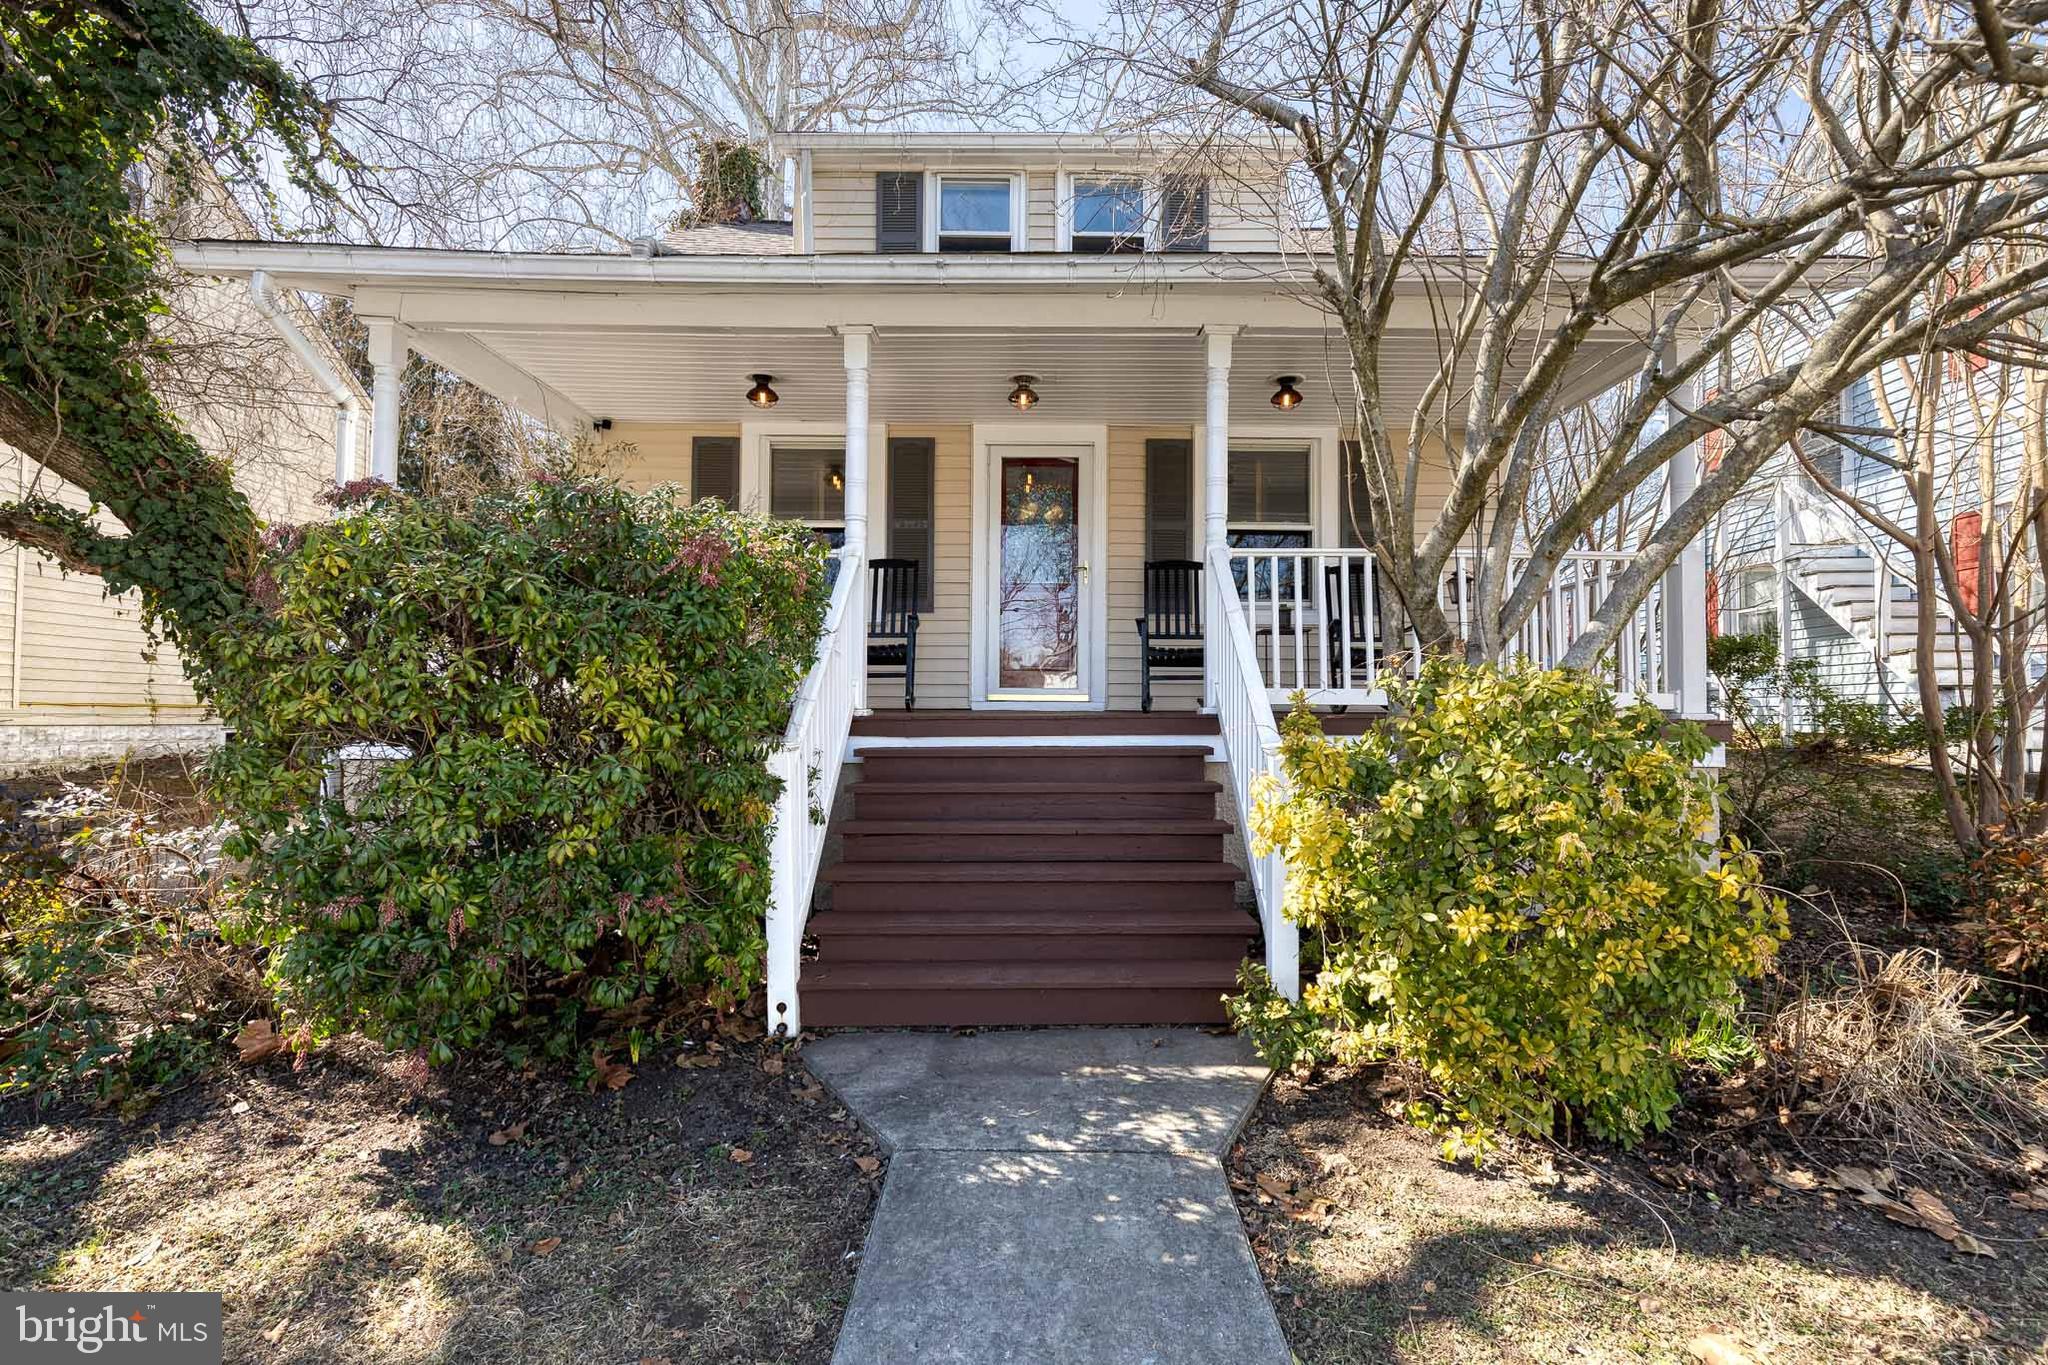
Exceptional Properties. Exceptional Clients. Welcome home to 7920 Roldrew Avenue, a charming residence nestled in the desirable neighborhood of Ruxton! This single-family home offers a blend of classic character and modern comfort. The property boasts 3 bedrooms and 2 full bathrooms, providing ample space for comfortable living. The first floor layout features a cozy entryway living room (with freshly re-finished and stained wood floors) off of the adorable front porch, a formal dining area, gourmet kitchen, and a secondary living room equipped with a brand new full bath and wet bar. Upstairs you will find 3 full bedrooms, 1 full bath, and brand new carpet. The entire home has been  recently painted, and has new interior windows!  Situated on a generous 0.27-acre lot accompanied by a new shed, hard-scaped patio, and fully fenced yard, the exterior offers potential for outdoor enhancements. The lower level is partially finished with a family room and a large laundry/storage room waiting for your finishing touches. The property is conveniently located near local amenities, schools, and parks, ensuring a balanced lifestyle between tranquility and accessibility. This home presents an excellent opportunity for those seeking a residence in a sought-after community!
#MDBC2119434

BALTIMORE

7920 ROLDREW AVENUE

3 Beds

2 Baths

1,224 Sq.Ft.

$545,000

MLS#: MDBC2119434
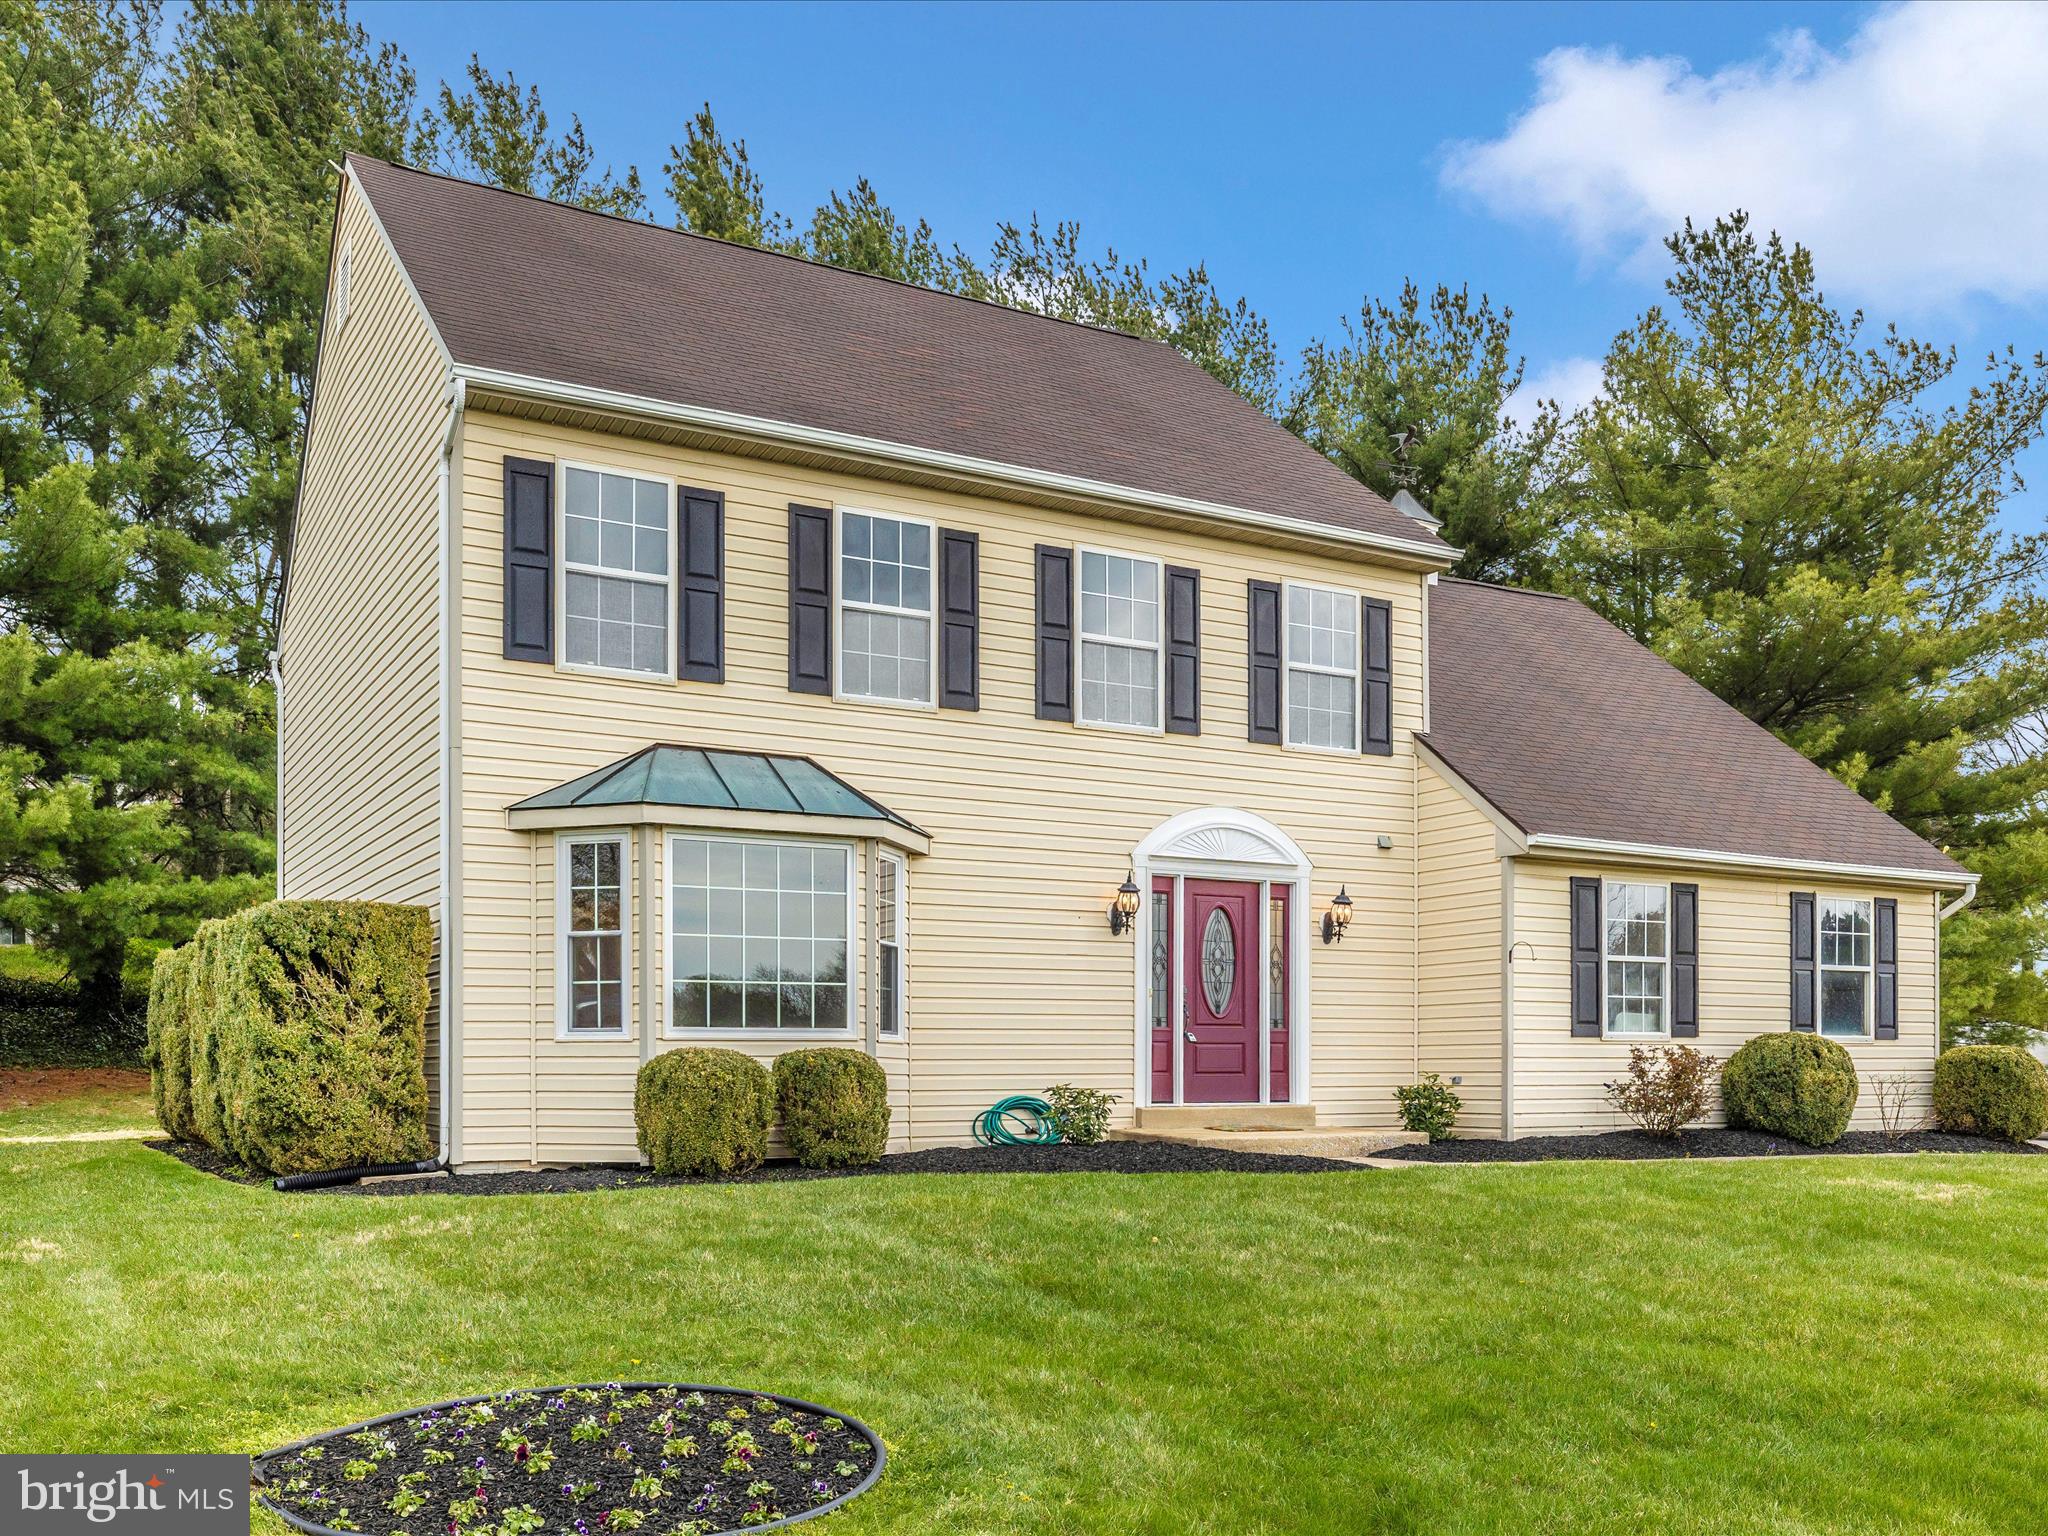
Welcome to the Eden Farm Community.  This beautiful 4 bedroom 2 1/2 bath home has been recently updated from top to bottom.  Features include fresh paint and new carpeting throughout.  First floor has gleaming Hardwood Floors, Large Gourmet Kitchen with Stainless Appliances,  Granite and an Island with seating,  opening to the Family Room with a Wood Pellet Stove and a wonderful Sunroom just off the Family Room.  Finishing off the first floor is the Living Room, Dining Room, Laundry and 2 car Garage.  Upstairs are 4 generous sized Bedrooms, the Primary Suite has large a Walk in Closet, Primary Bath includes Dual Sinks, Soaking Tub and Shower.   Primary and Hall Baths has been freshly updated as well.  Lower level offer plenty of storage, rough in for another bath as well as a large finished area with a walk up exit.  Several new windows just installed, and 4 year young mechanical updates include A/C Condenser, Air Handler, Hot Water Heater, Sump Pump and Garage Doors. Great location, close to shopping and restaurants.  Come for a visit!
#MDCR2026026

WESTMINSTER

899 EDEN FARM CIRCLE

4 Beds

2 Baths

3,072 Sq.Ft.

$549,900

MLS#: MDCR2026026
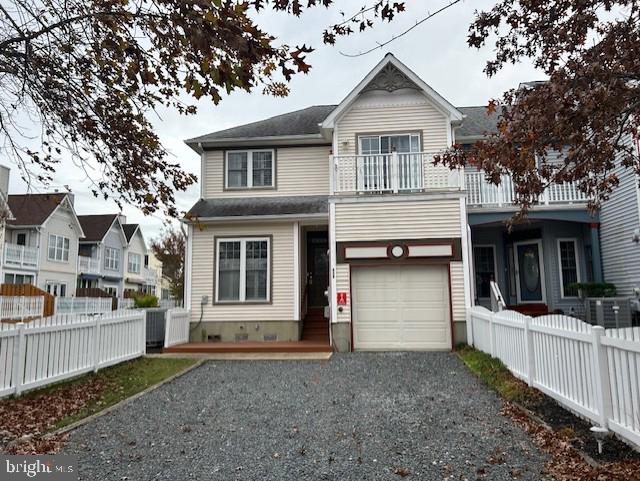
Another New Price for your dream home and it is ready for your immediate enjoyment! Completely remodeled in 2018, this end unit in Marina Village is a short walk or bike ride to the Yacht Club to dine or swim at that pool or enjoy the Mumford's Landing pool, if preferred. The Breakfast room is a bright and sunny place to enjoy casual dining. The kitchen has all new appliances and cabinets. The entire unit has newer LVP flooring. The Living Room has a gas Fireplace and access to the 3-Season Room and 10x25 deck that has views of the back courtyard. On the second floor, the Primary bedroom has a 6x11 balcony that overlooks the rear yard, too. It has a huge Walk-in-closet and updated Primary bathroom has a shower and soaking tub. 2 additional bedrooms on the second floor along with a laundry room that finishes out the 2115 sq. ft. unit. Recently encapsulated crawl space. Roof is about 8 years old. Single car garage has side door with quick access to kitchen door. Come see and fall in love with the space and updates. Easy to see.
#MDWO2026942

OCEAN PINES

818 YACHT CLUB DRIVE

3 Beds

2 Baths

2,115 Sq.Ft.

$439,900

MLS#: MDWO2026942
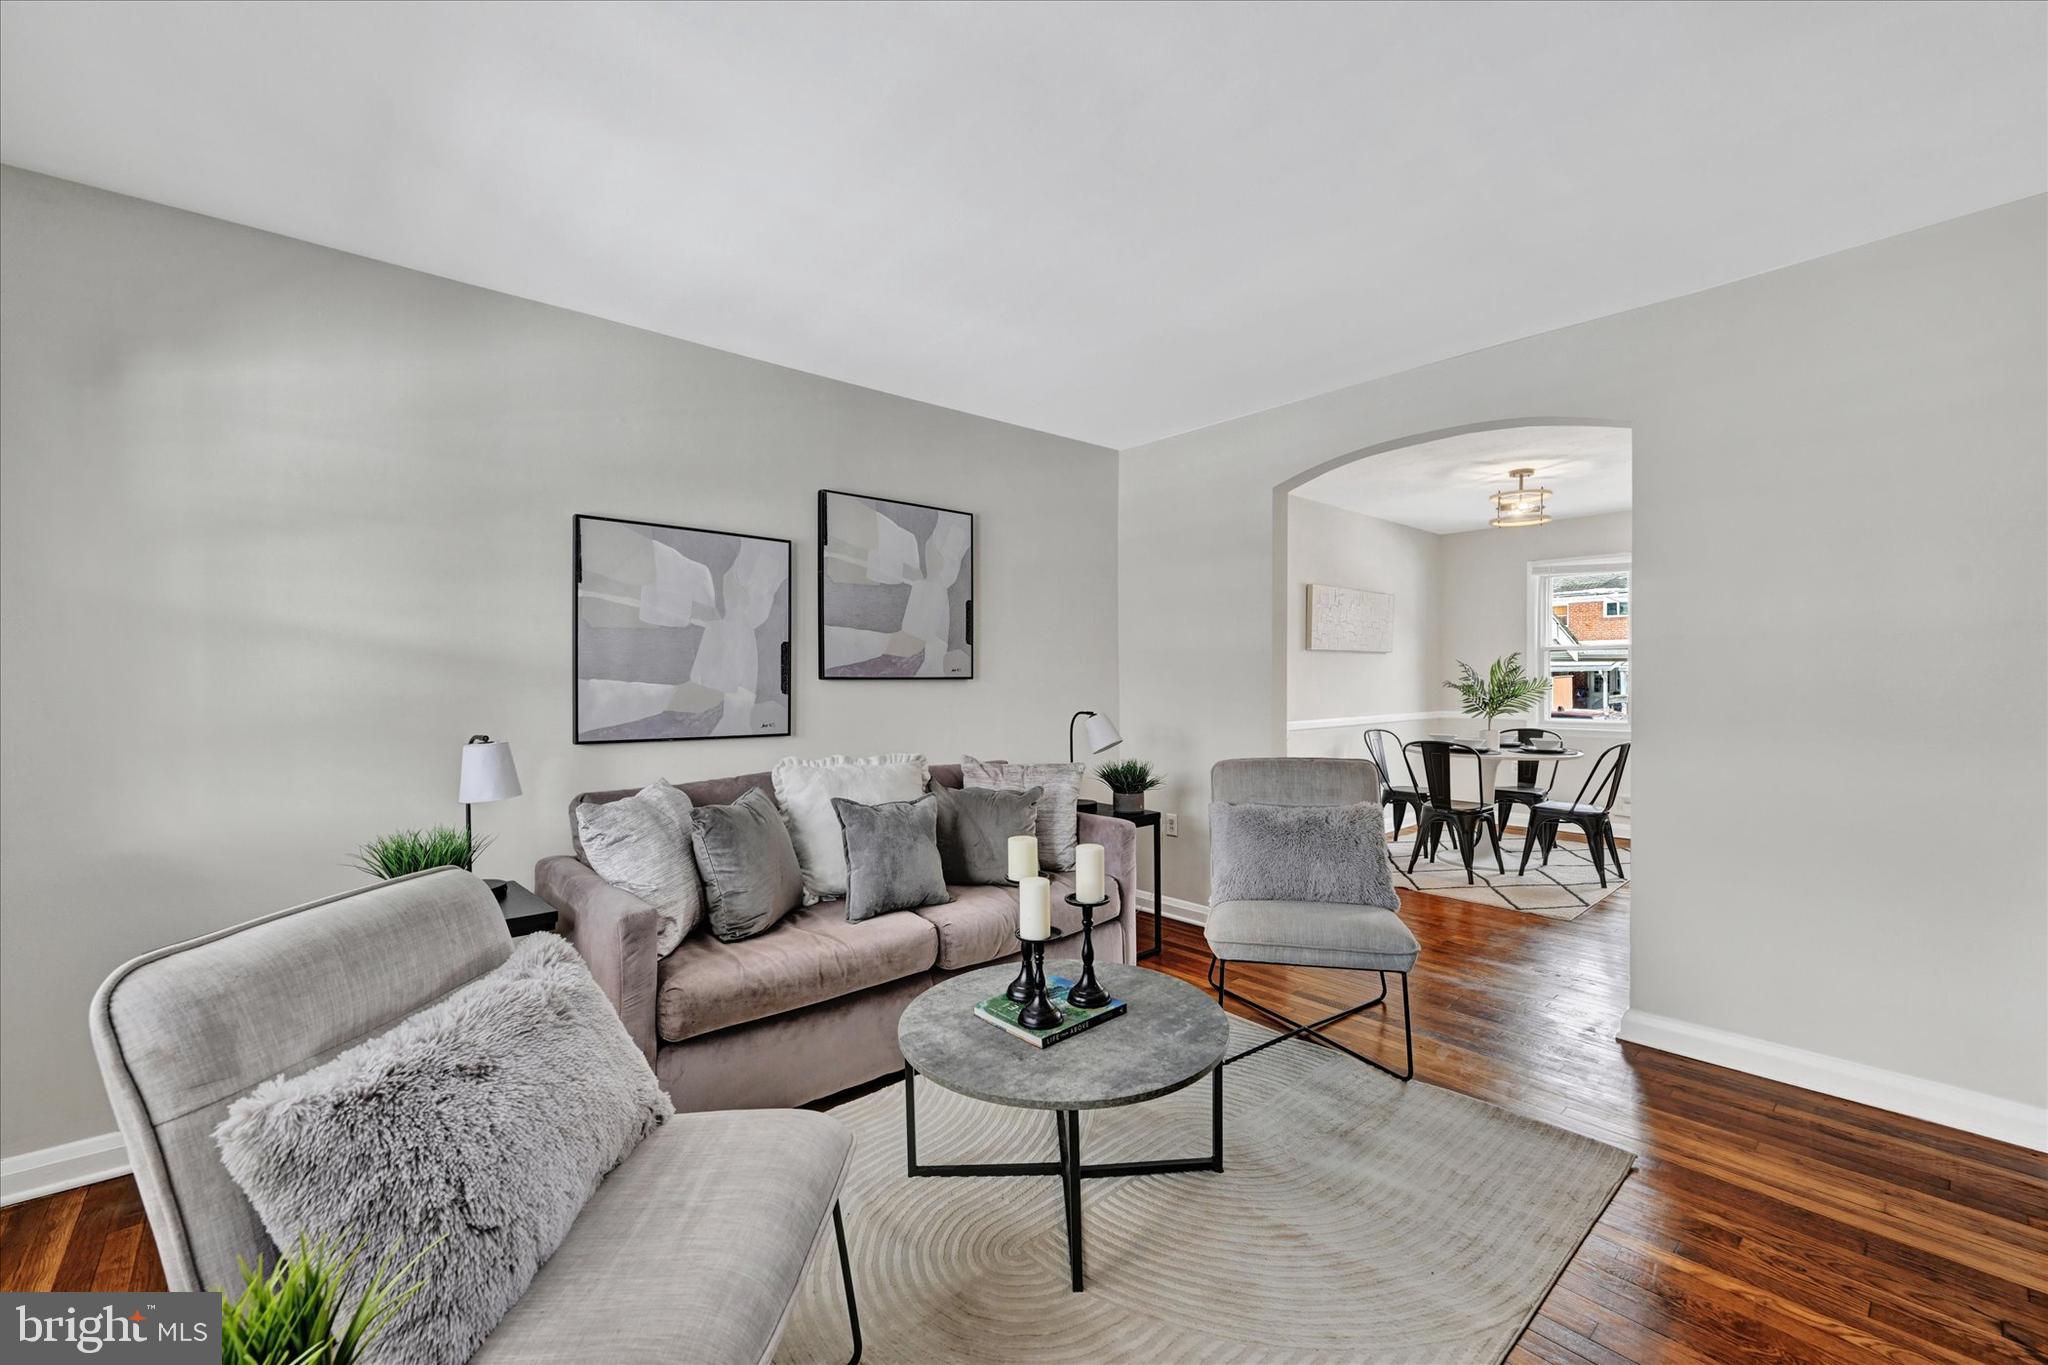
BUYER FAILED TO PERFORM! APPROVED FHA APPRAISAL IN HAND WITH NO REQUIRED REPAIRS! Welcome home to 1945 Ormand Rd, a beautifully upgraded gem in the heart of Stanbrook, one of Dundalk’s most sought-after neighborhoods! This charming property boasts 2 spacious bedrooms and 1.5 bathrooms, with the basement offering potential to be used as a 3rd bedroom, providing 3 finished levels of move-in-ready living.

Step inside to find gorgeous hardwood flooring complemented by fresh, neutral paint throughout. The fully upgraded kitchen shines with sleek countertops and stainless-steel appliances, perfect for both everyday living and entertaining.

Outside, this home features a recently updated HVAC system, a private parking pad in the back, and a storage shed for your convenience. Start your mornings on the inviting front porch or unwind on the cozy rear deck that overlooks your backyard oasis.

This home is truly a must-see—don’t miss your chance to live in style and comfort!

Schedule your showing today and make this beautiful house your next home!
#MDBC2116440

BALTIMORE

1945 ORMAND ROAD

2 Beds

1 Baths

1,049 Sq.Ft.

$224,999

MLS#: MDBC2116440
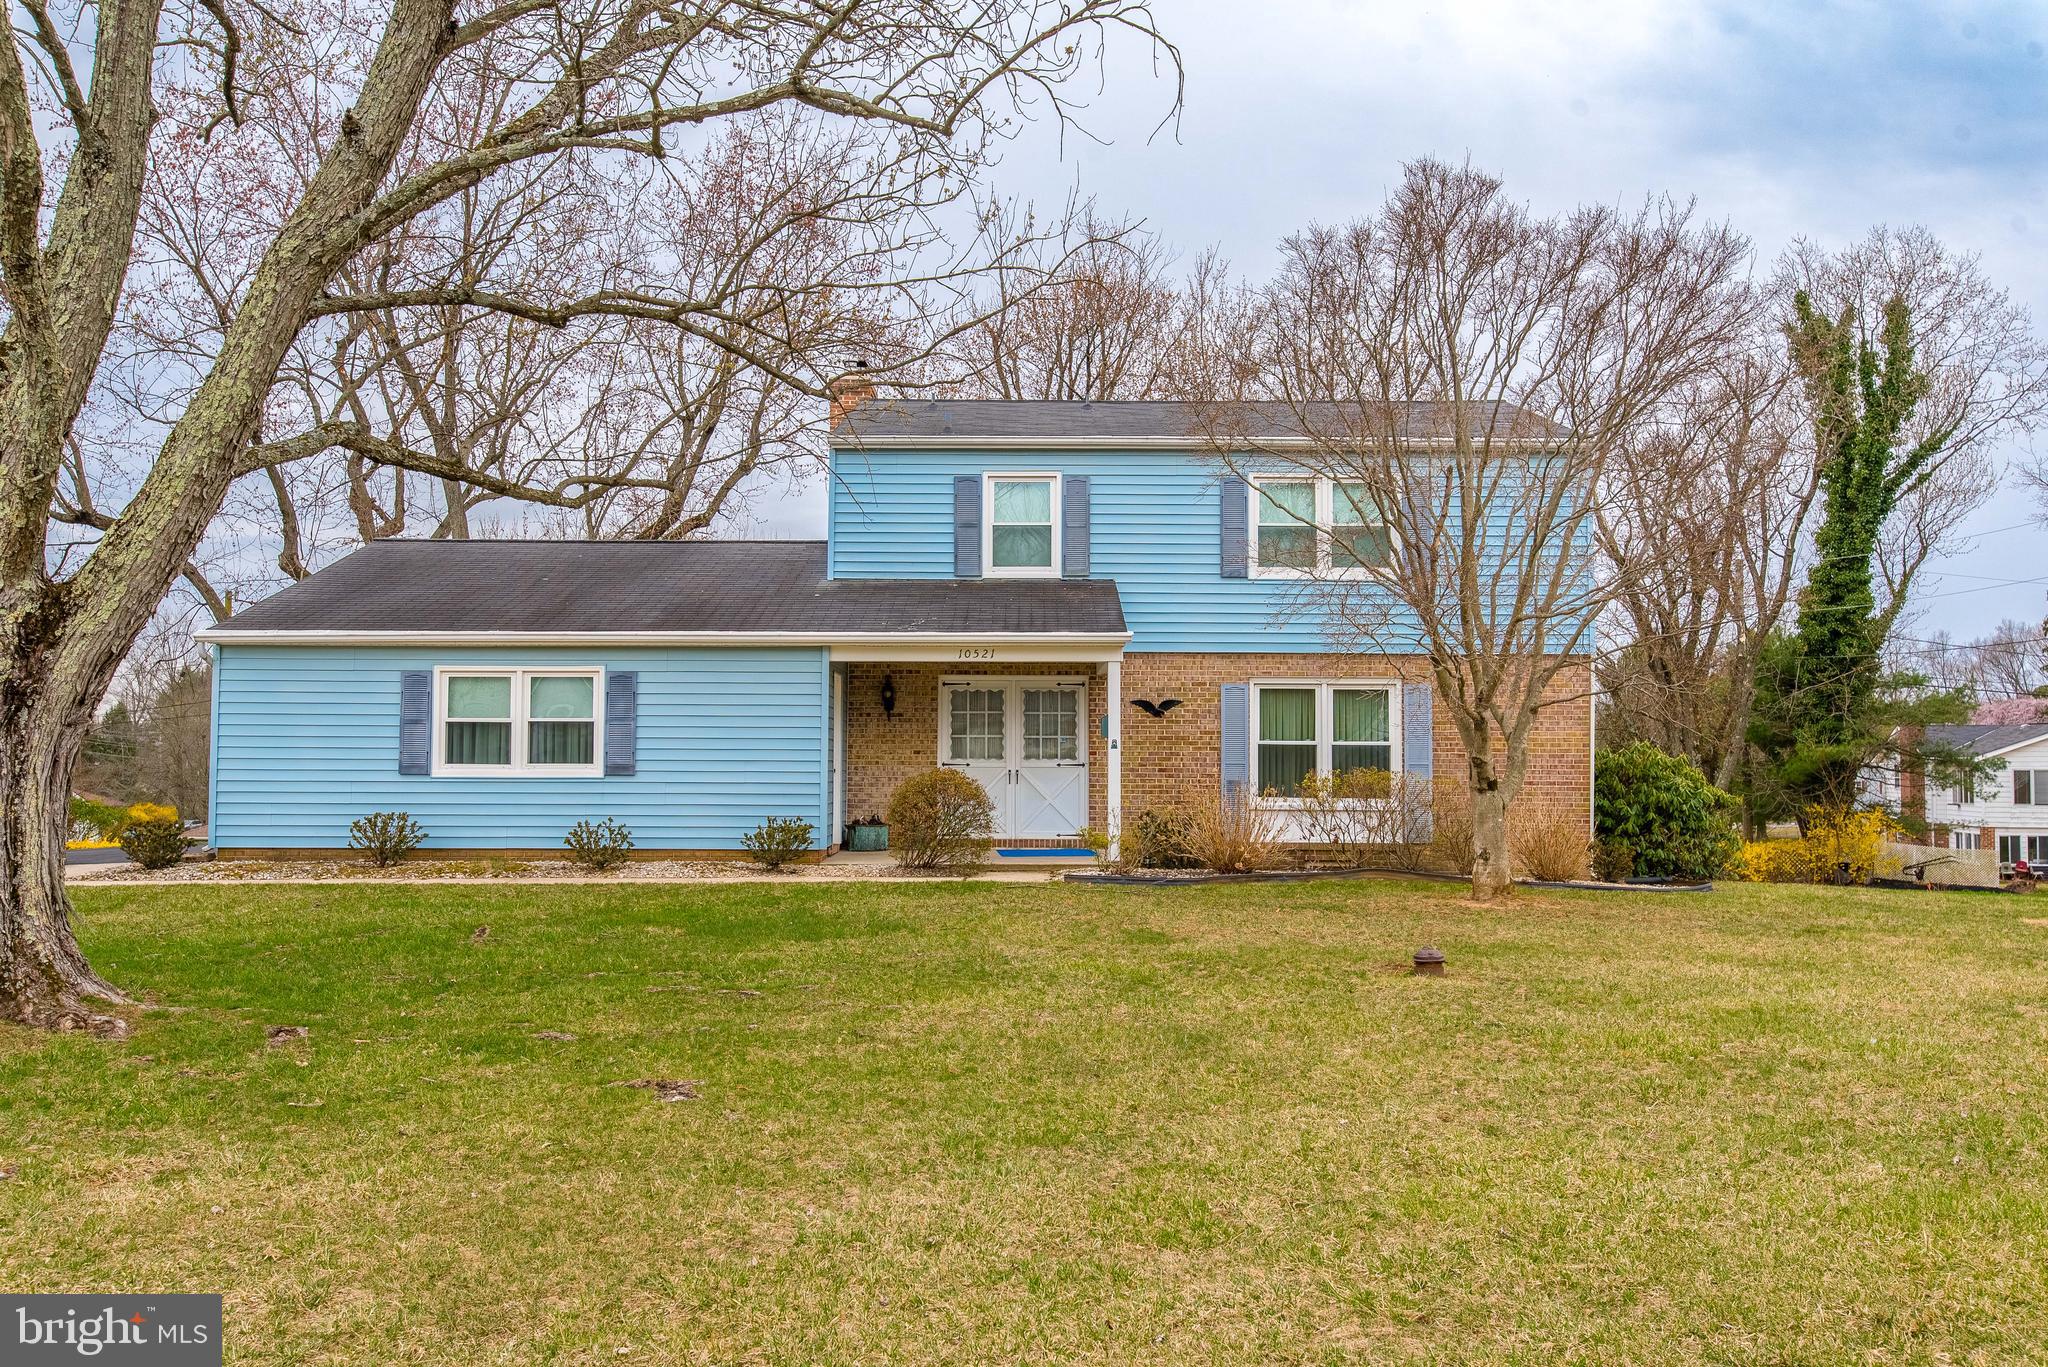
Rare Opportunity to live in Hammond Village on a quiet street walking distance to exceptional public schools, hiking trails and community pool. This well Loved/maintained spacious 4 bedrooms, 2.5 bath Colonial with 2 car garage sits on a large, landscaped lot, a gardeners dream with many mature trees and many varieties of perennials. Large driveway to side entry true two car garage and walkway to large covered front porch with double entry doors.  Inside features a traditional floor plan and has generous rooms sizes including formal living room, separate dining room, eat in kitchen, hallway with garage entrance, powered room and laundry large family room with wood burning fireplace. Sliding glass doors lead out to the large screened in back-porch, perfect for large family gatherings. Upstairs are 4 bedrooms and 2 full baths including the primary suite with en suite bath and ample closet space. The lower level is unfinished with walk out stairs to back yard, brand new LVP flooring installed. Original Hardwood flooring in bedrooms and living/dining room are in great shape. Brand new architectural roof to be installed in the next few weeks, and HVAC was upgraded in 2020. Laurel Howard County is a commuters dream with easy access to major routes including I95, Rt. 32 and Rt. 29. Halfway between Baltimore and Washington. Shopping and dining are plentiful within minutes to Maple Lawn, Columbia and Burtonsville. This home is priced to sell! Call your agent today and set up a private tour.
#MDHW2051836

LAUREL

10521 MARTELLINI DRIVE

4 Beds

2 Baths

1,876 Sq.Ft.

$637,500

MLS#: MDHW2051836
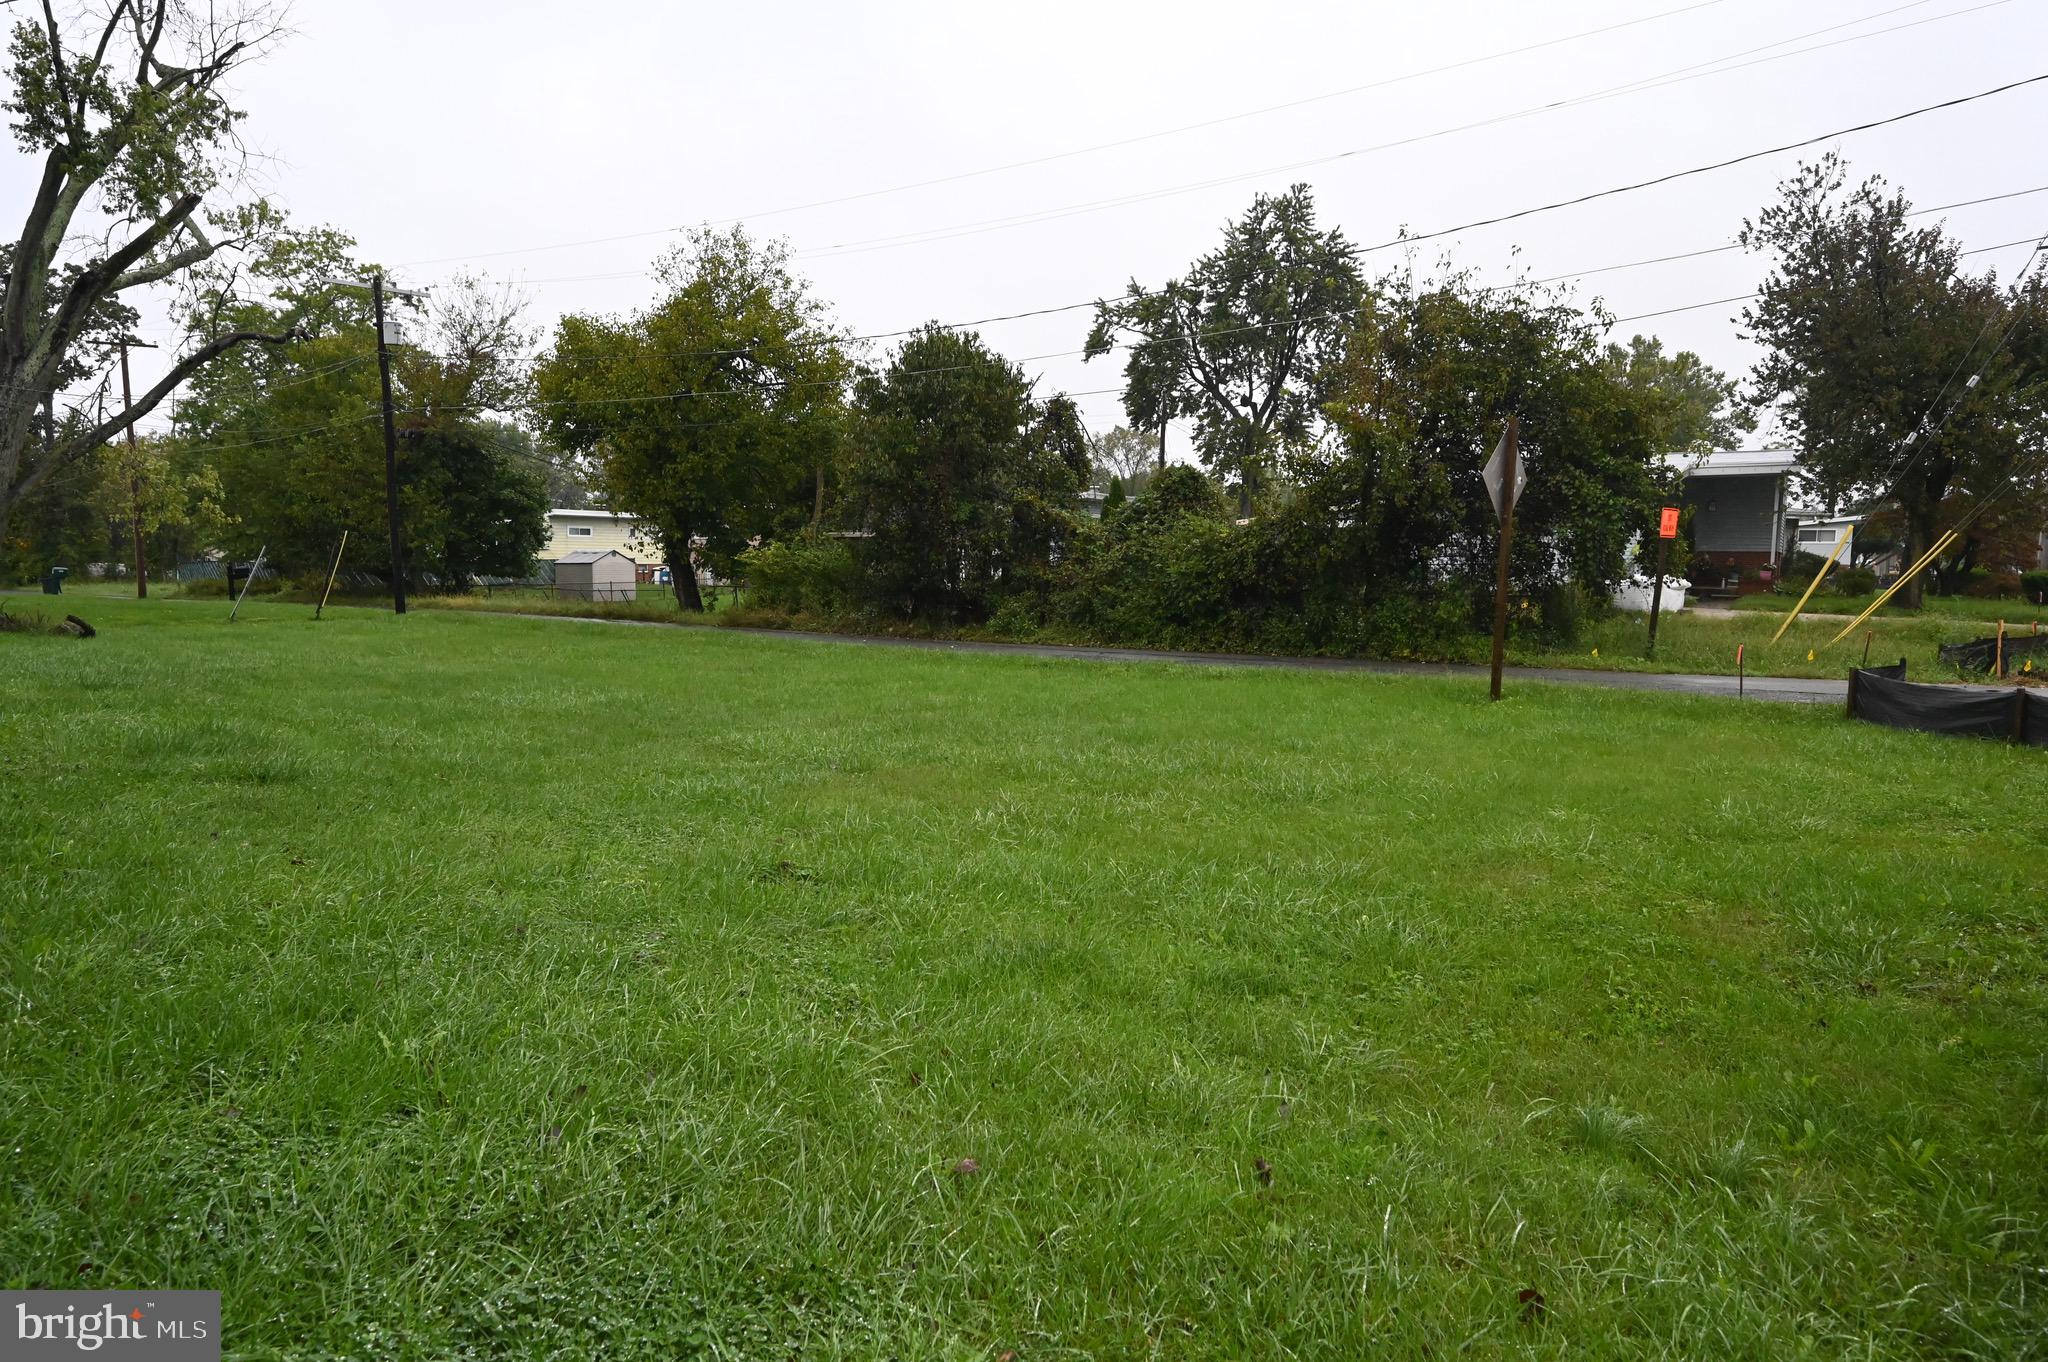
Prime Land Opportunity in Baltimore County

Presenting a fantastic parcel of land located in Baltimore County, offering a unique opportunity for development or investment. This land provides ample space for your vision, whether you’re looking to build your dream home or pursue other possibilities.

Please note, it is the buyer’s responsibility to conduct their own due diligence regarding the property. The seller will not be performing any tests or inspections, and the sale is final. This is your chance to secure a great piece of land in a growing area.
#MDBC2109086

WINDSOR MILL

ROLLING ROAD

None Beds

None Baths

0.15 acres

$30,000

MLS#: MDBC2109086
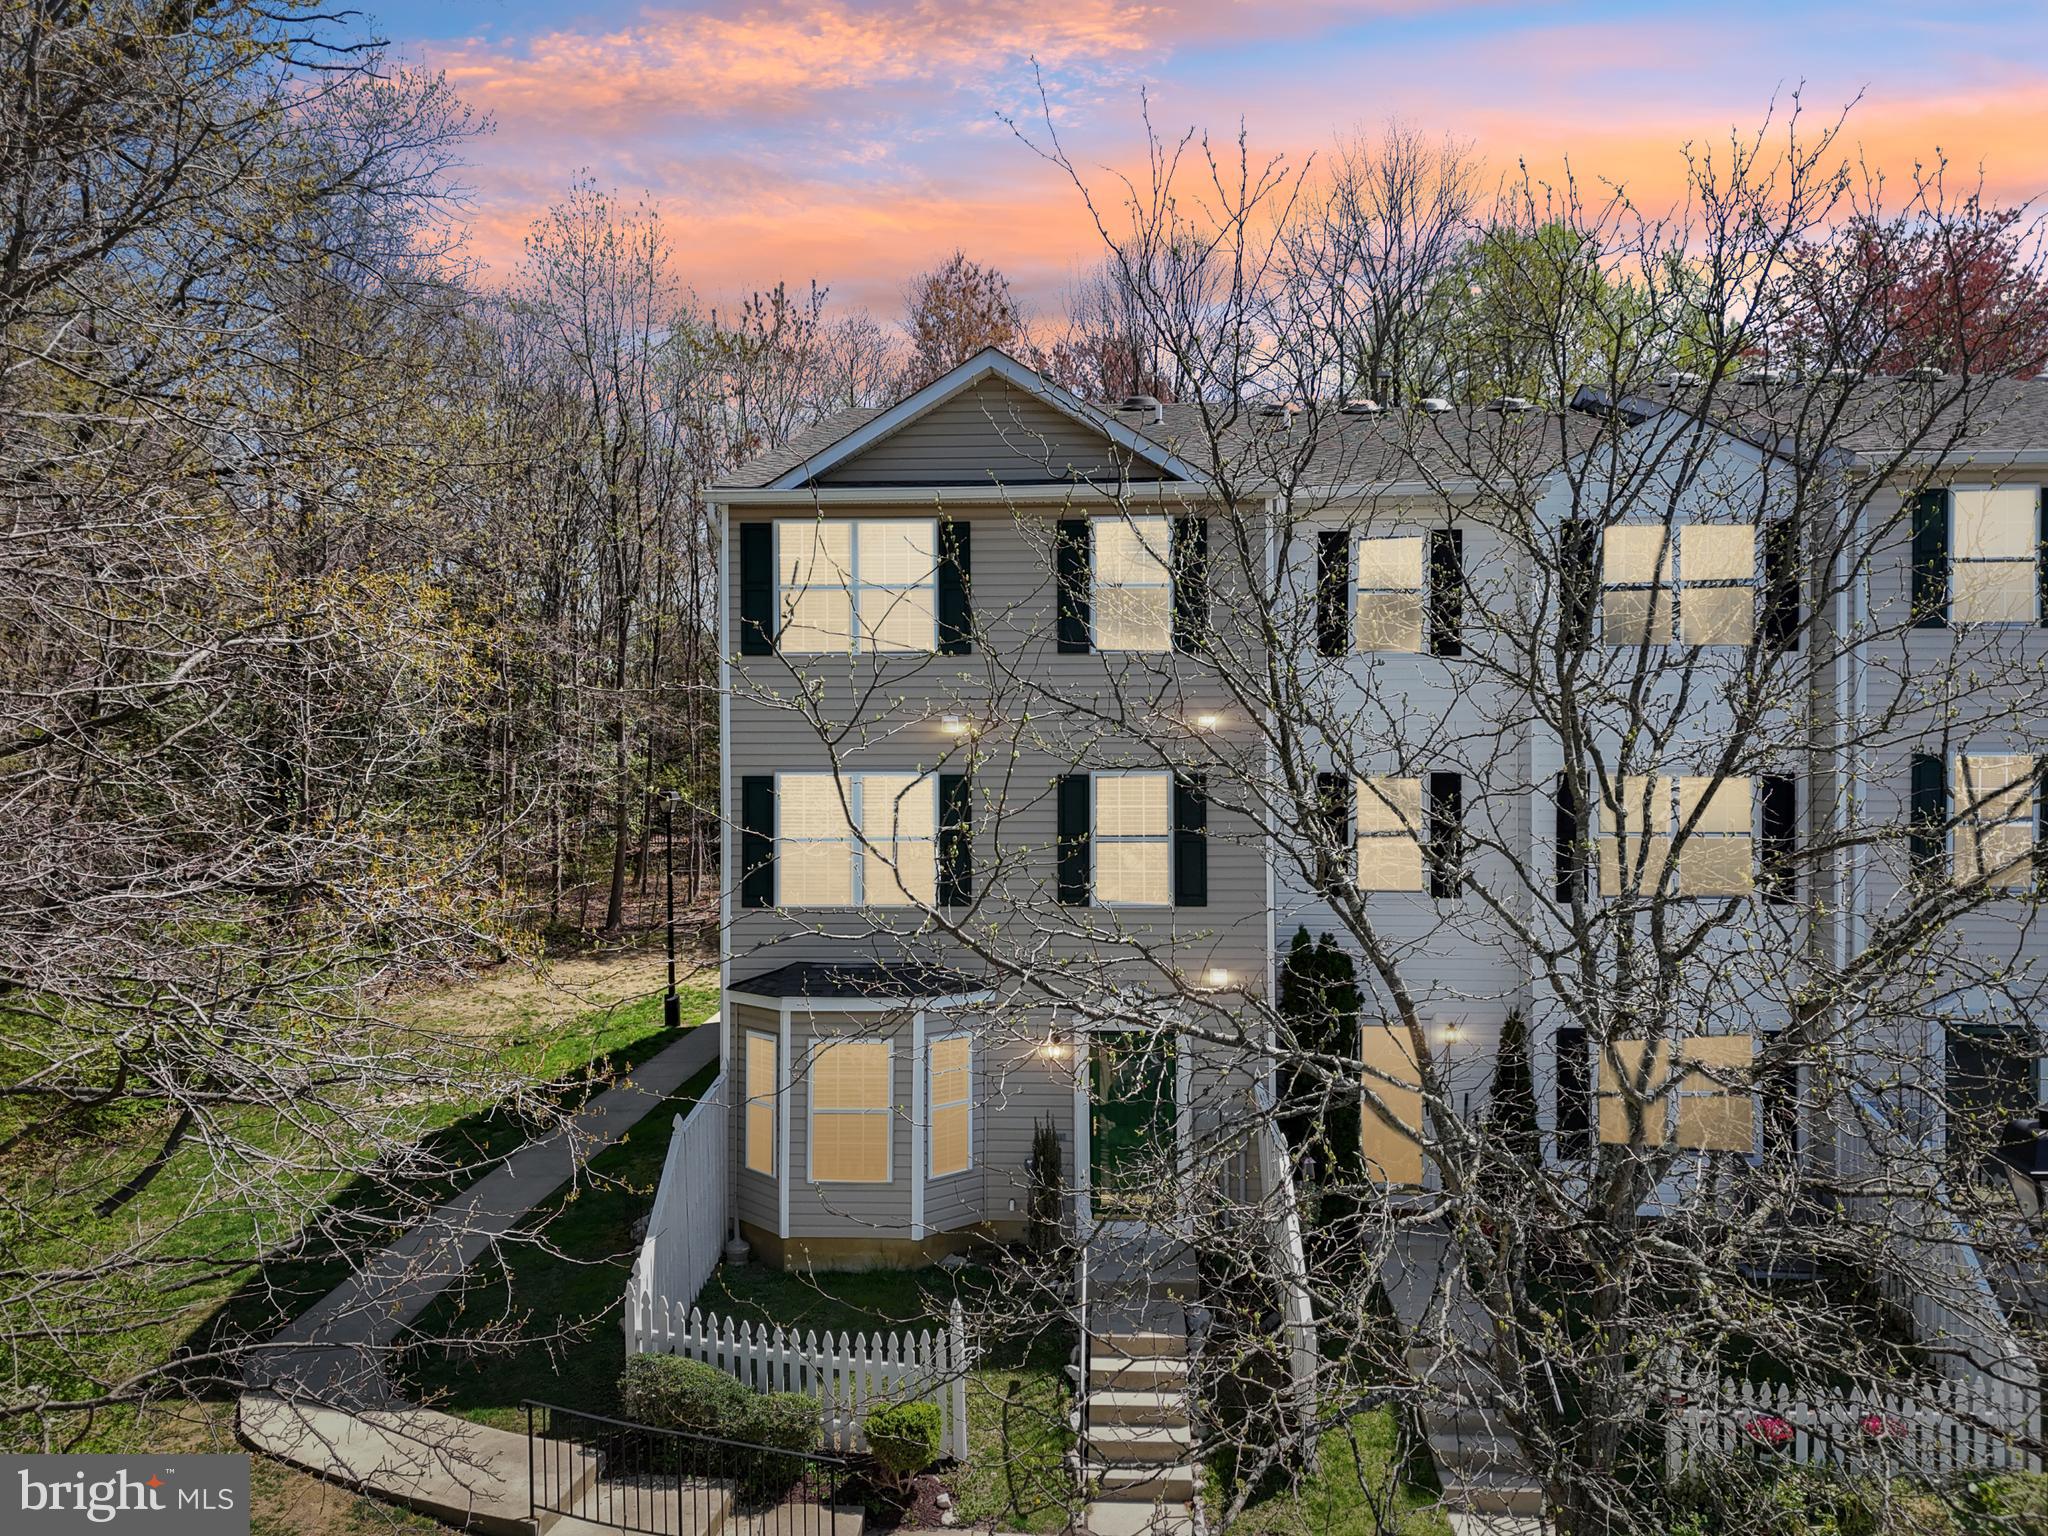
Beautifully appointed end-unit townhome in the Annapolis Overlook community.  This home is one of the largest models with several updates.  The updates include new LVT flooring on the main level, bathrooms all have new flooring and the entire home has been painted.  The main level includes a lovely kitchen with granite countertops, stainless appliances, gas stove, and separate pantry closet.  The living room has tons of natural light and plenty of room for even your largest sectional couch.  The dining area has a pass through window into the kitchen, which makes it easy to set the table and entertain. The main level also includes 2 closests and a powder room.  Going up to the second level, you will find two nice size bedrooms, a large laundry room, and hall bathroom.  The entire third level is the primary suite that includes a walk-in closet, ensuite bathroom with separate shower, whirlpool tub, and double sinks.  This home has 2 parking spaces included--#7 space is assigned and the parking spot closest to the home.  The second space is any open space.  The community includes a nice pool and gym.  The location of this home is Awesome!  You are minutes from downtown Annapolis and Eastport with easy access to Route 50 and Route 2.  Quiet Waters park is right around the corner and is the perfect place for long walks and/or ice skating in the winter.
#MDAA2110194

ANNAPOLIS

40 AMBERSTONE COURT G

3 Beds

2 Baths

1,694 Sq.Ft.

$355,000

MLS#: MDAA2110194
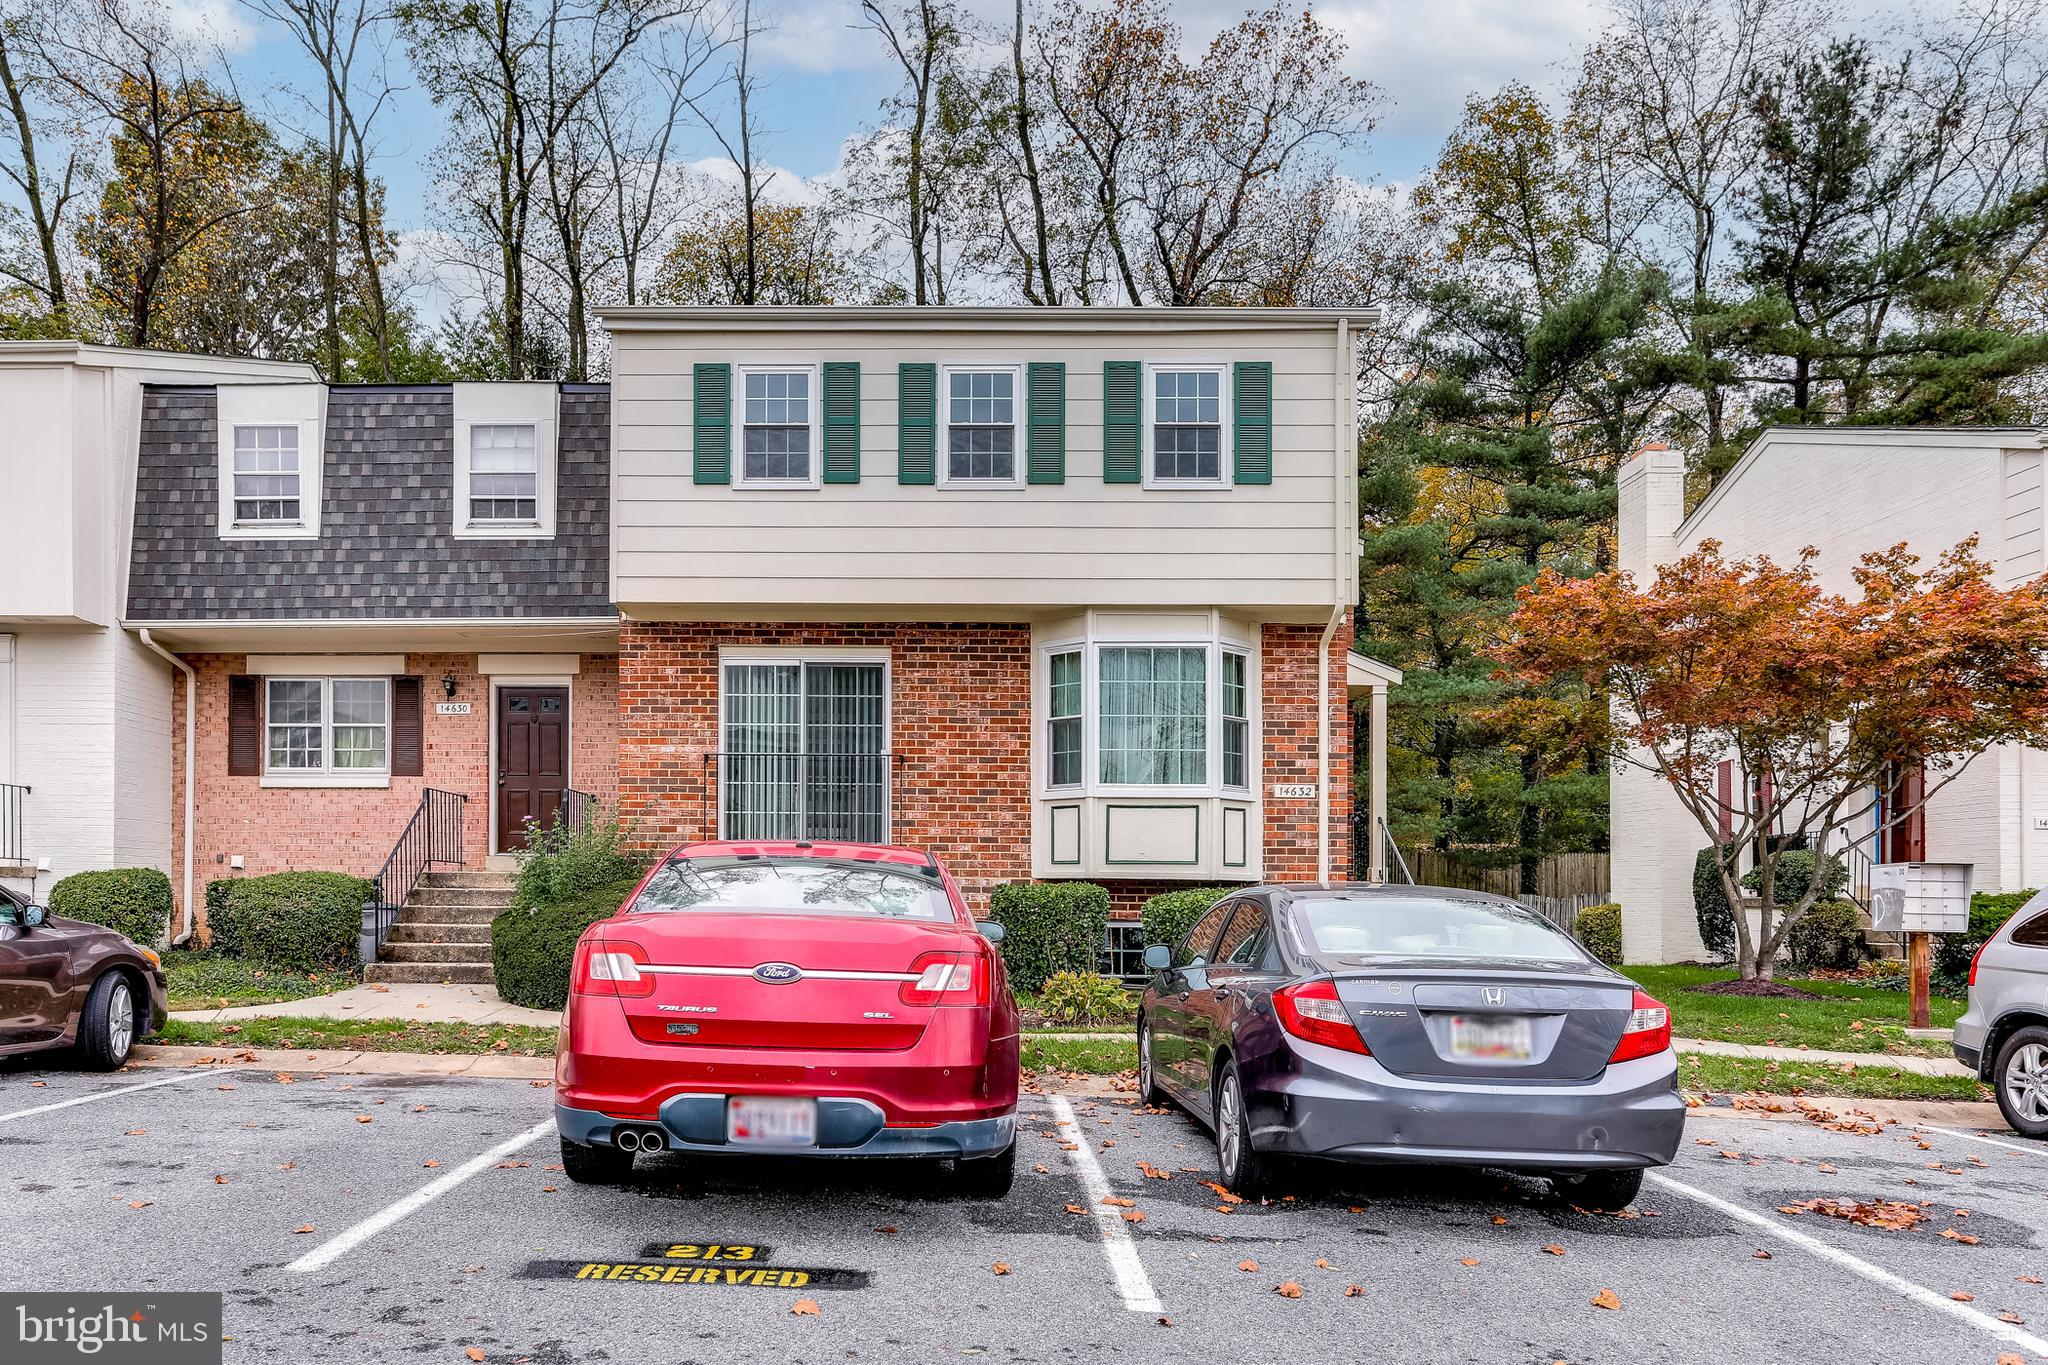
Welcome to this desirable end unit townhome in Georgian Colonies. Turnkey ready home that is freshly painted with refinished hardwood flooring on the main level and new carpets throughout the upper and lower floors.  Spacious kitchen with separate breakfast room with ceiling fan and additional dining area. Large family room leading to the rear deck and private outdoor living. Oversized master bedroom with ceiling fan on the upper level. Two additional large bedrooms and hallway full bathroom on upper level. Lower level features a full bathroom and a large recreation area as well. Community amenities galore, including a pool, fitness center and walking trails.
#MDMC2170810

SILVER SPRING

14632 TYNEWICK TERRACE 2-1463

4 Beds

3 Baths

1,650 Sq.Ft.

$449,000

MLS#: MDMC2170810

Charm meets convenience in this modern updated home that offers 4 bedrooms with 2 full baths. This cozy single-family home is priced to sell, offering a great opportunity for a buyer seeking a manageable space with immediate occupancy. Admire the beauty of nature as you walk up to the front door, and step inside the foyer to be greeted with natural light and gleaming hardwood floors. The kitchen features stunning granite countertops, sleek cabinets and stainless-steel appliances. The finished studio basement features a kitchenette with an independent walk-out. Property is conveniently located across the street from the local park and is central to public transportation and shopping. Seller is highly motivated and ready to welcome your buyers into their new home!
#MDPG2136700

HYATTSVILLE

6811 GREENVALE PARKWAY

4 Beds

2 Baths

1,677 Sq.Ft.

$405,000

MLS#: MDPG2136700
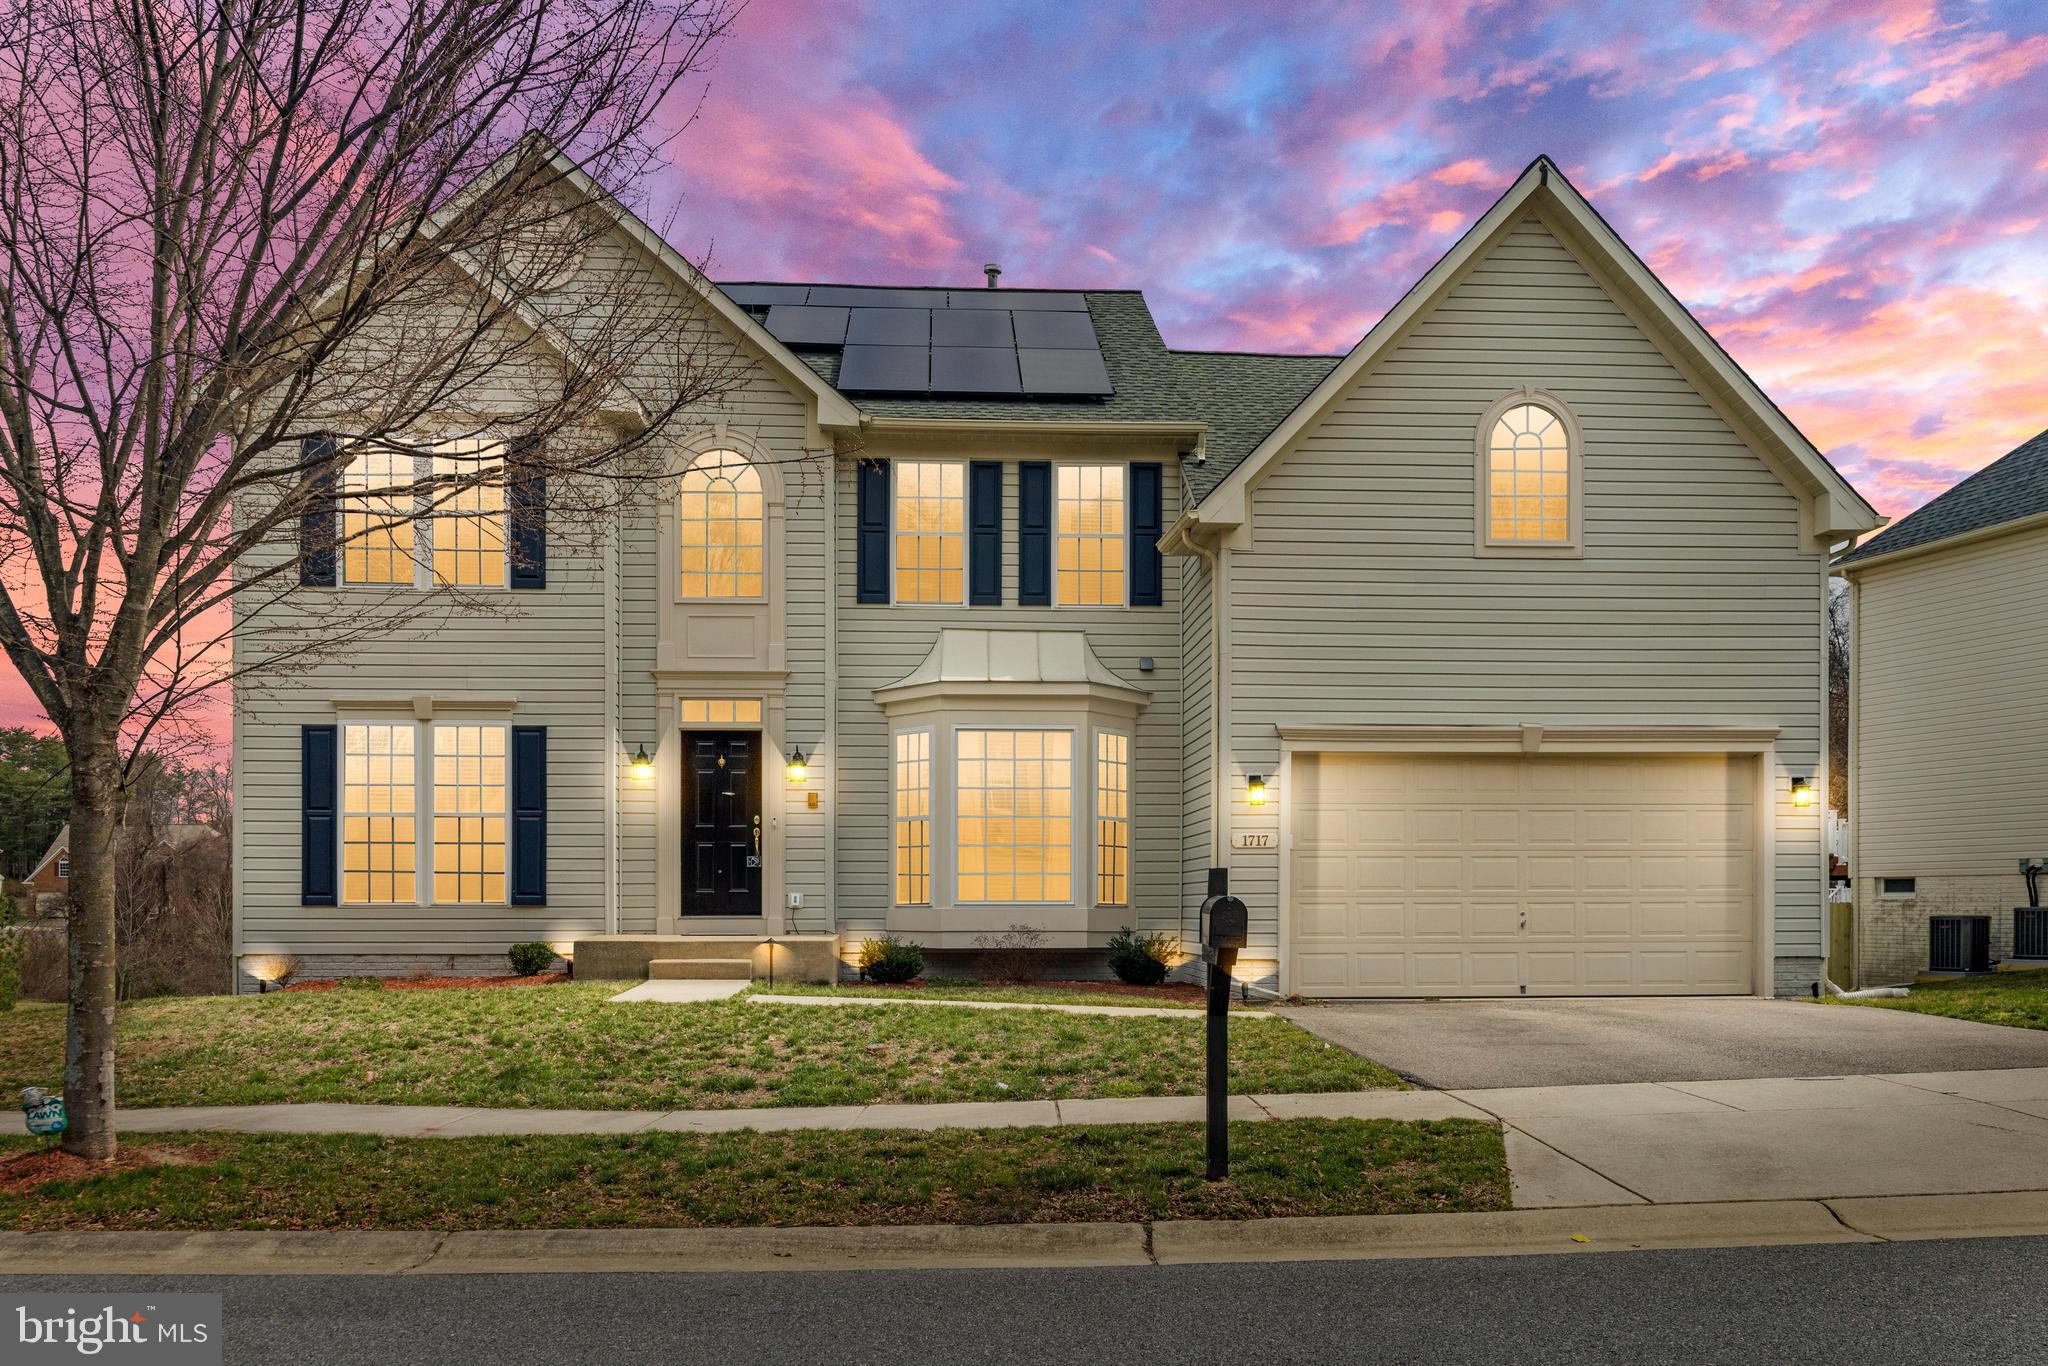
Timeless Charm Meets Modern Updates in Ridge Forest Glen!

Welcome to this beautifully maintained Colonial in the desirable Ridge Forest Glen community! Offering a perfect blend of classic charm and contemporary updates, this home provides an idyllic setting for modern American living, where community, comfort, and tranquility come together.

From the moment you arrive, you’ll love the curb appeal featuring a 2-car attached garage, a paved driveway, updated exterior lighting, and energy-efficient solar panels (2024) that help reduce utility costs. Step inside the grand two-story foyer, where refinished hardwood floors (2023) flow through the family room, office, and dining room. A private main-level office with French doors makes working from home a breeze, while the elegant dining room with a tray ceiling and chandelier sets the stage for memorable gatherings. The spacious family room boasts soaring vaulted ceilings and a stone-hearth natural gas fireplace, creating the perfect space to unwind. The heart of the home is the gourmet eat-in kitchen, featuring updated GE and Kenmore appliances, including a brand-new stove top and microwave (2023), a walk-in pantry, and ample counter space for meal prep. Adjacent to the kitchen, a bright morning/breakfast room with a vaulted ceiling invites in natural light, making it the perfect spot to start your day. This space also provides entry to a massive deck that spans the width of the home, offering the ideal setting for outdoor dining, entertaining, or simply enjoying the serene surroundings.

Upstairs, the sense of space and comfort continues. A dual staircase leads to four spacious bedrooms, each designed with ample storage and natural light. The primary suite is a true oasis, featuring a tray ceiling, an expansive wainscoting feature wall, and his-and-hers walk-in closets. The spa-like ensuite bath beckons you in, offering the perfect retreat to relax and unwind. The home is also equipped with not one , but two HVAC units, ensuring year-round comfort and efficiency for every level.

Now, it’s time to entertain in style! The fully finished lower level (2023) is designed for ultimate enjoyment, featuring a custom bar area perfect for hosting gatherings. A potential fifth bedroom /office or gym and a beautiful full bath with a walk-in shower provide additional flexibility for guests or multi-generational living. The walkout access leads to a large backyard, offering seamless indoor-outdoor entertaining opportunities. And the pièce de résistance? A spectacular three-tier theatre room, complete with brand-new carpet and seating, making every movie night feel like a private cinematic experience.

Outside, the expansive rear deck overlooks one of the best lot locations in the neighborhood, backing to beautiful open green space—perfect for relaxing or entertaining. The energy-saving solar panels further enhance this home's efficiency, making it both environmentally friendly and cost-effective. This home is ideally located near top-rated schools, shopping, dining, and major commuter routes, offering the best of convenience and community.

📅 MARK YOUR CALENDAR – This stunning home has OPEN HOUSES this weekend!
🏡 Don’t miss your chance—schedule a private tour today!
#MDAA2108656

HANOVER

1717 MACO DRIVE

5 Beds

3 Baths

5,835 Sq.Ft.

$789,900

MLS#: MDAA2108656
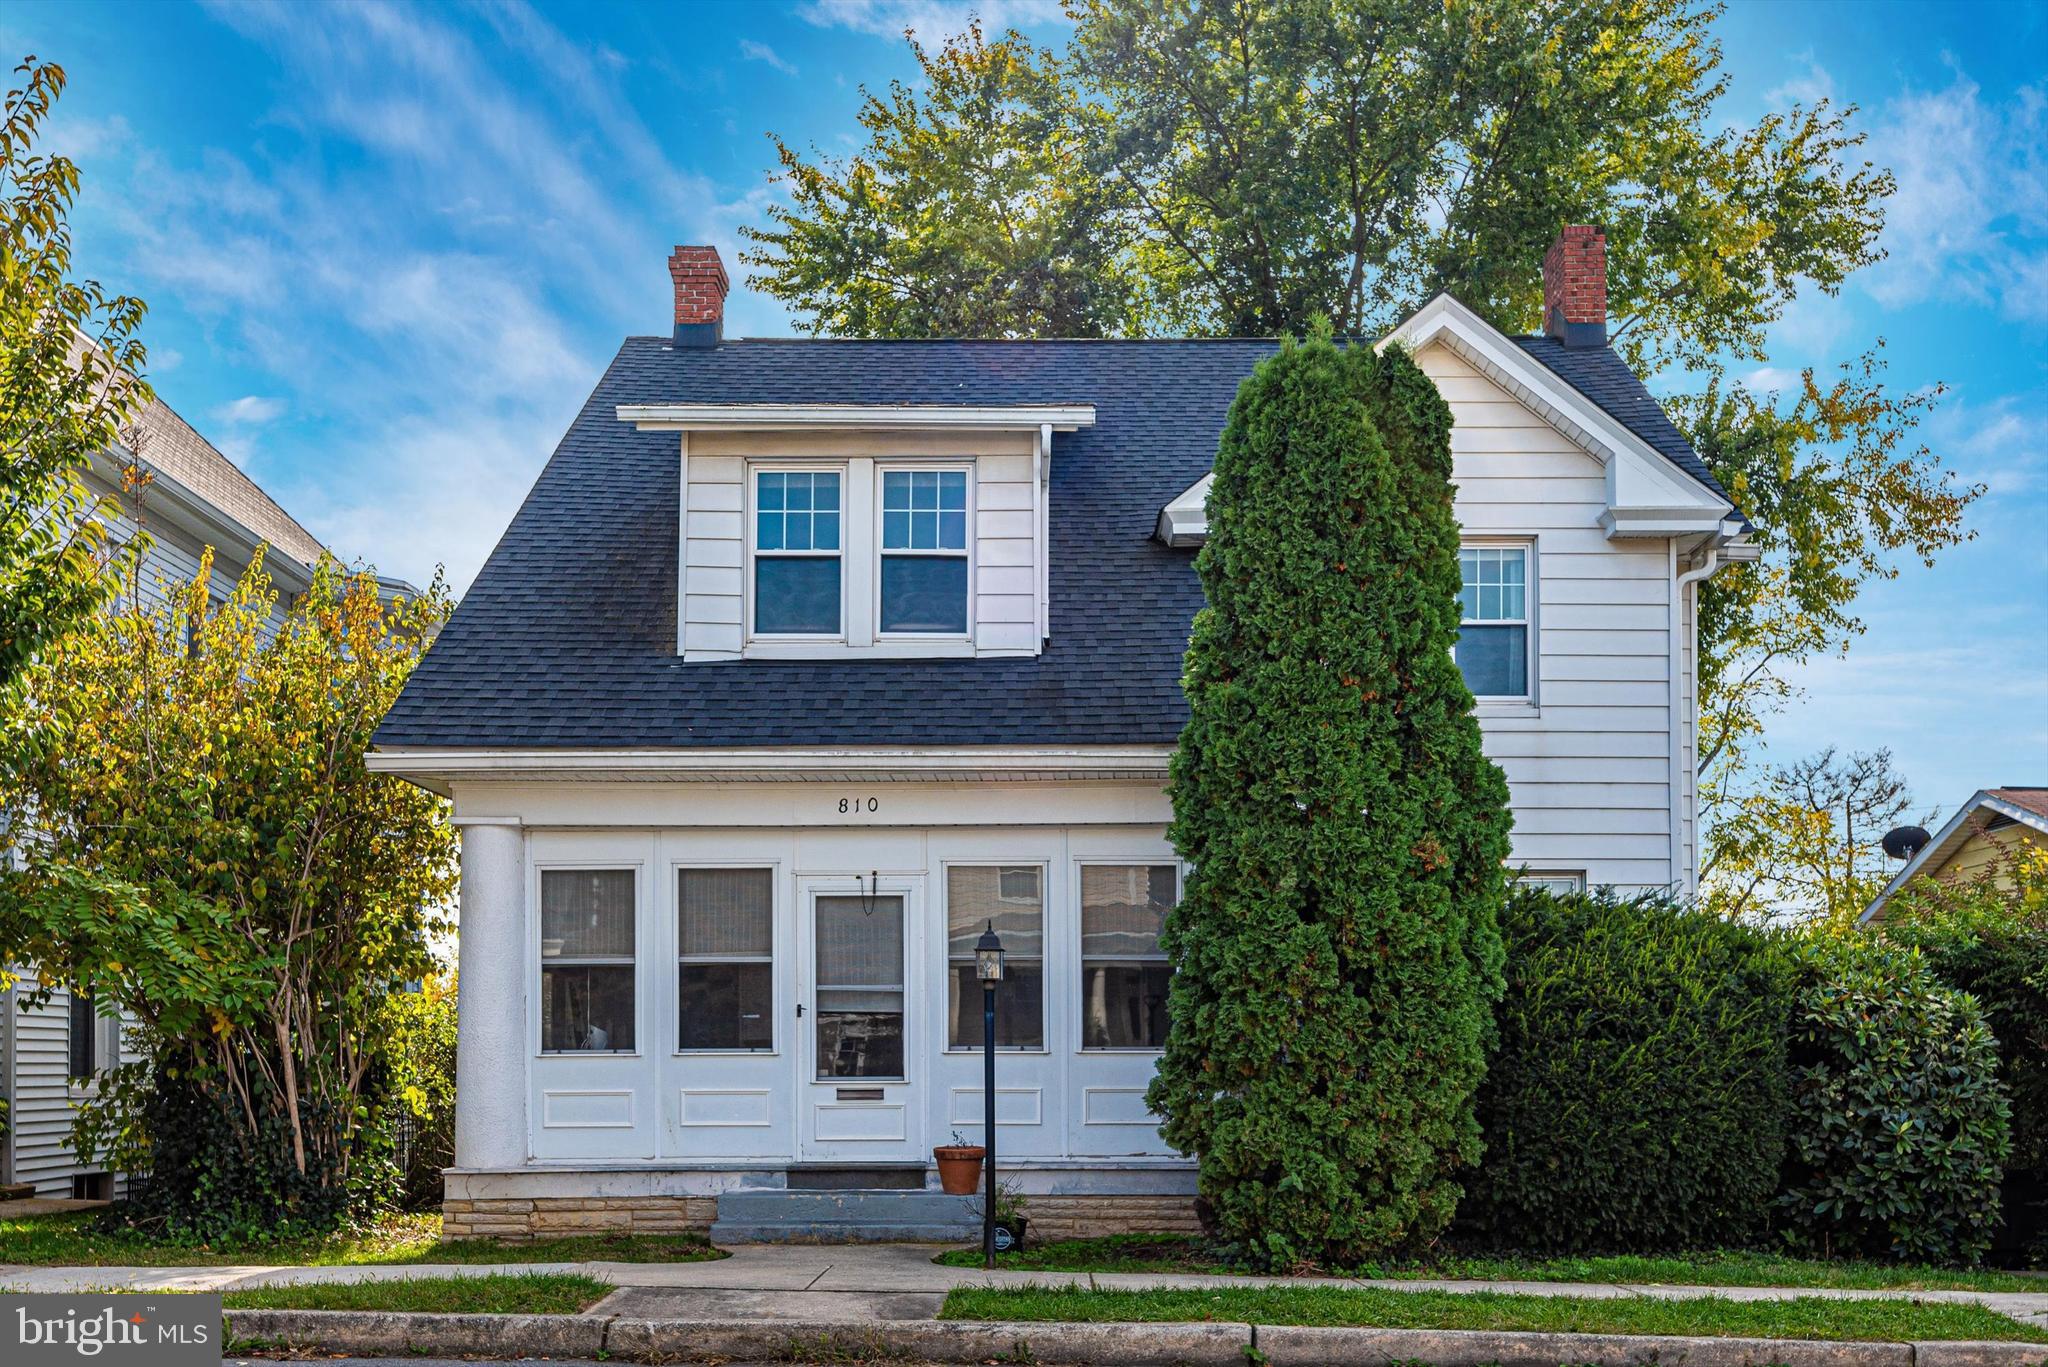
Welcome home to 810 Dewey Avenue.  Lovingly maintained and beautifully updated, by the current owner, this home shines. A gorgeous mix of old and new, situated on a quiet tree-lined street, close to commuter routes. Gleaming hardwood floors, spacious bedrooms, updated bathrooms. The backyard boasts a deep lot with a parking pad and a detached enclosed porch which is great for entertaining. The unfinished basement offers a pellet stove and is awaiting your personal touches! Priced for the first time homebuyer, yet spacious enough for the move-up buyer, this home has something to offer everyone! Dont just take my word for it - check it out for yourself!
#MDWA2027982

HAGERSTOWN

810 DEWEY AVENUE

4 Beds

2 Baths

2,068 Sq.Ft.

$335,000

MLS#: MDWA2027982
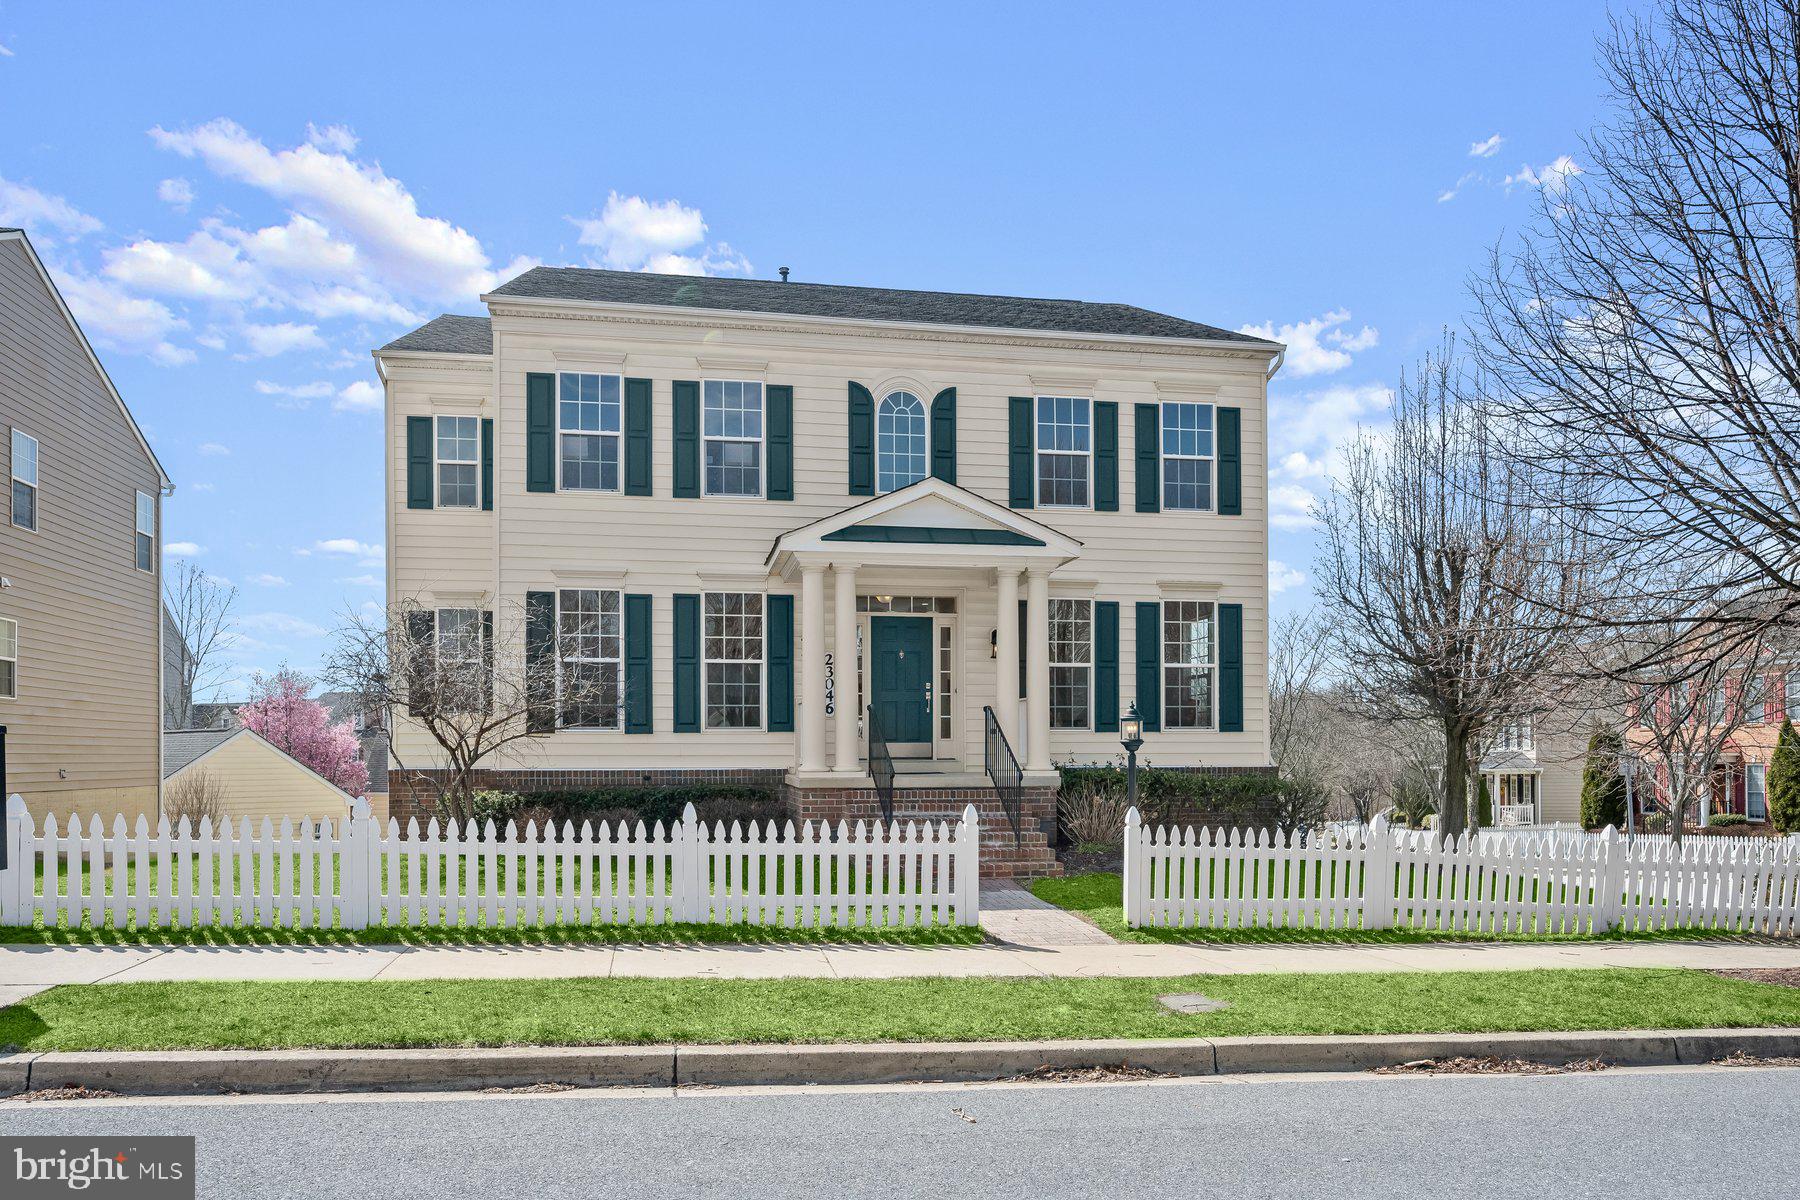
Welcome home to 23046 Winged Elm Drive in sought-after Clarksburg Village. Featuring the Chandler floor plan by Beazer Homes, this beautiful colonial boasts more than 5,000 square feet of luxury living space and occupies the largest corner lot within the Greenway Village Community. Could the white picket fence be any more charming? Nine foot ceilings and the grand foyer immediately impress and highlight the open-concept layout. Immaculately maintained hardwood flooring is found on every level. Main level highlights include an inviting living room, cozy family room with gas fireplace, bright and functional office, half bath, in-ceiling speaker system, and a refined dining room with columns and freshly painted walls. The updated bright and airy kitchen offers on-trend quartz countertops and backsplash, stainless steel appliances, custom 42” cabinets, a sun-drenched breakfast nook, and a convenient butler’s pantry for added storage. 

Upstairs, you’ll find three generously sized bedrooms, a shared ‘buddy' bathroom, a laundry area, and a lavish primary suite with tray ceiling, oversized soaking tub, and separate shower. The fully-finished lower level provides an in-law suite with kitchenette, an additional bedroom, a flex room, a full bathroom, a separate laundry area, and walkout access through double doors leading to the brick paver patio, sidewalk and spacious yard. Greenway Village residents enjoy a plethora of community amenities including two pools, a clubhouse and multiple playgrounds. Conveniently located near grocery stores, premium outlets, restaurants, and various shopping centers, this property is also a commuter’s dream with easy access to Routes 355, 27 and I-270 as well as the Shady Grove Metro and Marc Train. Hurry! 23046 Winged Elm Drive won’t last long.
#MDMC2170128

CLARKSBURG

23046 WINGED ELM DRIVE

5 Beds

4 Baths

4,376 Sq.Ft.

$895,000

MLS#: MDMC2170128
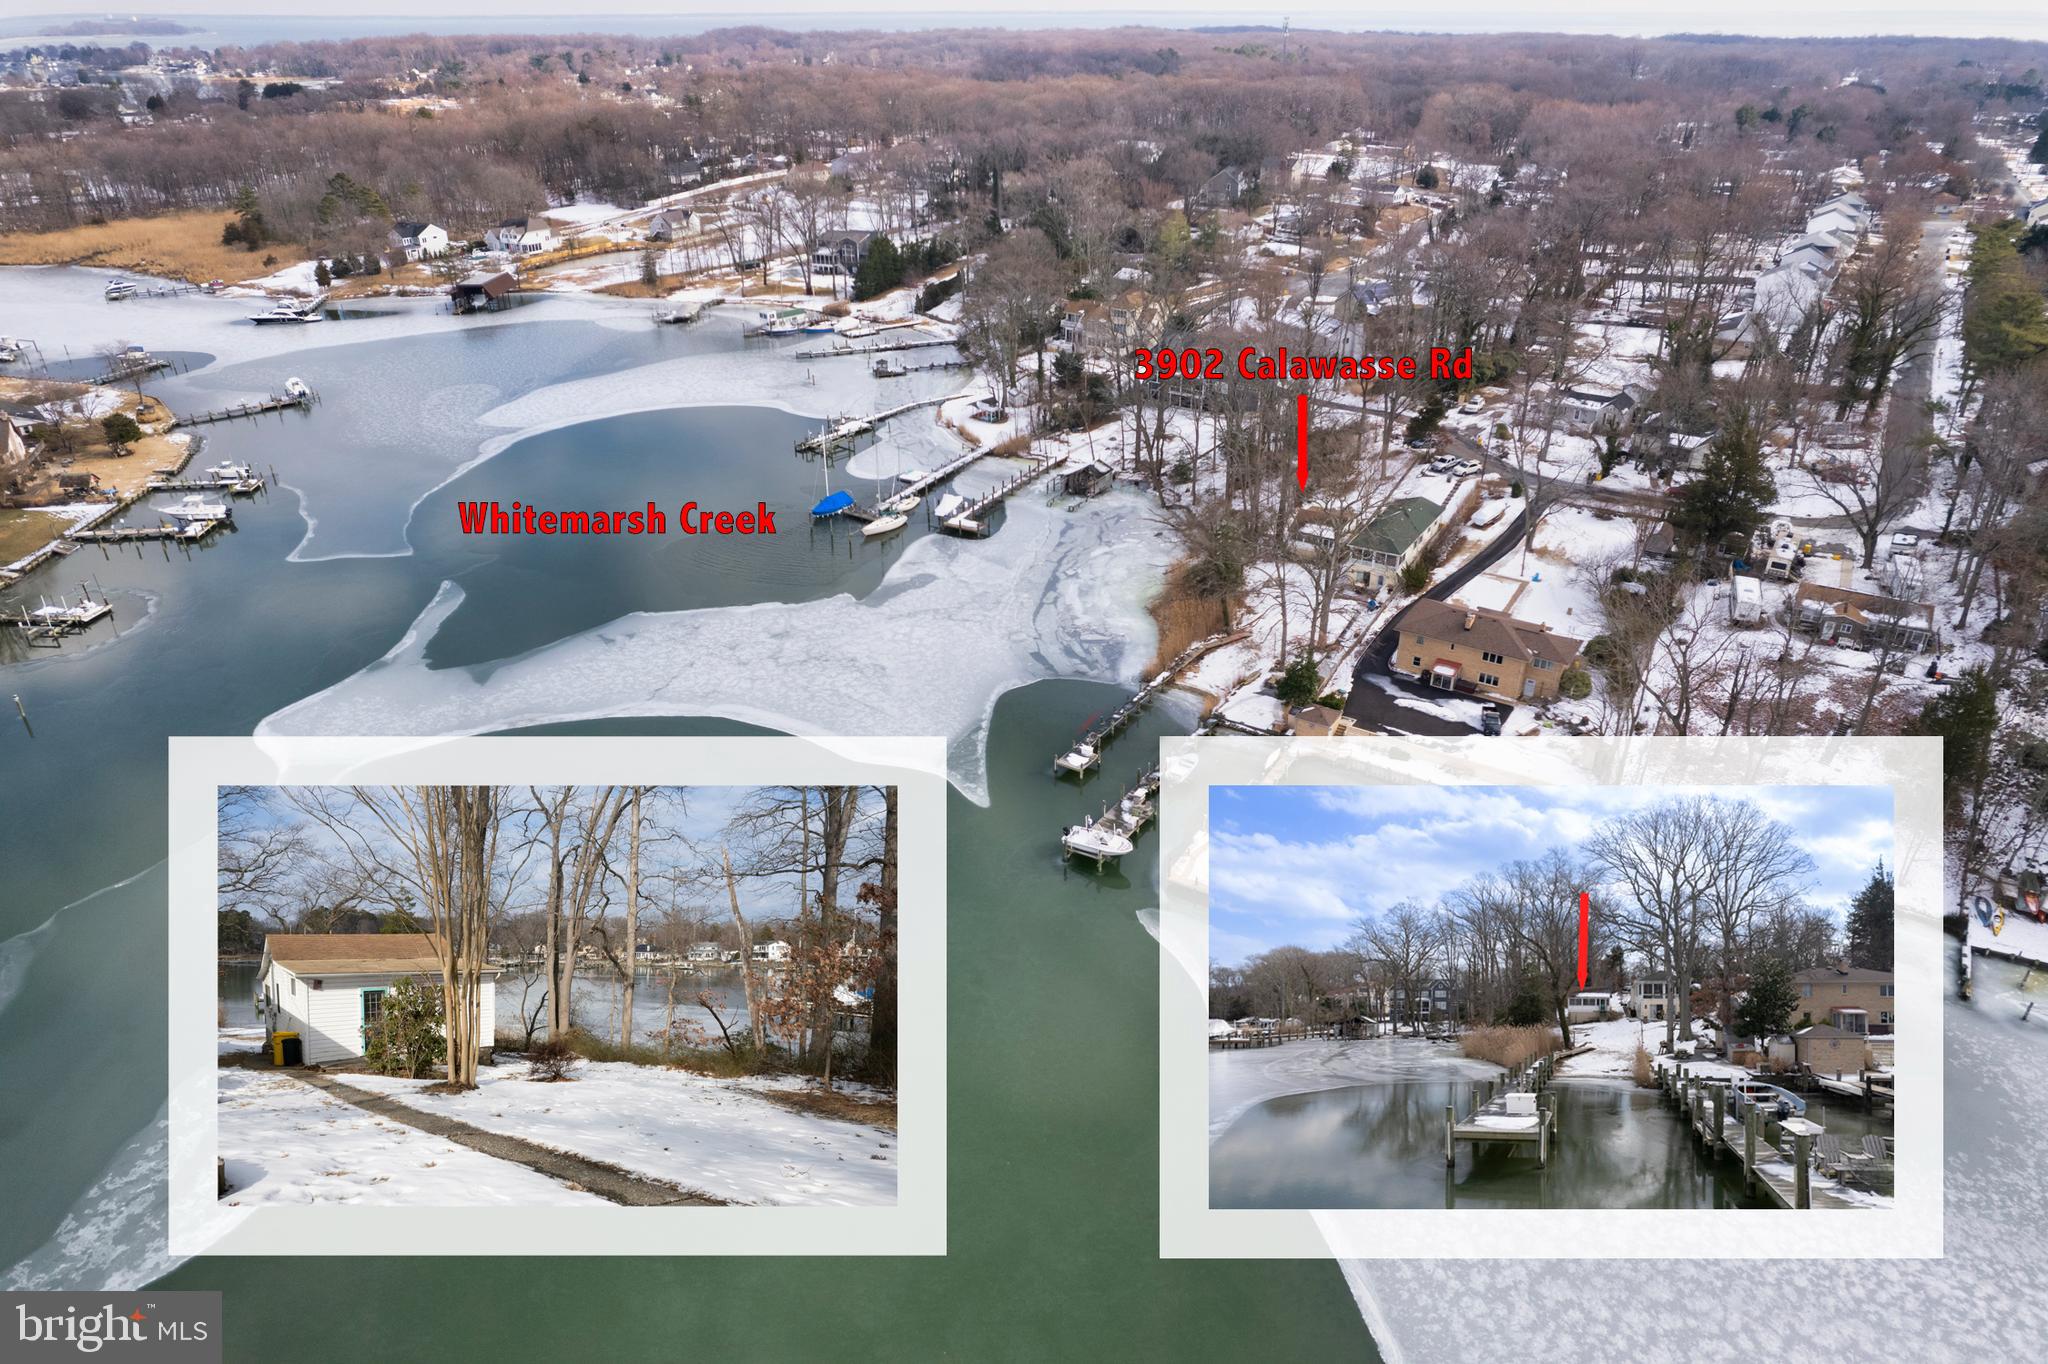
Affordable and Adorable Waterfront cottage on Whitemarsh Creek! This 1 bedroom, 1 bathroom home has Fantastic water views and is a wildlife haven! It's a super private location for your peaceful getaway. Sit on your back porch and enjoy the beautiful and serene views from all angles. The pier was built in 2017 and has water and electric.  The MLW (Mean Low Water) is 5 feet which provides easy access to the Rhode River, Chesapeake Bay and West River. Bring your boat, kayaks, wave runners, etc. The home is located in a Blue Ribbon School district with Mayo Elem, Central Middle and South River HS. It is an easy commute to Annapolis, DC, Fort Meade and Baltimore. Bonus...NO flood insurance required. Crab pots and lawn mower included.  This is the opportunity you've been waiting for.
#MDAA2102508

EDGEWATER

3902 CALAWASSE ROAD

1 Beds

1 Baths

440 Sq.Ft.

$499,995

MLS#: MDAA2102508
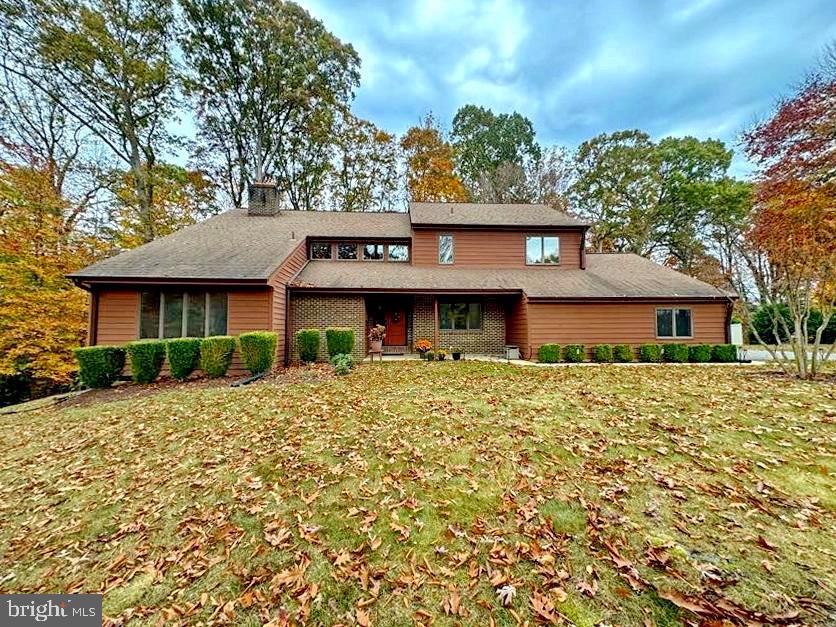
Welcome to 8150 Plowden Dr, a stunning custom built home nestled in the serene community of La Plata, MD. This exquisite property is sited on 2.78 acre lot and offers an expansive and thoughtfully designed layout, ideal for both entertaining and everyday living. 

Upon entering, you'll be greeted by a warm sophistication throughout the house. The main level features a large family room with fireplace and sunken conversation area, all season sunroom with beautiful views and sliding doors to deck, large living area with cathedral ceilings and fireplace, dining room, remodeled kitchen with new appliances, double oven, quartz countertops, island, and walkout to large deck, 2 half baths, laundry area and access to garage and lower level.
  
The upper level boasts a large primary suite with full bath, double vanities, large shower, 2 closets, and sitting room with fireplace. There are three additional  bedrooms and a full bath offering ample space for family and guests. Each bedroom has generous closet space. Attic storage with pull down stairs and linen closet with laundry shoot complete the upper level.

The lower level is fully finished with a murphy bed unit, sitting area, office set up, full bath, and sliding doors to walkout. Perfect for a home office, guests, or in-law suite. 

Step outside to discover the wooded back yard with 40 foot deck and 12x12 custom built storage shed an ideal space for outdoor activities, privacy, and relaxation. Additional features/upgrades include 2.5 car garage with new doors, new cabinet units and vinyl flooring. This home is close to your choice of grocery stores, shopping, and restaurants. Also convenient to DC and VA. 

Don't miss the opportunity to make this remarkable property your own. Experience the perfect blend of comfort, style, and functionality at 8150 Plowden Drive. Schedule your private tour today and envision the possibilities that await in this beautiful home.
#MDCH2040764

LA PLATA

8150 PLOWDEN DRIVE

5 Beds

3 Baths

4,200 Sq.Ft.

$775,000

MLS#: MDCH2040764

1 ... 385 386 387 388 389 ... 666
* Listings identified with the FMLS IDX logo come from FMLS and are held by brokerage firms other than the owner of this website. The listing brokerage is identified in any listing details. Information is deemed reliable but is not guaranteed. If you believe any FMLS listing contains material that infringes your copyrighted work please review our DMCA policy and learn how to submit a takedown request. © 2024. First Multiple Listing Service, Inc.

Send a message

Message successfully sent.

Your message

What is 3 + 4 ?

Reason for contacting?

I agree to receive email communication and understand I can unsubscribe at any time.

I agree to be contacted by Charis Realty Group - Christine Issler, Broker via call, email, and text for real estate services. To opt out, you can reply 'stop' at any time or reply 'help' for assistance. You can also click the unsubscribe link in the emails. Message and data rates may apply. Message frequency may vary. Privacy Policy

Sign Out

Virtual Assistant

Would you like to take the next step with this property? We can help you schedule a showing or virtual tour, or send you more details.

Yes, I would like more information.

Thank You for Your Reply, One of Our Agents will contact you as soon as possible

No, maybe later.

Thank you, you can always contact me via email, phone number or through the contact form.

Realhub AI

Lucy - Your AI-Powered Realtor

Update Your Temporary Password

Personalize your search

Enter your email and we'll notify you immediately when new listings match what you're looking for.

or enter email address

Already have an account ? Login here

Continue your home search

I agree to receive communications and understand I can unsubscribe at any time.

I agree to be contacted by Charis Realty Group - Christine Issler, Broker via call, email, and text for real estate services. To opt out, you can reply 'stop' at any time or reply 'help' for assistance. You can also click the unsubscribe link in the emails. Message and data rates may apply. Message frequency may vary. Privacy Policy

Already have an account ? Login here

We use cookies

We use cookies primarily for analytics to enhance your experience. By accepting, you agree to our use of these cookies. You can manage your preferences or learn more about our cookies policy.