Properties

Browse or get in touch to schedule a walkthrough.

  • Nearby me
Price range

Popular Features

Community Features

Association

Property Features

Waterfront

View

Exterior Features

Interior Features

Style

535556 properties match your criteria

Updated 1 minute ago

E-Alert name
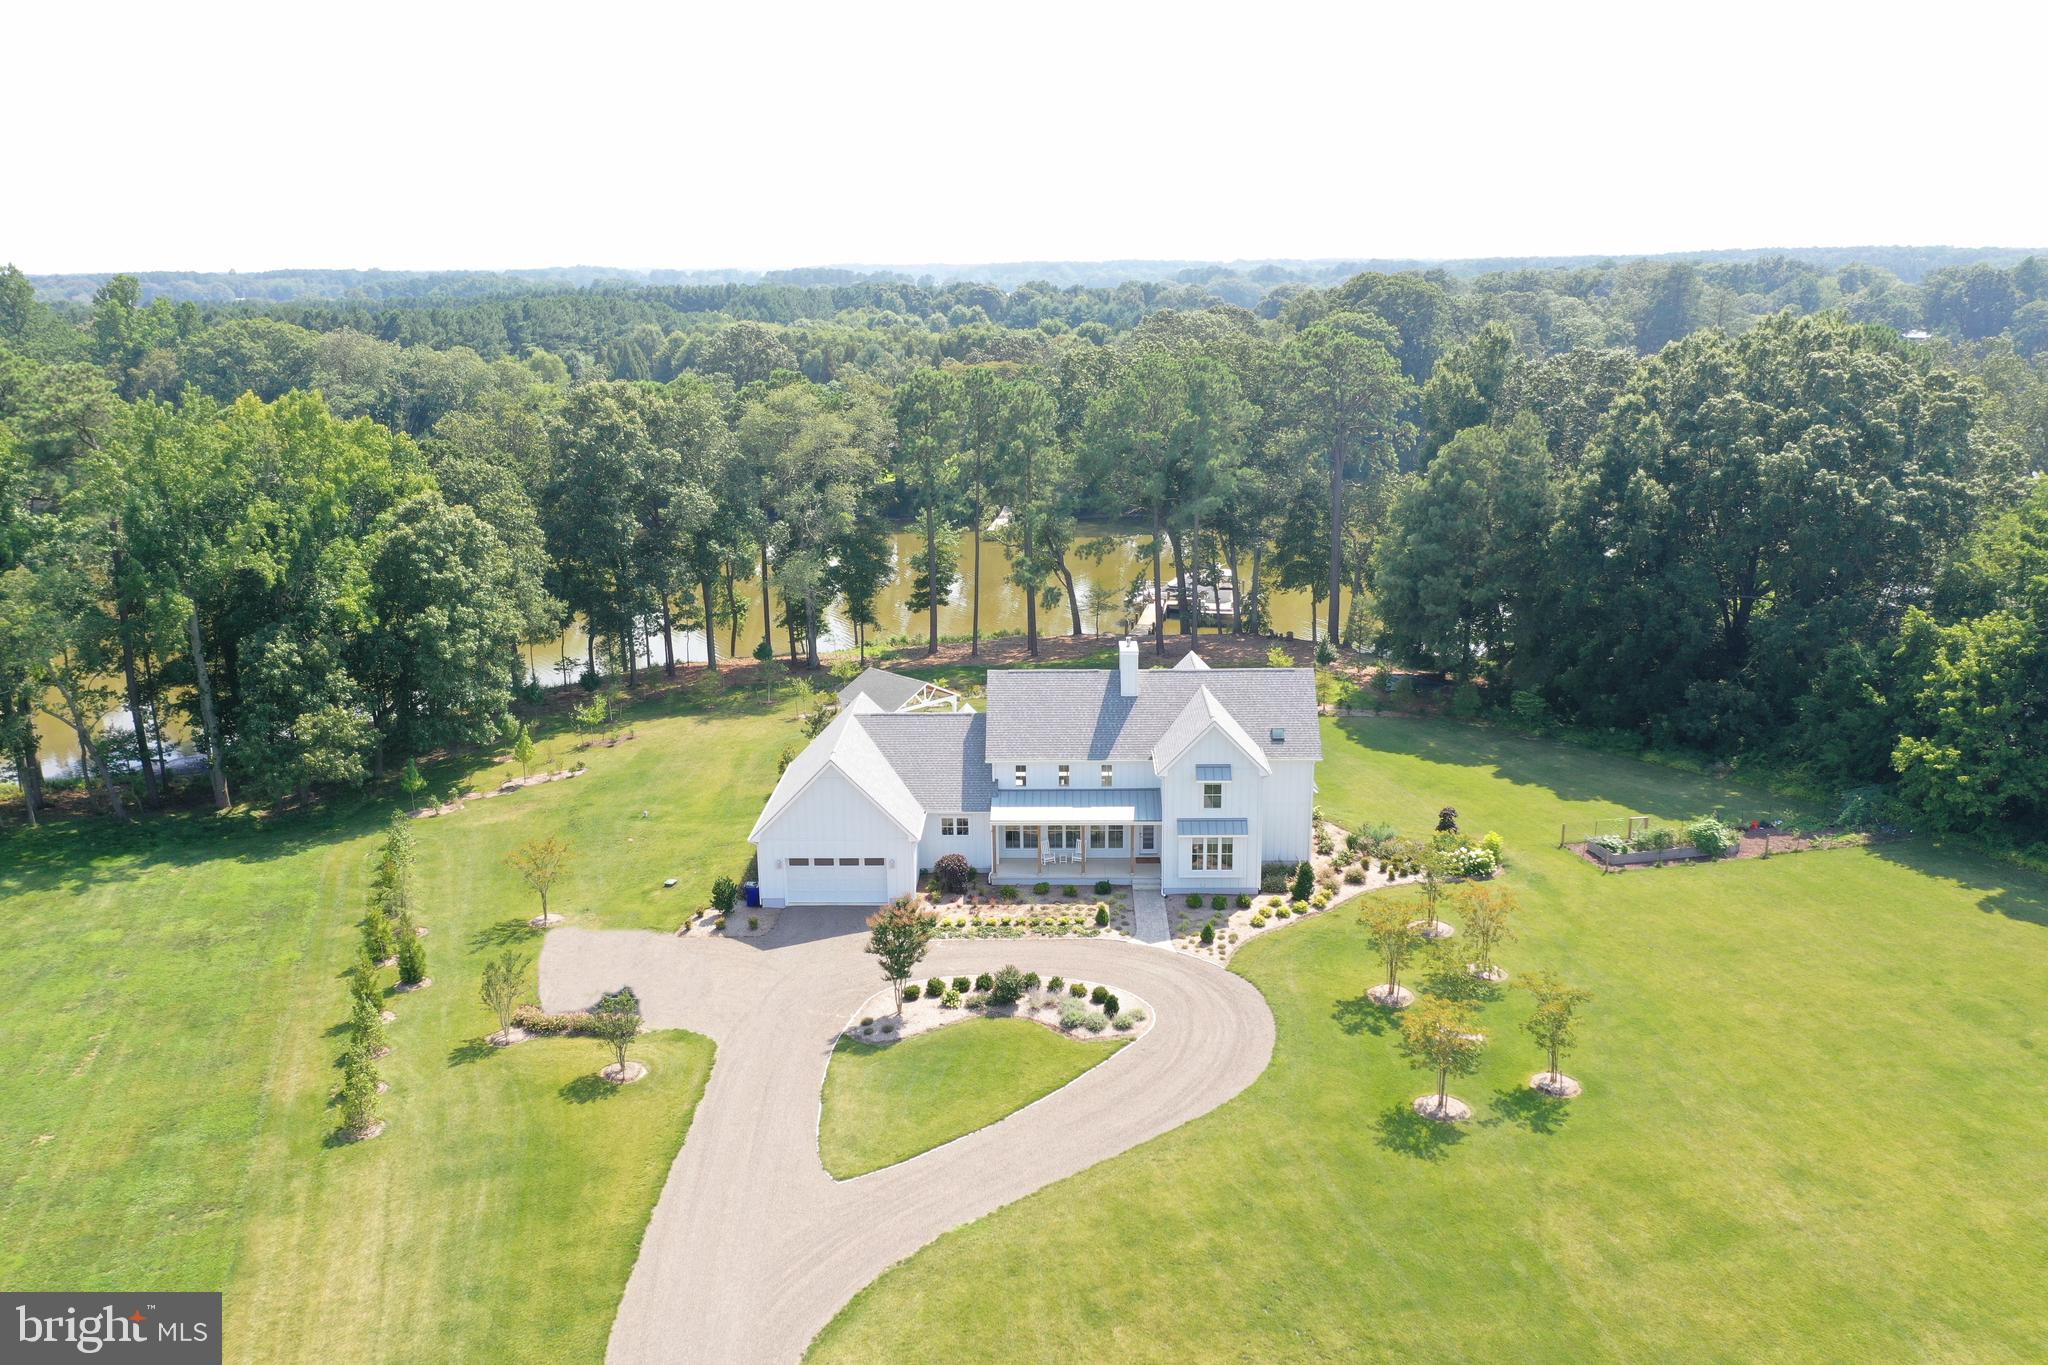
**Luxurious Waterfront Modern Farmhouse in Easton, Maryland** PLEASE VIEW THE VIDEO TOUR OF THIS BEAUTIFUL HOME! Situated 12 feet above mean high water, discover serenity and luxury with this 2022-built modern farmhouse on Dixon Creek. Elevated for breathtaking southwest views, it features a 20-foot-high ceiling in the main room, modern finishes, and a vibrant tapestry of nature. Enjoy a 50-foot covered pool and a 12-person in-ground hot tub, along with an outdoor entertainment pavilion for unforgettable experiences. The open-concept design includes a gourmet kitchen with top-tier appliances, flowing into spacious living areas. It boasts four bedrooms, three and a half baths, large windows, and French doors leading to a beautiful outdoor Travertine patio. Situated in a quiet, rural setting, it's minutes from Easton, St. Michaels, and Oxford. The property features a dock with custom lifts, professional landscaping, a concrete fire pit, and an outdoor cedar wood shower. Enhancing this home's charm is the 2.9-acre grounds with a fenced cedar raised bed garden. The first-floor primary suite offers luxury with two walk-in closets and a standalone soaking bathtub. One bedroom ensuite, two additional bedrooms and a first-floor office provide comfort and utility. The home is built with integrated concrete form (ICF) construction, making it strong and energy-efficient. Systems include a geothermal heat pump, a Rinnai tankless water heater, a whole-house backup generator, and reverse osmosis drinking water. This waterfront modern farmhouse is a blend of luxury, resilience, and sustainability. Experience the beauty of Maryland's waterfront living with easy access to urban amenities. Schedule your exclusive showing today! (Please note that most GPS applications will take you to the wrong address. Take St. Michaels Rd to Leehaven Rd to left on Jarboe and house is first on right).
#MDTA2006946

EASTON

27919 JARBOE DRIVE

4 Beds

3 Baths

2,923 Sq.Ft.

$3,250,000

MLS#: MDTA2006946
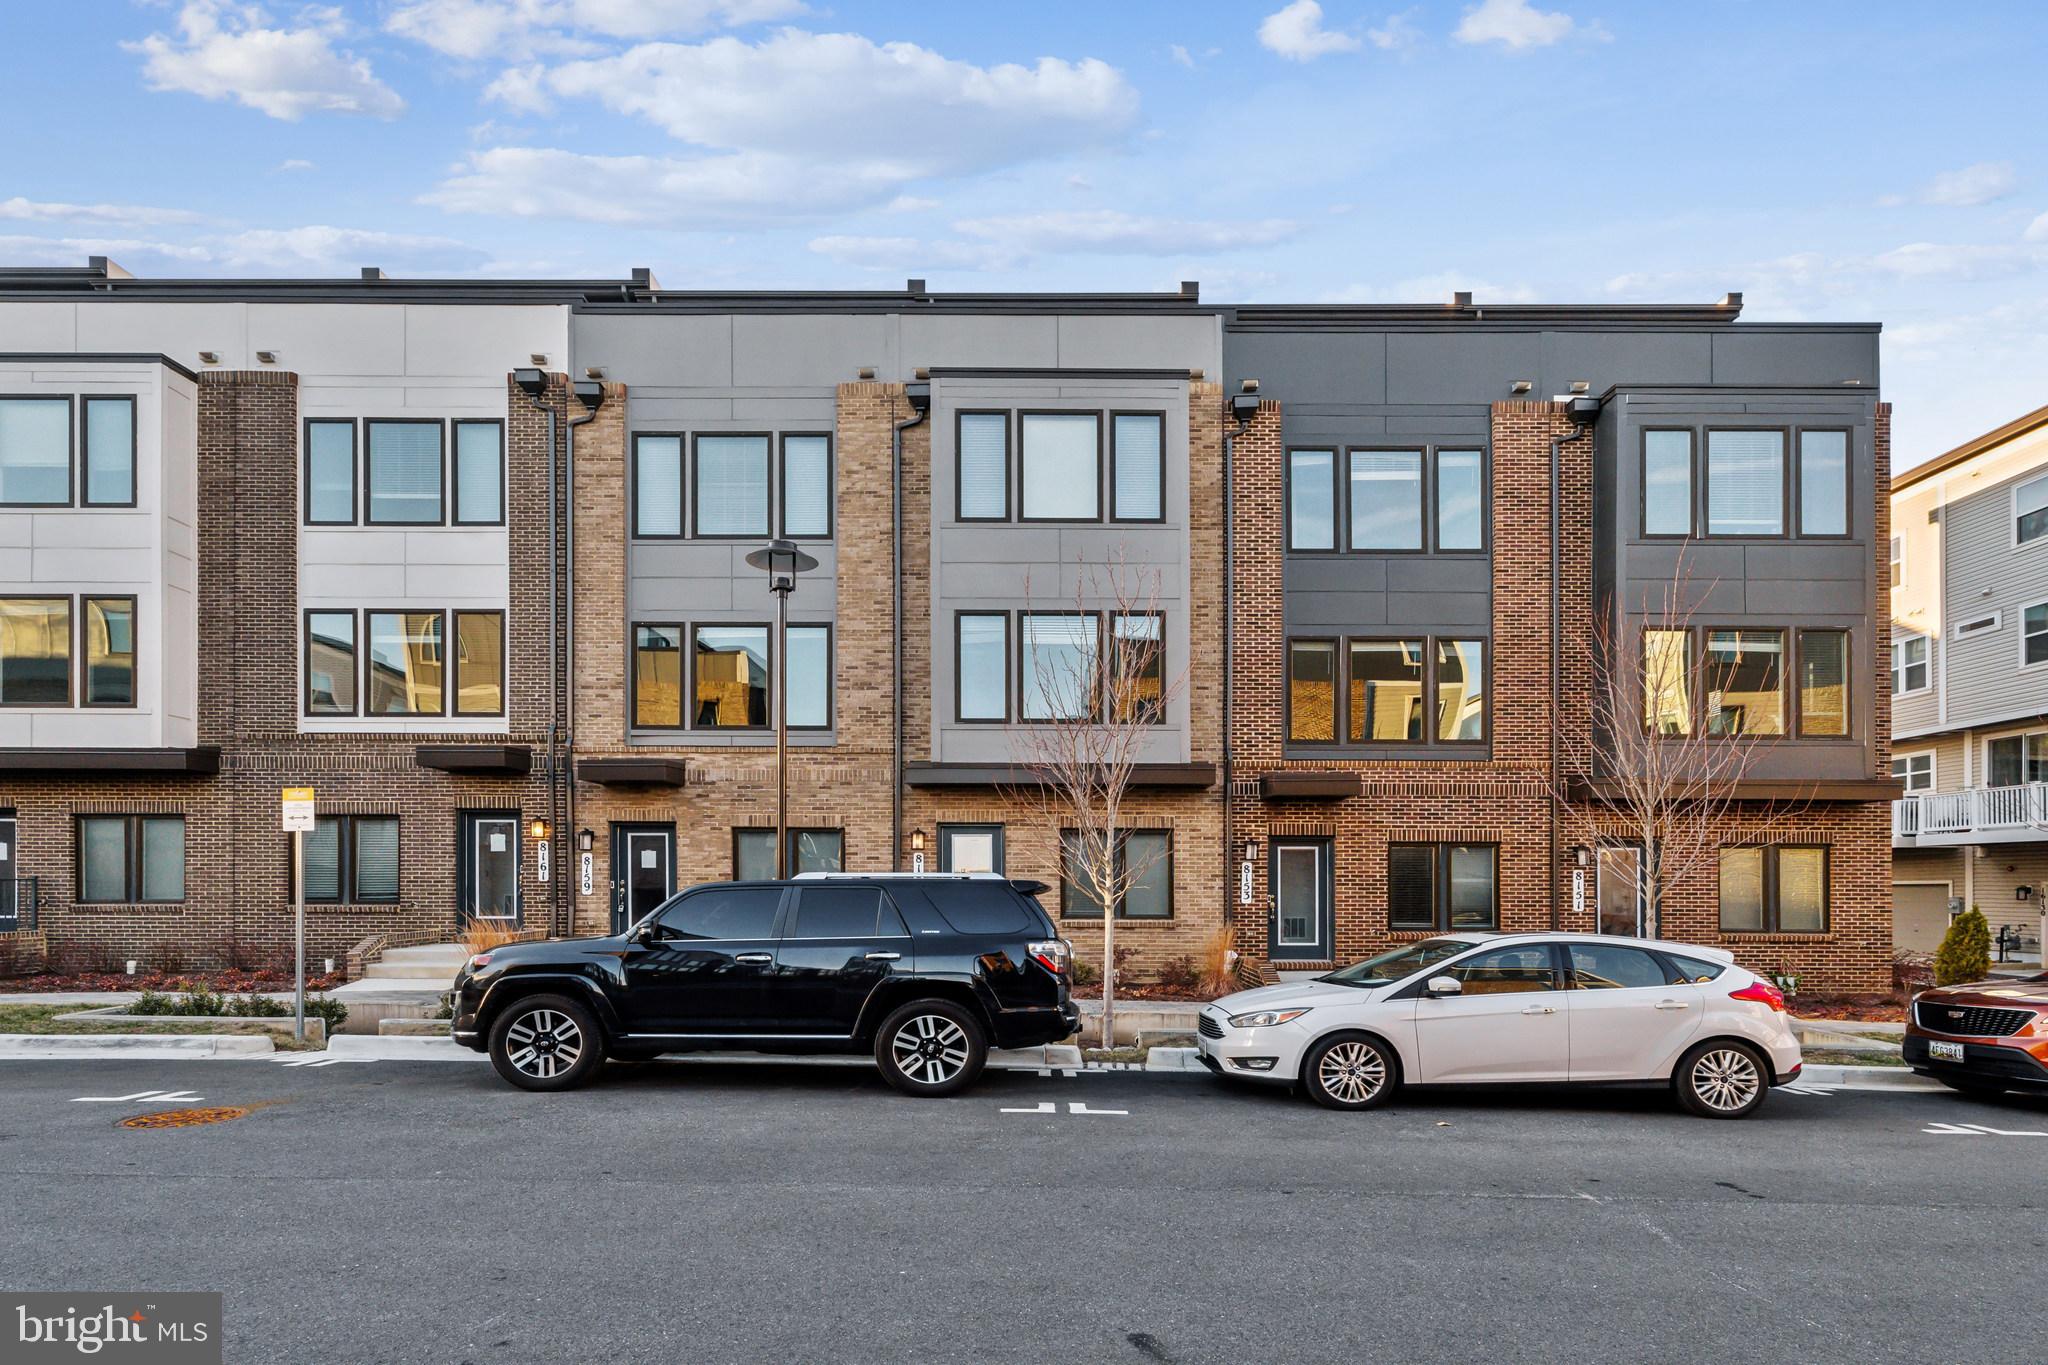
4% in incentives, up to $30,000, towards CLOSING COSTS and/or RATE BUYDOWNS when using the seller's preferred lender and title company.  Welcome to 8155 Tompkins Street, a modern townhouse built in 2021, offering a blend of style and comfort. This residence features 3 bedrooms and 3.5 bathrooms across 1,616 square feet of living space. The home's design emphasizes both functionality and elegance, with spacious rooms and contemporary finishes. The open-concept layout is ideal for both entertaining and everyday living.  Located in Rockville, MD, this property provides convenient access to local amenities, shopping centers, and dining options. Its proximity to major transportation routes ensures easy commutes to surrounding areas.  Experience the perfect combination of modern living and convenience at 8155 Tompkins Street.
#MDMC2167910

ROCKVILLE

8155 TOMPKINS

3 Beds

3 Baths

1,616 Sq.Ft.

$615,000

MLS#: MDMC2167910
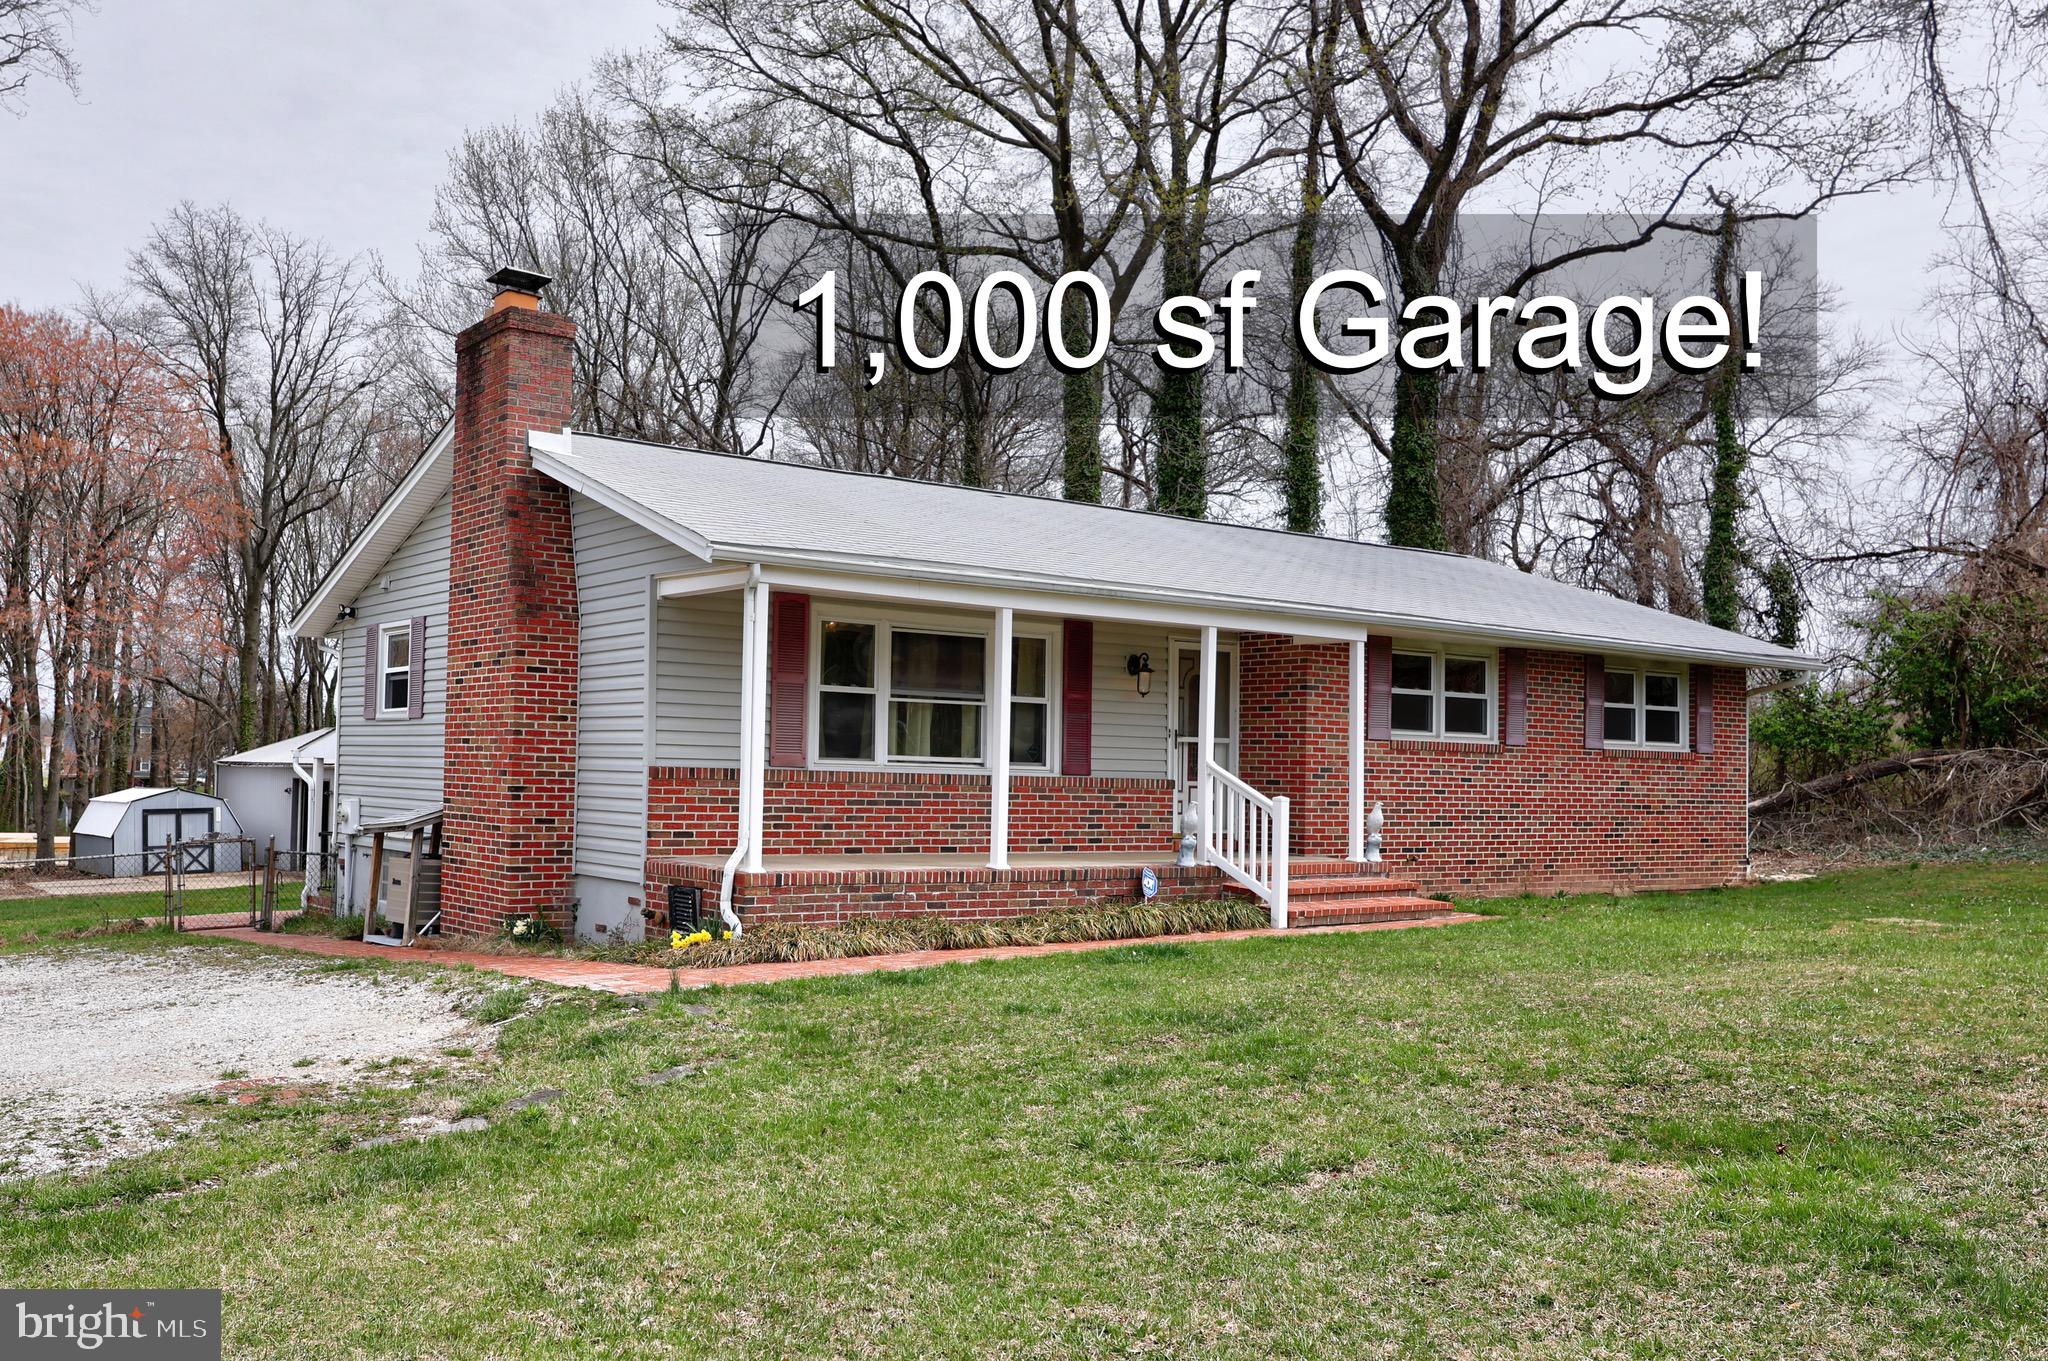
Detached Rancher available in Baltimore with massive 1000 sf detached garage! 3-bedroom, 2-bathroom home with a spacious unfinished basement and an extra-large detached garage. This home offers a solid foundation with plenty of potential, combining comfortable living with added space for storage or hobbies. The open living and dining areas are welcoming, and the basement provides extra room for customization. The large garage is perfect for additional storage, a workshop, or even a home studio. A great option for buyers looking for a well-maintained home with a bit of room to personalize! Update: Tuesday April 7 Open House Cancelled.
#MDBC2116514

BALTIMORE

5807 FARMVIEW AVENUE

3 Beds

2 Baths

1,100 Sq.Ft.

$337,000

MLS#: MDBC2116514
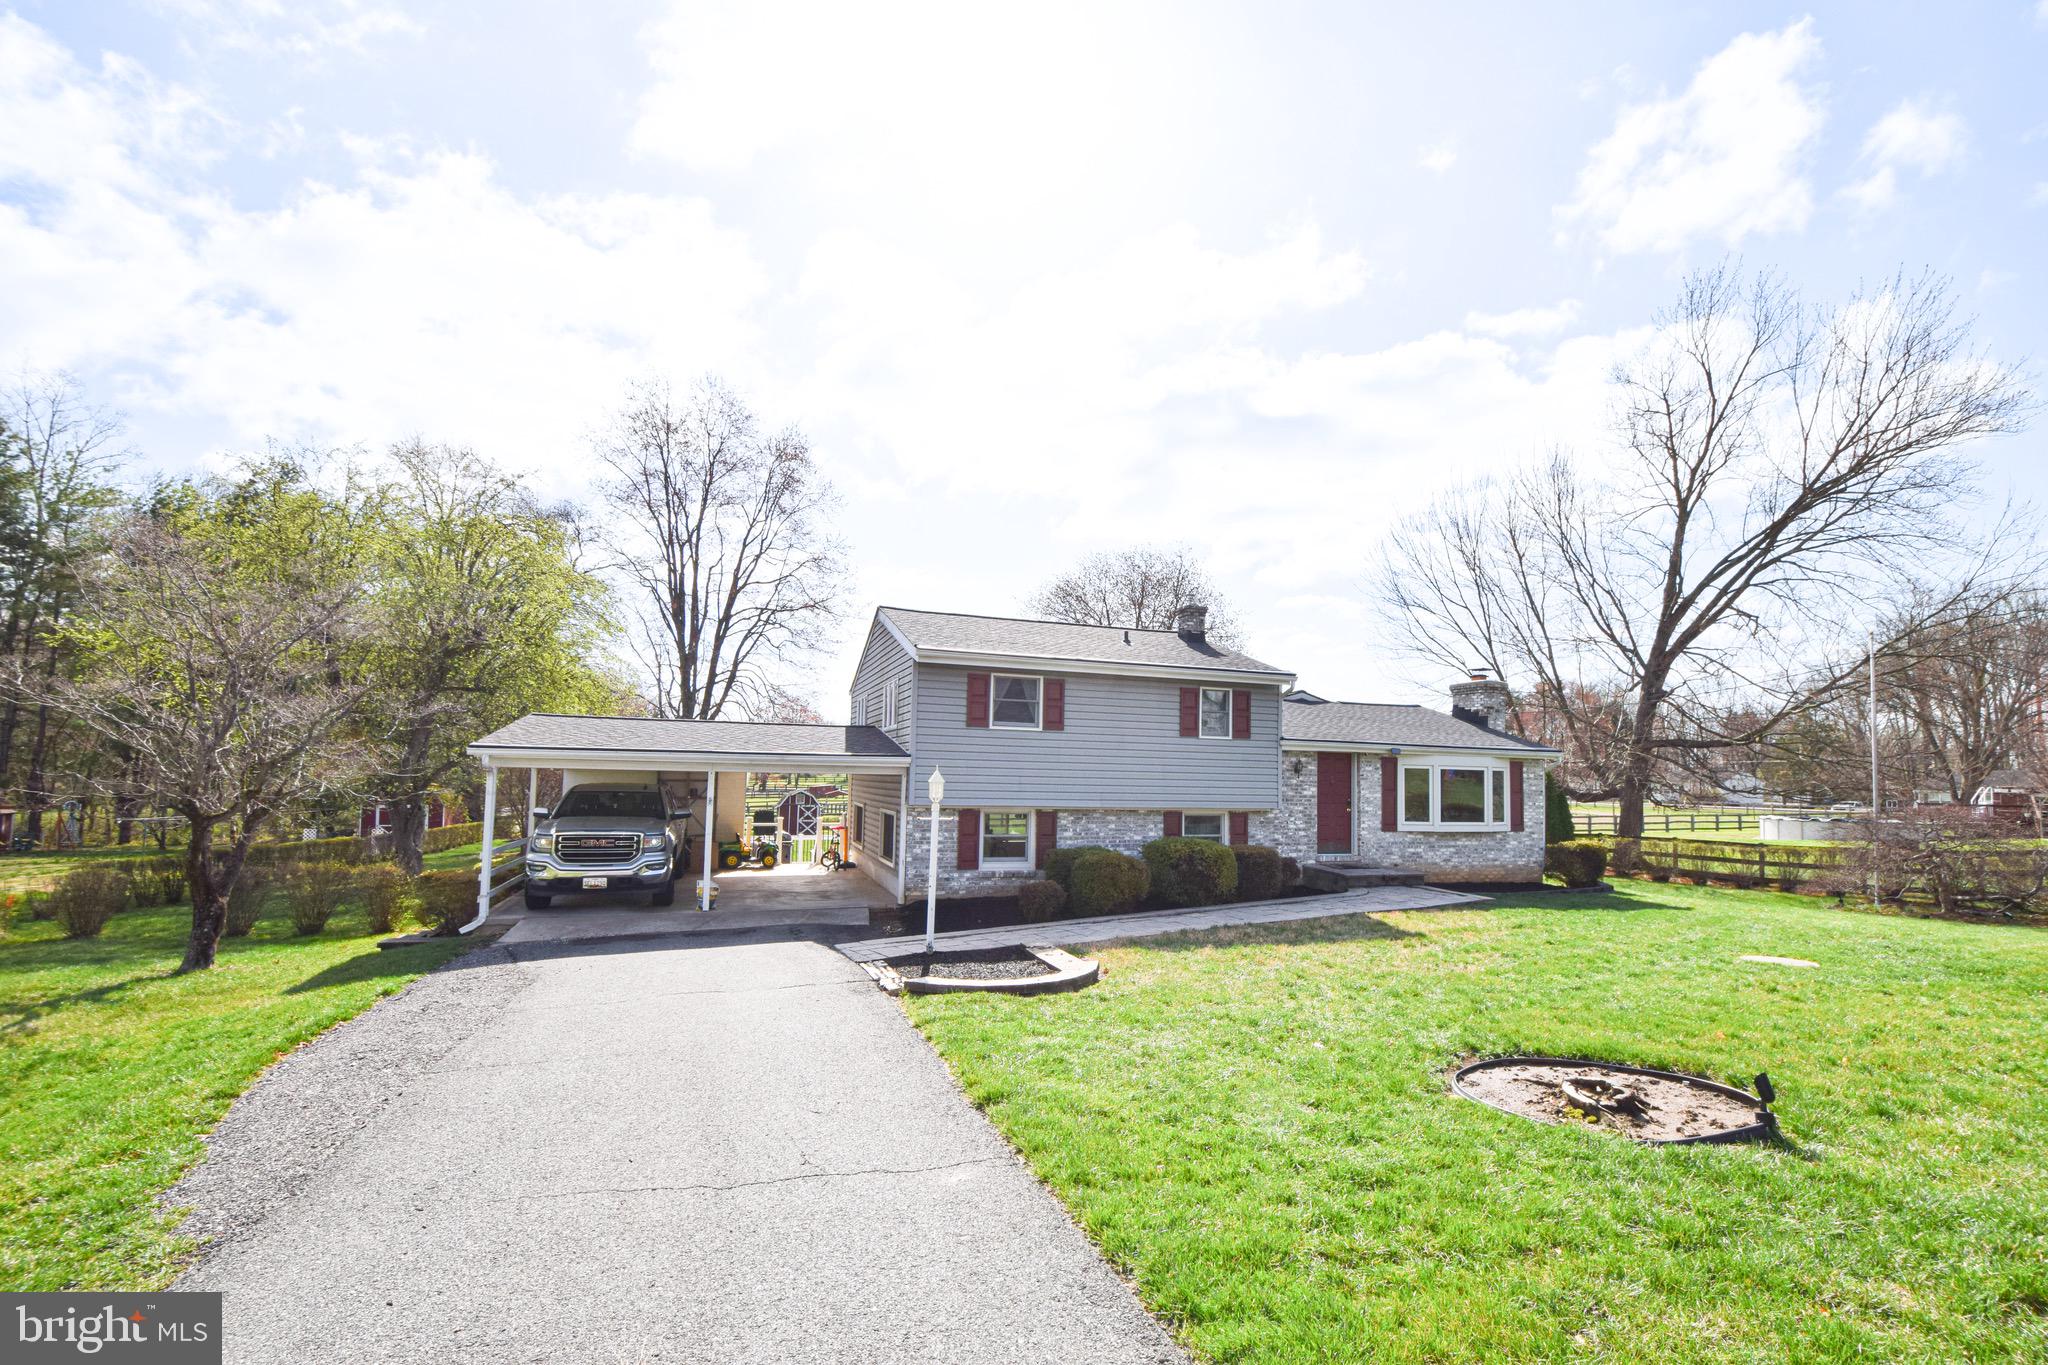
Be sure to see VIRTUAL TOUR for a 3D tour of the home!  
Charming Family Haven in Idyllic Bel Air Setting.  Welcome to your next chapter in beautiful Bel Air, where this spacious 2,600 square foot home awaits your personal touch. Boasting three comfortable bedrooms and one and a half bathrooms, this residence offers the perfect balance of space and functionality for all kinds of families.

Step outside to discover a delightful outdoor space where summer barbecues and morning coffees become cherished rituals. The thoughtfully designed exterior provides both privacy and opportunity for your landscaping dreams to take root. (Let's be honest—your garden gnome collection needs a proper showcase!)

This home's location truly shines with its proximity to community treasures. C. Milton Wright High School, known for its excellent academic and athletic programs, sits just a short stroll away—perfect for those mornings when the alarm clock seems to malfunction mysteriously. Theres Sunny Dream Farm right down the road which has a farm stand nearby as well. The serene Prospect Mill Park offers nearby recreation, with trails and green spaces that invite weekend adventures and memorable family outings.

The neighborhood exudes a warm, welcoming atmosphere where neighbors still wave hello and community spirit thrives. Tree-lined streets create a picturesque setting throughout all four seasons, particularly stunning during Maryland's colorful autumn months.

The primary bedroom provides a peaceful retreat after busy days, while the additional bedrooms offer versatile spaces for family members, guests, or perhaps that home office you've been dreaming about.

Surrounded by Bel Air's natural beauty and convenient to everyday necessities, this home represents the perfect blend of comfort, community, and charm—just waiting for you to turn the key.
#MDHR2041256

BEL AIR

2103 WENTWORTH DRIVE

3 Beds

1 Baths

2,665 Sq.Ft.

$499,990

MLS#: MDHR2041256
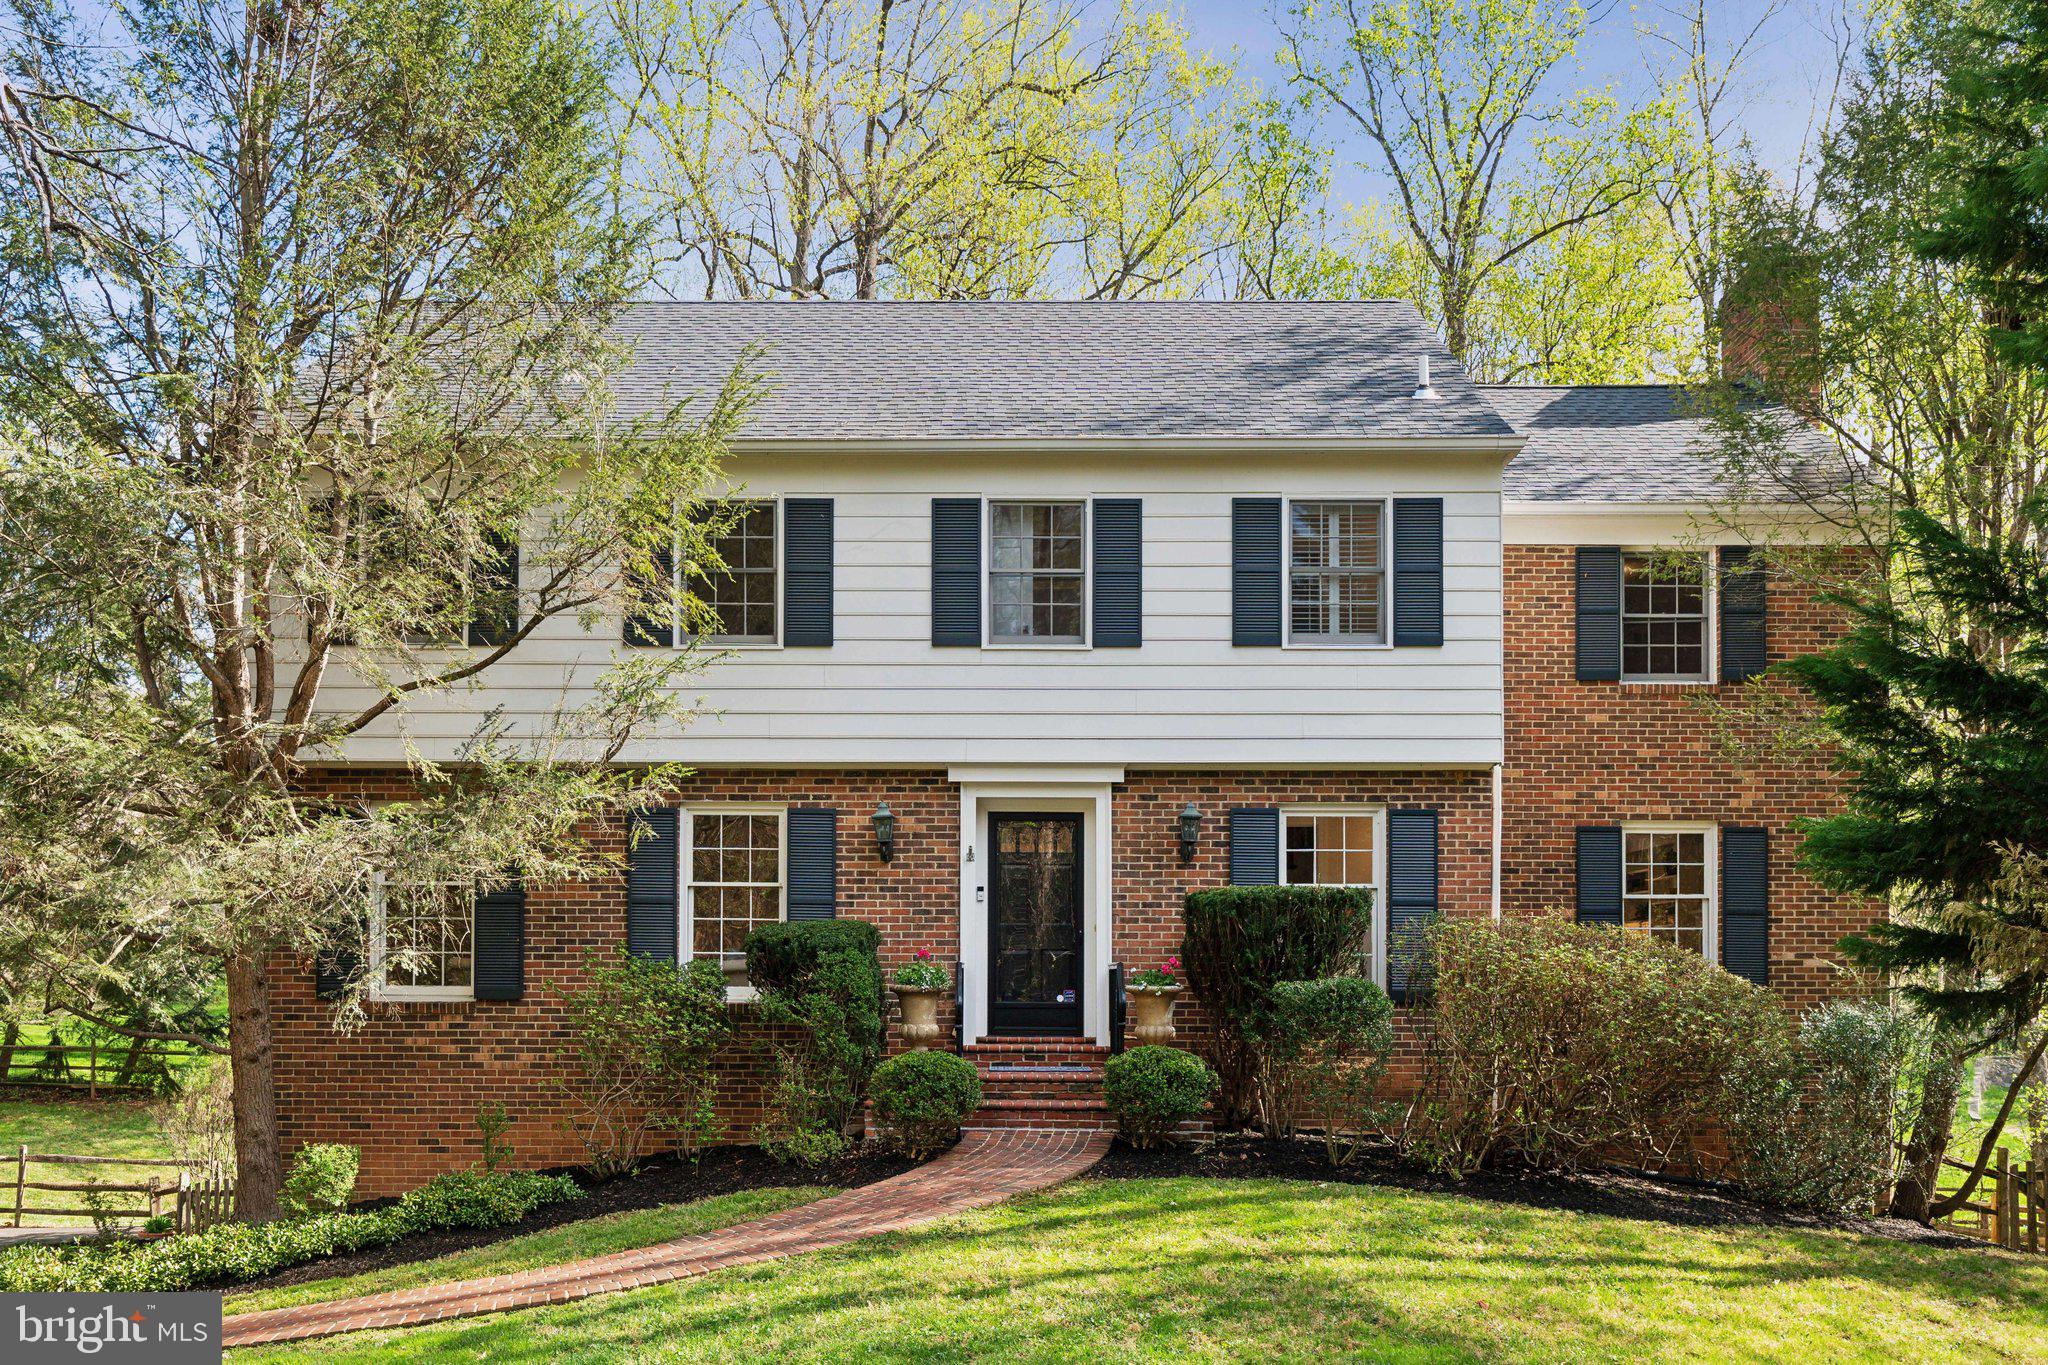
**OFFER DEADLINE 4/15 at 4PM** Welcome to 9305 Kentsdale Drive, an elegant Colonial ideally located in the heart of Potomac. The main level offers a traditional layout with an inviting foyer, large formal living and dining rooms, and a spacious family room complete with a hearth and built-ins. The updated kitchen features granite countertops, generous cabinetry, and a central island—perfect for everyday life and entertaining. Both the kitchen and family room connect to a large deck overlooking an extensive private, fenced-in yard, creating seamless indoor-outdoor living.

Upstairs, four generous bedrooms include a spacious primary suite with two sizeable walk-in closets, a vanity area, and a private ensuite bath. A renovated hall bath serves the additional bedrooms, and updated bathrooms throughout the home add comfort and style.

The finished lower level adds versatility with a rec/game room, built-ins, fireplace, laundry room and full bathroom—ideal for guests or casual living. Interior access to the oversized two-car garage adds convenience, complemented by a large driveway offering ample parking.

Situated near scenic trails, commuter routes (River Road, I-270 & I-495), and top-tier country clubs, this well-appointed home blends comfort, space, and connectivity in one of Potomac’s most desirable neighborhoods.
#MDMC2167110

POTOMAC

9305 KENTSDALE DRIVE

4 Beds

3 Baths

3,300 Sq.Ft.

$1,300,000

MLS#: MDMC2167110
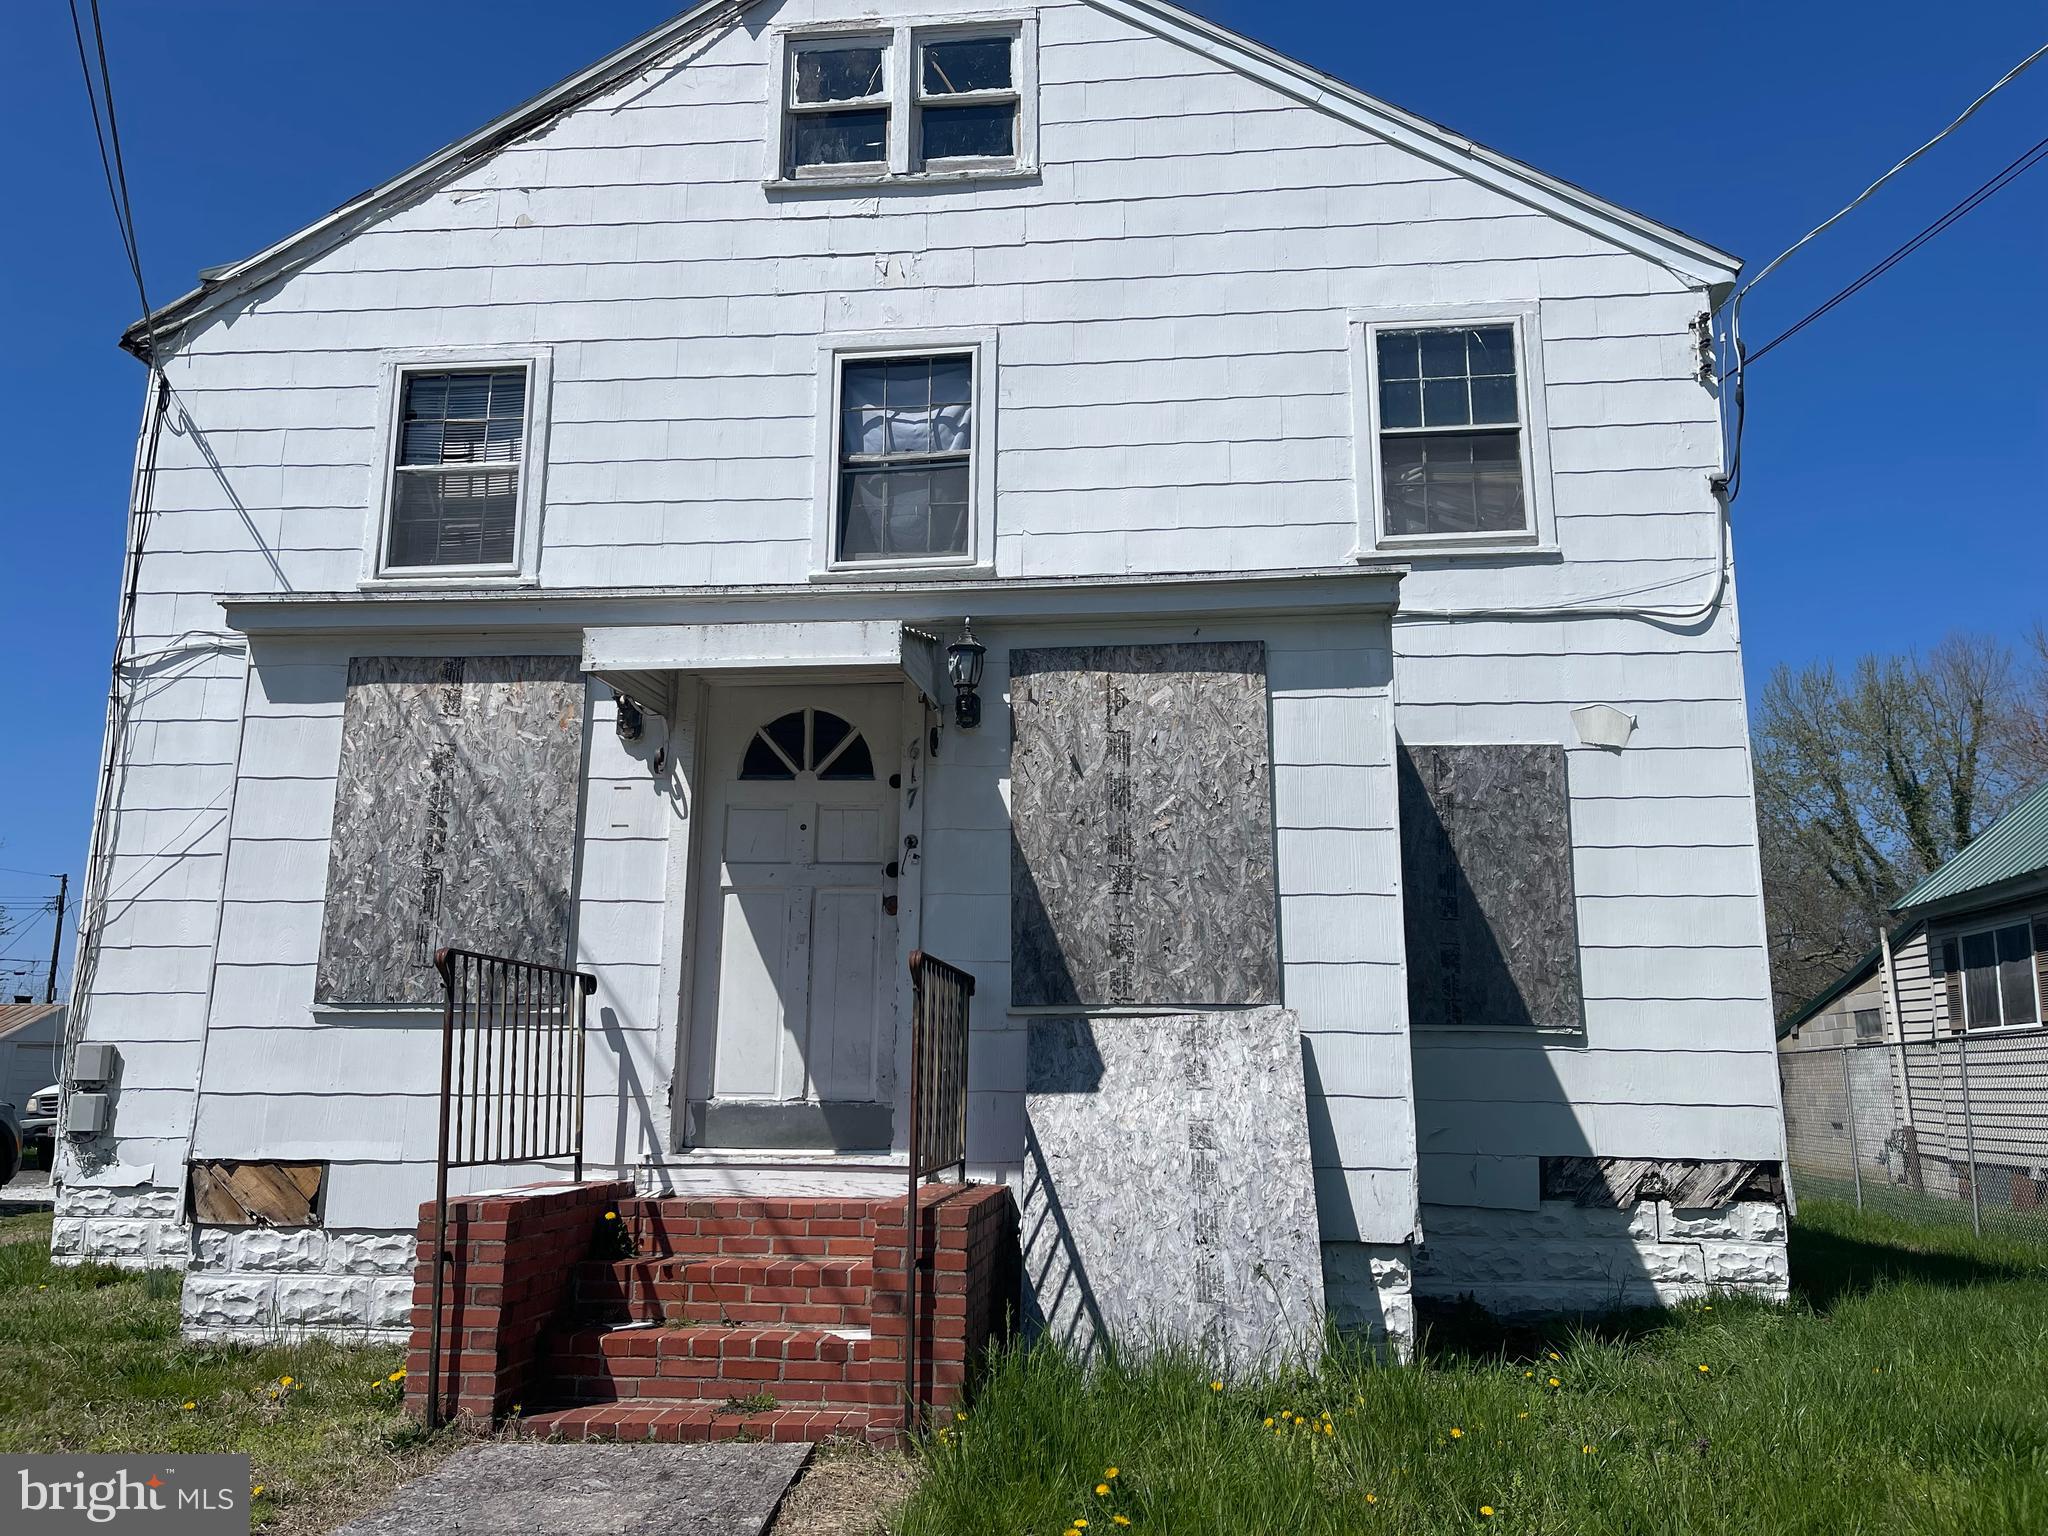
ONLINE AUCTION: Bidding begins 4/11/2025 @ 10:00 AM. Bidding ends 4/15/2025 @ 11:10 AM. List Price is Suggested Opening Bid. Deposit: $7,500. LARGE +/- 5,580 SF Detached Building located in the Cambridge area of Dorchester County. Property is located on a LARGE +/- 10,650 SF Lot. JUST MINUTES to the Choptank River, River Marsh Golf Club, Gerry Boyle Park, Long Wharf Park, and the numerous attractions of the Downtown Cambridge area. Easy access to major traffic artery MD Route 50 (Ocean Gateway) and Washington St. Property believed to have been previously set up as sixteen unit rooming house. Property includes 10 electric metrics per Delmarva Power.
#MDDO2009358

CAMBRIDGE

617 RIGBY AVENUE

None Beds

None Baths

5,580 Sq.Ft.

$30,000

MLS#: MDDO2009358
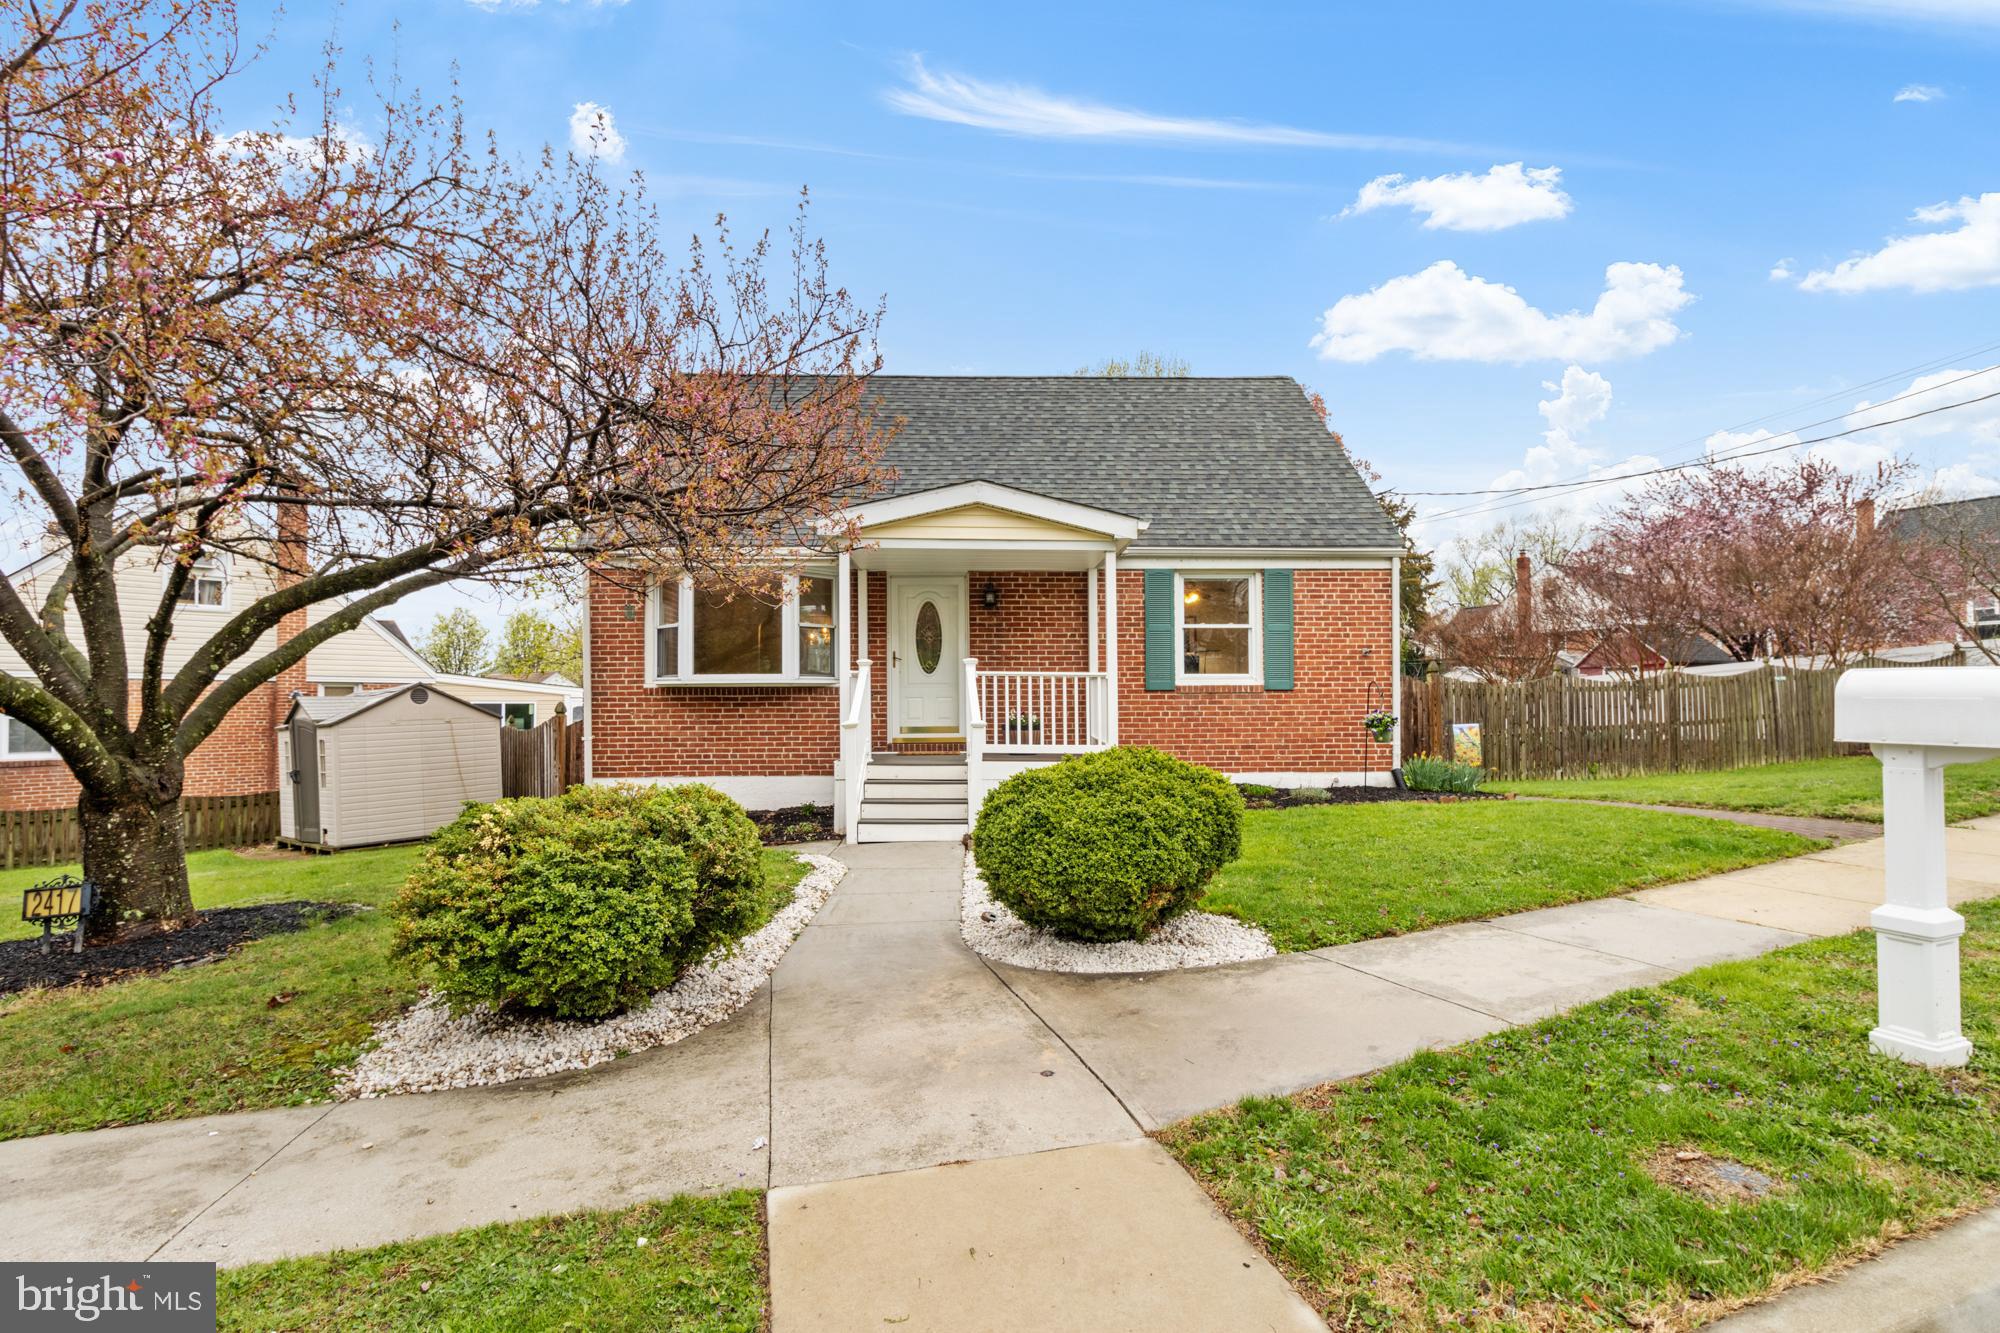
**Don’t miss your chance to own this beautifully updated 4-bedroom, 2-bath Cape Cod, perfectly situated in a quiet neighborhood.** The home features a stunning brick front and a spacious 2021 front porch—ideal for relaxing outdoors. Step inside to find a welcoming living room with updated luxury vinyl plank flooring. Adjacent is the formal dining room, also featuring luxury vinyl plank floors, a 2019 updated light fixture, and a large 2019 highlight window that fills the space with natural light. The eat-in kitchen offers 2023 new Corian Solid Surface countertops; New sink; New Faucet, 2024 New premium backsplash,  2025 stainless steel appliances, and a 2022 garbage disposal—perfect for both everyday living and entertaining. The main level includes two bedrooms with beautiful hardwood floors and a full, updated bathroom. Upstairs, you'll find two generously sized bedrooms, each with custom closets and added storage, accessed via the 2020 new stairs and railing. The finished lower level, updated in 2020, boasts a large family room, second full bathroom, wet bar, ample storage, and a spacious laundry room. Additional updates and features include:  Whole-house interior paint (2021); Living room and hallway ceiling trim (2021); Rear yard drainage system (2020); New HVAC system (2018); New roof (2016); Ameri-Dry waterproofing system (2014, per prior owner – lifetime warranty). This home has been meticulously maintained and thoughtfully updated throughout—just waiting for its next owner. **Schedule your showing today and make this gem your own!**
#MDBC2122592

PARKVILLE

2417 BRADFORD ROAD

4 Beds

2 Baths

2,436 Sq.Ft.

$405,000

MLS#: MDBC2122592

Wow.... if you're looking for the perfect building lot within 5 min of I-70 and 360 views, this is it!!!  Faces West for beautiful sunsets!   Rear of property faces East for beautiful sunrises!!!!  WELL ALREADY DRILLED!! (650 ft w/30 gpm rate), perc approved for septic - confirmation from Washington County Health Dept in online docs, Gently sloped allows for walk-out basement scenario and great drainage!  Ready for your ultimate custom home!  High end quality homes surround!  Bring your own builder!  Please review Plat notes regarding septic reserve area, BRL and driveway location among other info.   Plat #9992 online at mdlandrec.net  for clearer image - copy also uploaded to listing documents along with Well & Perc documents.   Note conservation area behind lot restricting future development !!
#MDWA2027132

CLEAR SPRING

11719 ASHTON ROAD

None Beds

None Baths

1.03 acres

$89,900

MLS#: MDWA2027132

This is a fantastic opportunity for anyone seeking a spacious home in the heart of downtown Frederick. Offering off-street parking, a private yard, and a detached 3-car garage, this property provides ample space for vehicles, lawn equipment, and more. Additionally, the garage presents a great rental opportunity for extra income.   Upstairs, you'll find roughed-in plumbing for a kitchen, allowing you to easily convert the space into a separate apartment for even more rental potential. Inside, the home features hardwood floors and LVP throughout and a beautifully remodeled kitchen complete with quartz countertops, new cabinetry, stainless steel appliances and a stylish backsplash.  There is a walk-up floored attic space to store all of your goodies.  The lower level is huge and also affords you storage opportunity so you can ditch your expensive storage units and have your belongings in your own home.  Located just steps away from Pistarro's Restaurant, Shab Row shopping, the dog park and all of the exciting year-round activities that downtown Frederick has to offer, it truly is a dream for both investors and homeowners alike. This one is sold as-is and is located in an area where grant money is available!
#MDFR2061864

FREDERICK

307 E 3RD STREET

5 Beds

2 Baths

3,068 Sq.Ft.

$525,000

MLS#: MDFR2061864
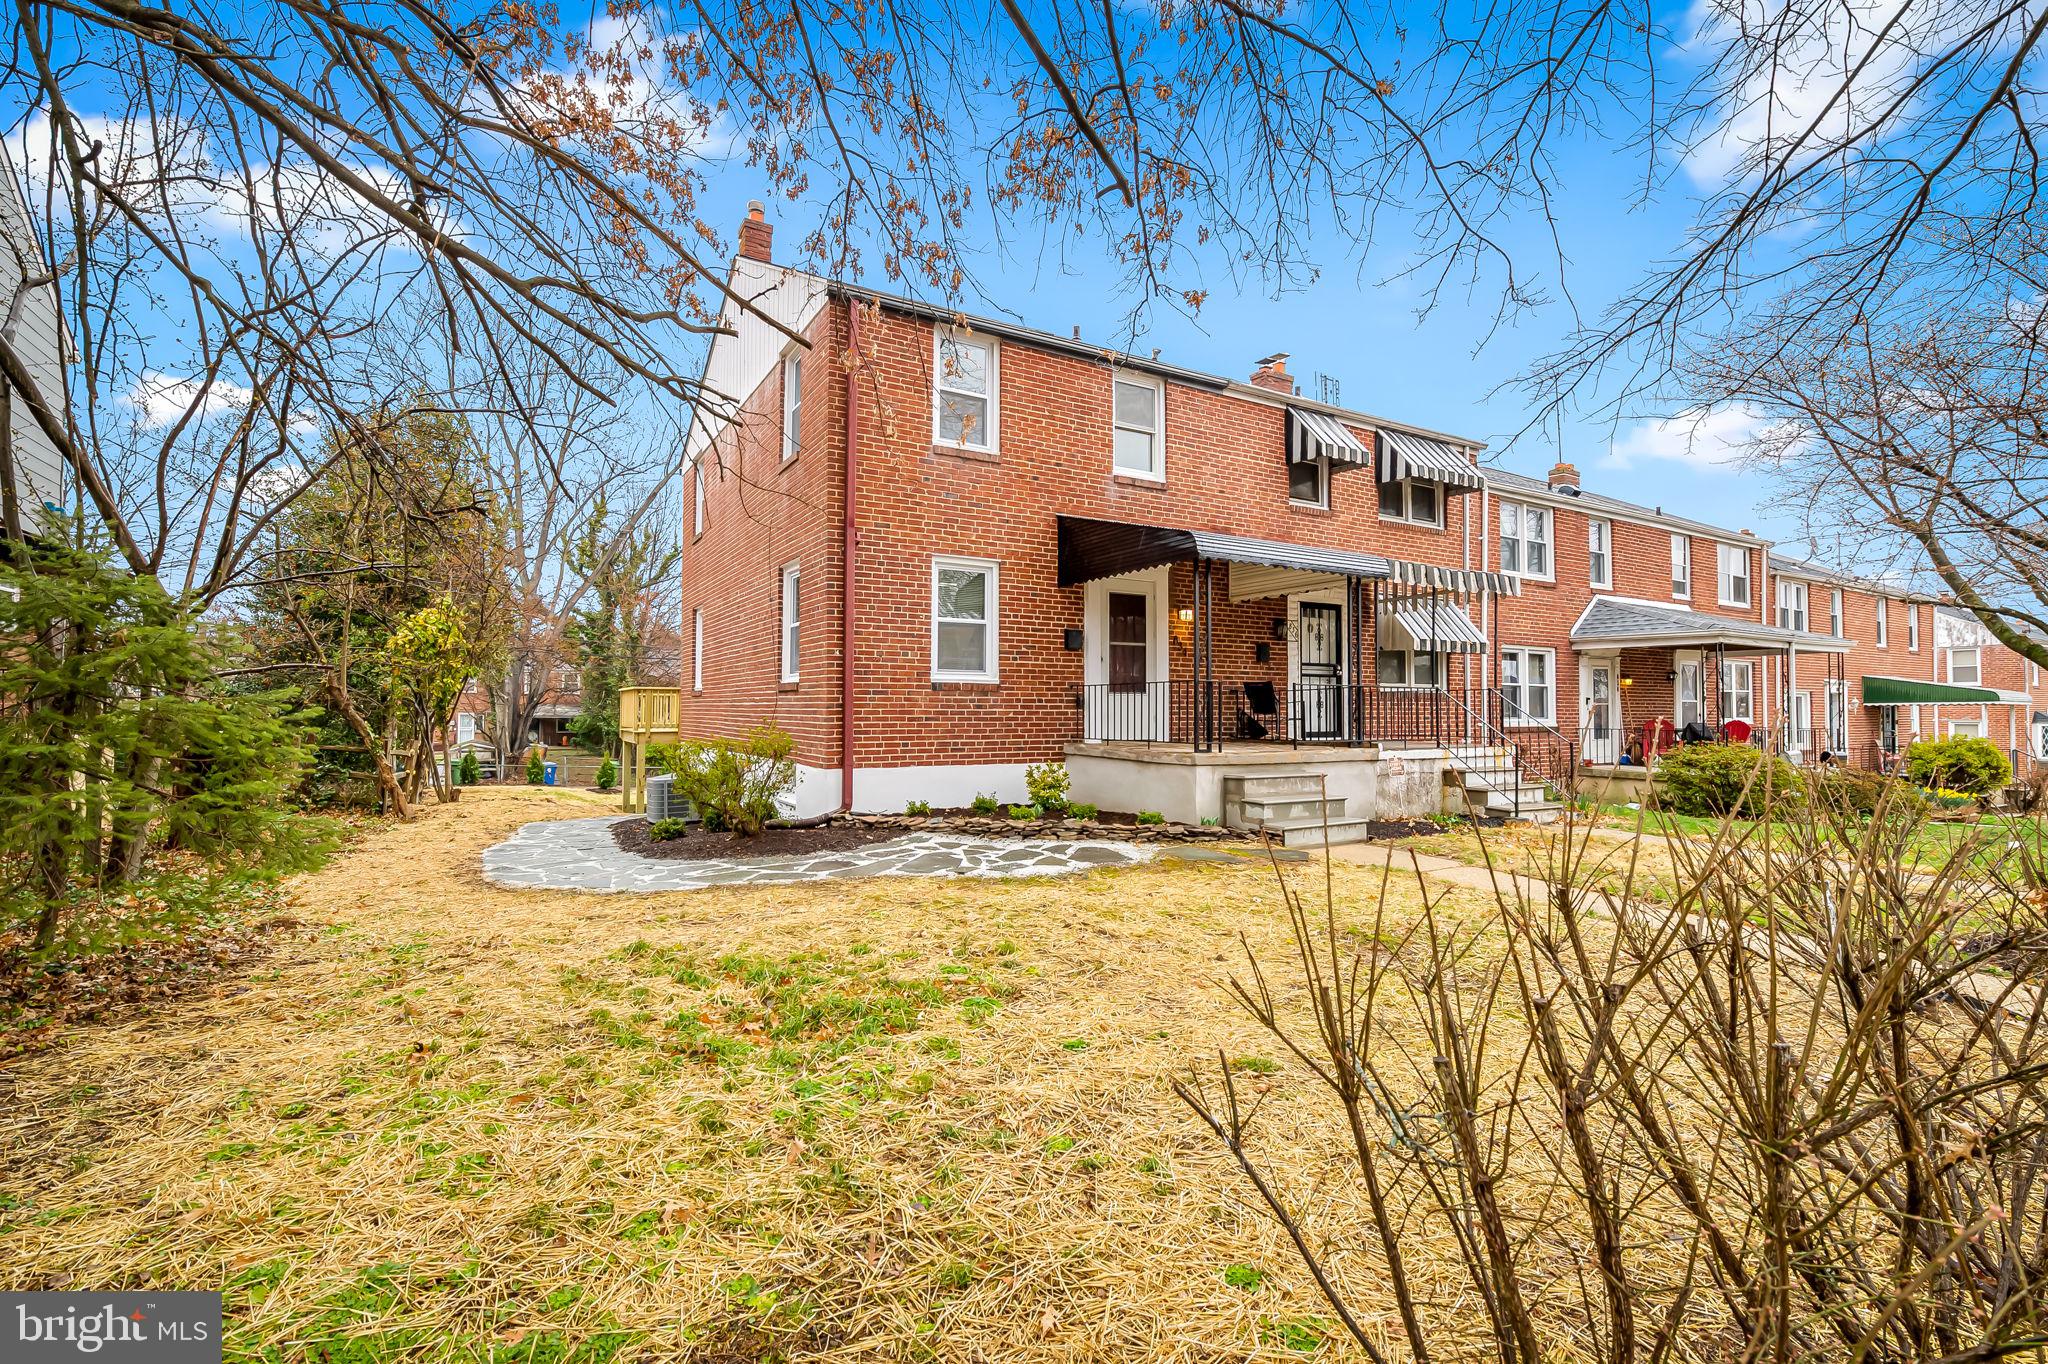
This fully renovated End-of-Group in Chinquapin Park sits on newly landscaped lot, uniquely large for the neighborhood! Inside, original oak hardwoods, refinished and brought back to life, lead through a newly opened first floor to a kitchen stunner: timeless white cabinets, understate herring bone backsplash and elegant veined countertops.  Upstairs, the classic three bedroom layout allows each room ample sun exposure and enjoyment of renovate bathroom, done with a timeless yet current sensibility. The lower level has become finished family room with a second full bath. Laundry and utility spaces add function to the finish and a walkout entry leads to the back patio that's shaded by the new deck off the kitchen. The backyard has been re-graded, seeded with mulched beds and a rear perimeter of young boxwoods. The hand-laid flagstone pathway leads past the front stacked-stone flower bed and joins the front walkway, all while enjoying the cover of the tree canopy.
#MDBA2161470

BALTIMORE

834 EVESHAM AVENUE

3 Beds

2 Baths

1,102 Sq.Ft.

$295,000

MLS#: MDBA2161470
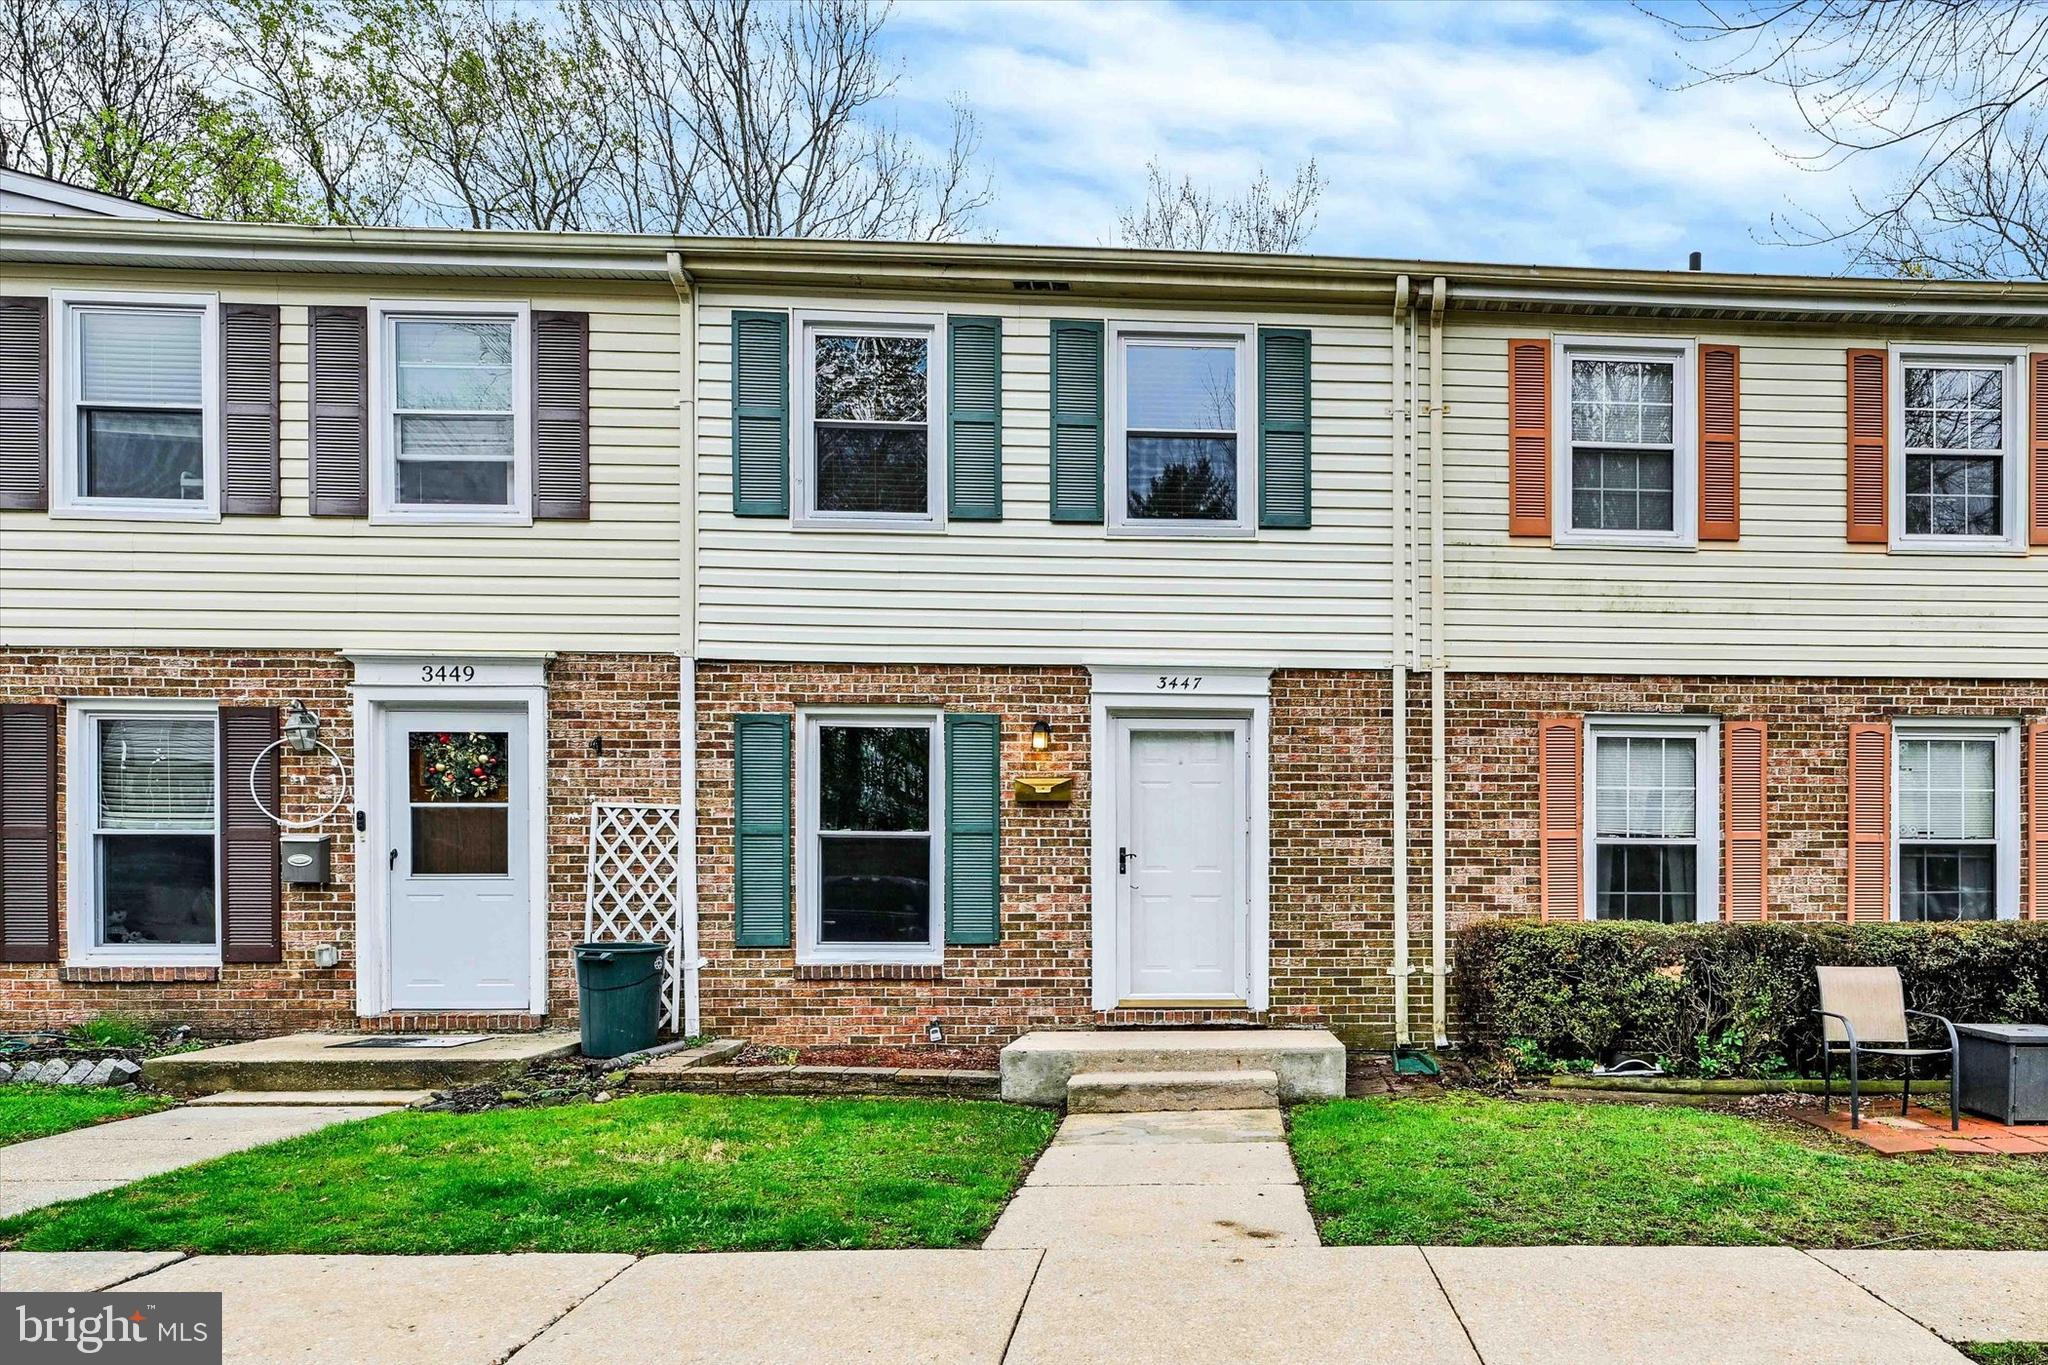
Welcome to 3447 Santee Rd – a beautifully updated, move-in ready townhouse in the heart of Nottingham! This 3-bedroom, 1.5-bathroom home offers comfort, style, and convenience all in one. The main level features an open-concept layout with a spacious living room, dining area, and a stunning newly upgraded kitchen complete with quartz countertops and a stylish tile backsplash. Upstairs, you’ll find three generously sized bedrooms with brand-new carpet and a full bathroom in the hallway. The finished lower level provides a large rec room with new carpet, a half bathroom, storage room, and walk-out access to the patio and fenced-in rear yard – perfect for entertaining or relaxing. This home features a new roof, community pool and the backyard backs up to a wooded area.  Roof replaced in 2024. Enjoy easy parking with a dedicated lot right in front of the home. Located just minutes from White Marsh and I-95, this home offers both a peaceful setting and unmatched convenience. Don’t miss your chance – schedule your showing today!
#MDBC2121448

BALTIMORE

3447 SANTEE ROAD

3 Beds

1 Baths

1,506 Sq.Ft.

$254,950

MLS#: MDBC2121448
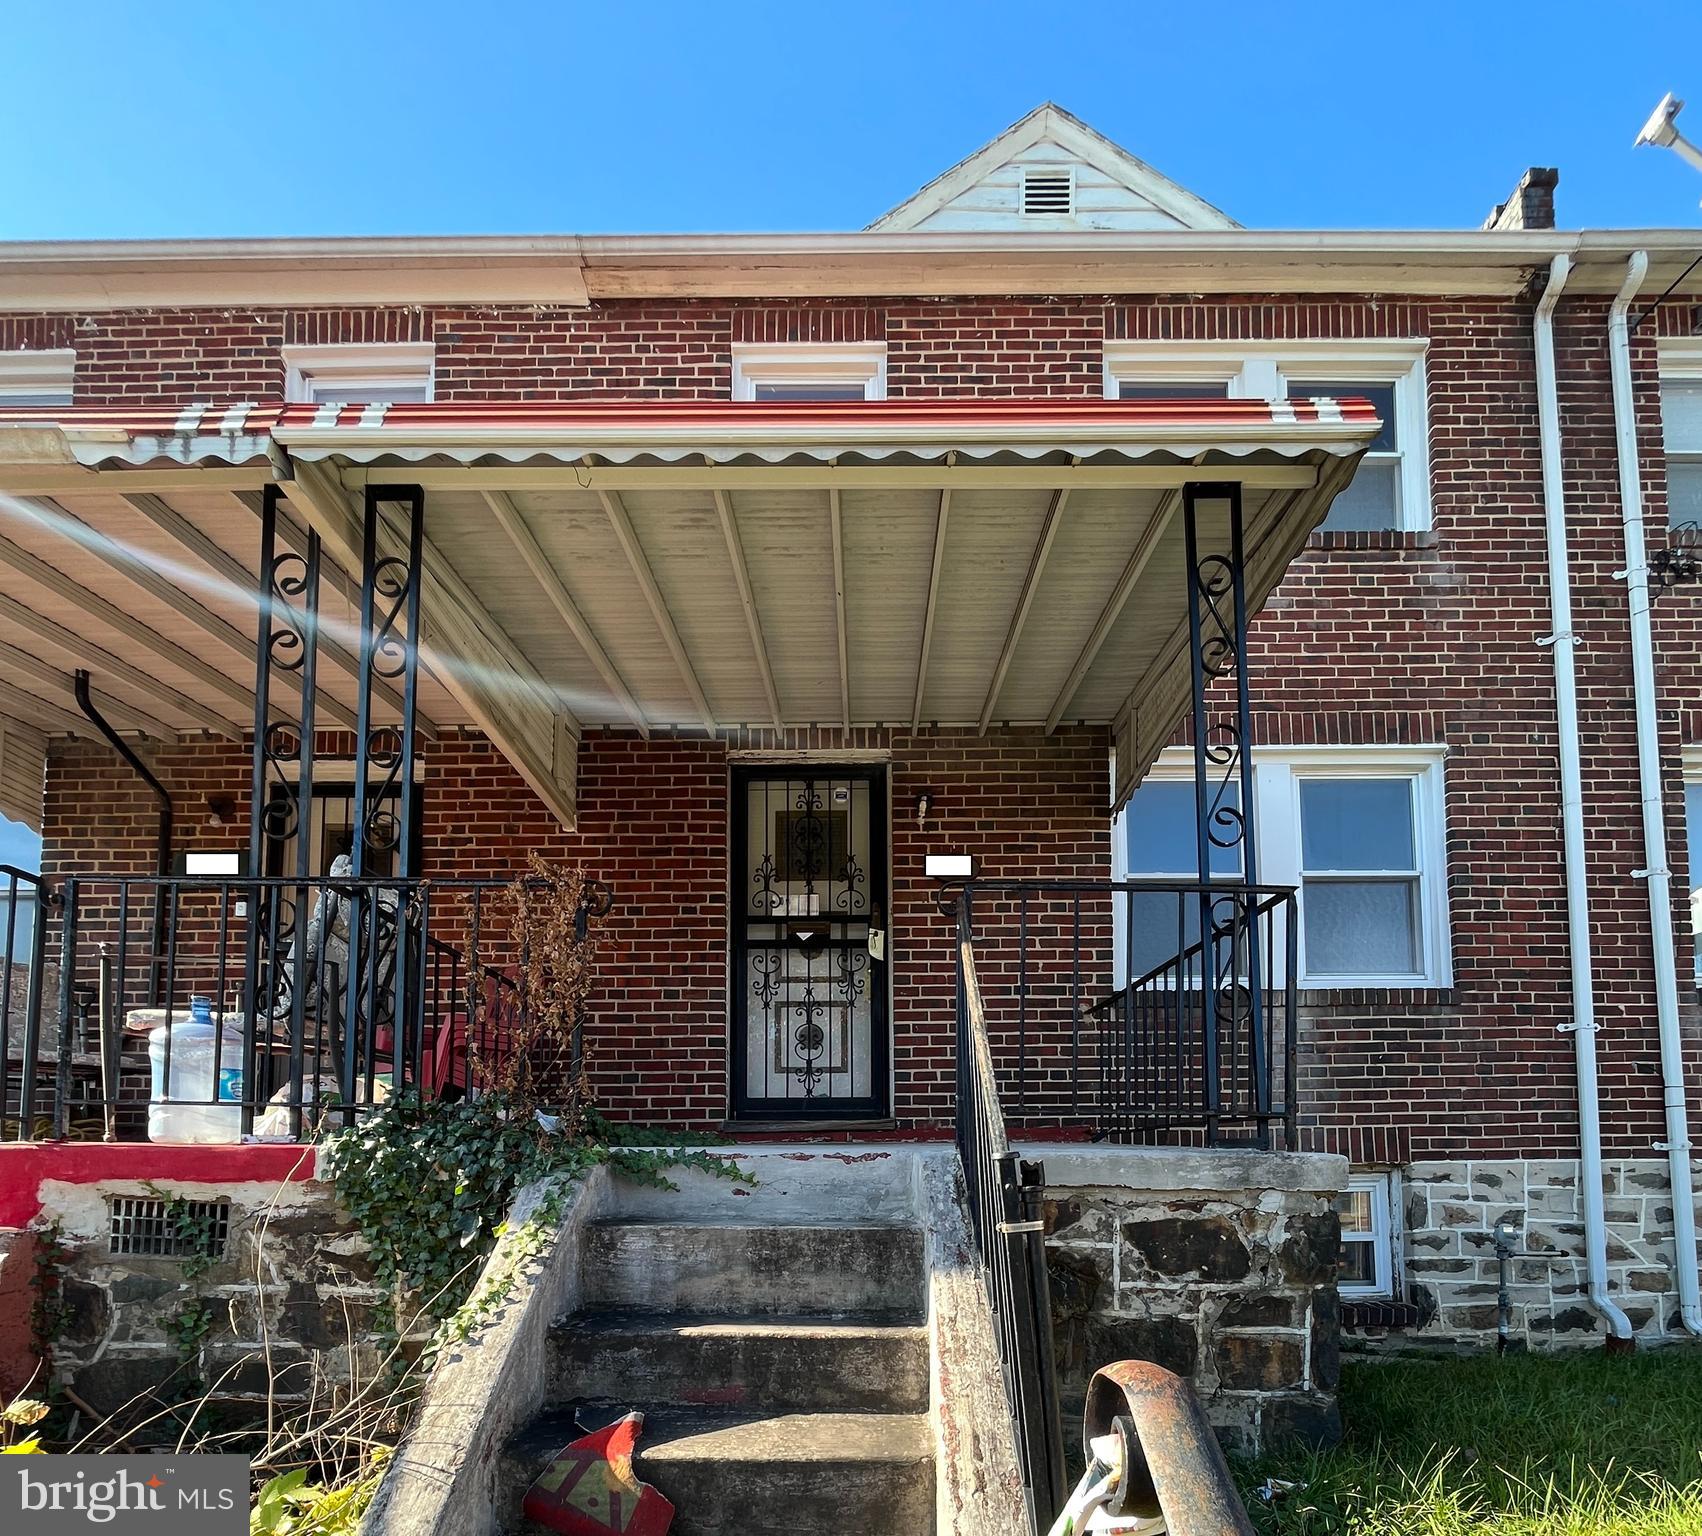
3 Bed 2 Bath located in the Southwestern Baltimore neighborhood. House needs work but would be a great rehab or rental. Have a hard money lender who will finance the deal with 100% rehab cost.  They are very familiar with the deal. Buyer to pay all closing including all transfer doc and stamps. Title started at Sanctuary Title an seller prefers to use.
#MDBA2163432

BALTIMORE

38 N BERNICE AVENUE

3 Beds

2 Baths

1,280 Sq.Ft.

$93,500

MLS#: MDBA2163432
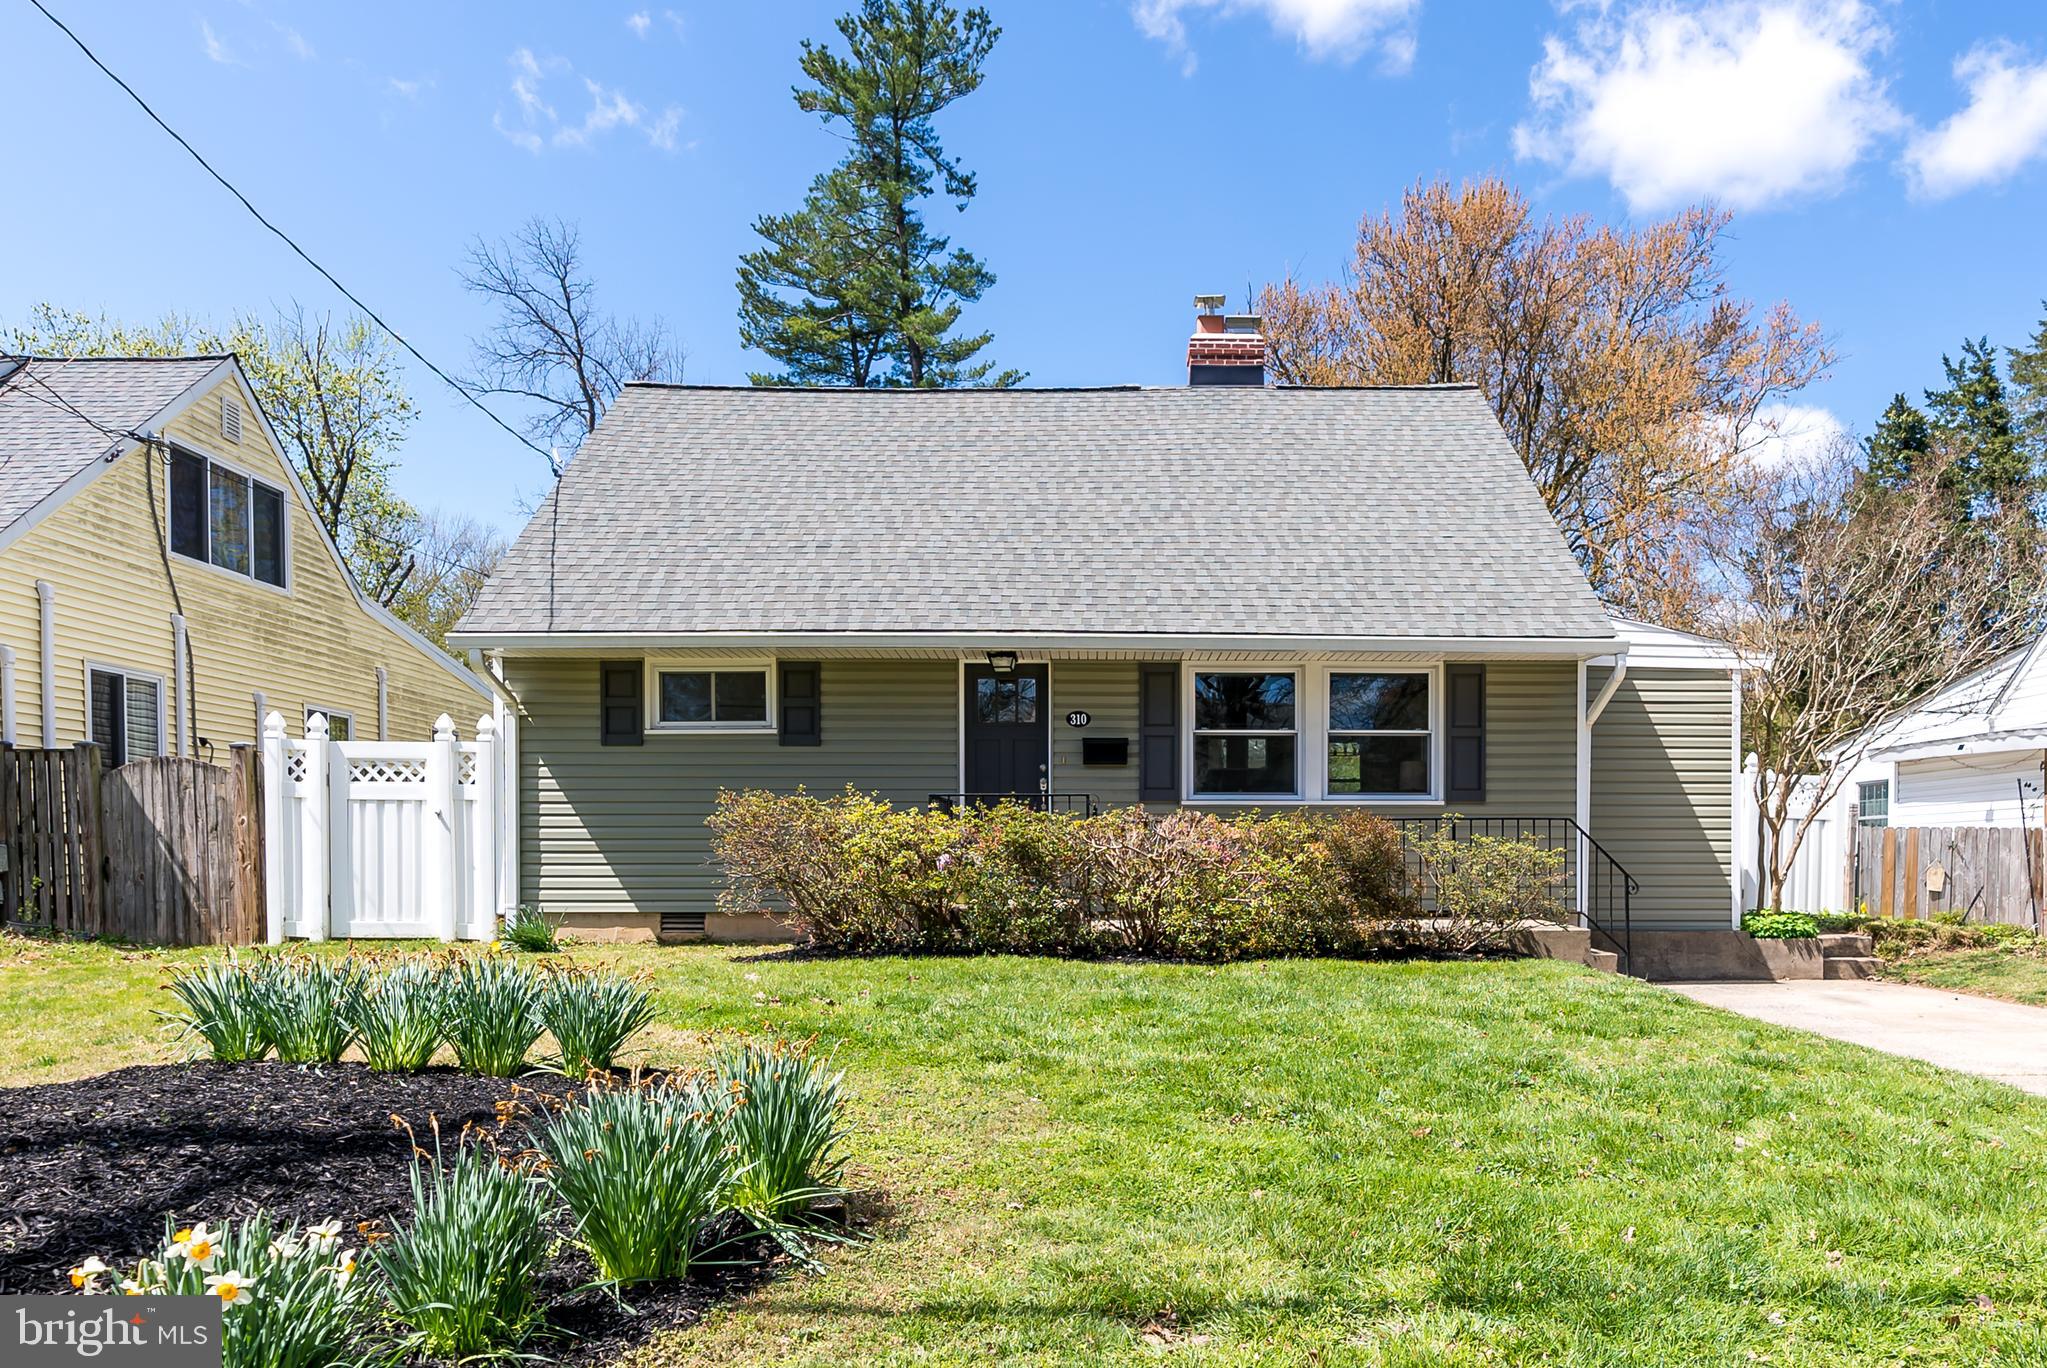
***open house cancelled***
Welcome to this charming 3 bedroom, 2 bathroom home on a beautifully manicured lot in Twinbrook! Step inside and you are immediately greeted by the charm of exposed brick and original wood accents that give the home a warm and inviting atmosphere to the whole first level. The cozy family room has a wood burning fireplace and is open to the kitchen which is perfect for entertaining. This home has been expanded in the back and features a great room that is perfect for hosting friends or your next holiday party! The dining area is located right off the great room as well.  A bedroom and full bathroom complete the first floor. On the upper level you will find two bedrooms and one full bathroom that have plenty of storage. The whole home features all new flooring and paint, and is more than move in ready! Major improvements including the roof, gutters, windows, doors and siding were replaced in 2020. 
There is plenty of room for gardening, playing, entertaining, or just relaxing in the thoughtfully landscaped and fully fenced in backyard that provides a tranquil setting complimenting the natural beauty of the surrounding area.
One of the best features of this home is its location! You are surrounded by the best of Rockville - Pike & Rose, Congressional Shopping Center, future Wegmans, Target, plus many more shops and restaurants, and only blocks from Twinbrook Metro. Whether you're commuting to work, attending events, or just exploring, you'll love the convenience of living so close to public transportation. Don't miss out on this fantastic opportunity to make this beautiful property your own!
#MDMC2172822

ROCKVILLE

310 CEDAR LANE

3 Beds

2 Baths

1,587 Sq.Ft.

$515,000

MLS#: MDMC2172822
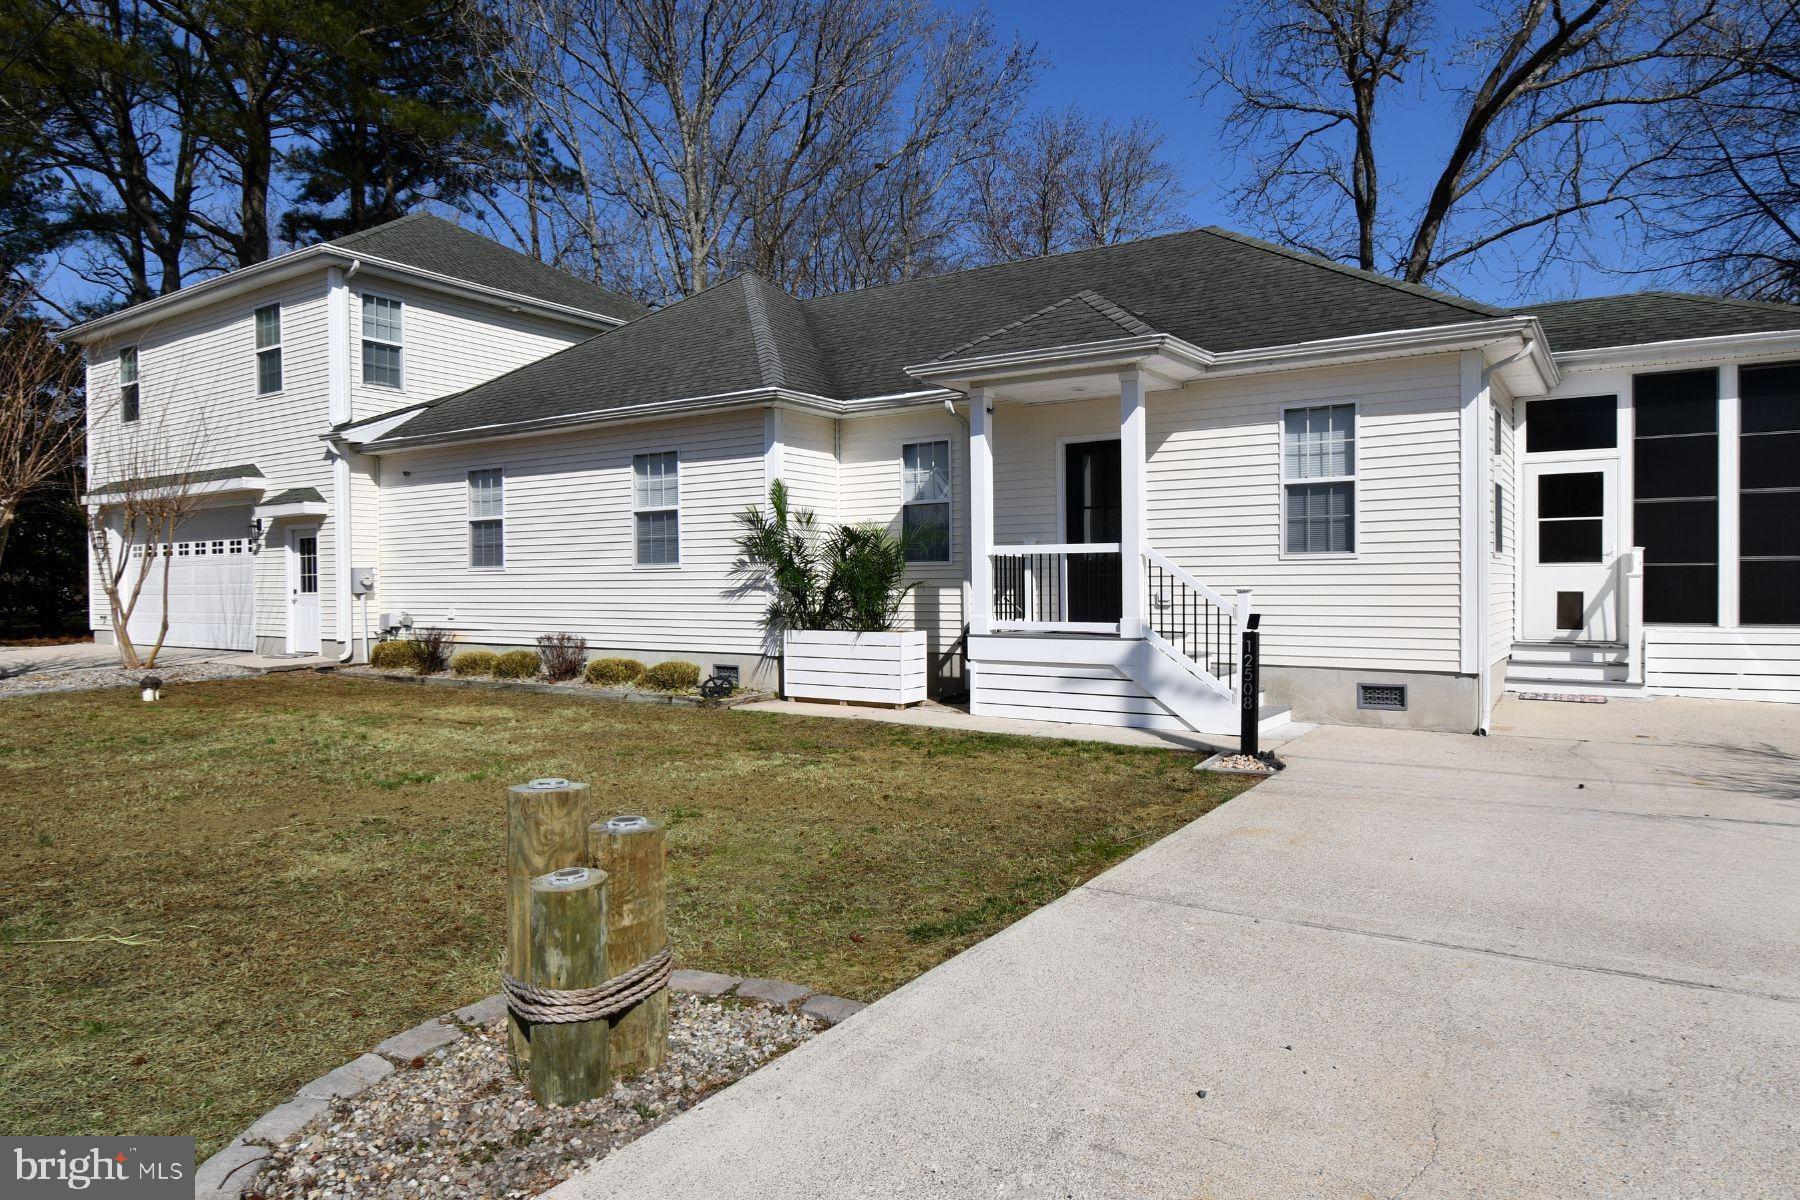
Under Contract/KO
Welcome to 12508 Selsey Road – A Meticulously Renovated Retreat in Cape Isle of Wight!
Nestled privately at the corner of Selsey and Keyser Point Roads, this stunning home is situated on a large, maintenance-free lot. Featuring beautiful rock bed gardens tended by a Rain Bird 2 zone sprinkler system, an outdoor shower, an oversized two-car garage and a paver and stone parking pad that can accommodate up to a 40' boat accessible through a custom gate; this property offers both functionality and style. The fenced yard is perfect for pets, offering a secure space for your furry friends to roam.
Step inside to discover a freshly renovated interior with gleaming hardwood floors on the lower level. The spacious kitchen is a chef's dream, complete with the latest GE Profile appliances, sleek granite countertops, tile backsplash, and a stainless steel double sink with a Kohler faucet. The expansive walk-in pantry is outfitted with custom cabinetry and quartz countertops, offering ample storage space.
The Great Room exudes charm with shiplap accent walls and a newly tiled pellet stove, and leads to a serene enclosed Eze Breeze porch, perfect for year-round relaxation. The lower level also features a guest bedroom with an ensuite bath, an office or kids’ room, and a laundry room with custom cabinetry and tile.
Upstairs, you'll find three inviting bedrooms and two beautifully renovated bathrooms. The shared bath features a Kohler deep soaking tub, tiled walls, a custom glass enclosure, a teak vanity, and a LED mirror. The master bath is a true retreat with a double vanity, exquisite tile work, and a luxurious walk-in shower with Kohler rain shower-heads and views of the St. Martin’s River.
Additional highlights include a new upstairs air handler and HVAC system, a completely new water treatment system and Rinnai tankless hot water heater and a totally encapsulated crawl space for added comfort and efficiency.
Enjoy easy access to Bay activities such as paddle boarding and clamming, plus stunning views of the Ocean City skyline—all just a short walk away.
This impeccably updated home offers the perfect blend of comfort, style, and convenience. Don’t miss your chance to make it yours!
#MDWO2029350

OCEAN CITY

12508 SELSEY ROAD

4 Beds

3 Baths

2,260 Sq.Ft.

$715,000

MLS#: MDWO2029350
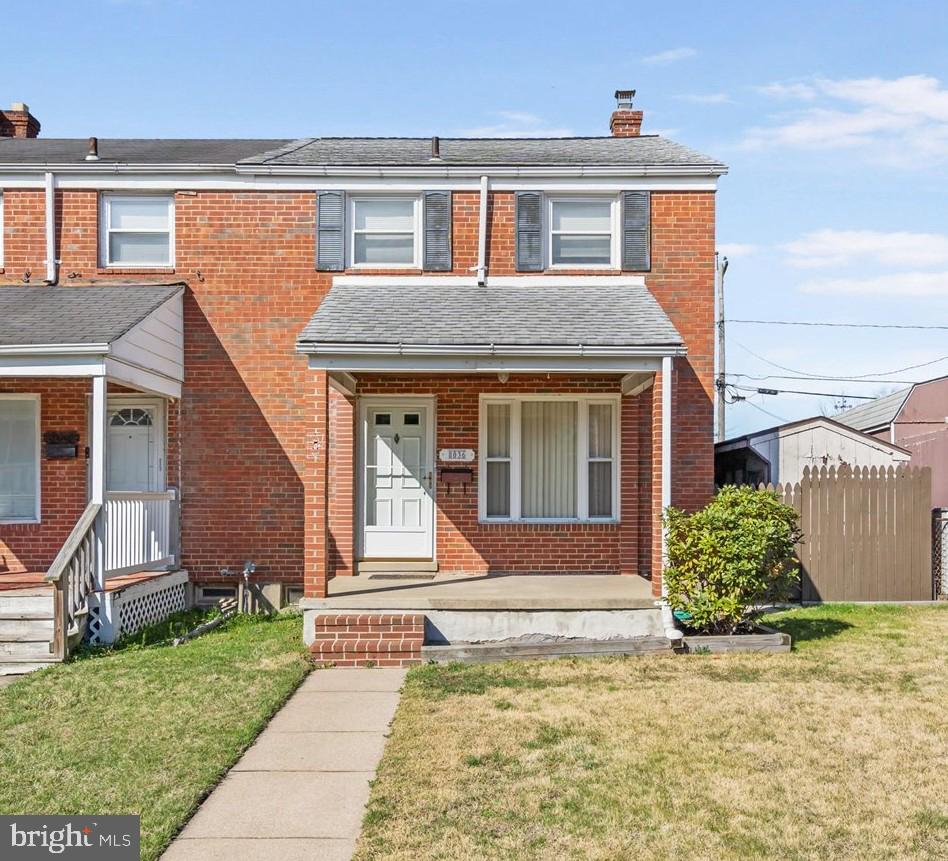
Welcome to the Charlesmont Community, convenient to shopping, restaurants, schools, and parks. Enter the bright and open living room from your covered front porch.  The open living room flows into the dining room with ample space to host your family gatherings.  The dining area overlooks the kitchen featuring stainless steel appliances and gas cooking. The upper level boasts 3 bedrooms and a full bathroom with walk in shower.  Hardwood floors can be found under the carpet throughout main and upper levels.   Make the lower level your own, a great space for a recreation room, office, or man cave also featuring a half bath.   Abundant storage in the laundry/utility/workshop area with steps leading out to the backyard with a full size shed.  Entertain with family and friends on your meticulously kept covered, back patio.  A fully fenced backyard has a 1 car parking pad close to the back door leading into the kitchen making it easy to unload groceries.  The beautifully landscaped yard is ready for your gardening touch. The home borders the North Point State Battlefield Park. Conveniently located just off 695, come see this move in ready home today.
#MDBC2121460

BALTIMORE

8036 KIMBERLY ROAD

3 Beds

1 Baths

1,008 Sq.Ft.

$229,000

MLS#: MDBC2121460

1 ... 379 380 381 382 383 ... 666
* Listings identified with the FMLS IDX logo come from FMLS and are held by brokerage firms other than the owner of this website. The listing brokerage is identified in any listing details. Information is deemed reliable but is not guaranteed. If you believe any FMLS listing contains material that infringes your copyrighted work please review our DMCA policy and learn how to submit a takedown request. © 2024. First Multiple Listing Service, Inc.

Send a message

Message successfully sent.

Your message

What is 3 + 4 ?

Reason for contacting?

I agree to receive email communication and understand I can unsubscribe at any time.

I agree to be contacted by Charis Realty Group - Christine Issler, Broker via call, email, and text for real estate services. To opt out, you can reply 'stop' at any time or reply 'help' for assistance. You can also click the unsubscribe link in the emails. Message and data rates may apply. Message frequency may vary. Privacy Policy

Sign Out

Virtual Assistant

Would you like to take the next step with this property? We can help you schedule a showing or virtual tour, or send you more details.

Yes, I would like more information.

Thank You for Your Reply, One of Our Agents will contact you as soon as possible

No, maybe later.

Thank you, you can always contact me via email, phone number or through the contact form.

Realhub AI

Lucy - Your AI-Powered Realtor

Update Your Temporary Password

Personalize your search

Enter your email and we'll notify you immediately when new listings match what you're looking for.

or enter email address

Already have an account ? Login here

Continue your home search

I agree to receive communications and understand I can unsubscribe at any time.

I agree to be contacted by Charis Realty Group - Christine Issler, Broker via call, email, and text for real estate services. To opt out, you can reply 'stop' at any time or reply 'help' for assistance. You can also click the unsubscribe link in the emails. Message and data rates may apply. Message frequency may vary. Privacy Policy

Already have an account ? Login here

We use cookies

We use cookies primarily for analytics to enhance your experience. By accepting, you agree to our use of these cookies. You can manage your preferences or learn more about our cookies policy.