Properties

Browse or get in touch to schedule a walkthrough.

  • Nearby me
Price range

Popular Features

Community Features

Association

Property Features

Waterfront

View

Exterior Features

Interior Features

Style

10000 properties match your criteria

Updated 1 minute ago

E-Alert name
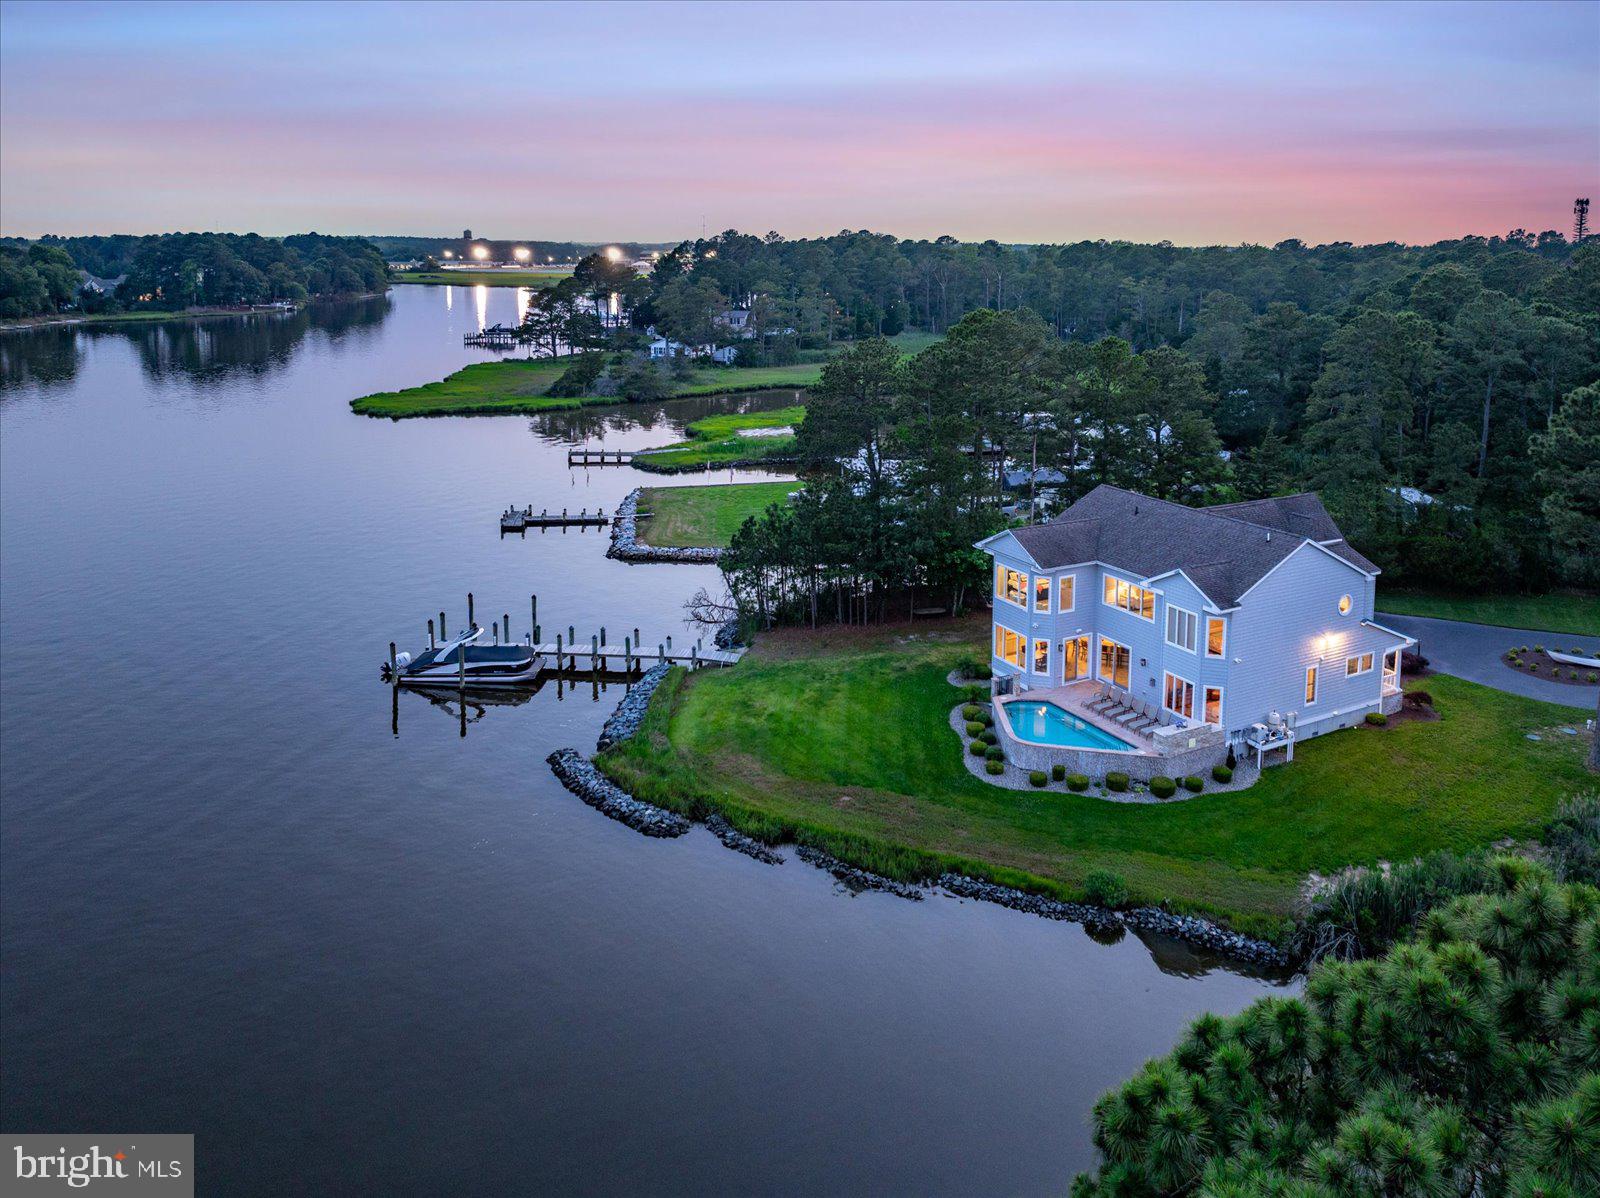
Just in time for White Marlin Open, this Boater's Paradise has been Price Reduced by $130,000 and checks off all your 'Must Have' boxes as the perfect waterfront retreat at the beach! Nestled along the serene Turville Creek, this exquisite 5-bedroom, 4.5-bathroom residence offers a luxurious lifestyle defined by elegance and comfort, spanning over 4,400 square feet and situated on just under a 1 acre lot with No HOA. The expansive circular driveway leads to an oversized, fully Heated and Cooled garage, providing ample parking for guests and substantial storage space for all of your outdoor accessories. Step inside to discover an inviting open floor plan adorned with crown moldings and rich hardwood flooring. A fully equipped, gourmet kitchen is perfect for culinary enthusiasts with a wrap-around counter that seats seven and situated directly adjacent to an open, formal dining area, is ideal for entertaining large groups. Gather around to relax by the fireplace in an elegant living room with floor to ceiling glass sliders featuring southern exposure for breathtaking evening skies. In addition to a full Laundry Room off the garage and a Half Bath, the first floor of the home offers Two Bedrooms with a shared Full Bathroom. The second floor greets you with a cozy second living space with panoramic windows overlooking the open water, two waterfront primary suites plus a third Bedroom/Bonus Room currently situated with 3 Queen Beds and a Full Bath. The Master bedroom boasts breathtaking open water views and a spacious walk-in closet, while the spa-like bathroom feature walk-in showers for a touch of indulgence.  Outside, the nearly one-acre lot is a private oasis, complete with a heated pool, rip-rapped landscaping, and a dock large enough for two 28' boats, ensuring both beauty and functionality. With plenty of deep water here, playing the tides is not a concern for this boater's paradise, allowing unlimited boating enjoyment for the short commute to the Isle of Wight Bay and Ocean City's myriad waterfront destinations. Safety and convenience are paramount, with a state-of-the-art security system, exterior cameras, and motion detectors. This home is not just a residence; it's a lifestyle, offering tranquility and sophistication in a picturesque setting. Experience the perfect blend of luxury and comfort in this exceptional property, where every detail has been thoughtfully curated for your enjoyment. Call to schedule your Private Tour today.
#MDWO2037954

BERLIN

11640 GUM POINT ROAD

5 Beds

4 Baths

4,744 Sq.Ft.

$2,999,000

MLS#: MDWO2037954

New on site today
Currently under construction, 8015 Glenbrook Road presents a rare opportunity to own a thoughtfully designed new home by BeaconCrest Homes, offering a seamless blend of modern functionality, timeless design, and exceptional livability in one of Bethesda’s most desirable locations.

Designed with both everyday living and entertaining in mind, the main level features a well-balanced open layout anchored by a spacious family room that flows directly into the kitchen and dining area. A separate study provides a dedicated work-from-home space, while a functional mudroom and pantry enhance convenience and organization. A covered deck extends the living space outdoors, creating an effortless indoor-outdoor connection ideal for entertaining.

Upstairs, the second level offers four well-appointed bedrooms, including a generously sized primary suite complete with dual walk-in closets and a spa-inspired bath with a freestanding tub. A centrally located laundry room adds everyday practicality, while additional bedrooms are thoughtfully arranged with en-suite or buddy bath access.

The lower level is designed for versatility, featuring a large recreation room with wet bar, an additional bedroom and full bath, and direct access to a covered patio, perfect for guests, extended stays, or flexible living needs.

A finished loft level adds even more functional space, offering an additional bedroom, full bath, and bonus loft area ideal for a private guest suite, office, or creative retreat.

Set on a beautifully flat lot, the property offers both privacy and outdoor potential, all while being moments from the best of Bethesda’s shopping, dining, and commuter routes.  A few blocks to the Bethesda Metro.  Around the corner from the Organic Butcher and everything downtown Bethesda has to offer!  Around the corner from Bethesda Elementary school with the best farmers market on the weekends!  1 Block away from Battery Park!!!

Home is currently under construction. Inquire for details, timelines, and customization opportunities.
#MDMC2255120

BETHESDA

8015 GLENBROOK ROAD

6 Beds

5 Baths

4,955 Sq.Ft.

$2,999,000

MLS#: MDMC2255120
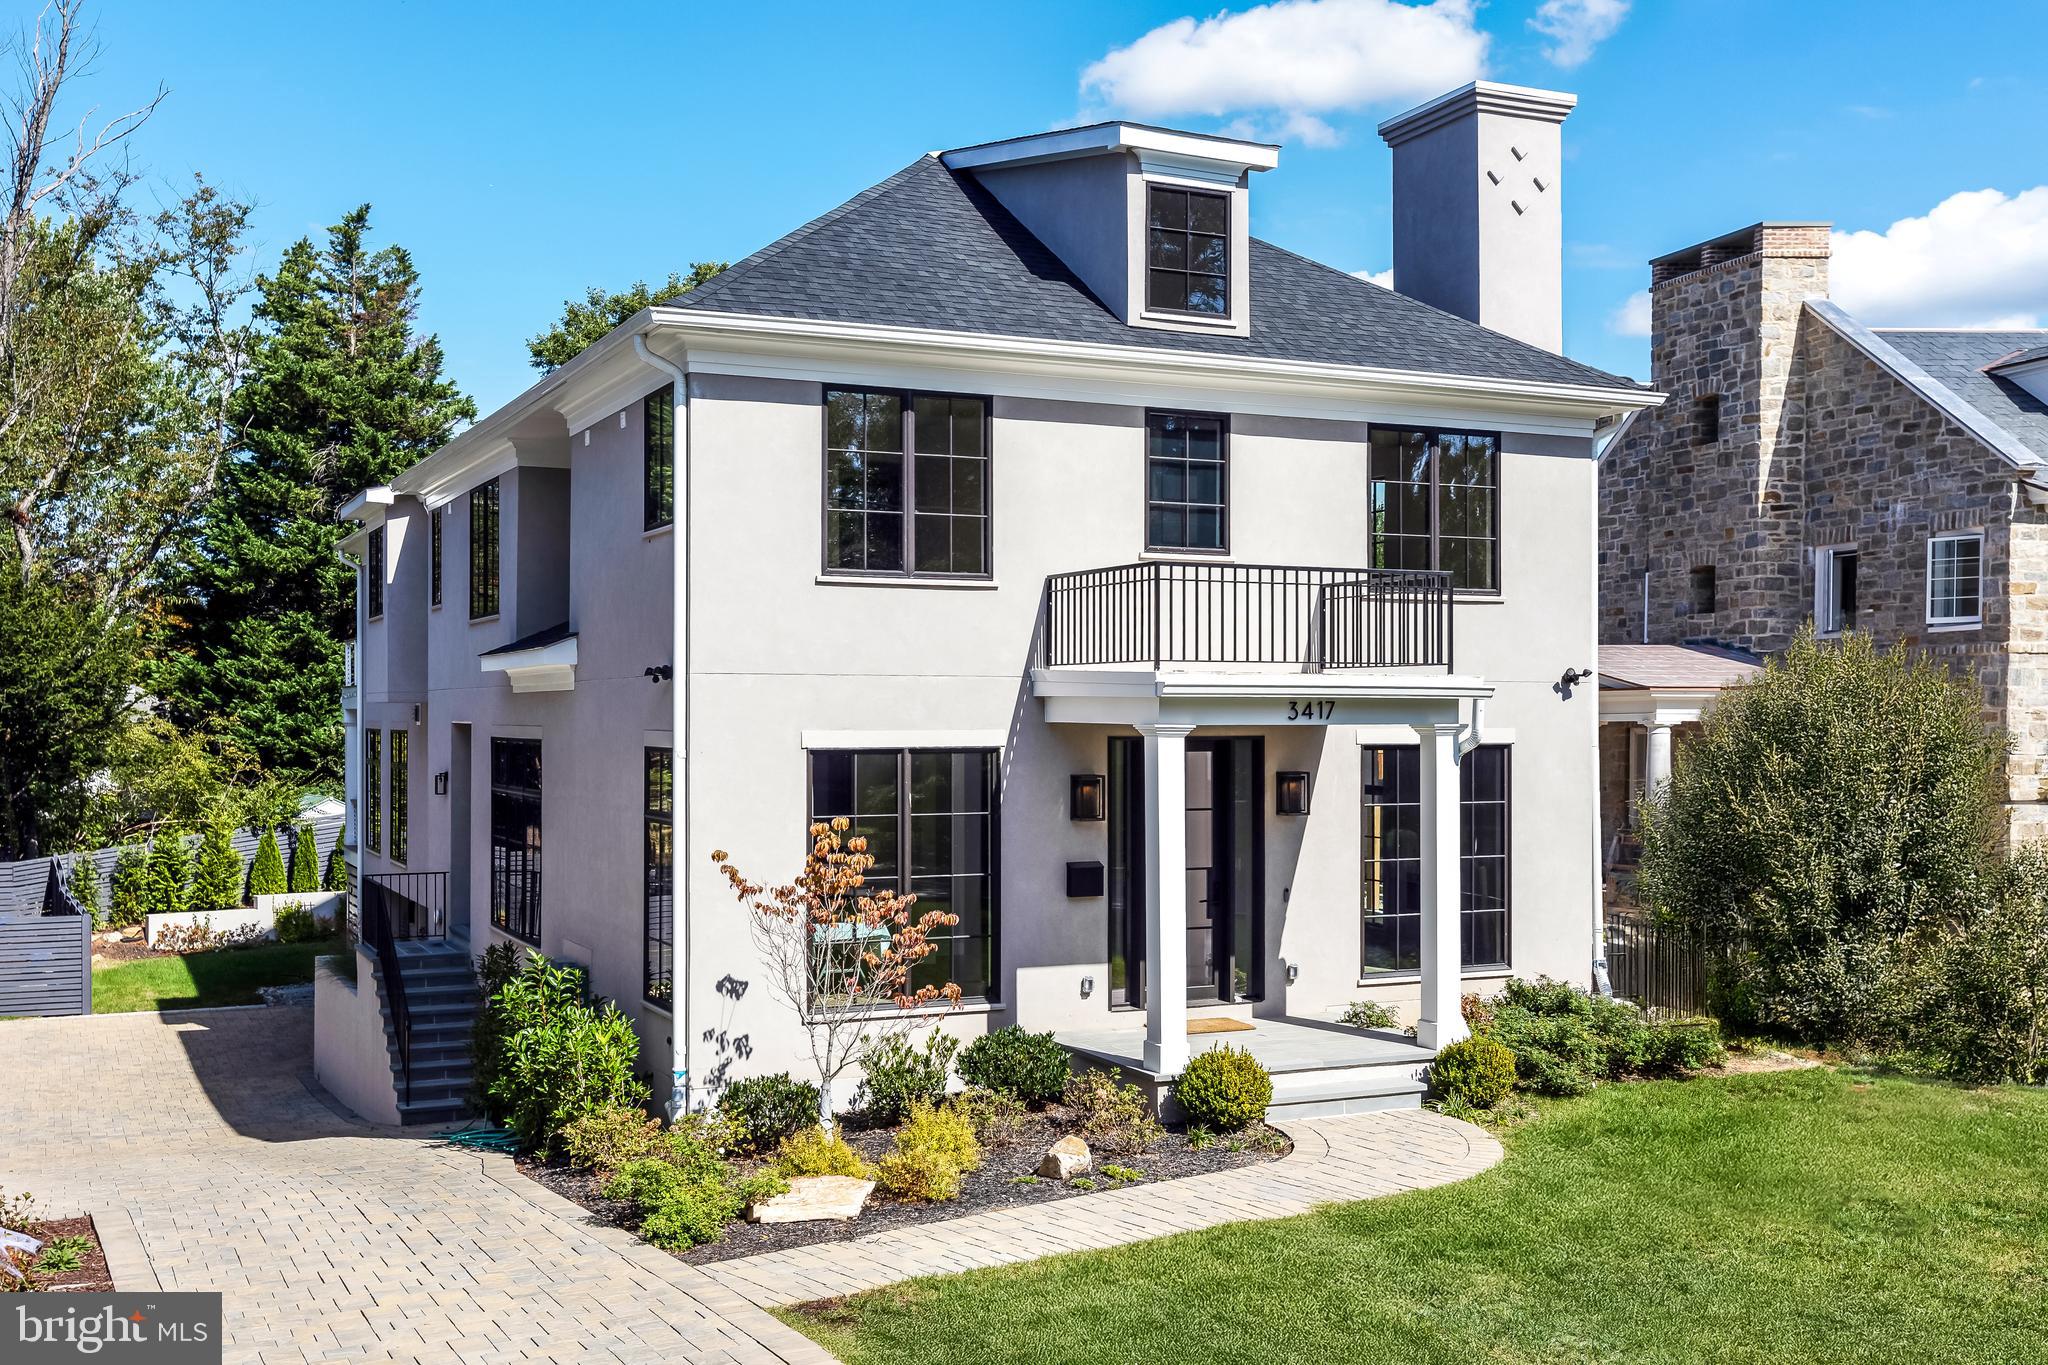
Fantastic new price — this home is a must-see! Featuring top-of-the-line designer finishes and elevator-ready construction, all within walking distance to shops, restaurants, and beautiful parks.

Nestled within the coveted enclave of Martin’s Additions, this architectural gem seamlessly marries timeless elegance with contemporary design. Every detail reflects a commitment to refinement—from bespoke finishes to the carefully curated materials that create a luxurious yet welcoming atmosphere.

Dramatic ceilings and expansive walls of glass establish a sense of boundless space, while a sculptural floating staircase becomes a striking centerpiece. The open-concept layout flows effortlessly from formal dining to inviting living spaces and an intimate home office, complete with a sleek gas linear fireplace—ideal for both productivity and relaxation. A multi-slide glass wall opens to a covered deck, providing a stunning indoor-outdoor connection and panoramic views of the lush, professionally landscaped grounds.

At the heart of the home is a show-stopping kitchen designed to delight both the eye and the palate. Outfitted with professional-grade Thermador and Sub-Zero appliances, the space is anchored by dramatic Quartzite countertops, a thick-edge island with seating for four, and sleek custom Wood-Mode cabinetry in the Milan door style. A sun-drenched breakfast area features a wall of windows, coffee bar, wine chiller, and additional refrigeration—perfectly balancing beauty and functionality.

The great room is defined by a bold gas fireplace flanked by custom cabinetry, arched niches, and floating shelves backed with silk grasscloth. Retractable multi-slider doors connect this space to the covered deck, creating an exceptional setting for effortless entertaining.

Sophisticated touches abound—from Visual Comfort lighting to designer stone and tile selections by Architessa—elevating the home’s serene and polished aesthetic.

The owner’s suite offers a tranquil retreat, complete with vaulted beam ceilings, treetop views, and a private balcony—ideal for morning coffee or evening stargazing. The spa-like bath pampers with a deep soaking tub, rainfall shower, heated floors, and custom Wood-Mode cabinetry. Three additional bedroom suites and a well-appointed laundry room complete the upper level.

The expansive lower level is thoughtfully designed for both leisure and function, featuring a gym, wine room, en-suite bedroom, oversized recreation room, second mudroom, expansive storage, a spacious two-car attached garage, auto court plus a front yard parking pad!  The home is elevator-ready, ensuring comfort and accessibility across all three levels.

Spanning nearly 6,000 square feet, this residence offers unmatched sophistication, comfort, and convenience. Located just moments from the shops along Brookville Road, La Ferme restaurant, the neighborhood coffee shop, the Saturday farmers market, and with easy access to major airports and highways, this home is the perfect blend of elevated living and everyday ease—a true sanctuary for the most discerning buyer.
#MDMC2198368

CHEVY CHASE

3417 CUMMINGS LANE

5 Beds

5 Baths

5,886 Sq.Ft.

$2,999,000

MLS#: MDMC2198368
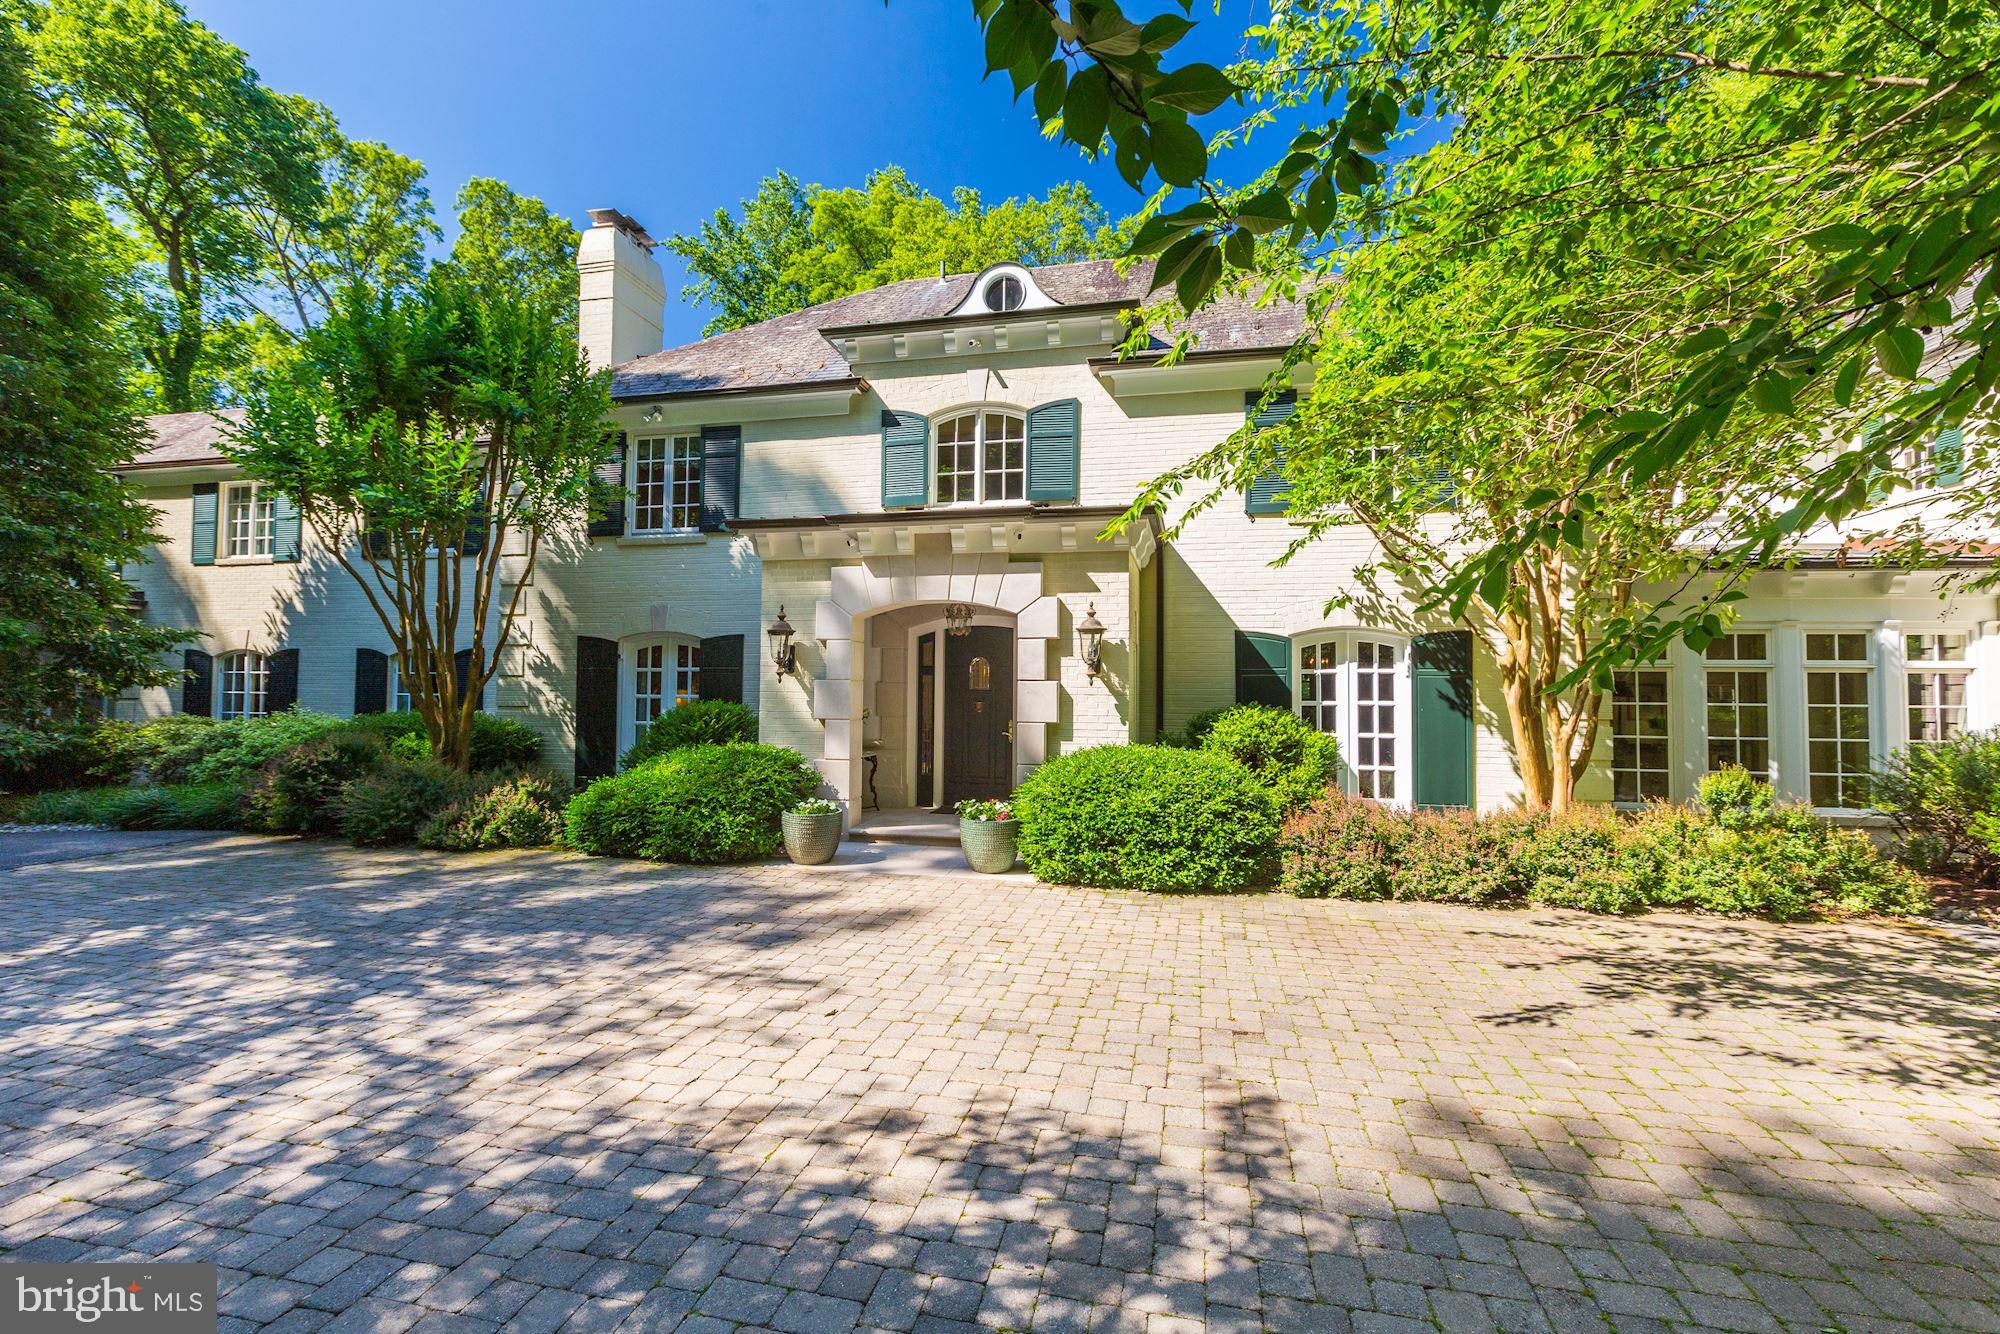
Very rarely does a home come on the market in Potomac with such an idyllic setting overlooking a private nine acre lake area. This home has, over the years, had two additions which blend seamlessly to the original W. C. & A. N. Miller home to take full advantage of the magnificent view from all levels.. The high level of detail in the last renovation is evident in the millwork. Notice the recurring arch theme throughout the home.  (And there are three secret / hidden doors)The award winning gourmet kitchen was renovated by Bowa Builders in 2015 and is a chef's dream. The kitchen flows into the large family room and out to an expansive screened-in porch, overlooking the pool and lake. On this level there is also an elegant living room with high ceilings, dining room with a gas fireplace, cozy library, and a mudroom which accesses the 4-car garage. Apart from the custom designed, two story, curved main staircase, there are two separate staircases leading to the upper level. All 3 levels could be accessed by an elevator, as there is an elevator shaft in place for future use. On the upper level there are 5 bedrooms, an office, a craft room, and a washer/dryer hook-up. The walkout lower level boasts an exercise room with high ceilings, recreation room with fireplace, large entertaining refreshment center w/ French doors accessing the patio and backyard, and a large laundry room. The yard is a gardener's dream with many flagstone walkways and stone walls. The pool is surrounded by a very large flagstone deck which would easily accommodate a large outdoor party. It is further enhanced by a built-in fire pit surrounded by a curved stone wall which overlooks the lake. This remarkable home is a must see  to be fully appreciated! To view video tour go to http://vimeo.com/426279250.
#MDMC714936

POTOMAC

10 STANMORE COURT

5 Beds

6 Baths

9,539 Sq.Ft.

$2,999,000

MLS#: MDMC714936
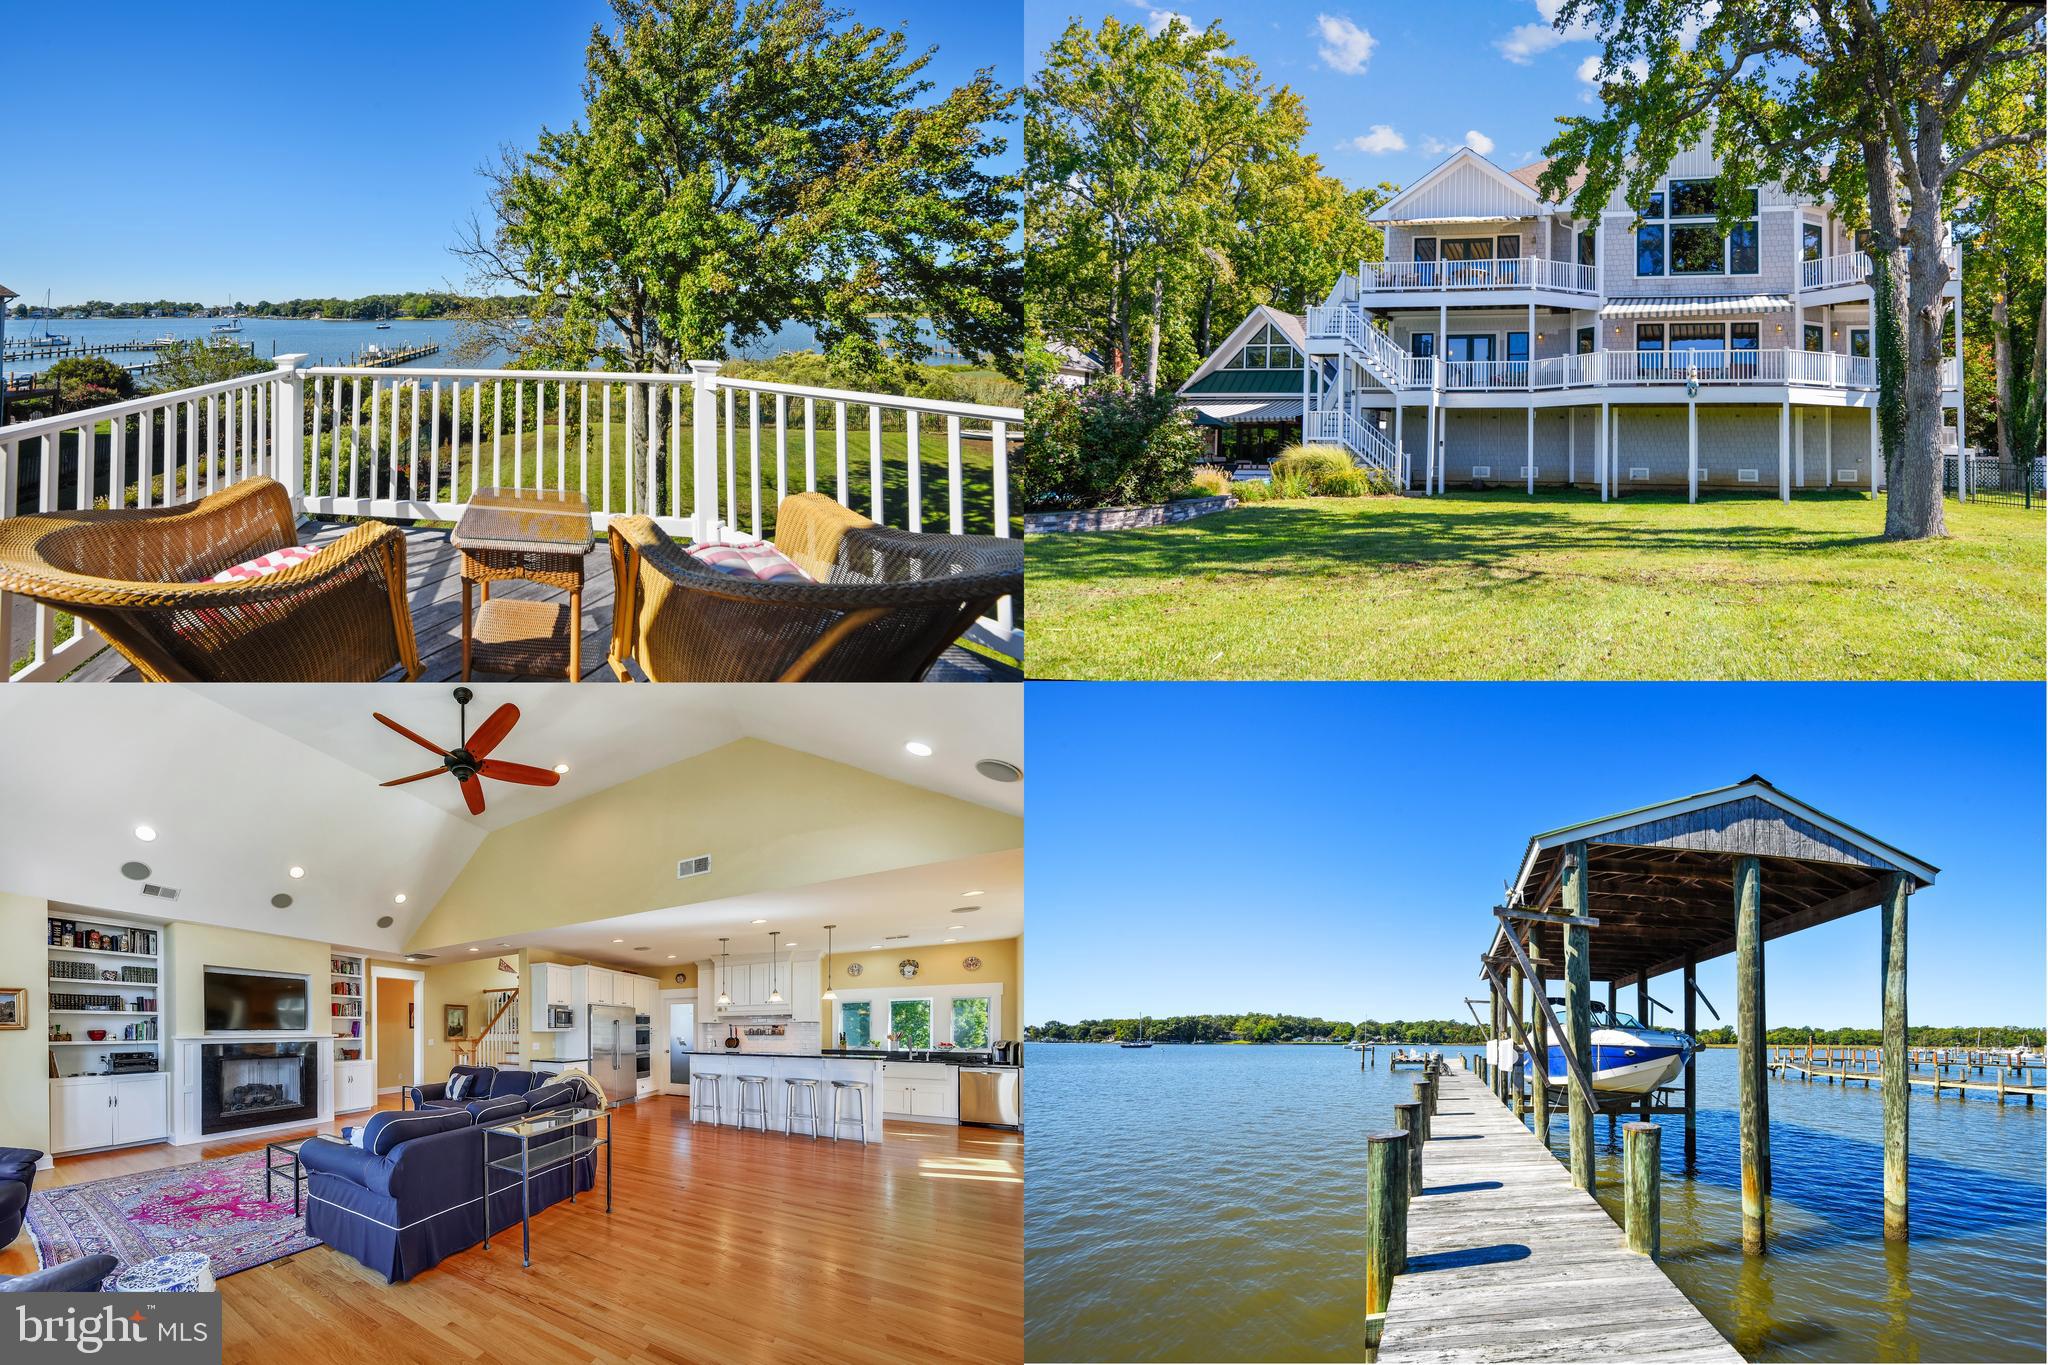
HIGHEST AND BEST OFFER DEADLINE TUESDAY, 10.15.2024 by 6:00PM - Please NO ESCALATION CLAUSES. Preferred settlement date is November 21, 2024. This captivating waterfront property, with broad water views of Fishing Creek, spectacular sunsets, a large inground pool, and a main house offering a total approximate square footage of 6,150 square feet (of which approximately 4,132 square feet is living space), is nestled on a generous 0.72-acre lot. A private pier featuring a coveted boathouse with lift adds to the desirability of this property. The main house features water views from most rooms, four bedrooms (2 primary), three full bathrooms, and a powder room, providing ample space for living. A separate pool/guest house, built in 2018, offers an additional approximate 700 square feet of living space with an additional loft sleeping area/studio and a main level full bath.

The main house also offers a spacious open layout, multi-level living spaces, including a living room, kitchen, dining room, sitting room, office, family room with a pool table, 2 fireplaces, abundant natural light, luxurious upgrades, and hardwood flooring. The gourmet kitchen is equipped with upgraded cabinetry, luxury stainless steel appliances, granite counters, and is complemented by a breakfast bar and spacious dining area. One of the two primary baths offers a jetted Jacuzzi tub with bath water heater, separate shower with spa shower panel tower, Carrara marble, and double vanity.

The stunning exterior boasts lush greenery, professional landscaping and hardscaping and provides a wonderful backdrop to the picturesque waterfront setting. In addition to the pool and boathouse, the outdoor amenities include a perpendicular pier with approximately 4 feet of MLW, an additional slip, a dock with electric and water, and a sun deck. Boaters and water sport enthusiasts alike will love the quick and easy access to the Chesapeake Bay. The backyard offers multiple entertaining areas, including multitiered decking with Brazilian IPE flooring, a pool house with a great room, kitchenette, and an outdoor bar with indoor-outdoor pop-up window and a spacious open lawn area for poolside entertaining convenience.

The main house also boasts a backup generator, circular driveway, front porch, oversized two-car garage with workshop area, unfinished basement with substantial storage space, dual zone HVAC, freshly painted exterior siding (10/24), a new roof (2024), recent water heater (2023). The pool house split HVAC system was installed in 2021. Conveniently located near Historic Annapolis shops and restaurants and Quiet Waters Park, you can vacation at home. You will love this Annapolis oasis!

Please Note: Leased buried 500-gallon propane tank for cooktop, generator, and 2 fireplaces. Buyer to assume tank lease. Also, the kitchenette in the pool/guest house does not have a stove and access to pier is via a paper road.
#MDAA2095914

ANNAPOLIS

3436 ROCKWAY AVENUE

4 Beds

3 Baths

4,132 Sq.Ft.

$2,999,000

MLS#: MDAA2095914
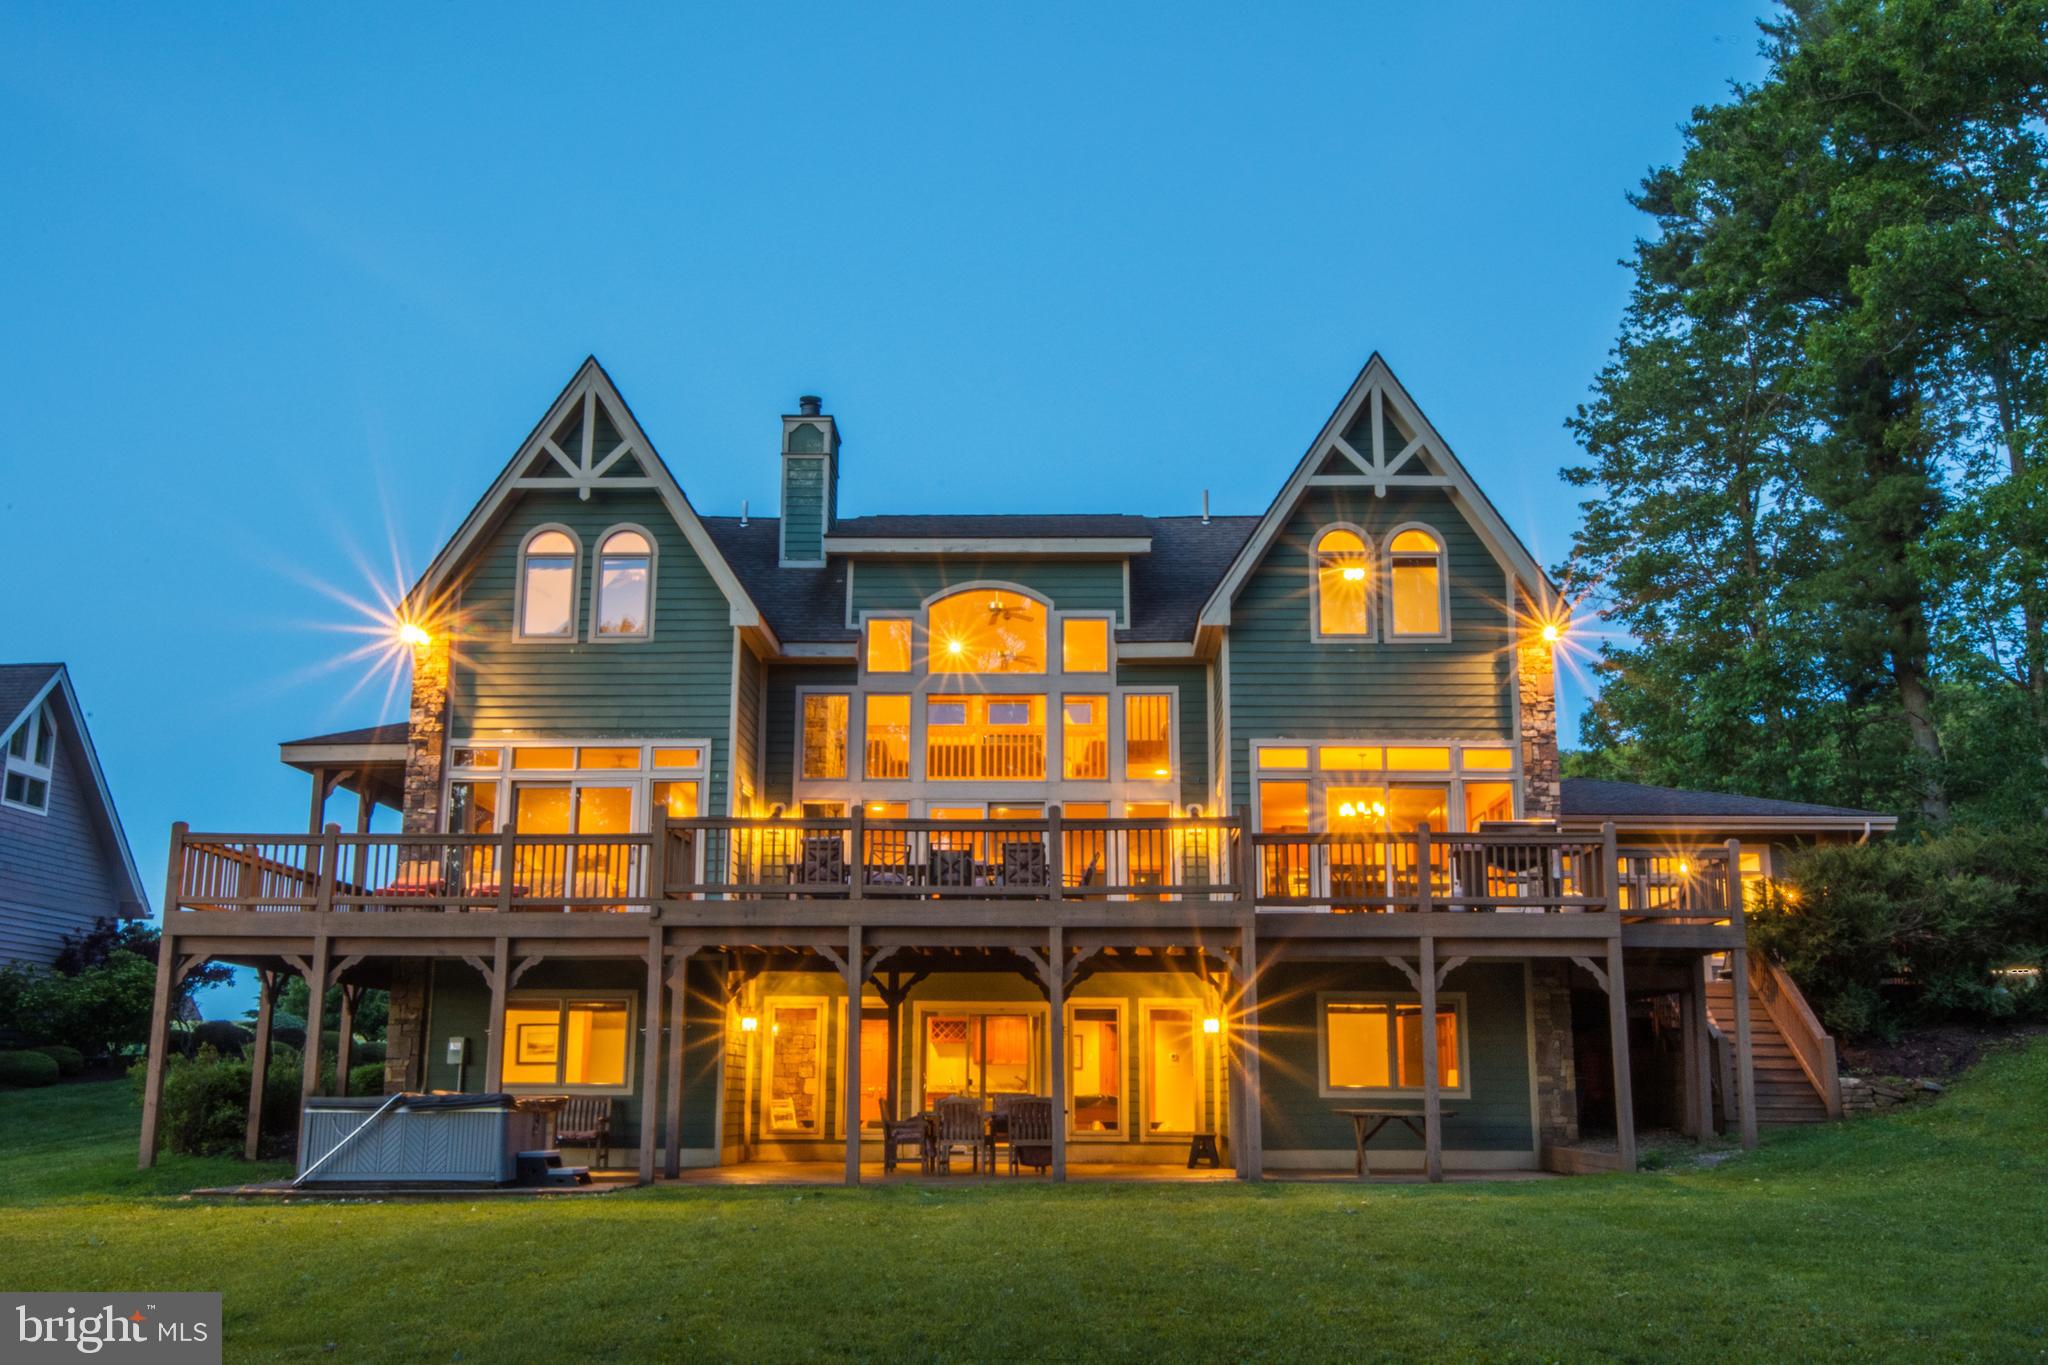
'Unforgettable' is one of the highest grossing vacation rentals you will find at Deep Creek Lake - annual income averaging $250k over the past few years. It is the perfect culmination of choice waterfront (western exposure & low traffic cove), custom floor plan & design, attention to detail and a master planned vacation retreat. Boasting 5000sf , 8BRs, 8.5BA with a boat slip, additional slip for PWC/wave runner, indoor pool + sauna, multiple hot tubs and a maximum occupancy of 26 people - rare grandfathered status. This custom built masterpiece is an iconic lakefront property with an elite lakefront lot. Impressive & rare building lot where you are so close to the water you can keep an eye on your boat and be mesmerized by the expansive lawn and colorful sunsets, all with the water always in view. 6 spacious suites, multiple fireplaces and a unique floorplan with plenty of privacy coupled with an expansive wraparound deck and a lakeside fire pit on a 131ft+ dream lot make this the perfect combination, especially when you factor in the amenities at Waterfront Greens. A par-3 golf course, catch and release fishing pond, tennis courts, mini-golf and neighborhood sledding hill in colder months. This quiet & prestigious community is also ideal for taking your morning stroll or riding bikes on quiet streets without fear of normal road traffic. Pride of ownership is evident throughout. New roof in 2023, updated bathrooms, updated flooring and constant tweaking of furnishings, contents & amenities have been vital to the long term success and legacy of this one-of-a-kind waterfront home! All future rental income can be yours, as well as being sold TURN-KEY. Shown by appointment and only on days between rentals.
#MDGA2008632

SWANTON

400 MOONRISE DRIVE

8 Beds

8 Baths

4,779 Sq.Ft.

$2,999,000

MLS#: MDGA2008632
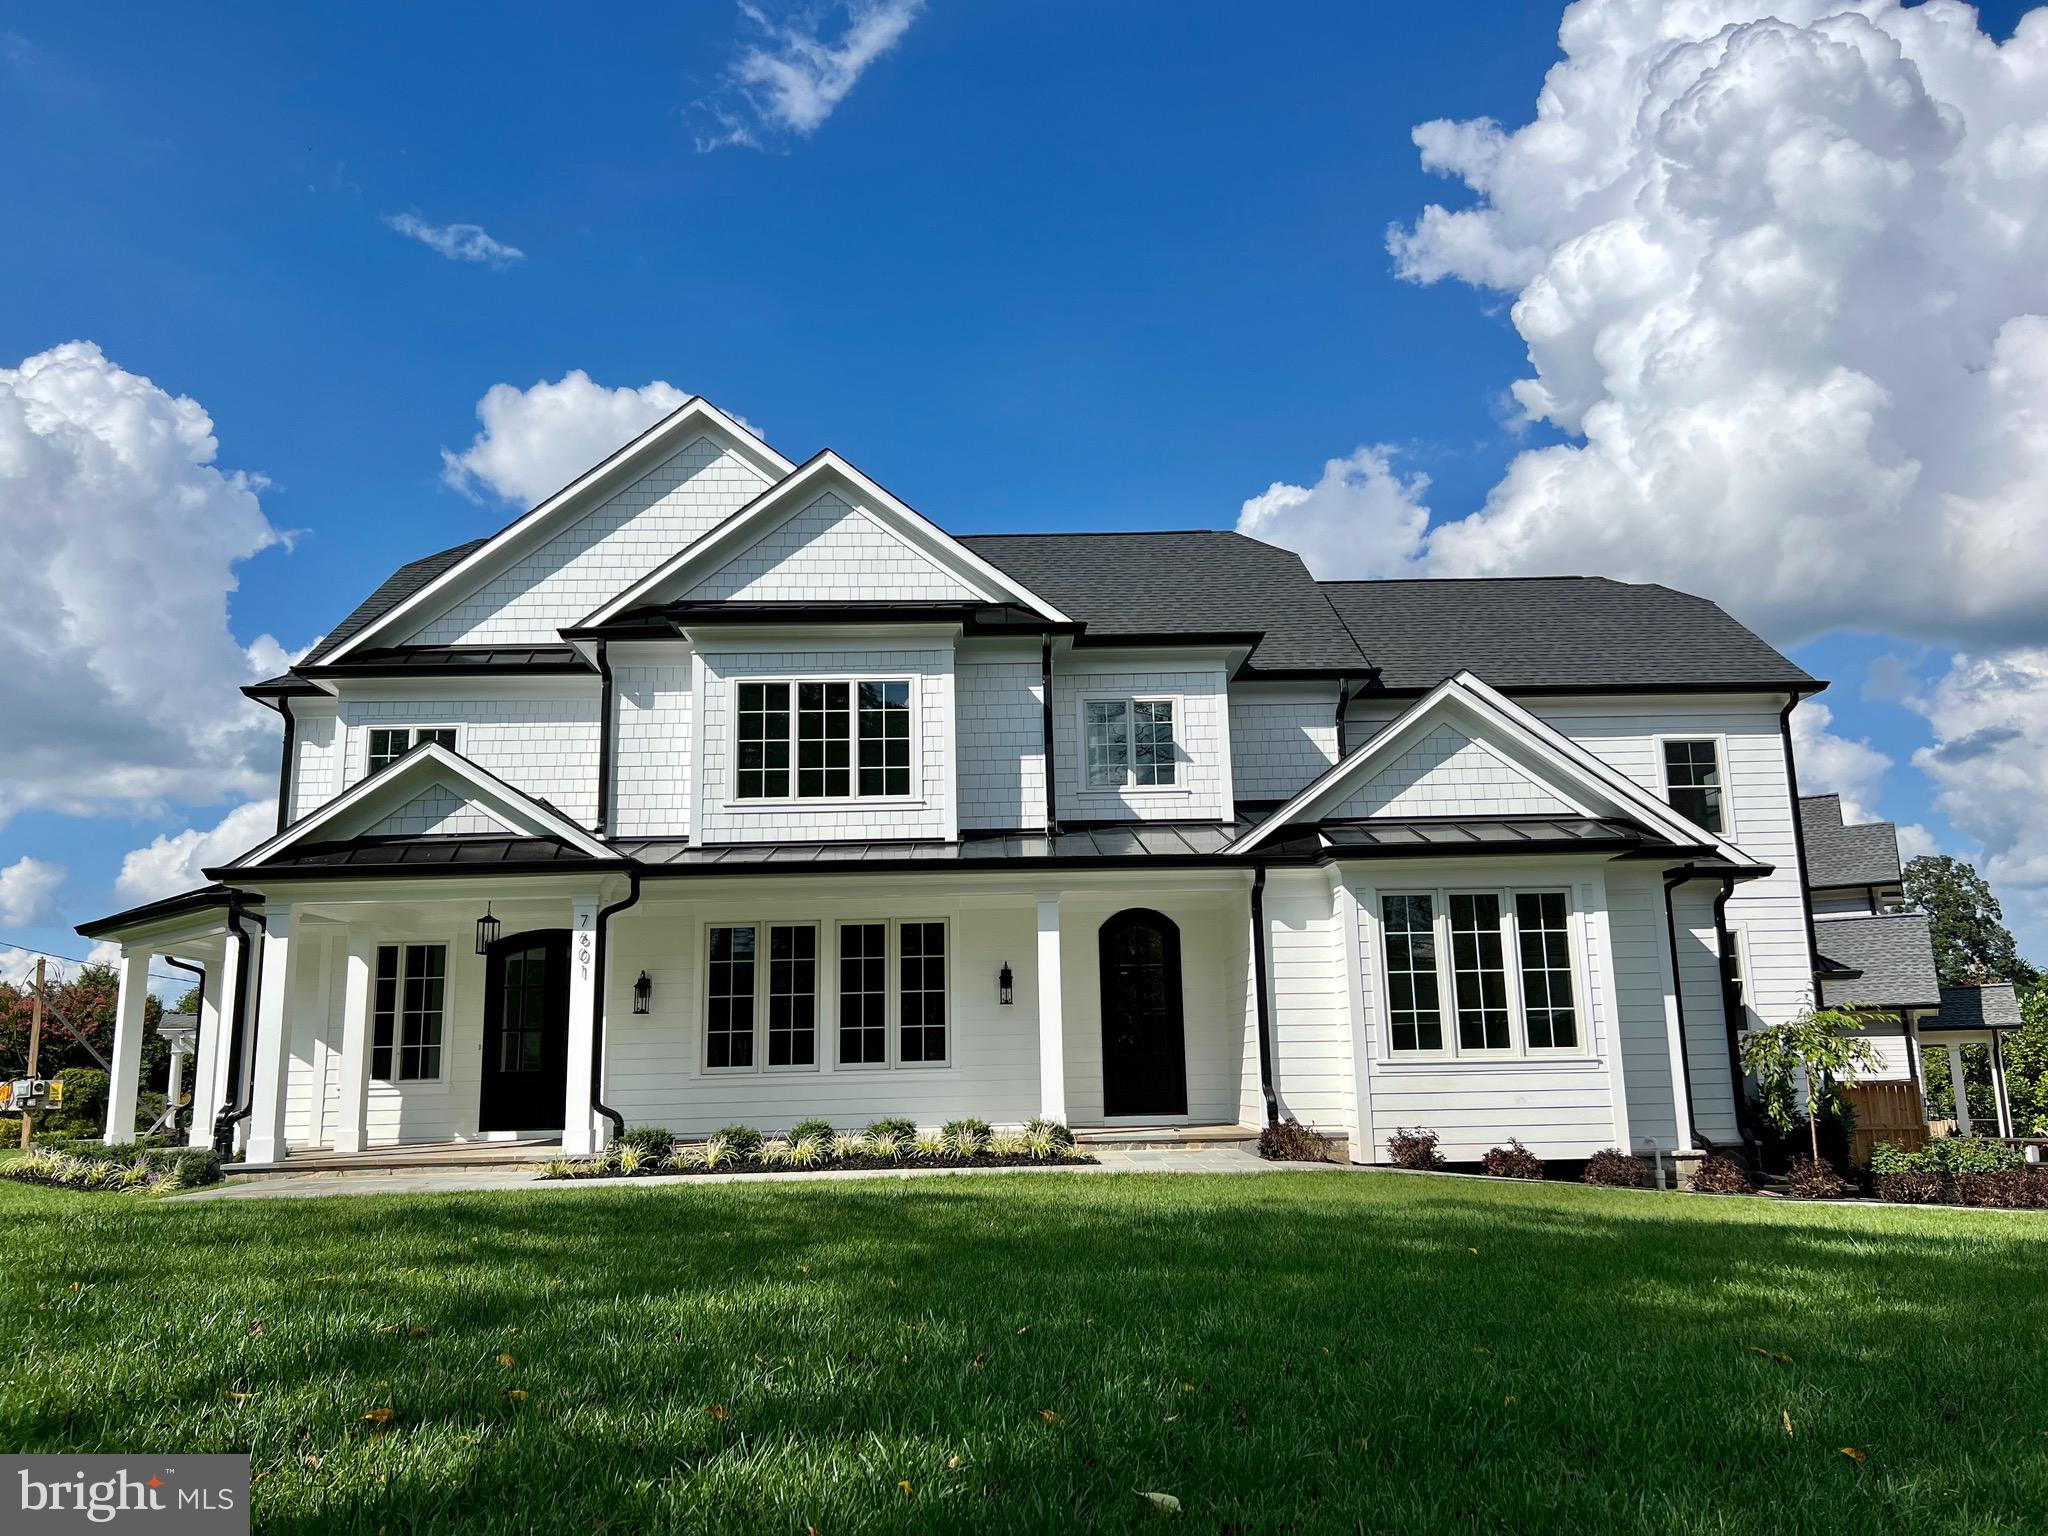
Construction is now complete! A stunning new home in one of Bethesda’s most coveted neighborhoods! This home offers over 7,000 square feet of living space sited on a 14,101 square foot lot. The unique floor plan includes a first floor bedroom suite situated away from the main living area and an elevator servicing all three levels … A rare find in Bethesda! The gracious home design features formal living and dining rooms, spacious family room with fireplace, kitchen with two large pantries plus a butler’s pantry and huge mudroom connecting the home to the two-car garage. The large kitchen offers high-end appliances to include SubZero refrigerator, Wolf eight-burner stove with custom vent hood and dual dishwashers. It also includes custom cabinetry, center island with seating and two sinks (one on the island). A large table space has built-in benches. This house is built for entertaining! The kitchen opens to the family room, creating a wide open space with loads of natural light. With both a screened porch and a deck off the family room, it’s easy to take the party outside! Architectural details and custom built-ins throughout the home elevate the home’s style. The upper level is designed around a center hall, providing additional privacy for the grand primary suite. A second floor family room with built-ins is the ideal spot for watching tv or a home office. The primary suite includes two closets with custom built-ins and a spa-like bath. Three additional bedrooms on the upper level each include en suite baths and generous closet space. Laundry is also located on the upper level. The lower level includes large windows around the perimeter of the recreation room, soaking the space in natural light. This is another great space for entertaining a crowd, with a wet bar and a wide open room wired for entertainment. The lower level also features an exercise room, bedroom with full bath and plenty of storage. Sited on a corner lot, this home has a side load garage which allows for a beautiful front facade, free of concrete driveway and garage doors.
#MDMC2106674

BETHESDA

7601 MARBURY ROAD

6 Beds

6 Baths

7,161 Sq.Ft.

$2,999,000

MLS#: MDMC2106674
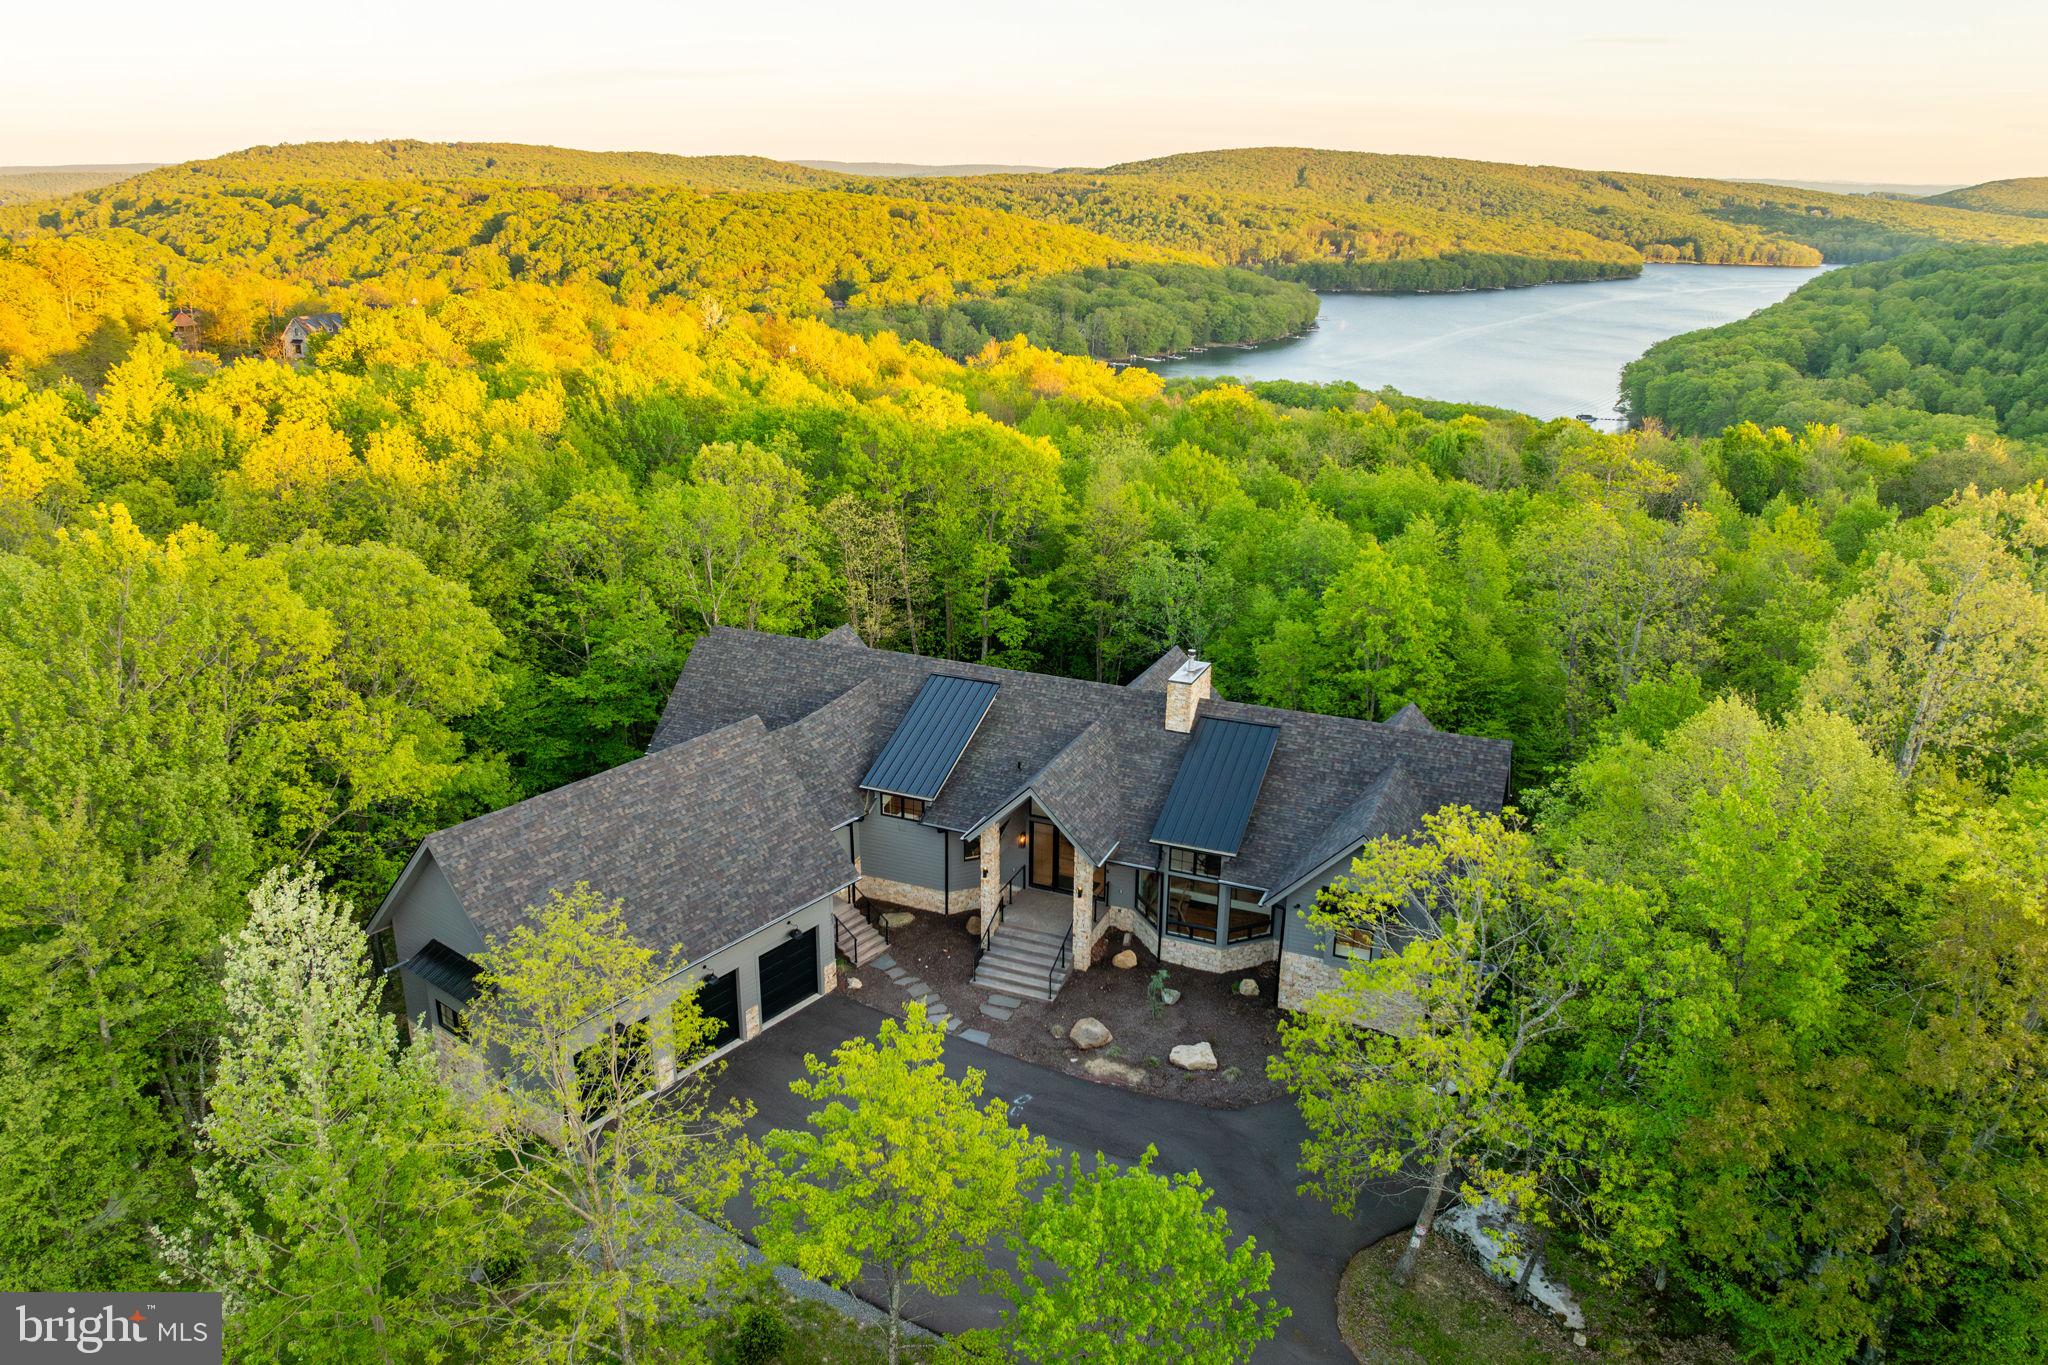
Welcome to Boulders Edge, a stunning mountain retreat perched above Deep Creek Lake, where luxury living meets the beauty of nature. Built in 2022 on 1.25 private acres, this exceptional home offers privacy, modern elegance, and panoramic lake and wooded views through floor-to-ceiling windows. Inside, you'll find soaring ceilings, a custom gas fireplace, and designer finishes throughout. The chef’s kitchen features a massive marble island, top-of-the-line JennAir appliances, a hidden prep kitchen, and sleek white oak cabinetry. The main level includes two spa-inspired primary suites, a dedicated office, and a stylish mudroom with custom gear storage. The expansive lower level is perfect for entertaining, complete with a full bar, game area, and a dramatic three-sided glass fireplace, plus three additional bedroom suites and bonus spaces. Step outside to a beautifully landscaped backyard with a hot tub, stone patio, fire pit, and a whimsical boulder cave. With a private, peaceful dock slip and easy access to year-round lake activities, Boulders Edge is the ultimate mountain getaway.
#MDGA2009290

MC HENRY

422 MOUNTAINTOP ROAD

6 Beds

6 Baths

6,892 Sq.Ft.

$2,999,000

MLS#: MDGA2009290
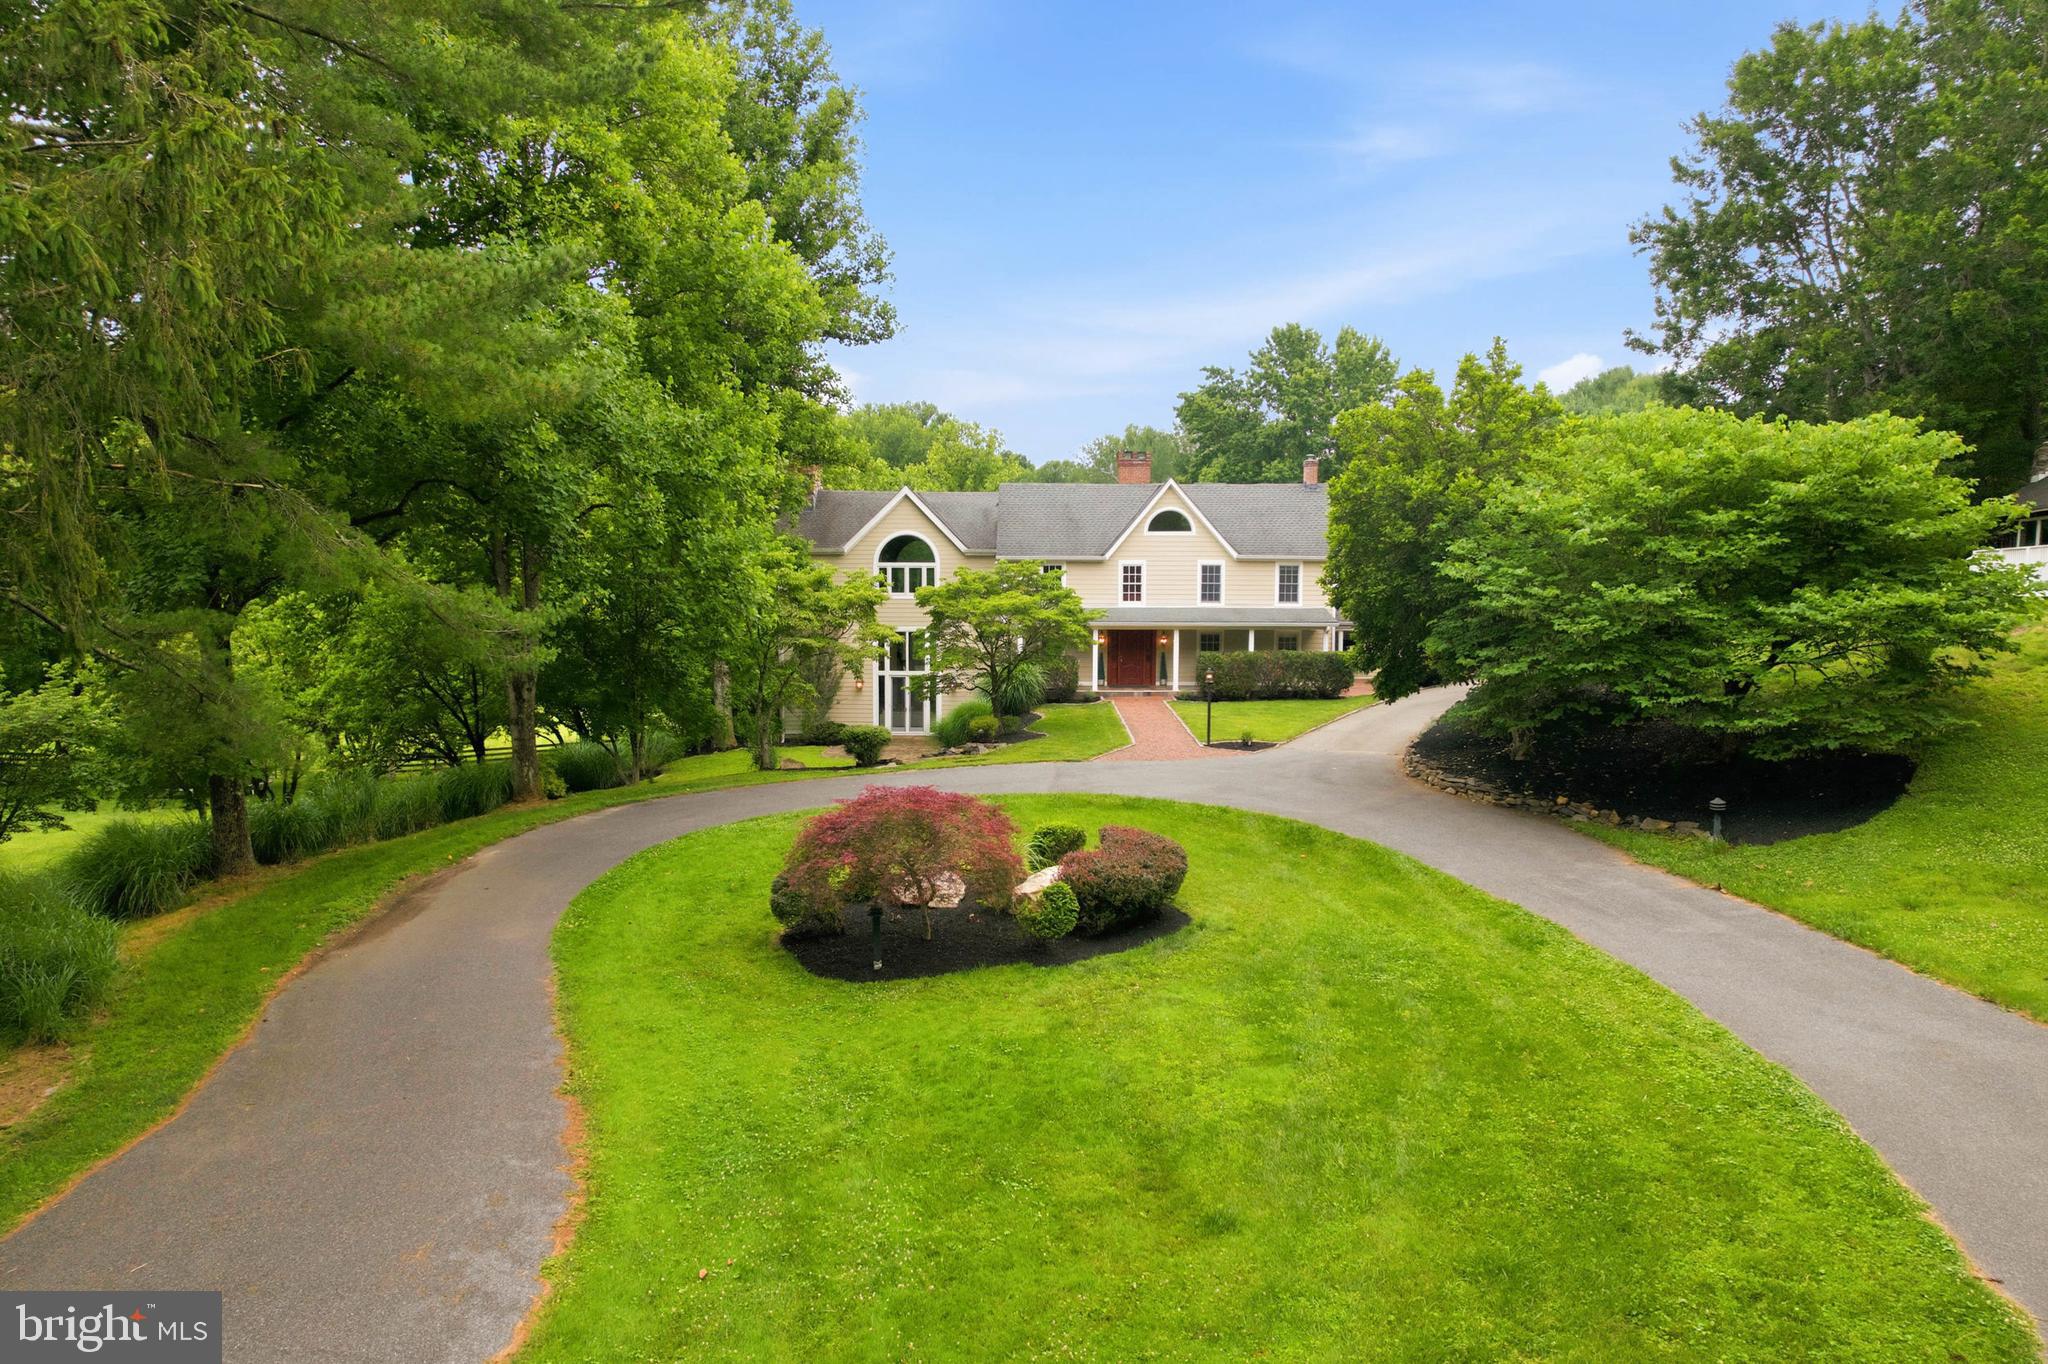
A true luxury estate on 61+ private acres bordering the Liberty Reservoir Preserve in Baltimore County. Part of Baltimore Ravens history, Tucked behind a stone-gated entrance and winding tree-lined drive, this extraordinary property offers unmatched privacy, breathtaking natural beauty, and over 8,000 square feet of beautifully renovated living space.

Designed with timeless true post-and-beam architecture, the home showcases soaring cathedral ceilings, exposed chestnut beams, original stonework, floor-to-ceiling windows, three stone fireplaces, and spectacular views from every room. The gourmet chef's kitchen features premium stainless appliances, custom cabinetry, a large island, butler's pantry, granite countertops, skylights and seamless access to expansive entertaining spaces.

The luxurious primary suite offers a private balcony with panoramic views of ponds, rolling pastures, and protected woodlands. A separate guest cottage provides exceptional accommodations for family or visitors.

Perfectly suited for equestrian living, outdoor recreation, or a private family retreat, the estate includes nearly 20 acres of fenced pasture, a stunning 4-stall post-and-beam bank barn, horse trails, 3 run-in sheds, detached garage, lighted tennis court, resort-style pool, and beautifully landscaped grounds.

Backing directly to thousands of protected acres of Liberty Reservoir Preserve, enjoy hiking, horseback riding, fishing, wildlife, and complete tranquility, all just minutes from Hunt Valley, Downtown Baltimore, and BWI Airport. Modern updates including fiber optic internet, generator, Andersen windows, Hardie Plank siding, and extensive renovations complement the home's timeless craftsmanship.

An irreplaceable luxury estate offering privacy, elegance, equestrian amenities, and one of the most spectacular natural settings in Maryland.
#MDBC2167988

REISTERSTOWN

12500 IVY MILL ROAD

5 Beds

4 Baths

8,168 Sq.Ft.

$2,999,000

MLS#: MDBC2167988
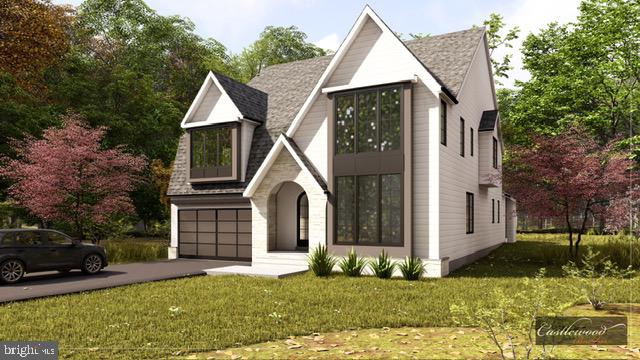
A Custom-Built Masterpiece in the Heart of Merrimack Park

Welcome to 6518 Elgin Lane—a stunning, custom-built residence by an award-winning builder offering exceptional design, elevated finishes, and nearly 7,200 square feet of thoughtfully designed living space across three luxurious levels. Located in one of Bethesda’s most desirable neighborhoods, this home blends modern luxury with timeless craftsmanship.

Step inside to discover gracious, open-concept living with flowing archways, anchored by a state-of-the-art kitchen featuring an oversized island, walk-in pantry, and butler’s pantry with a wet bar—flowing seamlessly into the expansive family room with arched built-ins. A formal dining area with custom-built-in, private office, and well-appointed mudroom with a separate powder room complete the main level.

The upper level features an expansive primary suite with dual walk-in closets and a spa-inspired bathroom. Four additional bedrooms—each with an ensuite or Jack-and-Jill baths—offer comfort and privacy. The spacious laundry room offers custom-built-ins and a laundry sink.

The finished lower level includes a large recreation room with custom wet bar, an exercise room, a full bedroom and bath, and abundant storage. 

Outdoor living is just as impressive, with a covered rear porch with fireplace, flagstone patio with gas hookup, a beautifully landscaped yard, and an attached two-car garage.

Located just moments from downtown Bethesda, major commuter routes, Metro, and an array of parks and trails. Residents also enjoy access to the Merrimack Park community pool, a beloved neighborhood amenity perfect for summer gatherings.

This is a rare opportunity to own a newly custom-built, design-forward home in a truly unbeatable location.
#MDMC2184272

BETHESDA

6518 ELGIN LANE

6 Beds

5 Baths

7,191 Sq.Ft.

$2,999,000

MLS#: MDMC2184272
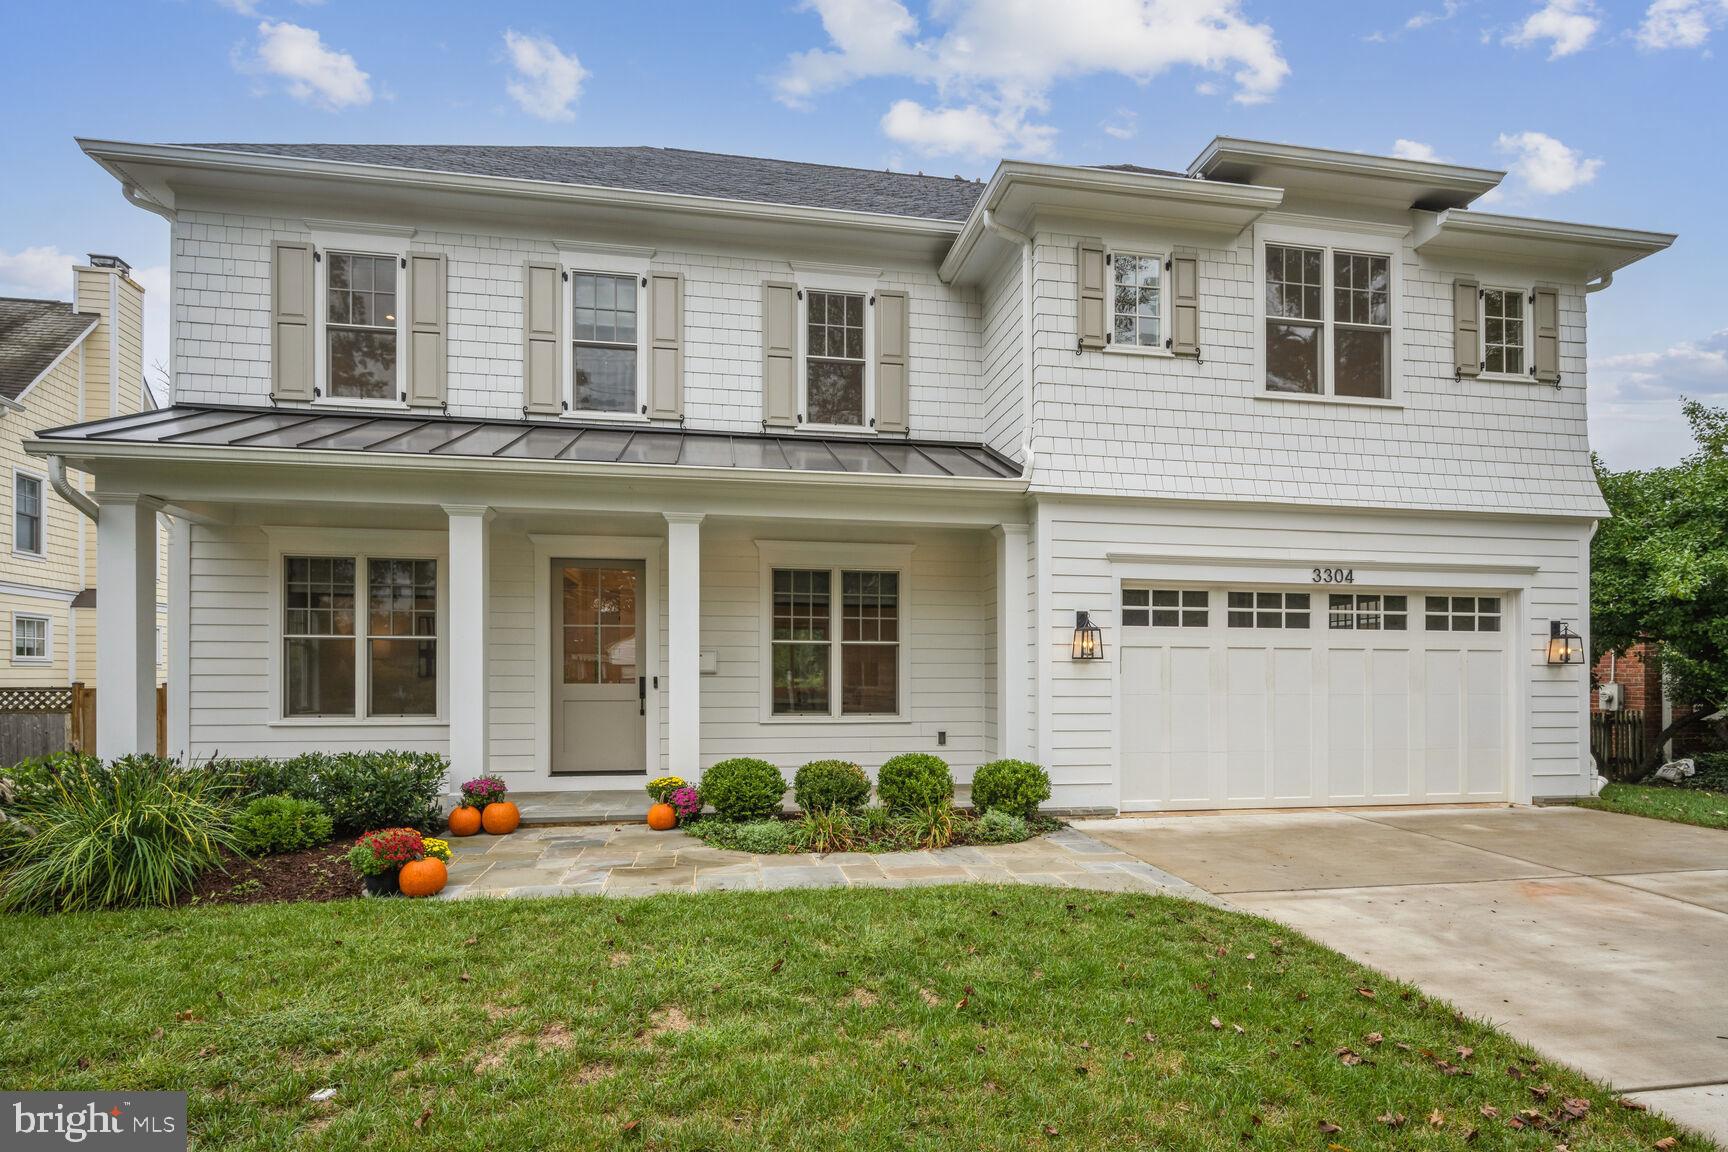
OPEN HOUSE CANCELLED- HOME UNDER CONTRACT!  Welcome to this stunning like-new home in highly sought-after Chevy Chase Manor! Nestled in the heart of Chevy Chase, this home features many upgrades for modern luxury living just minutes from all that Bethesda, Chevy Chase, and Washington, D.C. have to offer. Enjoy five bedrooms and five-and-a-half bathrooms spanning over 6,000 square feet, carefully crafted by local experts, The Kehoe Group, in 2022 and further customized by the current owners. 

Step onto the picturesque covered flagstone front porch and into a home with soaring ceilings, gleaming 4-inch white oak floors, and oversized windows that flood the space with natural light. From the spacious dining room with custom millwork to the formal living room, home office, and butler's pantry complete with a beverage fridge, every detail has been thoughtfully designed to maximize space and comfort. Make your way to the tremendous family room with a custom coffered beamed ceiling, a gas fireplace, and access to the screened-in porch, the perfect four-season spot for entertaining. The gourmet eat-in kitchen, bathed in natural light, overlooks the backyard and is open to the family room. A true chef’s dream, the custom kitchen offers Thermador appliances including a professional-grade 48-inch gas range, tons of cabinetry with custom roll-outs, quartz countertops, an oversized island, and designer light fixtures and hardware. The huge pantry, powder room, and mudroom with built-in cubbies accessing the two-car garage with insulated steel door complete the incredible main floor.

Make your way to the second floor via the sunbathed staircase to find a versatile flex space, great for an upper-level office, playroom, or sitting room. The primary suite is a true oasis featuring custom trim, elegant crown moldings, and countless thoughtful upgrades, two designer walk-in closets with custom shelving, and a spa-like bathroom featuring dual vanities with quartz counters, an elegant soaking tub, and a stunning walk-in shower. Three additional spacious bedrooms all with en-suite bathrooms, large walk-in closets, and recessed lighting are perfect for families and guests alike. The second-floor laundry room with a utility sink, built-in storage, and modern tile make for the utmost convenience!

Downstairs you’ll find a spacious recreation room with natural light, and a wet bar with a beverage center, as well as the fifth bedroom with an en-suite bathroom. Two additional bonus rooms on the lower level are perfect for a gym, craft room, music room, or home theater! Outside, enjoy a flat, fully fenced-in backyard and deck with natural gas hook-up, surrounded by mature trees. There’s also plenty of space to install a pool should the new owner wish for one. The thoughtful finishes and designer upgrades extend throughout this entire property, from custom window treatments to hardwood floors throughout the entire first and second level, to LVP flooring in the lower level, a whole-house water filtration system, and even an invisible fence! 
Countless parks such as Rock Creek, Meadowbrook, and the neighborhood Shepherd Park are just a stone’s throw from this beautiful property.  Live here and you can also enjoy the highly desirable Bethesda Chevy Chase school district.  Your ideally located luxury retreat awaits!
#MDMC2143398

CHEVY CHASE

3304 WINNETT ROAD

5 Beds

5 Baths

5,496 Sq.Ft.

$2,999,000

MLS#: MDMC2143398
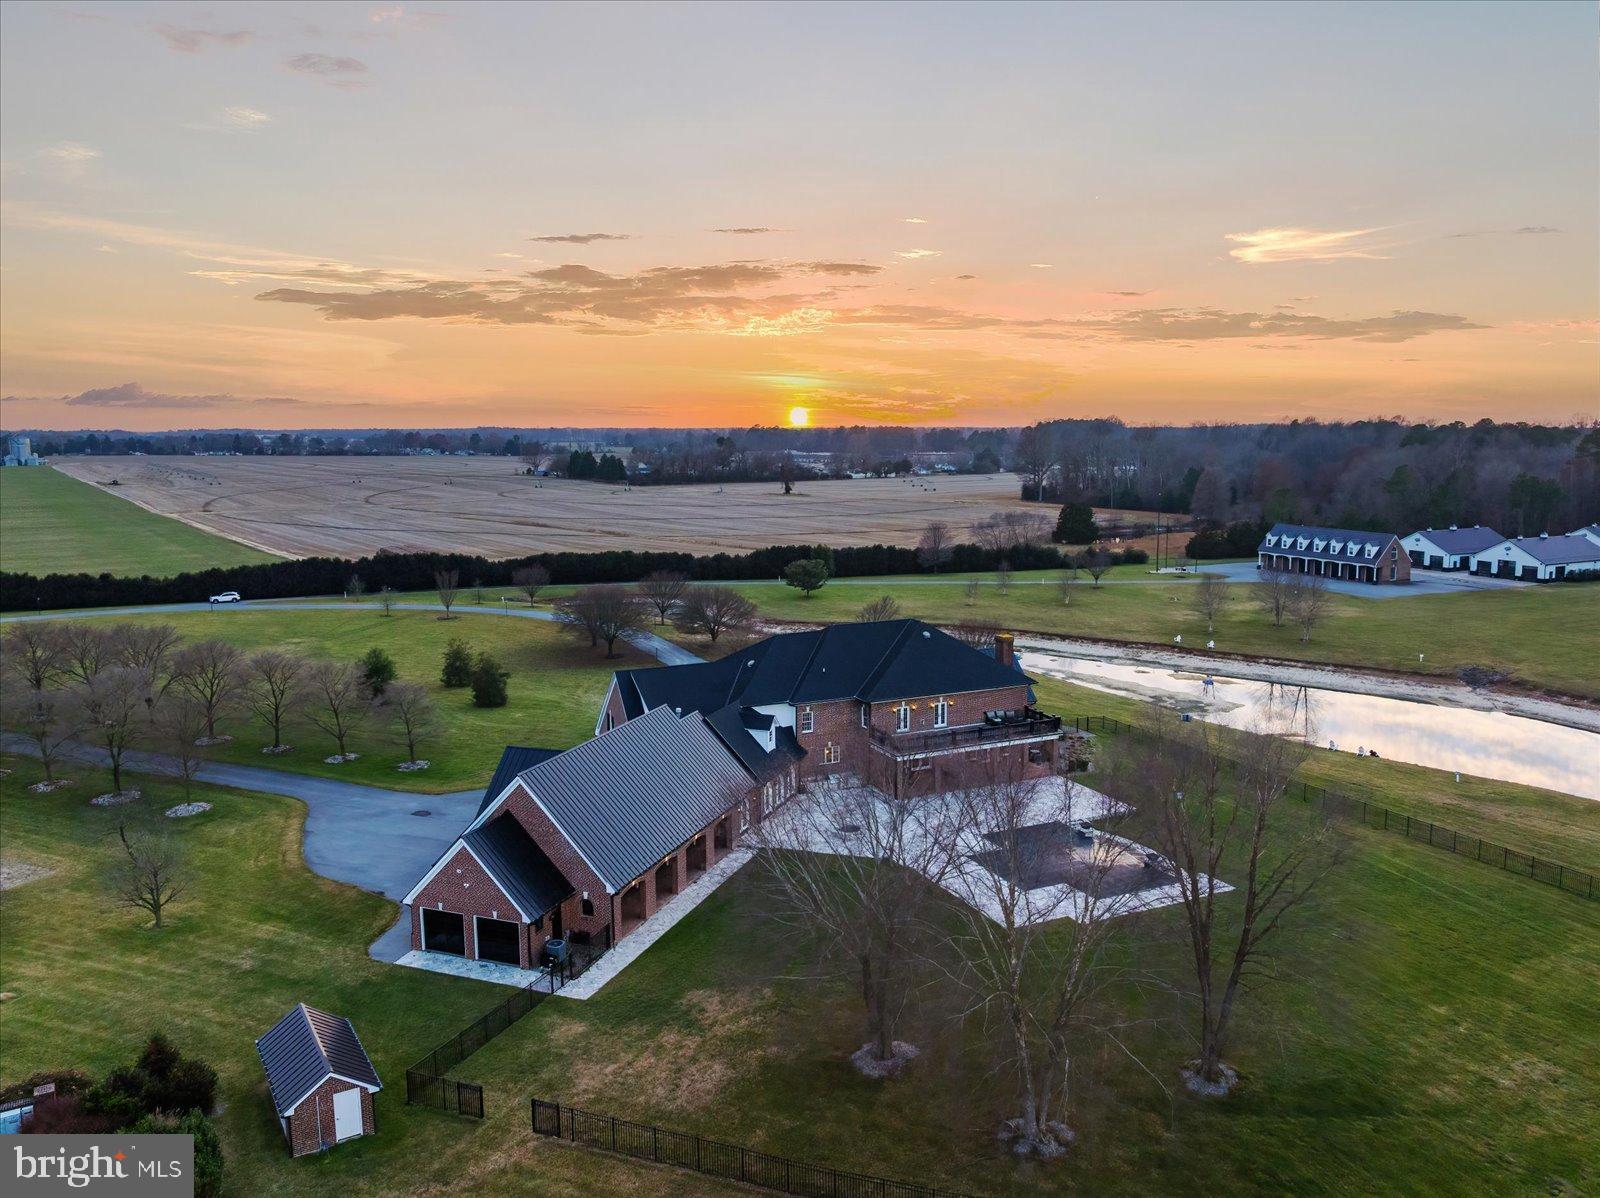
A truly rare offering for the discerning auto enthusiast, this exceptional 58.48-acre Eastern Shore estate is a masterfully designed luxury compound where architectural elegance meets world-class automotive accommodations. Introduced by a private gated entrance and tree-lined circular drive, the stately brick home immediately conveys the scale, privacy, and prestige of this one-of-a-kind property.
The main residence spans over 9,364 square feet and is thoughtfully designed for refined living and grand-scale entertaining. A dramatic two-story foyer with sweeping double staircases opens to richly appointed formal and informal living spaces accented by custom millwork, crown moldings, hardwood flooring, and four fireplaces. At the heart of the home, the chef’s kitchen impresses with coffered ceilings, expansive island, commercial-grade range, double wall ovens, and premier Viking, Sub-Zero, and Wolf appliances, along with an induction cooktop and icemaker. A well-appointed butler’s pantry ensures seamless entertaining, while the adjoining Grill Room—featuring an infrared grill, Viking beverage cooler, and Sub-Zero icemaker—offers a relaxed gathering space.
The primary suite is a private retreat with fireplace, mood lighting, generous walk-in closets, and dual doors leading to a private balcony overlooking the grounds. The spa-inspired bath includes double vanities, a tiled shower, and soaking tub. All additional bedrooms in the main residence are ensuite, offering comfort and privacy for family and guests.
Outdoor living rivals a private resort, highlighted by a 40’ x 20’ heated saltwater infinity pool with swim ledge, hot tub, outdoor kitchen, covered porch, expansive patios, and firepit—perfect for year-round enjoyment amid mature landscaping, a tranquil pond, and sweeping rural views.
Automobile collectors will appreciate the estate’s unparalleled garage facilities. A detached brick automotive gallery features a nine-bay, climate-controlled showcase garage with CHI aluminum tinted glass doors, polished concrete floors, and premium climate control—ideal for preserving and displaying a museum-quality collection. Above, a fully appointed three-bedroom, two-bath guest residence offers a kitchen and multiple living spaces. Two additional fully insulated, climate-controlled 50’ x 75’ garages with 12-foot overhead doors and professional-grade lifts provide exceptional flexibility. An oversized storage building and run-in to the rear further enhances the property’s versatility.  Hobbyists, from automobile collectors to equestrian enthusiasts, will be delighted to make use of the many large accessory structures on the property.  
Additional features include a comprehensive security and surveillance system, private gated entrance, 60-zone irrigation system, whole-property surround sound, & Comcast fiber internet.
This is more than a home—it is a destination estate offering an elevated lifestyle for those who value privacy, craftsmanship, and automotive excellence in a refined Eastern Shore setting.

IMPORTANT NOTES: Property consists of three parcels with separate addresses/taxes, portions of which are leased for agricultural use through December 2025.  The irrigation system has a mainline break beneath a garage and will not be repaired by the seller. Quotes for repair or replacement are available for review.in documents. Front garage has suffered water damage and in the process of being remediated but seller will not be making repairs to the garage or apartment.  Estimates for the remediation (which seller is doing) and the repair of damaged area is uploaded in MLS disclosure docs.  All agents/buyers touring MUST sign a Hold Harmless Document prior to entering the garage/apartment.  Property is being sold AS-IS/WHERE-IS with all faults. Contact listing agent(s) with any questions.  ***Please do not enter lane to property without a confirmed appointment.
#MDCM2006492

PRESTON

4218 HARMONY ROAD

8 Beds

8 Baths

9,364 Sq.Ft.

$2,999,000

MLS#: MDCM2006492
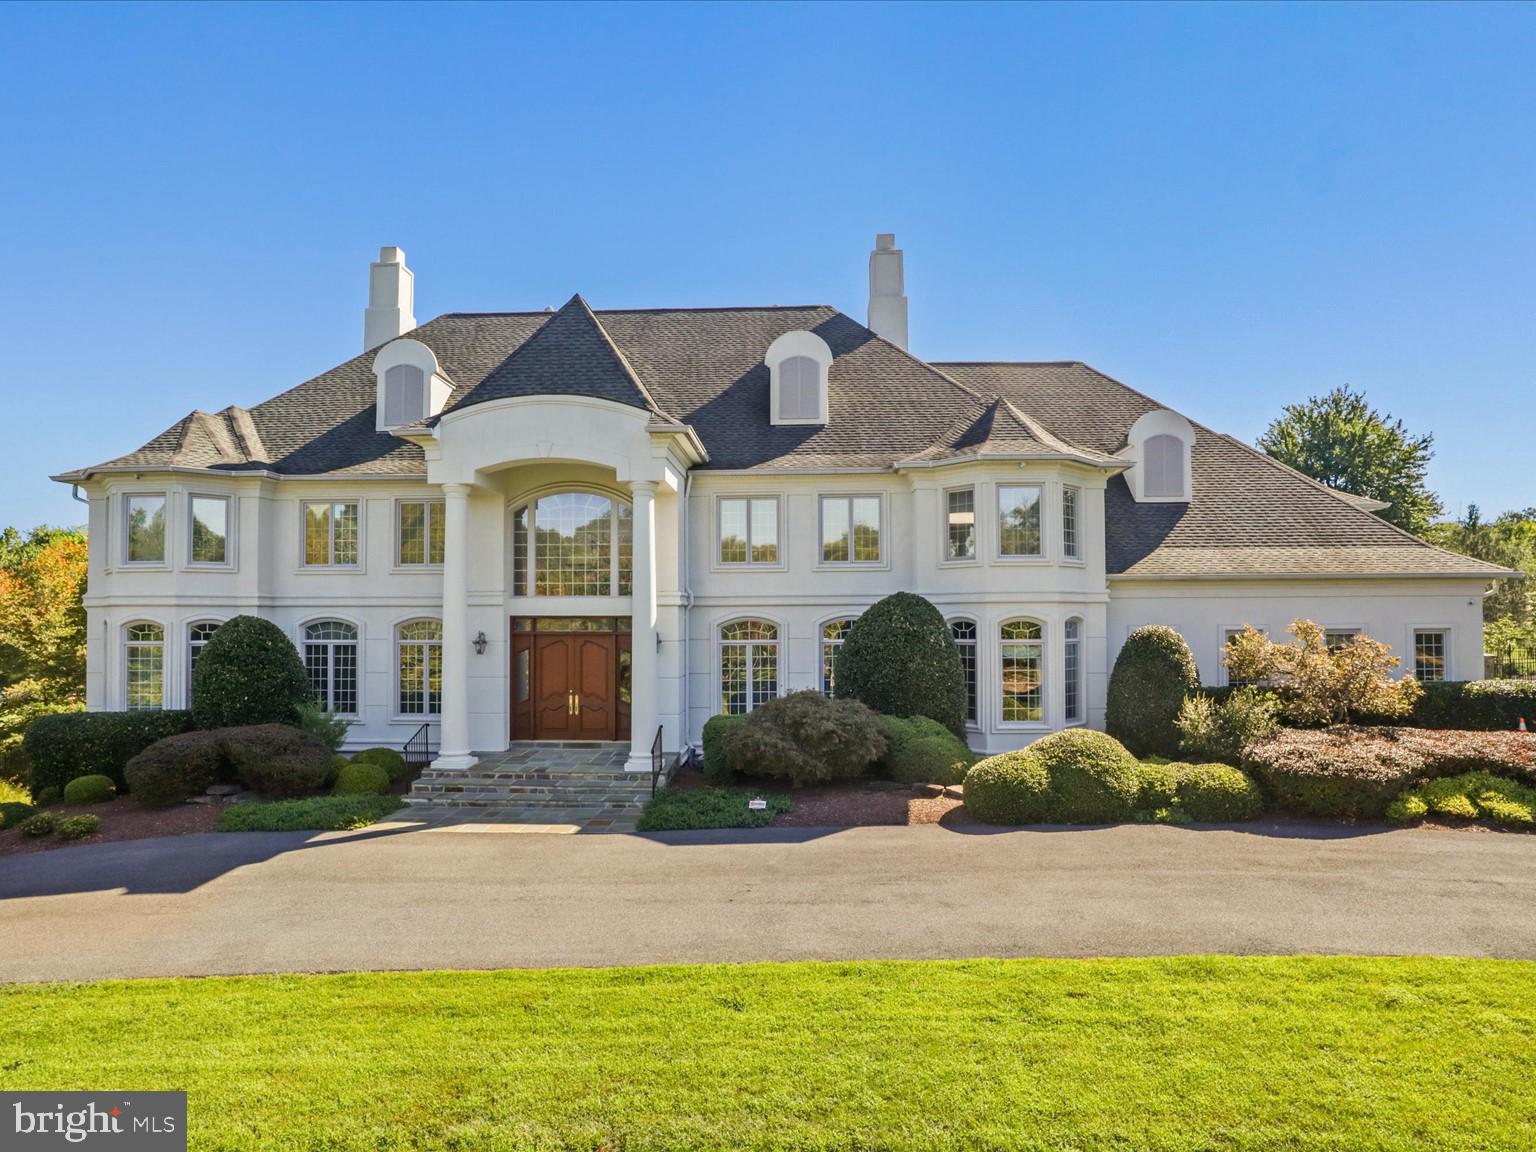
Entertain in luxury any time of year.  This home in the prestigious Palatine neighborhood, is ready for you and your next event.  The graceful hall foyer with its full height ceiling, marble floors and classic staircase, invites your guests to a dramatic formal dining room on one wing and an intimate sitting room on the other.  Lots of daytime sunlight brightens the entire home.   Tucked away is a sunroom to enjoy regardless of the weather.  A stately great room opens from the hallway towards the back equipped with  a wet bar, warm stone surround fireplace with plenty of seating areas.   A main-level bedroom suite and office are accessible down a back hallway on the floor.   The great room opens to a gourmet kitchen equipped with top of the line appliances, a multitude of storage with a catering area, and additional powder room behind.   Plenty of closet space and access to the side load four car garage complete the wing.  Access to the backyard patio from the kitchen/great room completes the flow from entrance to backyard.   A stunning outdoor space with an expansive decorative patio that has room for multiple seating/dining areas, an outdoor kitchen and trellises and beautiful landscaping that flowers throughout three seasons. Follow the patio steps to a lower level pool area for some water fun and exterior access to a bath and basement walk-out with interior gaming area space.  Upstairs, the oversized primary bedroom with its lighted tray ceiling and gas fireplace and seating area, is a space you will want to relax in.   The opulent spa-like bath includes an oversized shower, soaking tub, double sinks with ample cabinet space and separate water closet, leads to a large and well-designed closet.   Four other bedroom suites and a laundry room and back staircase round out this level.   The furthest of the secondary suites is oversized and can be used as an au pair suite with its an additional staircase to the garage and outside access.  The basement entertainment areas include a very modern bar area and theatre room with dramatic color changing lighting as well as an expansive room currently divided into a gaming area and conversation area, a flex room for gym space, a full bath with exterior access to the pool area.  The yard is fully fenced with ornate fencing and gate.  The home includes a solar panel system, generator, four HVAC systems, two water heaters and a central vac system.  This much loved and maintained home is ready for her next owners!
#MDMC2201784

POTOMAC

12709 GREENBRIAR ROAD

6 Beds

7 Baths

8,404 Sq.Ft.

$2,999,000

MLS#: MDMC2201784

Live authentically. Relish the majestic tree lined drive. Stone and glass architecture punctuates the landscape in a meaningful and enduring way. Nestled in Greenspring Valley on 12.3 acres, this light-filled estate is designed for gathering, celebrating, and connecting. Modern floor plan. Expanses of glass that make every space a joy to be in. Live connected to nature. Experience chromatherapy. Vivid, saturated color washes throughout the home make you feel vibrant. Glowing glass gallery. Inviting screened porch, expansive terrace, enchanting gardens. Two-story guest house, studio for creative pursuits with full bath, and dog run. Sparkling pool, private tennis and pickleball court (lined for both), and barn/stables ready to embrace your aesthetic. A 150-year-old American beech tree, ancient and sculptural, anchors the view from the living and dining rooms and has cradled generations of young climbers in its branches. A lively estate that celebrates intimate and grand gatherings with ease. Epic mudroom. Verizon Fios Internet. Cultivate your existence. The art of uniting human and home.

LOCAL FLAVOR AND PROVISIONS
Stone Mill Bakery, John Brown Store, Graul's Market, Moms, Whole Foods, and Wegmans. Favorite local dining at The Valley Inn,  Linwoods, Tarks, Petit Louis, The Milton Inn, The Oregon Grill, Peerce's. Head north to The Butler Cabin, and The Filling Station. Tap into local breweries, such as Inverness Brewing, Farmacy Brewing and Big Truck Farm Brewery.

OUTINGS AND LEISURES
If you love the outdoors, Lake Roland is perfect for hiking and picnics. Oregon Ridge Park provides a beautiful fishing lake. The park also hosts events and concerts during the summer.  Take a stroll through Meadowood Regional Park. Loch Raven Reservoir offers scenic beauty and water activities. Explore the NCR Trail. A 21-mile flat, crushed-stone trail open to hikers, bikers, and horses, it runs along the scenic Gunpowder Falls river. Go tubing on the Gunpowder River. Enjoy Ladew Topiary Gardens... these gardens are 22 acres of spectacular, award-winning gardens, more than 100 remarkable topiaries, a mile-long Nature Walk, and native Butterfly House. Explore The Manor Mill, a pre-revolutionary grist mill that now houses a wide variety of art and entertainment events. Tee off at Woodholme Country Club, Fox Hollow Golf Course, Pine Ridge Golf Course, Hunt Valley Country Club or Hayfields Country Club. Visit The National Lacrosse Hall of Fame and Museum which honors the history and legends in the sport. 

PROXIMITY
About 21 minutes to Hunt Valley, and about 17 minutes to Towson. Approximately 20 minutes to Downtown Baltimore, 30 minutes to BWI and 21 minutes to Penn Station.
3 hours, 29 minutes to New York, 1 hour 25 minutes to Washington D.C.

REGION
Stevenson is known for its scenic horse country, rolling hills, and historic estates, it blends a quiet, rural feel with close proximity to Baltimore.
#MDBC2171328

STEVENSON

2026 GREENSPRING VALLEY ROAD

6 Beds

6 Baths

15,829 Sq.Ft.

$2,999,000

MLS#: MDBC2171328

Coming soon
99% Completed! Welcome to this exceptional new home by award-winning Douglas Construction Group, set in the coveted Kenwood Park neighborhood. Designed with refined elegance and modern functionality, this 6-bedroom, 6.5 bath home offers thoughtfully curated spaces and upscale finishes throughout.
The main level is perfect for both everyday living and entertaining, featuring formal living and dining rooms, a light-filled family room with fireplace and built-ins, and a chef’s kitchen complete with center island, breakfast area, walk-in pantry, butler’s pantry and powder room. A well-appointed mudroom and a main-level guest suite with full bath add everyday convenience.
Upstairs, the serene primary suite impresses with two walk-in closets and a spa-inspired bath with soaking tub, glass-enclosed shower, and dual vanities. Three additional en-suite bedrooms, a family/ study area, and a spacious laundry room complete the upper level.
The lower level extends the living space with a large recreation room, exercise room, dry bar with beverage refrigerator, a storage room, and an additional bedroom and full bath. Outdoor enjoyment awaits on the covered rear porch, complemented by an attached two-car garage.
Part of the Walt Whitman High School cluster. Anticipated delivery is September 2026.
#MDMC2249532

BETHESDA

6217 PLAINVIEW ROAD

6 Beds

6 Baths

5,947 Sq.Ft.

$2,999,000

MLS#: MDMC2249532

1 ... 171 172 173 174 175 ... 666
* Listings identified with the FMLS IDX logo come from FMLS and are held by brokerage firms other than the owner of this website. The listing brokerage is identified in any listing details. Information is deemed reliable but is not guaranteed. If you believe any FMLS listing contains material that infringes your copyrighted work please click here to review our DMCA policy and learn how to submit a takedown request. © 2024. First Multiple Listing Service, Inc.
 - property

Send a message

Message successfully sent.

Your message

What is 3 + 4 ?

Reason for contacting?

I agree to receive email communication and understand I can unsubscribe at any time.

I agree to be contacted by Charis Realty Group - Christine Issler, Broker via call, email, and text for real estate services. To opt out, you can reply 'stop' at any time or reply 'help' for assistance. You can also click the unsubscribe link in the emails. Message and data rates may apply. Message frequency may vary. Privacy Policy

Sign Out

Virtual Assistant

Would you like to take the next step with this property? We can help you schedule a showing or virtual tour, or send you more details.

Yes, I would like more information.

Thank You for Your Reply, One of Our Agents will contact you as soon as possible

No, maybe later.

Thank you, you can always contact me via email, phone number or through the contact form.

Realhub AI

Lucy - Your AI-Powered Realtor

Update Your Temporary Password

Personalize your search

Enter your email and we'll notify you immediately when new listings match what you're looking for.

or enter email address

Already have an account ? Login here

Continue your home search

I agree to receive communications and understand I can unsubscribe at any time.

I agree to be contacted by Charis Realty Group - Christine Issler, Broker via call, email, and text for real estate services. To opt out, you can reply 'stop' at any time or reply 'help' for assistance. You can also click the unsubscribe link in the emails. Message and data rates may apply. Message frequency may vary. Privacy Policy

Already have an account ? Login here

We use cookies

We use cookies primarily for analytics to enhance your experience. By accepting, you agree to our use of these cookies. You can manage your preferences or learn more about our cookies policy.
